5001 Melanie Wilkes Lane

Villa Ridge, MO 63089
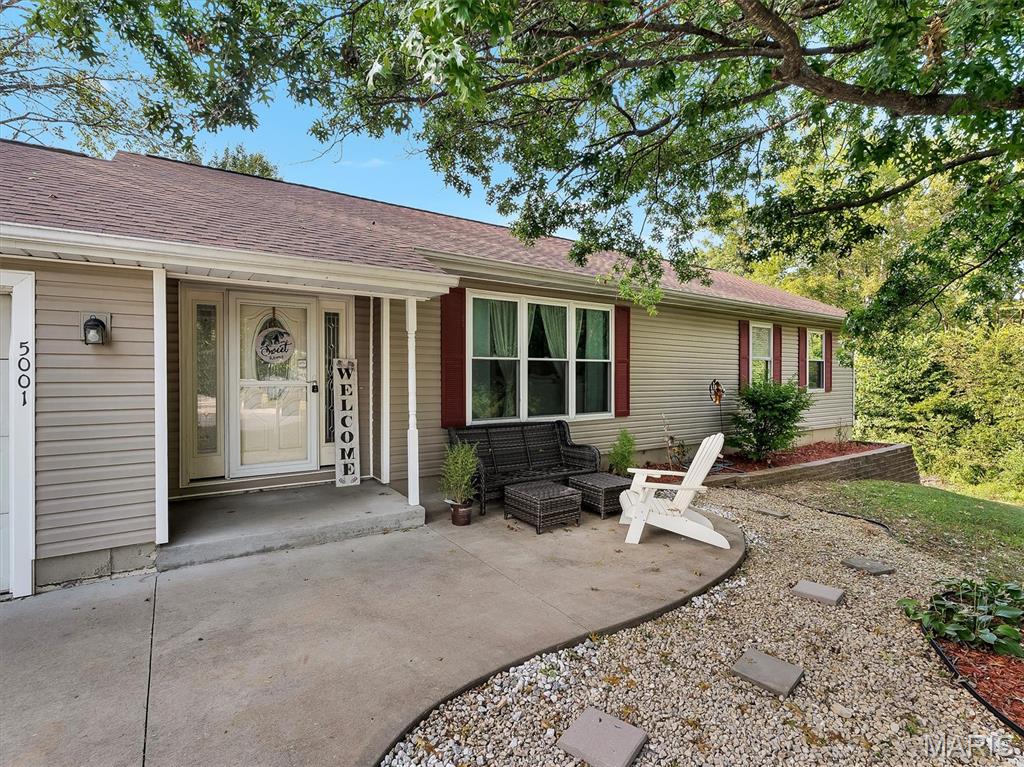
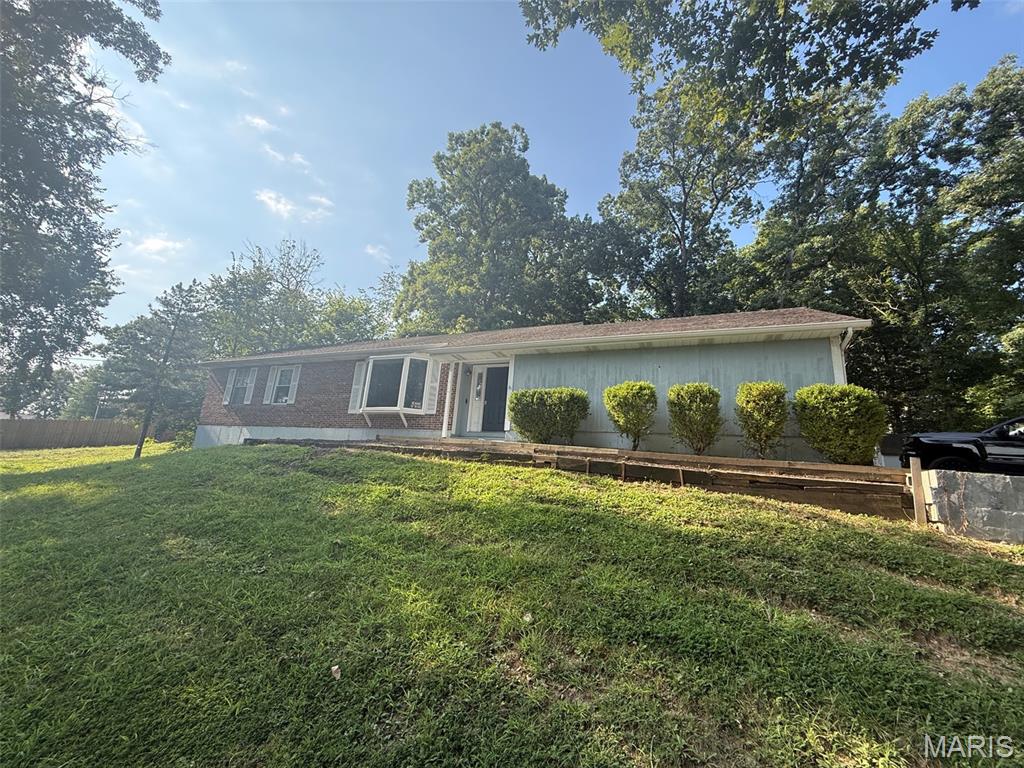
Ranch

Villa Ridge, MO 63089
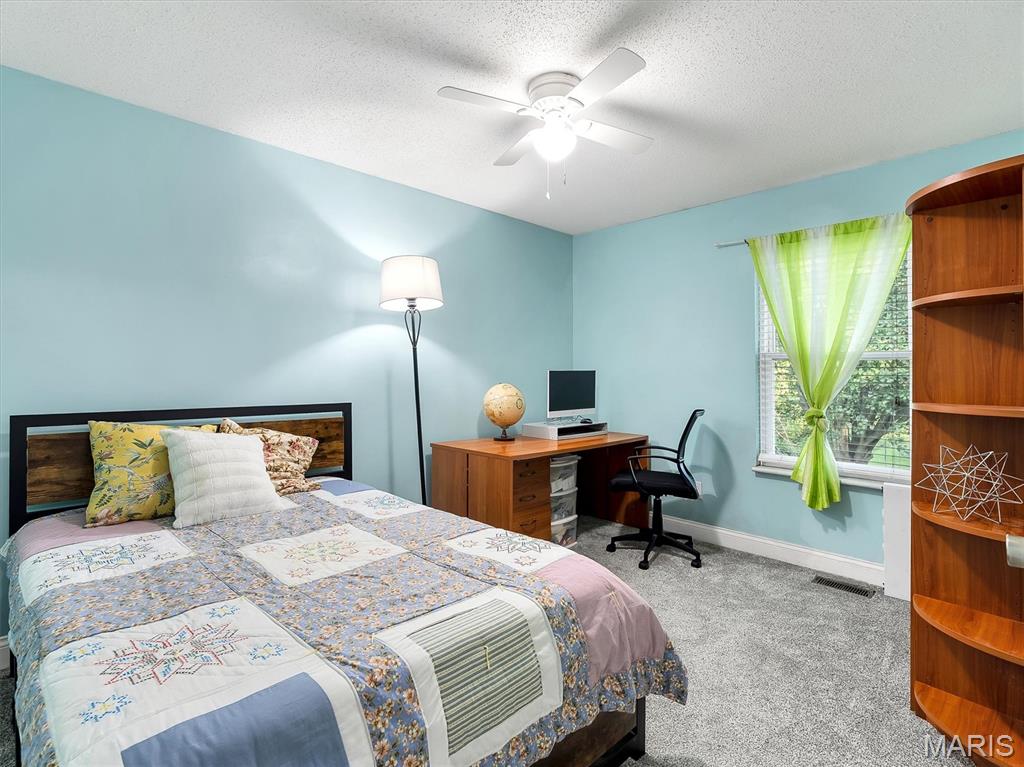
5001 Melanie Wilkes Lane

$289,900

MLS#: 26051465

Status: Pending

Listing provided by: Realty Executives Premiere

Listing agent phone: None

Last update: 15 days ago

On site: a month ago

Tara Place - Residential

About

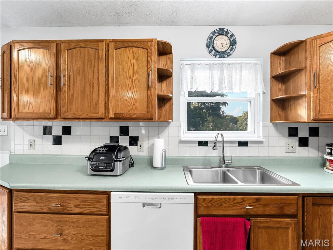
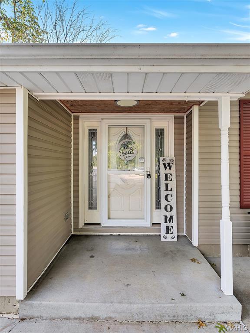
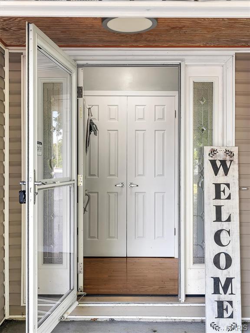
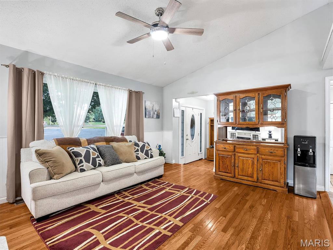
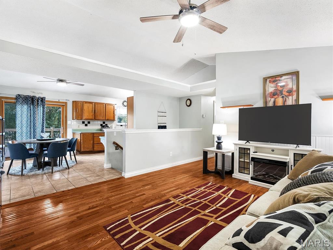
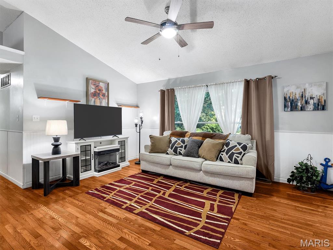
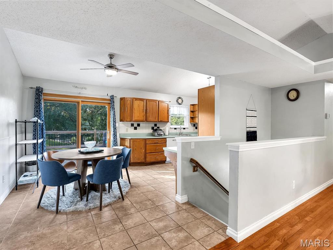
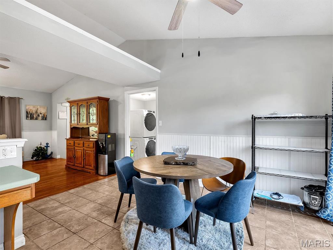
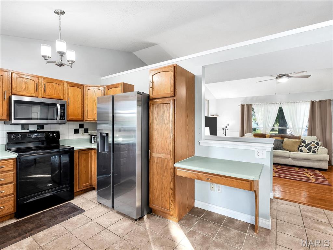
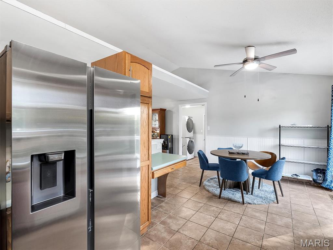
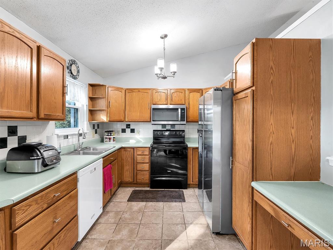
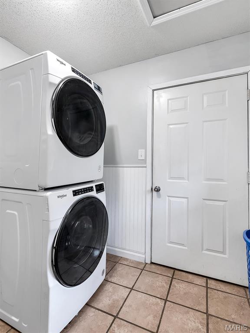
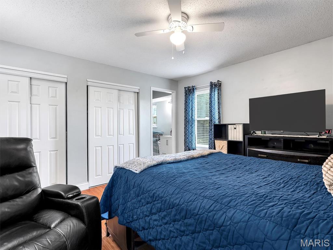
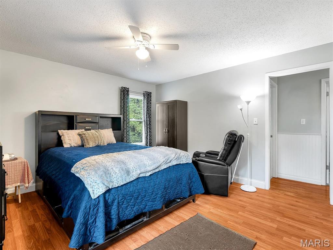
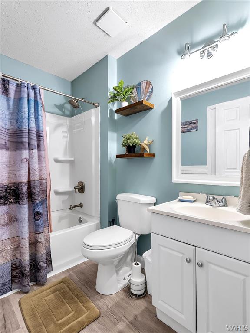
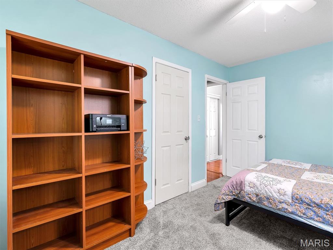
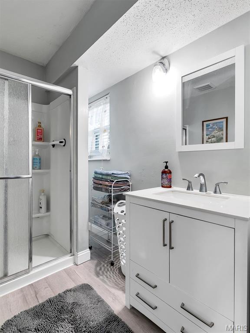
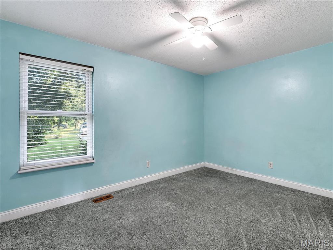
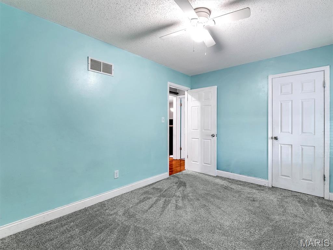
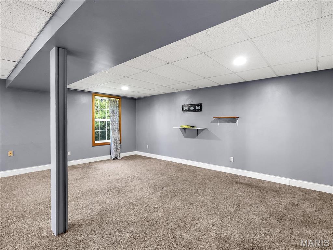
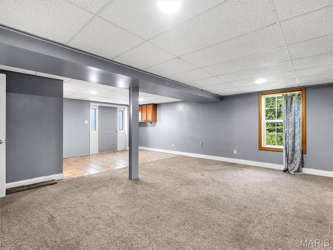
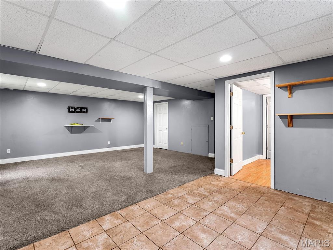
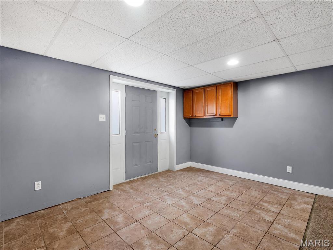
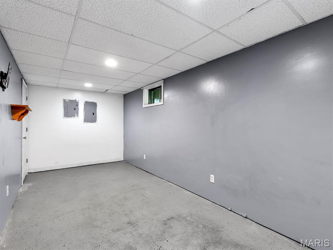
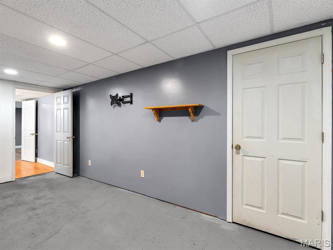
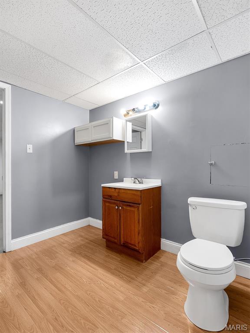
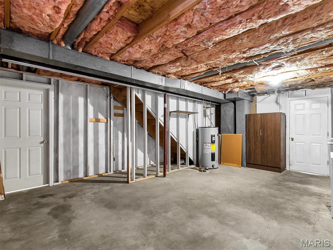
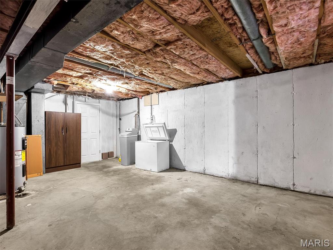
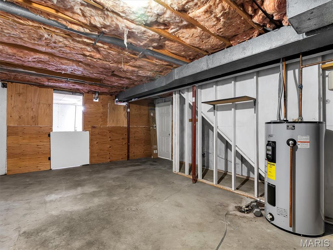
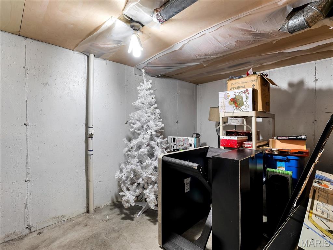
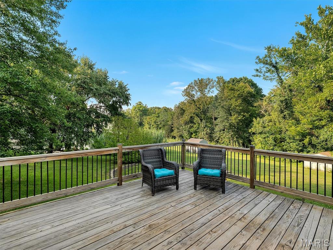
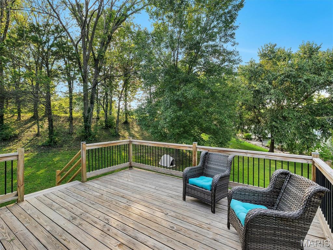
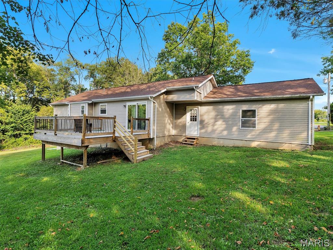
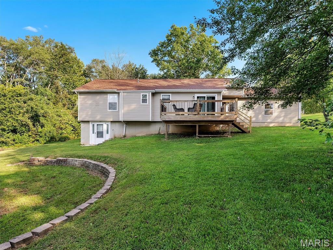
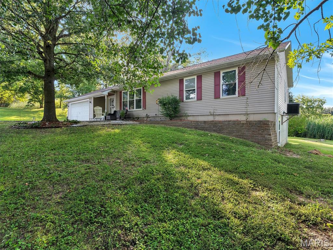
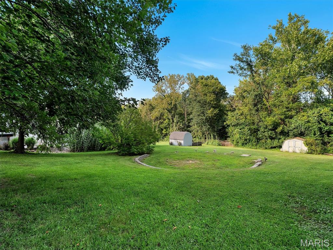
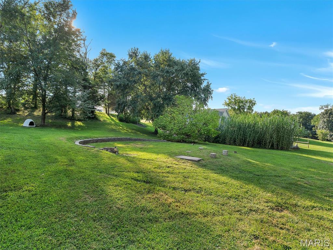
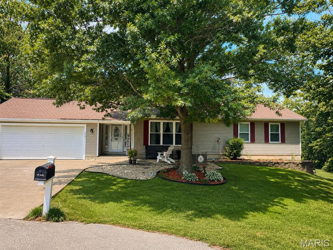
Welcome home to this inviting 3-bedroom, 2-bath home, perfectly situated on a quiet cul-de-sac and offering a wonderful combination of comfort, character, and functionality. From the moment you arrive, you’ll appreciate the peaceful setting and welcoming feel this home has to offer. Step inside to discover a comfortable and functional floor plan. The spacious primary bedroom is the perfect retreat at the end of the day. The basement provides even more space to spread out and offers endless possibilities for a family room, recreation area, home office, workout space, or entertaining. offering additional style, comfort, and efficiency. Step outside and enjoy a backyard with plenty of room for entertaining, gardening, pets, play, or simply relaxing outdoors, while the storage shed provides convenient space for lawn equipment, tools, and outdoor essentials. With its desirable cul-de-sac location, spacious living areas, and great indoor and outdoor features, this home has so much to offer. **Come see it for yourself and imagine making it your own—schedule your private showing today!**

Property

Beds

4

Full Baths

2

1/2 Baths

1

Year Built

1991

Sq.Footage

2,400

Features

Features & Amenities

Interior

  • Total Bedrooms

    4

  • Bathrooms

    2

  • 1/2 Bathrooms

    1

  • Above Grade Finished Area

    1400.0

  • Basement YN

    YES

  • Cooling YN

    YES

  • Cooling

    Central Air

  • Fireplace YN

    NO

  • Heating YN

    YES

  • Heating

    Electric, Forced Air

  • Main Level Bedrooms

    3

  • Pet friendly

    N/A

Exterior

  • Garage

    Yes

  • Garage spaces

    2

  • Construction Materials

    Vinyl Siding

  • Pool

    No

Area & Lot

  • Lot Features

    Back Yard

  • Lot Size(acres)

    0.762

  • Lot Size(square feet)

    33,192

  • Property Type

    Residential

  • Property Sub Type

    Single Family Residence

  • Architectural Style

    Ranch

Price

  • Sales Price

    $289,900

  • Tax Amount

    $2,723

  • Sq. Footage

    2,400

  • Price/SqFt

    $120

HOA

  • Association

    YES

  • Association Fee

    $240

  • Association Fee Frequency

    Semi-Annually

  • Association Fee Includes

    N/A

School District

  • Elementary School

    Zitzman Elem.

  • Middle School

    Riverbend School

  • High School

    Pacific High

Property Features

  • New Construction

    NO

  • Association Amenities

    Other, Management

  • Sewer

    Public Sewer

  • Water Source

    Public

Schedule

Schedule a Showing

Showing scheduled successfully.

What is 3 + 4 ?


Change time

Mortgage calculator

Estimate your monthly mortgage payment, including the principal and interest, property taxes, and HOA. Adjust the values to generate a more accurate rate.

Your payment

Principal and Interest:

$

Property taxes:

$

HOA fees:

$

Total loan payment:

$

Total interest amount:

$

Location

  • County

    Franklin

  • Elementary School

    Zitzman Elem.

  • Middle School

    Riverbend School

  • High School

    Pacific High

Listing Courtesy of Dustin Walsh, Realty Executives Premiere

RealHub Information is provided exclusively for consumers' personal, non-commercial use, and it may not be used for any purpose other than to identify prospective properties consumers may be interested in purchasing. All information deemed reliable but not guaranteed and should be independently verified. All properties are subject to prior sale, change or withdrawal. RealHub website owner shall not be responsible for any typographical errors, misinformation, misprints and shall be held totally harmless.

Agent Marko Agent User

Marko Agent User

Agent

Call Marko today to schedule a private showing.


* Listings on this website come from the FMLS IDX Compilation and may be held by brokerage firms other than the owner of this website. The listing brokerage is identified in any listing details. Information is deemed reliable but is not guaranteed. If you believe any FMLS listing contains material that infringes your copyrighted work please click here to review our DMCA policy and learn how to submit a takedown request.© 2024 FMLS.

Properties

Related properties

Price reduced
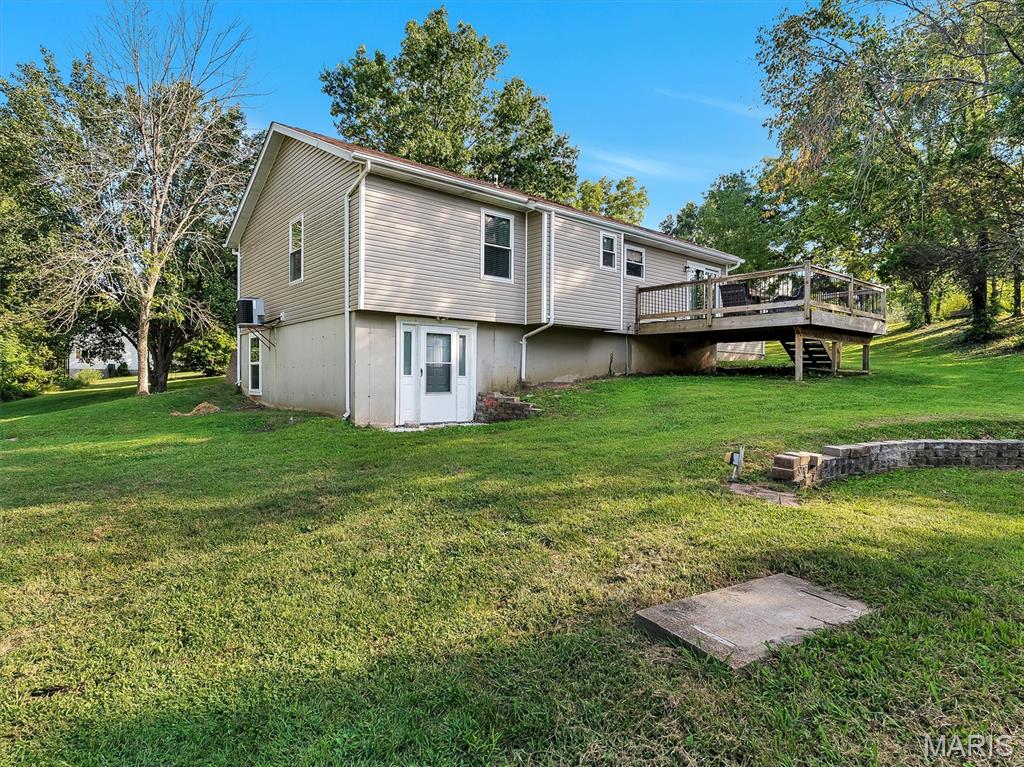
Step into a refined lifestyle at 5108 Twelve Oaks AVE, VLLRDG MO 63089, a distinguished single-family residence built in 1991. This property offers a unique opportunity to create your ideal living environment within a well-established setting. Discover the potential this property holds to shape your future. We invite you to explore this exceptional offering and envision your life here.
#26054949
Villa Ridge

5108 Twelve Oaks Avenue

3 Beds

2 Baths

1,210 Sq.Ft.

$235,000

MLS#: 26054949
Price reduced
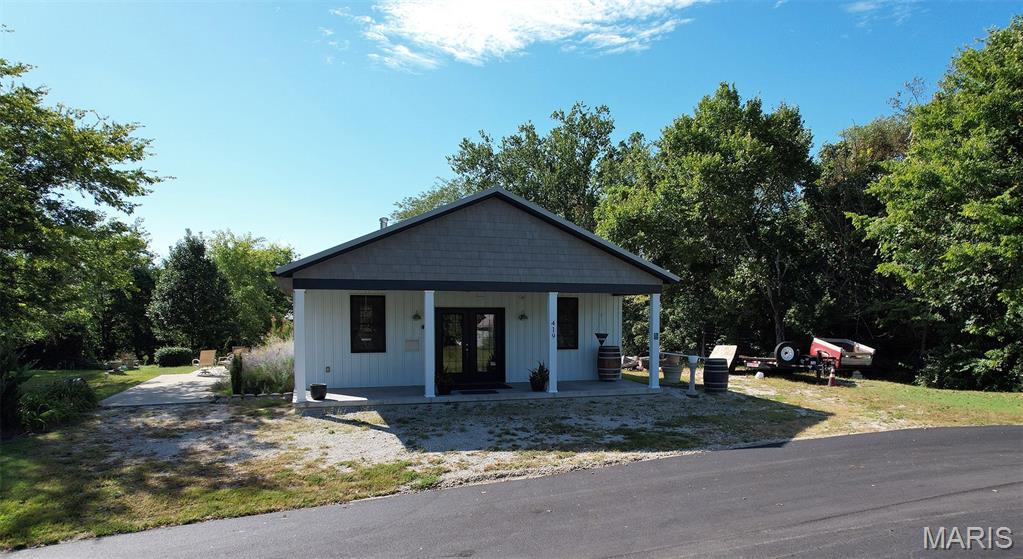
Are you looking for a place where you can Downsize without going through the entire new construction process but would like to be able to have some play in the layout process? Well, all this building needs is a few well placed walls plus a few home additions/upgrades and you're all set.    OR maybe you have other plans and would like to Roast Coffee Beans? OR Prepare Catered Meals, Food Truck Specialties, Special Order Cakes/Pastries?  OR maybe your creativity needs something more along the lines of an Art Studio for say Pottery, Woodworking, Painting, Stained Glass? OR maybe you need a spot for an Office such as Tax Preparer, Real Estate, Dog Grooming? So, think about how you might use this space and then come take a good look. The main building & septic system are only about 5 years old, & sits on about .85 +/- acres with a 3 car detached garage to boot which is well insulated, heated & cooled. The possibilities here are nearly endless.
#26001387

Villa Ridge

419 Olive Street

None Beds

None Baths

1,309 Sq.Ft.

$345,900

MLS#: 26001387

Welcome home to this inviting 3-bedroom, 2-bath home, perfectly situated on a quiet cul-de-sac and offering a wonderful combination of comfort, character, and functionality. From the moment you arrive, you’ll appreciate the peaceful setting and welcoming feel this home has to offer. Step inside to discover a comfortable and functional floor plan. The spacious primary bedroom is the perfect retreat at the end of the day. The basement provides even more space to spread out and offers endless possibilities for a family room, recreation area, home office, workout space, or entertaining. offering additional style, comfort, and efficiency. Step outside and enjoy a backyard with plenty of room for entertaining, gardening, pets, play, or simply relaxing outdoors, while the storage shed provides convenient space for lawn equipment, tools, and outdoor essentials. With its desirable cul-de-sac location, spacious living areas, and great indoor and outdoor features, this home has so much to offer. **Come see it for yourself and imagine making it your own—schedule your private showing today!**

5001 Melanie Wilkes Lane

Message successfully sent.

I agree to receive email communication and understand I can unsubscribe at any time.

I agree to be contacted by Realhub DEV via call, email, and text for real estate services. To opt out, you can reply 'stop' at any time or reply 'help' for assistance. You can also click the unsubscribe link in the emails. Message and data rates may apply. Message frequency may vary. Privacy Policy

 - property

Send a message

Message successfully sent.

Reason for contacting?

I agree to receive email communication and understand I can unsubscribe at any time.

I agree to be contacted by Realhub DEV via call, email, and text for real estate services. To opt out, you can reply 'stop' at any time or reply 'help' for assistance. You can also click the unsubscribe link in the emails. Message and data rates may apply. Message frequency may vary. Privacy Policy

Sign In Sign Out

Virtual Assistant

Would you like to take the next step with this property? We can help you schedule a showing or virtual tour, or send you more details.

Yes, I would like more information.

Thank You for Your Reply, One of Our Agents will contact you as soon as possible

No, maybe later.

Thank you, you can always contact me via email, phone number or through the contact form.

Realhub AI

Lucy - Your AI-Powered Realtor

Update Your Temporary Password

Personalize your search

Enter your email and we'll notify you immediately when new listings match what you're looking for.

or enter email address

Already have an account ? Login here

Continue your home search

I agree to receive communications and understand I can unsubscribe at any time.

I agree to be contacted by Realhub DEV via call, email, and text for real estate services. To opt out, you can reply 'stop' at any time or reply 'help' for assistance. You can also click the unsubscribe link in the emails. Message and data rates may apply. Message frequency may vary. Privacy Policy

Already have an account ? Login here

We use cookies

We use cookies primarily for analytics to enhance your experience. By accepting, you agree to our use of these cookies. You can manage your preferences or learn more about our cookies policy.