
577 Tea Olive Blvd
O'Fallon, IL 62269
About
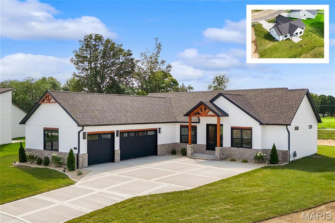
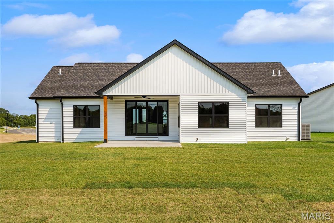
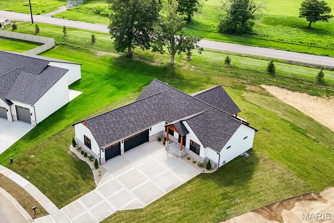
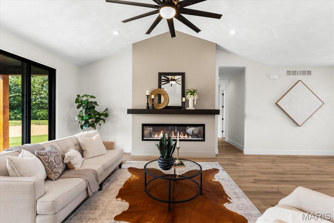
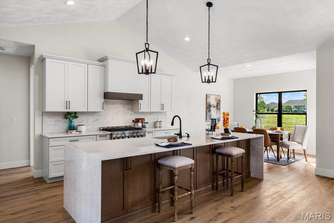
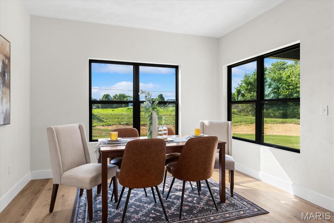
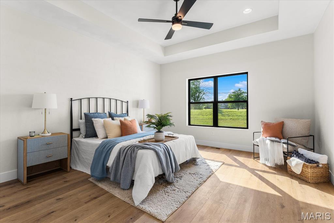
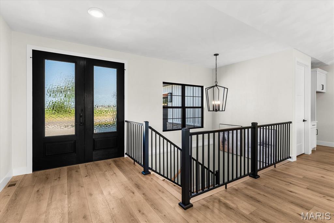
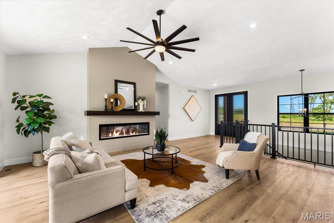
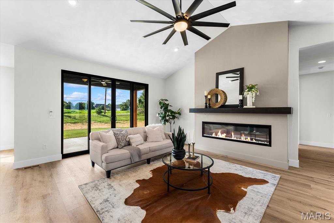
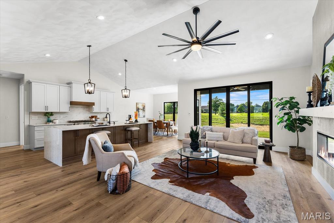
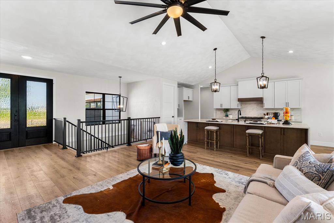
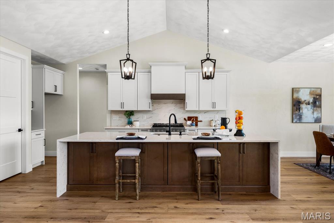
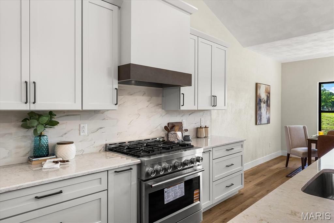
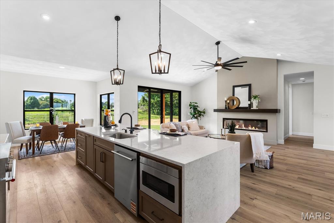
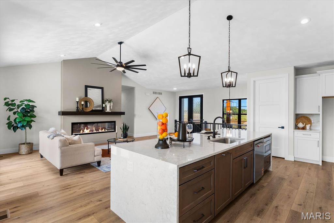
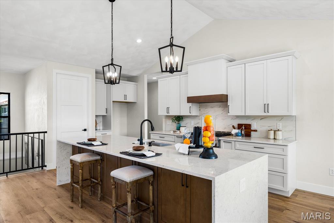
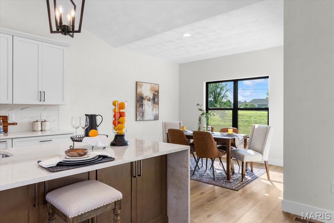
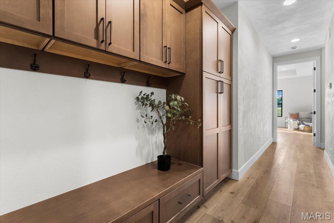
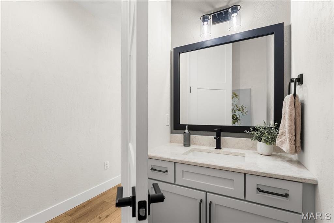
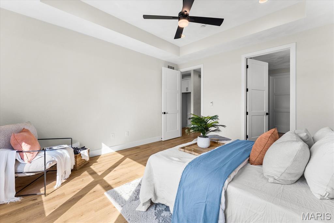
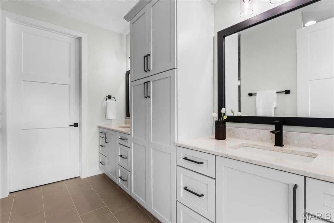
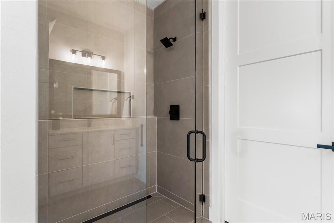
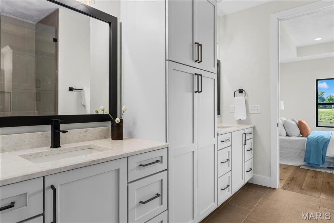
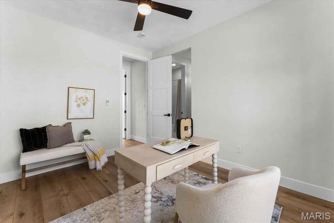
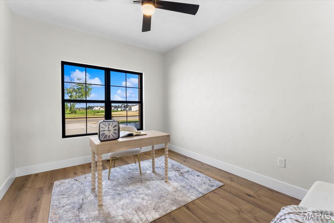
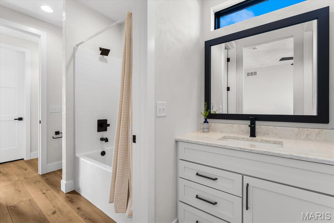
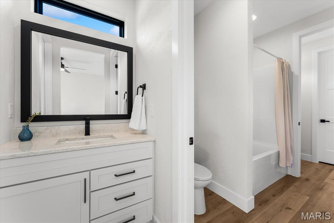
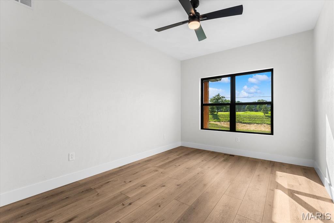
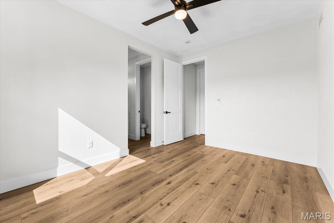
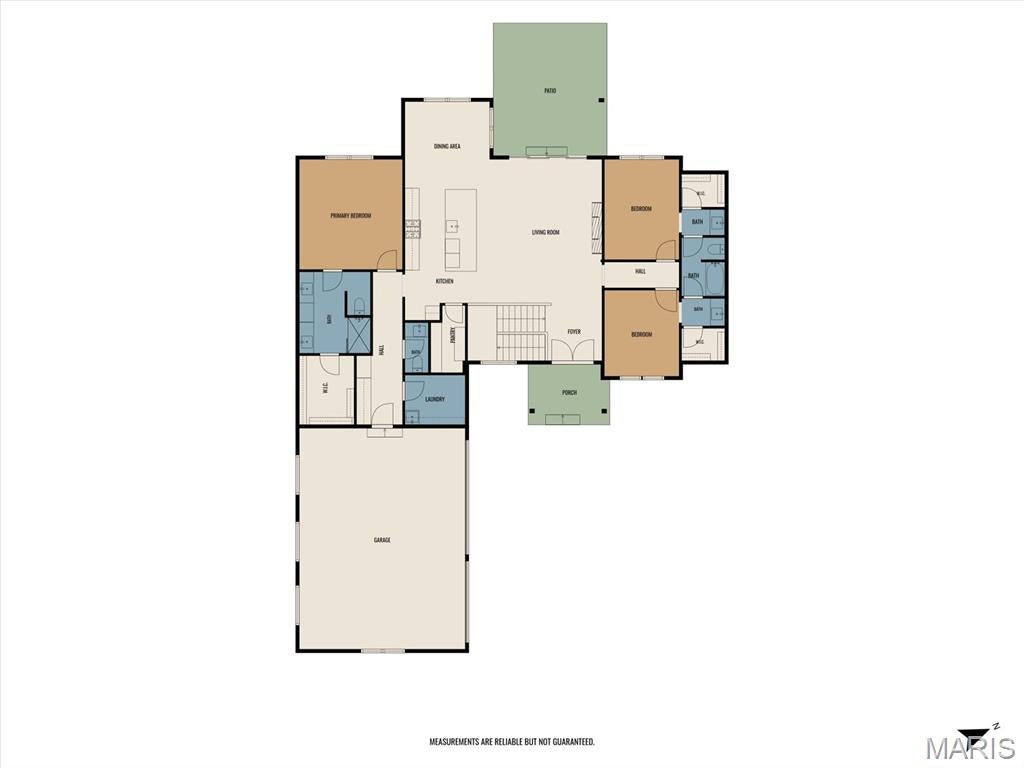
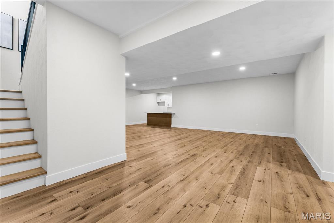
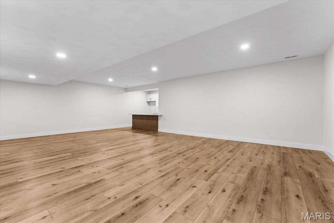
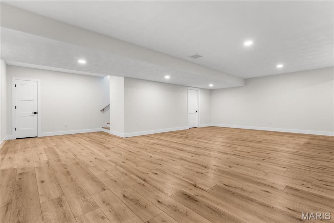
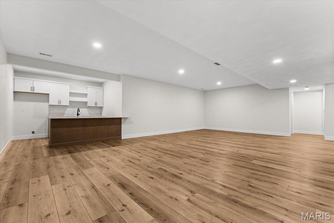
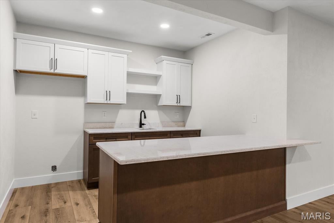
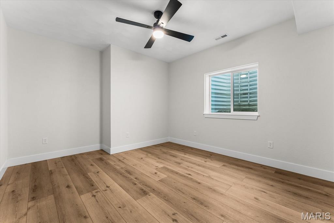
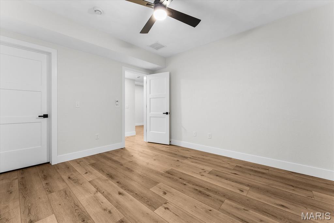
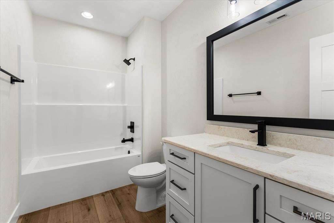
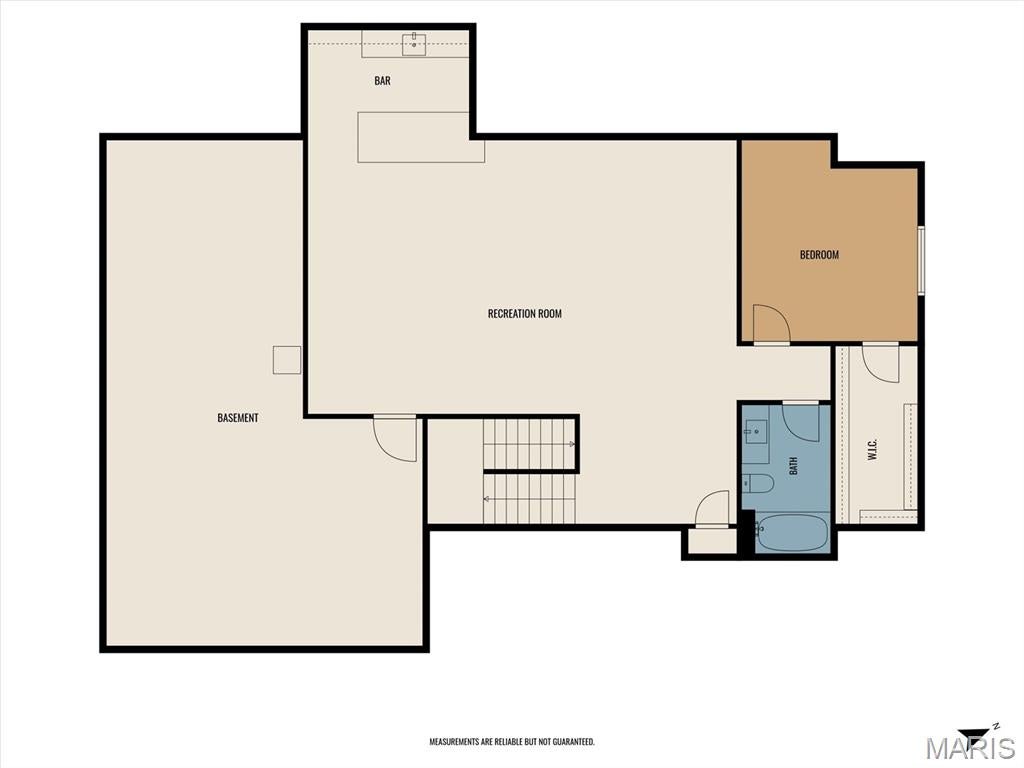
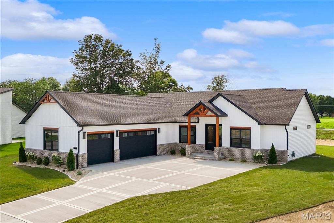
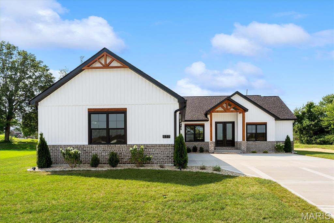
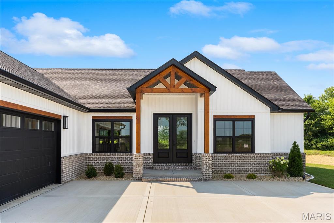
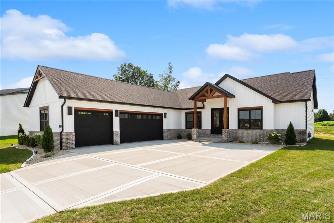
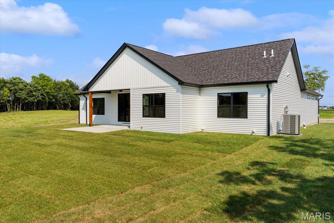
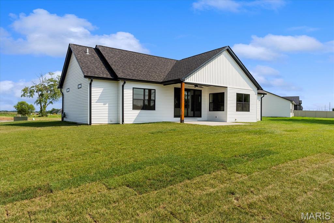
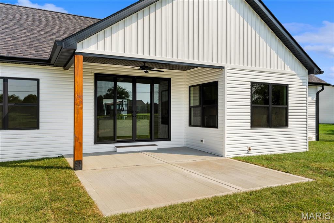
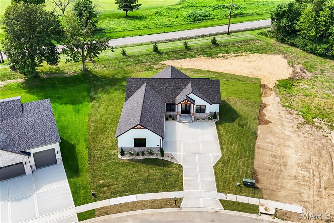
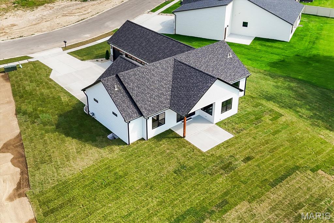
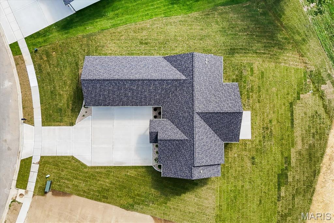
Introducing the first-ever BIRCH floor plan by MJ Holland—an exclusive opportunity in O’Fallon, IL. This architecturally distinctive custom ranch offers approx. 3,263 sq ft of luxury living, blending timeless craftsmanship with modern design. A private courtyard entry leads to an open-concept layout featuring 4 bedrooms, 3.5 baths, soaring vaulted ceilings, luxury vinyl plank flooring, and designer finishes throughout. The gourmet kitchen showcases quartz waterfall countertops, an oversized island, custom walk-in pantry, premium cabinetry, and seamless flow into the vaulted great room with a striking fireplace feature wall. The primary suite is a private retreat with a tray ceiling, spa-style bath with dual vanities, zero-entry tiled shower, private water closet, and expansive walk-in closet. Two secondary bedrooms share a well-designed Jack-and-Jill bath, with a convenient powder room on the main level. The finished lower level expands living space with 9’ ceilings, a large rec room, custom wet bar, fourth bedroom with walk-in closet, and full bath—ideal for entertaining or guests. Built for efficiency and comfort with 2x6 construction, Quaker windows, high-efficiency HVAC, tankless water heater, irrigation system, covered patio, and oversized 3-car garage. Located in the highly rated O’Fallon Township High School District, this home delivers exceptional design, quality, and location. Schedule your private showing today.
Property
Beds
4
Full Baths
3
1/2 Baths
1
Year Built
2026
Sq.Footage
3,263
Features
Features & Amenities
Interior
-
Total Bedrooms
4
-
Bathrooms
3
-
1/2 Bathrooms
1
-
Above Grade Finished Area
2063.0
-
Basement YN
YES
-
Cooling YN
YES
-
Cooling
Central Air
-
Fireplace YN
YES
-
Heating YN
YES
-
Heating
Forced Air
-
Main Level Bedrooms
3
-
Pet friendly
N/A
Exterior
-
Garage
Yes
-
Garage spaces
3
-
Construction Materials
Other
-
Pool
No
-
Waterfront YN
NO
Area & Lot
-
Property Type
Residential
-
Property Sub Type
Single Family Residence
-
Architectural Style
Ranch
Price
-
Sales Price
$739,900
-
Sq. Footage
3,263
-
Price/SqFt
$226
HOA
-
Association
YES
-
Association Fee
$350
-
Association Fee Frequency
Annually
-
Association Fee Includes
N/A
School District
-
Elementary School
OFALLON DIST 90
-
Middle School
OFALLON DIST 90
-
High School
OFallon
Property Features
-
New Construction
YES
-
Association Amenities
None
-
Sewer
Public Sewer
-
Water Source
Public
Schedule
Schedule a Showing
Showing scheduled successfully.
Mortgage calculator
Estimate your monthly mortgage payment, including the principal and interest, property taxes, and HOA. Adjust the values to generate a more accurate rate.
Your payment
Principal and Interest:
$
Property taxes:
$
HOA fees:
$
Total loan payment:
$
Total interest amount:
$
Location
-
County
St. Clair
-
Elementary School
OFALLON DIST 90
-
Middle School
OFALLON DIST 90
-
High School
OFallon

Listing Courtesy of Brad Copelin, Judy Dempcy Homes Powered by KW Pinnacle
RealHub Information is provided exclusively for consumers' personal, non-commercial use, and it may not be used for any purpose other than to identify prospective properties consumers may be interested in purchasing. All information deemed reliable but not guaranteed and should be independently verified. All properties are subject to prior sale, change or withdrawal. RealHub website owner shall not be responsible for any typographical errors, misinformation, misprints and shall be held totally harmless.

Marko Agent User
Agent
Call Marko today to schedule a private showing.
Phone (242) 532-3421
Email j@init.hr

* Listings on this website come from the FMLS IDX Compilation and may be held by brokerage firms other than the owner of this website. The listing brokerage is identified in any listing details. Information is deemed reliable but is not guaranteed. If you believe any FMLS listing contains material that infringes your copyrighted work please click here to review our DMCA policy and learn how to submit a takedown request.© 2024 FMLS.
Properties
Related properties
O'Fallon
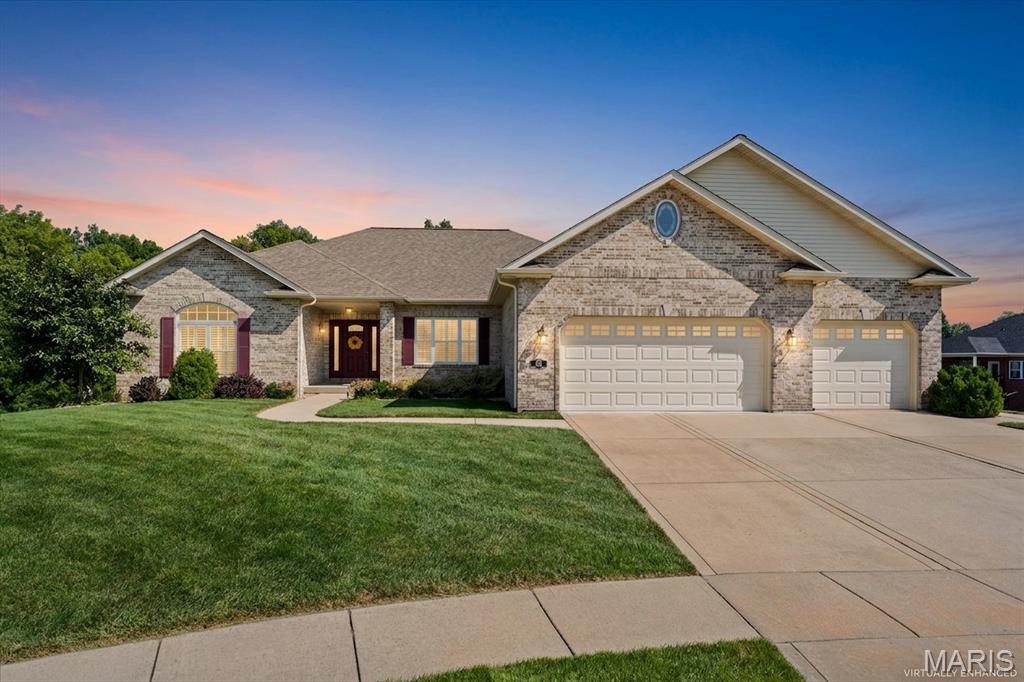
522 Ironwood Drive
4 Beds
4 Baths
3,963 Sq.Ft.
$595,000
MLS#: 26055936
O'Fallon
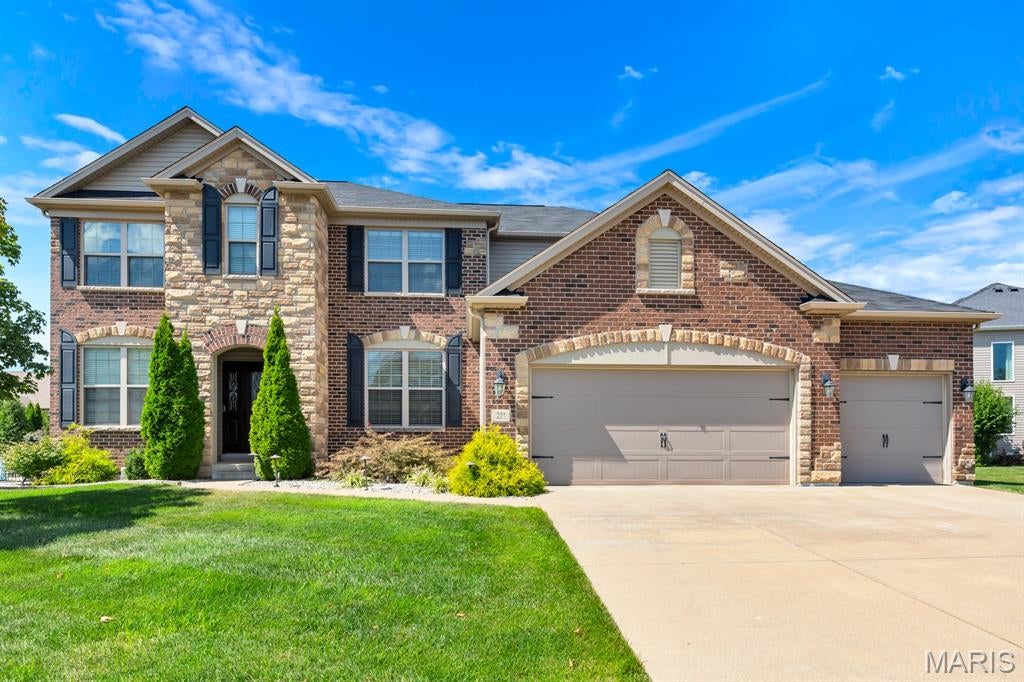
403 Willow Point Trail
4 Beds
3 Baths
3,558 Sq.Ft.
$649,900
MLS#: 26058398
O'Fallon
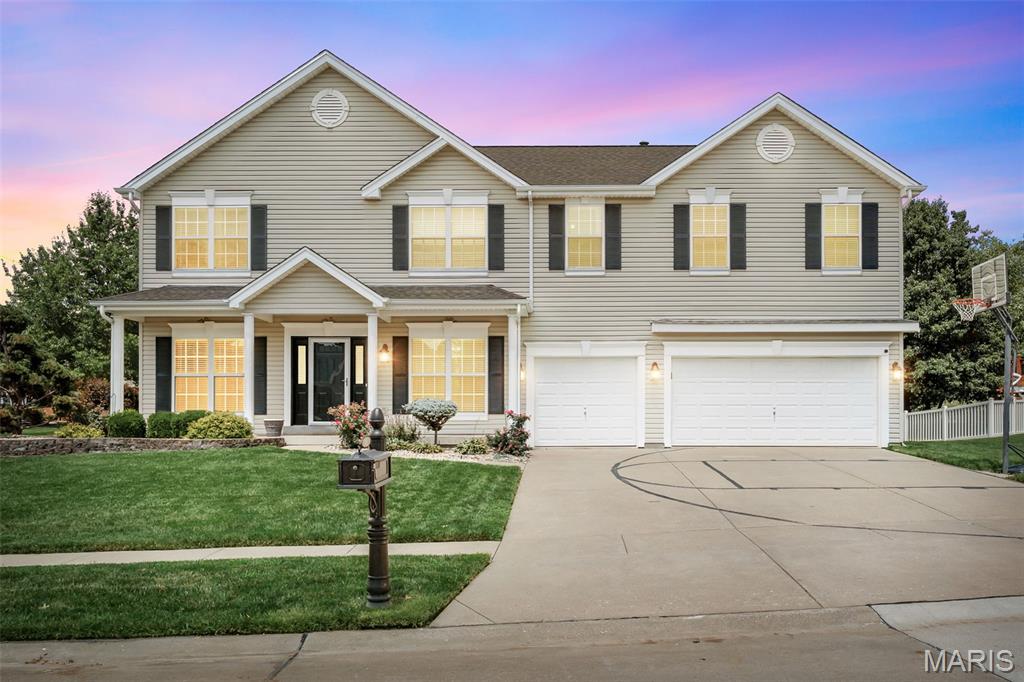
221 Oakhurst Circle
5 Beds
4 Baths
4,667 Sq.Ft.
$775,000
MLS#: 26057480
O'Fallon
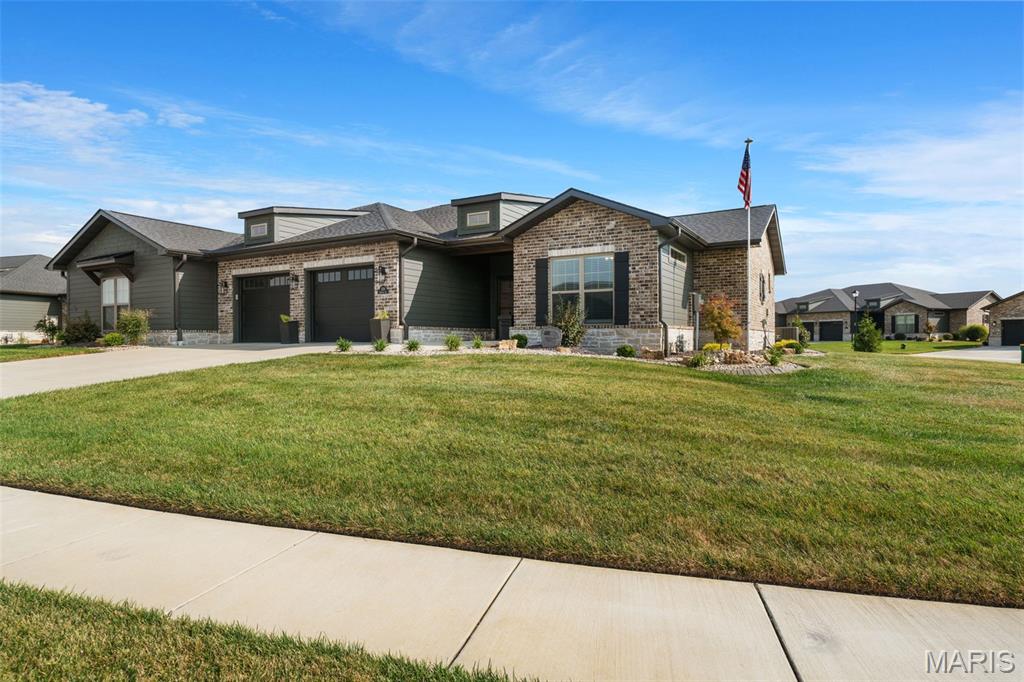
103 Mackintosh Lane
4 Beds
3 Baths
4,354 Sq.Ft.
$639,900
MLS#: 26057819
O'Fallon
1126 Lakeland Avenue
3 Beds
3 Baths
2,994 Sq.Ft.
$600,000
MLS#: 26057832
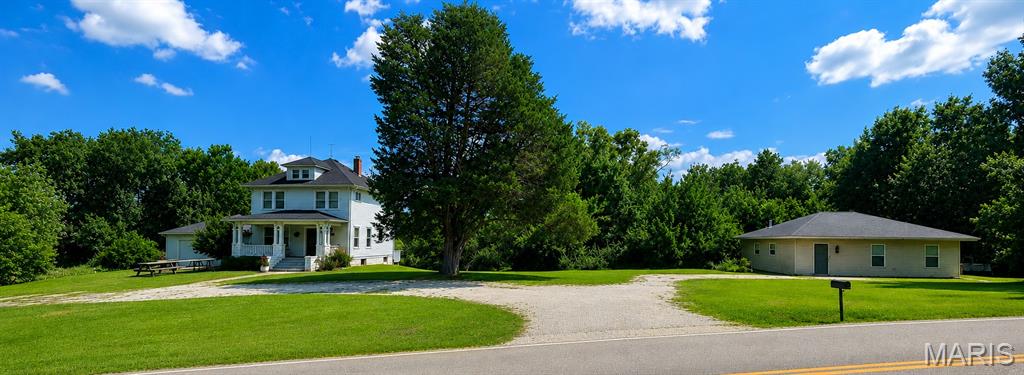
O'Fallon
1600 Koch Road
3 Beds
1 Baths
1,893 Sq.Ft.
$599,000
MLS#: 26055777
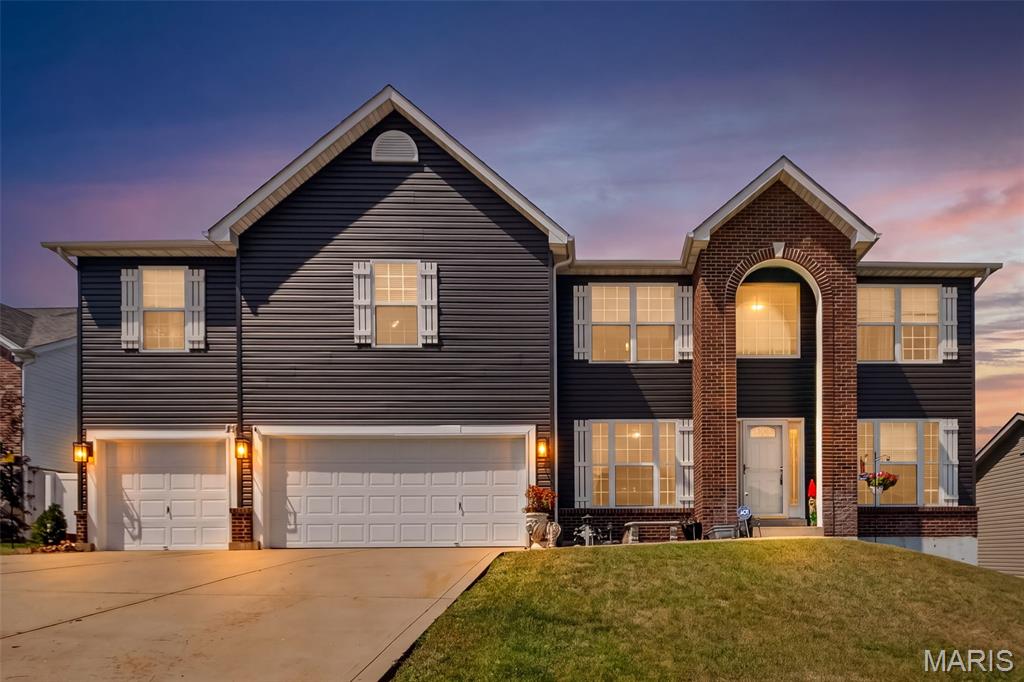
O'Fallon
309 Thoreau Boulevard
6 Beds
4 Baths
3,969 Sq.Ft.
$599,900
MLS#: 26056937
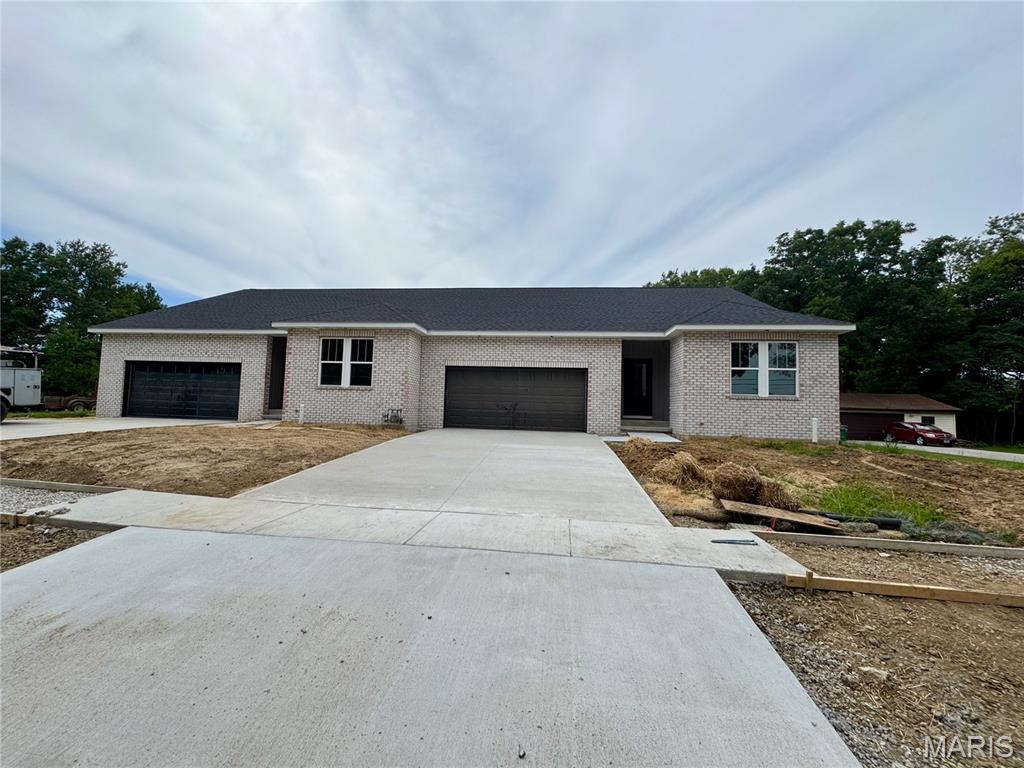
O'Fallon
106 S Lawn Avenue
None Beds
None Baths
2,142 Sq.Ft.
$675,000
MLS#: 26052601
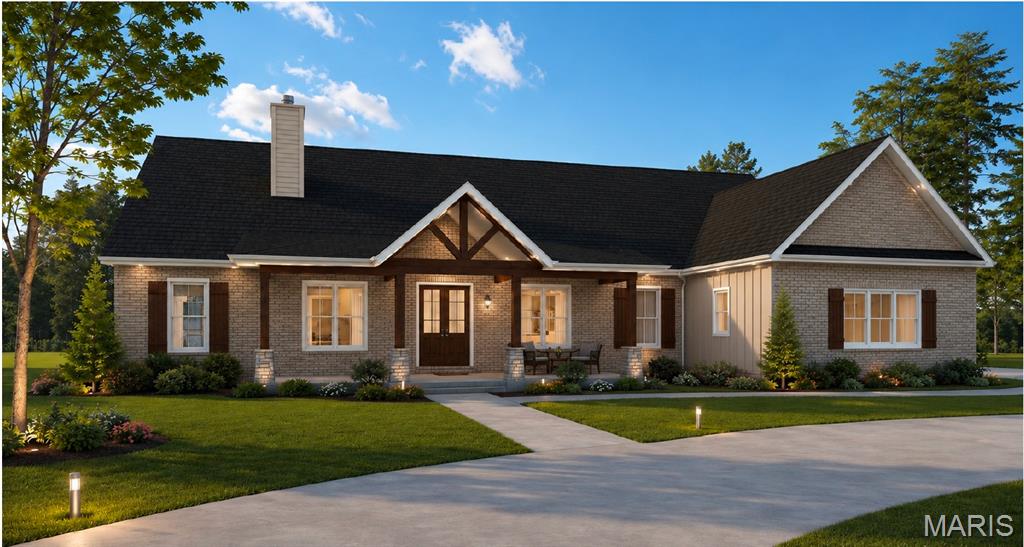
O'Fallon
120 TBB Drury Court
3 Beds
2 Baths
2,359 Sq.Ft.
$800,000
MLS#: 26054297
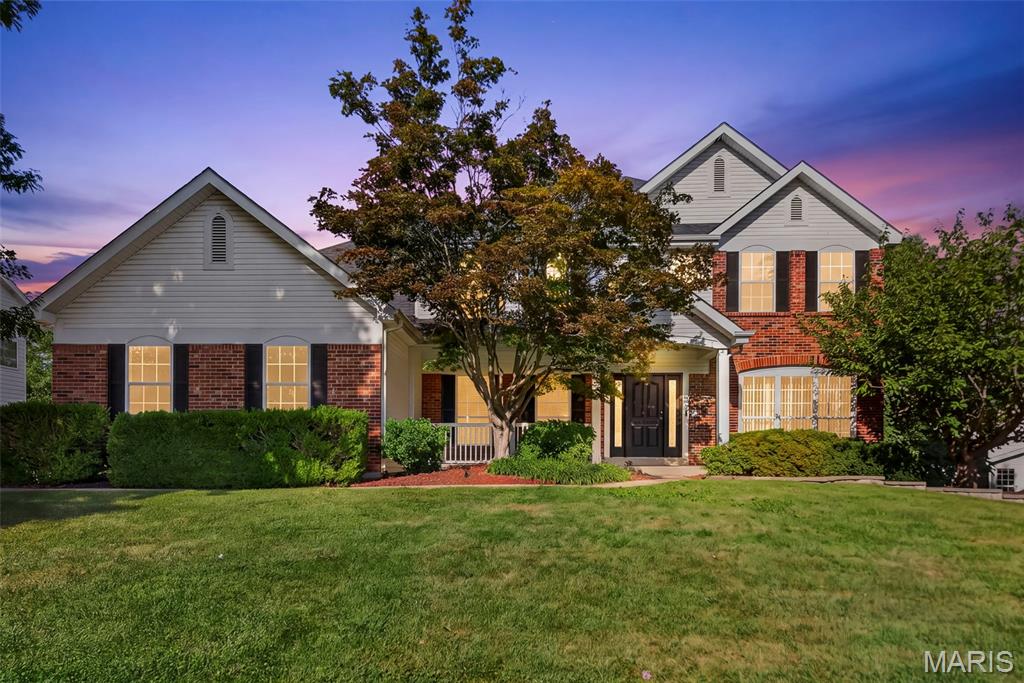
O'Fallon
1519 Oakland Hills Drive
4 Beds
3 Baths
3,882 Sq.Ft.
$619,000
MLS#: 26043322
