
1232 Hillock Lane
O'Fallon, IL 62269
About
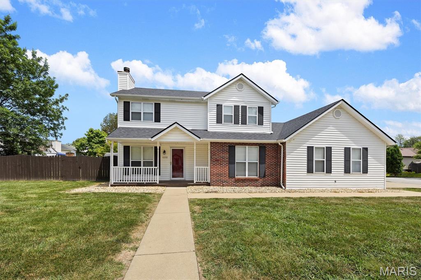
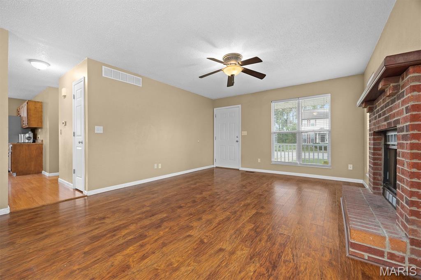
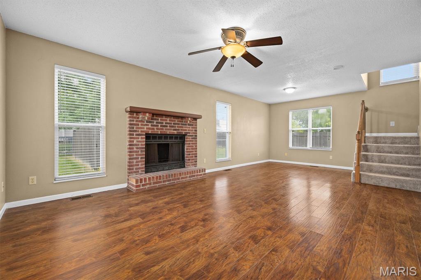
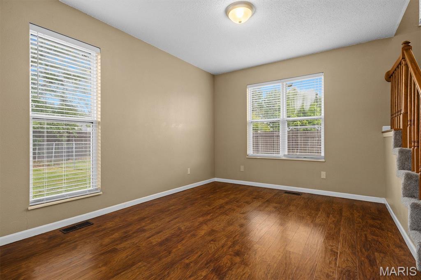
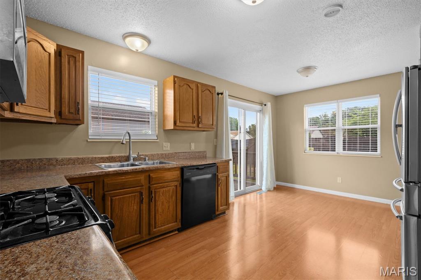
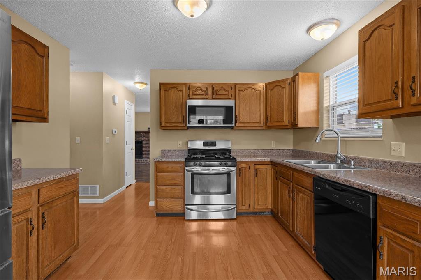
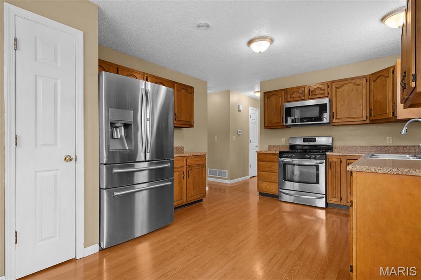
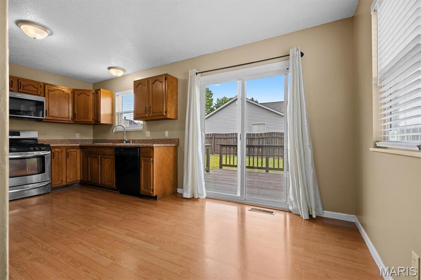
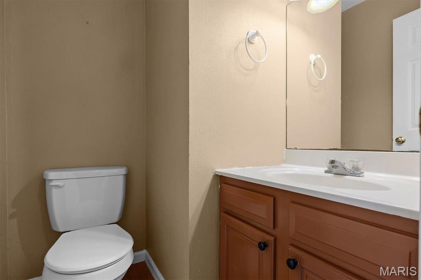
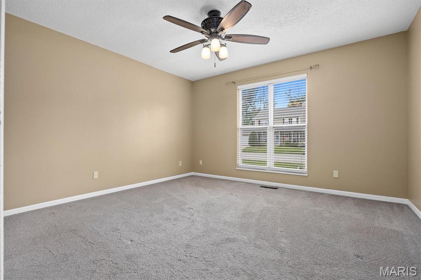
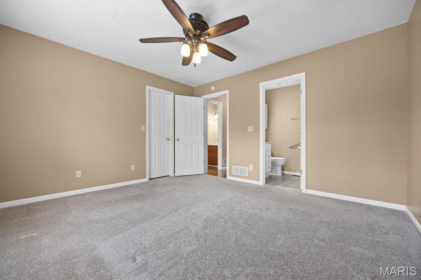
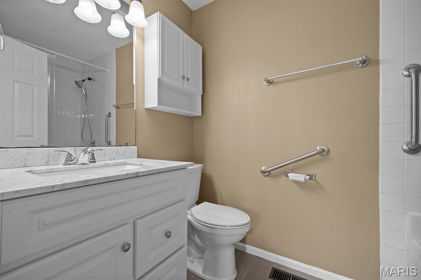
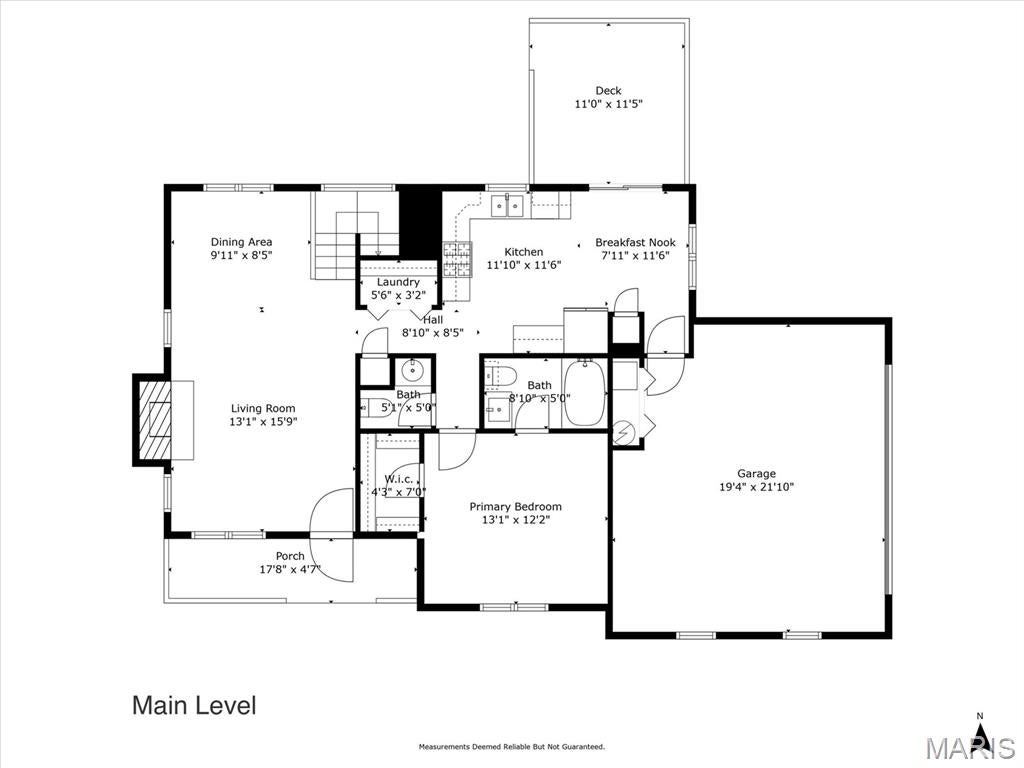
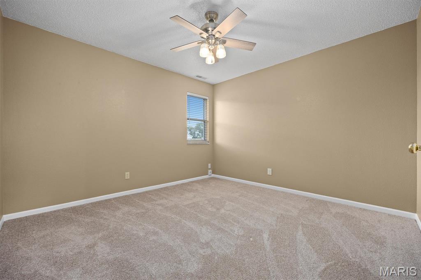
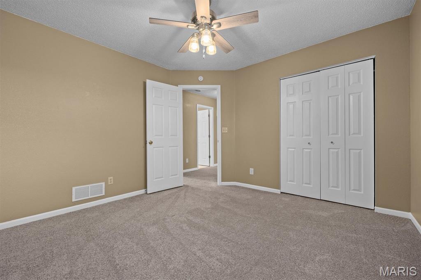
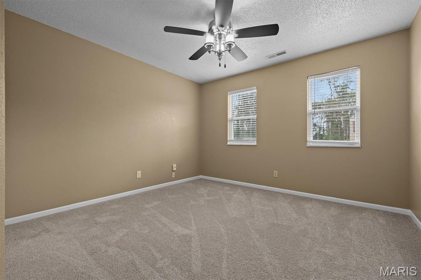
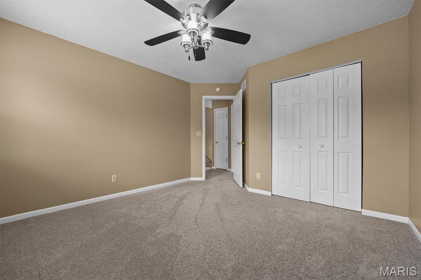
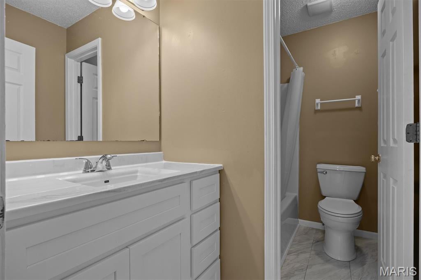
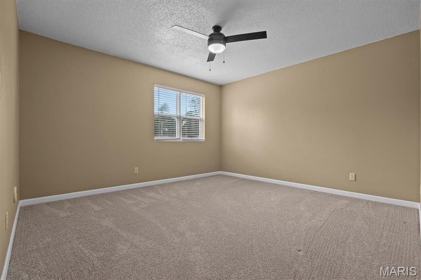
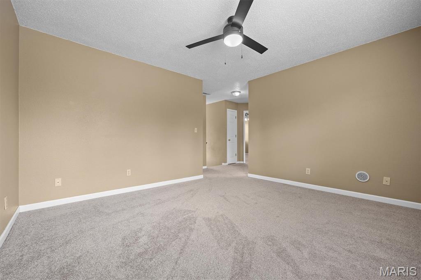
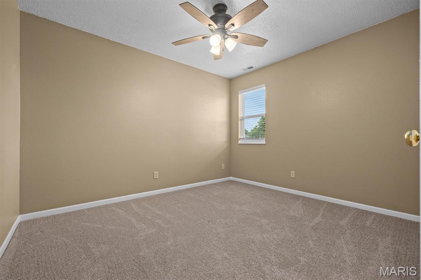
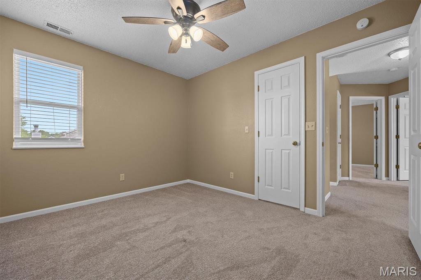
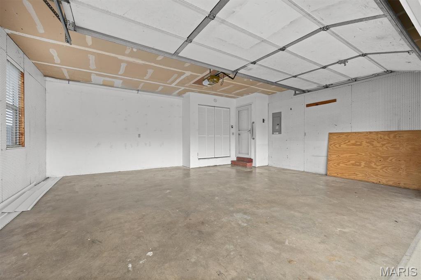
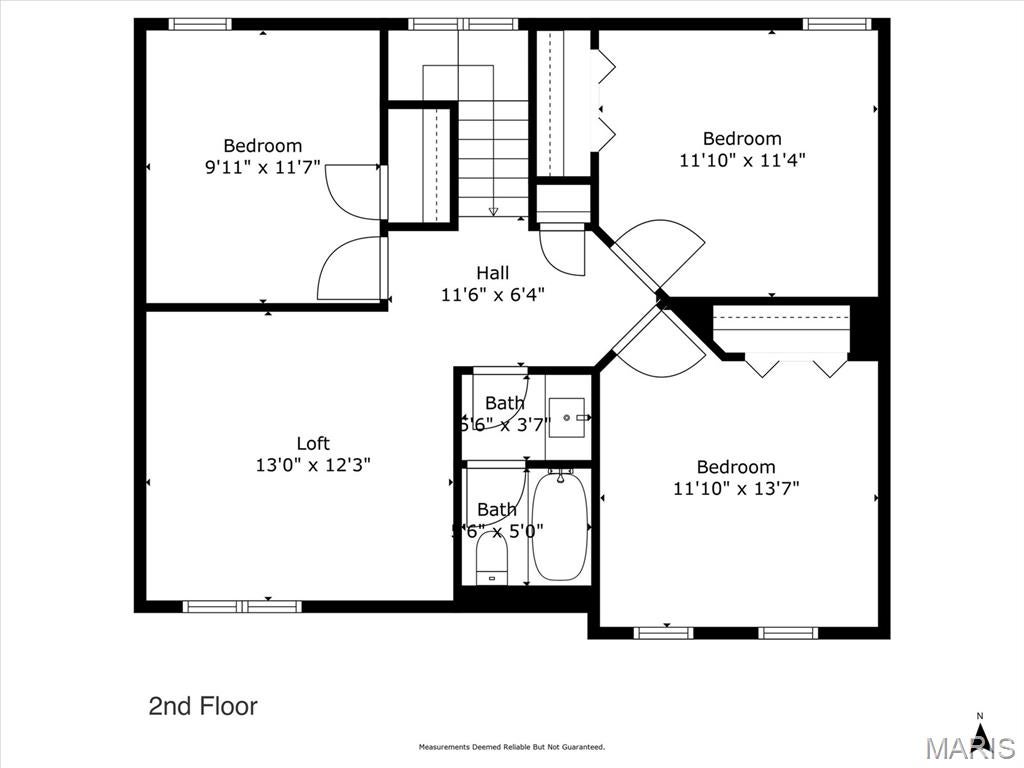
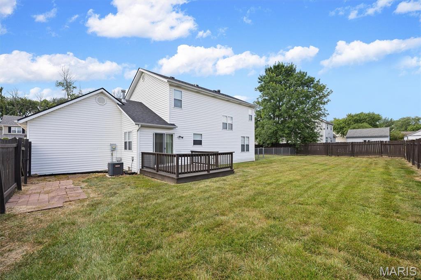
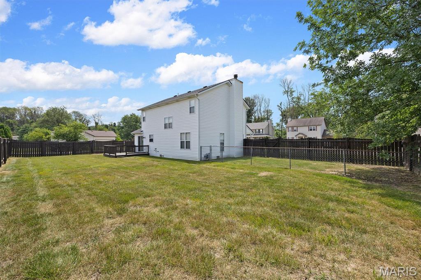
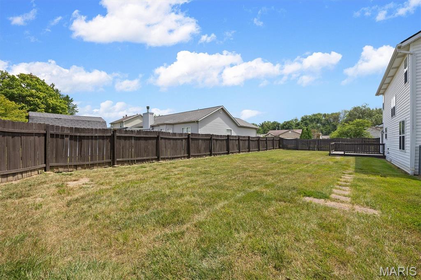
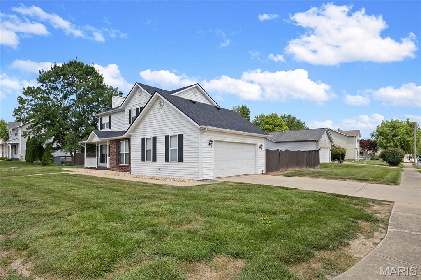
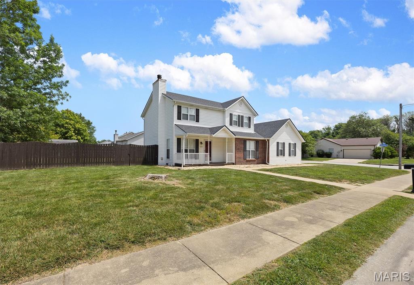
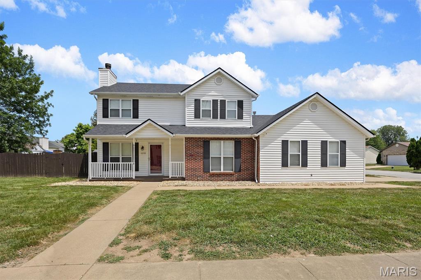
Amazing find in O'Fallon! This well-maintained 4-bedroom, 2.5-bath home offers a spacious & functional layout with room for everyone and plenty of flexibility. The main floor is home to a generous living room and dining room combination featuring engineered wood flooring and a fireplace, creating a warm and inviting space for relaxing or entertaining. The eat-in kitchen offers laminate flooring, plenty of cabinet space, a breakfast nook and all appliances, including the refrigerator, gas range, over-the-range microwave and dishwasher. Also on the main level is a spacious primary suite with a private attached bath, along with a convenient powder room and laundry area with hookups for either a gas or electric dryer. Upstairs, you'll find three generously sized guest bedrooms, a full guest bath and a versatile loft space that offers endless possibilities for a home office, playroom, hobby area, reading space or additional living area. Enter outside to enjoy the covered front porch, perfect for your morning coffee, and the rear deck overlooking the fenced backyard. The large corner lot provides plenty of outdoor space, while the side-load 2-car garage adds convenience and great curb appeal. Ideally located near Scott Air Force Base, hospitals, shopping, dining and more. A rare opportunity to find this much space, versatility, and functionality in such a convenient O'Fallon location!
Property
Beds
4
Full Baths
2
1/2 Baths
1
Year Built
1995
Sq.Footage
1,700
Features
Features & Amenities
Interior
-
Other Interior Features
Eat-in Kitchen
-
Total Bedrooms
4
-
Bathrooms
2
-
1/2 Bathrooms
1
-
Above Grade Finished Area
1700.0
-
Basement YN
NO
-
Cooling YN
YES
-
Cooling
Central Air
-
Fireplace YN
YES
-
Heating YN
YES
-
Heating
Forced Air
-
Main Level Bedrooms
1
-
Pet friendly
N/A
Exterior
-
Garage
Yes
-
Garage spaces
2
-
Construction Materials
Brick, Vinyl Siding
-
Parking
Attached, Garage, Garage Door Opener
-
Patio and Porch Features
Covered, Deck, Porch
-
Pool
No
-
Waterfront YN
NO
Area & Lot
-
Lot Features
Corner Lot
-
Lot Size(acres)
0.25
-
Lot Size(square feet)
10,890
-
Property Type
Residential
-
Property Sub Type
Single Family Residence
-
Architectural Style
Traditional
Price
-
Sales Price
$289,900
-
Tax Amount
$5,708
-
Sq. Footage
1,700
-
Price/SqFt
$170
HOA
-
Association
No
School District
-
Elementary School
CENTRAL DIST 104
-
Middle School
CENTRAL DIST 104
-
High School
OFallon
Property Features
-
New Construction
NO
-
Ownership
Private
-
Sewer
Public Sewer
-
Water Source
Public
Schedule
Schedule a Showing
Showing scheduled successfully.
Mortgage calculator
Estimate your monthly mortgage payment, including the principal and interest, property taxes, and HOA. Adjust the values to generate a more accurate rate.
Your payment
Principal and Interest:
$
Property taxes:
$
HOA fees:
$
Total loan payment:
$
Total interest amount:
$
Location
-
County
St. Clair
-
Elementary School
CENTRAL DIST 104
-
Middle School
CENTRAL DIST 104
-
High School
OFallon

Listing Courtesy of Rachel Helbig Burkarth, Coldwell Banker Brown Realtors
RealHub Information is provided exclusively for consumers' personal, non-commercial use, and it may not be used for any purpose other than to identify prospective properties consumers may be interested in purchasing. All information deemed reliable but not guaranteed and should be independently verified. All properties are subject to prior sale, change or withdrawal. RealHub website owner shall not be responsible for any typographical errors, misinformation, misprints and shall be held totally harmless.

Marko Agent User
Agent
Call Marko today to schedule a private showing.
Phone (242) 532-3421
Email j@init.hr

* Listings on this website come from the FMLS IDX Compilation and may be held by brokerage firms other than the owner of this website. The listing brokerage is identified in any listing details. Information is deemed reliable but is not guaranteed. If you believe any FMLS listing contains material that infringes your copyrighted work please click here to review our DMCA policy and learn how to submit a takedown request.© 2024 FMLS.
Properties
Related properties
O'Fallon
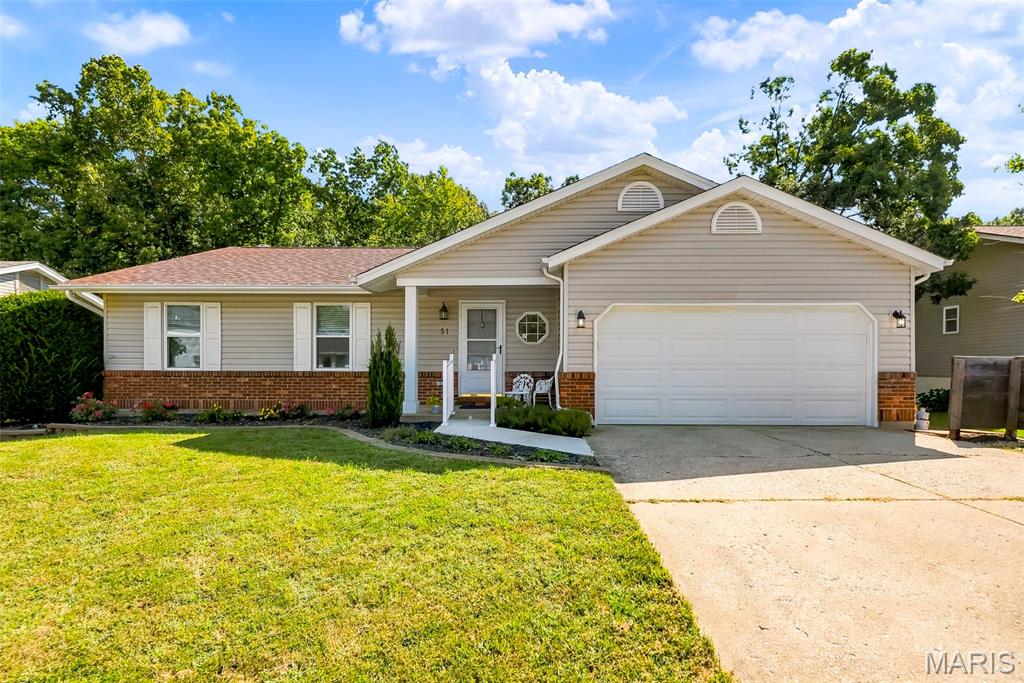
51 Chip Drive
4 Beds
2 Baths
2,300 Sq.Ft.
$339,900
MLS#: 26059739
O'Fallon
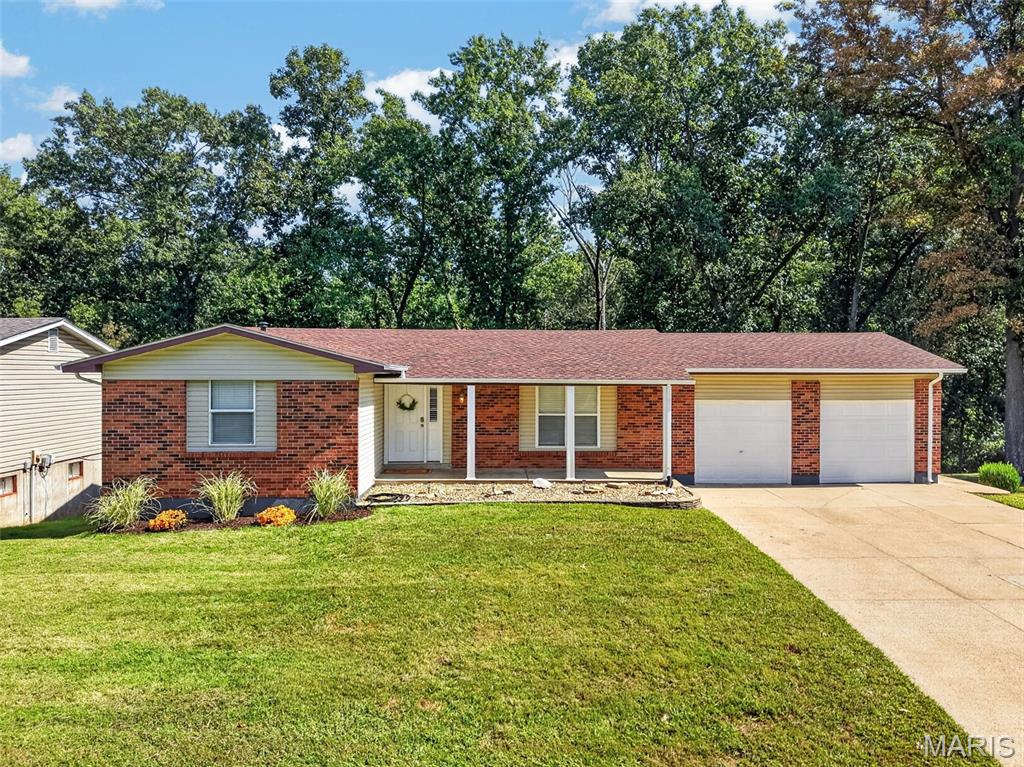
1114 Patsy Lane
5 Beds
2 Baths
1,822 Sq.Ft.
$320,000
MLS#: 26057004
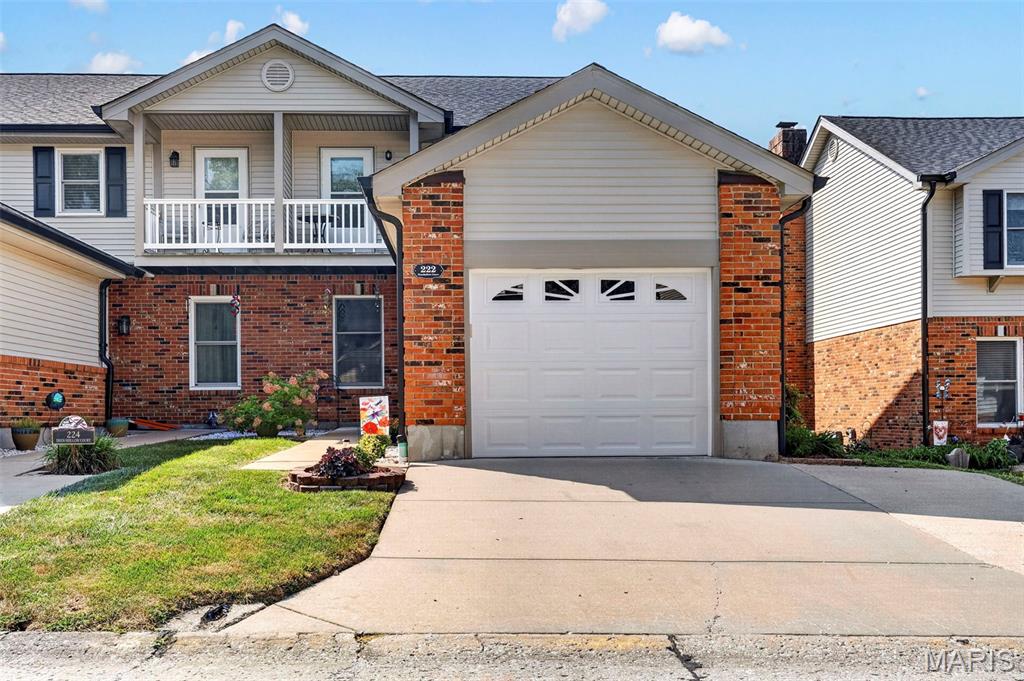
O'Fallon
222 Deer Hollow Court 17
2 Beds
2 Baths
1,717 Sq.Ft.
$235,000
MLS#: 26056794
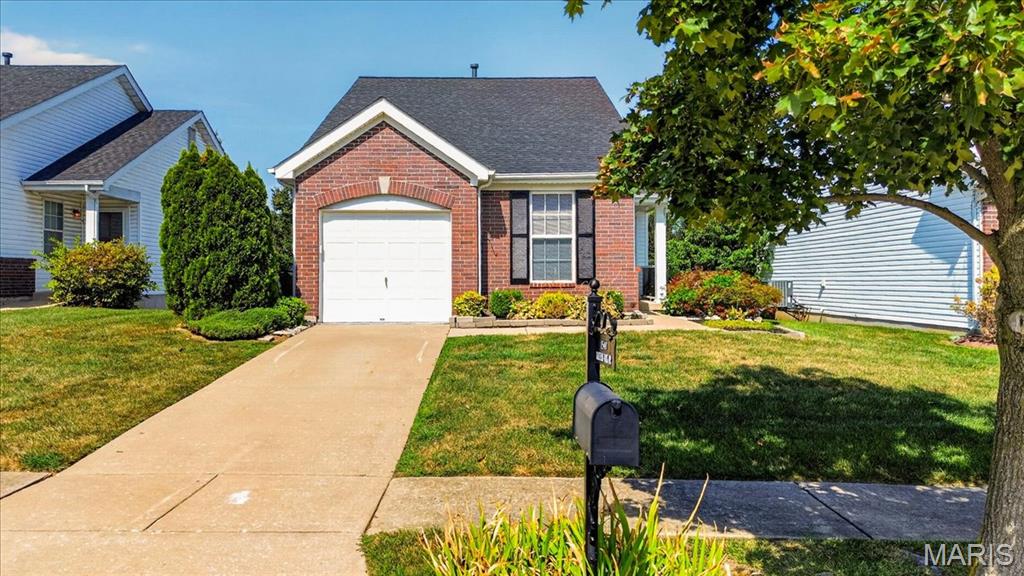
O'Fallon
1540 Batters Box Drive
2 Beds
1 Baths
1,007 Sq.Ft.
$257,500
MLS#: 26060393
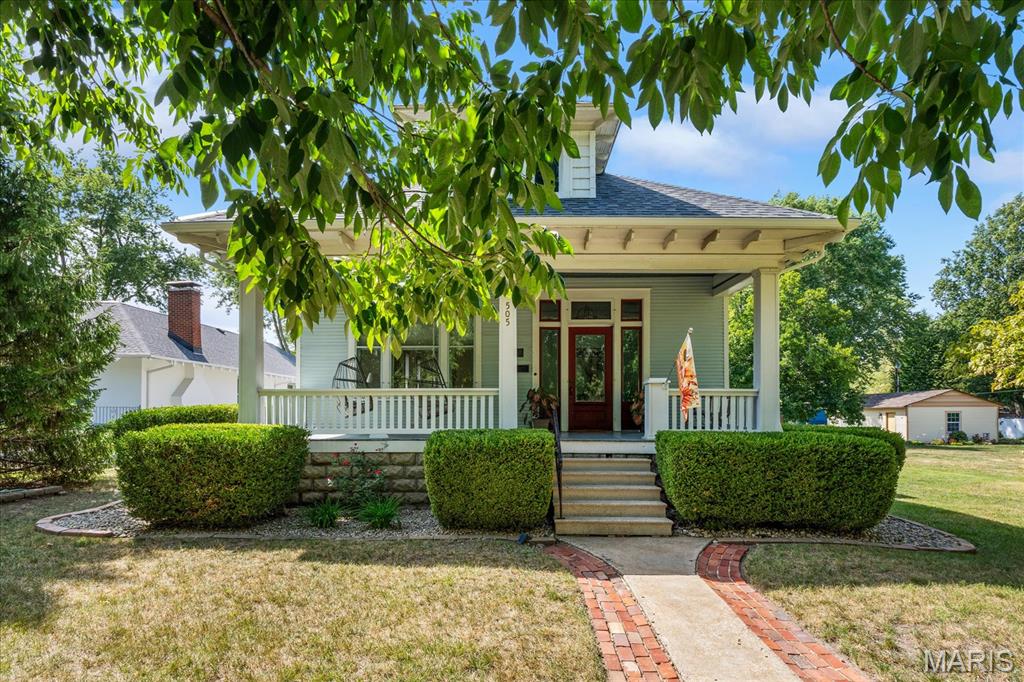
O'Fallon
505 N Lincoln Avenue
2 Beds
1 Baths
1,336 Sq.Ft.
$235,000
MLS#: 26057704
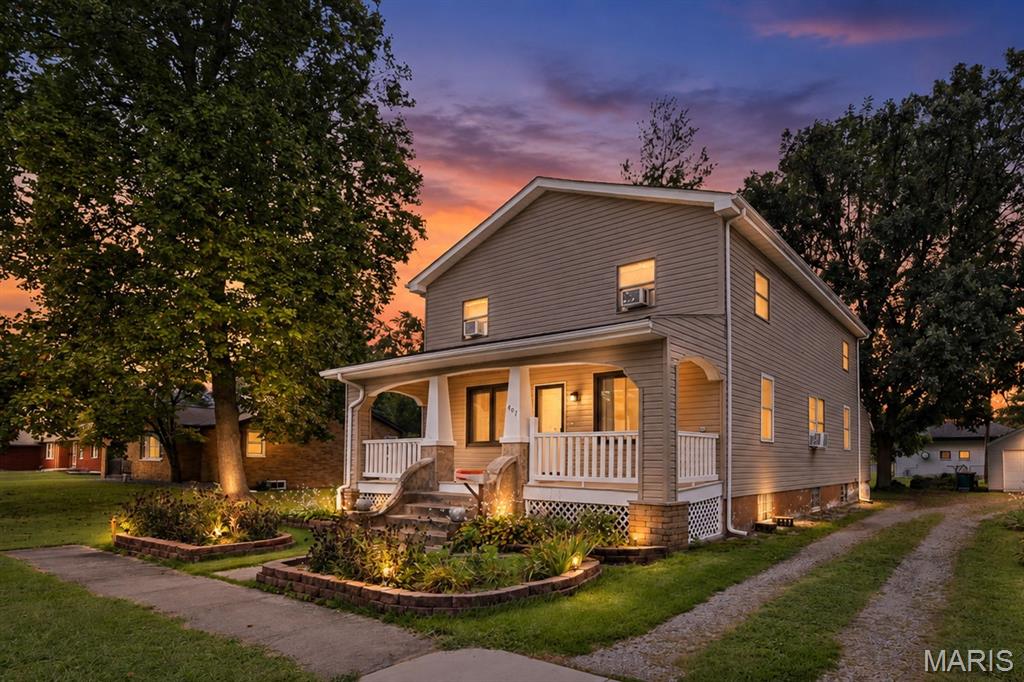
O'Fallon
407 E 4th Street
5 Beds
2 Baths
2,420 Sq.Ft.
$294,000
MLS#: 26059129
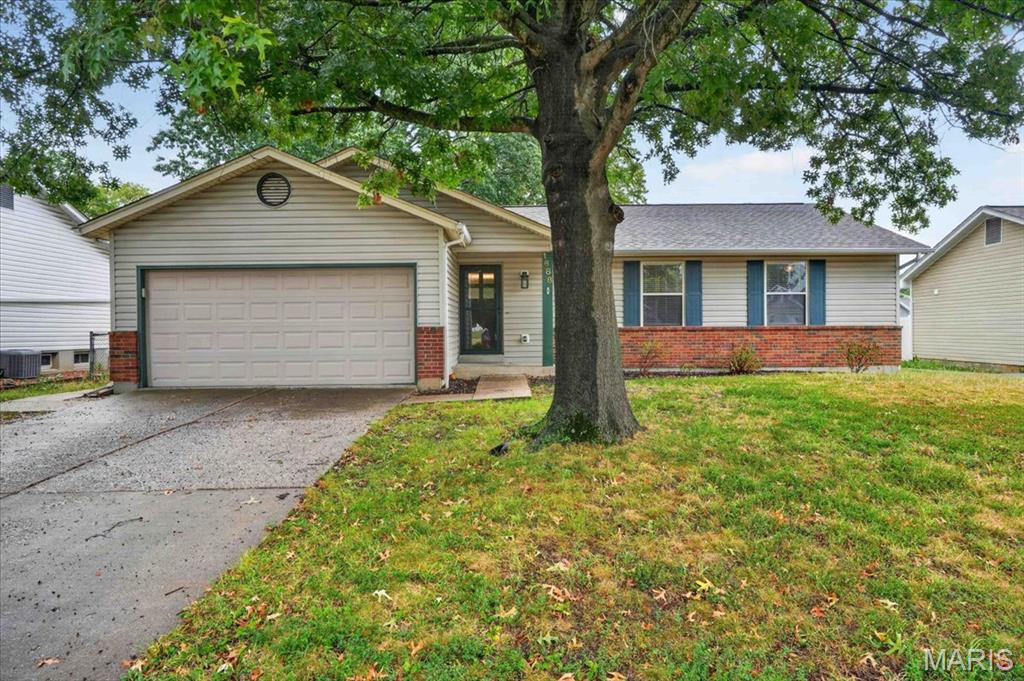
O'Fallon
1688 Knightwood Lane
3 Beds
2 Baths
1,162 Sq.Ft.
$325,000
MLS#: 26053258
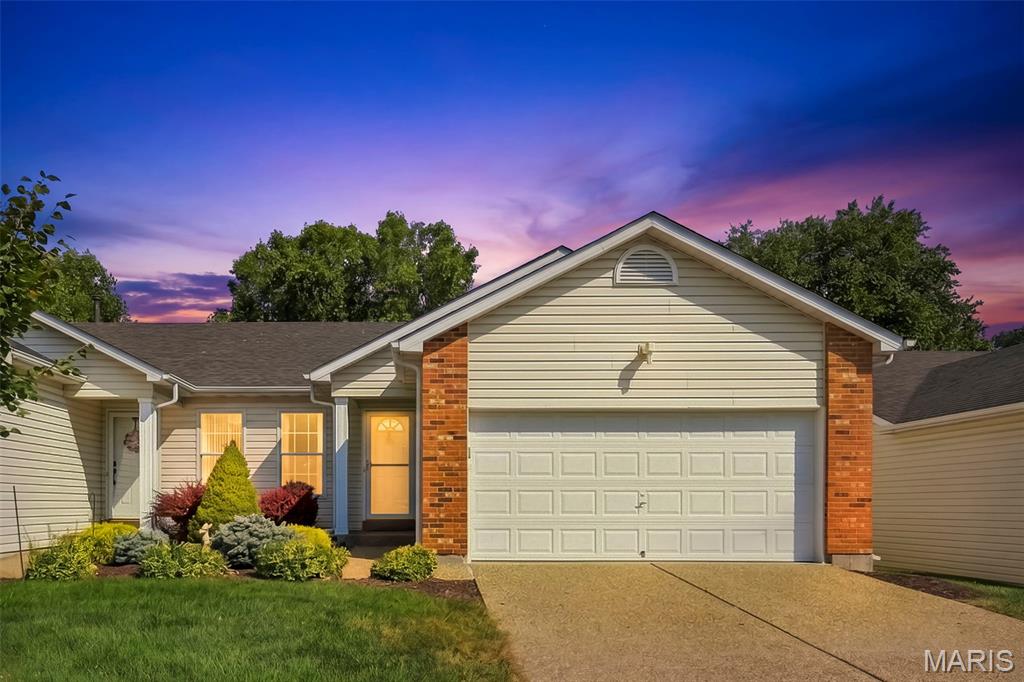
O'Fallon
105 Maryland Drive 94B
1 Beds
1 Baths
1,208 Sq.Ft.
$240,000
MLS#: 26056748
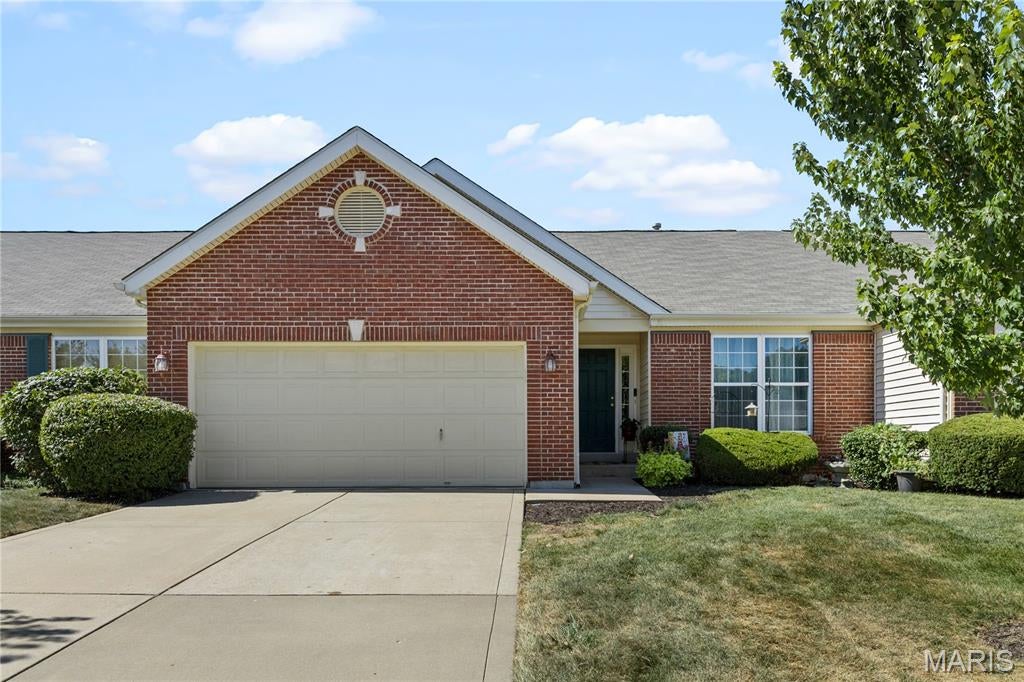
O'Fallon
25 Turtle Creek Villas Drive
2 Beds
3 Baths
2,390 Sq.Ft.
$290,000
MLS#: 26050518
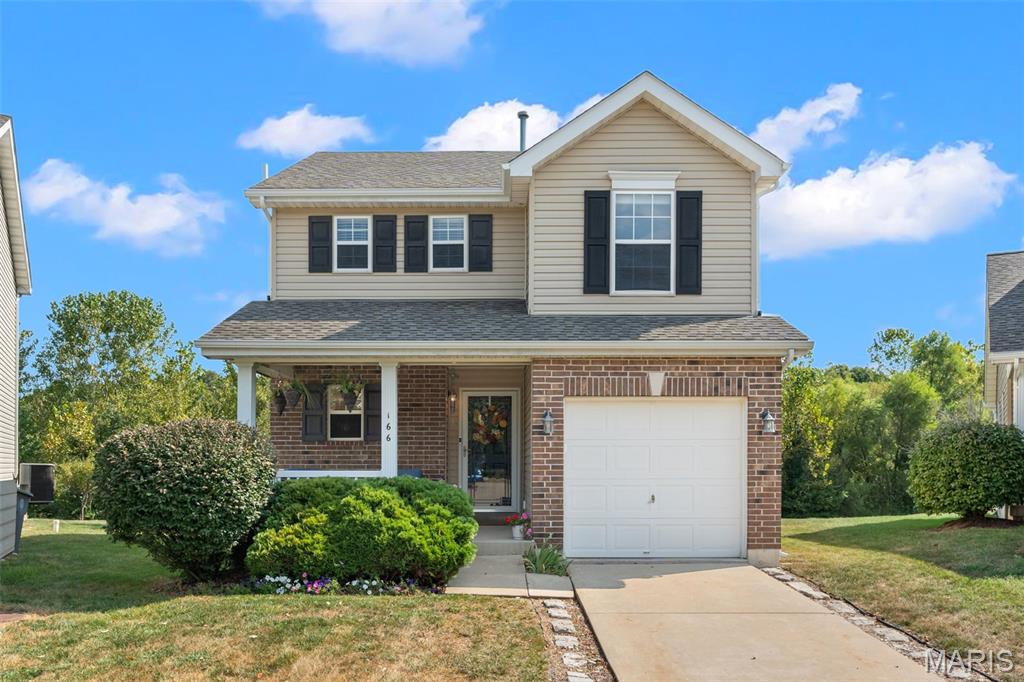
O'Fallon
166 Brushy Brook Drive
3 Beds
2 Baths
1,639 Sq.Ft.
$304,900
MLS#: 26055867
