
124 W Warren
Irving, IL 62051
About
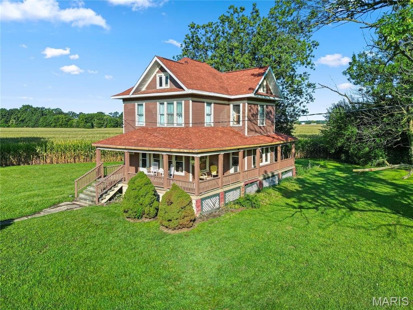
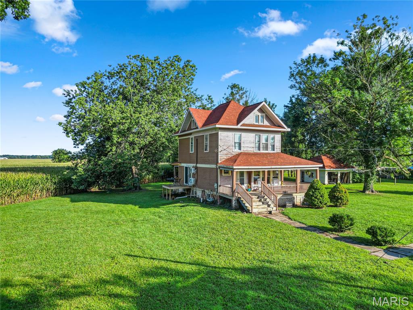
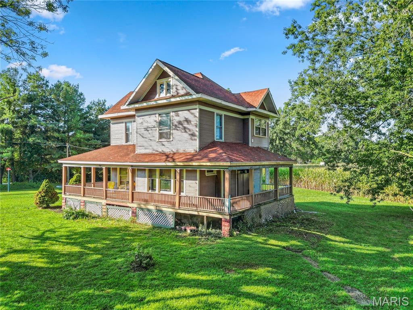
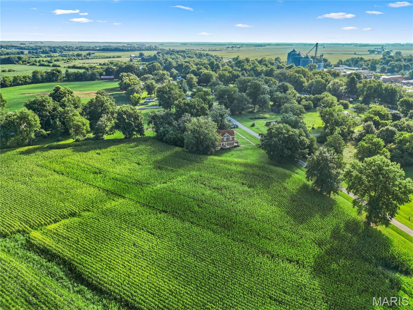
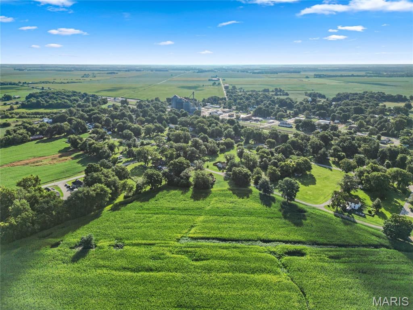
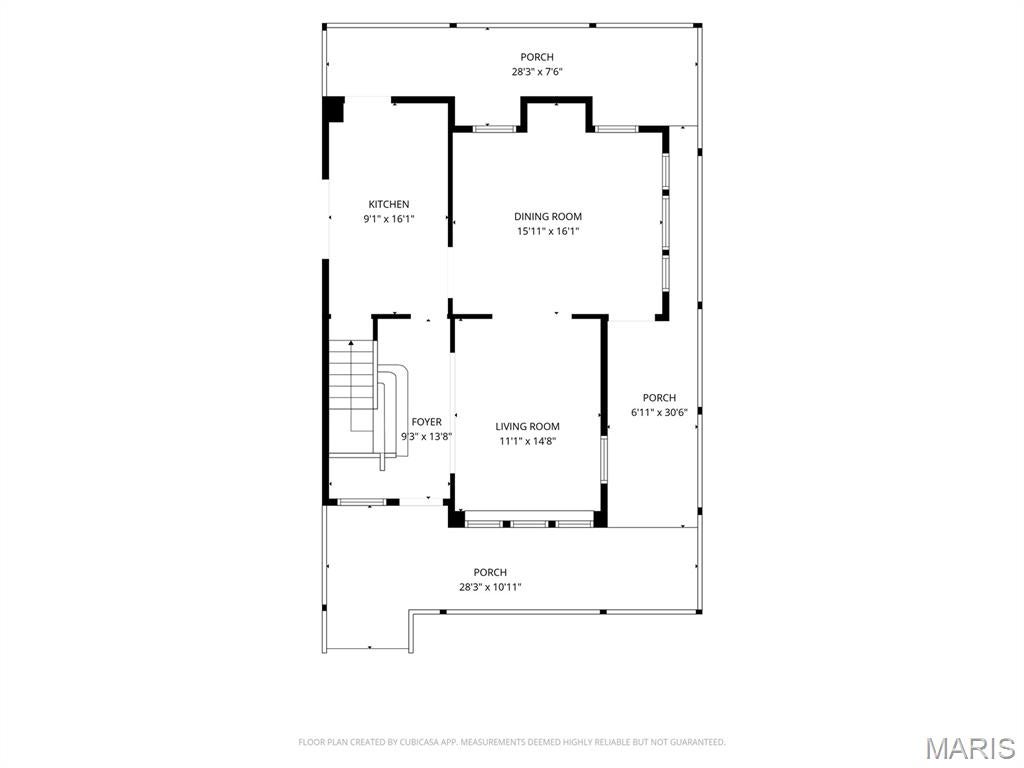
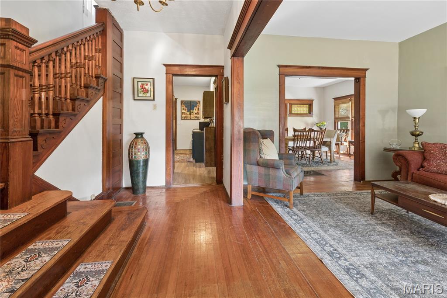
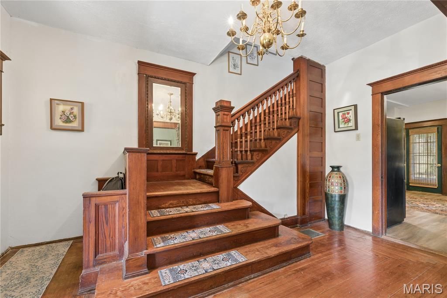
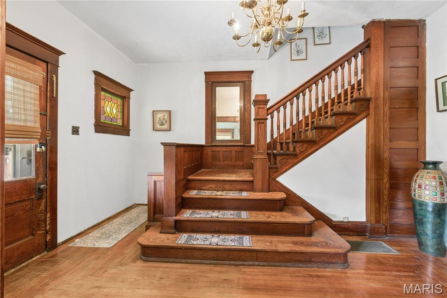
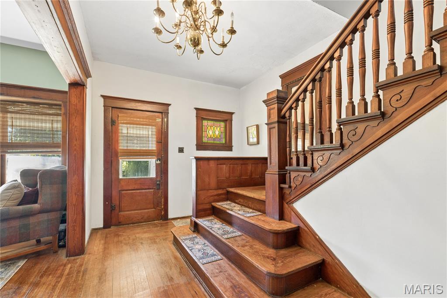
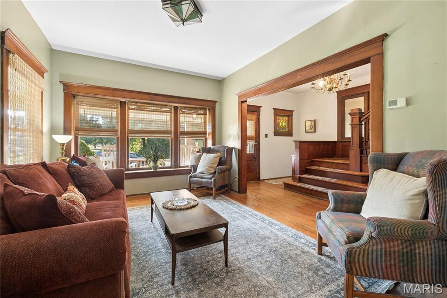
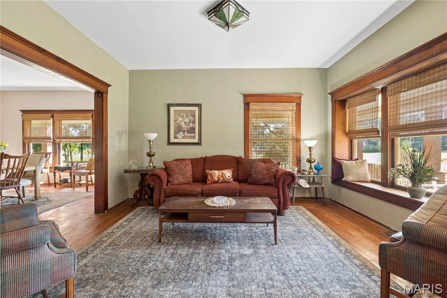
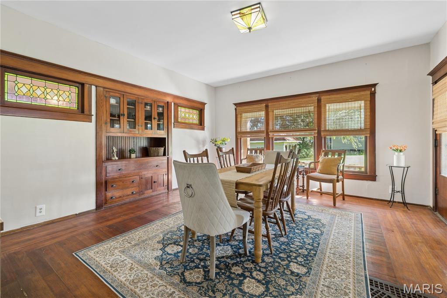
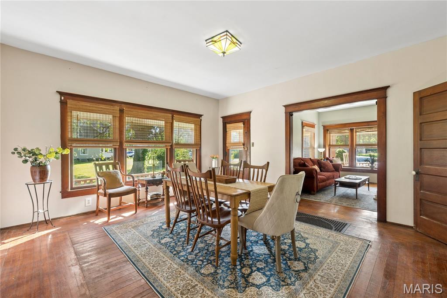
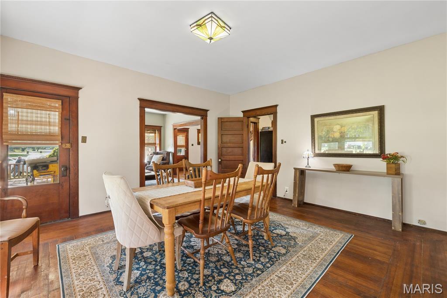
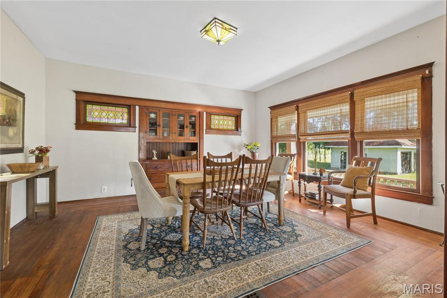
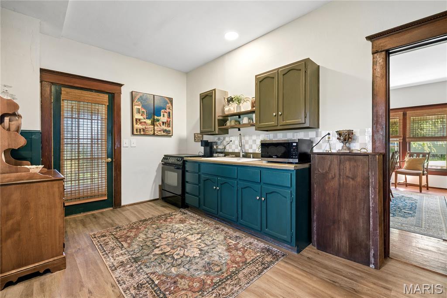
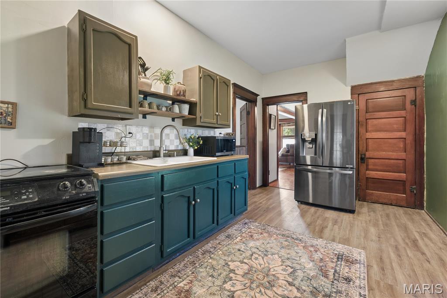
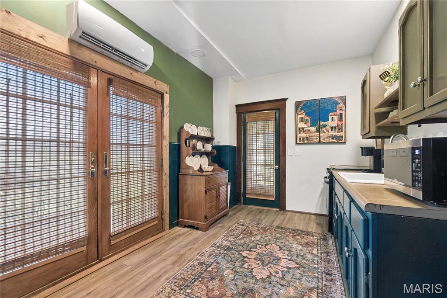
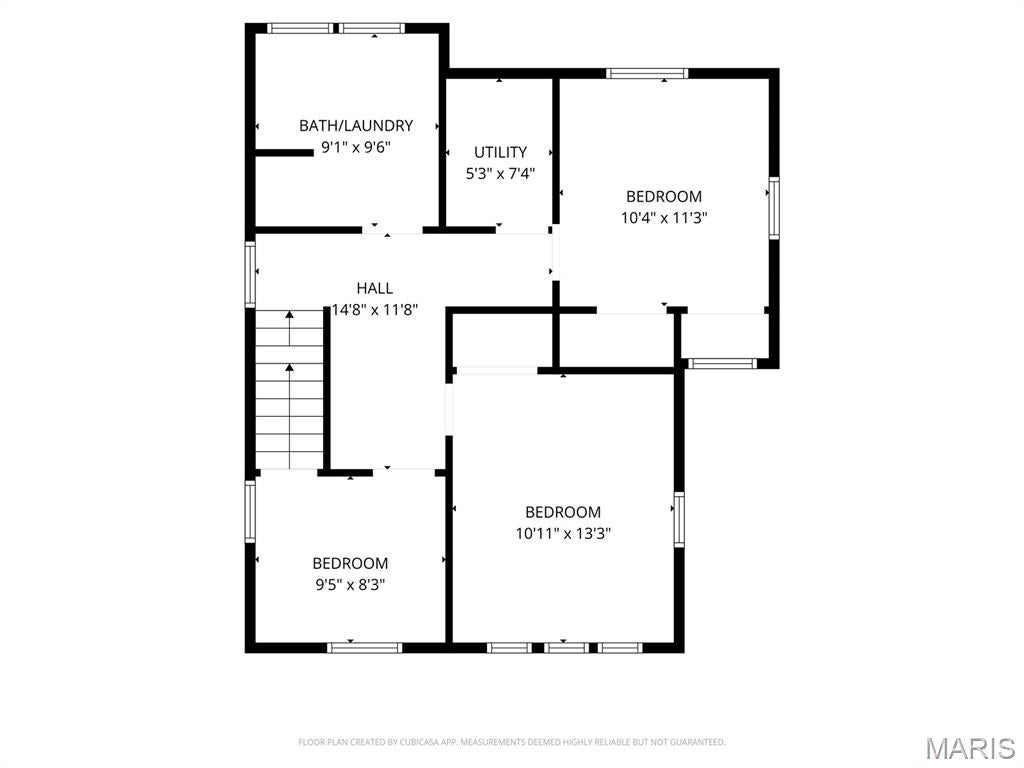
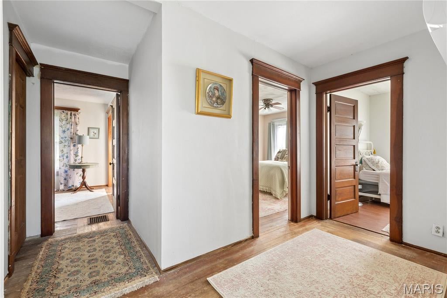
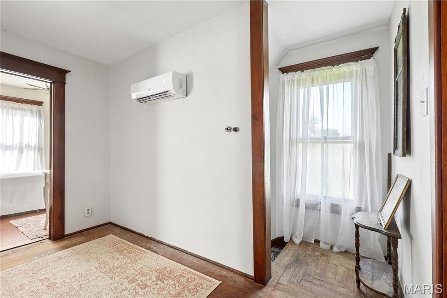
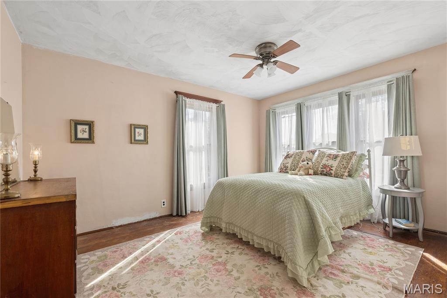
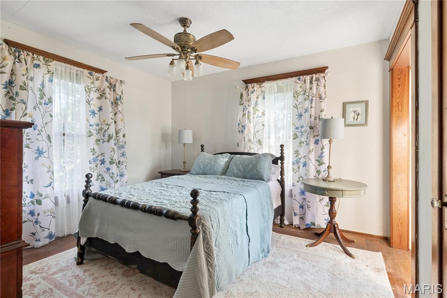
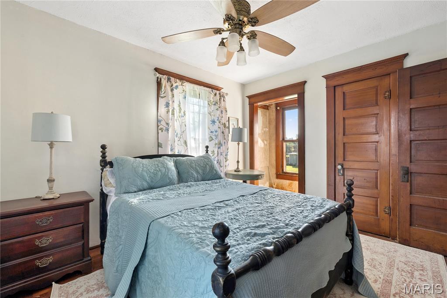
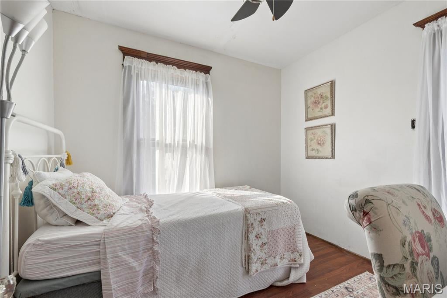
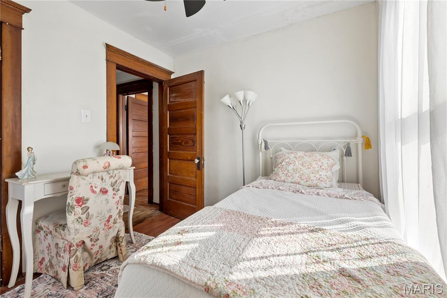
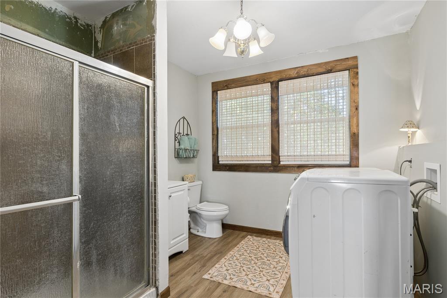
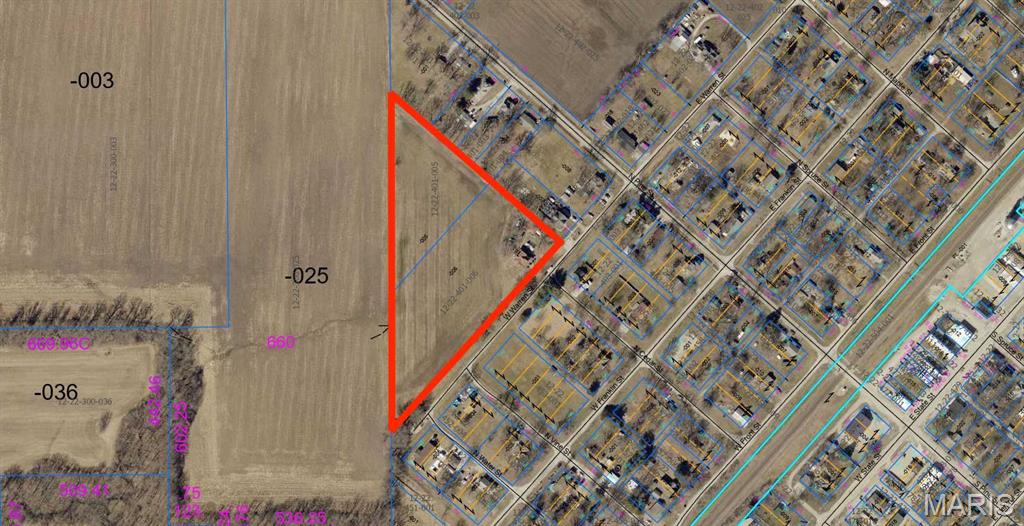
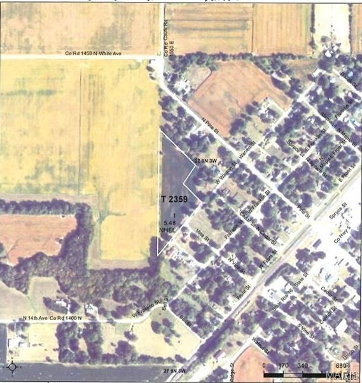
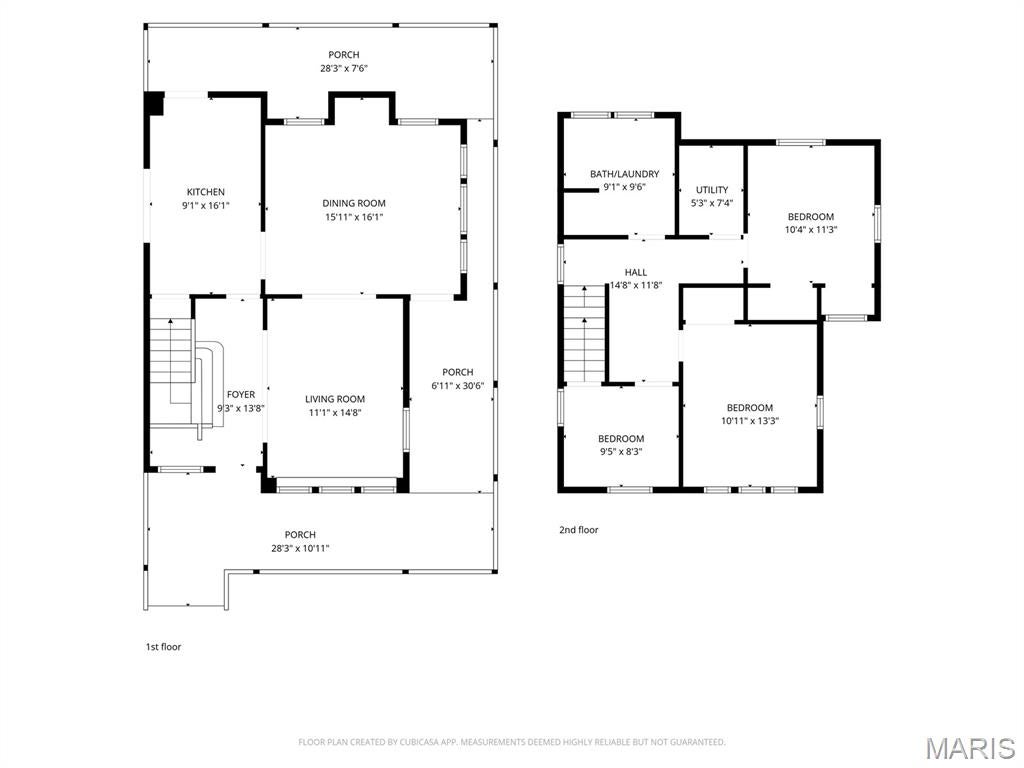
Welcome home to this beautiful classic farmhouse, where timeless charm meets modern updates! This inviting property sits on 5.88 +/- acres and features a gorgeous wrap-around porch, perfect for enjoying your morning coffee, relaxing in the evening, or taking in the peaceful surroundings. As you enter the home, you’ll be greeted by a stunning cascading staircase that adds an impressive touch of character and elegance. The home boasts recent modern updates while still maintaining the charm and character you would expect from a classic farmhouse. All bedrooms, the bathroom, and laundry are conveniently located together on the second level. The home is move-in ready and simply waiting for its new owners to add their own personal touches and make it truly their own. The acreage offers plenty of possibilities to enjoy the outdoors and make the property fit your lifestyle. A natural spring is located on one corner of the property, adding to its unique charm. The property is currently leased to a local farmer for the 2026 crop year. Beginning in 2027, the new owner will have the flexibility to establish a new agricultural lease, return the field to yard space, or convert the acreage to pasture, offering plenty of possibilities to make the property their own. With its classic farmhouse character, modern updates, beautiful wrap-around porch, and 5.88 +/- acres, this property offers a wonderful combination of charm, space, and opportunity. Come see all this special property has to offer! Home is being sold AS-IS with all remaining items included. Lot size and acreage are based on information provided by Montgomery County GIS and are not guaranteed. Buyer and Buyer’s Agent are responsible for independently verifying lot size, acreage, boundaries, and all related information.
Property
Beds
3
Full Baths
1
1/2 Baths
None
Year Built
1921
Sq.Footage
1,500
Features
Features & Amenities
Interior
-
Other Interior Features
Built-in Features, Entrance Foyer
-
Total Bedrooms
3
-
Bathrooms
1
-
Above Grade Finished Area
1500.0
-
Basement YN
YES
-
Cooling YN
YES
-
Cooling
Ductless
-
Fireplace YN
NO
-
Heating YN
YES
-
Heating
Ductless
-
Pet friendly
N/A
Exterior
-
Garage
Yes
-
Garage spaces
2
-
Construction Materials
Wood Siding
-
Patio and Porch Features
Wrap Around
-
Pool
No
-
Waterfront YN
NO
-
View
Rural
Area & Lot
-
Lot Features
Agricultural, Back Yard, Front Yard
-
Lot Size(acres)
5.88
-
Lot Size(square feet)
256,132
-
Property Type
Residential
-
Property Sub Type
Single Family Residence
-
Architectural Style
Traditional
Price
-
Sales Price
$169,900
-
Tax Amount
$2,120
-
Sq. Footage
1,500
-
Price/SqFt
$113
HOA
-
Association
No
School District
-
Elementary School
HILLSBORO DIST 3
-
Middle School
HILLSBORO DIST 3
-
High School
Hillsboro Community High Schoo
Property Features
-
New Construction
NO
-
Ownership
Private
-
Sewer
Septic Tank
-
Water Source
Public
Schedule
Schedule a Showing
Showing scheduled successfully.
Mortgage calculator
Estimate your monthly mortgage payment, including the principal and interest, property taxes, and HOA. Adjust the values to generate a more accurate rate.
Your payment
Principal and Interest:
$
Property taxes:
$
HOA fees:
$
Total loan payment:
$
Total interest amount:
$
Location
-
County
Montgomery
-
Elementary School
HILLSBORO DIST 3
-
Middle School
HILLSBORO DIST 3
-
High School
Hillsboro Community High Schoo

Listing Courtesy of Stephanie Noyes, MCR Realty Professionals, Inc
RealHub Information is provided exclusively for consumers' personal, non-commercial use, and it may not be used for any purpose other than to identify prospective properties consumers may be interested in purchasing. All information deemed reliable but not guaranteed and should be independently verified. All properties are subject to prior sale, change or withdrawal. RealHub website owner shall not be responsible for any typographical errors, misinformation, misprints and shall be held totally harmless.

Marko Agent User
Agent
Call Marko today to schedule a private showing.
Phone (242) 532-3421
Email j@init.hr

* Listings on this website come from the FMLS IDX Compilation and may be held by brokerage firms other than the owner of this website. The listing brokerage is identified in any listing details. Information is deemed reliable but is not guaranteed. If you believe any FMLS listing contains material that infringes your copyrighted work please click here to review our DMCA policy and learn how to submit a takedown request.© 2024 FMLS.
