
528 N Kirkwood Road 3B
Kirkwood, MO 63122
About
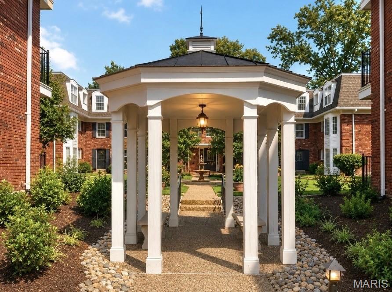
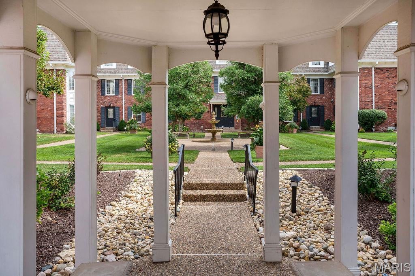
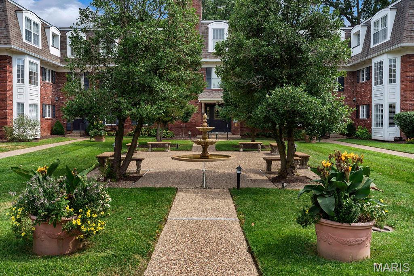
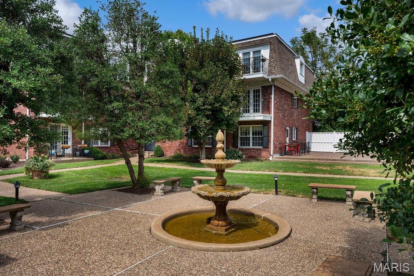
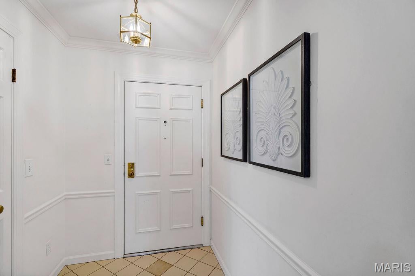
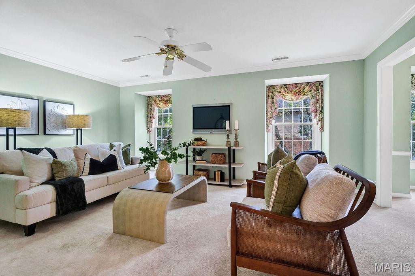
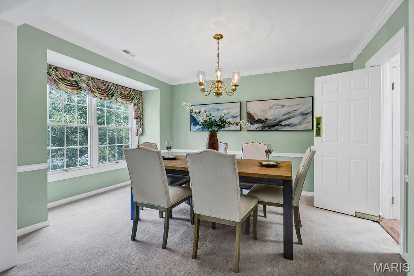
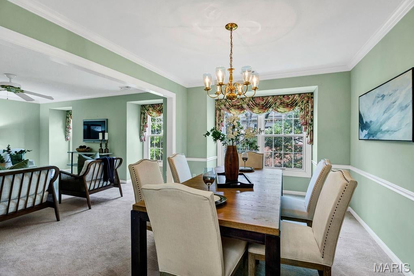
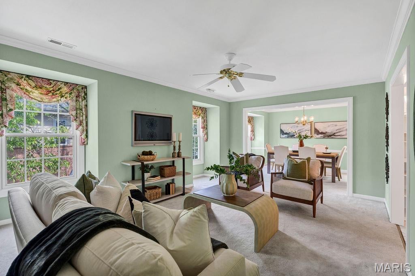
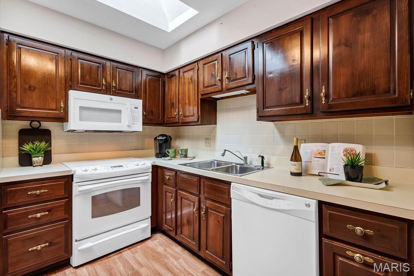
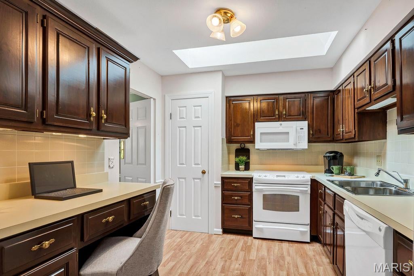
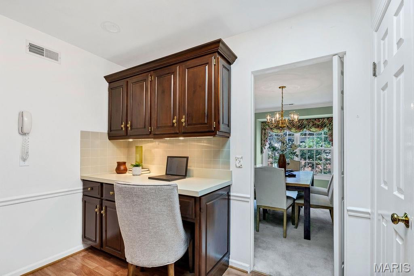
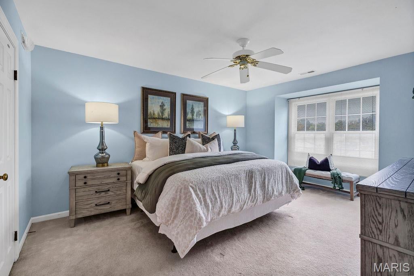
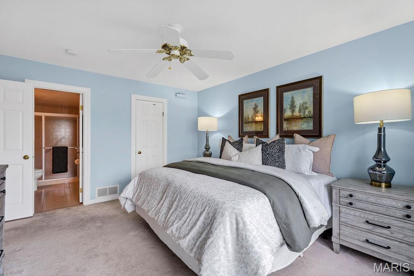
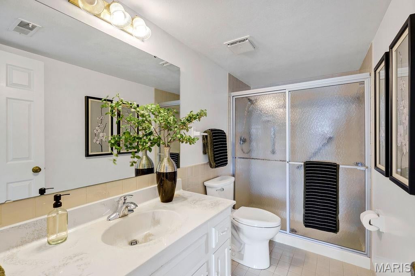
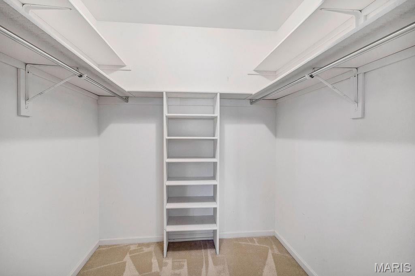
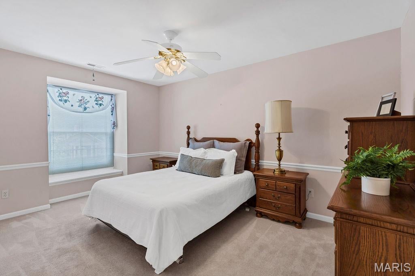
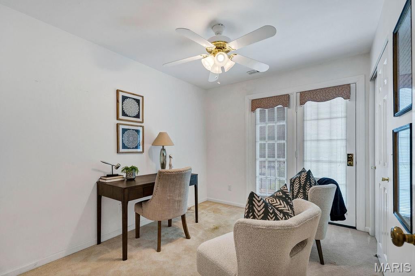
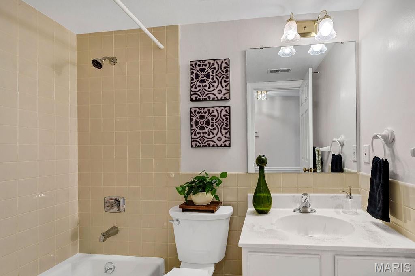
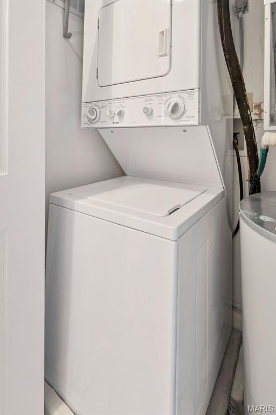
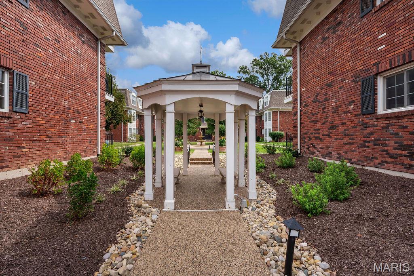
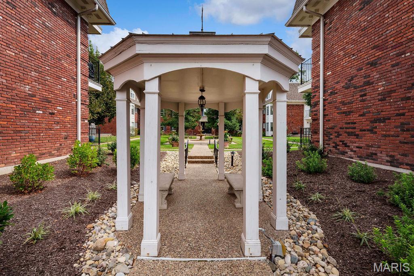
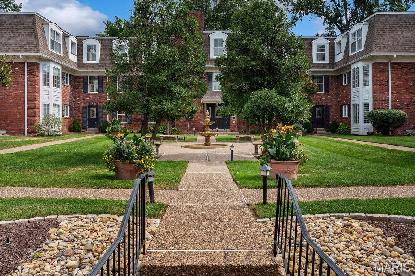
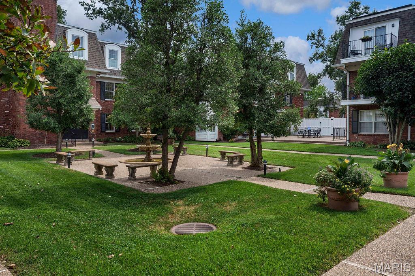
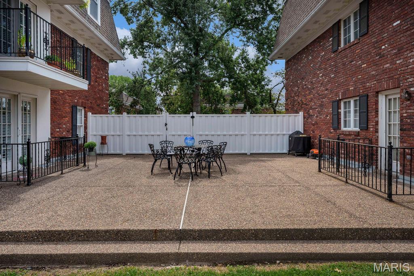
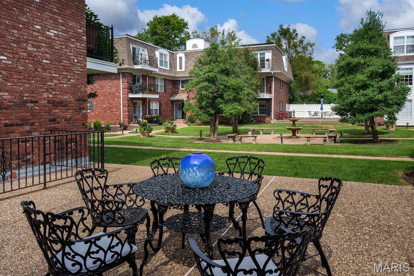
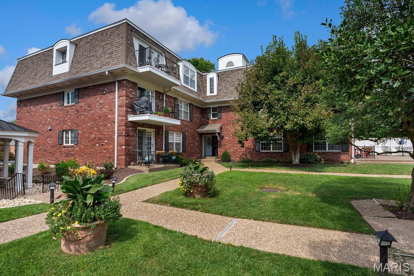
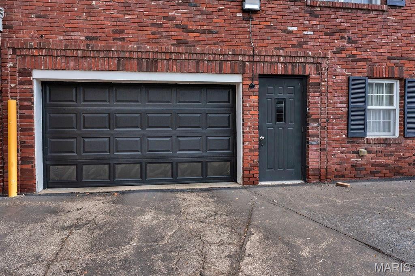
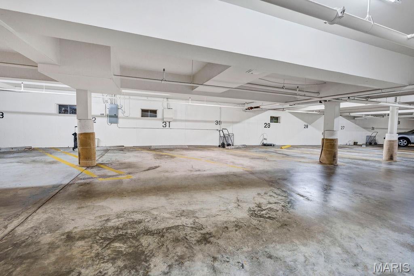
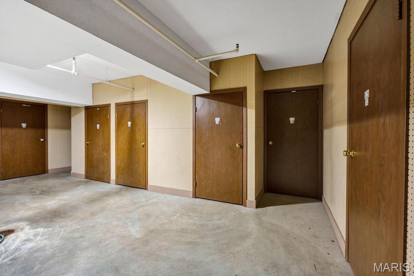
Enjoy spacious, carefree living in the heart of Kirkwood! This three-bedroom, two-bath condo offers almost 1,300 square feet of living and entertaining space in a secure building with elevator access. Enter through the beautifully landscaped courtyard, where a welcoming common patio with tables and chairs provides a great place to relax or gather with friends and neighbors. A welcoming foyer opens to the bright Living Room and Dining Room, where large windows provide an abundance of natural light. Double doors lead to the Kitchen, featuring a skylight, dark wood cabinetry, pantry, desk area and GE appliances, including a GE Profile smooth-top range. The main hallway offers a convenient closet with shelving, linen closet and laundry closet with included washer and dryer. The Primary Bedroom Suite features carpeting, a walk-in closet and private full bath with shower. The second bedroom offers a large window with a charming window seat, while the third bedroom provides access to a private balcony. A second full bath includes a tub/shower combination with tile surround. Both bathrooms feature newer commodes. Additional amenities include an assigned lower-level garage space and private storage locker. The hot water heater and microwave were replaced in 2026. Ideally located within walking distance of downtown Kirkwood, with its popular restaurants, shops, Farmers Market and other community amenities. A wonderful opportunity to enjoy the convenience and lifestyle of Kirkwood living!
Property
Beds
3
Full Baths
2
1/2 Baths
None
Year Built
1981
Sq.Footage
1,296
Features
Features & Amenities
Interior
-
Other Interior Features
Ceiling Fan(s), Entrance Foyer, Pantry, Walk-In Closet(s)
-
Total Bedrooms
3
-
Bathrooms
2
-
Above Grade Finished Area
1296.0
-
Basement YN
NO
-
Cooling YN
YES
-
Cooling
Ceiling Fan(s), Central Air, Electric
-
Fireplace YN
NO
-
Heating YN
YES
-
Heating
Electric, Forced Air
-
Main Level Bedrooms
3
-
Pet friendly
N/A
Exterior
-
Garage
Yes
-
Garage spaces
1
-
Construction Materials
Brick Veneer
-
Other Exterior Features
Balcony
-
Parking
Additional Parking, Attached, Basement, Deck, Garage, Garage Door Opener
-
Patio and Porch Features
Deck
-
Pool
No
Area & Lot
-
Lot Features
Landscaped
-
Lot Size(acres)
0.0459
-
Lot Size(square feet)
1,999
-
Property Type
Residential
-
Property Sub Type
Condominium
-
Architectural Style
Traditional
Price
-
Sales Price
$325,000
-
Tax Amount
$3,407
-
Sq. Footage
1,296
-
Price/SqFt
$250
HOA
-
Association
YES
-
Association Fee
$475
-
Association Fee Frequency
Monthly
-
Association Fee Includes
N/A
School District
-
Elementary School
F. P. Tillman Elem.
-
Middle School
Nipher Middle
-
High School
Kirkwood Sr. High
Property Features
-
New Construction
NO
-
Ownership
Private
-
Sewer
Public Sewer
-
Water Source
Public
Schedule
Schedule a Showing
Showing scheduled successfully.
Mortgage calculator
Estimate your monthly mortgage payment, including the principal and interest, property taxes, and HOA. Adjust the values to generate a more accurate rate.
Your payment
Principal and Interest:
$
Property taxes:
$
HOA fees:
$
Total loan payment:
$
Total interest amount:
$
Location
-
County
St. Louis
-
Elementary School
F. P. Tillman Elem.
-
Middle School
Nipher Middle
-
High School
Kirkwood Sr. High

Listing Courtesy of Carole Bernsen, Coldwell Banker Realty - Gundaker
RealHub Information is provided exclusively for consumers' personal, non-commercial use, and it may not be used for any purpose other than to identify prospective properties consumers may be interested in purchasing. All information deemed reliable but not guaranteed and should be independently verified. All properties are subject to prior sale, change or withdrawal. RealHub website owner shall not be responsible for any typographical errors, misinformation, misprints and shall be held totally harmless.

Marko Agent User
Agent
Call Marko today to schedule a private showing.
Phone (242) 532-3421
Email j@init.hr

* Listings on this website come from the FMLS IDX Compilation and may be held by brokerage firms other than the owner of this website. The listing brokerage is identified in any listing details. Information is deemed reliable but is not guaranteed. If you believe any FMLS listing contains material that infringes your copyrighted work please click here to review our DMCA policy and learn how to submit a takedown request.© 2024 FMLS.
Properties
Related properties
Kirkwood
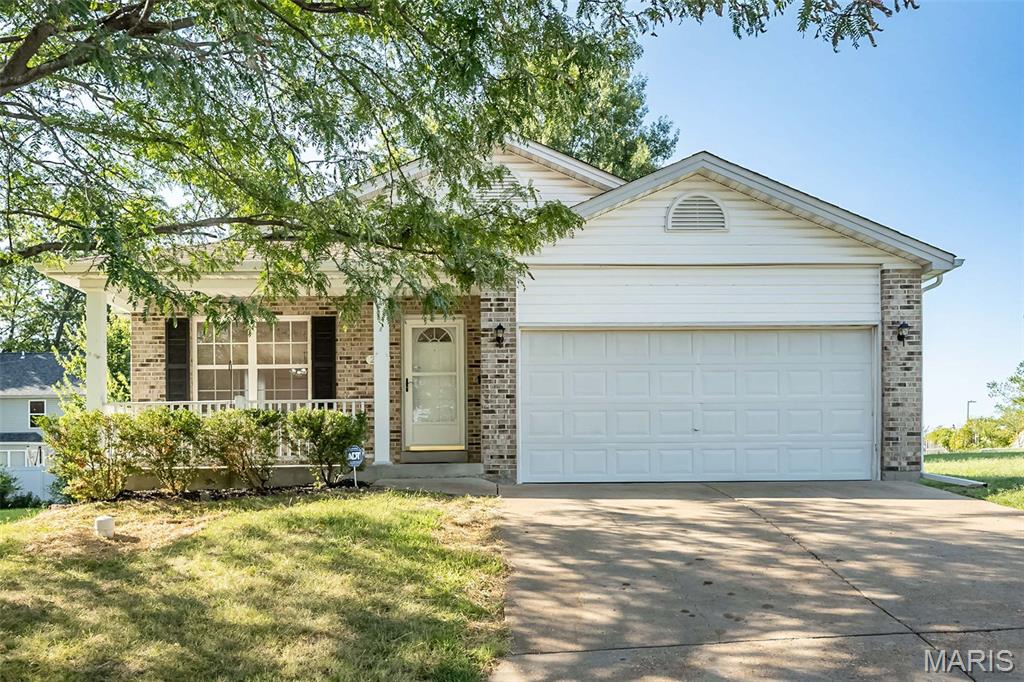
230 New York Street
2 Beds
3 Baths
1,316 Sq.Ft.
$375,000
MLS#: 26057120
Kirkwood
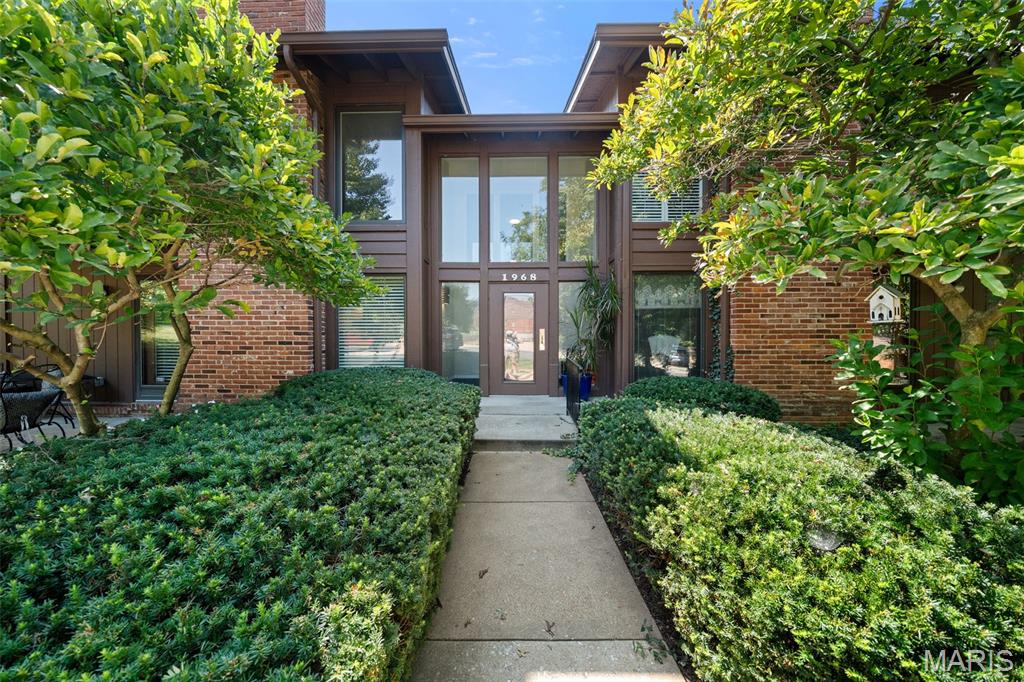
1968 Meadowtree Lane 5
3 Beds
2 Baths
1,582 Sq.Ft.
$309,900
MLS#: 26056808
Kirkwood
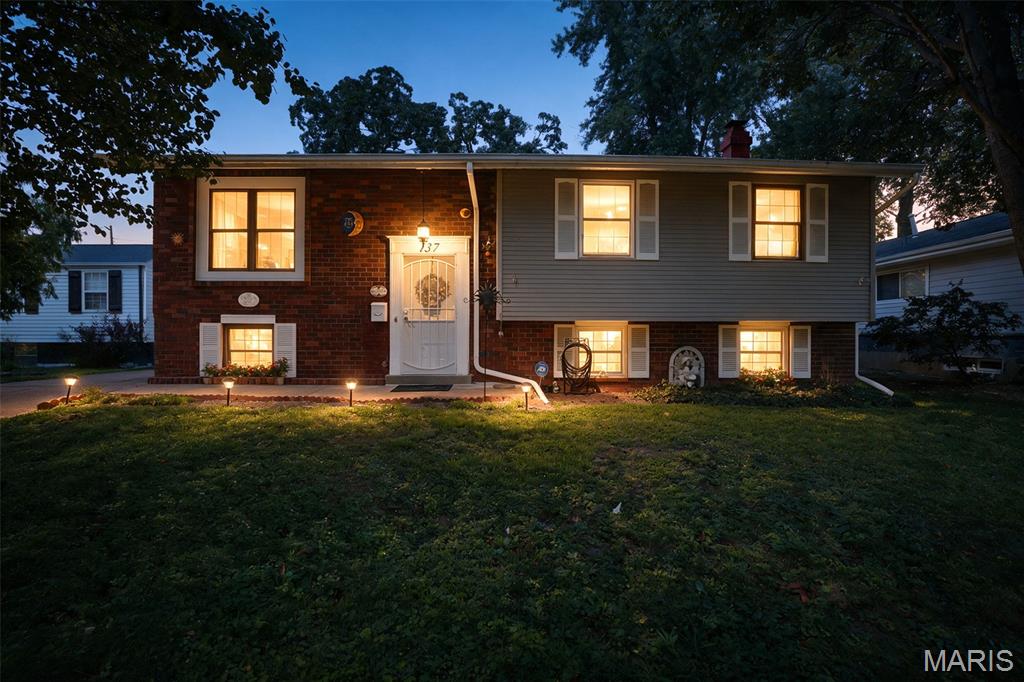
137 Huntleigh Forest Drive
3 Beds
1 Baths
1,359 Sq.Ft.
$375,000
MLS#: 26055111
Kirkwood
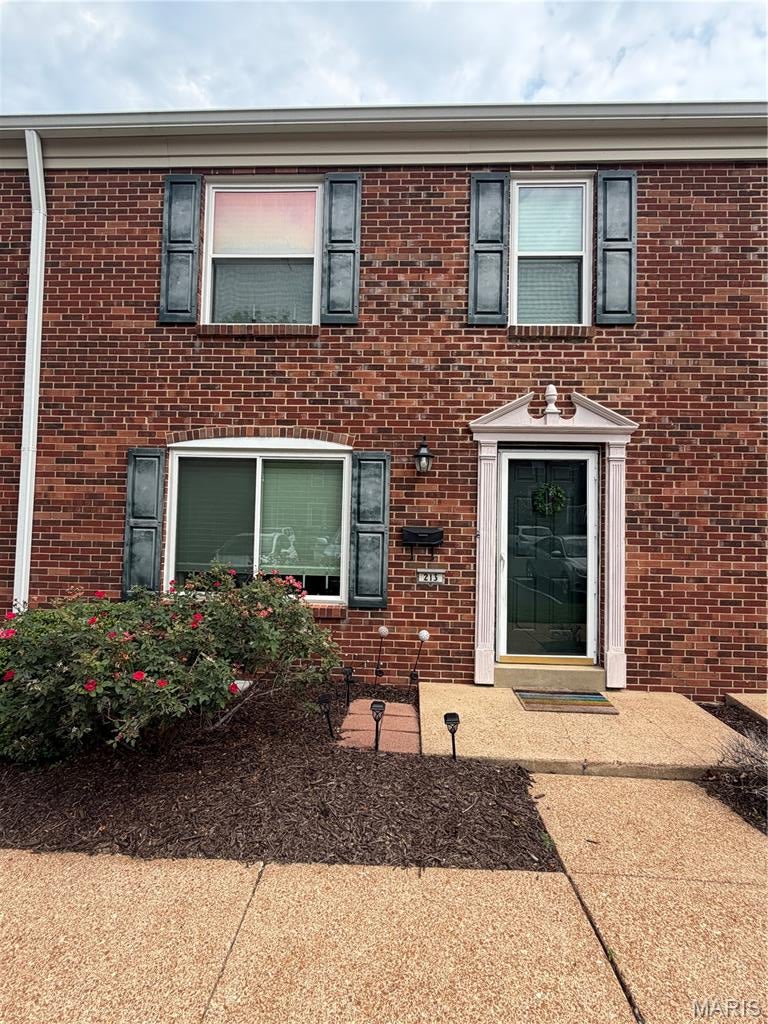
213 Charmers Court
3 Beds
2 Baths
1,218 Sq.Ft.
$279,000
MLS#: 26049907
Kirkwood
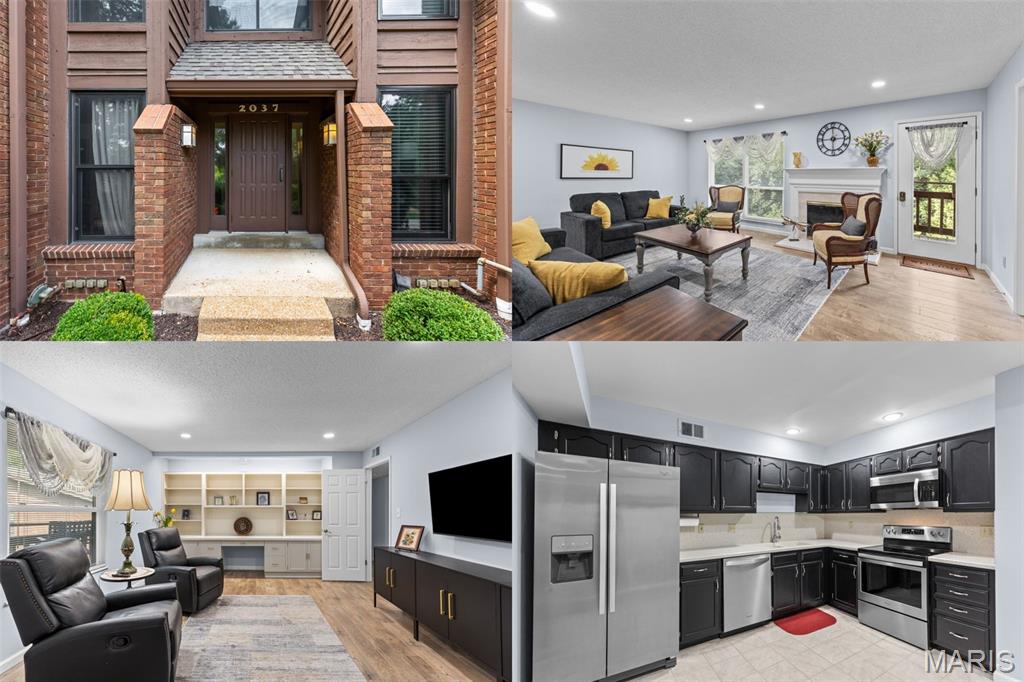
2037 Trailcrest Lane 8
3 Beds
2 Baths
1,688 Sq.Ft.
$294,900
MLS#: 26046900
Kirkwood
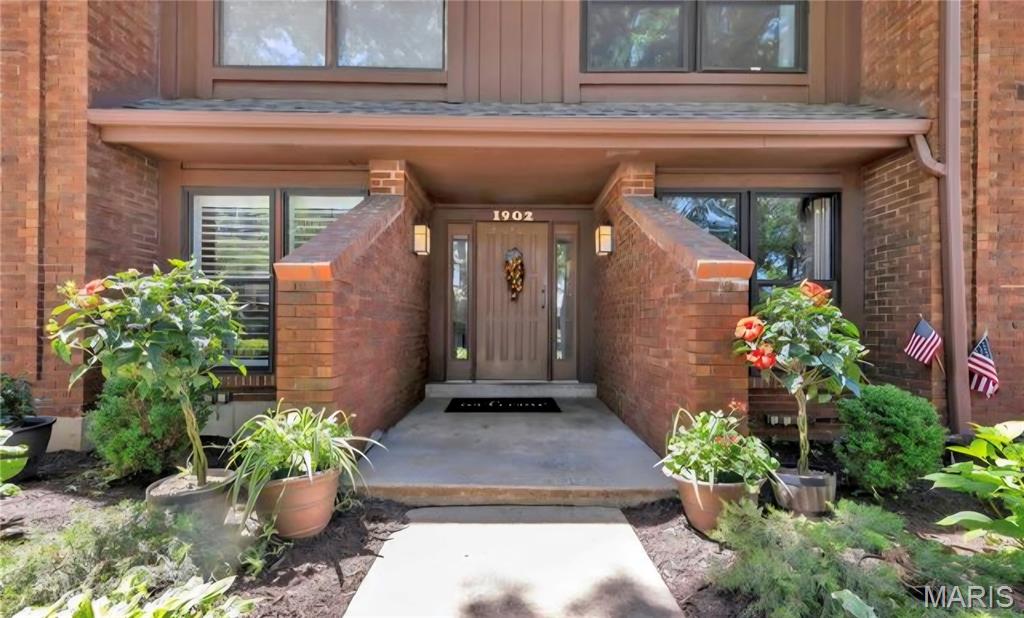
1902 Meadowtree Lane 2
3 Beds
2 Baths
1,632 Sq.Ft.
$359,900
MLS#: 26039836
Kirkwood
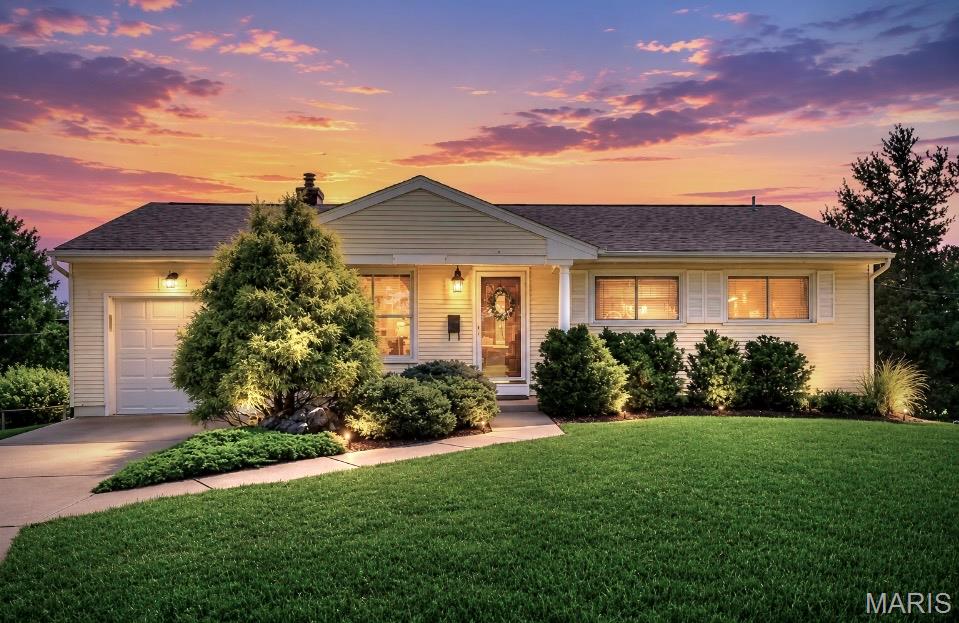
1064 Barry Court
3 Beds
1 Baths
1,400 Sq.Ft.
$379,000
MLS#: 26040908
Kirkwood
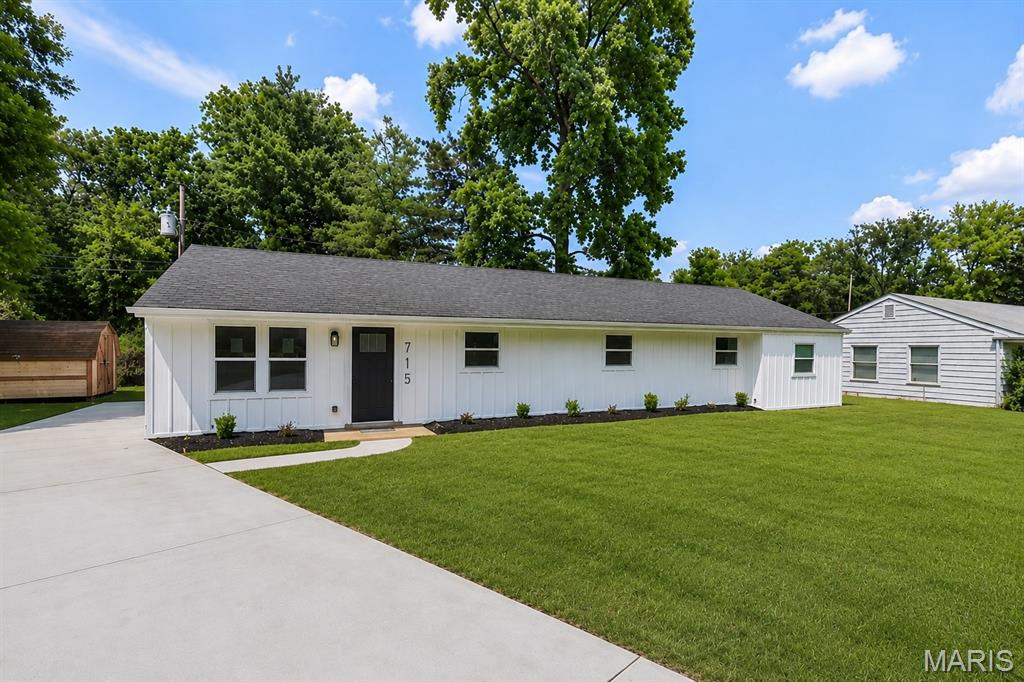
715 Westchester Court
4 Beds
2 Baths
1,500 Sq.Ft.
$359,900
MLS#: 26029459
