9420 High Hill Court

Crestwood, MO 63126
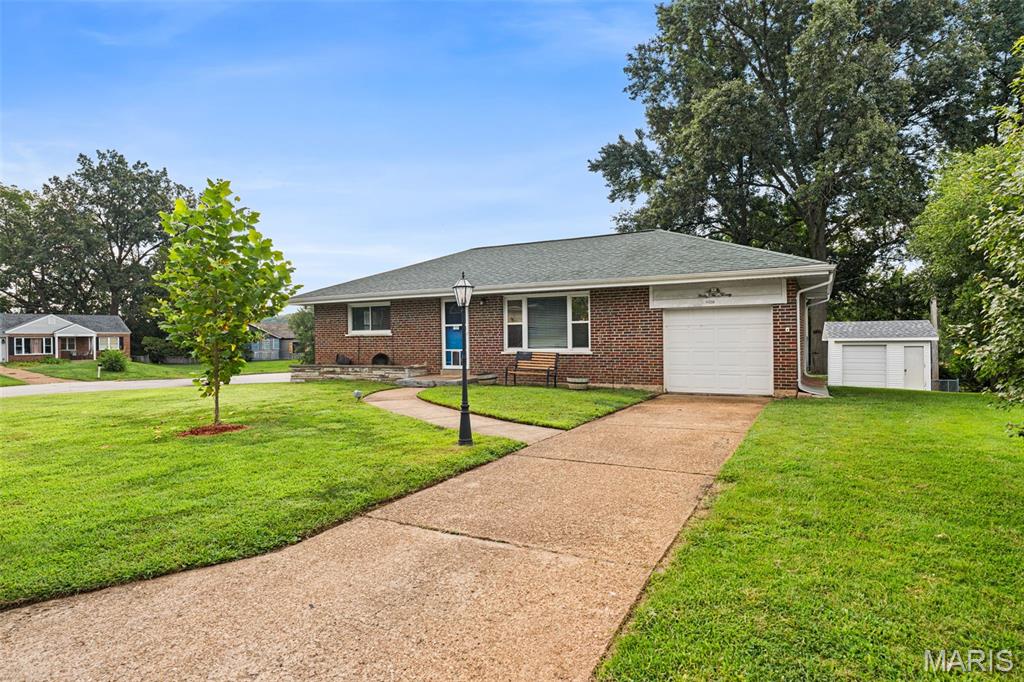
Ranch

Crestwood, MO 63126
9420 High Hill Court

$259,900

MLS#: 26052681

Status: Active Under Contract

Listing provided by: EXP Realty, LLC

Listing agent phone: None

Last update: 23 days ago

On site: a month ago

Yorkshire Estates 4 - Residential

About

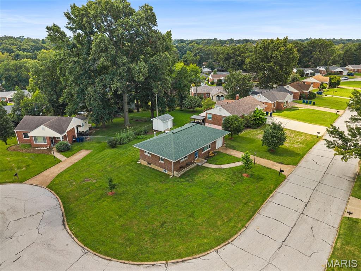
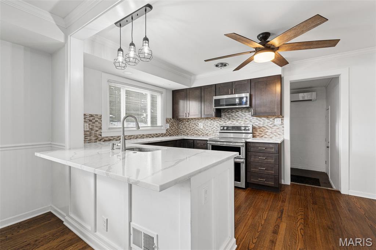
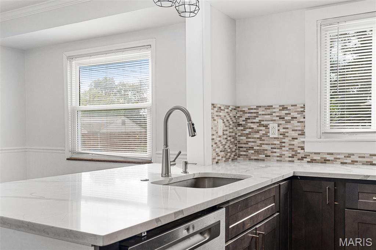
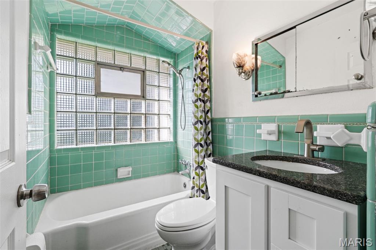
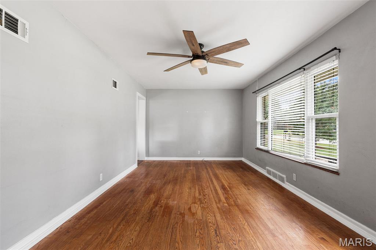
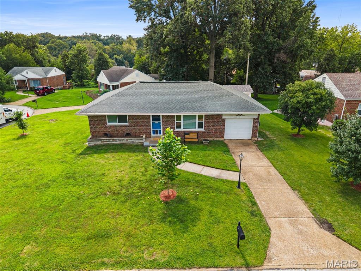
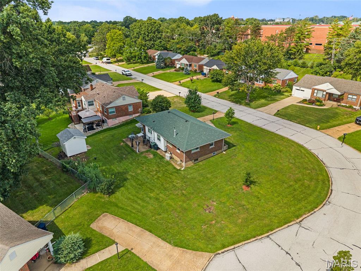
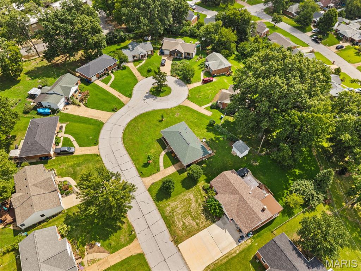
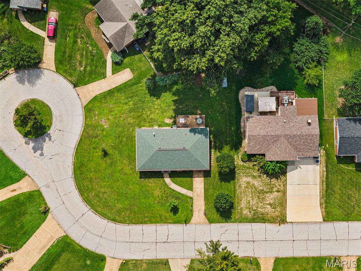
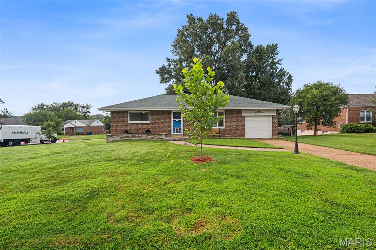
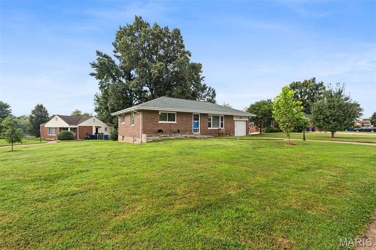
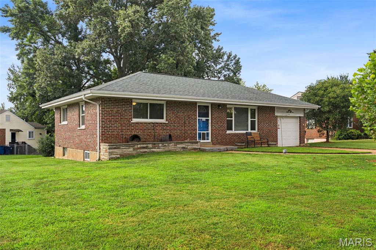
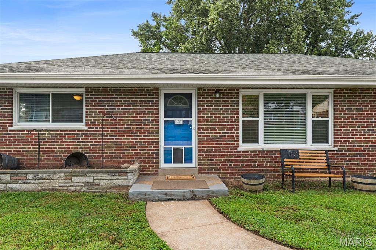
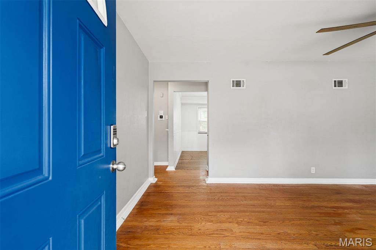
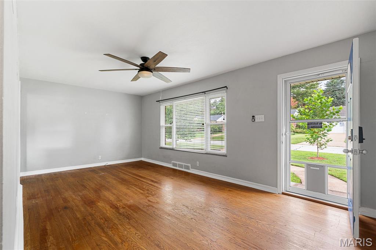
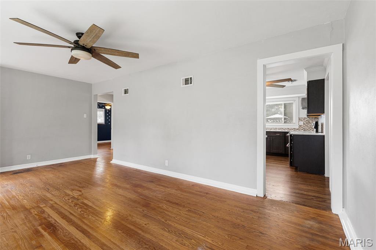
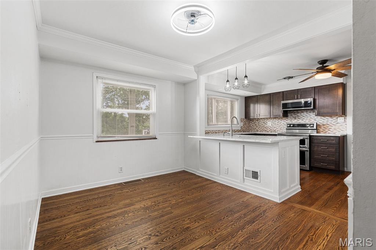
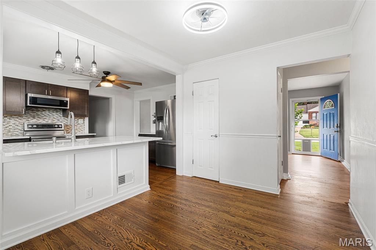
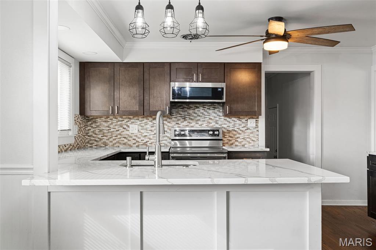
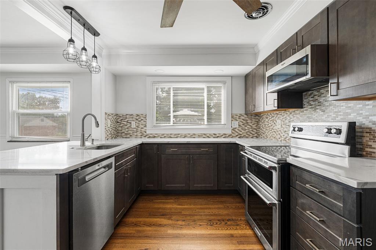
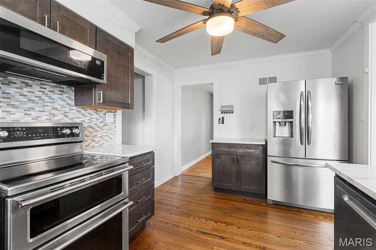
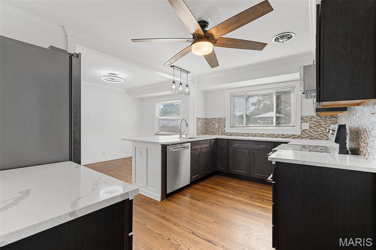
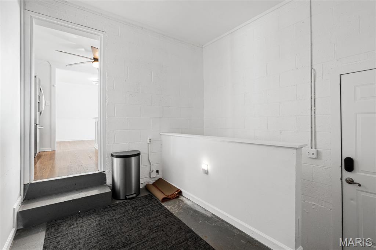
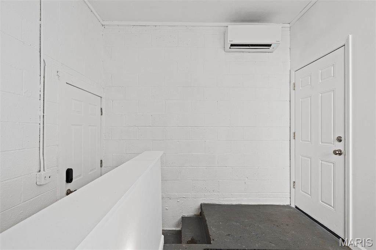
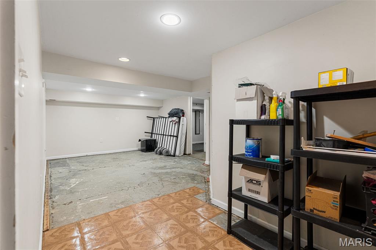
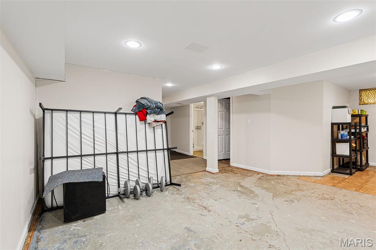
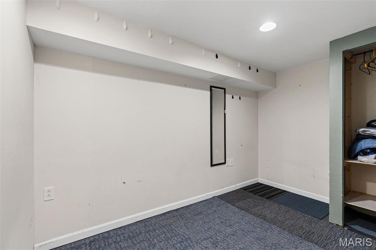
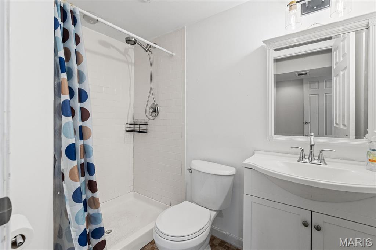
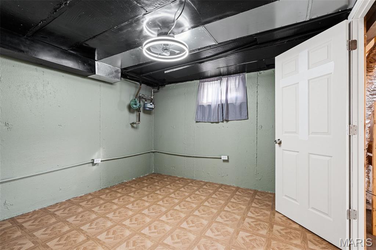
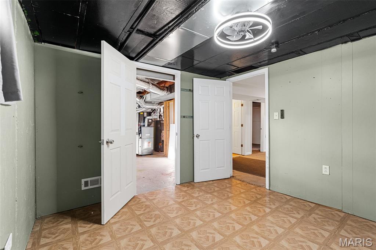
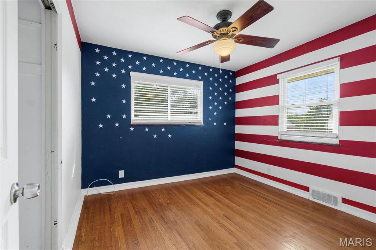
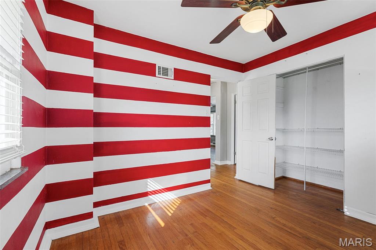
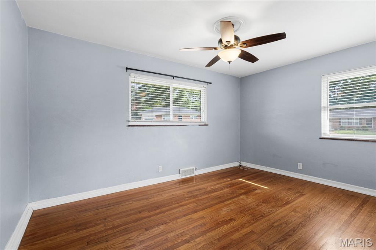
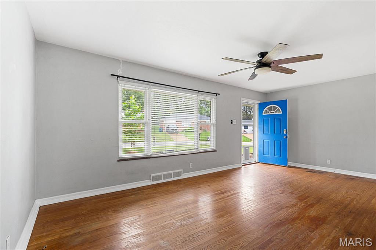
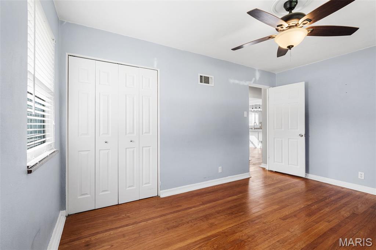
Charming Character Meets Modern Updates in Lindbergh Schools! Welcome to 9420 High Hill Ct, a charming 2-bedroom, 2-bathroom home nestled in a desirable St. Louis location within the highly sought-after Lindbergh School District. This home beautifully blends timeless character with thoughtful modern updates, creating a wonderful opportunity for its next owner. Step inside to discover beautiful wood floors throughout the main level, adding warmth and character to the home's inviting living spaces. The fully updated kitchen offers a fresh, modern feel, while the nostalgic main-level bathroom brings a touch of vintage charm and personality that makes this home truly unique. You'll also appreciate the newer roof, HVAC system, and water heater, offering important updates to some of the home's major components and providing buyers with added peace of mind for years to come. The full basement provides abundant additional space for storage, hobbies, recreation, a home office, or whatever your lifestyle may require. Location is another major highlight! Situated within the Lindbergh School District, this home is conveniently located near shopping, dining, entertainment, parks, and everyday amenities. Enjoy easy access to major roadways and popular destinations, including the Chesterfield Outlets, making commuting, errands, and weekend adventures convenient. If you're looking for a home that offers character, modern updates, newer major systems, a great school district, and an unbeatable location, 9420 High Hill Ct is one you won't want to miss!

Property

Beds

2

Full Baths

2

1/2 Baths

None

Year Built

1955

Sq.Footage

940

Features

Features & Amenities

Interior

  • Other Interior Features

    Ceiling Fan(s), Kitchen Island, Pantry, Stone Counters

  • Total Bedrooms

    2

  • Bathrooms

    2

  • Above Grade Finished Area

    940.0

  • Basement YN

    YES

  • Cooling YN

    YES

  • Cooling

    Attic Fan, Ceiling Fan(s), Central Air, Multi Units

  • Fireplace YN

    NO

  • Heating YN

    YES

  • Heating

    Electric, Forced Air, Varies by Unit

  • Main Level Bedrooms

    2

  • Pet friendly

    N/A

Exterior

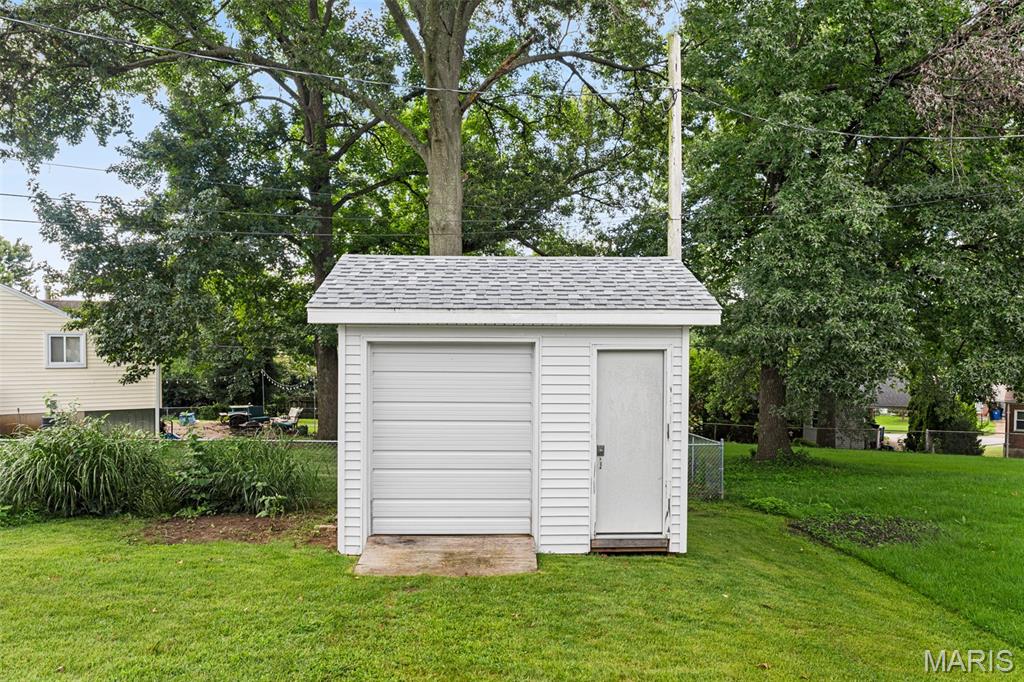
  • Garage

    Yes

  • Garage spaces

    1

  • Construction Materials

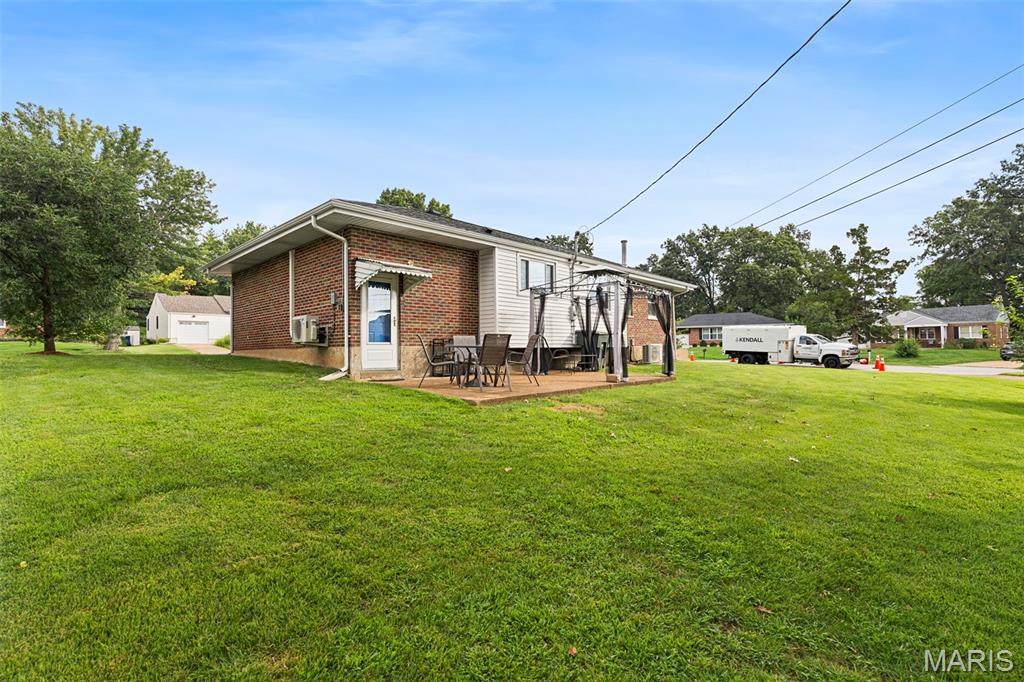
    Brick

  • Other Exterior Features

    Storage

  • Patio and Porch Features

    Patio

  • Pool

    No

  • Waterfront YN

    NO

Area & Lot

  • Lot Features

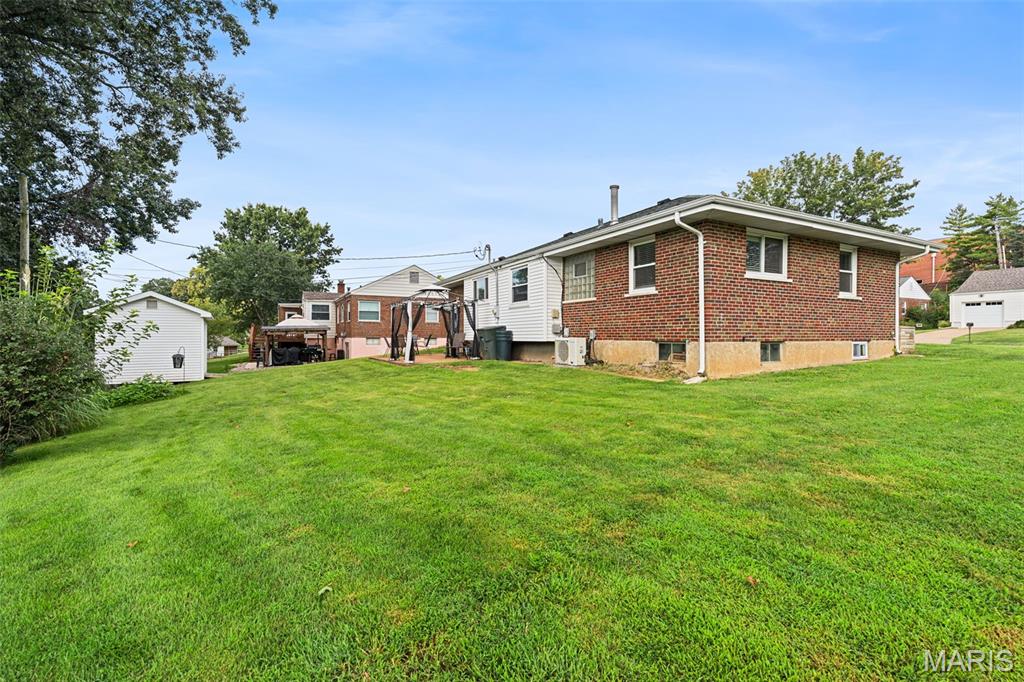
    Back Yard, Corner Lot, Cul-De-Sac, Few Trees, Front Yard, Level

  • Lot Size(acres)

    0.2214

  • Lot Size(square feet)

    9,644

  • Property Type

    Residential

  • Property Sub Type

    Single Family Residence

  • Architectural Style

    Ranch

Price

  • Sales Price

    $259,900

  • Tax Amount

    $2,913

  • Sq. Footage

    940

  • Price/SqFt

    $276
HOA

  • Association

    No

School District

  • Elementary School

    Long Elem.

  • Middle School

    Truman Middle School

  • High School

    Lindbergh Sr. High

Property Features

  • New Construction

    NO

  • Senior Community YN

    NO

  • Sewer

    Public Sewer

  • Water Source

    Public

Schedule

Schedule a Showing

Showing scheduled successfully.

What is 3 + 4 ?


Change time

Mortgage calculator

Estimate your monthly mortgage payment, including the principal and interest, property taxes, and HOA. Adjust the values to generate a more accurate rate.

Your payment

Principal and Interest:

$

Property taxes:

$

HOA fees:

$

Total loan payment:

$

Total interest amount:

$

Location

  • County

    St. Louis

  • Elementary School

    Long Elem.

  • Middle School

    Truman Middle School

  • High School

    Lindbergh Sr. High

Listing Courtesy of Crystal Robertson, EXP Realty, LLC

RealHub Information is provided exclusively for consumers' personal, non-commercial use, and it may not be used for any purpose other than to identify prospective properties consumers may be interested in purchasing. All information deemed reliable but not guaranteed and should be independently verified. All properties are subject to prior sale, change or withdrawal. RealHub website owner shall not be responsible for any typographical errors, misinformation, misprints and shall be held totally harmless.

Agent Marko Agent User

Marko Agent User

Agent

Call Marko today to schedule a private showing.


* Listings on this website come from the FMLS IDX Compilation and may be held by brokerage firms other than the owner of this website. The listing brokerage is identified in any listing details. Information is deemed reliable but is not guaranteed. If you believe any FMLS listing contains material that infringes your copyrighted work please click here to review our DMCA policy and learn how to submit a takedown request.© 2024 FMLS.

Properties

Related properties
New on site 4 days ago
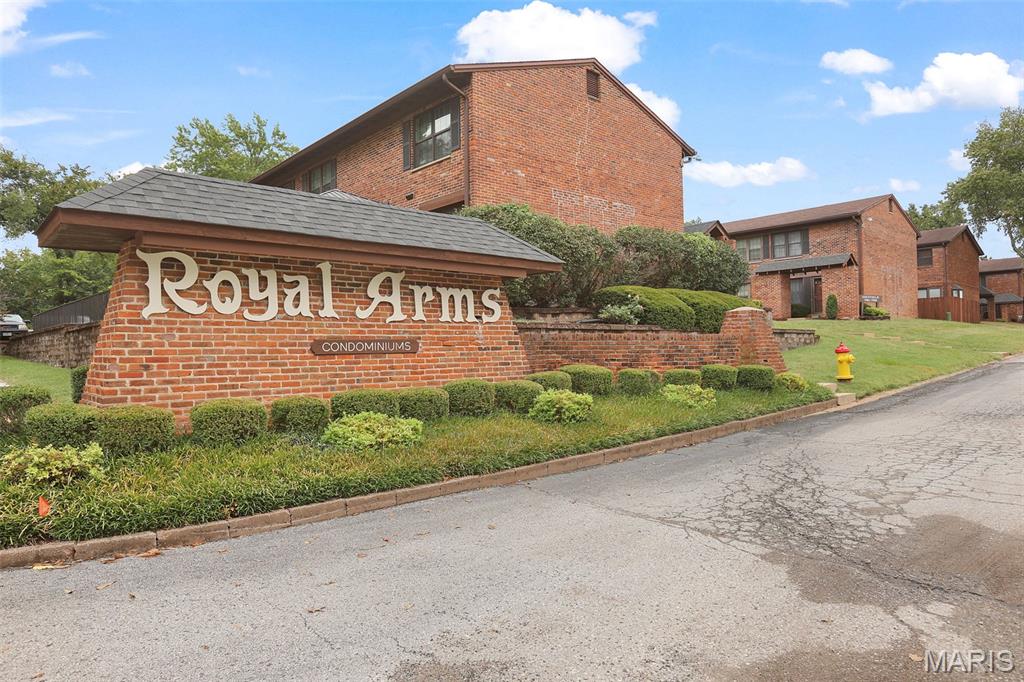
Welcome to 7965 Royal Arms Court in the heart of Affton! This beautifully renovated condo offers a rare combination of comfort, style, and breathtaking scenery. Enjoy peaceful views overlooking historic Grant’s Farm, rolling green space, and grazing horses right from your private setting. Inside, you’ll find an updated interior featuring modern finishes, refreshed flooring, an updated kitchen and bath, and a bright, open layout perfect for everyday living or entertaining. Relax with morning coffee while taking in the serene surroundings, all while being conveniently located near shopping, restaurants, parks, and major highways. A truly unique opportunity to own a move-in ready condo with some of the most picturesque views in South County!
#26059708

Crestwood

7965 Royal Arms Court

2 Beds

1 Baths

1,308 Sq.Ft.

$219,990

MLS#: 26059708
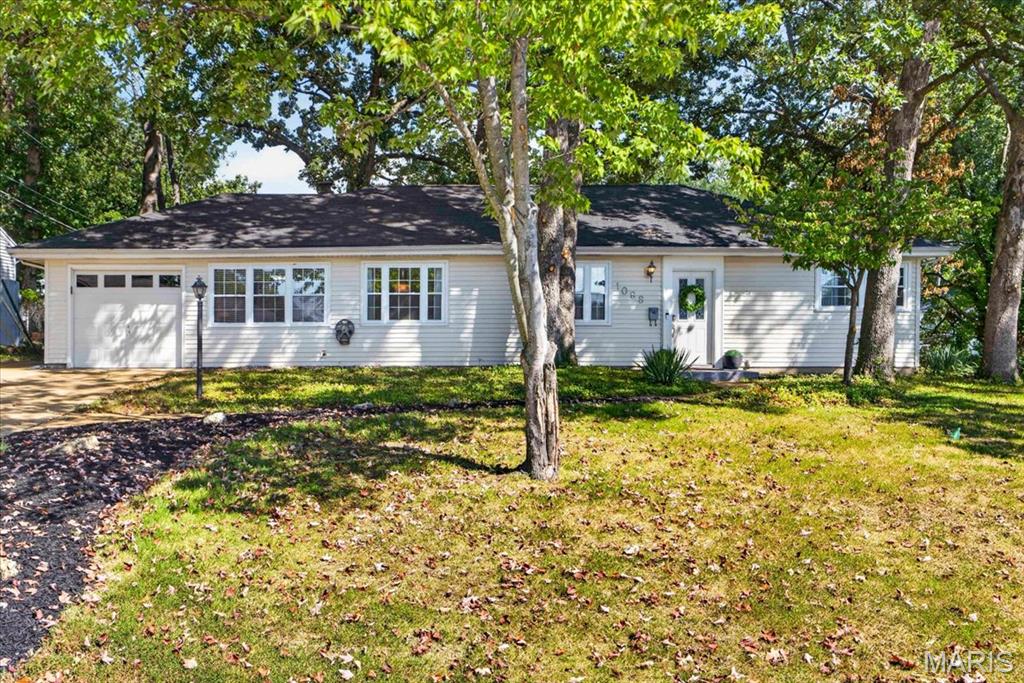
Superb Crestwood Location within the Sought After Lindbergh School District. This Charming Ranch home offers One Level Easy Living, Lots of Updates, & Lots of Charm! **Everything you need for comfortable everyday living is conveniently located on the Main Level, making this home incredibly easy and convenient to enjoy!** This Home features open Living Room and Dining Room and Wood Burning Fireplace with Black Glass Tile Surround, Crown Molding & Custom Trim throughout. Two Bedrooms have been Cleverly Modified and Combined for an absolutely Spacious Primary Bedroom! (could easily be converted back to 3 bedrooms) with Double Closets and Ceiling Fan. The Kitchen features Crisp White Custom Cabinetry, Granite Countertops, Stylish Tile Backsplash, Newer Stainless Appliances including 5 Burner Gas Stove, Dishwasher, Refrigerator (stays) and Tile Floor. A Breakfast Room for Casual Dining leads to the Patio & Large Fenced Backyard! The Main Floor Laundry is Super Convenient and has backdoor to the Patio (Washer and Dryer Stay)! Split Bedroom Floorplan provides 2nd Bedroom with Ceiling Fan. Renovated Full Bathroom has Herringbone Tiled Tub and Tile Floor. Newer (2023) Carpeting Throughout. Ample Storage, Lots of Closets, Lots of Character. Outside the Extensive Fenced Yard provides plenty of space for Patio dining, yard games or gardening projects. Impressive .27 AC Lot with Beautiful, Mature Shade Trees - all in a Central Location within Lindbergh Schools! Double Wide Driveway in addition to a Single Car Garage. Positioned in a Prime Crestwood Neighborhood with Convenient Access to Local Parks, Shopping and Dining, this Unique Property offers both Space and Flexibility. Please contact Nya Zitting with any questions 602-885-8141.
#26043331

Crestwood

1098 Etherton Drive

2 Beds

1 Baths

1,275 Sq.Ft.

$275,000

MLS#: 26043331

Charming Character Meets Modern Updates in Lindbergh Schools!
Welcome to 9420 High Hill Ct, a charming 2-bedroom, 2-bathroom home nestled in a desirable St. Louis location within the highly sought-after Lindbergh School District. This home beautifully blends timeless character with thoughtful modern updates, creating a wonderful opportunity for its next owner.
Step inside to discover beautiful wood floors throughout the main level, adding warmth and character to the home's inviting living spaces. The fully updated kitchen offers a fresh, modern feel, while the nostalgic main-level bathroom brings a touch of vintage charm and personality that makes this home truly unique.
You'll also appreciate the newer roof, HVAC system, and water heater, offering important updates to some of the home's major components and providing buyers with added peace of mind for years to come.
The full basement provides abundant additional space for storage, hobbies, recreation, a home office, or whatever your lifestyle may require.
Location is another major highlight! Situated within the Lindbergh School District, this home is conveniently located near shopping, dining, entertainment, parks, and everyday amenities. Enjoy easy access to major roadways and popular destinations, including the Chesterfield Outlets, making commuting, errands, and weekend adventures convenient.
If you're looking for a home that offers character, modern updates, newer major systems, a great school district, and an unbeatable location, 9420 High Hill Ct is one you won't want to miss!

9420 High Hill Court

Message successfully sent.

I agree to receive email communication and understand I can unsubscribe at any time.

I agree to be contacted by Realhub DEV via call, email, and text for real estate services. To opt out, you can reply 'stop' at any time or reply 'help' for assistance. You can also click the unsubscribe link in the emails. Message and data rates may apply. Message frequency may vary. Privacy Policy

Send a message

Message successfully sent.

Reason for contacting?

I agree to receive email communication and understand I can unsubscribe at any time.

I agree to be contacted by Realhub DEV via call, email, and text for real estate services. To opt out, you can reply 'stop' at any time or reply 'help' for assistance. You can also click the unsubscribe link in the emails. Message and data rates may apply. Message frequency may vary. Privacy Policy

Sign In Sign Out

Virtual Assistant

Would you like to take the next step with this property? We can help you schedule a showing or virtual tour, or send you more details.

Yes, I would like more information.

Thank You for Your Reply, One of Our Agents will contact you as soon as possible

No, maybe later.

Thank you, you can always contact me via email, phone number or through the contact form.

Realhub AI

Lucy - Your AI-Powered Realtor

Update Your Temporary Password

Personalize your search

Enter your email and we'll notify you immediately when new listings match what you're looking for.

or enter email address

Already have an account ? Login here

Continue your home search

I agree to receive communications and understand I can unsubscribe at any time.

I agree to be contacted by Realhub DEV via call, email, and text for real estate services. To opt out, you can reply 'stop' at any time or reply 'help' for assistance. You can also click the unsubscribe link in the emails. Message and data rates may apply. Message frequency may vary. Privacy Policy

Already have an account ? Login here

We use cookies

We use cookies primarily for analytics to enhance your experience. By accepting, you agree to our use of these cookies. You can manage your preferences or learn more about our cookies policy.