
208 Fawn Meadows Drive
Ballwin, MO 63011
About
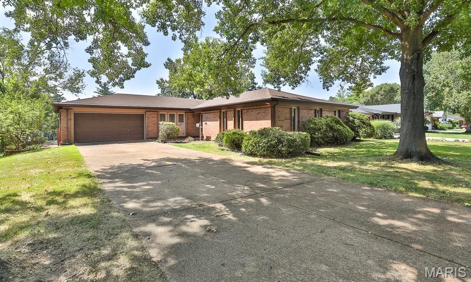
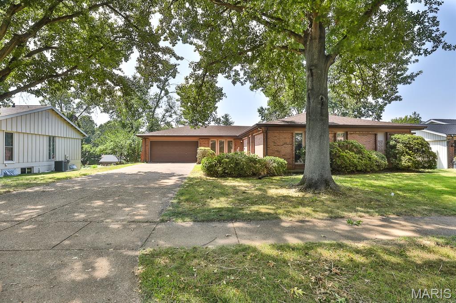
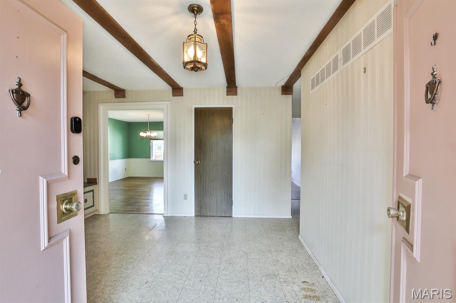
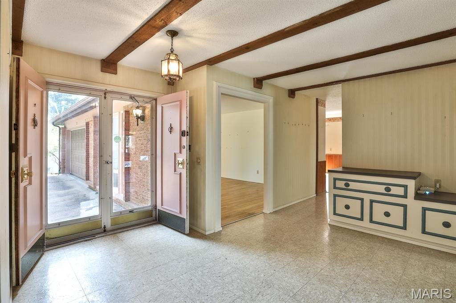
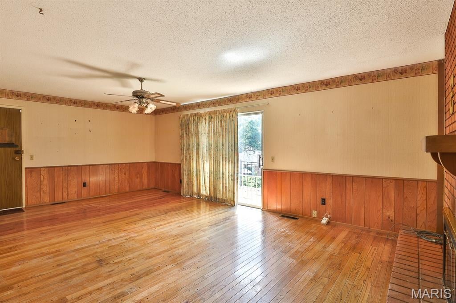
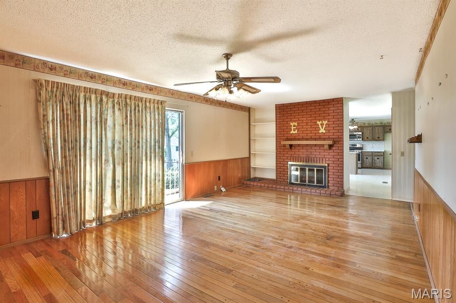
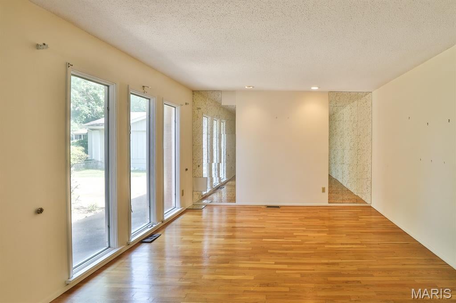
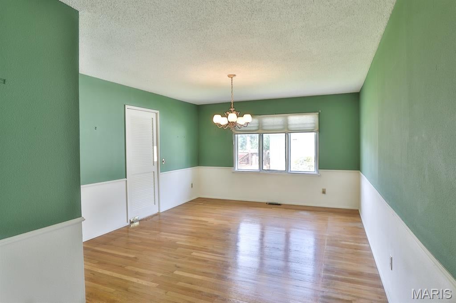
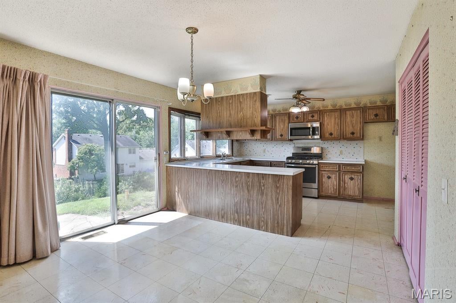
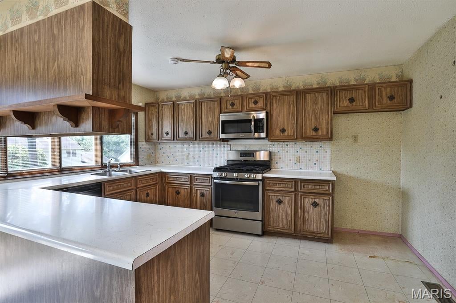
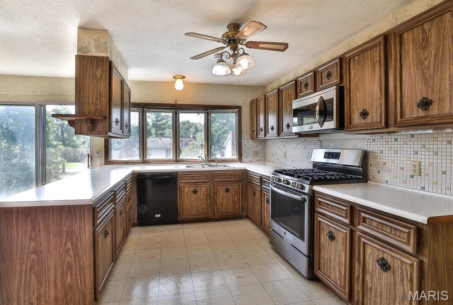
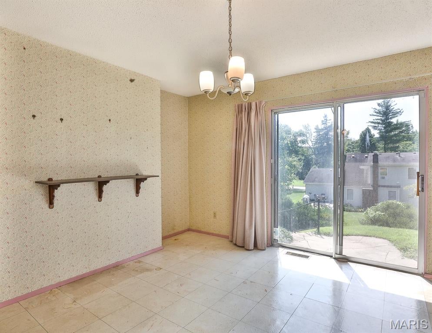
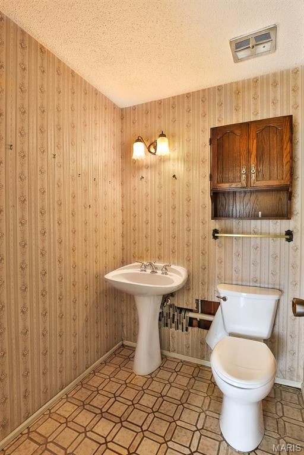
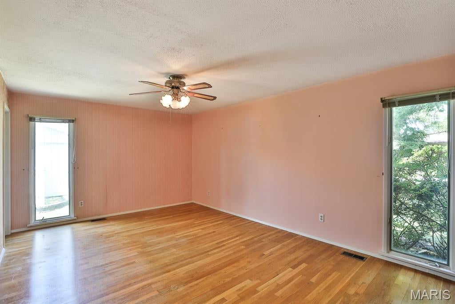
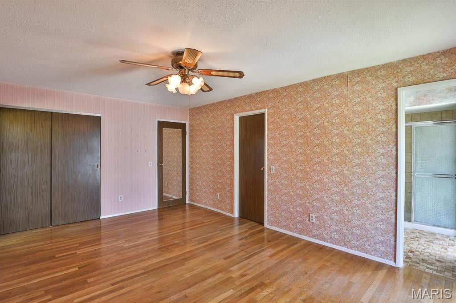
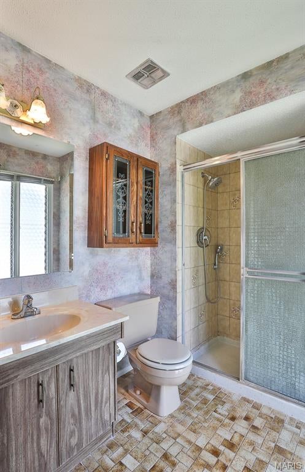
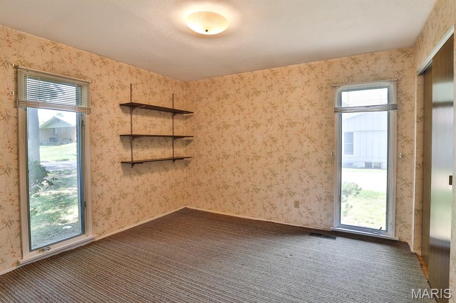
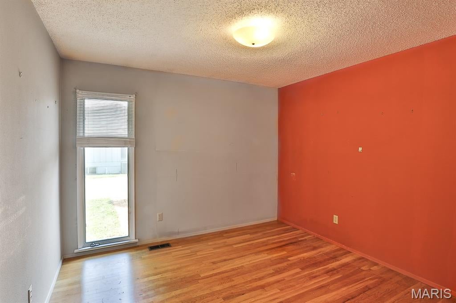
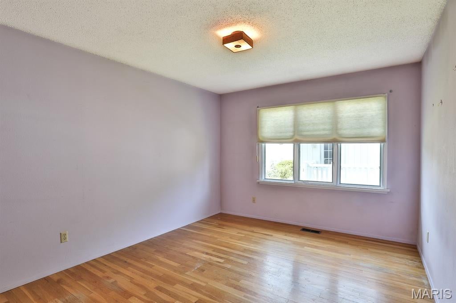
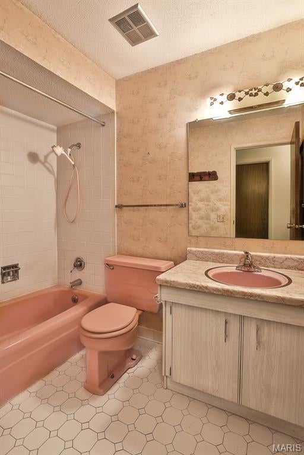
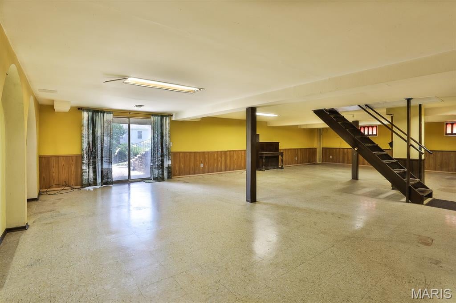
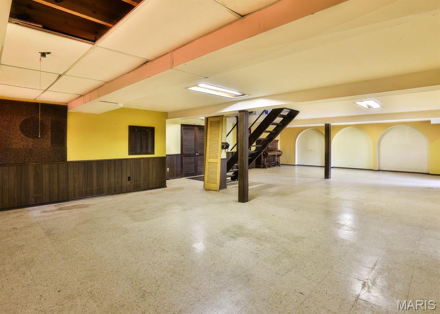
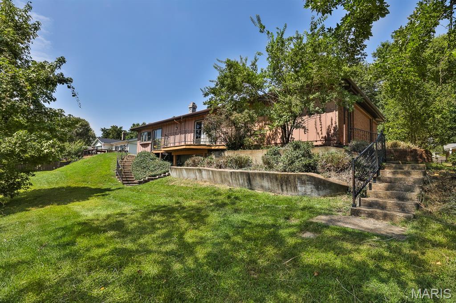
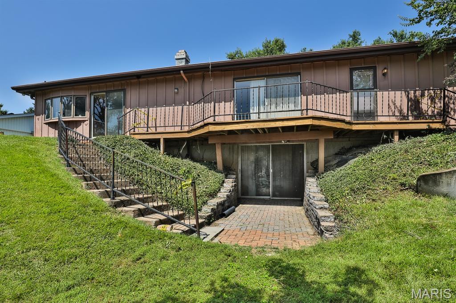
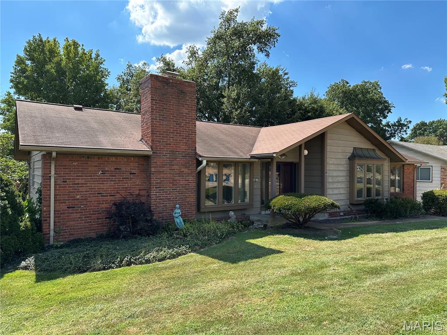
Welcome to 208 Fawn Meadows in Ballwin! This massive 4 bedroom, 2.5 bathroom ranch is being offered for the 1st time since it was built & with almost 2,300 square feet there is plenty of room for everyone. There is a lot to love about this classic ranch style home conveniently located in the heart of the Parkway West school district. Double living areas are both nicely sized for entertaining. The back family room features oak flooring as well as a wood burning fire place. The front living room off the huge entry foyer could be opened up to create a more open floor plan. The kitchen with breakfast room offers a light and bright area & also features a half bathroom. The separate dining room in large enough for almost any dining room furniture. The master bedroom offers loads of space, wood floors, dual closets & master bathroom. All 3 additional bedrooms have ample closet space as well as hardwood flooring. In the lower level you will love the MASSIVE recreation room with walkout door leading to the back yard. So much space, so many options for renovating this charming home & adding your style and touches. This home is an estate and offered in its current condition. The seller will not provide for repairs or occupancy.
Property
Beds
4
Full Baths
2
1/2 Baths
1
Year Built
1968
Sq.Footage
2,786
Features
Features & Amenities
Interior
-
Other Interior Features
Eat-in Kitchen, Entrance Foyer, Pantry, Walk-In Closet(s)
-
Total Bedrooms
4
-
Bathrooms
2
-
1/2 Bathrooms
1
-
Above Grade Finished Area
2286.0
-
Basement YN
YES
-
Cooling YN
YES
-
Cooling
Ceiling Fan(s), Central Air
-
Fireplace YN
YES
-
Heating YN
YES
-
Heating
Forced Air, Natural Gas
-
Main Level Bedrooms
4
-
Pet friendly
N/A
Exterior
-
Garage
Yes
-
Garage spaces
2
-
Construction Materials
Brick
-
Parking
Attached, Concrete, Garage
-
Pool
No
-
Waterfront YN
NO
Area & Lot
-
Lot Features
Back Yard
-
Lot Size(acres)
0.2353
-
Lot Size(square feet)
10,249
-
Property Type
Residential
-
Property Sub Type
Single Family Residence
-
Architectural Style
Ranch
Price
-
Sales Price
$397,455
-
Tax Amount
$4,657
-
Sq. Footage
2,786
-
Price/SqFt
$142
HOA
-
Association
YES
-
Association Fee Frequency
Annually
-
Association Fee Includes
N/A
School District
-
Elementary School
Claymont Elem.
-
Middle School
West Middle
-
High School
Parkway West High
Property Features
-
New Construction
NO
-
Foundation Details
Concrete Perimeter
-
Ownership
Private
-
Senior Community YN
NO
-
Sewer
Public Sewer
-
Water Source
Public
Schedule
Schedule a Showing
Showing scheduled successfully.
Mortgage calculator
Estimate your monthly mortgage payment, including the principal and interest, property taxes, and HOA. Adjust the values to generate a more accurate rate.
Your payment
Principal and Interest:
$
Property taxes:
$
HOA fees:
$
Total loan payment:
$
Total interest amount:
$
Location
-
County
St. Louis
-
Elementary School
Claymont Elem.
-
Middle School
West Middle
-
High School
Parkway West High

Listing Courtesy of Krista Hartmann, RE/MAX Results
RealHub Information is provided exclusively for consumers' personal, non-commercial use, and it may not be used for any purpose other than to identify prospective properties consumers may be interested in purchasing. All information deemed reliable but not guaranteed and should be independently verified. All properties are subject to prior sale, change or withdrawal. RealHub website owner shall not be responsible for any typographical errors, misinformation, misprints and shall be held totally harmless.

Marko Agent User
Agent
Call Marko today to schedule a private showing.
Phone (242) 532-3421
Email j@init.hr

* Listings on this website come from the FMLS IDX Compilation and may be held by brokerage firms other than the owner of this website. The listing brokerage is identified in any listing details. Information is deemed reliable but is not guaranteed. If you believe any FMLS listing contains material that infringes your copyrighted work please click here to review our DMCA policy and learn how to submit a takedown request.© 2024 FMLS.
Properties
Related properties
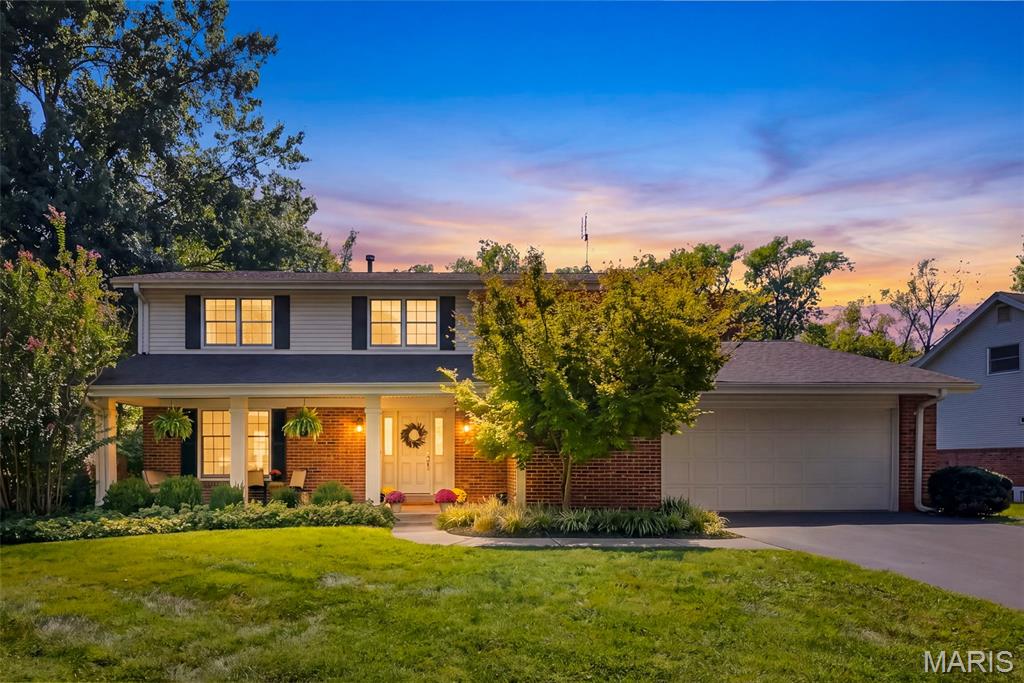
Ballwin
128 Country Creek Court
4 Beds
2 Baths
2,403 Sq.Ft.
$475,000
MLS#: 26059051
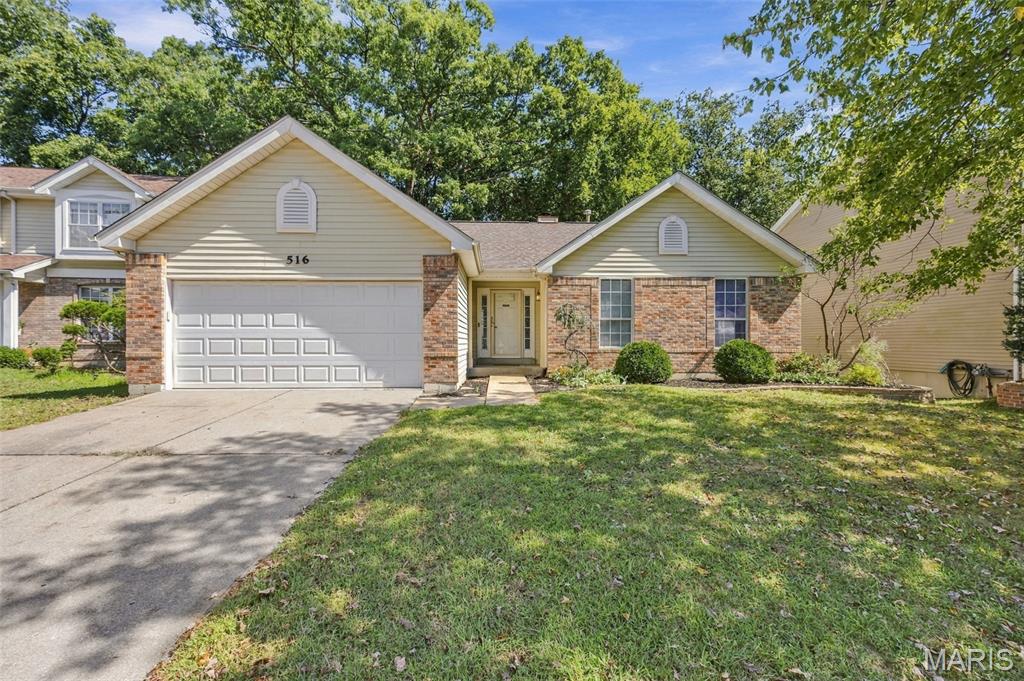
Ballwin
516 Wetherby Terrace Drive
4 Beds
3 Baths
2,500 Sq.Ft.
$415,000
MLS#: 26058141
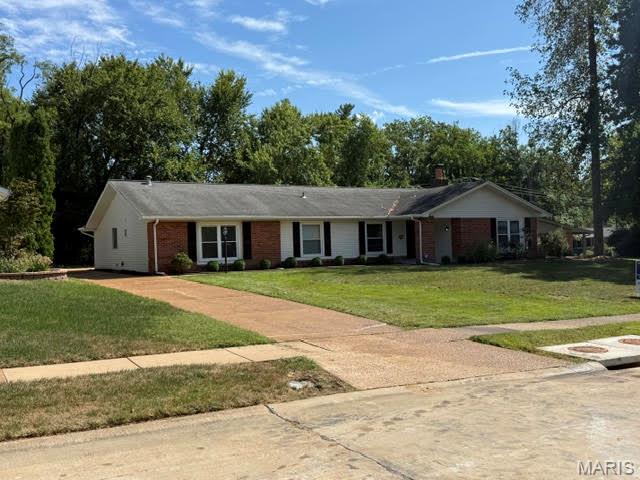
Ballwin
502 Iron Lantern Drive
4 Beds
2 Baths
2,027 Sq.Ft.
$399,900
MLS#: 26056760
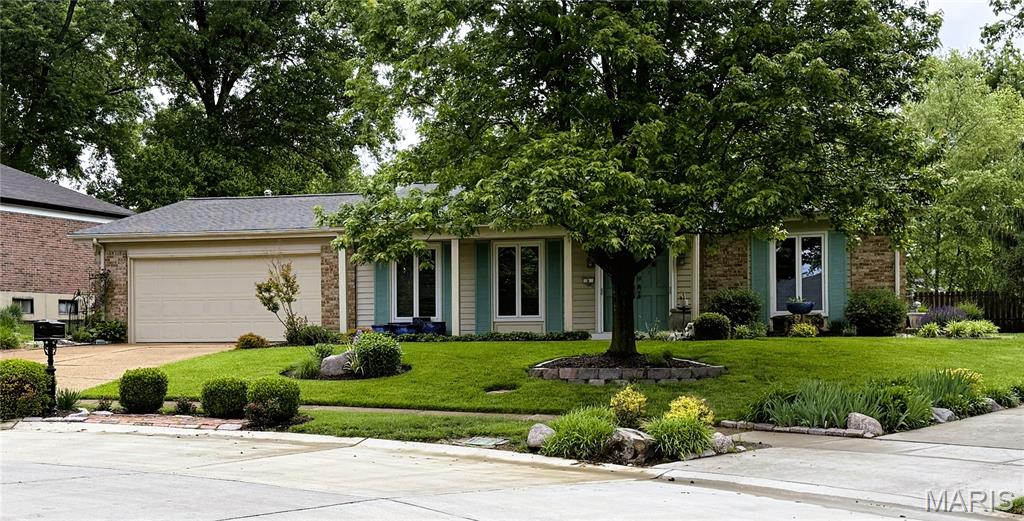
Ballwin
8 Sweet Meadows Lane
3 Beds
2 Baths
1,698 Sq.Ft.
$335,000
MLS#: 26028045
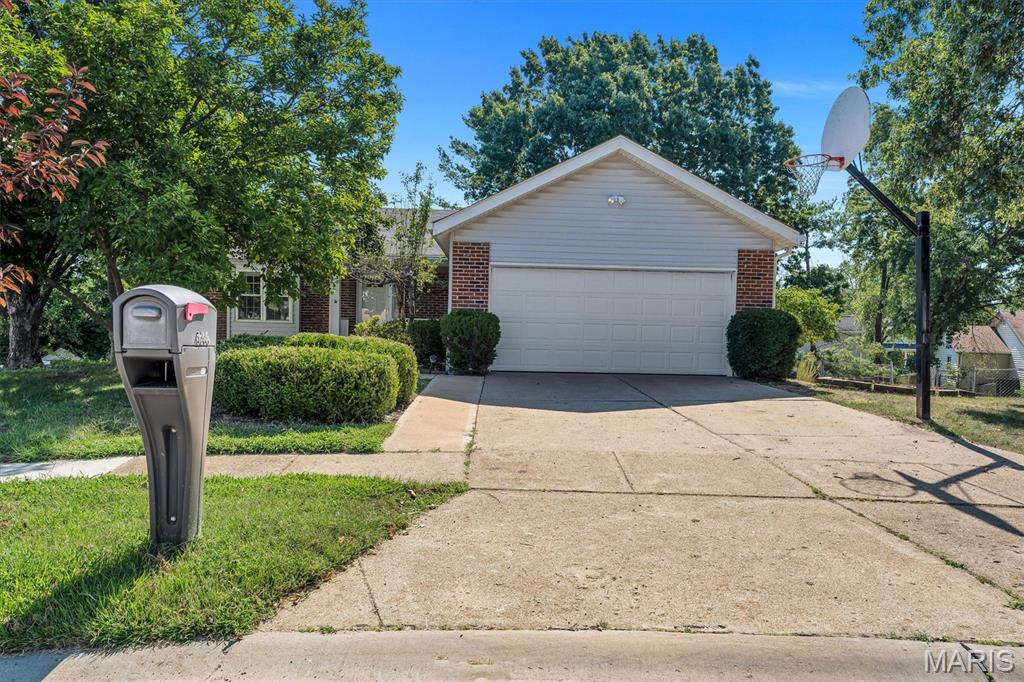
Ballwin
16306 Westglen Farms Court
3 Beds
2 Baths
1,590 Sq.Ft.
$385,000
MLS#: 26053799
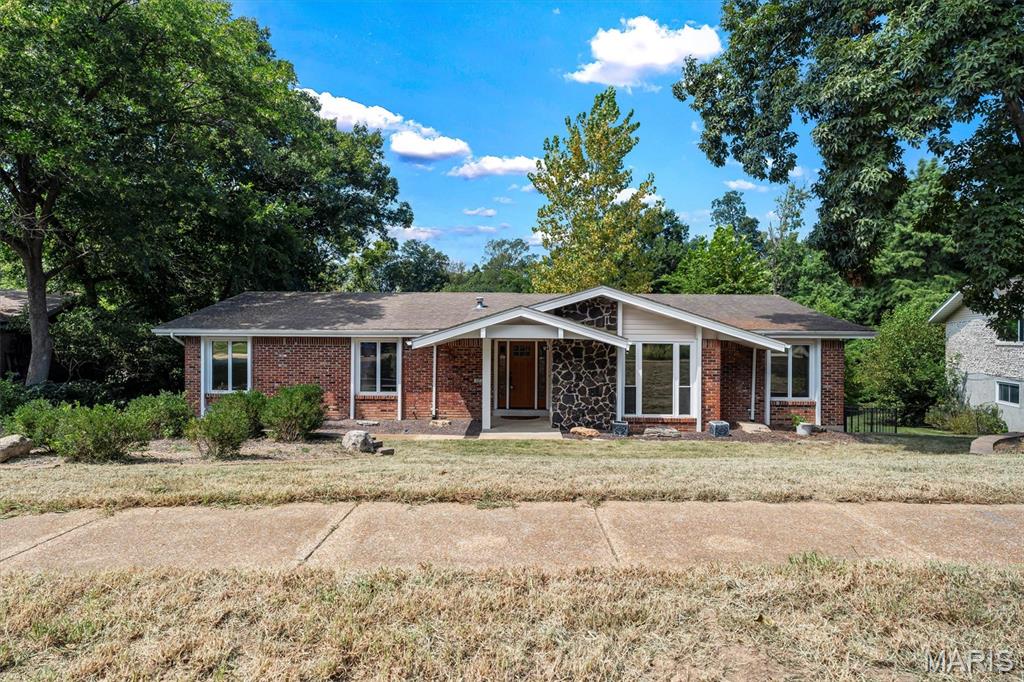
Ballwin
605 Forrester Drive
5 Beds
3 Baths
2,652 Sq.Ft.
$475,000
MLS#: 26056353
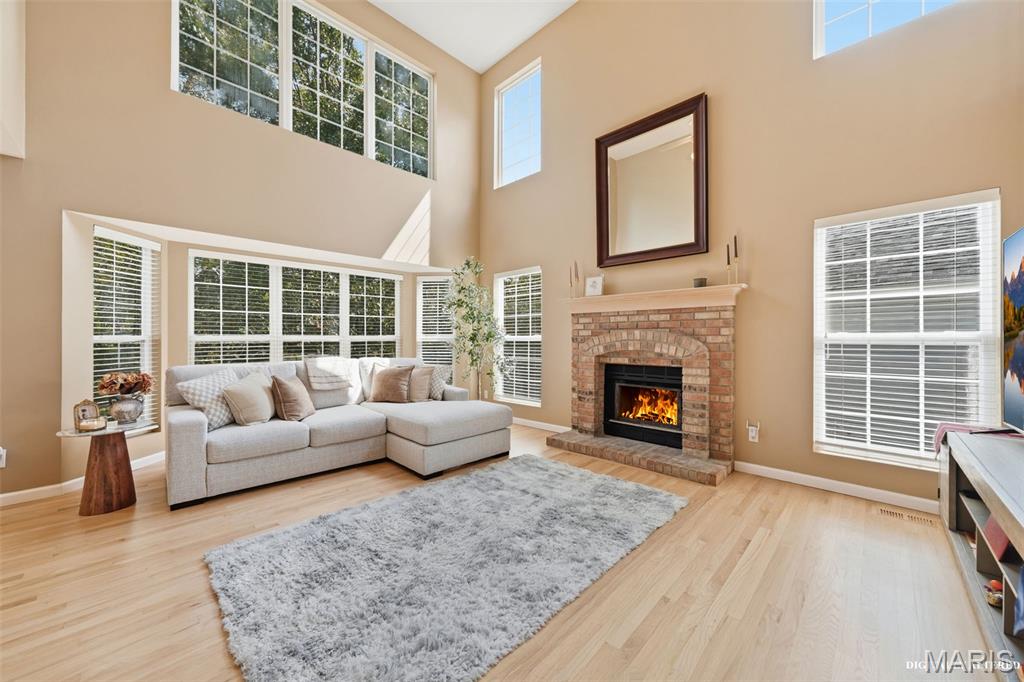
Ballwin
630 Cascade Lake Drive
3 Beds
2 Baths
2,180 Sq.Ft.
$399,999
MLS#: 26058400
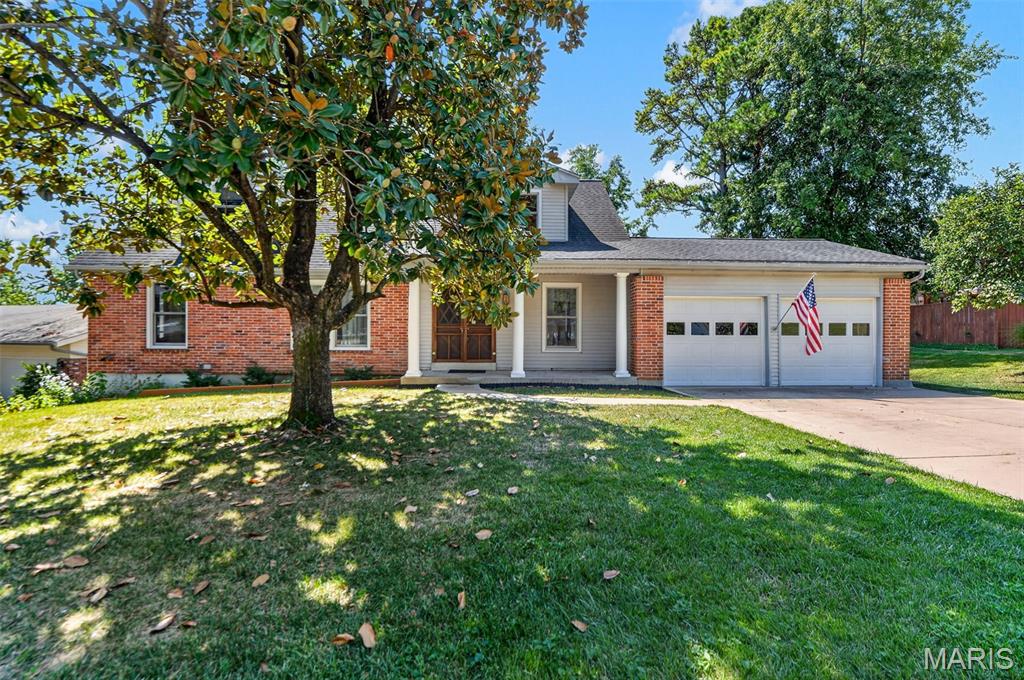
Ballwin
804 Dutch Mill Drive
4 Beds
3 Baths
3,316 Sq.Ft.
$425,000
MLS#: 26046889
Ballwin
681 Henry Avenue
4 Beds
2 Baths
1,972 Sq.Ft.
$349,900
MLS#: 26052523
