
7107 Bittersweet Lane
Coulterville, IL 62237
About
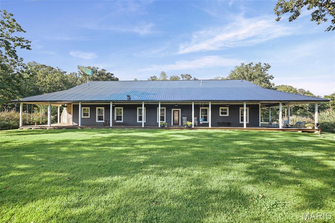
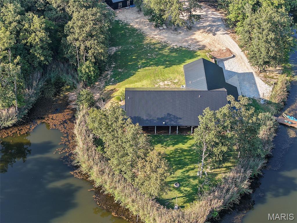
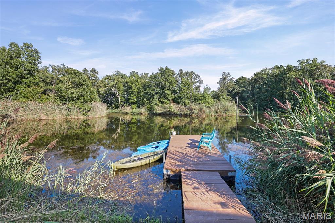
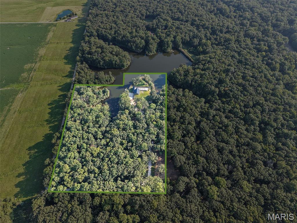
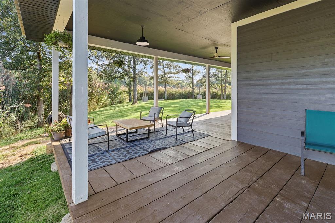
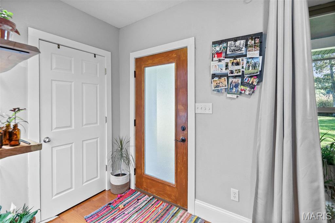
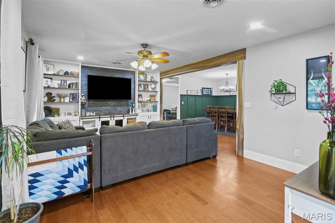
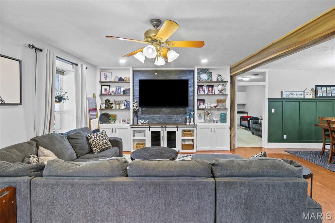
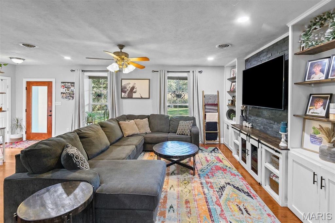
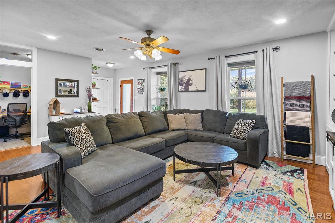
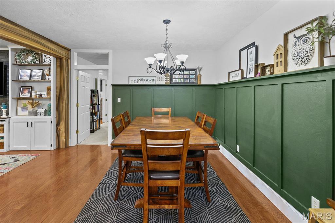
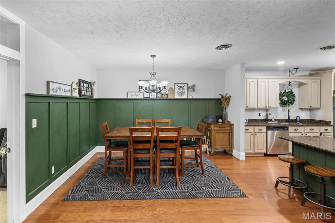
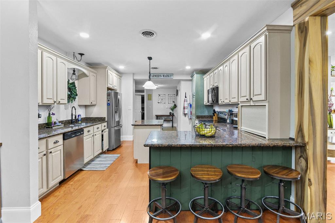
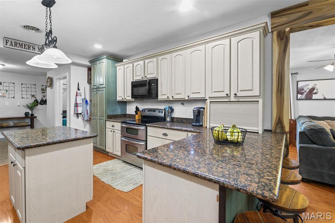
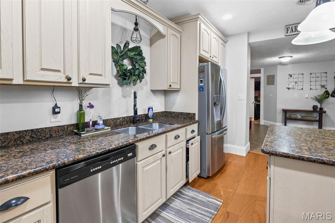
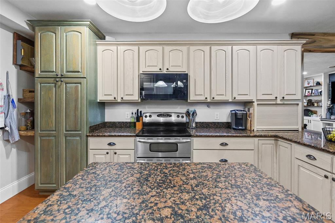
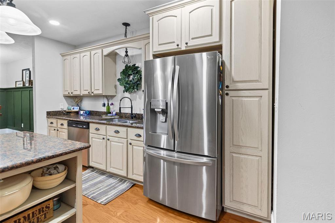
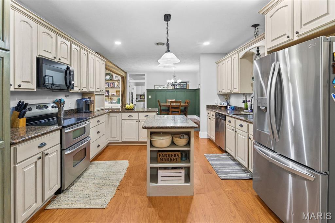
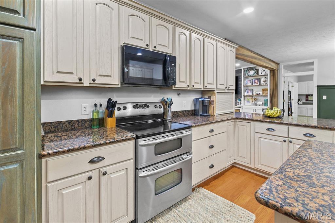
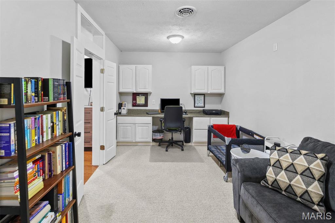
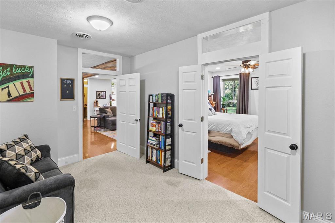
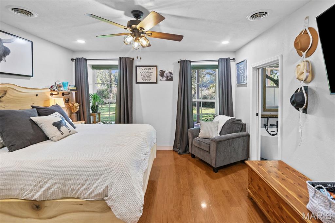
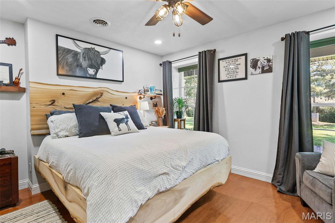
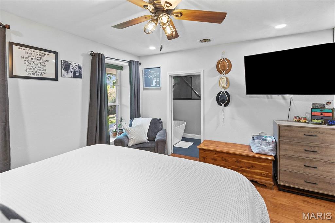
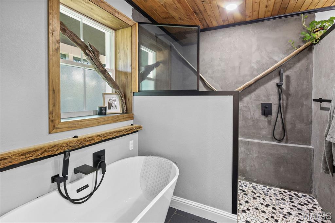
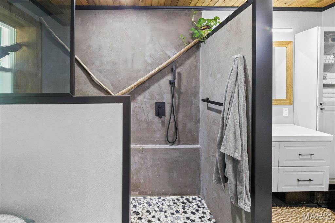
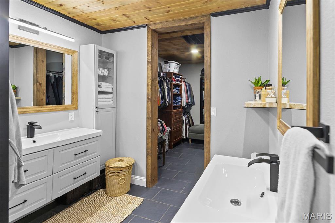
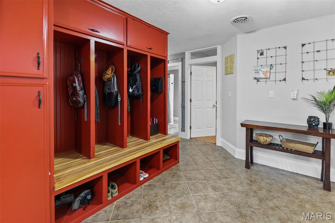
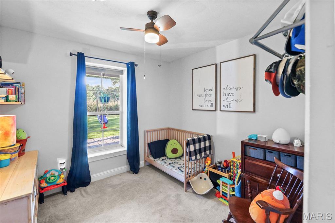
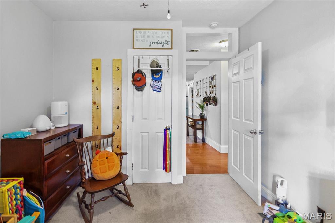
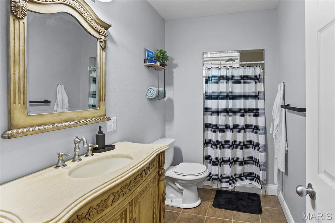
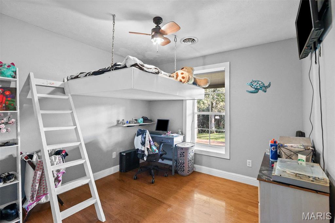
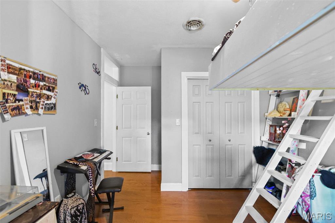
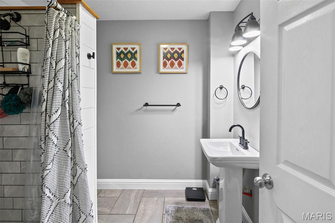
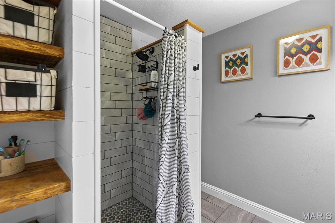
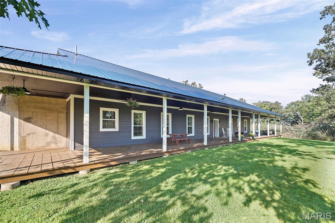
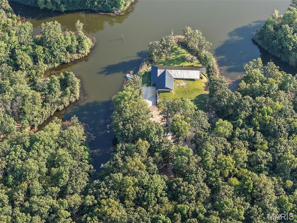
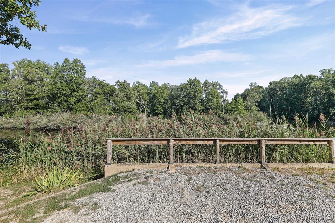
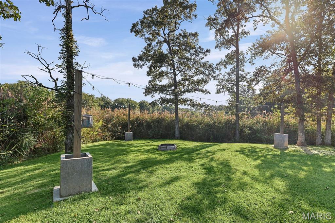
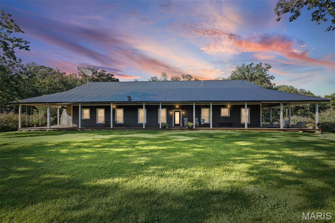
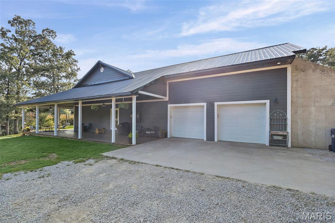
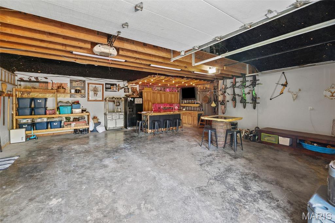
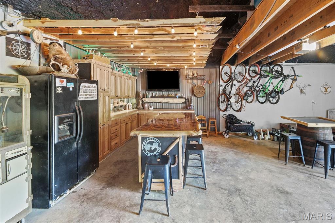
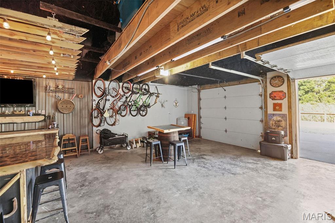
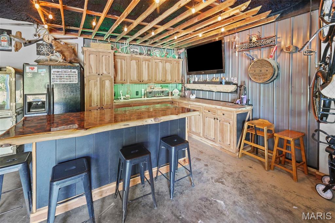
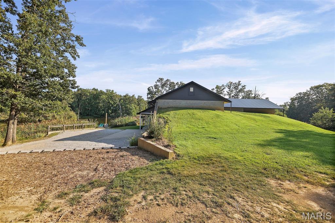
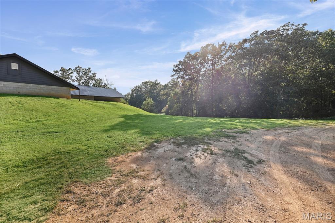
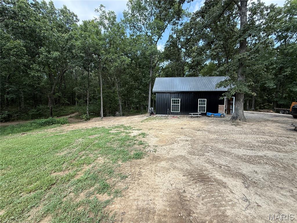
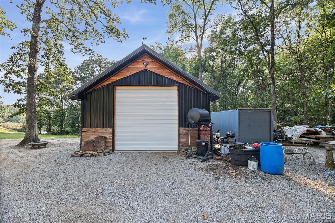
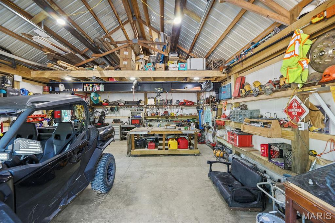
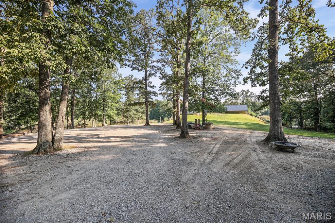
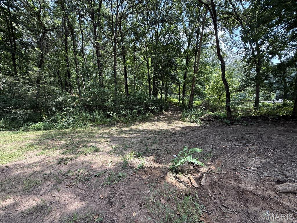
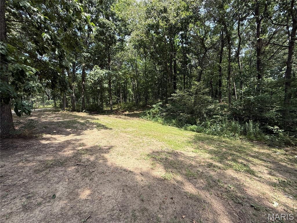
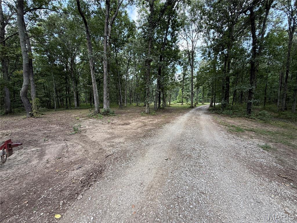
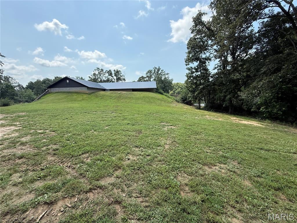
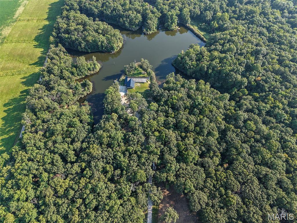
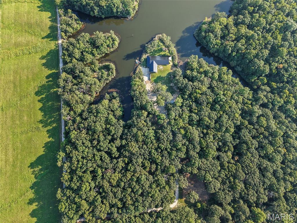
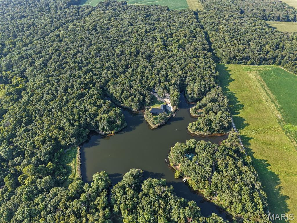
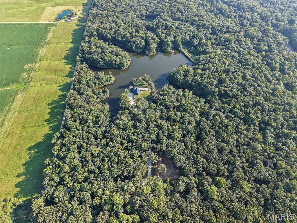
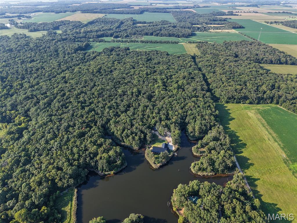
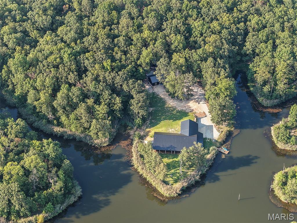
Escape to your own private retreat with this beautiful 4-bedroom, 3-bath home situated on just over 10 acres in a peaceful rural setting. Offering approximately 2,400 square feet of living space, an attached 2-car garage, pole barn, wooded acreage, and a beautiful lake, this property combines comfortable living with an incredible outdoor setting. Built in 2009, the home features durable concrete wall and roof construction and a spacious open floor plan connecting the living room, dining area, and kitchen—perfect for everyday living and entertaining. The kitchen features granite countertops, a center island, and plenty of room to gather. The covered wrap around porch offers plenty of space for enjoying the setting. The full concrete construction offers the energy efficiencies people are looking for. The new roof and updated color make it inviting to arrive home. The primary suite is thoughtfully separated from the additional bedrooms for added privacy. This spacious retreat includes its own office, walk-in closet, and private bath with a large soaking tub and separate shower. A second office provides even more flexibility for working from home, hobbies, or additional workspace. The wooded acreage surrounds a beautiful lake, creating a waterfront setting that feels tucked away from it all. A dock offers the perfect spot for fishing, launching a kayak, or simply relaxing by the water. Enjoy quiet mornings, peaceful evenings, and unforgettable sunsets from the large covered wraparound porch. With more than 10 acres to explore, mature woods, waterfront access, an additional pole barn with concrete floors, and plenty of room to enjoy the outdoors, this property offers the kind of peaceful country lifestyle that is increasingly hard to find. The fixed interest rate may be assignable to the right buyer.
Property
Beds
4
Full Baths
3
1/2 Baths
None
Year Built
2009
Sq.Footage
2,400
Features
Features & Amenities
Interior
-
Other Interior Features
Breakfast Bar, Granite Counters, Kitchen Island, Open Floorplan, Walk-In Closet(s)
-
Total Bedrooms
4
-
Bathrooms
3
-
Above Grade Finished Area
2400.0
-
Basement YN
NO
-
Cooling YN
YES
-
Cooling
Central Air, Electric
-
Fireplace YN
NO
-
Heating YN
YES
-
Heating
Electric, Forced Air
-
Main Level Bedrooms
4
-
Pet friendly
N/A
Exterior
-
Garage
Yes
-
Garage spaces
2
-
Construction Materials
Concrete
-
Parking
Attached, Concrete, Garage
-
Patio and Porch Features
Covered, Deck, Wrap Around
-
Pool
No
-
Waterfront YN
YES
-
View
Lake, Rural
Area & Lot
-
Lot Features
Private, Views, Waterfront, Wooded
-
Lot Size(acres)
10.68
-
Lot Size(square feet)
465,220
-
Property Type
Residential
-
Property Sub Type
Single Family Residence
-
Architectural Style
Other
Price
-
Sales Price
$599,000
-
Tax Amount
$5,955
-
Sq. Footage
2,400
-
Price/SqFt
$249
HOA
-
Association
No
School District
-
Elementary School
PINCKNEYVILLE DIST 50
-
Middle School
PINCKNEYVILLE DIST 50
-
High School
Pinckneyville
Property Features
-
New Construction
NO
-
Ownership
Private
-
Sewer
Aerobic Septic
-
Water Source
Public
Schedule
Schedule a Showing
Showing scheduled successfully.
Mortgage calculator
Estimate your monthly mortgage payment, including the principal and interest, property taxes, and HOA. Adjust the values to generate a more accurate rate.
Your payment
Principal and Interest:
$
Property taxes:
$
HOA fees:
$
Total loan payment:
$
Total interest amount:
$
Location
-
County
Perry
-
Elementary School
PINCKNEYVILLE DIST 50
-
Middle School
PINCKNEYVILLE DIST 50
-
High School
Pinckneyville

Listing Courtesy of Brad Chandler, Property Peddler, Inc
RealHub Information is provided exclusively for consumers' personal, non-commercial use, and it may not be used for any purpose other than to identify prospective properties consumers may be interested in purchasing. All information deemed reliable but not guaranteed and should be independently verified. All properties are subject to prior sale, change or withdrawal. RealHub website owner shall not be responsible for any typographical errors, misinformation, misprints and shall be held totally harmless.

Marko Agent User
Agent
Call Marko today to schedule a private showing.
Phone (242) 532-3421
Email j@init.hr

* Listings on this website come from the FMLS IDX Compilation and may be held by brokerage firms other than the owner of this website. The listing brokerage is identified in any listing details. Information is deemed reliable but is not guaranteed. If you believe any FMLS listing contains material that infringes your copyrighted work please click here to review our DMCA policy and learn how to submit a takedown request.© 2024 FMLS.
