1975 Lemontree Lane

Collinsville, IL 62234
Traditional

Collinsville, IL 62234
1975 Lemontree Lane

$384,900

MLS#: 26054145

Status: Active Under Contract

Listing provided by: Re/Max Alliance

Listing agent phone: None

Last update: 8 days ago

On site: 28 days ago

Collinwoods Sub - Residential

About

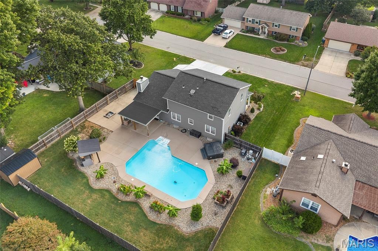
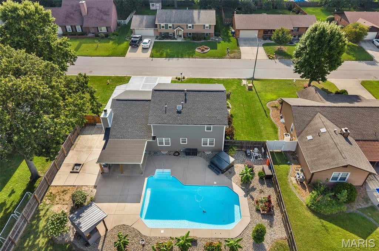
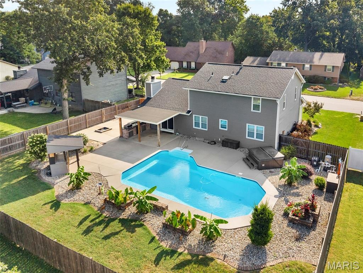
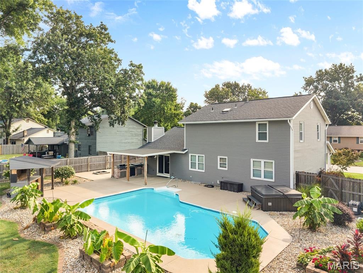
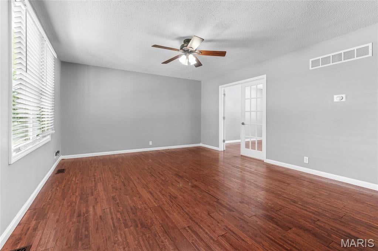
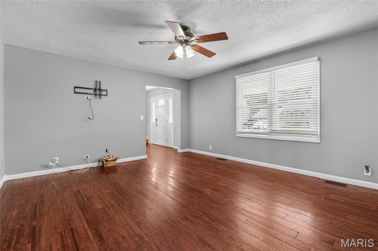
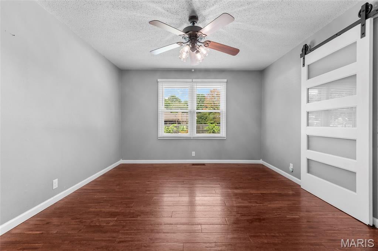
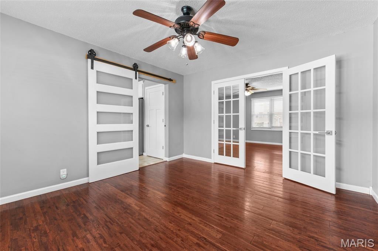
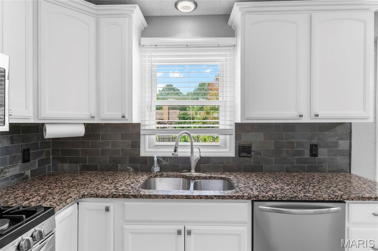
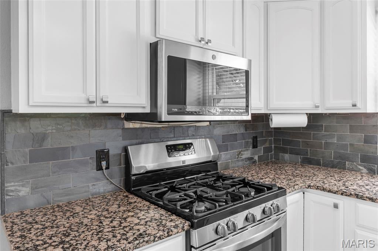
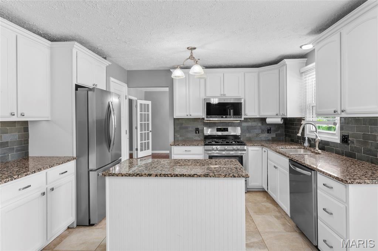
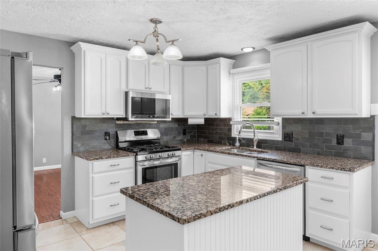
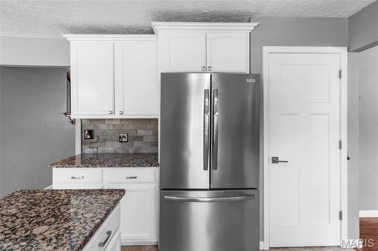
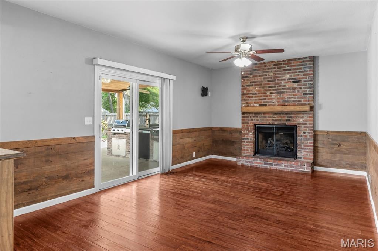
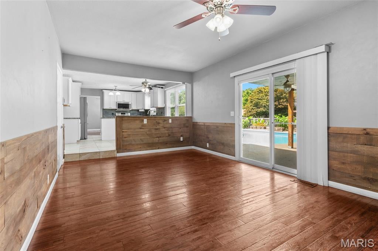
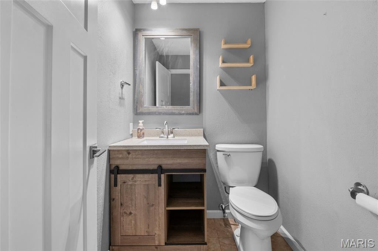
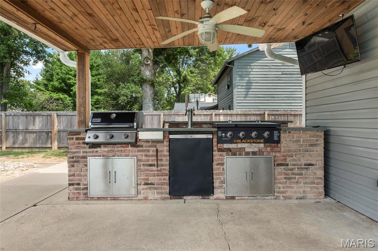
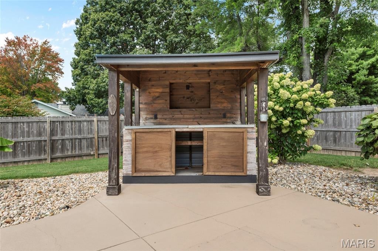
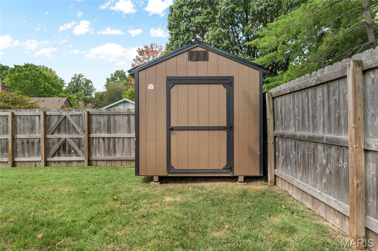
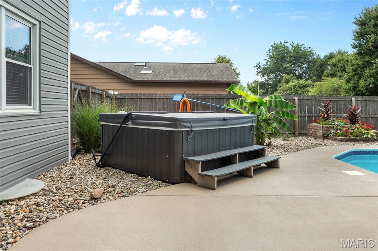
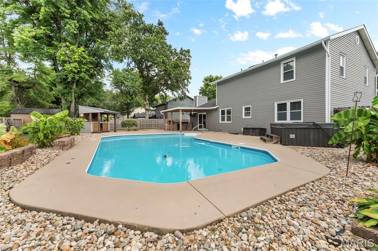
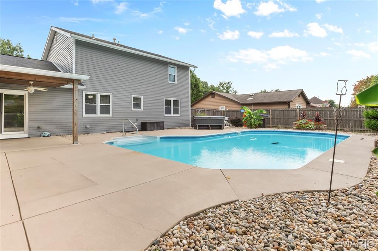
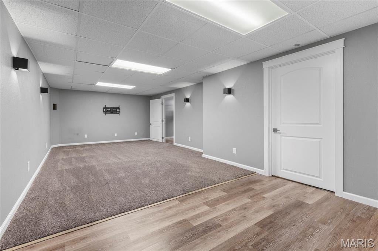
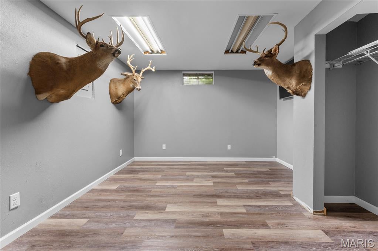
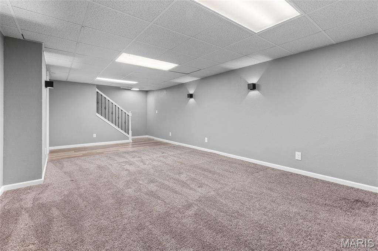
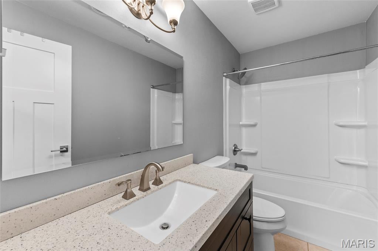
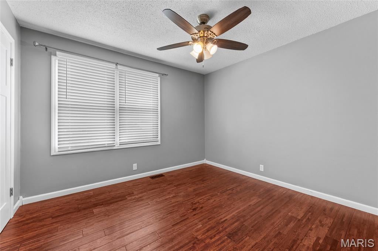
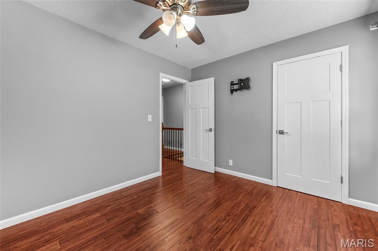
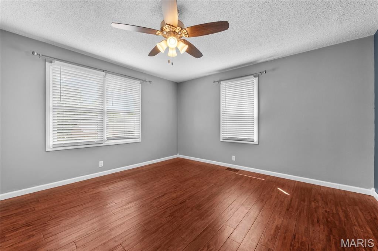
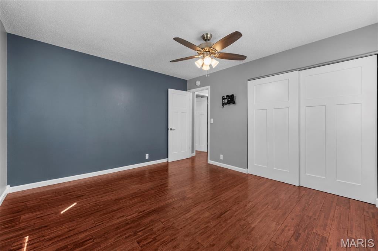
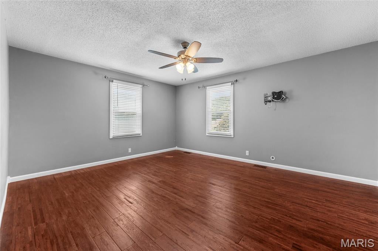
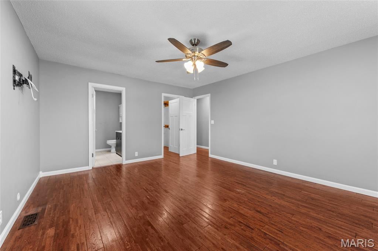
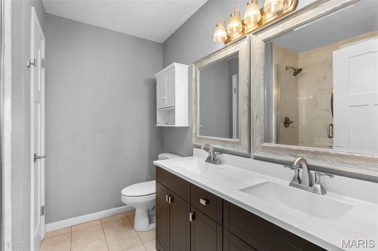
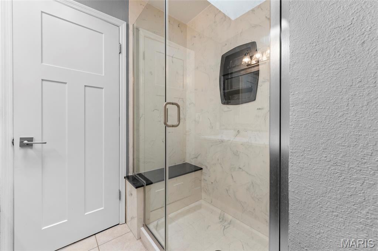
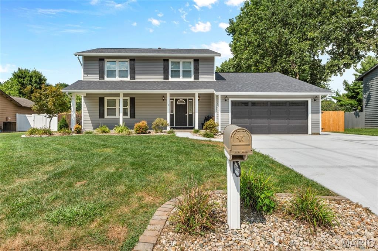
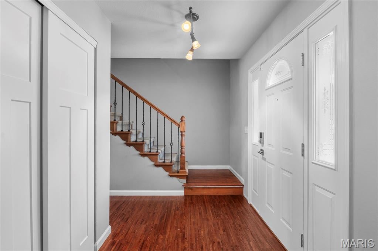
Welcome to this beautiful home that is move in ready and has plenty to offer! The main level features the living and family room area, eat-in kitchen and separate dining area, wood burning fireplace, powder room, all kitchen appliances stay with the home along with the washer and dryer. All 3 bedrooms are upstairs with large rooms and closets, hall bath also has a double vanity. The master suite has a walk-in closet and bathroom with shower and double vanity. The basement is finished where there is laundry, another living area for entertaining, and a bonus room. The backyard is an oasis to enjoy! Covered patio with built-in grill area, fire pit area, huge in-ground pool, hot tub, and a nice privacy fence. This home is the perfect balance for entertaining, functionality, and relaxation. A few updates and items include: 2019 new roof, siding, gutters, hardwood flooring throughout the house. 2021 the basement was finished and the clay pipe under the floor was replaced. 2022 new pool heater, new fire pit with concrete covered patio and in 2026 new concrete driveway.

Property

Beds

3

Full Baths

2

1/2 Baths

1

Year Built

1982

Sq.Footage

2,069

Features

Features & Amenities

Interior

  • Other Interior Features

    Ceiling Fan(s), Double Vanity, Granite Counters, Kitchen Island, Walk-In Closet(s)

  • Total Bedrooms

    3

  • Bathrooms

    2

  • 1/2 Bathrooms

    1

  • Above Grade Finished Area

    2069.0

  • Basement YN

    YES

  • Cooling YN

    YES

  • Cooling

    Ceiling Fan(s), Central Air

  • Fireplace YN

    YES

  • Heating YN

    YES

  • Heating

    Forced Air

  • Pet friendly

    N/A

Exterior

  • Garage

    Yes

  • Garage spaces

    2

  • Construction Materials

    Vinyl Siding

  • Other Exterior Features

    Built-in Barbecue, Outdoor Grill

  • Parking

    Additional Parking, Concrete, Driveway, Garage, Garage Door Opener, Oversized

  • Patio and Porch Features

    Covered, Patio

  • Pool

    Yes

  • Pool Features

    In Ground

  • Waterfront YN

    NO

Area & Lot

  • Lot Features

    Back Yard, Landscaped, Level

  • Lot Size(acres)

    0.2686

  • Lot Size(square feet)

    11,700

  • Property Type

    Residential

  • Property Sub Type

    Single Family Residence

  • Architectural Style

    Traditional

Price

  • Sales Price

    $384,900

  • Tax Amount

    $5,811

  • Sq. Footage

    2,069

  • Price/SqFt

    $186

HOA

  • Association

    No

School District

  • Elementary School

    COLLINSVILLE DIST 10

  • Middle School

    COLLINSVILLE DIST 10

  • High School

    Collinsville

Property Features

  • New Construction

    NO

  • Ownership

    Private

  • Senior Community YN

    NO

  • Sewer

    Public Sewer

  • Water Source

    Public

Schedule

Schedule a Showing

Showing scheduled successfully.

What is 3 + 4 ?


Change time

Mortgage calculator

Estimate your monthly mortgage payment, including the principal and interest, property taxes, and HOA. Adjust the values to generate a more accurate rate.

Your payment

Principal and Interest:

$

Property taxes:

$

HOA fees:

$

Total loan payment:

$

Total interest amount:

$

Location

  • County

    Madison

  • Elementary School

    COLLINSVILLE DIST 10

  • Middle School

    COLLINSVILLE DIST 10

  • High School

    Collinsville

Listing Courtesy of Tara Marr, Re/Max Alliance

RealHub Information is provided exclusively for consumers' personal, non-commercial use, and it may not be used for any purpose other than to identify prospective properties consumers may be interested in purchasing. All information deemed reliable but not guaranteed and should be independently verified. All properties are subject to prior sale, change or withdrawal. RealHub website owner shall not be responsible for any typographical errors, misinformation, misprints and shall be held totally harmless.

Agent Marko Agent User

Marko Agent User

Agent

Call Marko today to schedule a private showing.


* Listings on this website come from the FMLS IDX Compilation and may be held by brokerage firms other than the owner of this website. The listing brokerage is identified in any listing details. Information is deemed reliable but is not guaranteed. If you believe any FMLS listing contains material that infringes your copyrighted work please click here to review our DMCA policy and learn how to submit a takedown request.© 2024 FMLS.

Properties

Related properties
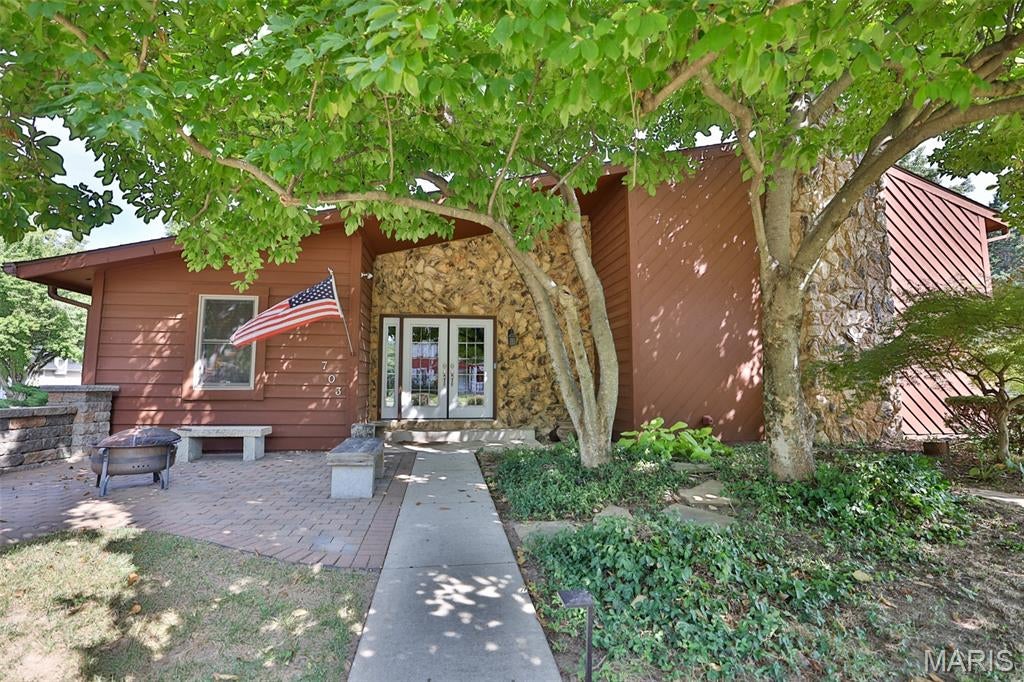
New on site 1 day ago
Welcome to this well-loved cedar and stone home in Collinwood Subdivision, beautifully positioned on a corner lot with mature landscaping, a welcoming front patio and wonderful outdoor privacy. Offering 3 bedrooms and 4 baths, this distinctive home combines generous living spaces, custom details and thoughtful improvements throughout.
A lovely double-door entry opens to a spacious foyer with a full double closet and plenty of natural light. Crown molding, substantial woodwork and detailed doors continue throughout the home, adding warmth and character. The living and dining areas feature newer Pergo hardwood flooring, while the inviting fireplace offers an electric starter, wall switch and remote.
The huge kitchen is truly the heart of the home, with abundant rich wood cabinetry, stone countertops, built-in double ovens and an oversized center island providing exceptional prep and gathering space. A charming built-in dining area with wraparound banquette seating sits beneath a bank of windows, creating the perfect spot for casual meals, morning coffee or conversation. A separate built-in desk/workstation provides a convenient place for a home command center, homework or office space without sacrificing kitchen storage. The combination of custom cabinetry, built-ins and extensive countertop space makes this kitchen as functional as it is inviting.
The home offers a versatile bedroom and bath arrangement, including a full bath with tub, an updated bath with a beautifully tiled walk-in shower, a convenient half bath and an upstairs bedroom with its own bath. A wet bar with sink and garbage disposal adds another great feature for entertaining.
Outside, enjoy a private, fenced backyard with mature surroundings and plenty of room to relax or entertain. The gazebo remains with the property, while the landscaped front patio creates another inviting outdoor living area. Recently added landscape lighting beautifully highlights the home and grounds after dark. A side-entry garage maintains the attractive front elevation and provides convenient access.
Additional features include a whole-house reverse osmosis system, whole-house Generac generator, newer windows with wood blinds, gutter guards, waterproofed crawlspace and updated fencing. 
With its cedar-and-stone exterior, custom kitchen, extensive millwork, multiple living and entertaining spaces, private backyard and valuable whole-home improvements, this Collinwood home offers a wonderful combination of character, comfort and functionality in an established Collinsville neighborhood. All information provided is deemed reliable but is not guaranteed and should be independently verified by the buyer and/or buyer’s agent. Buyers are encouraged to perform their own due diligence and verify all information prior to making a purchasing decision.
#26059775

Collinsville

703 Peachtree Trail

3 Beds

3 Baths

2,330 Sq.Ft.

$415,000

MLS#: 26059775
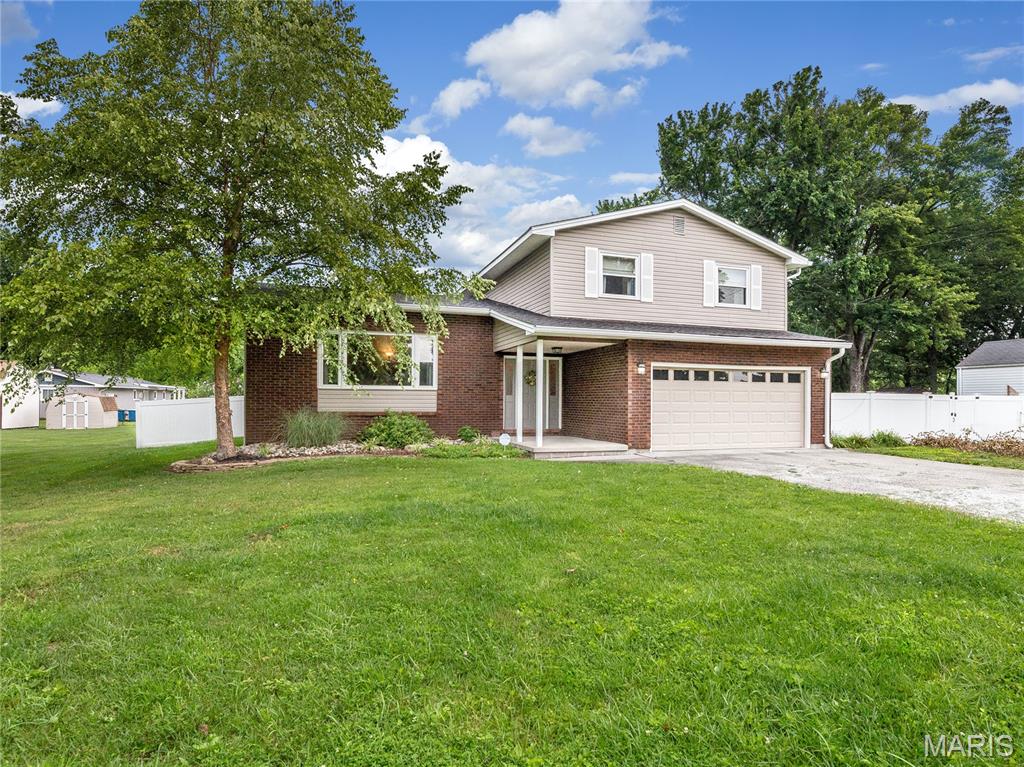
Buyer's home didn't go under contract so we are back on the market!
Welcome home to this spacious tri-level home located in unincorporated Collinsville within TRIAD SCHOOL DISTRICT! 
Home offers 4 bedrooms and 2-1/2 bathrooms. Living room is spacious and features a large window letting in natural light. Formal dining room for gatherings and special occasions. Kitchen is large and provides room for breakfast area. Major updates include HVAC and Hot Water Heater. Upstairs you will find 4 bedrooms and 2 bathrooms. Primary suite features its own full bath and large walk in closet. Step outside onto the maintenance free deck to enjoy the LARGE, PRIVACY FENCED back yard. Two car garage and storage shed for extra storage. Located in unincorporated Jarvis Township with the benefit of Triad Schools, this home combines space and value! Sq. Footage is approximate and not guaranteed.
#26038779

Collinsville

202 Willow Drive

4 Beds

2 Baths

2,200 Sq.Ft.

$310,000

MLS#: 26038779
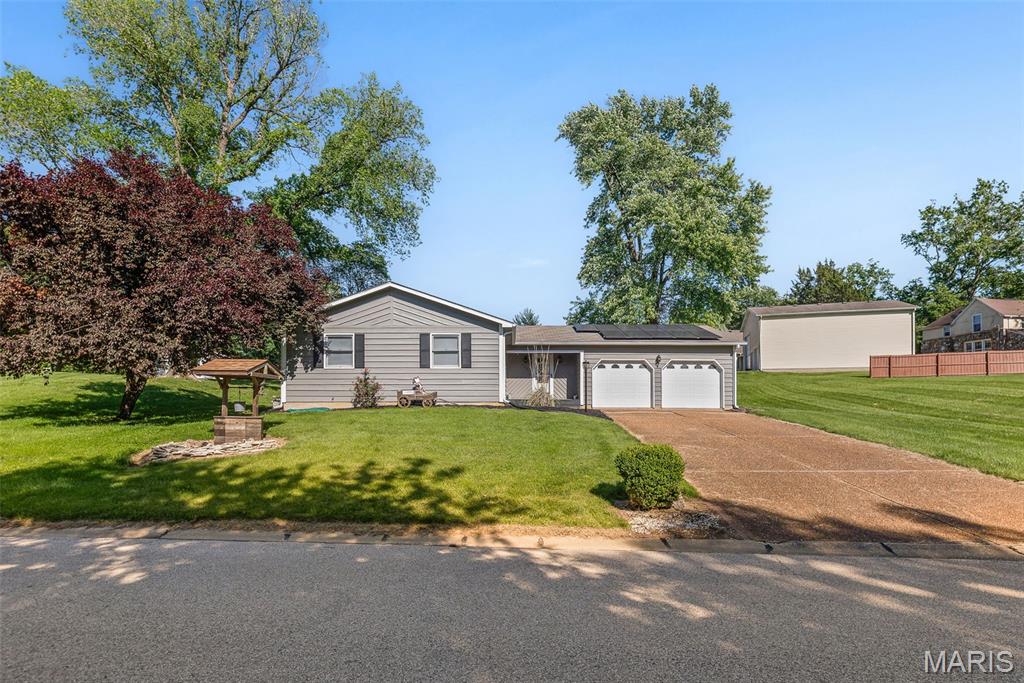
Price reduced
A home READY for YOU! This beautifully updated ranch offers more SPACE than you can imagine and amazingly DISCOUNTED utility bills every month! That's right! The Solar Panels are on a 25-year, PAID IN FULL, lease so all you have to do is reap the benefits! Inside, 4 bedrooms, 3 bathrooms and over 2,700 sq ft, the versatile floor plan makes the opportunities endless with plenty of room to LIVE and GROW.The main level welcomes you with a SEAMLESS layout balancing style and durability. In the living room, an electric fireplace encased by STUNNING built-ins, creates a cozy atmosphere for relaxing or hosting guests with ease. The kitchen showcases beautiful GRANITE countertops and is fully prepared for your arrival with all appliances included, ensuring a TURN-KEY experience. Dedicated dining space is just off the kitchen, beaming with natural light. Two bedrooms, a full bathroom and primary ENSUITE (3/4 bath) round out the main level. For those seeking even more utility, the partially finished basement is a true STANDOUT, featuring a generously sized recreation room and kitchenette (microwave and mini-fridge), a secluded fourth bedroom with legal egress, an additional half bathroom and ample storage. The TWO-CAR garage is fully drywalled with newly epoxied floors, insulated doors and whisper openers. Outside, the updated landscaping, newly re-finished deck and ample side-yard space are sure to make you fall in love. Water Heater was also replaced in September of 2025 for added peace of mind. Info assumed accurate; Buyer/Buyer's Agent to verify all details.
#26024301

Collinsville

204 Coral Drive

4 Beds

2 Baths

2,736 Sq.Ft.

$325,000

MLS#: 26024301
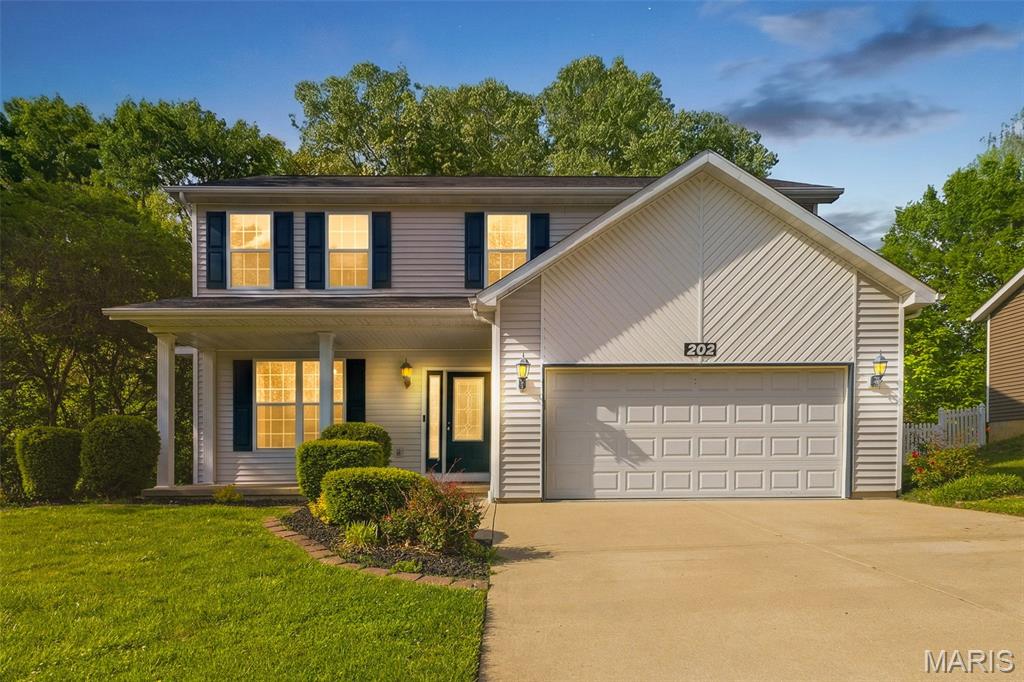
Price reduced
Beautiful 2-story home featuring 4 bedrooms, 4 baths, and a 2-car attached garage, perfectly situated on a lot backed to woods for some privacy. The main level offers an updated kitchen with quartz countertops, center island, electric range with gas hookup, and both an eat-in area and separate dining room—ideal for everyday living and entertaining. The open living room includes a cozy gas fireplace and the eat-in kitchen flows seamlessly into a stunning sunroom with heating and cooling, creating the perfect year-round retreat for morning coffee or relaxing evenings. Outside, enjoy the fenced backyard backing to woods and a composite, maintenance-free deck designed for low upkeep and outdoor enjoyment. Covered patio adds to additional entertainment area. Zoned HVAC (2020) provides comfort and efficiency throughout the home. Upstairs features 4 spacious bedrooms, skylights for natural light, and convenient washer/dryer hookup. The primary suite offers a walk-in closet, whirlpool tub, and separate shower. The finished basement expands your living space with a family room, bonus room, full bath, laundry area, and a dry bar with water hookup—perfect for entertaining or flexible living needs. Located in a quiet neighborhood with easy access to St. Louis and Scott Air Force Base, and close to schools, dining, and shopping—this home checks all the boxes!
#26025599

Collinsville

202 Keeneland Court

4 Beds

3 Baths

2,720 Sq.Ft.

$370,000

MLS#: 26025599

Welcome to this beautiful home that is move in ready and has plenty to offer! The main level features the living and family room area, eat-in kitchen and separate dining area, wood burning fireplace, powder room, all kitchen appliances stay with the home along with the washer and dryer. All 3 bedrooms are upstairs with large rooms and closets, hall bath also has a double vanity. The master suite has a walk-in closet and bathroom with shower and double vanity. The basement is finished where there is laundry, another living area for entertaining, and a bonus room. The backyard is an oasis to enjoy! Covered patio with built-in grill area, fire pit area, huge in-ground pool, hot tub, and a nice privacy fence. This home is the perfect balance for entertaining, functionality, and relaxation. A few updates and items include: 2019 new roof, siding, gutters, hardwood flooring throughout the house. 2021 the basement was finished and the clay pipe under the floor was replaced. 2022 new pool heater, new fire pit with concrete covered patio and in 2026 new concrete driveway.

1975 Lemontree Lane

Message successfully sent.

I agree to receive email communication and understand I can unsubscribe at any time.

I agree to be contacted by Realhub DEV via call, email, and text for real estate services. To opt out, you can reply 'stop' at any time or reply 'help' for assistance. You can also click the unsubscribe link in the emails. Message and data rates may apply. Message frequency may vary. Privacy Policy

Send a message

Message successfully sent.

Reason for contacting?

I agree to receive email communication and understand I can unsubscribe at any time.

I agree to be contacted by Realhub DEV via call, email, and text for real estate services. To opt out, you can reply 'stop' at any time or reply 'help' for assistance. You can also click the unsubscribe link in the emails. Message and data rates may apply. Message frequency may vary. Privacy Policy

Sign In Sign Out

Virtual Assistant

Would you like to take the next step with this property? We can help you schedule a showing or virtual tour, or send you more details.

Yes, I would like more information.

Thank You for Your Reply, One of Our Agents will contact you as soon as possible

No, maybe later.

Thank you, you can always contact me via email, phone number or through the contact form.

Realhub AI

Lucy - Your AI-Powered Realtor

Update Your Temporary Password

Personalize your search

Enter your email and we'll notify you immediately when new listings match what you're looking for.

or enter email address

Already have an account ? Login here

Continue your home search

I agree to receive communications and understand I can unsubscribe at any time.

I agree to be contacted by Realhub DEV via call, email, and text for real estate services. To opt out, you can reply 'stop' at any time or reply 'help' for assistance. You can also click the unsubscribe link in the emails. Message and data rates may apply. Message frequency may vary. Privacy Policy

Already have an account ? Login here

We use cookies

We use cookies primarily for analytics to enhance your experience. By accepting, you agree to our use of these cookies. You can manage your preferences or learn more about our cookies policy.