
3240 Jared Drive
Swansea, IL 62226
About
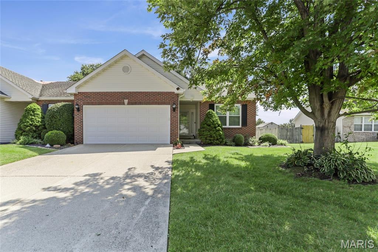
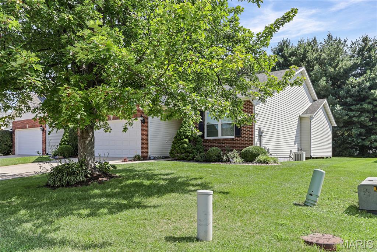
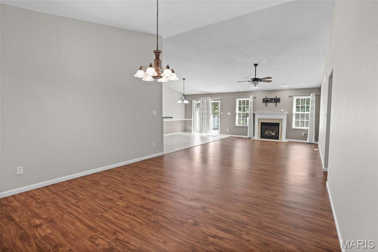
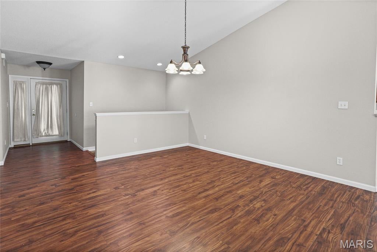
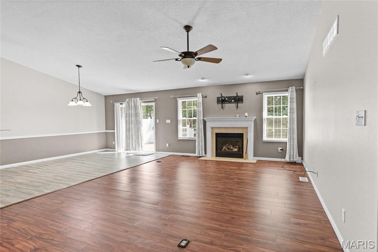
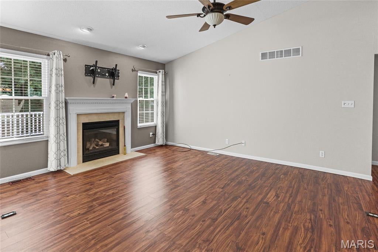
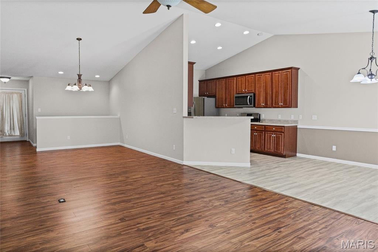
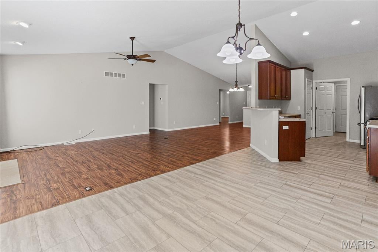
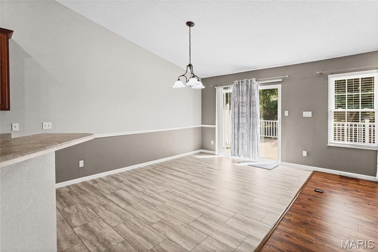
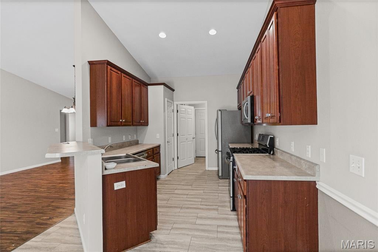
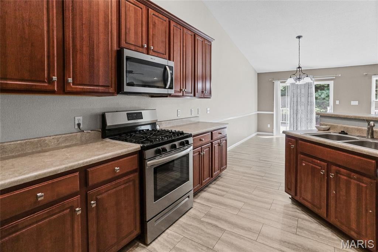
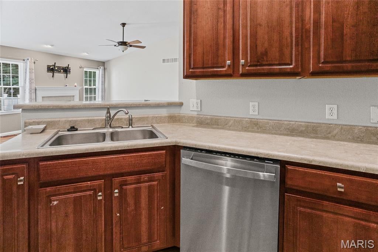
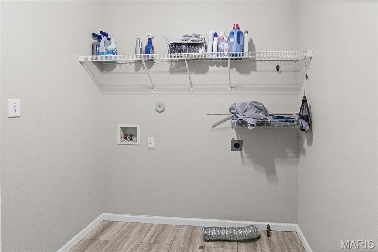
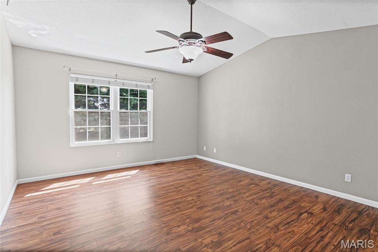
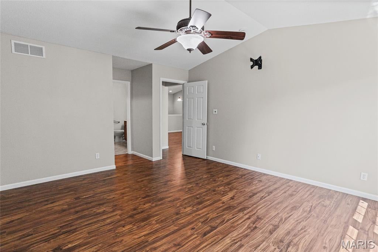
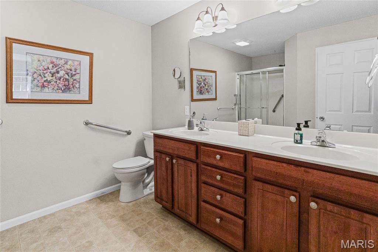
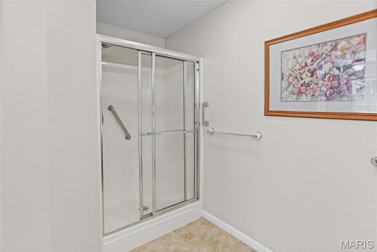
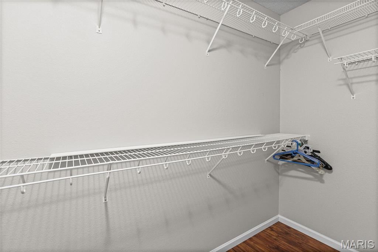
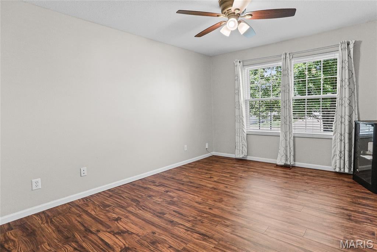
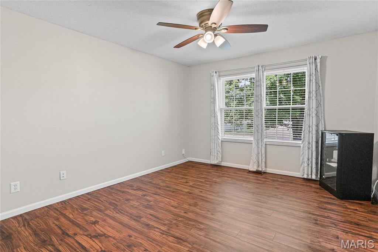
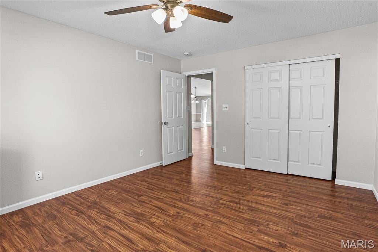
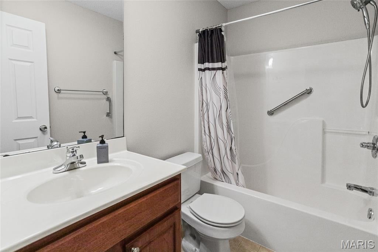
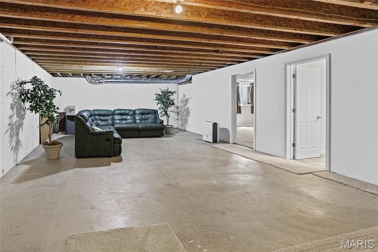
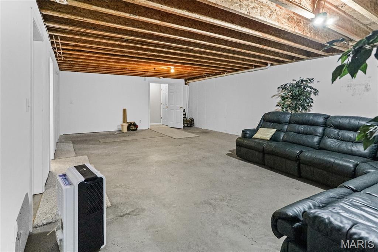
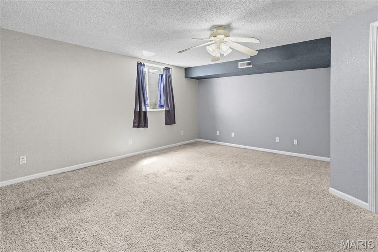
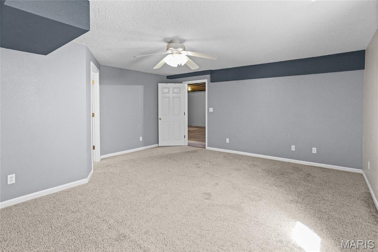
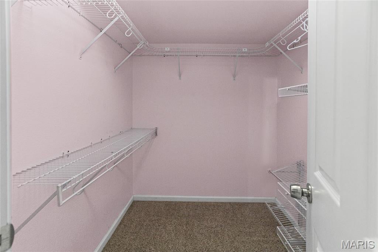
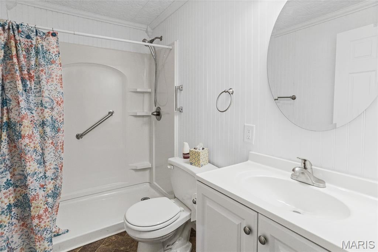
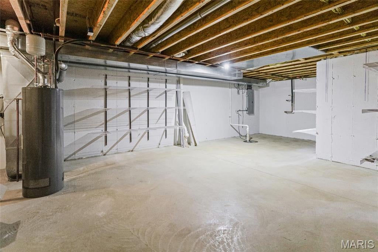
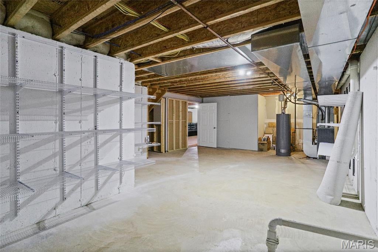
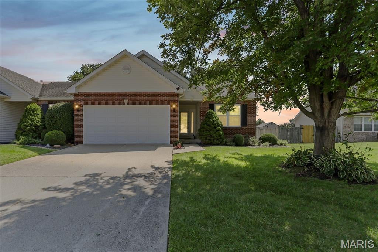
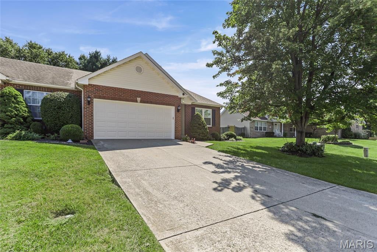
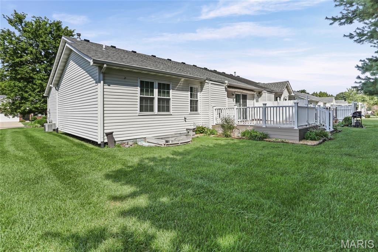
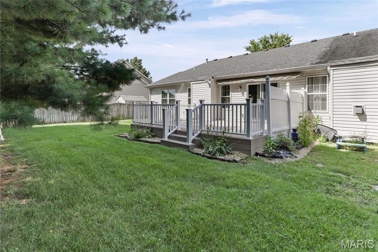
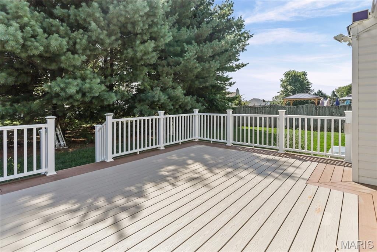
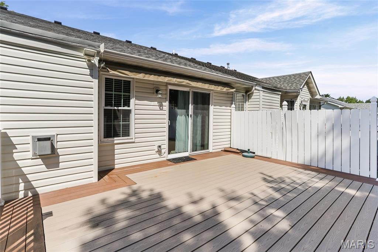
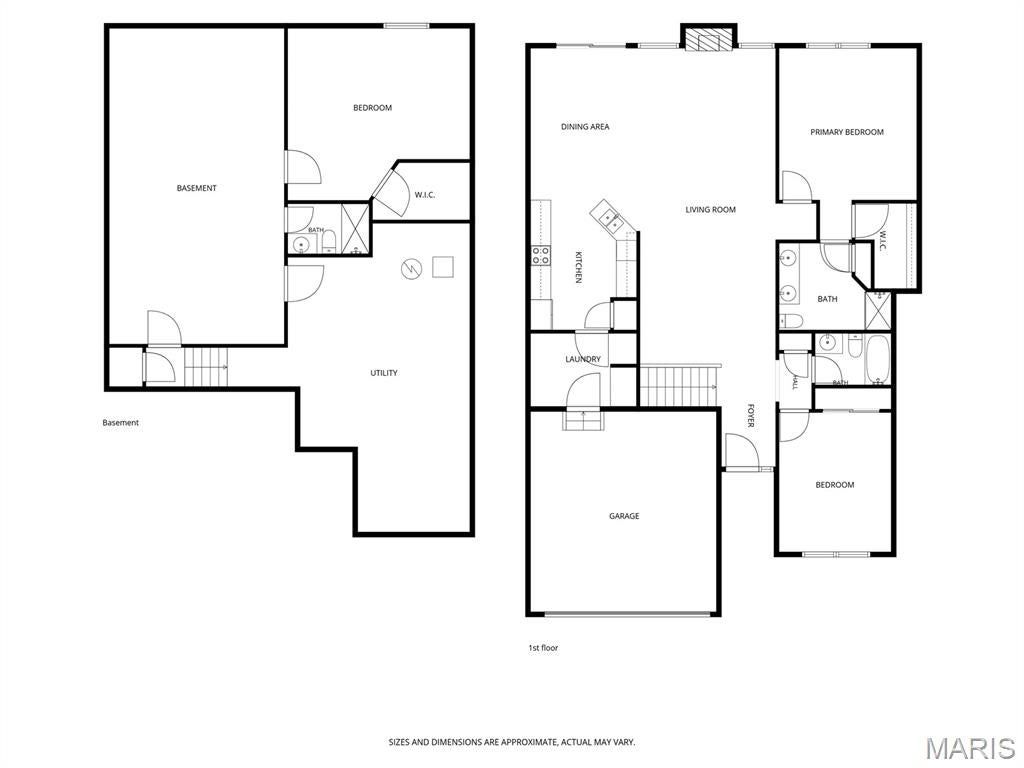
Welcome home to this carefree open-concept villa! This updated villa is move-in ready and has all the extras that you need. Vaulted ceilings span the living, dining, and kitchen areas, centered around a cozy gas fireplace. The upgraded eat-in kitchen has 42-inch cherry cabinetry, a gas range, a new dishwasher, and a breakfast bar. Sliding glass doors open to a newer composite deck with a retractable awning, and it looks out over the private backyard framed by mature pine trees. The first floor features 2 bedrooms, including a primary suite with vaulted ceilings, a large walk-in closet, and an adult-height double vanity bathroom. A second full bathroom completes the first floor. Find great bonus space in the partially finished lower level! A third bedroom and a third full bathroom are part of this flexible space, along with a large storage area! Many extras and updates are found throughout: new roof, new water heater, newer furnace, new microwave, fresh paint, newer flooring with floor outlets in the living room, convenient main-floor laundry and large pantry, as well as a two-car garage! The HOA covers lawn care, sprinkler system, snow removal and maintenance of the mailbox and post light. Natuzzi pure leather sleeper sectional stays with the home.
Property
Beds
3
Full Baths
3
1/2 Baths
None
Year Built
2004
Sq.Footage
1,834
Features
Features & Amenities
Interior
-
Total Bedrooms
3
-
Bathrooms
3
-
Above Grade Finished Area
1494.0
-
Basement YN
YES
-
Cooling YN
YES
-
Cooling
Ceiling Fan(s), Central Air, Electric
-
Fireplace YN
YES
-
Heating YN
YES
-
Heating
Forced Air, Natural Gas
-
Main Level Bedrooms
2
-
Pet friendly
N/A
Exterior
-
Garage
Yes
-
Garage spaces
2
-
Construction Materials
Brick Veneer, Stone Veneer, Vinyl Siding
-
Parking
Attached, Driveway, Garage Door Opener, Garage Faces Front
-
Patio and Porch Features
Awning(s), Deck, Rear Porch
-
Pool
No
Area & Lot
-
Lot Features
Back Yard, Few Trees
-
Lot Size(acres)
0.15
-
Lot Size(square feet)
6,534
-
Property Type
Residential
-
Property Sub Type
Single Family Residence
-
Architectural Style
Traditional
Price
-
Sales Price
$295,000
-
Tax Amount
$5,456
-
Financing Options
Cash
-
Sq. Footage
1,834
-
Price/SqFt
$160
HOA
-
Association
YES
-
Association Fee
$125
-
Association Fee Frequency
Monthly
-
Association Fee Includes
N/A
School District
-
Elementary School
WOLF BRANCH DIST 113
-
Middle School
WOLF BRANCH DIST 113
-
High School
Belleville High School-East
Property Features
-
New Construction
NO
-
Association Amenities
Other
-
Ownership
Private
-
Sewer
Public Sewer
-
Water Source
Public
Schedule
Schedule a Showing
Showing scheduled successfully.
Mortgage calculator
Estimate your monthly mortgage payment, including the principal and interest, property taxes, and HOA. Adjust the values to generate a more accurate rate.
Your payment
Principal and Interest:
$
Property taxes:
$
HOA fees:
$
Total loan payment:
$
Total interest amount:
$
Location
-
County
St. Clair
-
Elementary School
WOLF BRANCH DIST 113
-
Middle School
WOLF BRANCH DIST 113
-
High School
Belleville High School-East

Listing Courtesy of Margaret Riley, Nester Realty
RealHub Information is provided exclusively for consumers' personal, non-commercial use, and it may not be used for any purpose other than to identify prospective properties consumers may be interested in purchasing. All information deemed reliable but not guaranteed and should be independently verified. All properties are subject to prior sale, change or withdrawal. RealHub website owner shall not be responsible for any typographical errors, misinformation, misprints and shall be held totally harmless.

Marko Agent User
Agent
Call Marko today to schedule a private showing.
Phone (242) 532-3421
Email j@init.hr

* Listings on this website come from the FMLS IDX Compilation and may be held by brokerage firms other than the owner of this website. The listing brokerage is identified in any listing details. Information is deemed reliable but is not guaranteed. If you believe any FMLS listing contains material that infringes your copyrighted work please click here to review our DMCA policy and learn how to submit a takedown request.© 2024 FMLS.
Properties
Related properties
Swansea
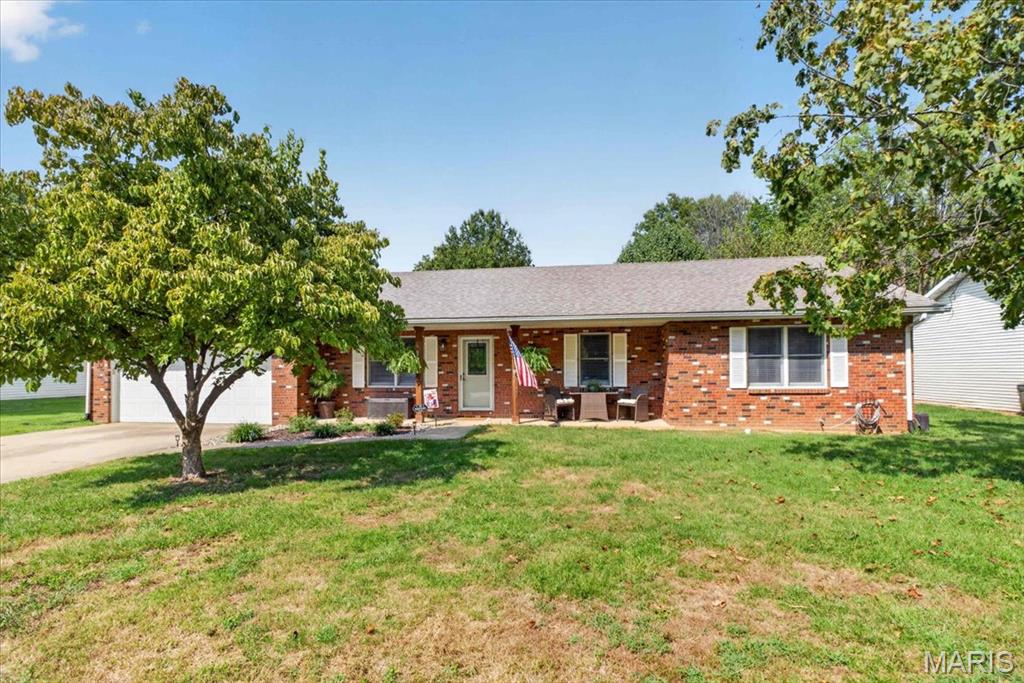
509 Thistle Lane
3 Beds
2 Baths
1,946 Sq.Ft.
$280,000
MLS#: 26060504
Swansea
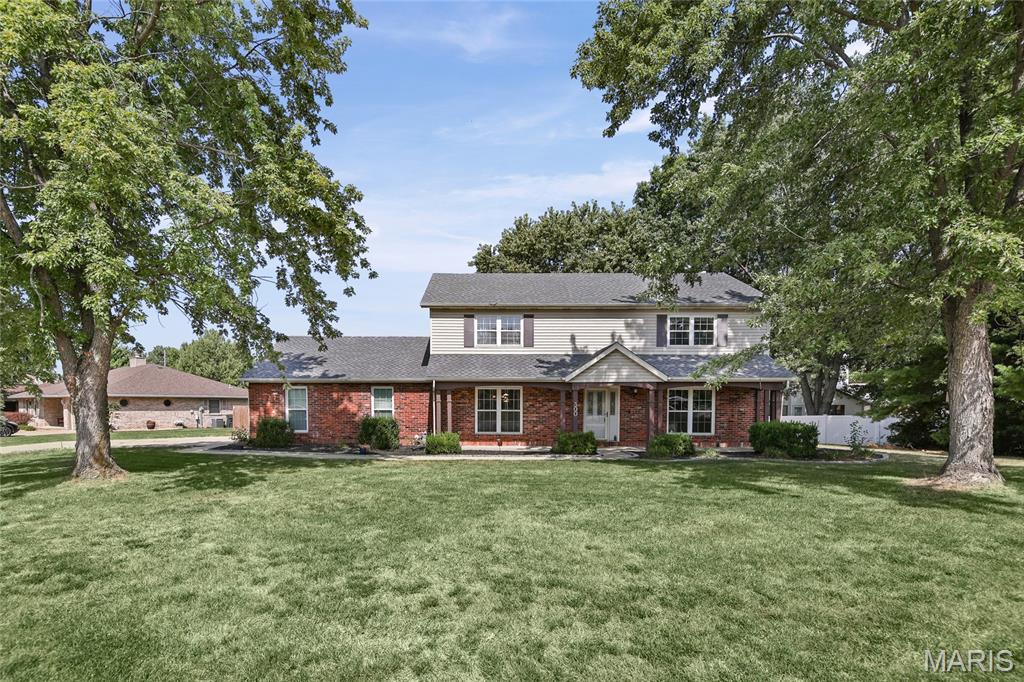
300 St Sabre Drive
4 Beds
2 Baths
2,436 Sq.Ft.
$299,000
MLS#: 26056447
Swansea
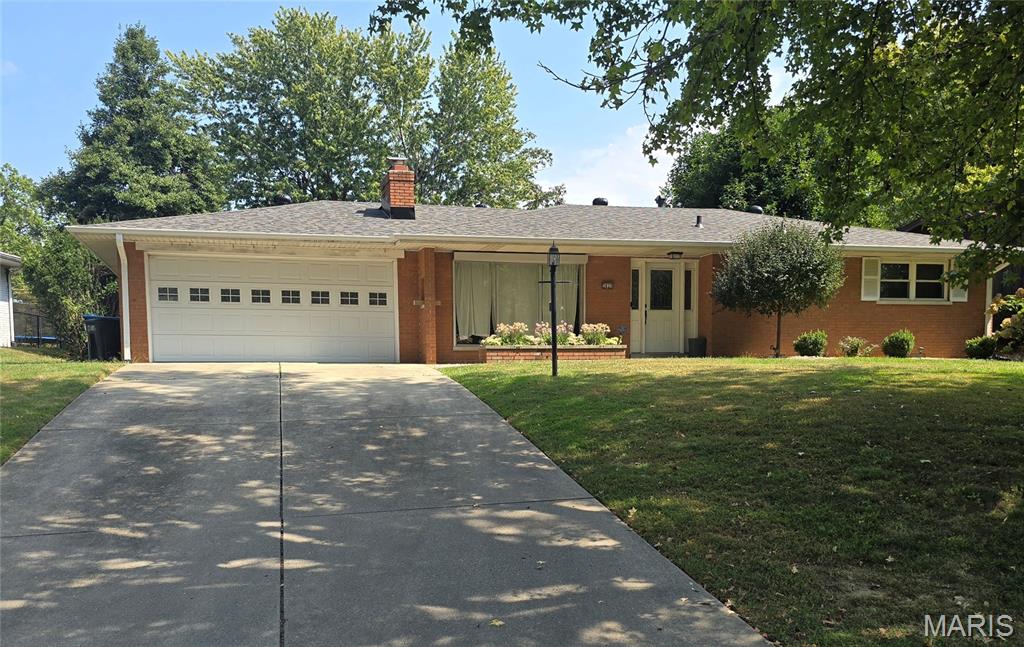
3820 Tanbark Drive
3 Beds
2 Baths
1,568 Sq.Ft.
$254,900
MLS#: 26058502
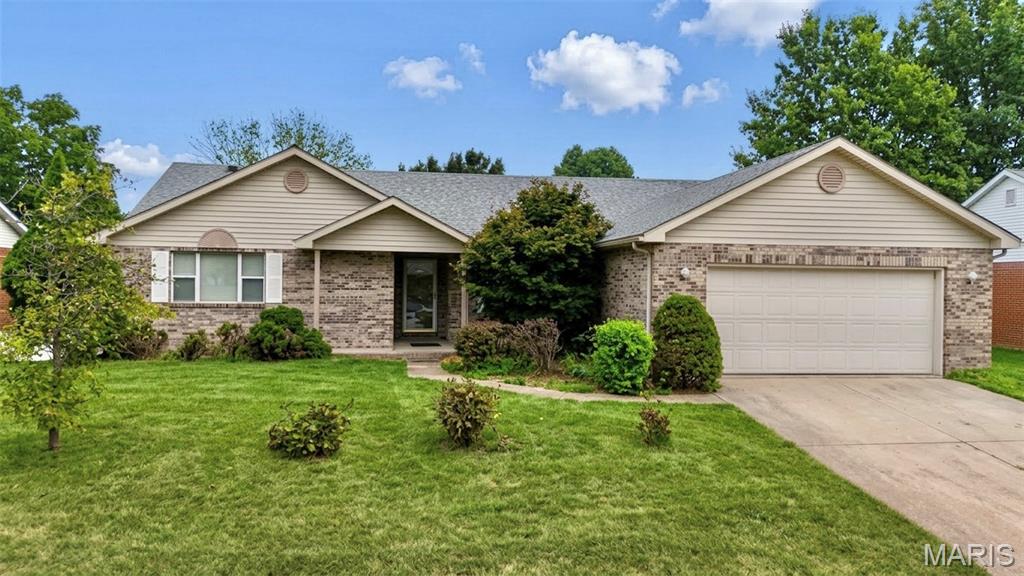
Swansea
208 Saint Sabre Drive
4 Beds
3 Baths
3,229 Sq.Ft.
$287,500
MLS#: 26053984
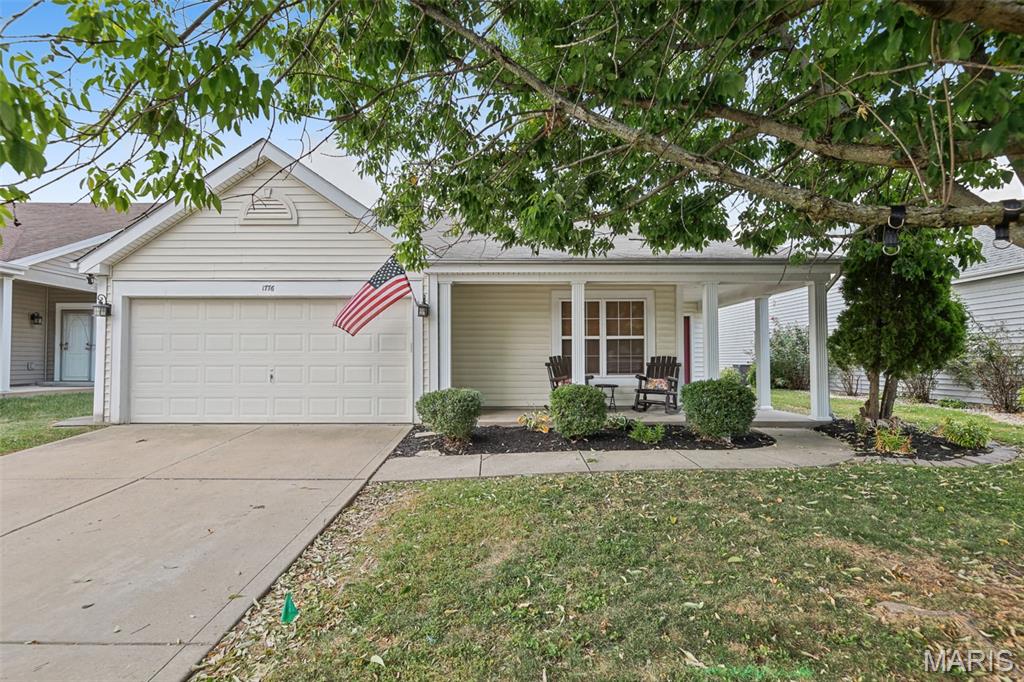
Swansea
1776 Ambrose Terrace Drive
3 Beds
2 Baths
1,608 Sq.Ft.
$259,000
MLS#: 26056441
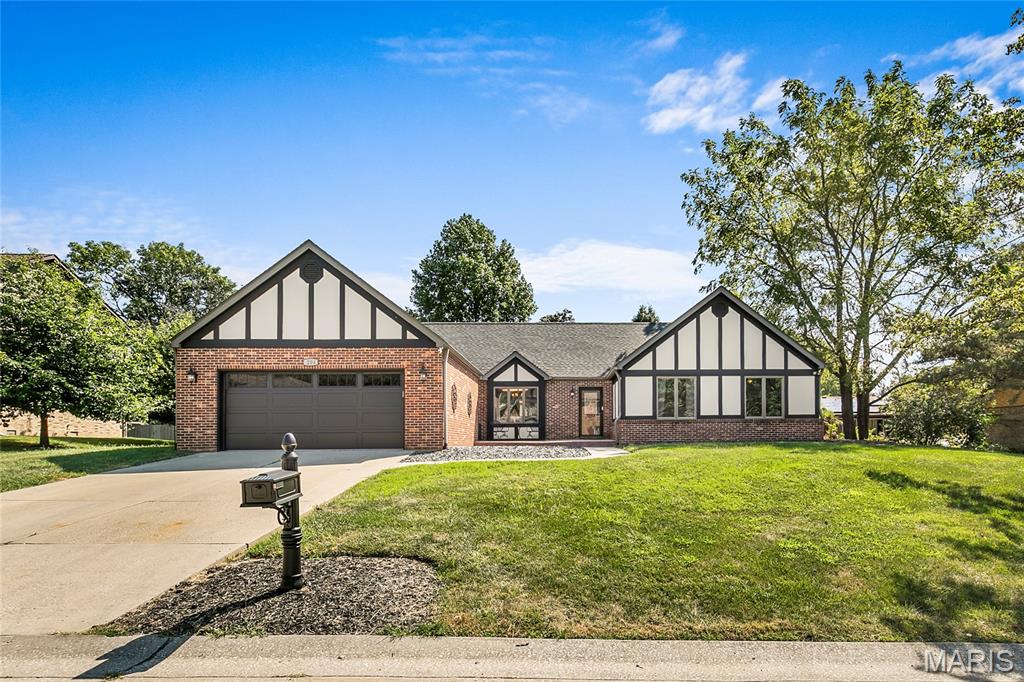
Swansea
204 Wild Cherry Lane
3 Beds
2 Baths
2,178 Sq.Ft.
$315,000
MLS#: 26057267
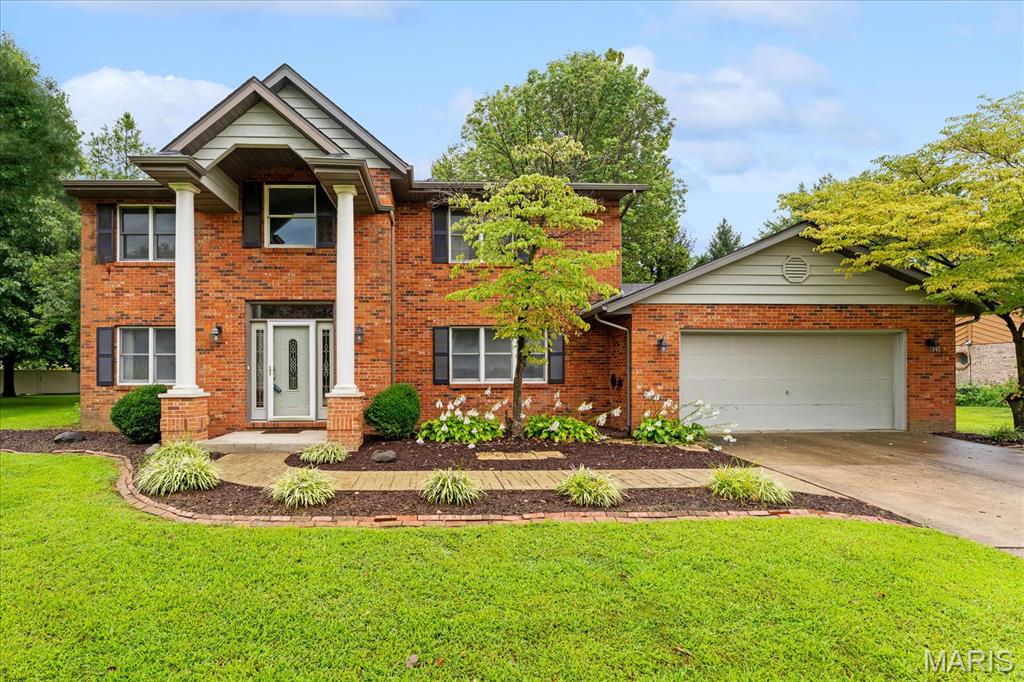
Swansea
23 Barrett Court
4 Beds
2 Baths
2,956 Sq.Ft.
$349,900
MLS#: 26058167
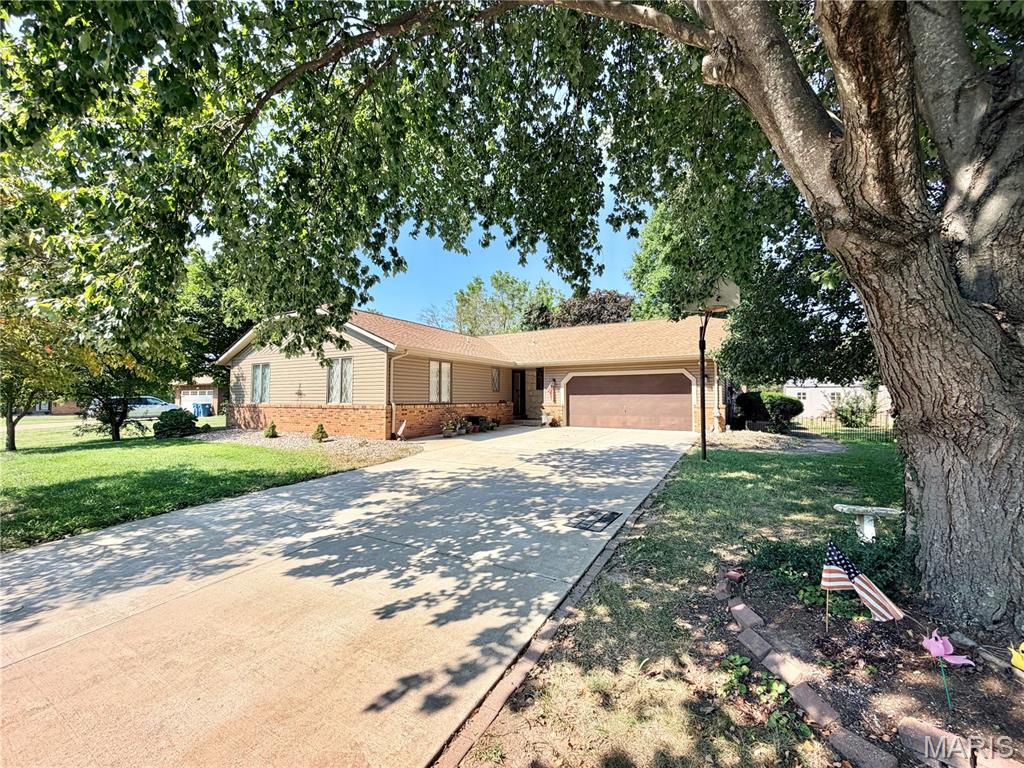
Swansea
205 Woodridge Drive
3 Beds
2 Baths
2,115 Sq.Ft.
$275,000
MLS#: 26056278
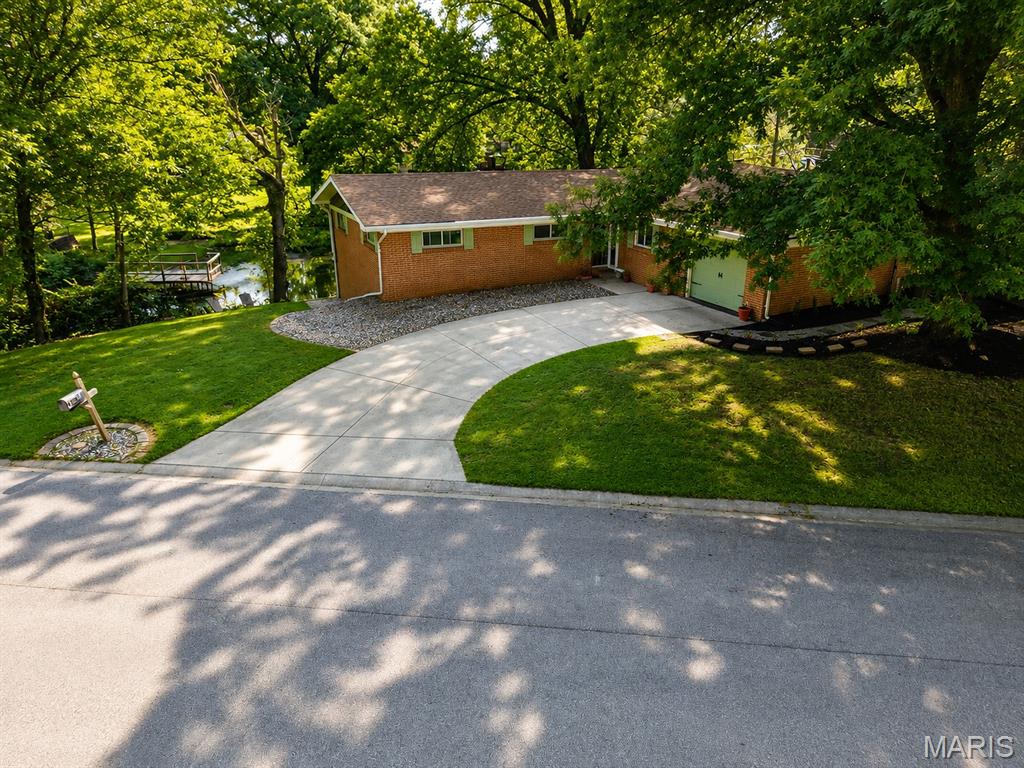
Swansea
3832 Tanbark Drive
3 Beds
3 Baths
1,812 Sq.Ft.
$268,000
MLS#: 26049962
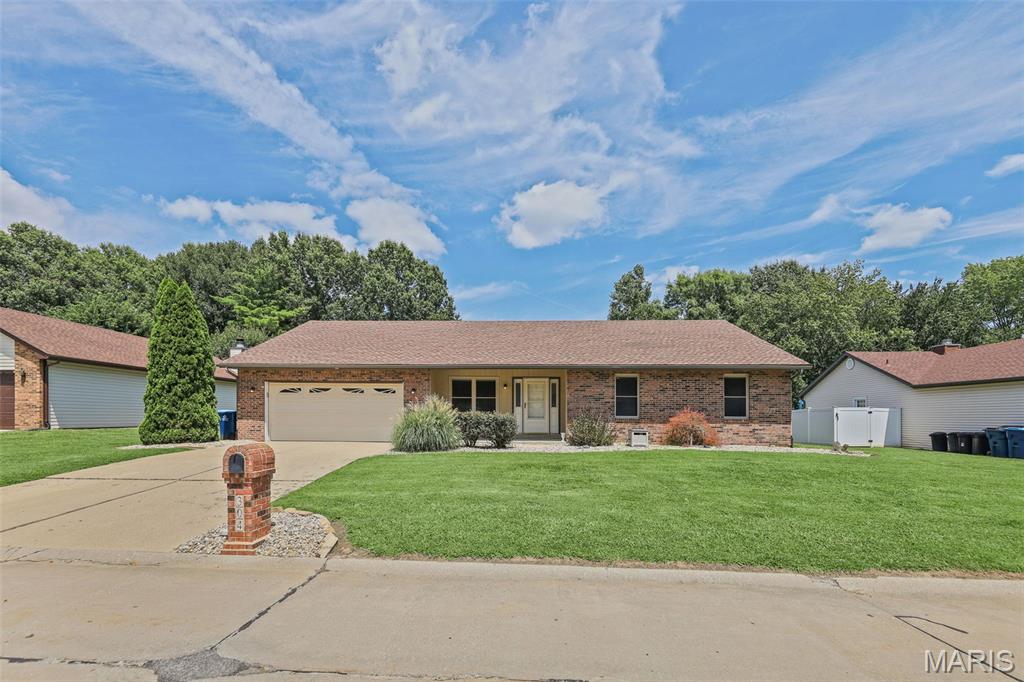
Swansea
304 Brian Drive
3 Beds
2 Baths
1,965 Sq.Ft.
$247,500
MLS#: 26040637
