
80 Raes Creek Drive
Granite City, IL 62040
About
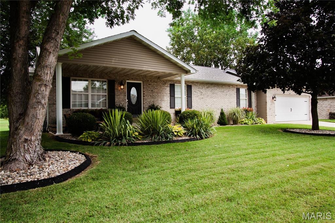
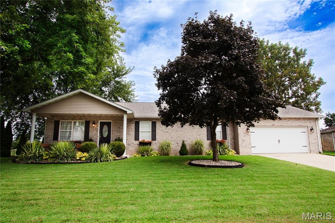
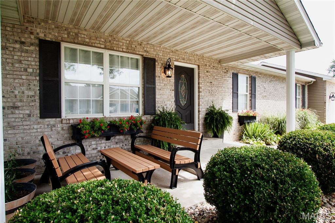
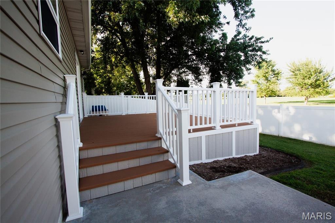
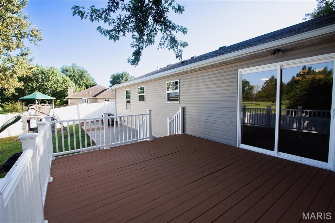
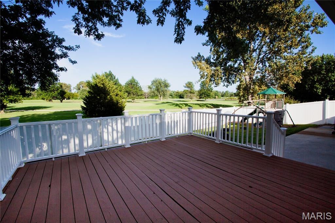
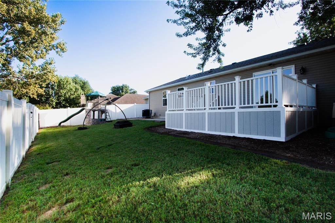
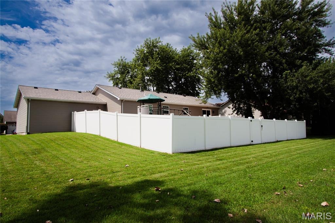
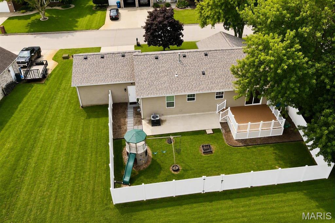
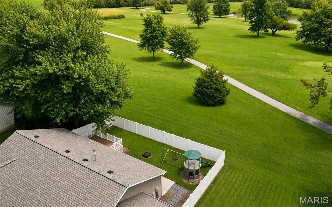
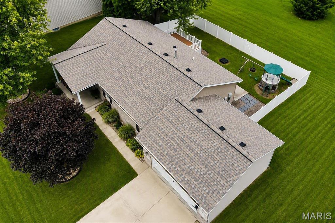
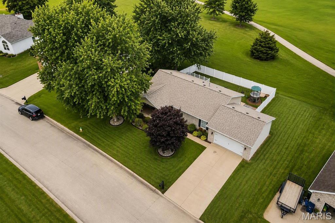
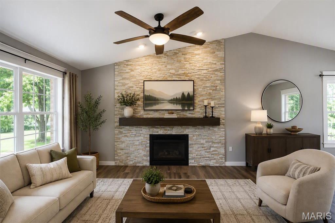
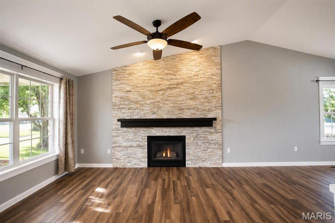
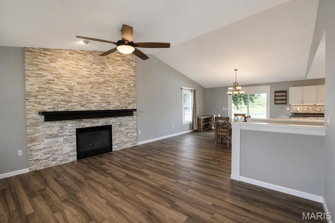
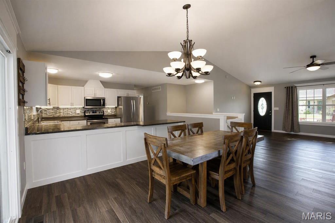
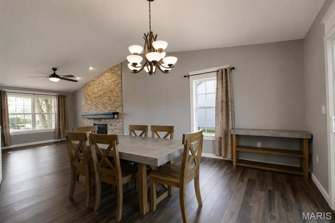
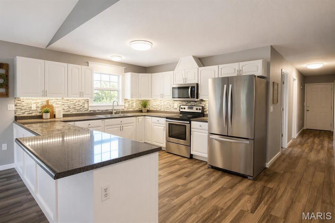
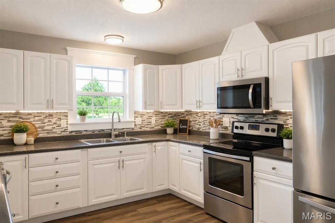
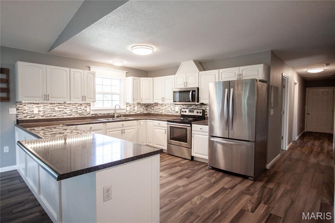
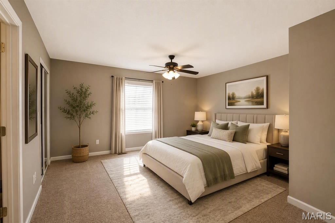
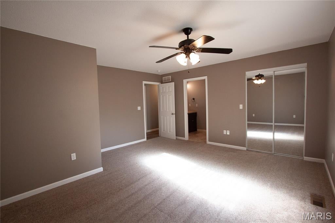
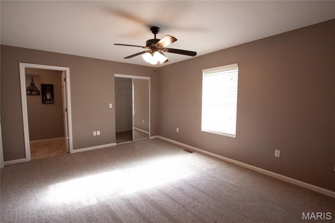
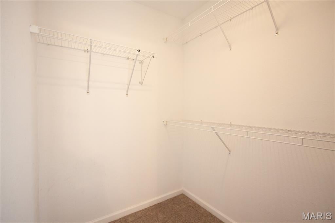
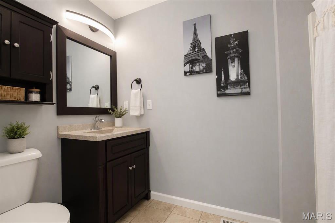
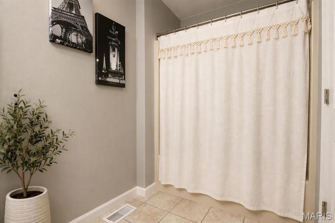
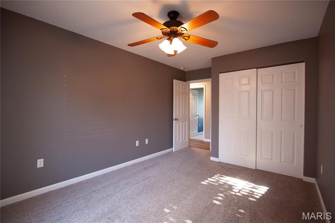
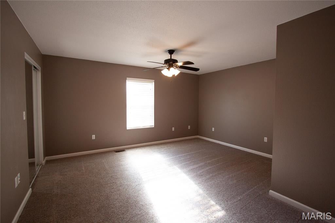
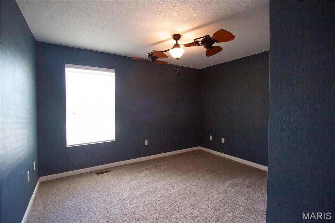
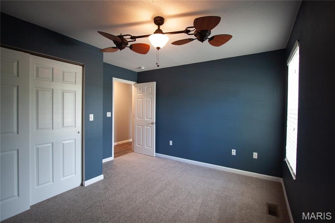
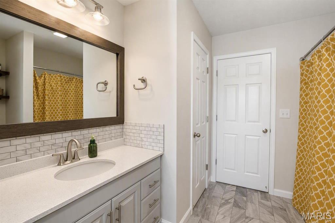
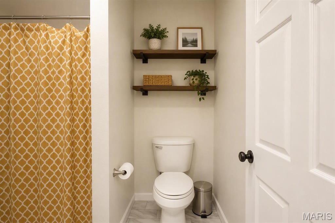
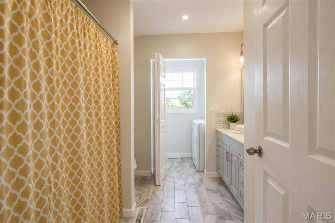
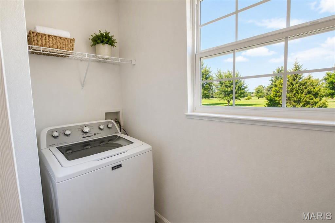
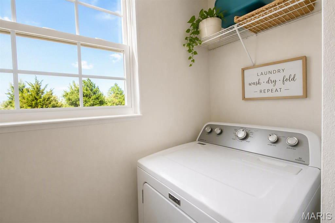
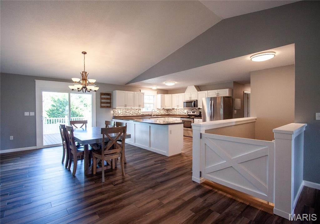
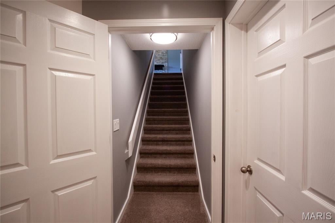
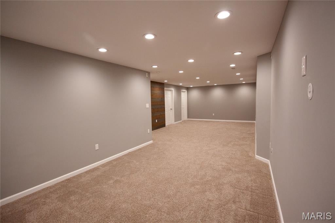
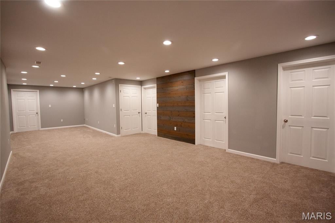
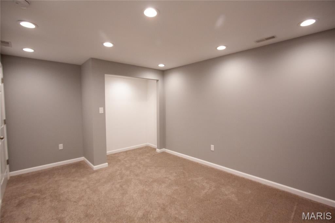
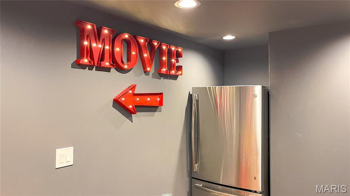
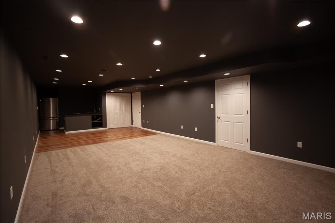
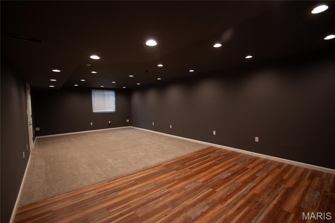
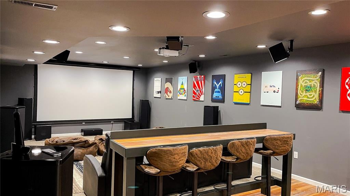
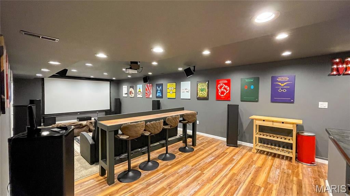
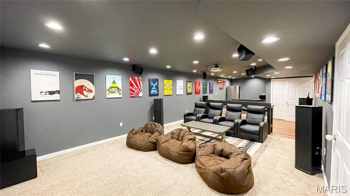
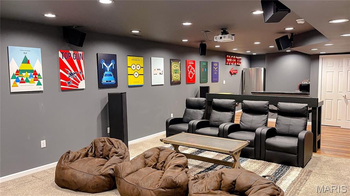
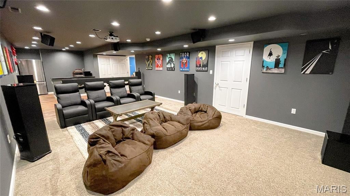
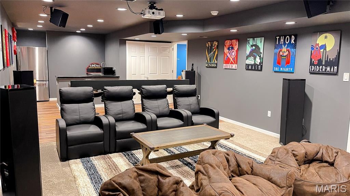
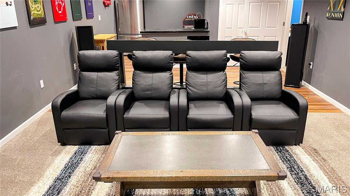
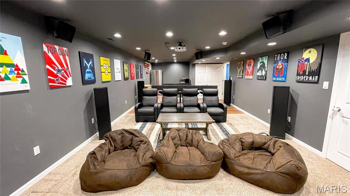
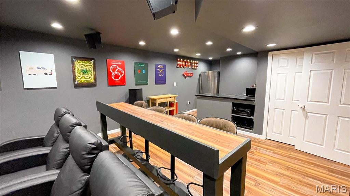
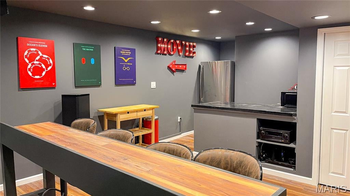
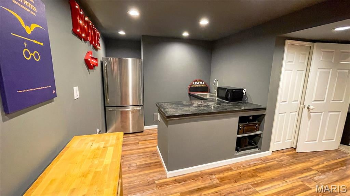
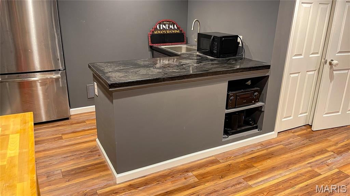
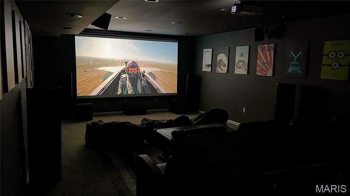
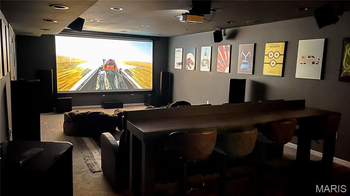
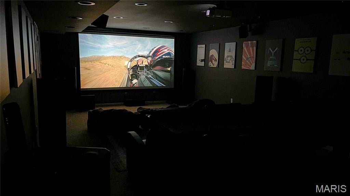
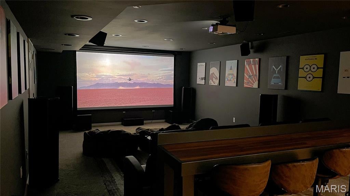
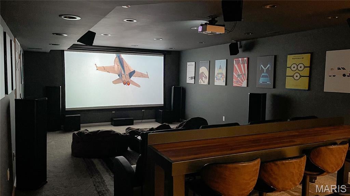
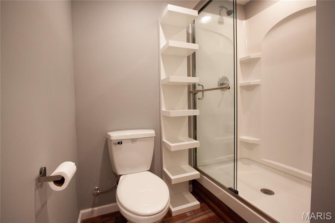
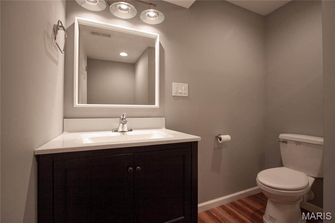
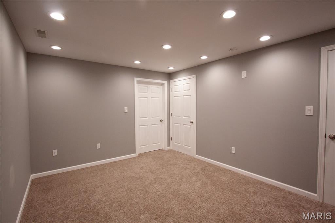
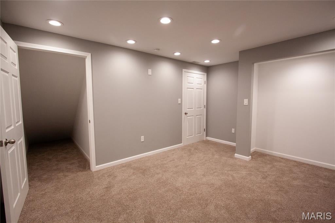
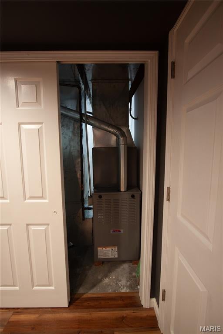
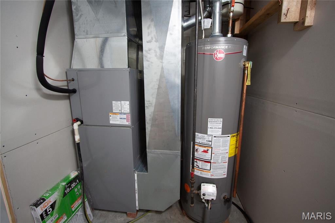
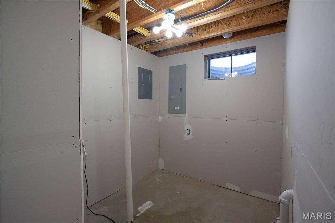
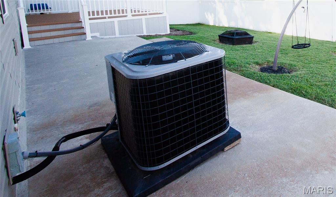
Here it is... this is the one you have been waiting for… contact your agent now and come take a look before it is gone. No remarks written here can compare to a personal tour of this IMMACULATE, exceptionally-maintained, 3BR (easily 4BR), 3BTH home situated among the gorgeous properties in the highly-coveted area that surrounds Legacy golf course, NO HOA! Properties in this exclusive area rarely come onto the market. SO MANY upgrades you must see for yourself. Cozy Greatroom with fireplace and dining area, amazing kitchen space with included stainless appliances. LOTS of storage and countertop space with under-cabinet lighting. Completely finished basement with egress window, utility room, under-staircase storage area (also finished), office/makerspace/future 4th bedroom (with slight modification), AND a fully-wired-for-sound theater room with wet bar. Priced to sell. Unique features of this listing include: -New Class 3 roof installed June of 2026 with transferable warranty -New furnace and A/C installed in June of 2025 under warranty (will check on transferability to new owner) -New hot water heater installed in October of 2023 -New slider door installed in February of 2026 -Deck completed 2024 -New swing-set installed in May of 2025 -Fully prewired home theater room -Egress window -Direct golf course access -Close Wilson Park access -Nearby bike trail access -Only minutes from numerous interstates
Property
Beds
3
Full Baths
3
1/2 Baths
None
Year Built
2004
Sq.Footage
2,960
Features
Features & Amenities
Interior
-
Other Interior Features
Bar, Breakfast Bar, Ceiling Fan(s), High Ceilings, Laminate Counters, Open Floorplan, See Remarks, Storage, Vaulted Ceiling(s), Wired for Sound
-
Total Bedrooms
3
-
Bathrooms
3
-
Above Grade Finished Area
1536.0
-
Basement YN
YES
-
Cooling YN
YES
-
Cooling
Ceiling Fan(s), Central Air, Gas
-
Fireplace YN
YES
-
Heating YN
YES
-
Heating
Forced Air, Natural Gas
-
Main Level Bedrooms
3
-
Pet friendly
N/A
Exterior
-
Garage
Yes
-
Garage spaces
2
-
Construction Materials
Brick Veneer, Vinyl Siding
-
Other Exterior Features
Private Yard, Rain Gutters
-
Parking
Concrete, Driveway, Enclosed, Garage, Garage Door Opener, Garage Faces Front, Inside Entrance, Lighted, Off Street, Private, Storage
-
Patio and Porch Features
Deck, Front Porch
-
Pool
No
-
Waterfront YN
NO
Area & Lot
-
Lot Features
Back Yard, Front Yard, Landscaped, On Golf Course, Paved, Views, Native Plants
-
Lot Size(acres)
0.2241
-
Lot Size(square feet)
9,761
-
Property Type
Residential
-
Property Sub Type
Single Family Residence
-
Architectural Style
Traditional
Price
-
Sales Price
$349,900
-
Tax Amount
$4,901
-
Sq. Footage
2,960
-
Price/SqFt
$118
HOA
-
Association
No
School District
-
Elementary School
GRANITE CITY DIST 9
-
Middle School
GRANITE CITY DIST 9
-
High School
Granite City
Property Features
-
New Construction
NO
-
Foundation Details
Concrete Perimeter
-
Sewer
Public Sewer
-
Water Source
Public
Schedule
Schedule a Showing
Showing scheduled successfully.
Mortgage calculator
Estimate your monthly mortgage payment, including the principal and interest, property taxes, and HOA. Adjust the values to generate a more accurate rate.
Your payment
Principal and Interest:
$
Property taxes:
$
HOA fees:
$
Total loan payment:
$
Total interest amount:
$
Location
-
County
Madison
-
Elementary School
GRANITE CITY DIST 9
-
Middle School
GRANITE CITY DIST 9
-
High School
Granite City

Listing Courtesy of Melanie Mitchell, Berkshire Hathaway HomeServices Select Properties
RealHub Information is provided exclusively for consumers' personal, non-commercial use, and it may not be used for any purpose other than to identify prospective properties consumers may be interested in purchasing. All information deemed reliable but not guaranteed and should be independently verified. All properties are subject to prior sale, change or withdrawal. RealHub website owner shall not be responsible for any typographical errors, misinformation, misprints and shall be held totally harmless.

Marko Agent User
Agent
Call Marko today to schedule a private showing.
Phone (242) 532-3421
Email j@init.hr

* Listings on this website come from the FMLS IDX Compilation and may be held by brokerage firms other than the owner of this website. The listing brokerage is identified in any listing details. Information is deemed reliable but is not guaranteed. If you believe any FMLS listing contains material that infringes your copyrighted work please click here to review our DMCA policy and learn how to submit a takedown request.© 2024 FMLS.
Properties
Related properties
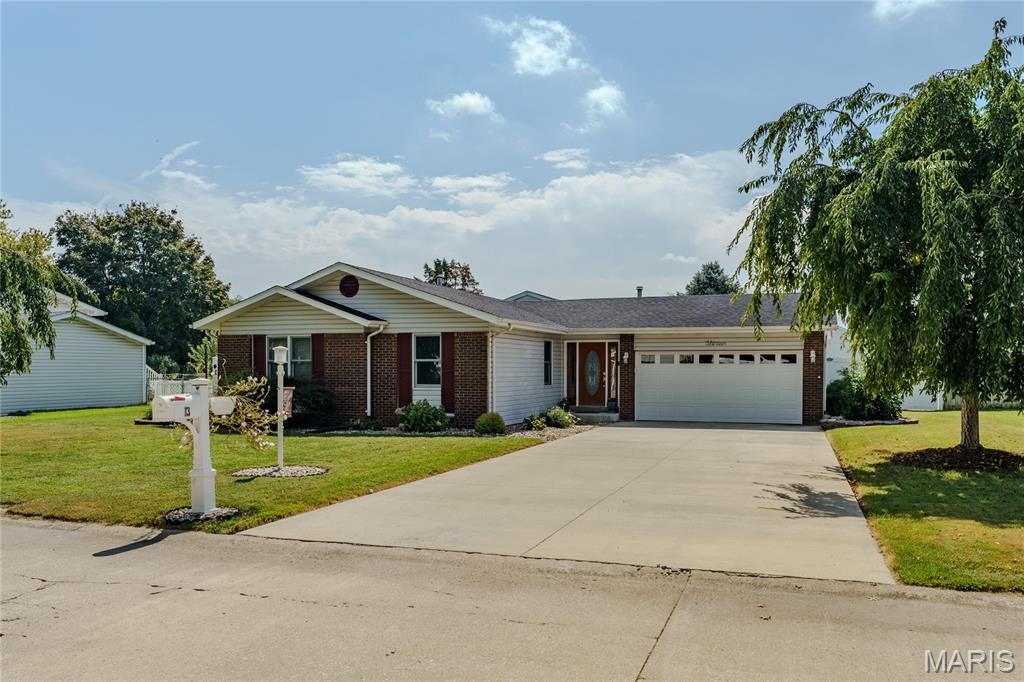
Granite City
13 Blue Spruce Court
4 Beds
3 Baths
2,200 Sq.Ft.
$299,900
MLS#: 26059468
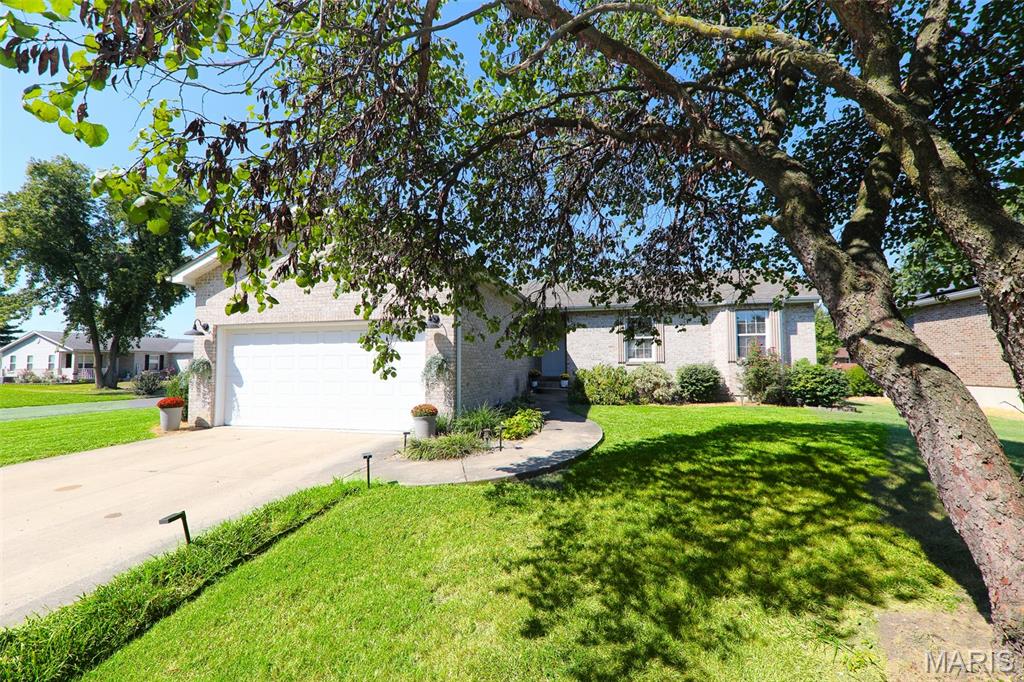
Granite City
148 Cynthia Lane
3 Beds
3 Baths
2,656 Sq.Ft.
$285,000
MLS#: 26056989
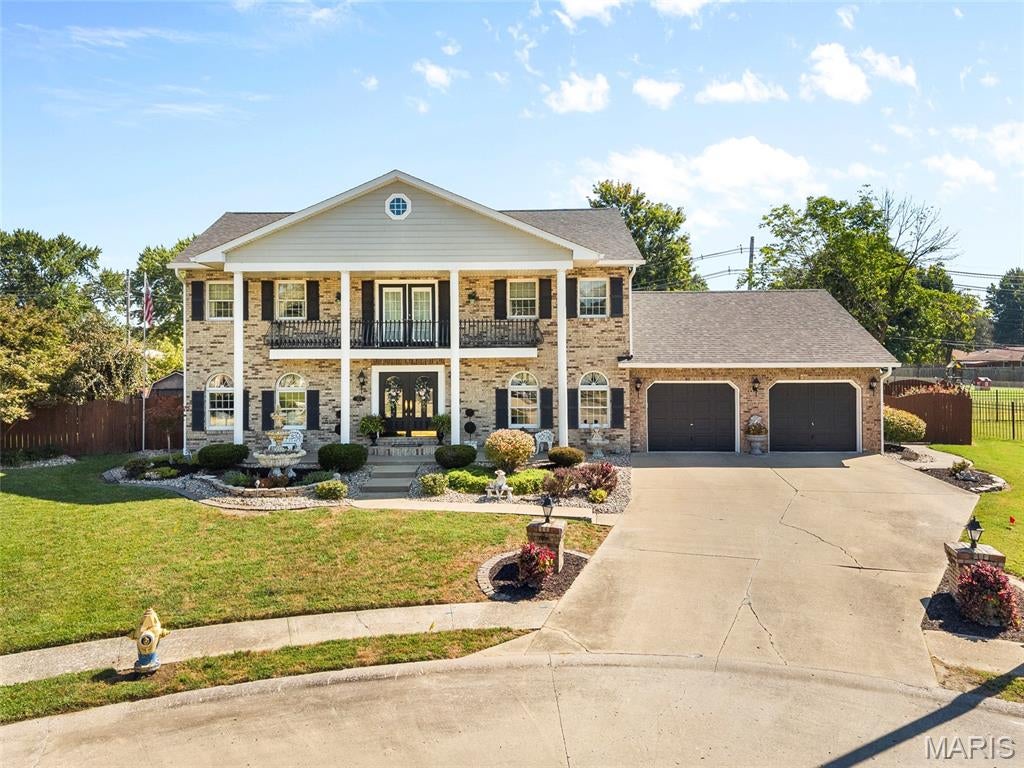
Granite City
3104 Wabash Avenue
5 Beds
3 Baths
3,813 Sq.Ft.
$380,000
MLS#: 26057316
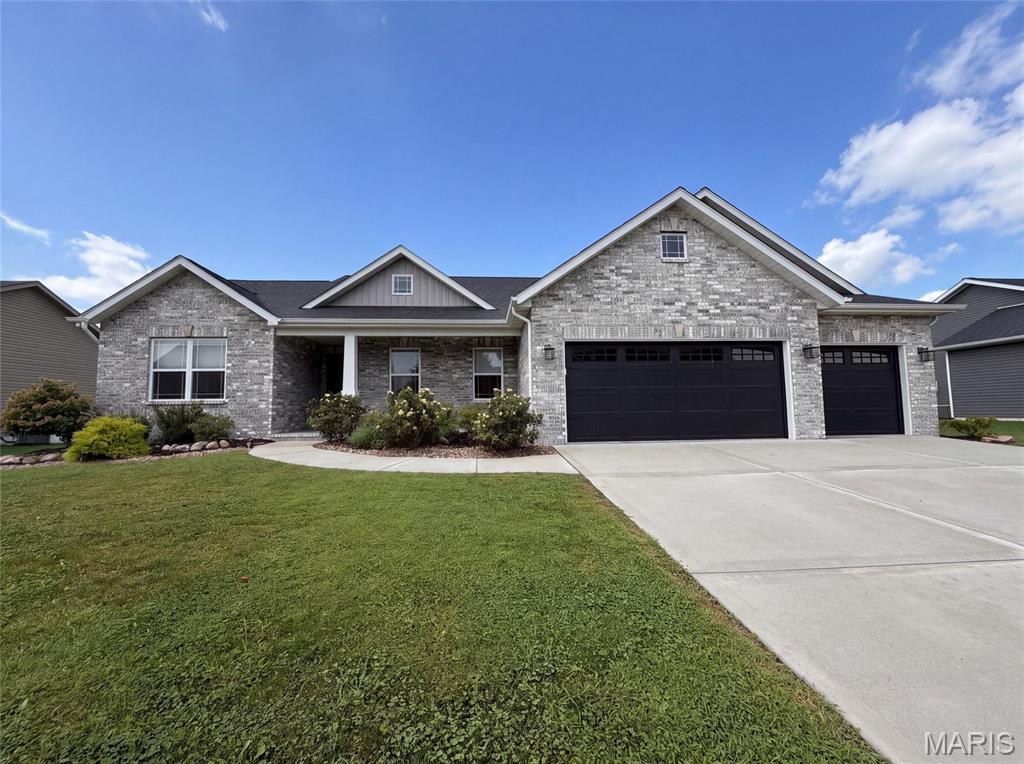
Granite City
217 Emerald Way
2 Beds
2 Baths
1,817 Sq.Ft.
$336,000
MLS#: 26051219
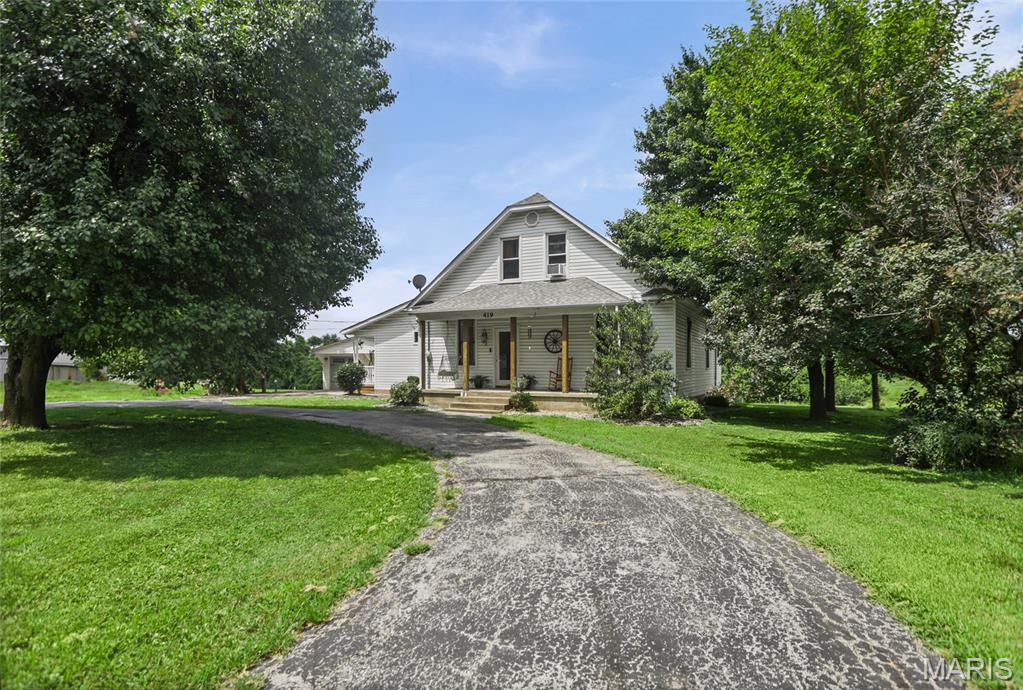
Granite City
419 Old Rock Road
6 Beds
3 Baths
2,826 Sq.Ft.
$319,900
MLS#: 26045086
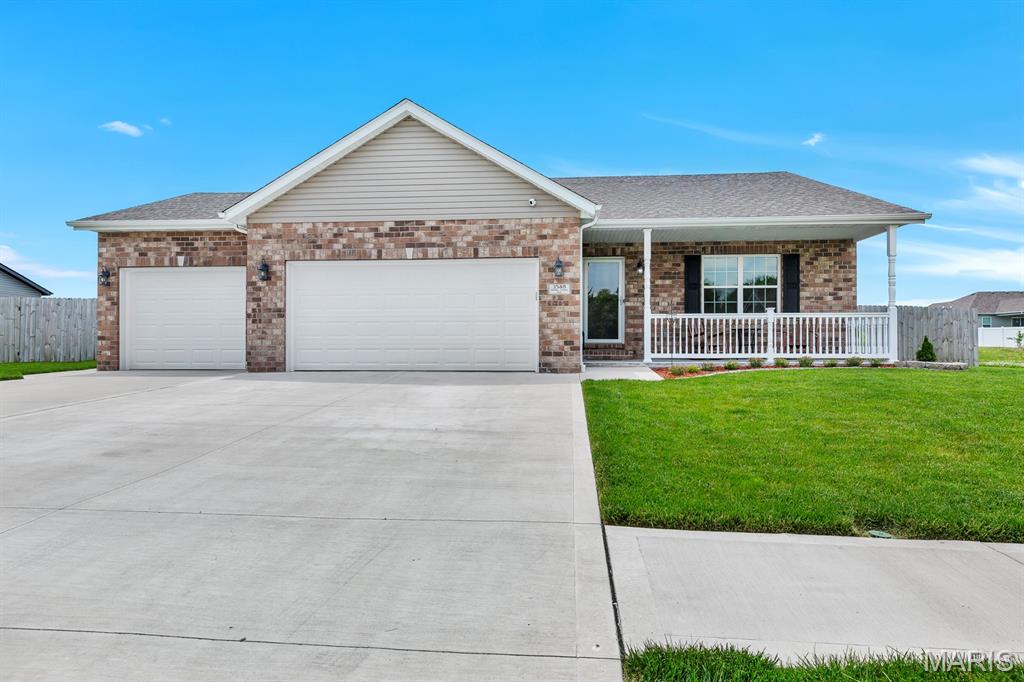
Granite City
3548 Cardinal Crossing Boulevard
3 Beds
2 Baths
1,622 Sq.Ft.
$339,900
MLS#: 26038476
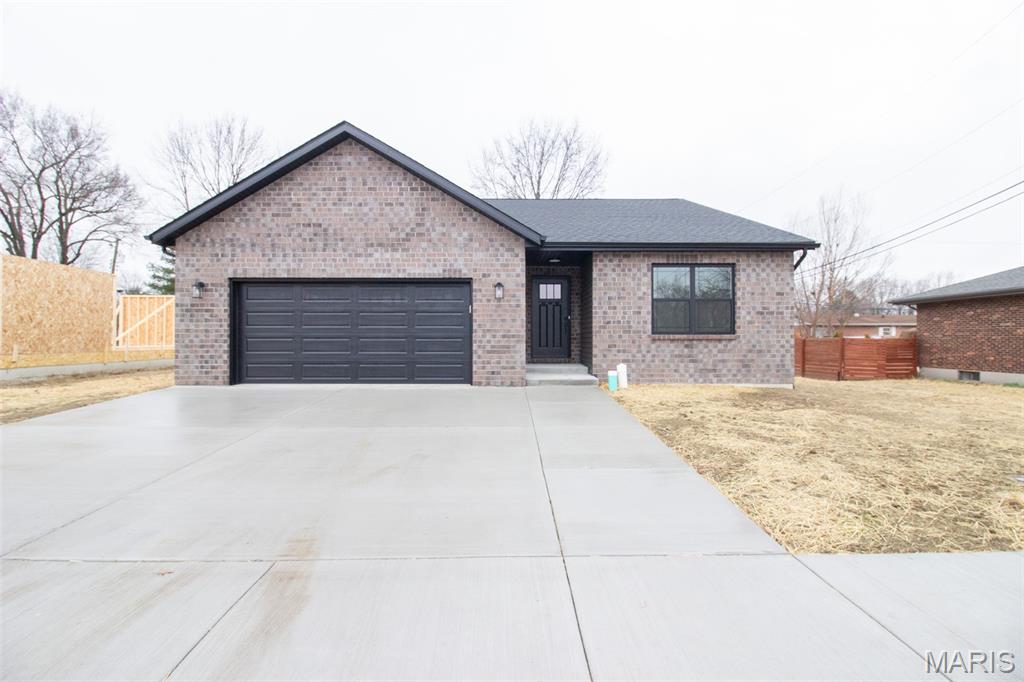
Granite City
6 Steele Drive
3 Beds
2 Baths
1,578 Sq.Ft.
$339,900
MLS#: 26001255
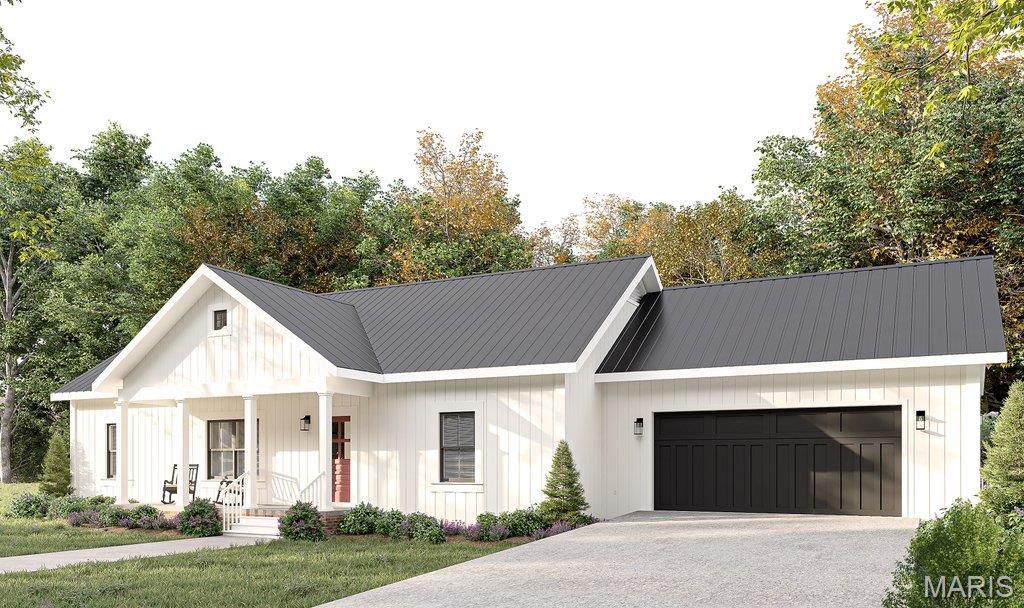
Granite City
4100 Division Street
3 Beds
2 Baths
1,300 Sq.Ft.
$299,900
MLS#: 25010382
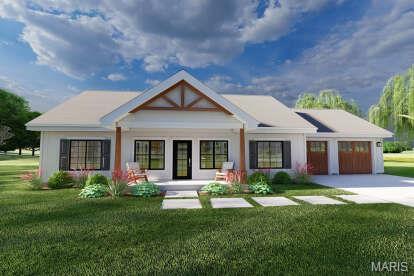
Granite City
3905 Park Lane
3 Beds
2 Baths
1,400 Sq.Ft.
$325,000
MLS#: 25010402
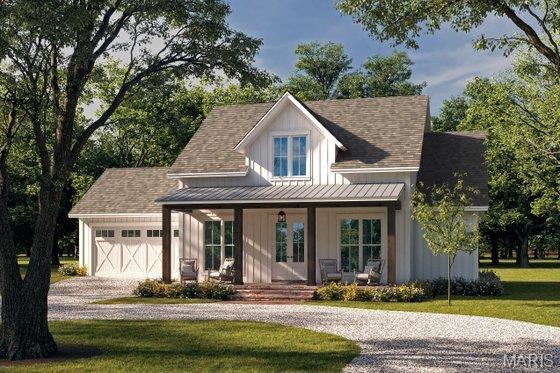
Granite City
3930 Central Lane
3 Beds
2 Baths
1,479 Sq.Ft.
$335,000
MLS#: 25009943
