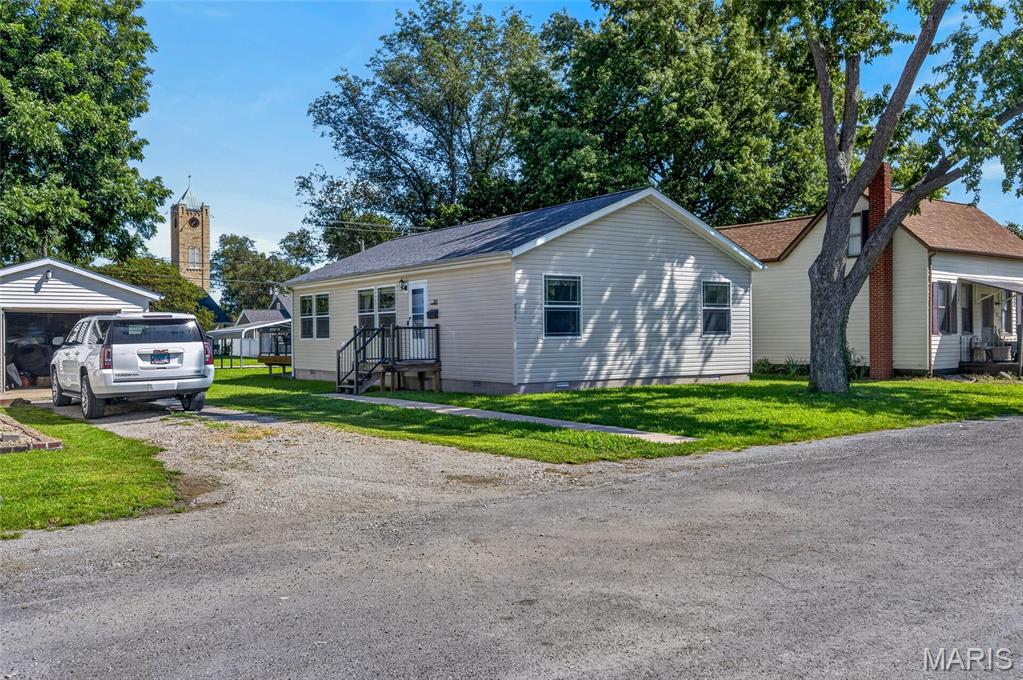
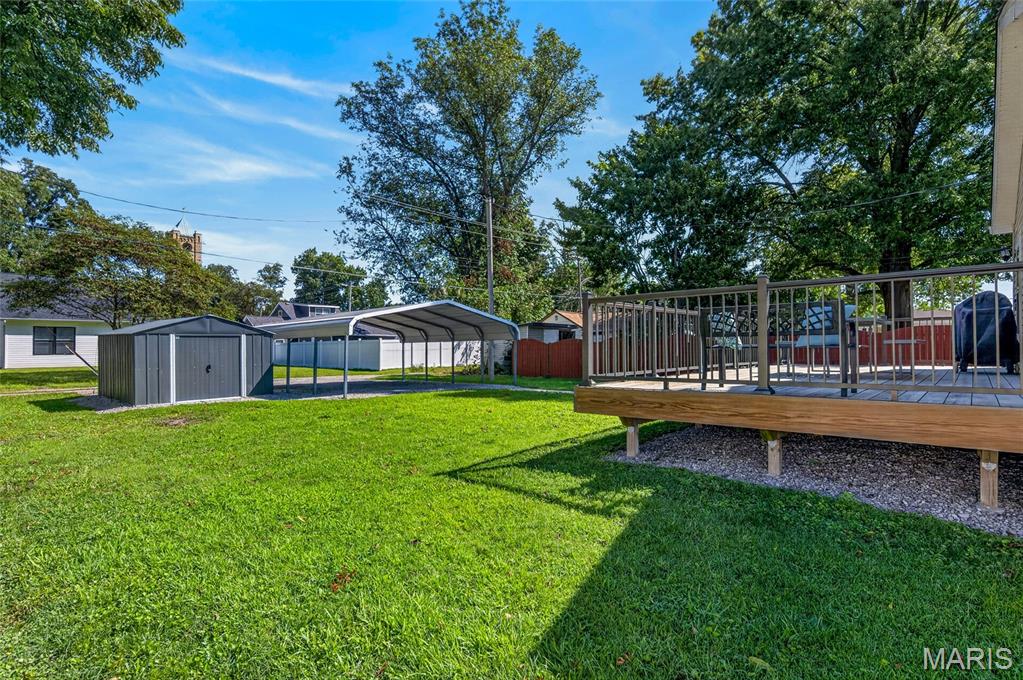
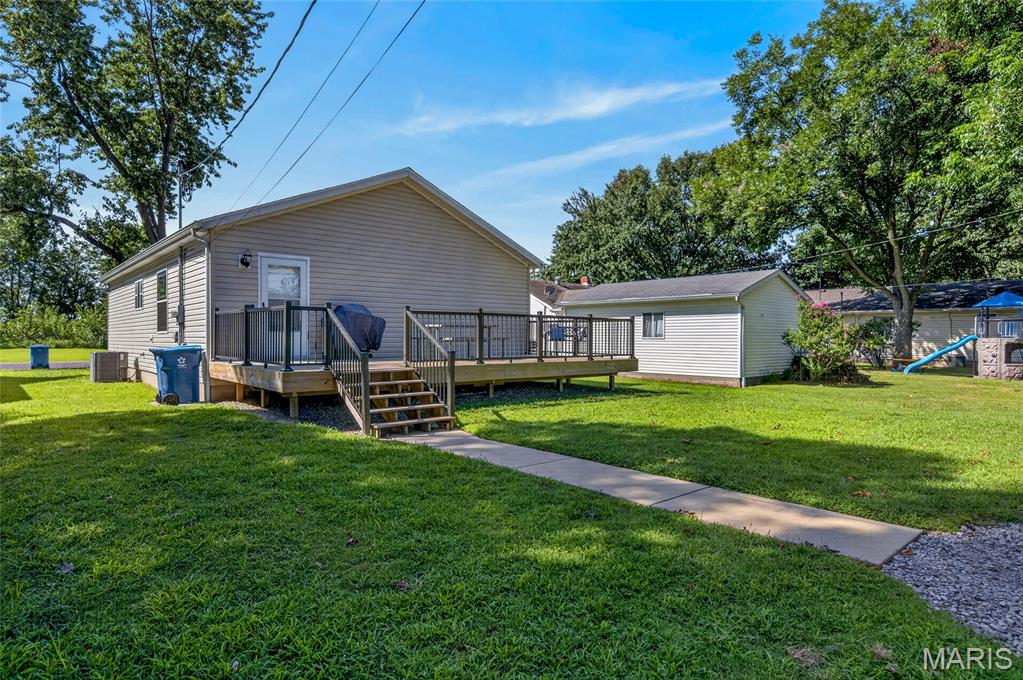
205 W Iowa Street

Trenton, IL 62293

Ranch

Trenton, IL 62293

205 W Iowa Street

$164,900

MLS#: 26054358

Status: Closed

Listing provided by: RE/MAX Alliance

Listing agent phone: None

Last update: 19 hours ago

On site: 26 days ago

Hankes 1st Add - Residential

About

Property SOLD On A One-Time Showing Agreement & Entered Into MLS For Statistical Purposes Only!

Property

Beds

3

Full Baths

2

1/2 Baths

None

Year Built

2005

Sq.Footage

1,188

Features

Features & Amenities

Interior

  • Total Bedrooms

    3

  • Bathrooms

    2

  • Above Grade Finished Area

    1188.0

  • Basement YN

    NO

  • Cooling YN

    YES

  • Cooling

    Central Air

  • Fireplace YN

    NO

  • Heating YN

    YES

  • Heating

    Electric

  • Main Level Bedrooms

    3

  • Pet friendly

    N/A

Exterior

  • Garage

    Yes

  • Garage spaces

    1

  • Construction Materials

    Vinyl Siding

  • Patio and Porch Features

    Deck

  • Pool

    No

  • Waterfront YN

    NO

Area & Lot

  • Lot Features

    Back Yard, City Lot, Level

  • Lot Size(acres)

    0.1578

  • Lot Size(square feet)

    6,873

  • Property Type

    Residential

  • Property Sub Type

    Manufactured Home

  • Architectural Style

    Ranch

Price

  • Sales Price

    $164,900

  • Tax Amount

    $2,301

  • Financing Options

    Conventional

  • Sq. Footage

    1,188

  • Price/SqFt

    $138

HOA

  • Association

    No

School District

  • Elementary School

    WESCLIN DIST 3

  • Middle School

    WESCLIN DIST 3

  • High School

    Wesclin

Property Features

  • New Construction

    NO

  • Foundation Details

    Block

  • Sewer

    Public Sewer

  • Water Source

    Public

Schedule

Schedule a Showing

Showing scheduled successfully.

What is 3 + 4 ?


Change time

Mortgage calculator

Estimate your monthly mortgage payment, including the principal and interest, property taxes, and HOA. Adjust the values to generate a more accurate rate.

Your payment

Principal and Interest:

$

Property taxes:

$

HOA fees:

$

Total loan payment:

$

Total interest amount:

$

Location

  • County

    Clinton

  • Elementary School

    WESCLIN DIST 3

  • Middle School

    WESCLIN DIST 3

  • High School

    Wesclin

Listing Courtesy of Phil Hardas, RE/MAX Alliance

RealHub Information is provided exclusively for consumers' personal, non-commercial use, and it may not be used for any purpose other than to identify prospective properties consumers may be interested in purchasing. All information deemed reliable but not guaranteed and should be independently verified. All properties are subject to prior sale, change or withdrawal. RealHub website owner shall not be responsible for any typographical errors, misinformation, misprints and shall be held totally harmless.

Agent Marko Agent User

Marko Agent User

Agent

Call Marko today to schedule a private showing.


* Listings on this website come from the FMLS IDX Compilation and may be held by brokerage firms other than the owner of this website. The listing brokerage is identified in any listing details. Information is deemed reliable but is not guaranteed. If you believe any FMLS listing contains material that infringes your copyrighted work please click here to review our DMCA policy and learn how to submit a takedown request.© 2024 FMLS.

Properties

Related properties
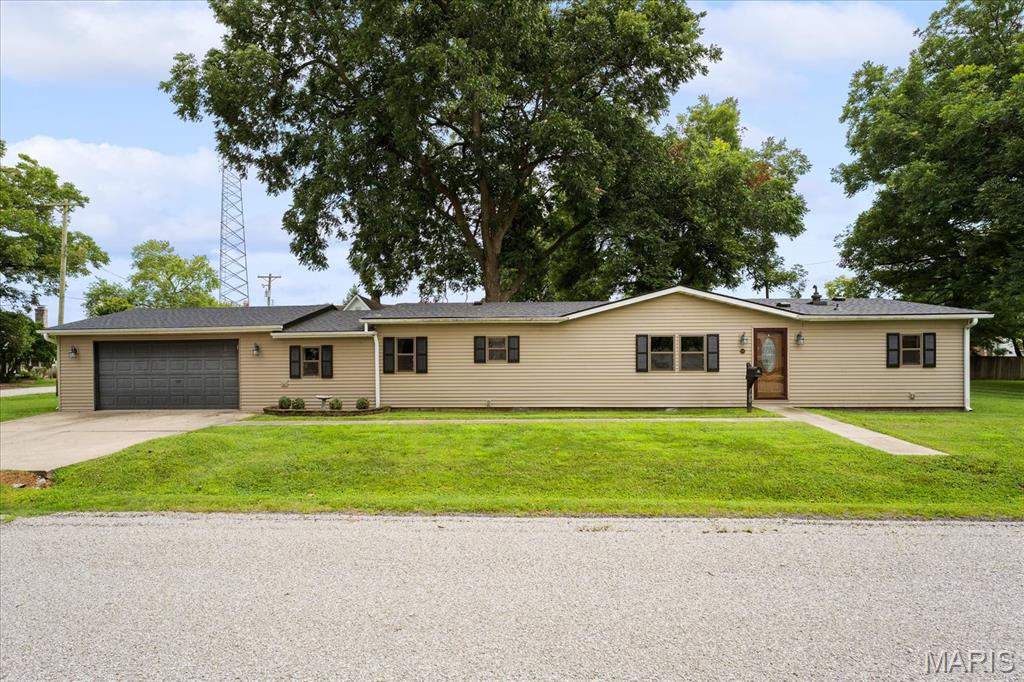
If these walls could talk , they'd say:  WELCOME HOME!  A home with nice curb appeal goes a couple of steps forward -- 2 major concerns of a new home buyer is the roof and sewer line.  Both of these large ticket items have already been upgraded recently.  The roof was replaced in 2026 to include ice and water shield.  The sewer line is also only a couple of years old.  After admiring the new roof -- Enter this nicely laid out home with a split bedroom layout.  This home offers you an opportunity to live comfortably with a large kitchen, 2 full bathrooms and many more items to give you the relaxed lifestyle so many crave.  There are some unique features that add that "something extra" to a home - a stone wall feature, a large kitchen with an island, good flow from room to room, and a bonus space to be used in so many ways. Once you are through the front door, you have entered the space that could be used a dining room or a flex space.  The stone wall gives you a focal point to lay out your space.  The kitchen is located directly off of this space for your convenience of entertainment.  The oversize kitchen gives you the freedom to add an extra table for a casual eating space.  As for the bedrooms, there are 2 bedrooms that have nice neutral carpet and ample closets.  The common full bath has a tub/shower combo and a newer vanity.  The living room gives you the space for numerous furniture arrangements to fit all your needs.  The primary bedroom is located off the living room.  There is also a primary bathroom with a great walk in closet.  The bathroom has a tile floor and stylish vanity.  The final room of the house is a room off the utility area that may be the perfect place to set up a home gym or office.  Stop scrolling for you new home & take a moment to schedule a viewing of this property located in an established area of town.
#26052953

Trenton

100 W Kentucky Street

3 Beds

2 Baths

1,568 Sq.Ft.

$189,900

MLS#: 26052953
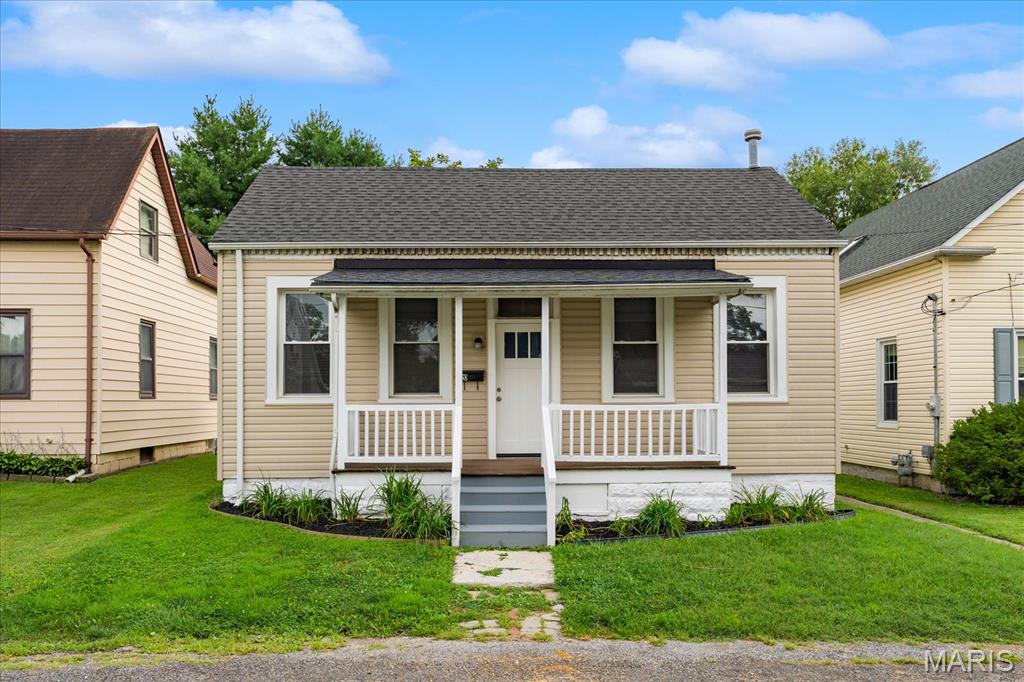
Are you a Porch Sitter?  If so, this home could definitely fulfill that desire. This home has nice porch that opens up to the spacious living room.  This room is large enough for most furniture with the ability for various configurations and natural sunlight.  Off of this room is the ample kitchen that offers a lot of floor space to fit a decent size kitchen table.  The appeal of this kitchen is the 3 zones that offers different areas of use.  The first section has the stove, refrigerator and over the stove microwave to help you streamline your cooking process.  The second zone has the sink and dishwasher. Finally the 3 area is can be used for a multitude of things.  You can utilize it for a coffee bar, space for baking, or a place to use as your "office" area.  This kitchen offers so many cabinets that if should be able to hold all your kitchen gadgets.  There is a special sun room in the back of the house that could offer you the extra space you need.  It could be a reading area, play room, or an office.  The yard of this home is a rare find.  It backs up to a tree line, has a shed and extra space behind the neighboring house.  This extra space could give you the opportunity to add a garage or pool. The options are out there for you to decide which one fits your lifestyle. The bonus is that you can access this property from South Locust Street.
#26053036

Trenton

120 E Iowa Street

1 Beds

1 Baths

828 Sq.Ft.

$139,900

MLS#: 26053036
Price reduced
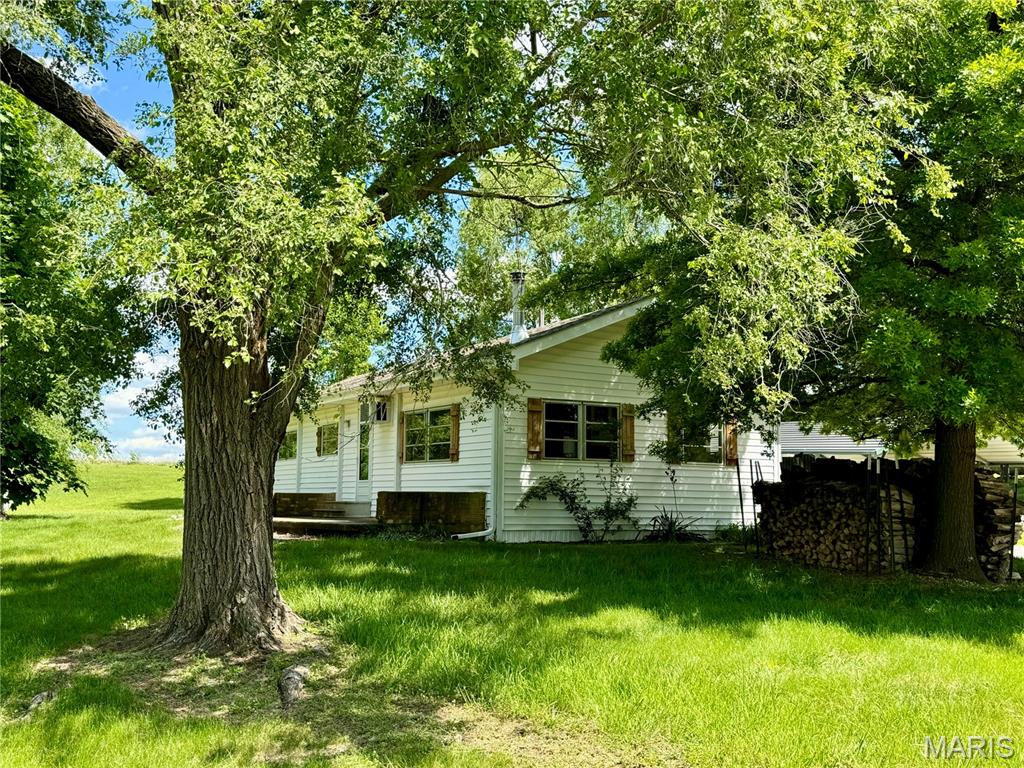
Exceptionally well cared for and move in ready!  This home has been used as the seller's weekend getaway for his hunting camp that is just 15 minutes away in Sullivan County (see MLS #26028338)! Clean as a whistle! The seller has just finished updating the flooring... New carpet in all 3 bedrooms and the home has a newer furnace and AC! (4 Yrs old) New appliances and the possibility to purchase this home turnkey and fully furnished make this a "Must see"!!! Home can be purchased for $165,000 fully furnished!  You can purchase this home in conjunction with the 153 acre hunting farm listed above! Schedule your appointment today!
#26028413

Trenton

500 Iowa Boulevard

3 Beds

1 Baths

960 Sq.Ft.

$145,000

MLS#: 26028413

Property SOLD On A One-Time Showing Agreement & Entered Into MLS For Statistical Purposes Only!

205 W Iowa Street

Message successfully sent.

I agree to receive email communication and understand I can unsubscribe at any time.

I agree to be contacted by Realhub DEV via call, email, and text for real estate services. To opt out, you can reply 'stop' at any time or reply 'help' for assistance. You can also click the unsubscribe link in the emails. Message and data rates may apply. Message frequency may vary. Privacy Policy

Send a message

Message successfully sent.

Reason for contacting?

I agree to receive email communication and understand I can unsubscribe at any time.

I agree to be contacted by Realhub DEV via call, email, and text for real estate services. To opt out, you can reply 'stop' at any time or reply 'help' for assistance. You can also click the unsubscribe link in the emails. Message and data rates may apply. Message frequency may vary. Privacy Policy

Sign In Sign Out

Virtual Assistant

Would you like to take the next step with this property? We can help you schedule a showing or virtual tour, or send you more details.

Yes, I would like more information.

Thank You for Your Reply, One of Our Agents will contact you as soon as possible

No, maybe later.

Thank you, you can always contact me via email, phone number or through the contact form.

Realhub AI

Lucy - Your AI-Powered Realtor

Update Your Temporary Password

Personalize your search

Enter your email and we'll notify you immediately when new listings match what you're looking for.

or enter email address

Already have an account ? Login here

Continue your home search

I agree to receive communications and understand I can unsubscribe at any time.

I agree to be contacted by Realhub DEV via call, email, and text for real estate services. To opt out, you can reply 'stop' at any time or reply 'help' for assistance. You can also click the unsubscribe link in the emails. Message and data rates may apply. Message frequency may vary. Privacy Policy

Already have an account ? Login here

We use cookies

We use cookies primarily for analytics to enhance your experience. By accepting, you agree to our use of these cookies. You can manage your preferences or learn more about our cookies policy.