808 Autumn Rise Lane

Columbia, IL 62236
Ranch, Traditional

Columbia, IL 62236
808 Autumn Rise Lane

$629,900

MLS#: 26054360

Status: Active

Listing provided by: Compass

Listing agent phone: None

Last update: 2 days ago

On site: 24 days ago

Briar Lake Estates - Residential

About

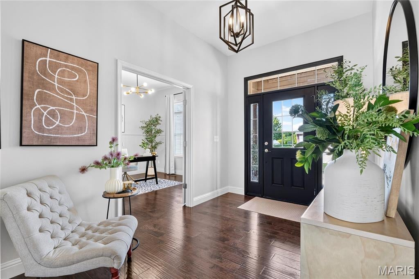
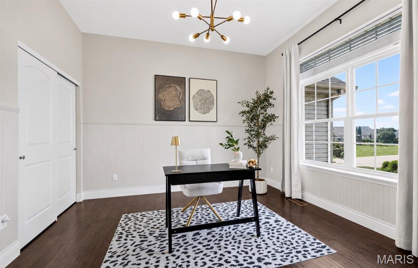
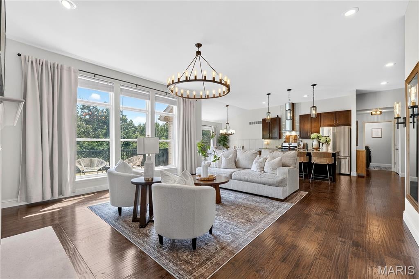
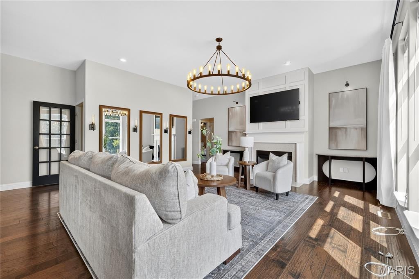
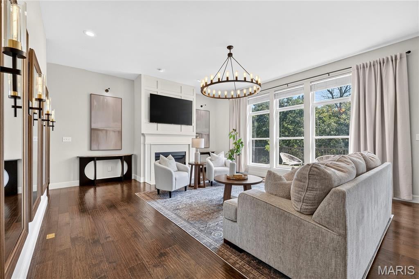
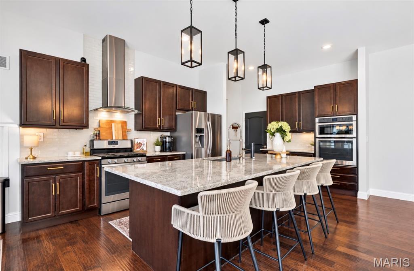
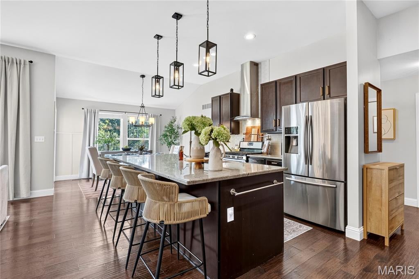
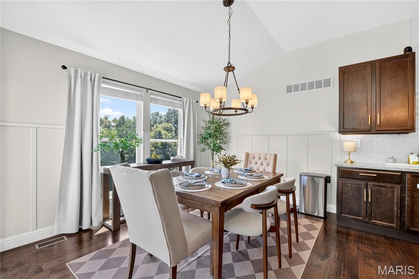
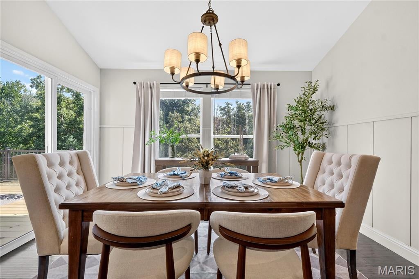
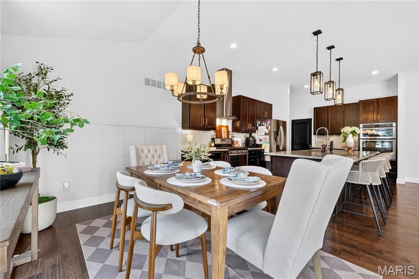
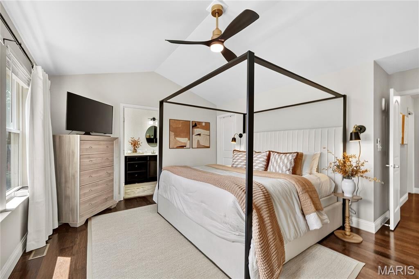
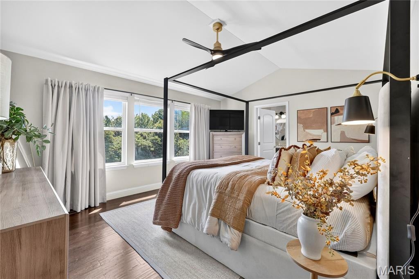
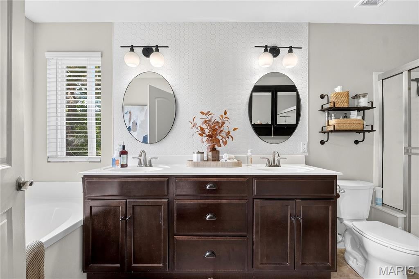
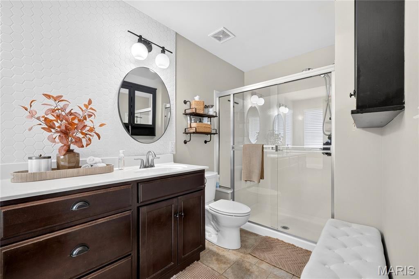
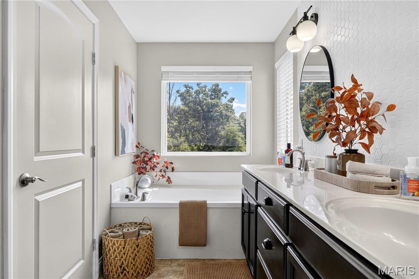
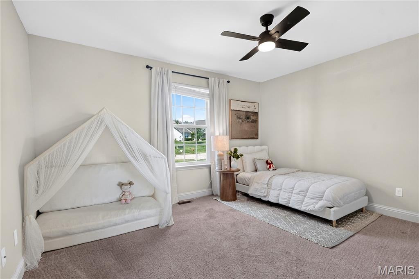
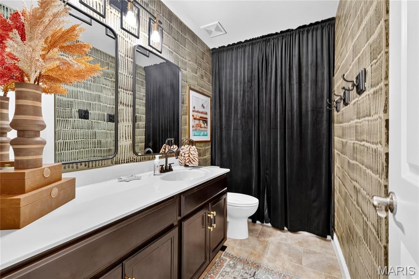
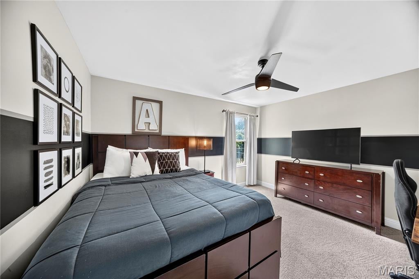
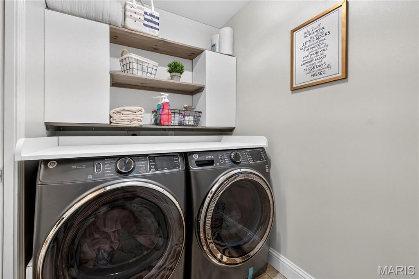
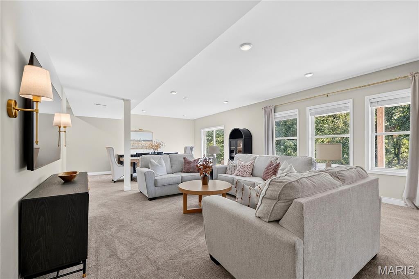
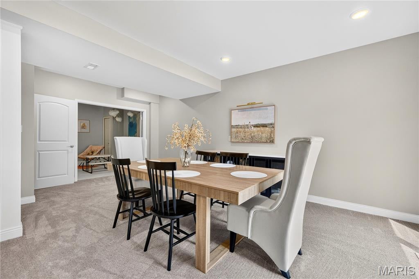
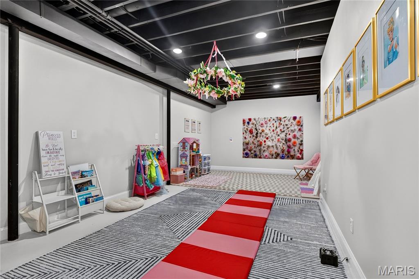
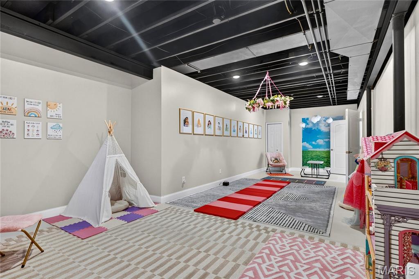
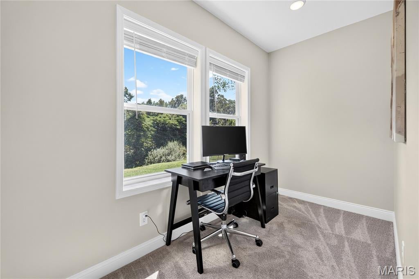
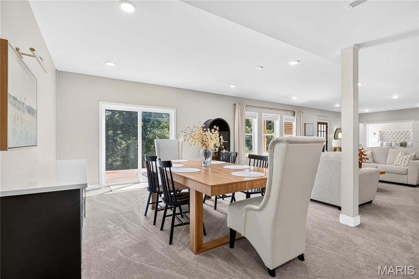
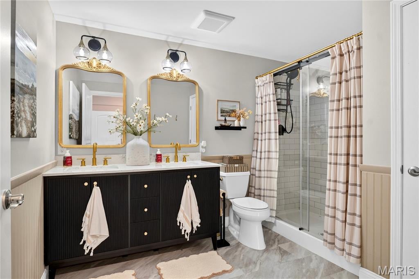
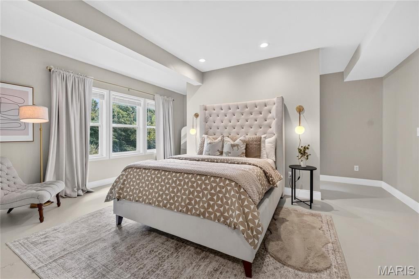
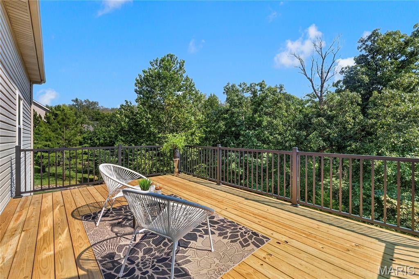
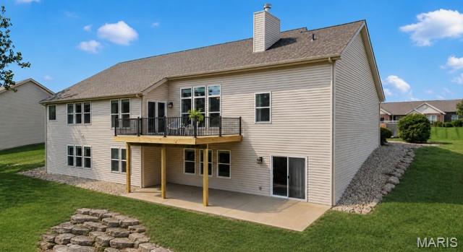
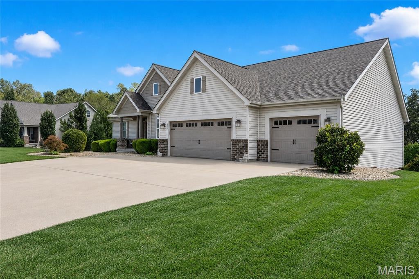
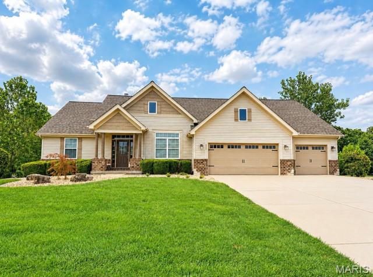
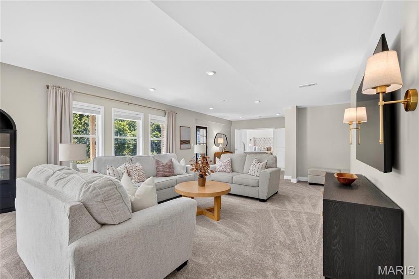
Beautifully maintained and ready for its next chapter! This gorgeous home is being offered for sale as the sellers prepare for an exciting relocation. Their move creates a fantastic opportunity for a new owner to make this special property home. Tucked on a quiet street and backing to a private wooded setting, this stunning ranch in Columbia's Briar Lake Estates offers 4,300 square feet of finished living space on a beautifully maintained .58-acre lot. Soaring 9-foot ceilings in the open-concept great room flanked with a wall of windows, kitchen, & dining area create a dramatic first impression, while the 9-foot ceilings throughout the rest of the main level keep the feel expansive & airy. Crown molding, Gorgeous Hard Wood Floors and abundant natural light complete the picture. The kitchen is designed for real living — 42-inch cabinetry, solid surface countertops, gas range, stainless hood, gorgeous tile backsplash, stainless appliances, a generous center island with seating for 6, and Double Oven. The Great Room features a wall of windows with gas or wood burning Fireplace. The primary suite is a true retreat, the spacious Bedroom with a vaulted cieling, primary bath featuring a soaking tub, walk-in shower, double adult-height vanity with gorgeous tile accent wall, and large walk in closet. Three additional main-floor bedrooms, a second full bath, & main floor laundry add to the homes well designed layout. The finished walkout lower level is the home's crown jewel — a full second living floor complete with 9-foot ceilings, BRAND NEW CARPET, Large Second Living Room, a spacious rec room, dry bar area, fourth bedroom with egress, a beautiful third full bath with dual vanity and subway tile shower, gym area, and dedicated office space. The BRAND NEW deck overlooks a .58-acre lot with mature wooded backdrop. A standard 3-car side-by-side garage — large enough for a full-size dually — completes a home that delivers exceptional space, smart layout, & true lifestyle features — this home is private, functional, & completely move-in ready. Location....Location....Location. Just minutes to parks, coffee shops, wineries, the GM&O Heritage Trail, local schools, Catholic grade school, & local farmers market. A short drive to St. Louis & all major interstates — offering the perfect blend of small-town charm and city convenience. This is the one you've been waiting for! New Roof 2025.

Property

Beds

5

Full Baths

3

1/2 Baths

None

Year Built

2014

Sq.Footage

4,309

Features

Features & Amenities

Interior

  • Total Bedrooms

    5

  • Bathrooms

    3

  • Above Grade Finished Area

    2309.0

  • Basement YN

    YES

  • Cooling YN

    YES

  • Cooling

    Central Air

  • Fireplace YN

    YES

  • Heating YN

    YES

  • Heating

    Natural Gas

  • Main Level Bedrooms

    4

  • Pet friendly

    N/A

Exterior

  • Garage

    Yes

  • Garage spaces

    3

  • Construction Materials

    Brick Veneer, Stone Veneer, Vinyl Siding

  • Parking

    Garage, Garage Door Opener

  • Pool

    No

  • Waterfront YN

    NO

  • View

    Trees/Woods

Area & Lot

  • Lot Size(acres)

    0.57

  • Lot Size(square feet)

    24,829

  • Property Type

    Residential

  • Property Sub Type

    Single Family Residence

  • Architectural Style

    Ranch, Traditional

Price

  • Sales Price

    $629,900

  • Tax Amount

    $9,992

  • Sq. Footage

    4,309

  • Price/SqFt

    $146

HOA

  • Association

    YES

  • Association Fee

    $187

  • Association Fee Frequency

    Annually

  • Association Fee Includes

    N/A

School District

  • Elementary School

    COLUMBIA DIST 4

  • Middle School

    COLUMBIA DIST 4

  • High School

    Columbia

Property Features

  • New Construction

    NO

  • Foundation Details

    Concrete Perimeter

  • Sewer

    Public Sewer

  • Water Source

    Public

Schedule

Schedule a Showing

Showing scheduled successfully.

What is 3 + 4 ?


Change time

Mortgage calculator

Estimate your monthly mortgage payment, including the principal and interest, property taxes, and HOA. Adjust the values to generate a more accurate rate.

Your payment

Principal and Interest:

$

Property taxes:

$

HOA fees:

$

Total loan payment:

$

Total interest amount:

$

Location

  • County

    St. Clair

  • Elementary School

    COLUMBIA DIST 4

  • Middle School

    COLUMBIA DIST 4

  • High School

    Columbia

Listing Courtesy of Tracy Kelly, Compass

RealHub Information is provided exclusively for consumers' personal, non-commercial use, and it may not be used for any purpose other than to identify prospective properties consumers may be interested in purchasing. All information deemed reliable but not guaranteed and should be independently verified. All properties are subject to prior sale, change or withdrawal. RealHub website owner shall not be responsible for any typographical errors, misinformation, misprints and shall be held totally harmless.

Agent Marko Agent User

Marko Agent User

Agent

Call Marko today to schedule a private showing.


* Listings on this website come from the FMLS IDX Compilation and may be held by brokerage firms other than the owner of this website. The listing brokerage is identified in any listing details. Information is deemed reliable but is not guaranteed. If you believe any FMLS listing contains material that infringes your copyrighted work please click here to review our DMCA policy and learn how to submit a takedown request.© 2024 FMLS.

Properties

Related properties
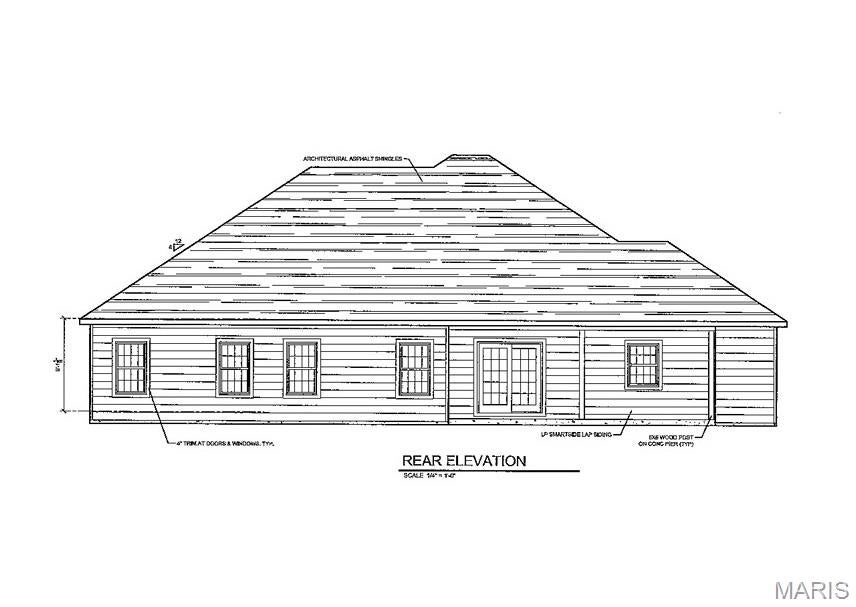
New Construction in Columbia’s premier Country Crossings Phase II subdivision! This 3,660 sq ft, ¾-brick and vinyl home offers a modern open-concept design with 4 bedrooms and 3 full baths. The main level features three bedrooms, two baths, a spacious Great Room with gas fireplace, dining area, large kitchen, and main-floor laundry. The primary suite includes a private bath with double-sink vanity and walk-in closet. The finished lower level offers a large family/rec room with bar area, 4th bedroom with walk-in closet, full bath, and ample storage. Oversized 3-car garage. Includes allowances for kitchen appliances (stove, microwave, refrigerator and dishwasher) and flooring. Pick Your Flooring & Paint Today!! Estimated completion: early October 2026.
#26054171

Columbia

208 Donna Court

4 Beds

3 Baths

3,660 Sq.Ft.

$709,000

MLS#: 26054171
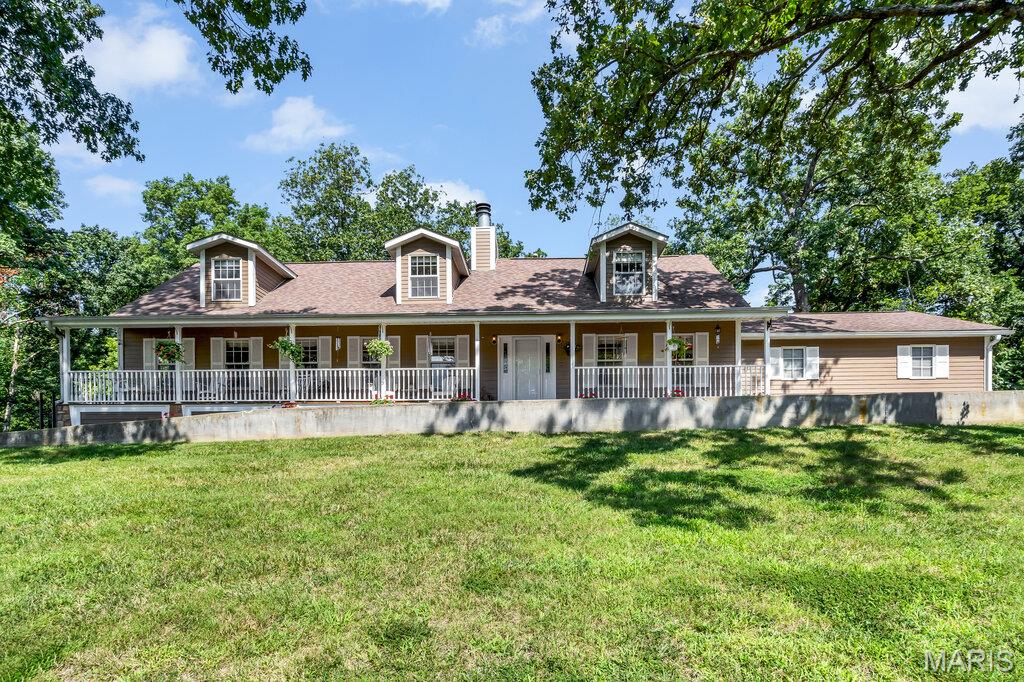
A once-in-a-generation opportunity in Columbia School District. Properties offering this much land, privacy, and natural beauty are extraordinarily rare, making this nearly 18-acre estate one of the most exceptional offerings to hit the market in years. Surrounded by mature trees, rolling meadows, and your own private stocked lake, this remarkable property delivers the peaceful lifestyle so many dream about but rarely find in Columbia. Enjoy coffee on the full-length covered front porch, relax in the hot tub overlooking the woods, fish from the dock, or watch abundant wildlife roam the property. Multiple clearings throughout the acreage offer endless possibilities for gardens, recreation, hunting, trails, or simply enjoying the serenity of your private retreat. Great location, minutes from Columbia - 1st house on the road. 

The impressive story-and-a-half home was designed to embrace its picturesque surroundings. A formal entry hall and stunning staircase welcome guests into expansive open-concept living spaces. The 34' x 16' great room combines living and family areas around a beautiful stone fireplace, creating the perfect gathering space with sweeping views of the property. Bruce hardwood flooring, custom millwork, solid wood doors, and Pella windows showcase the home's exceptional craftsmanship. The spacious dining room and bar area are ideal for entertaining, while the well-appointed kitchen features granite countertops, maple Nauman 42-inch cabinetry, a stainless double sink, dishwasher, and a generous breakfast area.

The main level also includes a conforming bedroom currently used as an office, a full bath, a functional laundry and mudroom with pantry storage, and an insulated attached garage. Upstairs, spacious secondary bedrooms offer dormers, abundant storage, and oversized closets. The owner's suite serves as a private retreat with a large walk-in closet, double vanity, soaking tub, makeup station, and ceramic tile bath.

The finished lower level expands the living space with luxury vinyl plank flooring, office space, family and recreation rooms, a full kitchenette, additional full bath, and extensive storage. A separate climate-controlled basement area with a secure 6' x 6' concrete and steel vault provides endless possibilities for hobbies, collections, a workshop, studio, or specialized storage.

Outside, amenities continue with a detached insulated and heated 40' x 25' workshop, an additional 40' x 15' lean-to, concrete driveway, full-length front porch, 900-square-foot rear deck, Hardie Board siding, fiberglass shingles, fenced yard, dock, security system, and a filled woodshed. The property includes ownership of the entire approximately 12-foot-deep stocked lake, providing year-round recreation and a stunning backdrop. With room for horses or chickens, fountain water for household use, and well water for irrigation and outdoor needs, this property combines luxury, practicality, and self-sufficiency. Opportunities to own nearly 18 pristine acres, a private lake, multiple outbuildings, and a beautifully maintained home in Columbia School District are exceedingly rare.

More than a home, this is a private estate, a nature retreat, and a legacy property all in one.
#26054458

Columbia

3025 Canman Lane

5 Beds

4 Baths

4,049 Sq.Ft.

$740,000

MLS#: 26054458
Price reduced
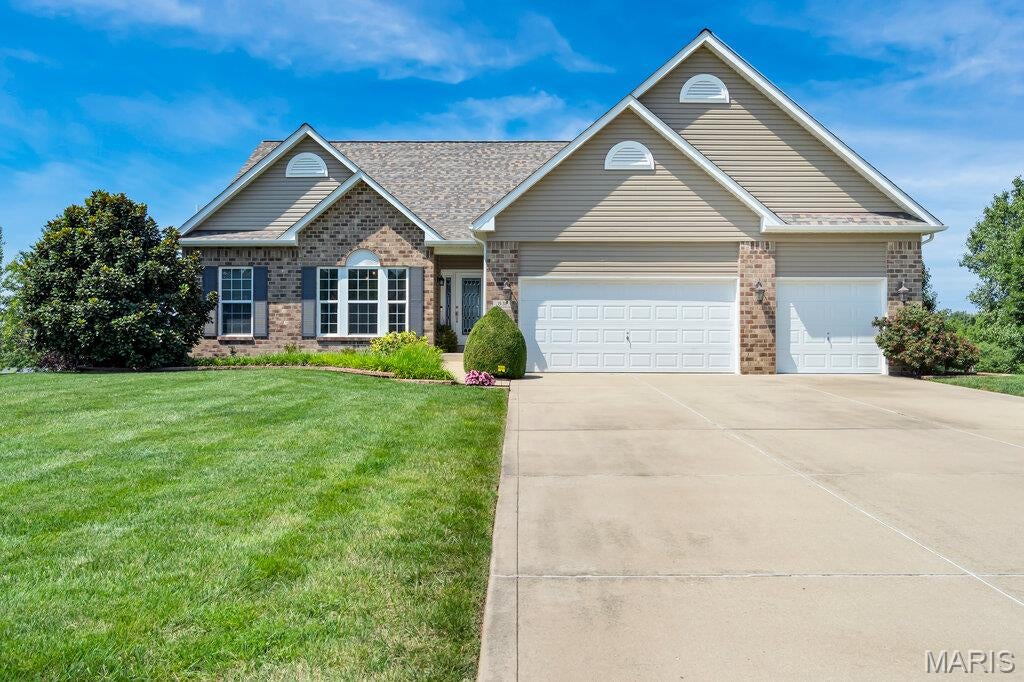
GREAT OPPORTUNITY - SELLER RELOCATING! Million Dollar Views. Unforgettable Sunsets. A Home You'll Never Want to Leave. Perched atop one of Columbia's most coveted locations, this spectacular 5-bedroom, 4-bath home delivers panoramic views that simply cannot be replicated. From sunrise to starlight, the scenery is nothing short of breathtaking, with nearly 18-mile views stretching all the way to Richardson Road. Every evening brings a front-row seat to nature's greatest show as brilliant sunsets paint the sky in vibrant shades of color. Whether you're enjoying your morning coffee in the sunroom, watching storms roll in, or hosting friends on the terrace, the ever-changing views become the backdrop to daily life. Area fireworks displays are sure to delight and you'll quickly understand why this is considered one of the most desirable lots in town.

Located ust minutes from Route 3 and ICS School, this beautifully maintained home features nearly 4,500 square feet of finished living space, including a walkout basement and a fully landscaped, terraced yard with large flat usable space, perfect for outdoor entertaining. Designed to bring the outdoors in, the open-concept floor plan showcases soaring 16-foot ceilings, arched doorways, ash hardwood flooring, abundant natural light, and expansive windows that perfectly frame the incredible views.

The spacious kitchen features maple cabinetry with crown molding, a large center island with seating, and a generous breakfast area overlooking the main living spaces. Additional features include a formal dining room or office, spacious laundry room, convenient half bath, 6-inch baseboards, custom window sills, recessed lighting, 2-inch blinds, and a built-in sound system. Fireplaces in both the main living room and lower-level family room create cozy spaces to relax while enjoying the stunning landscape beyond.

The luxurious primary suite offers a tray ceiling, an oversized walk-in closet with California-style organizers, and a spacious bath with a corner soaking tub, separate shower, double vanity, and abundant storage. Two additional bedrooms and a full bath with tub/shower combo complete the main level. The finished walkout lower level provides exceptional additional living space and opens directly to the beautiful backyard.

Recent updates include a new roof, siding, gutters, downspouts, and brick mailbox in 2026, refrigerator in 2025, new water pressure pump, new garage door opener on the third bay, California Closet-style closet system, updated landscaping, and an HVAC system replaced approximately in 2023. Complete with a 3-car attached garage and a layout that comfortably accommodates aging in place, this is more than a home, it's a forever retreat where every day ends with a breathtaking sunset and a view you'll never tire of. This home is meticulously maintained and move in ready.
#26052935

Columbia

831 Autumn Rise

5 Beds

3 Baths

4,408 Sq.Ft.

$630,000

MLS#: 26052935
Price reduced
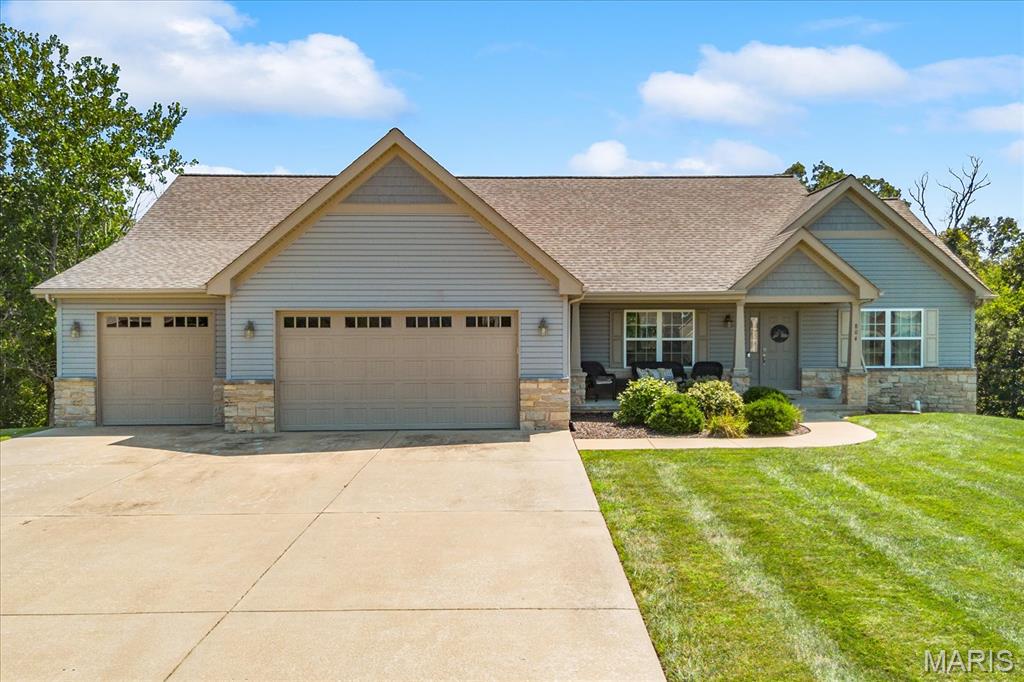
Your own private retreat awaits in the heart of Columbia’s desirable Briar Lake neighborhood! This 4 bed 3 bath ranch is perched on an elevated lot with a tree-lined backdrop, this home combines a sought-after location with incredible indoor and outdoor living—including an oversized 3-car garage, walkout lower level and gorgeous in-ground pool.

Inside, vaulted ceilings and natural light create an open, airy feel, complemented by hardwood flooring throughout the main living areas and a wood-burning fireplace. The spacious kitchen features 42" cabinetry, granite countertops, stainless steel appliances, breakfast bar, pantry and an adjoining dining area overlooking the covered deck and backyard.

The primary suite offers an impressive walk-in closet and private bath with dual vanities, oversized shower and separate tub. The partially finished walkout lower level adds even more living space with a family room, 4th bedroom, full bath and direct access to the patio, fenced yard and pool area.

From summer days spent poolside to evenings on the covered deck enjoying the peaceful wooded backdrop and beautiful sunsets, this home offers an incredible setting in one of Columbia's desirable established neighborhoods. More photos and details coming soon!
#26052668

Columbia

804 Autumn Rise Lane

4 Beds

3 Baths

2,724 Sq.Ft.

$625,000

MLS#: 26052668
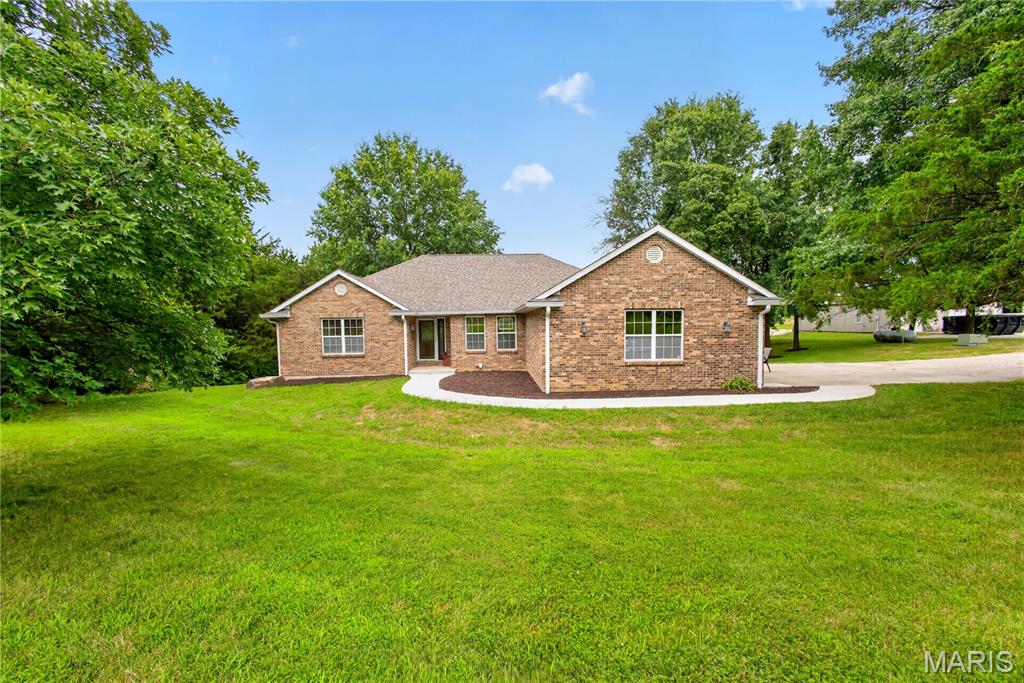
Welcome to this beautifully maintained home, thoughtfully updated and nestled on a gorgeous, wooded lot that offers the perfect blend of country living with the convenience of being just minutes from downtown Columbia. Step inside to an inviting, open living space designed for both entertaining and everyday comfort. The stunning kitchen is truly the heart of the home, featuring a large center island, abundant cabinetry, and a functional layout that makes meal preparation a pleasure. With four spacious bedrooms plus a non-conforming fifth bedroom, this home provides incredible flexibility for a growing family, home office, guest room, hobby space, or fitness area. Outside, you'll find your own private retreat. The patio and secluded backyard create the perfect setting for gatherings with family and friends, complete with a hot tub and pool for relaxing and enjoying the outdoors in privacy. The impressive 30x50 shop is the finishing touch that makes this property truly stand out. 
Whether you need space for your camper, side-by-side, vehicles, lawn and garden equipment, or a workshop for creative projects, this versatile building offers endless possibilities.
If you've been searching for a property that combines privacy, space, comfort and exceptional amenities, this one checks all the boxes.
#26047839

Columbia

5685 E Sing Drive

8 Beds

5 Baths

2,213 Sq.Ft.

$699,000

MLS#: 26047839
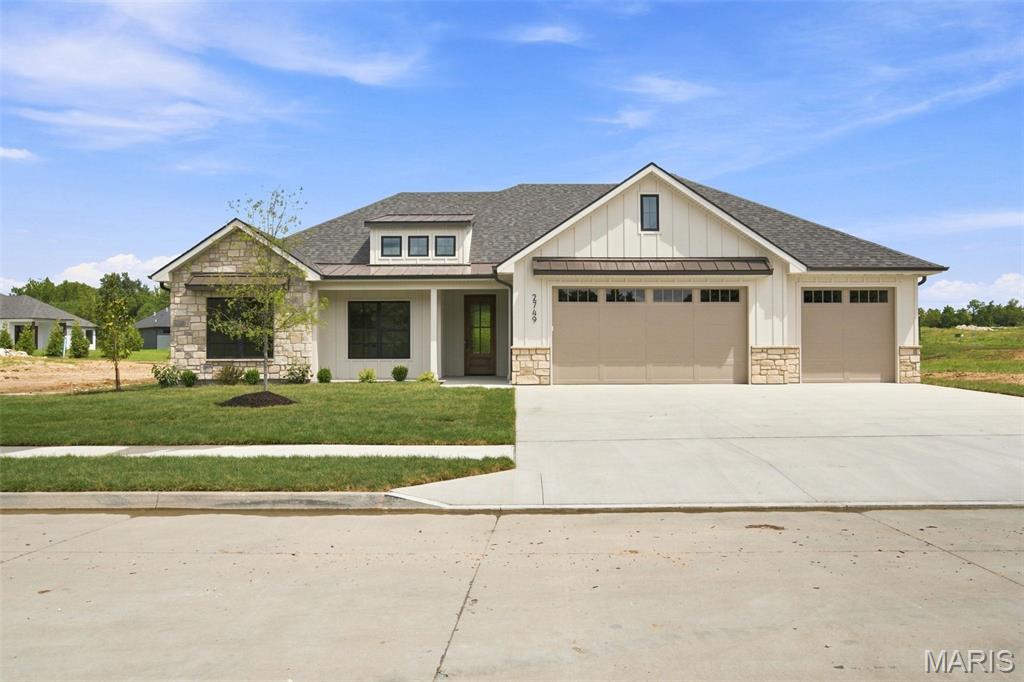
Showings start Wednesday, August 19th with a OPEN HOUSE on Thursday, August 20th from 5pm-7pm! 

Luxury build right here in the Rock Bridge School District! This 2,000+ sq. ft. ranch offers 4 bedrooms, a 3-car garage, a great-sized lot, and SO many beautiful finishes throughout!

The moment you walk in, you will appreciate the open feel, sturdy engineered flooring, nearly 11-foot ceilings, and those gorgeous oversized tinted windows across the living room overlooking the backyard!

And the kitchen is GOOD! You have a massive 10-foot island, granite countertops, gas range with a stylish vent hood, beautiful cabinetry, and plenty of space to gather. The walk-in pantry is another favorite with butcher-block countertops and seriously -- storage for days!

The primary suite is one you have to see! The bedroom is spacious with 9.5-foot ceilings, but the bathroom is where this one really shows off. You have a huge 9.5-foot quartz vanity with two sinks, tons of cabinet space, a great walk-in closet, AND an incredible 6.5' x 5.5' zero-entry tiled shower. It is definitely one of my favorite features of this home!

The laundry room is conveniently located right off the primary suite and flows into the mudroom with a built-in hall tree and even MORE storage. The additional bedrooms are all nicely sized with great closet space too!

Out back, you have a 17.5' x 13.5' covered patio overlooking the nice-sized backyard with a gas hookup already in place for your grill or add an outdoor gas fireplace and make it the perfect hangout spot!

Add in the 3-car garage, great lot, Rock Bridge schools, beautiful finishes, tall ceilings, oversized windows, and all that storage--this is a new construction home that just feels GOOD the minute you walk through the door. 

Right by Gans Creek Recreation Area and minutes from Rock Bridge Memorial State Park and its trail system! 

Come check it out!
#26053382

Columbia

2749 Easley Cabin Circle

4 Beds

2 Baths

2,070 Sq.Ft.

$599,000

MLS#: 26053382
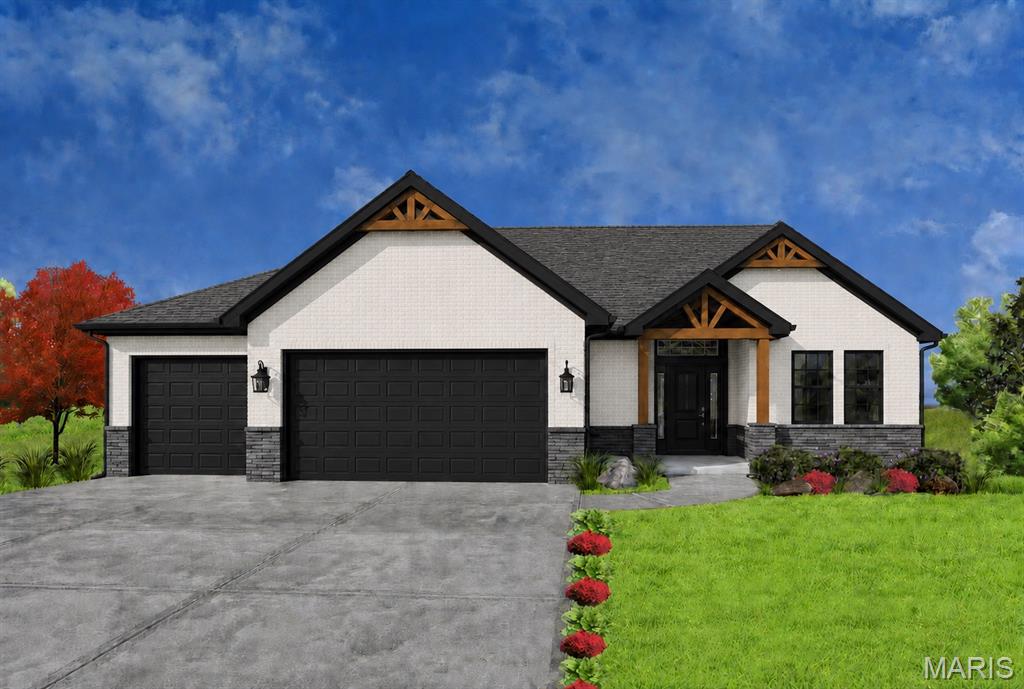
Welcome to this beautiful new construction home currently under construction in the highly sought-after Ogle Estates development in Columbia, IL! Offering 1,658 square feet of thoughtfully designed single-level living space, this charming 3-bedroom, 2-bathroom home delivers the perfect combination of modern comfort, quality craftsmanship, and everyday convenience.

Step inside and immediately appreciate the open and airy feel of the spacious great room, featuring a soaring vaulted ceiling that creates a bright and welcoming atmosphere perfect for relaxing and entertaining. The well-appointed kitchen is sure to impress, boasting a large center island ideal for gathering and meal prep, a convenient pantry for ample storage, and all appliances included — refrigerator, stove, microwave, and dishwasher. A dedicated dining room provides the perfect setting for meals and gatherings, completing this wonderful main living area.

The comfortable primary bedroom suite is a true retreat, featuring a private attached bathroom with a dual vanity and a generously sized walk-in closet. Two additional well-sized bedrooms and a full hall bathroom provide comfortable accommodations for family and guests alike, while a dedicated laundry room on the main level adds exceptional everyday convenience — keeping everything you need within easy reach.

The unfinished basement presents an incredible opportunity for future expansion, already featuring an egress window and a bathroom rough-in — providing the perfect footprint for additional living space, a recreation room, home gym, or whatever your vision calls for!

Car enthusiasts, hobbyists, and anyone in need of serious storage will love the impressive 21' x 31' three-car garage — providing ample space for vehicles, equipment, and all your outdoor essentials.

With its quality new construction, thoughtful single-level layout, impressive garage, and exciting future potential in the lower level, 912 Nola Ln is a wonderful opportunity to own a brand new home in one of Columbia's most exciting new developments. Don't miss your chance — schedule your consultation today!
#26050177

Columbia

912 Nola Lane

3 Beds

2 Baths

1,658 Sq.Ft.

$509,000

MLS#: 26050177
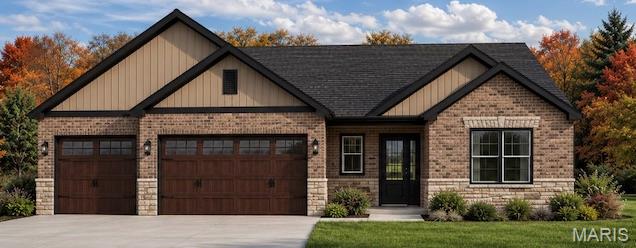
Welcome to this stunning new construction home currently under construction in the highly sought-after Ogle Estates development in Columbia, IL! Offering 2,536 square feet of beautifully designed living space across two levels, this exceptional 3-bedroom, 3-bathroom home combines modern elegance, thoughtful design, and one of the most coveted features in the entire development — lake access right in your own backyard!

From the moment you step inside, the spacious great room immediately impresses with its soaring vaulted ceiling, & a stunning triple panel sliding glass door leading to the covered porch. The well-appointed kitchen is sure to delight, boasting a large center island perfect for gathering, a breakfast nook ideal for casual morning meals, a convenient pantry for ample storage, and all appliances included — refrigerator, stove, microwave, and dishwasher.

The luxurious primary bedroom suite is a true retreat, featuring a private attached bathroom with a dual vanity and a spacious walk-in closet that is sure to impress. A second bedroom, a full hall bathroom, and a dedicated laundry room round out the main level — providing everything you need for comfortable, convenient everyday living.

The partially finished lower level significantly expands your living space, featuring a sprawling family room perfect for entertaining, movie nights, and gatherings of all kinds, along with a third bedroom and third full bathroom — ideal for guests, a private retreat, or a dedicated home office.

Car enthusiasts, hobbyists, and anyone in need of serious storage will love the impressive 29' x 22' three-car garage — providing ample space for vehicles, toys, and all your outdoor essentials.

Step outside and discover one of the most exceptional and exclusive features this property has to offer — lake access right in your backyard! This home is one of only six properties in Ogle Estates with exclusive access to the development's beautiful lake, with maintenance costs shared evenly among the six homeowners — giving you the luxury of lakeside living with the ease of shared upkeep!

With its stunning new construction quality, thoughtful layout, impressive garage, and lake access, 626 Eckert Ln is a truly exceptional opportunity in one of Columbia's most exciting new developments. Don't miss your chance to make this incredible home yours — schedule your consultation today!
#26041254

Columbia

626 Eckert Lane

3 Beds

3 Baths

2,536 Sq.Ft.

$539,000

MLS#: 26041254

Beautifully maintained and ready for its next chapter! This gorgeous home is being offered for sale as the sellers prepare for an exciting relocation. Their move creates a fantastic opportunity for a new owner to make this special property home. Tucked on a quiet street and backing to a private wooded setting, this stunning ranch in Columbia's Briar Lake Estates offers 4,300 square feet of finished living space on a beautifully maintained .58-acre lot. Soaring 9-foot ceilings in the open-concept great room flanked with a wall of windows, kitchen, & dining area create a dramatic first impression, while the 9-foot ceilings throughout the rest of the main level keep the feel expansive & airy. Crown molding, Gorgeous Hard Wood Floors and abundant natural light complete the picture. The kitchen is designed for real living — 42-inch cabinetry, solid surface countertops, gas range, stainless hood, gorgeous tile backsplash, stainless appliances, a generous center island with seating for 6, and Double Oven. The Great Room features a wall of windows with gas or wood burning Fireplace. The primary suite is a true retreat, the spacious Bedroom with a vaulted cieling, primary bath featuring a soaking tub, walk-in shower, double adult-height vanity with gorgeous tile accent wall, and large walk in closet. Three additional main-floor bedrooms, a second full bath, & main floor laundry add to the homes well designed layout. The finished walkout lower level is the home's crown jewel — a full second living floor complete with 9-foot ceilings, BRAND NEW CARPET, Large Second Living Room, a spacious rec room, dry bar area, fourth bedroom with egress, a beautiful third full bath with dual vanity and subway tile shower, gym area, and dedicated office space. The BRAND NEW deck overlooks a .58-acre lot with mature wooded backdrop. A standard 3-car side-by-side garage — large enough for a full-size dually — completes a home that delivers exceptional space, smart layout, & true lifestyle features — this home is private, functional, & completely move-in ready. Location....Location....Location. Just minutes to parks, coffee shops, wineries, the GM&O Heritage Trail, local schools, Catholic grade school, & local farmers market. A short drive to St. Louis & all major interstates — offering the perfect blend of small-town charm and city convenience. This is the one you've been waiting for! New Roof 2025.

808 Autumn Rise Lane

Message successfully sent.

I agree to receive email communication and understand I can unsubscribe at any time.

I agree to be contacted by Realhub DEV via call, email, and text for real estate services. To opt out, you can reply 'stop' at any time or reply 'help' for assistance. You can also click the unsubscribe link in the emails. Message and data rates may apply. Message frequency may vary. Privacy Policy

 - property

Send a message

Message successfully sent.

Reason for contacting?

I agree to receive email communication and understand I can unsubscribe at any time.

I agree to be contacted by Realhub DEV via call, email, and text for real estate services. To opt out, you can reply 'stop' at any time or reply 'help' for assistance. You can also click the unsubscribe link in the emails. Message and data rates may apply. Message frequency may vary. Privacy Policy

Sign In Sign Out

Virtual Assistant

Would you like to take the next step with this property? We can help you schedule a showing or virtual tour, or send you more details.

Yes, I would like more information.

Thank You for Your Reply, One of Our Agents will contact you as soon as possible

No, maybe later.

Thank you, you can always contact me via email, phone number or through the contact form.

Realhub AI

Lucy - Your AI-Powered Realtor

Update Your Temporary Password

Personalize your search

Enter your email and we'll notify you immediately when new listings match what you're looking for.

or enter email address

Already have an account ? Login here

Continue your home search

I agree to receive communications and understand I can unsubscribe at any time.

I agree to be contacted by Realhub DEV via call, email, and text for real estate services. To opt out, you can reply 'stop' at any time or reply 'help' for assistance. You can also click the unsubscribe link in the emails. Message and data rates may apply. Message frequency may vary. Privacy Policy

Already have an account ? Login here

We use cookies

We use cookies primarily for analytics to enhance your experience. By accepting, you agree to our use of these cookies. You can manage your preferences or learn more about our cookies policy.