900 S Hanley Road 6B

Clayton, MO 63105
High-Rise-4+ Stories

Clayton, MO 63105
900 S Hanley Road 6B

$500,000

MLS#: 26054467

Status: Pending

Listing provided by: Compass Realty Group

Listing agent phone: None

Last update: 9 days ago

On site: 21 days ago

Hanley Towers Apts Condo - Residential

About

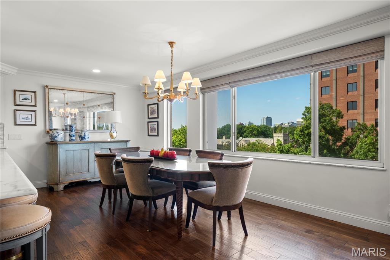
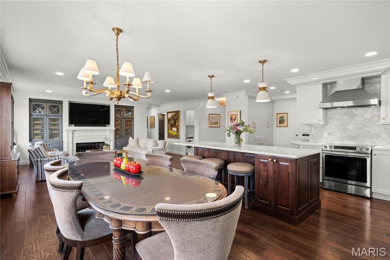
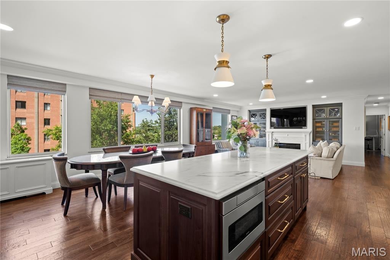
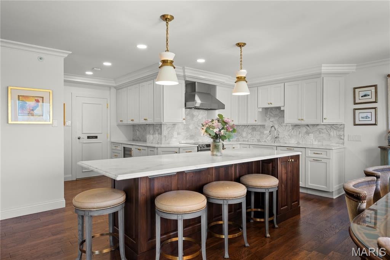
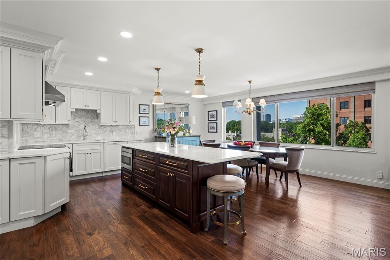
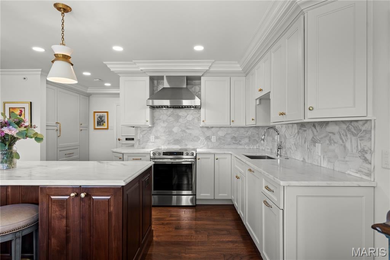
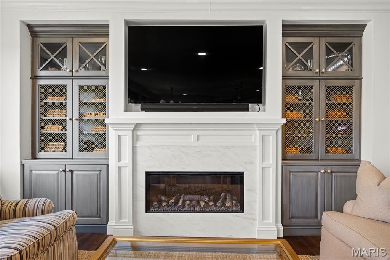
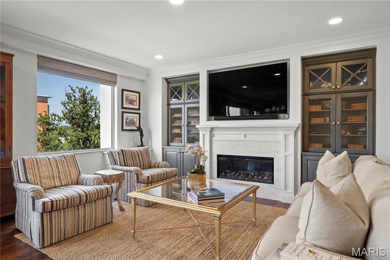
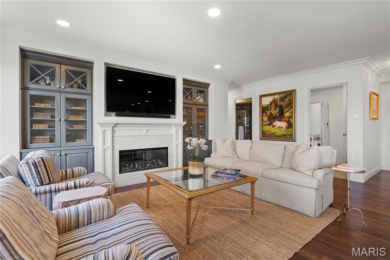
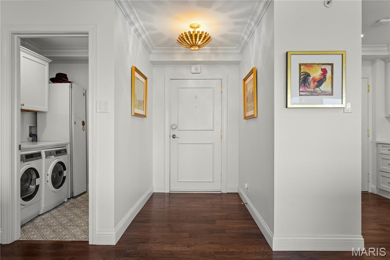
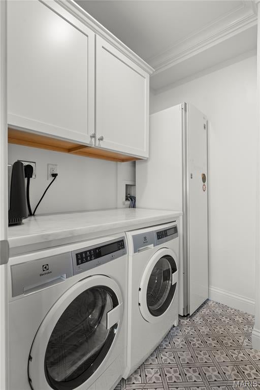
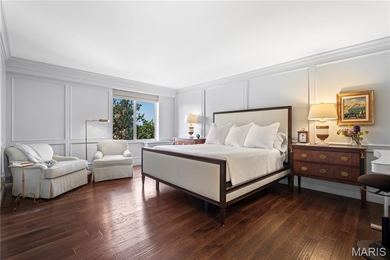
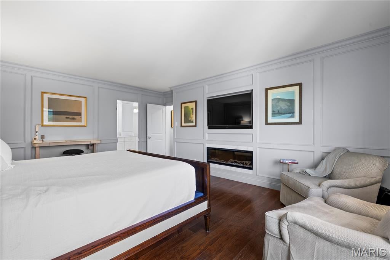
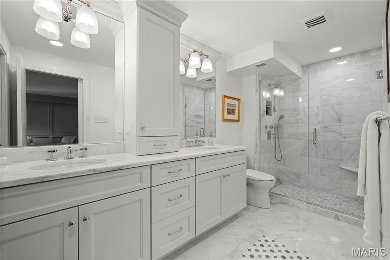
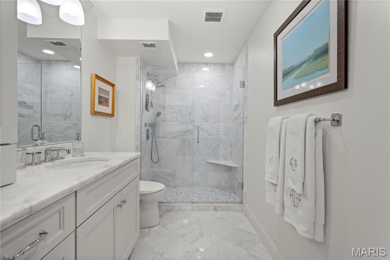
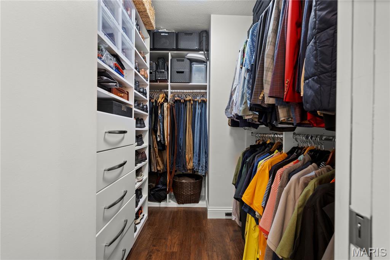
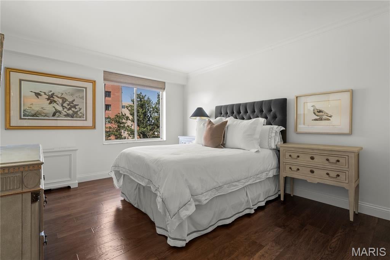
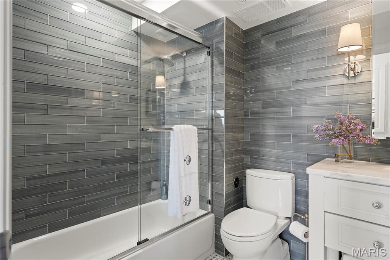
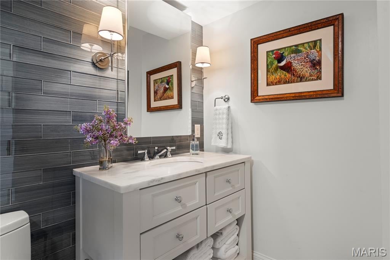
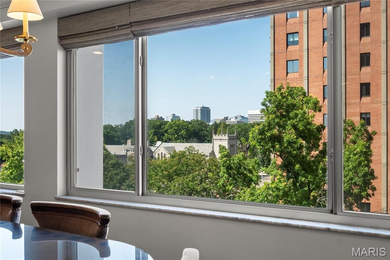
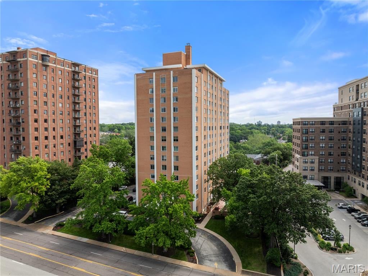
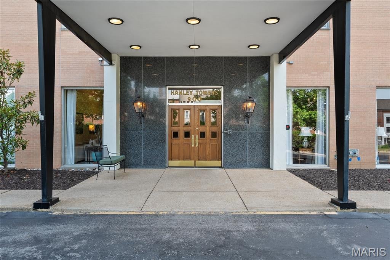
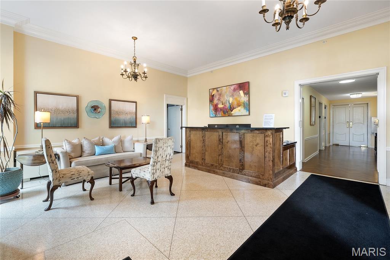
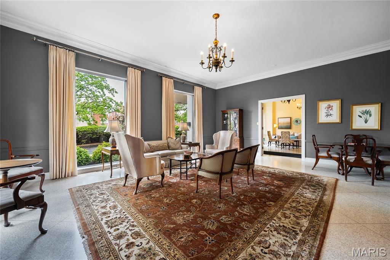
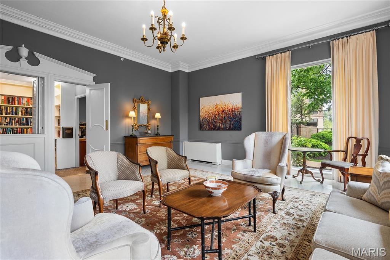
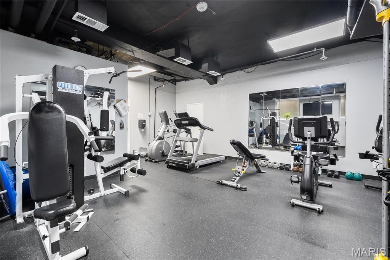
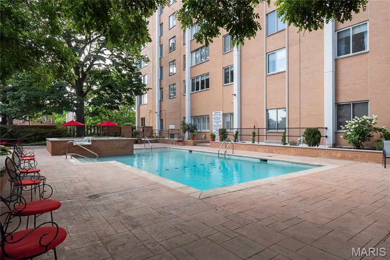
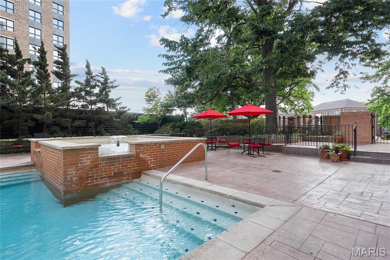
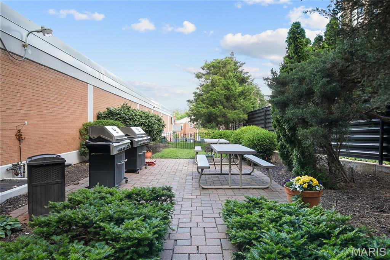
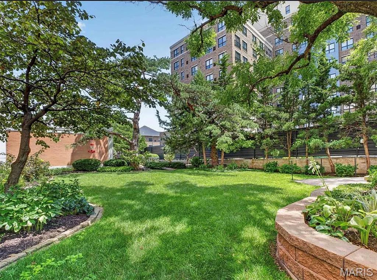
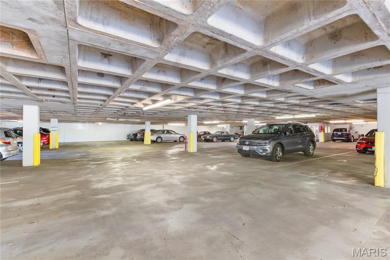
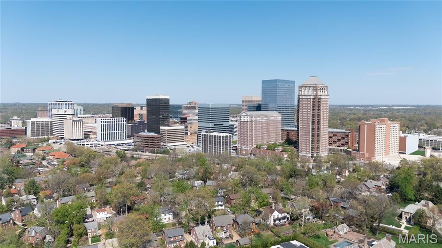
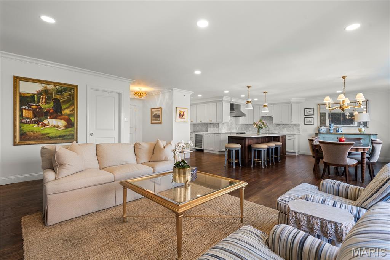
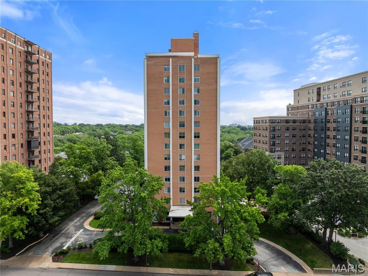
Luxury in the heart of Clayton. Perched above the treetops with sweeping views toward the Clayton skyline, this beautifully renovated residence offers the scale, finishes and full-service lifestyle rarely found at this price point. Inside, the home has been thoughtfully opened to create a dramatic, light-filled floor plan with seamless flow between the living, dining and kitchen spaces. Hardwood floors, extensive marble, custom built-ins and refined architectural details carry throughout, while two fireplaces add warmth and character, including a private fireplace in the primary suite. The primary bedroom feels like its own retreat, complete with a cleverly concealed seamless door leading into a custom, spa-like marble bath designed to feel both luxurious and serene. A second expansive bedroom and beautifully updated bath offer equally impressive space and finishes. In-unit laundry adds everyday convenience, and its grandfathered status makes it an especially valuable feature within the building. Beyond the residence itself, the amenities are exceptional: a doorman, pool, private dog park, fitness space, garage services and beautifully updated common areas create a true full-service condominium experience. With skyline views, substantial living space, sophisticated renovations and amenities more commonly associated with significantly higher-priced Clayton residences, #6B offers a level of luxury that may be one of Clayton's best-kept secrets.

Property

Beds

2

Full Baths

2

1/2 Baths

None

Year Built

1964

Sq.Footage

1,571

Features

Features & Amenities

Interior

  • Other Interior Features

    Elevator

  • Total Bedrooms

    2

  • Bathrooms

    2

  • Above Grade Finished Area

    1571.0

  • Basement YN

    NO

  • Cooling YN

    YES

  • Cooling

    Central Air

  • Fireplace YN

    YES

  • Heating YN

    YES

  • Heating

    Radiant

  • Main Level Bedrooms

    2

  • Pet friendly

    N/A

Exterior

  • Garage

    No

  • Construction Materials

    Brick

  • Pool

    No

  • View

    City, Skyline

Area & Lot

  • Lot Features

    Level

  • Lot Size(acres)

    0.023

  • Lot Size(square feet)

    1,001

  • Property Type

    Residential

  • Property Sub Type

    Condominium

  • Architectural Style

    High-Rise-4+ Stories

Price

  • Sales Price

    $500,000

  • Tax Amount

    $2,503

  • Sq. Footage

    1,571

  • Price/SqFt

    $318

HOA

  • Association

    YES

  • Association Fee

    $1,666

  • Association Fee Frequency

    Monthly

  • Association Fee Includes

    N/A

School District

  • Elementary School

    Glenridge Elem.

  • Middle School

    Wydown Middle

  • High School

    Clayton High

Property Features

  • New Construction

    NO

  • Association Amenities

    Dog Park, Elevator(s), Fitness Center, Meeting Room, Pool

  • Senior Community YN

    NO

  • Sewer

    Public Sewer

  • Water Source

    Public

Schedule

Schedule a Showing

Showing scheduled successfully.

What is 3 + 4 ?


Change time

Mortgage calculator

Estimate your monthly mortgage payment, including the principal and interest, property taxes, and HOA. Adjust the values to generate a more accurate rate.

Your payment

Principal and Interest:

$

Property taxes:

$

HOA fees:

$

Total loan payment:

$

Total interest amount:

$

Location

  • County

    St. Louis

  • Elementary School

    Glenridge Elem.

  • Middle School

    Wydown Middle

  • High School

    Clayton High

Listing Courtesy of Zoe Taylor, Compass Realty Group

RealHub Information is provided exclusively for consumers' personal, non-commercial use, and it may not be used for any purpose other than to identify prospective properties consumers may be interested in purchasing. All information deemed reliable but not guaranteed and should be independently verified. All properties are subject to prior sale, change or withdrawal. RealHub website owner shall not be responsible for any typographical errors, misinformation, misprints and shall be held totally harmless.

Agent Marko Agent User

Marko Agent User

Agent

Call Marko today to schedule a private showing.


* Listings on this website come from the FMLS IDX Compilation and may be held by brokerage firms other than the owner of this website. The listing brokerage is identified in any listing details. Information is deemed reliable but is not guaranteed. If you believe any FMLS listing contains material that infringes your copyrighted work please click here to review our DMCA policy and learn how to submit a takedown request.© 2024 FMLS.

Properties

Related properties
New on site 1 day ago
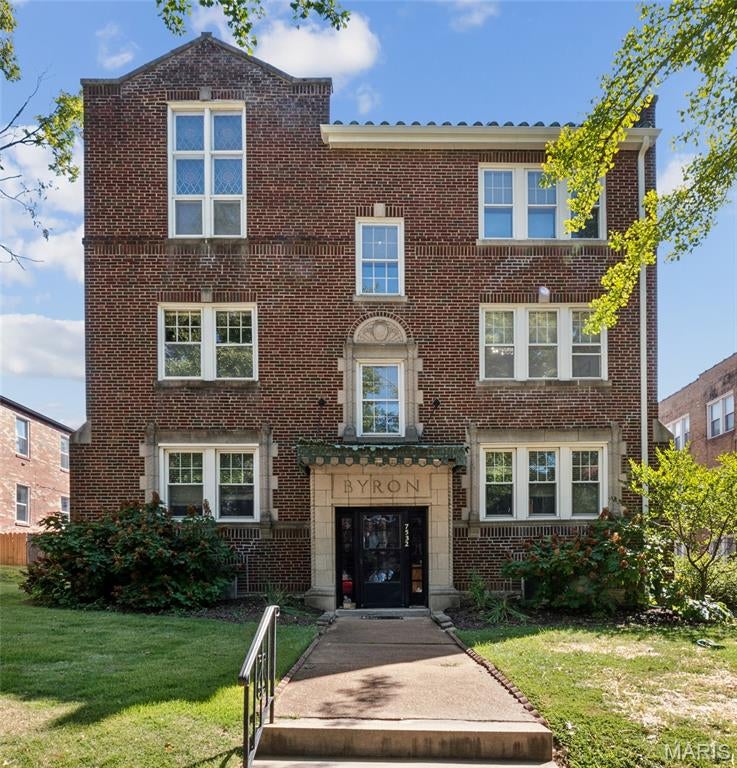
Step into the charm of this inviting condo, a stately brick residence offering timeless architectural character. Striking hand-hewn wood beams crown the living room ceiling, casting soft shadows over an Art Deco fireplace ~ perfect for wool blankets, interesting books, and slower Sunday mornings. Wander through the graceful arched entry into the natural light of a dining room that begs for long dinners by candlelight and lively dinner parties. The adjacent renovated kitchen offers matching ambience with classic quartz-topped white cabinetry, backsplash, and new stainless appliances. Two tranquil bedrooms and renovated baths include a primary suite with an antique dresser reimagined as a vanity with a striking cobalt glass vessel sink, ample closet space, a sunlit home office or den, and private laundry complete your new home! With a newer roof and systems, ample storage, and a one-car garage, this home has been thoughtfully updated and is ready for you to move right in, unpack, and start experiencing your new lifestyle in one of Clayton's most walkable, sought-after neighborhoods! Enjoyable walkability to cafes, coffee shops, and nearby parks!  Close proximity to Clayton, Forest Park, The Central West End, Washington University, our major medical centers, easy highway access, and the airport.
#26055859

Clayton

7532 Byron Place 2

2 Beds

2 Baths

1,725 Sq.Ft.

$415,000

MLS#: 26055859
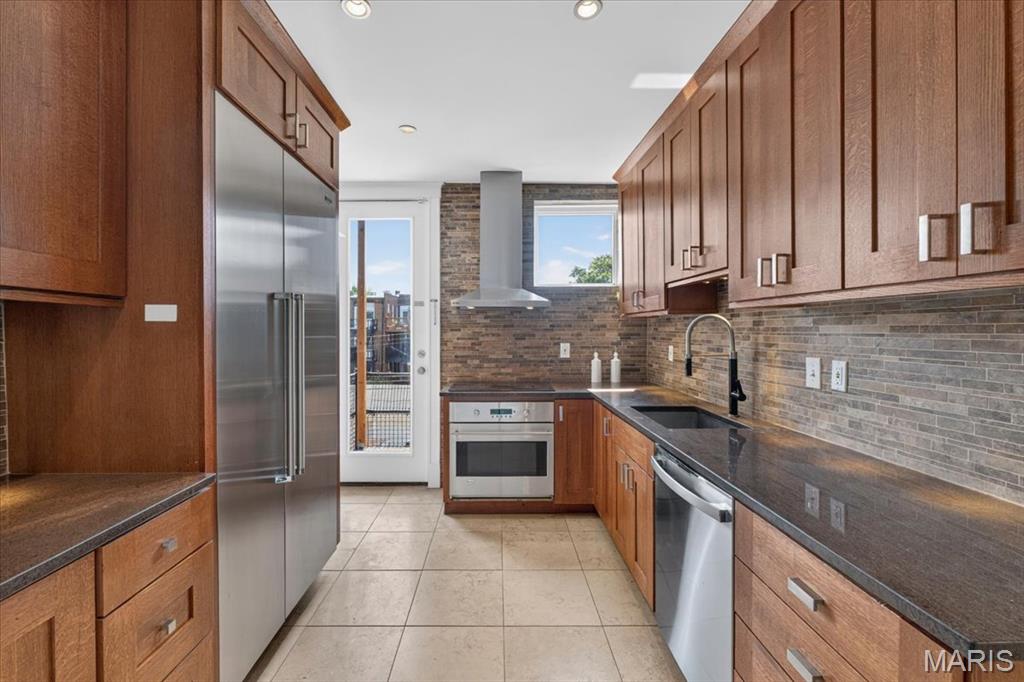
EASY TO TOUR! Picture perfect condo in Clayton.  Perched atop this incredible building is a renovated 1,526 sq. ft. unit, with 3 bedrooms and 2 baths,.  Modern features in the luxury kitchen include a Thermador built-in refrigerator, vented induction oven, granite countertops, under-mount sink, and lovely custom cabinetry. The generous primary bedroom suite features a large walk-in closet and spa-like bath with separate soaking tub and shower and dual vanities. Additionally, the primary has an adjoining room, also accessed via the dining room, perfect for a small gym or home office.  The beautiful living and dining room connect through a charming alcove with built-in shelves evocative of the era of construction. The second bedroom is a large corner room; the third is smaller but accompanied by the second full bath, with a lovely enclosed shower.  Convenient In-unit laundry and a SECOND full-size, large-capacity private set in the basement are also included in the sale. Energy-efficient vinyl windows, new roof, new hardwood floors, bright, sunny and spacious, plus a garage spot and use of the quaint fenced-in yard and garden.  This Demun condo is steps from the famous avenue and directly across from award-winning Captain Elementary and world-famous Forest Park.  See it today.
#26056190

Clayton

6320 Northwood Avenue 3

3 Beds

2 Baths

1,526 Sq.Ft.

$425,000

MLS#: 26056190

Luxury in the heart of Clayton. Perched above the treetops with sweeping views toward the Clayton skyline, this beautifully renovated residence offers the scale, finishes and full-service lifestyle rarely found at this price point.

Inside, the home has been thoughtfully opened to create a dramatic, light-filled floor plan with seamless flow between the living, dining and kitchen spaces. Hardwood floors, extensive marble, custom built-ins and refined architectural details carry throughout, while two fireplaces add warmth and character, including a private fireplace in the primary suite.

The primary bedroom feels like its own retreat, complete with a cleverly concealed seamless door leading into a custom, spa-like marble bath designed to feel both luxurious and serene. A second expansive bedroom and beautifully updated bath offer equally impressive space and finishes. In-unit laundry adds everyday convenience, and its grandfathered status makes it an especially valuable feature within the building.

Beyond the residence itself, the amenities are exceptional: a doorman, pool, private dog park, fitness space, garage services and beautifully updated common areas create a true full-service condominium experience.

With skyline views, substantial living space, sophisticated renovations and amenities more commonly associated with significantly higher-priced Clayton residences, #6B offers a level of luxury that may be one of Clayton's best-kept secrets.

900 S Hanley Road 6B

Message successfully sent.

I agree to receive email communication and understand I can unsubscribe at any time.

I agree to be contacted by Realhub DEV via call, email, and text for real estate services. To opt out, you can reply 'stop' at any time or reply 'help' for assistance. You can also click the unsubscribe link in the emails. Message and data rates may apply. Message frequency may vary. Privacy Policy

 - property

Send a message

Message successfully sent.

Reason for contacting?

I agree to receive email communication and understand I can unsubscribe at any time.

I agree to be contacted by Realhub DEV via call, email, and text for real estate services. To opt out, you can reply 'stop' at any time or reply 'help' for assistance. You can also click the unsubscribe link in the emails. Message and data rates may apply. Message frequency may vary. Privacy Policy

Sign In Sign Out

Virtual Assistant

Would you like to take the next step with this property? We can help you schedule a showing or virtual tour, or send you more details.

Yes, I would like more information.

Thank You for Your Reply, One of Our Agents will contact you as soon as possible

No, maybe later.

Thank you, you can always contact me via email, phone number or through the contact form.

Realhub AI

Lucy - Your AI-Powered Realtor

Update Your Temporary Password

Personalize your search

Enter your email and we'll notify you immediately when new listings match what you're looking for.

or enter email address

Already have an account ? Login here

Continue your home search

I agree to receive communications and understand I can unsubscribe at any time.

I agree to be contacted by Realhub DEV via call, email, and text for real estate services. To opt out, you can reply 'stop' at any time or reply 'help' for assistance. You can also click the unsubscribe link in the emails. Message and data rates may apply. Message frequency may vary. Privacy Policy

Already have an account ? Login here

We use cookies

We use cookies primarily for analytics to enhance your experience. By accepting, you agree to our use of these cookies. You can manage your preferences or learn more about our cookies policy.