2704 McNair Avenue

St Louis, MO 63118
Historic, Traditional

St Louis, MO 63118
2704 McNair Avenue

$300,000

MLS#: 26054515

Status: Pending

Listing provided by: Garcia Properties

Listing agent phone: None

Last update: 18 days ago

On site: 24 days ago

Benton Park - Residential

About

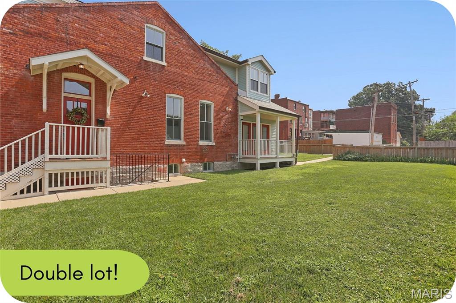
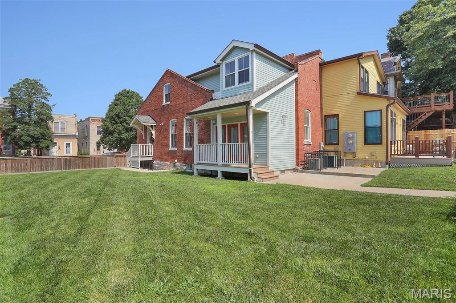
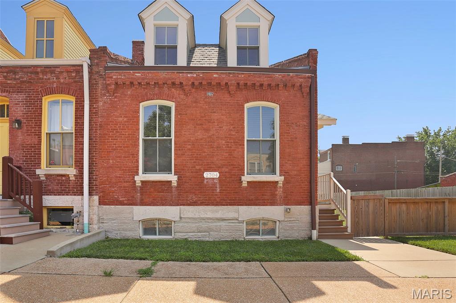
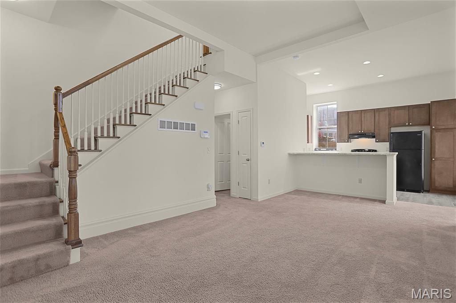
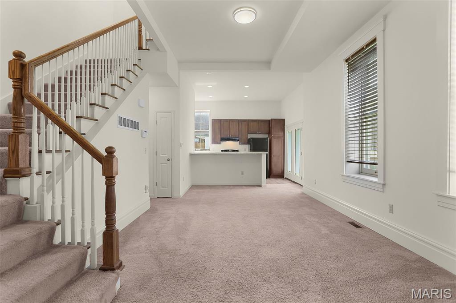
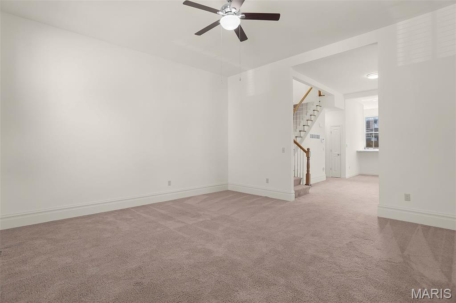
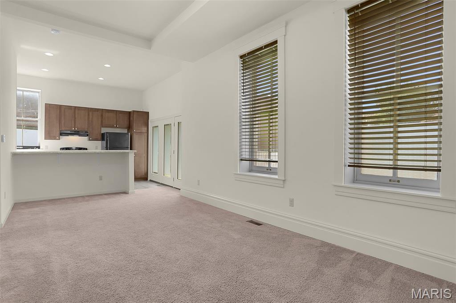
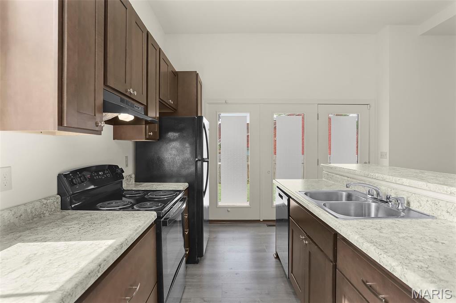
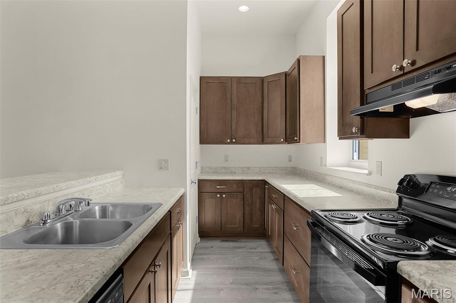
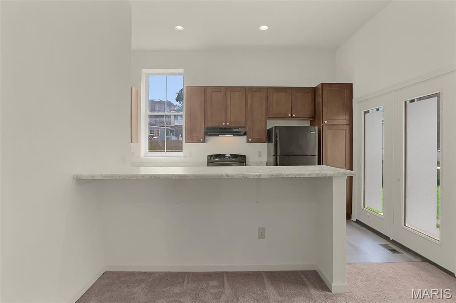
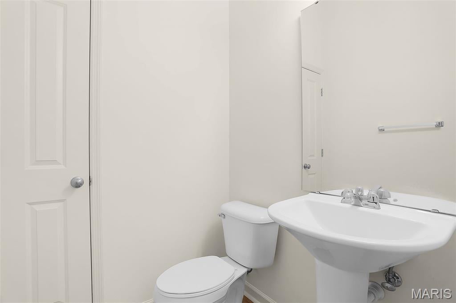
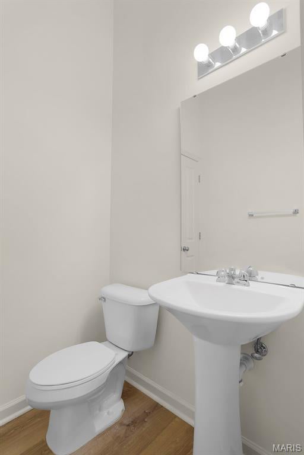
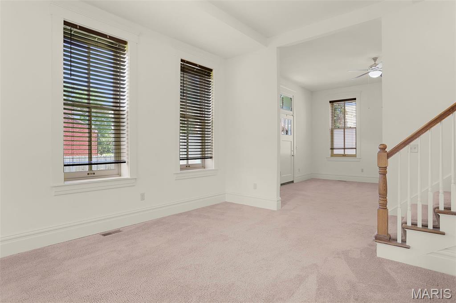
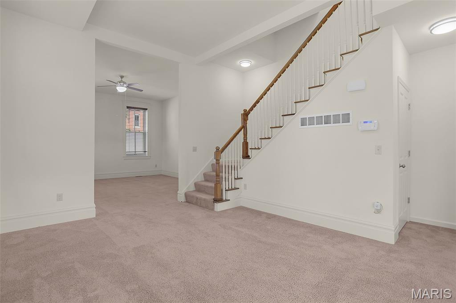
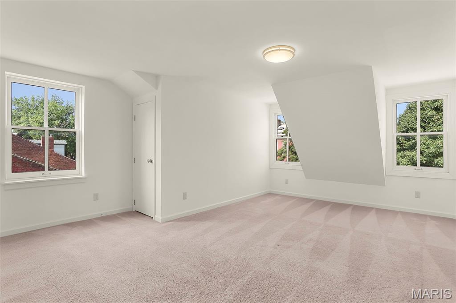
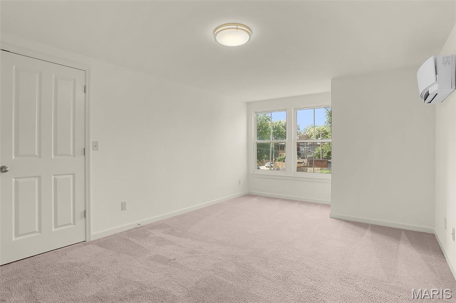
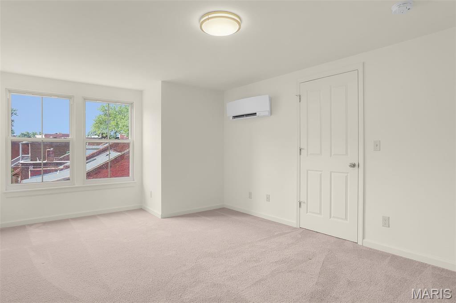
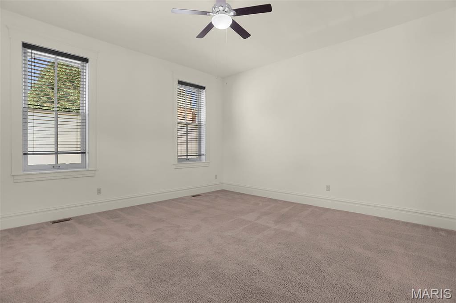
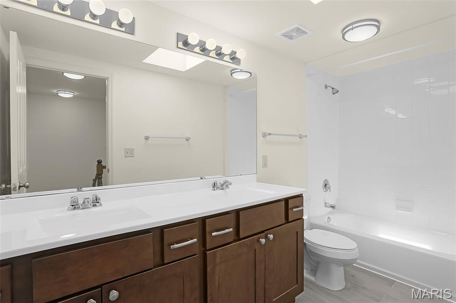
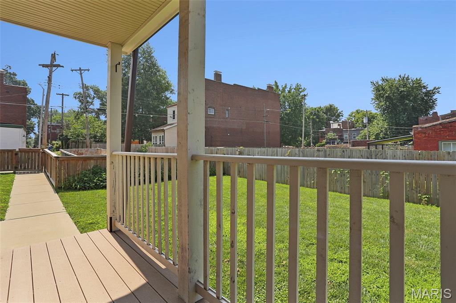
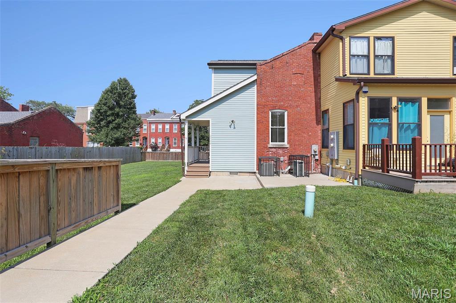
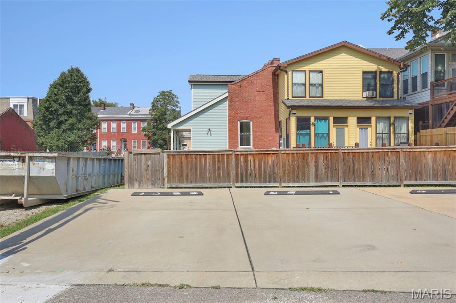
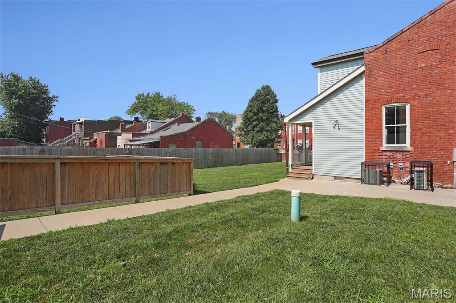
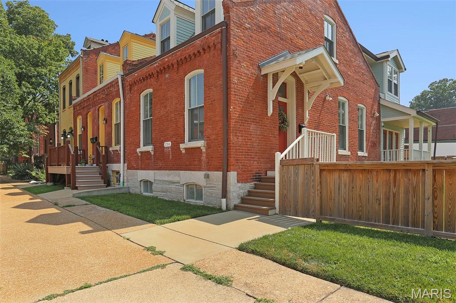
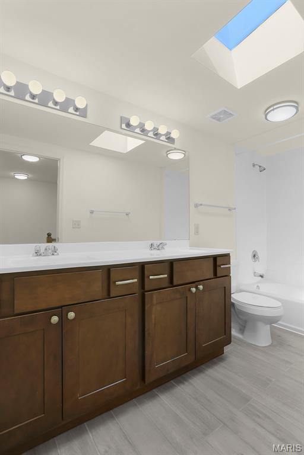
Picture your weekends starting with coffee on the porch, an afternoon spent tending your garden, and an evening walking to dinner or live music—all without moving your car. This beautifully renovated 1885 bungalow puts you in the heart of one of St. Louis' most walkable neighborhoods. Grab dinner with friends at Yemanja Brasil, Frazer's, or Peacemaker, catch a show at Venice Cafe, or wander over to Benton Park for movie nights, festivals, and sunny afternoons. The showstopper? The incredible double lot. It's the kind of outdoor space that's almost impossible to find in the city. Create your dream garden with raised beds, add a fire pit, let your dog run free, plant a pollinator paradise, or finally build the backyard you've been saving on Pinterest. There's even room for a pool if that's on your wish list. You get all the historic charm of an 1885 home on the exterior but on the inside, it's been thoughtfully renovated with updated systems—including zoned HVAC—so you can move right in and start enjoying your new space from day one. The main floor offers a bright living room, dining room, updated kitchen, and convenient half bath. A covered side porch overlooks the expansive fenced yard, creating the perfect spot for morning coffee or winding down after work. With no house directly to the south, natural light pours inside all day, making this a dream home for both you & your houseplants. Upstairs, you'll find two comfortable bedrooms—including one with double closets—and a full bath featuring double vanities plus skylights that flood the space with even more natural light. The squeaky clean basement adds laundry & lots of storage + the rear parking pad adds everyday convenience. If you've been searching for a home with character, outdoor space, and a neighborhood that feels like a community, this is one you won't want to miss. Skip the Zillow shuffle and reach out to me--the listing agent--to schedule your private tour.

Property

Beds

2

Full Baths

1

1/2 Baths

1

Year Built

1885

Sq.Footage

1,498

Features

Features & Amenities

Interior

  • Total Bedrooms

    2

  • Bathrooms

    1

  • 1/2 Bathrooms

    1

  • Above Grade Finished Area

    1498.0

  • Basement YN

    YES

  • Cooling YN

    YES

  • Cooling

    Central Air

  • Fireplace YN

    NO

  • Heating YN

    YES

  • Heating

    Forced Air

  • Pet friendly

    N/A

Exterior

  • Garage

    No

  • Construction Materials

    Brick

  • Parking

    Off Street

  • Pool

    No

Area & Lot

  • Lot Features

    Level

  • Property Type

    Residential

  • Property Sub Type

    Single Family Residence

  • Architectural Style

    Historic, Traditional

Price

  • Sales Price

    $300,000

  • Sq. Footage

    1,498

  • Price/SqFt

    $200

HOA

  • Association

    No

School District

  • Elementary School

    Sigel Elem. Comm. Ed. Center

  • Middle School

    Fanning Middle Community Ed.

  • High School

    Roosevelt High

Property Features

  • New Construction

    NO

  • Sewer

    Public Sewer

  • Water Source

    Public

Schedule

Schedule a Showing

Showing scheduled successfully.

What is 3 + 4 ?


Change time

Mortgage calculator

Estimate your monthly mortgage payment, including the principal and interest, property taxes, and HOA. Adjust the values to generate a more accurate rate.

Your payment

Principal and Interest:

$

Property taxes:

$

HOA fees:

$

Total loan payment:

$

Total interest amount:

$

Location

  • County

    St Louis City

  • Elementary School

    Sigel Elem. Comm. Ed. Center

  • Middle School

    Fanning Middle Community Ed.

  • High School

    Roosevelt High

Listing Courtesy of Jenifer Garcia, Garcia Properties

RealHub Information is provided exclusively for consumers' personal, non-commercial use, and it may not be used for any purpose other than to identify prospective properties consumers may be interested in purchasing. All information deemed reliable but not guaranteed and should be independently verified. All properties are subject to prior sale, change or withdrawal. RealHub website owner shall not be responsible for any typographical errors, misinformation, misprints and shall be held totally harmless.

Agent Marko Agent User

Marko Agent User

Agent

Call Marko today to schedule a private showing.


* Listings on this website come from the FMLS IDX Compilation and may be held by brokerage firms other than the owner of this website. The listing brokerage is identified in any listing details. Information is deemed reliable but is not guaranteed. If you believe any FMLS listing contains material that infringes your copyrighted work please click here to review our DMCA policy and learn how to submit a takedown request.© 2024 FMLS.

Properties

Related properties
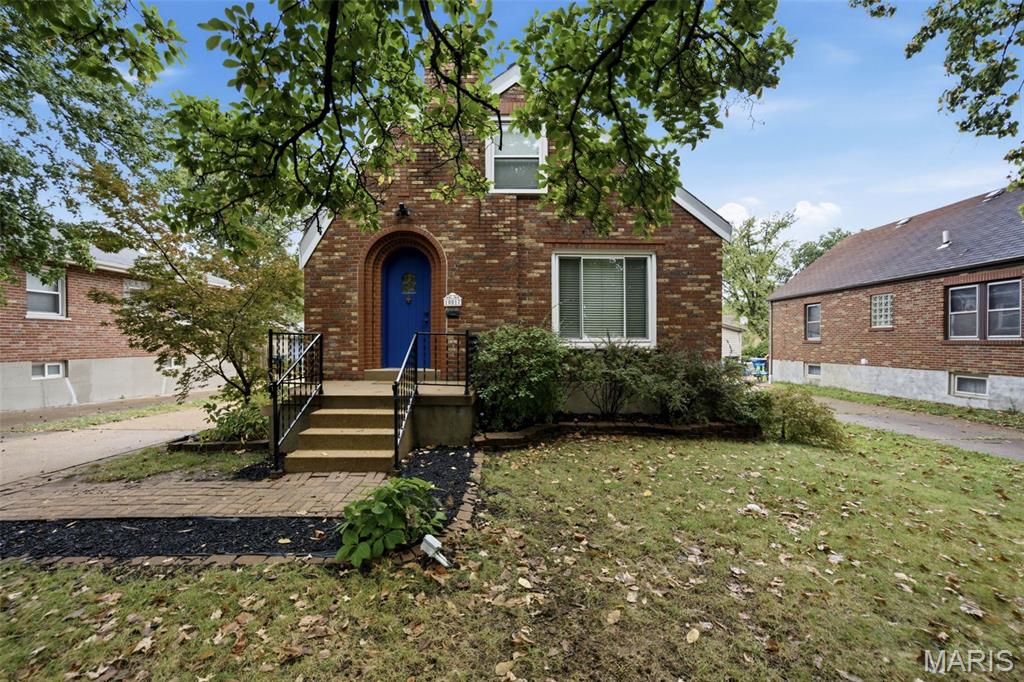
Nestled on a peaceful, tree-lined street, this classic brick bungalow blends timeless character with modern comfort. Arguably the most charming house on the block, its curb appeal shines with a signature Wedgewood blue door, intricate brick detailing, and a welcoming front porch. Step inside this light-filled 1.5-story, 3-bed, 2-bath South County gem to find handsome hardwood floors, sun-drenched rooms, and original architectural details that instantly feel like home. 

The main level features an inviting living room that flows seamlessly into a tasteful dining room, creating an effortless layout for everyday relaxation. Adjacent to the dining space, the updated kitchen comes equipped with bright white cabinetry, granite countertops, sleek subway tile backsplash, and modern black and stainless-steel appliances just what you need to whip up those delicious meals. Nearby, you'll find the main-floor primary bedroom alongside a dedicated home office.

From the office, stairs lead up to spacious second-level bedrooms Downstairs, the finished lower level provides an exceptional entertainment hub, complete with a full wet bar, a second full bath, and flexible bonus space for a second office. Step outside to a fully fenced, lush backyard featuring a handy storage shed.  Combining classic charm, generous living spaces, (plus newer systems, a brand new roof scheduled for installation) and an unbeatable location—schedule your private tour today!
#26058962

St Louis

10017 N Marlene Drive

3 Beds

2 Baths

2,176 Sq.Ft.

$259,900

MLS#: 26058962
New on site 1 day ago
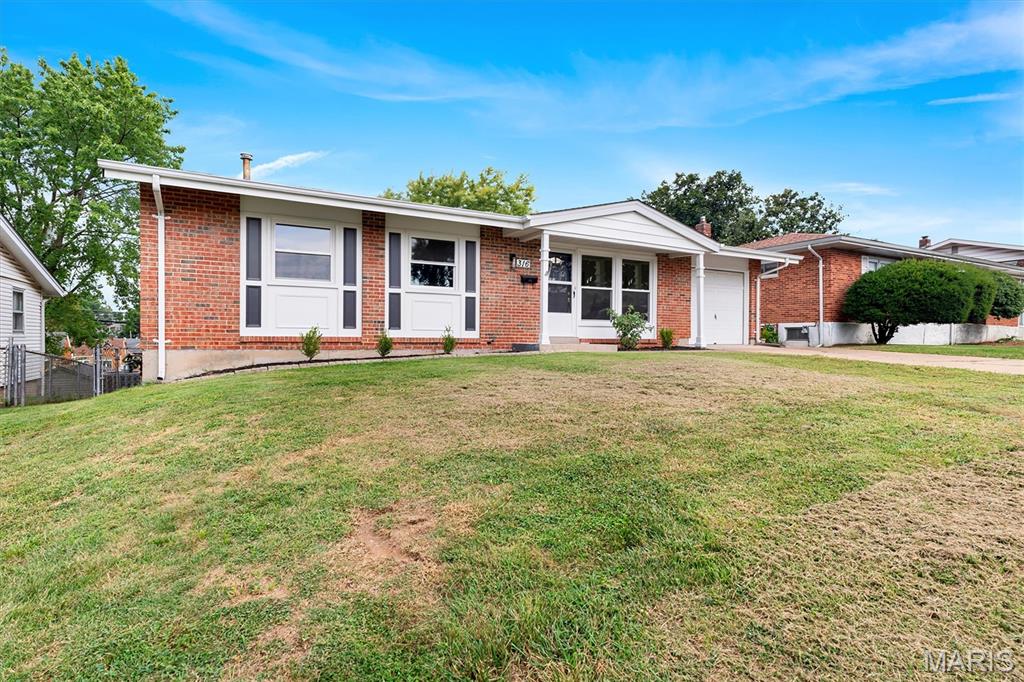
316 Southwark Ln offers something increasingly uncommon, a one owner home that was well maintained over the years and has now been thoughtfully renovated by a family member. The updates build on a home that was already well cared for, including beautifully preserved original hardwood floors that were uncovered and brought back to life. This 4 bedroom, 1.5 bath home features a remodeled kitchen, updated bathrooms, and tasteful improvements throughout that complement its original character. The primary bedroom includes a private half bath. Downstairs, the finished walkout basement provides additional living space with direct outdoor access and plenty of room for entertaining and gatherings. Well cared for from the beginning and thoughtfully updated for its next chapter, this home blends original character with practical, modern improvements.
#26060322

St Louis

316 Southwark Lane

4 Beds

1 Baths

1,929 Sq.Ft.

$315,000

MLS#: 26060322
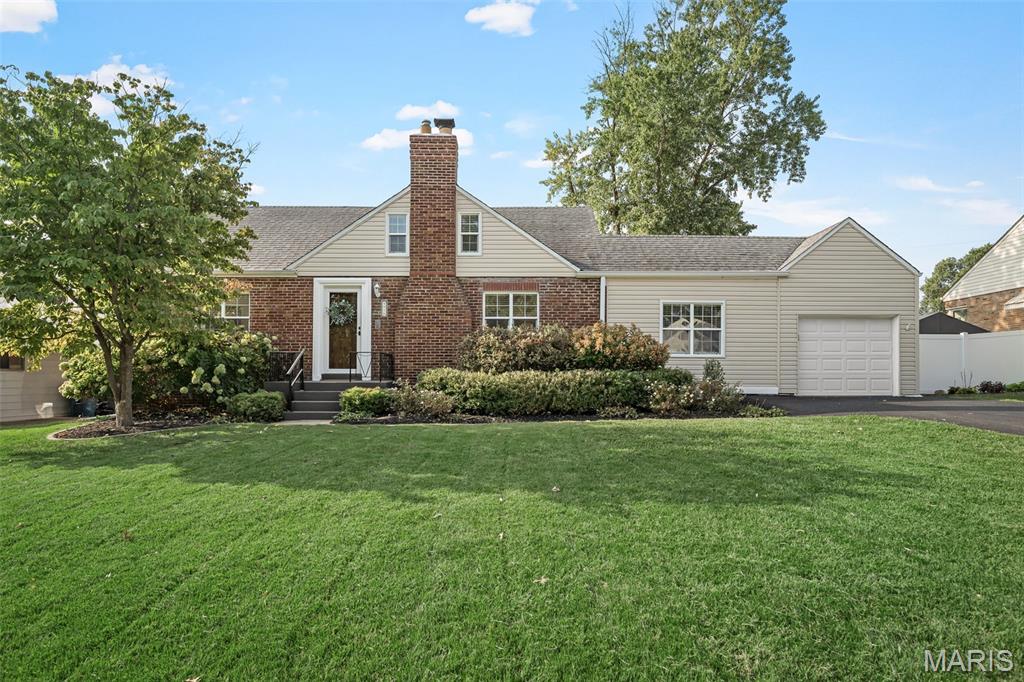
Timeless character & distinctive architecture come together in this darling Affton home. The unique front elevation and predominantly brick exterior sets the stage for the craftsmanship and thoughtful details found throughout. Inside, beautiful hardwood floors extend across the main level, complemented by gorgeous rich, wood doors, graceful arched doorways, new light fixtures in most of the rooms, and new, fresh neutral paint that allows the home's original character to shine.

The kitchen blends style and functionality with 42" cabinetry, granite countertops, stainless steel appliances, & an adjoining dining space. A charming bonus room showcases an exposed brick wall—a beautiful reminder of the home's history, as this space was likely once an open breezeway. Upstairs, additional living space can be found in the finished attic which was transformed into its own private living quarters, complete with a vaulted loft & bedroom, large walk-in closet, and full bath. Whether envisioned as a guest retreat, private sanctuary, home office, or separate space for family, this unique area offers possibilities rarely found in today's homes.

Two additional bedrooms and full bath are conveniently located on the main floor, along with a cozy family room showcasing a recently fully restored & functional wood-burning fireplace, while the full, clean basement offers excellent potential for future finishing & provides plenty of storage. Outside, the large, level, fully fenced backyard with patio provides is great for entertaining, gardening, play, or simply enjoying the outdoors. An attached one-car garage adds everyday convenience and the extra long, newly paved driveway provides additional off-street parking.

This is a property filled with warmth and architectural charm—where beautiful materials, distinctive spaces, and thoughtful updates come together in a way that feels relaxed & right at home. Ideally situated in a great Afton location close to everyday conveniences, this is a rare opportunity to own a home with updates & character!
#26058791

St Louis

9916 Coventry Lane

3 Beds

2 Baths

1,778 Sq.Ft.

$325,000

MLS#: 26058791
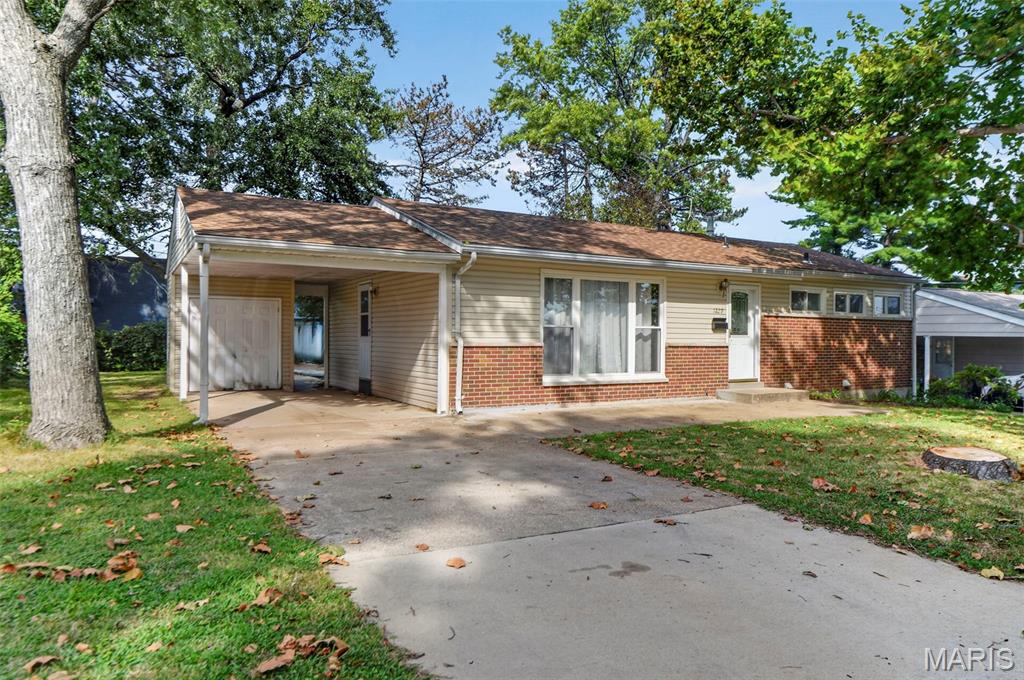
Showing Starts on Friday 9/18/2026 Welcome to this freshly painted, beautifully maintained home in the highly sought-after Ladue School District, offering a fantastic location with convenient access to highways, shopping, dining, and everyday amenities.
The main level features hardwood floors and three bedrooms, creating a warm and inviting living space. The finished lower level offers even more flexibility with a bonus room, an additional bedroom/sleeping area, and a full bathroom—perfect for guests, a home office, recreation space, or extended living. Major updates include a new roof installed just two months ago, providing added peace of mind. The refrigerator and 1-year-old washer and dryer will stay, adding even more value and convenience.
Located in a wonderful, established area, this move-in-ready home combines Ladue Schools, flexible living space, hardwood floors, recent updates, and easy access to highways, shopping, and dining. A great opportunity in a desirable location!
#26056170

St Louis

1229 Olivette Drive

3 Beds

2 Baths

1,708 Sq.Ft.

$265,000

MLS#: 26056170
New on site today
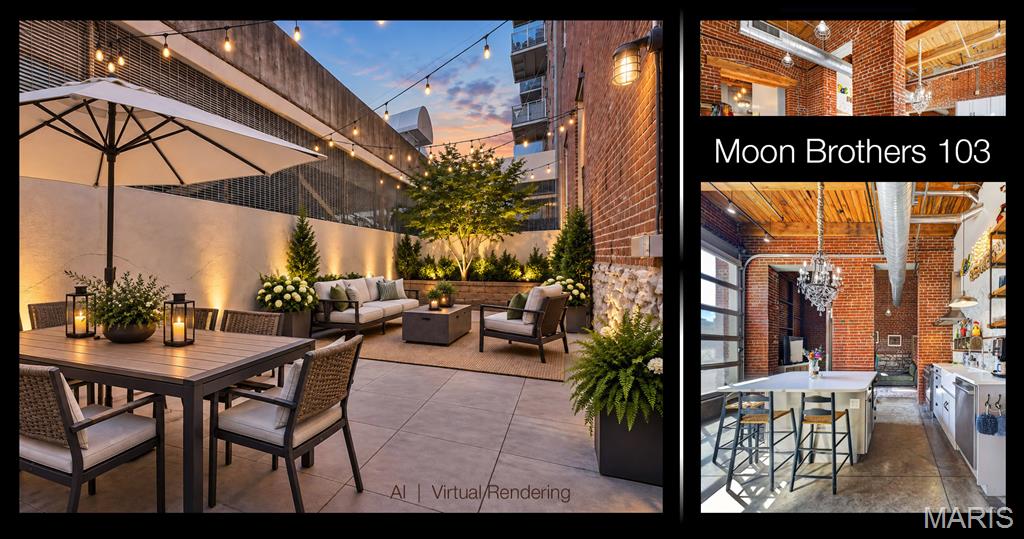
WOW! Wait till you see this one! This very well could be one of the coolest and most unique downtown lofts built.

Rarely does a downtown loft offer this combination of space, character, PRIVATE OUTDOOR LIVING and garage parking for two cars. This exceptional ground-floor residence delivers more than 2,000 square feet with a rarely found three bedrooms—and all on one level. Unlike many penthouses where bedrooms are spread across multiple floors, this layout keeps everything conveniently together while still giving each bedroom its own sense of separation.

The loft's authentic character is immediately apparent with exposed brick walls, wood beams, soaring ceilings and concrete floors creating the unmistakable look and feel of a true historic loft. Yet what really sets this home apart are the details. Throughout the residence, unique finishes and unexpected touches give the space personality, from vintage sinks and dressers creatively transformed into bathroom vanities to distinctive fixtures and architectural elements that make every room worth exploring.

The open living space is bright and inviting, with two oversized glass "garage-style" doors bringing the outside in. The doors can be opened to let fresh air flow through the loft, while their privacy-oriented design allows you to enjoy the views and light outward without anyone from the outside being able to see in. Both doors face south and flood the kitchen and living area with amazing natural light. At the center of the kitchen, a substantial square island with white stone counters provides the perfect gathering spot beneath a beautiful chandelier, while gas cooking adds functionality for those who love to cook.

Then there is the outdoor space—something you simply don't expect to find with a downtown loft. The large, completely private terrace is beautifully landscaped and even features its own small tree, creating a secluded urban retreat. Overhead string lights add an incredible ambiance after dark, transforming the terrace into an intimate setting for entertaining, relaxing or enjoying a quiet evening at home.

The bedroom arrangement is equally appealing, with bedrooms positioned at opposite ends of the residence and a third bedroom tucked comfortably in between. The east bedroom also makes an exceptional home office, complete with a large walk-in closet and enough additional space for a treadmill, Peloton or yoga space.

As a ground-floor residence, everyday living is exceptionally convenient, with easy access to two private garage parking spaces and a private storage cage. No stairs, no multiple levels and no sacrificing the architectural character that makes downtown loft living so desirable.

For buyers looking for something genuinely different, this is a rare opportunity. Three bedrooms. One level. More than 2,000 square feet. Two private garage spaces. A completely private landscaped terrace. And an authentic loft interior filled with character at every turn.

And there may be no better time to be part of downtown. A new era of investment and activity is taking shape, with the highly anticipated Wash Ave Food Hall targeting an October 2026 opening, adding a new destination for dining and entertainment just blocks away. Downtown has also taken another important step forward with the establishment of the Downtown St. Louis Sports & Entertainment Community Improvement District. Meanwhile, new state legislation and the recently implemented MODESA 2.0 program expand the development tools available to encourage transformative investment and redevelopment in downtown St. Louis. Together, these initiatives reflect significant public and private investment in downtown's next chapter.

With only 43 residences, Moon Brothers Carriage Lofts offers the intimacy of a boutique community, complete with a private enclosed pet relief area, a rooftop deck with city views, and neighbors who quickly become familiar faces and friends.
#26060658

St Louis

721 N 17th Street 103

3 Beds

2 Baths

2,013 Sq.Ft.

$350,000

MLS#: 26060658
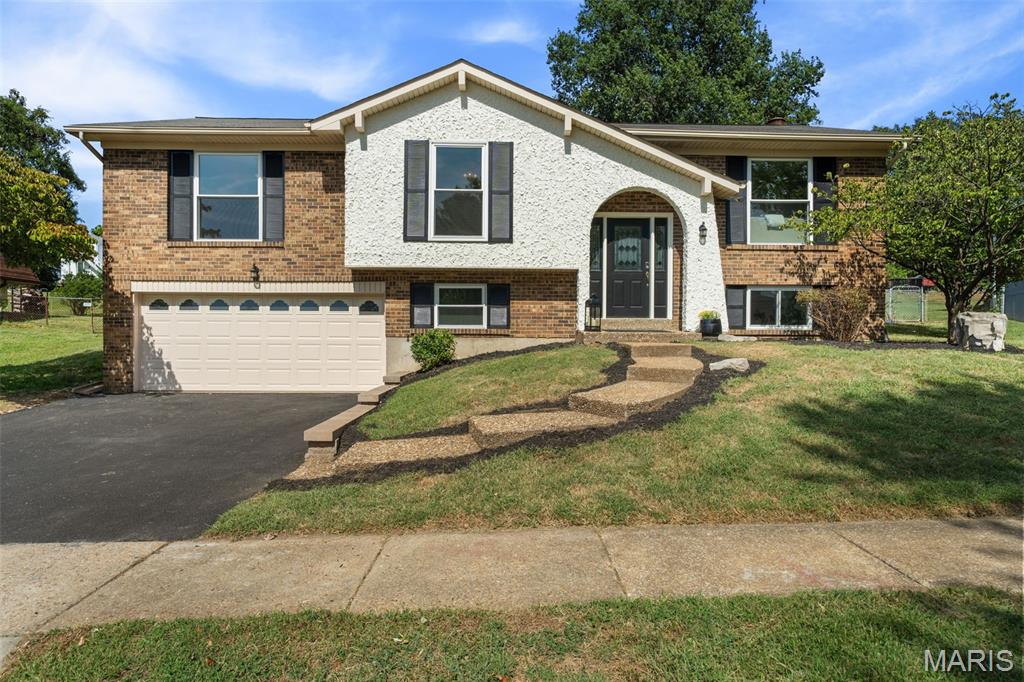
Welcome to 4763 Cactus Wren Court, where comfortable everyday living, thoughtful updates, and a quiet cul-de-sac setting come together to create a place that truly feels like home. Located in the Lindbergh School District, this 3-bedroom, 2.5-bathroom split-level offers inviting spaces designed for everything from busy mornings to relaxed weekends at home.

Step inside to a bright, open main level where beautiful hardwood floors connect the living room, dining space, and updated kitchen. Quartz countertops, stainless steel appliances, and an open layout make the kitchen a natural gathering place—whether you're cooking dinner, catching up at the end of the day, or hosting friends and family. All three bedrooms are conveniently located on the main level, including a comfortable primary suite with its own private ensuite bathroom, while a full hall bath serves the additional bedrooms.

Downstairs, the finished lower level gives you even more room to make the home your own. Cozy up around the wood-burning fireplace for movie nights, create a second living or recreation space, and take advantage of the bonus room as a home office, workout room, playroom, or whatever best fits your lifestyle. A half bathroom and laundry closet add extra convenience to this flexible level.

Outside, the fully fenced backyard is ready for dogs, playtime, gardening, or simply enjoying a little space of your own. The oversized concrete patio provides plenty of room for summer dinners, weekend barbecues, and evenings spent outside with friends. An attached two-car garage, cul-de-sac location, and convenient access to major highways round out a home that makes everyday life just a little easier. With its welcoming layout, updated finishes, and spaces to gather both inside and out, 4763 Cactus Wren Court is ready for its next owners to settle in and make it their own.
#26043182

St Louis

4763 Cactus Wren Court

3 Beds

2 Baths

1,816 Sq.Ft.

$325,000

MLS#: 26043182
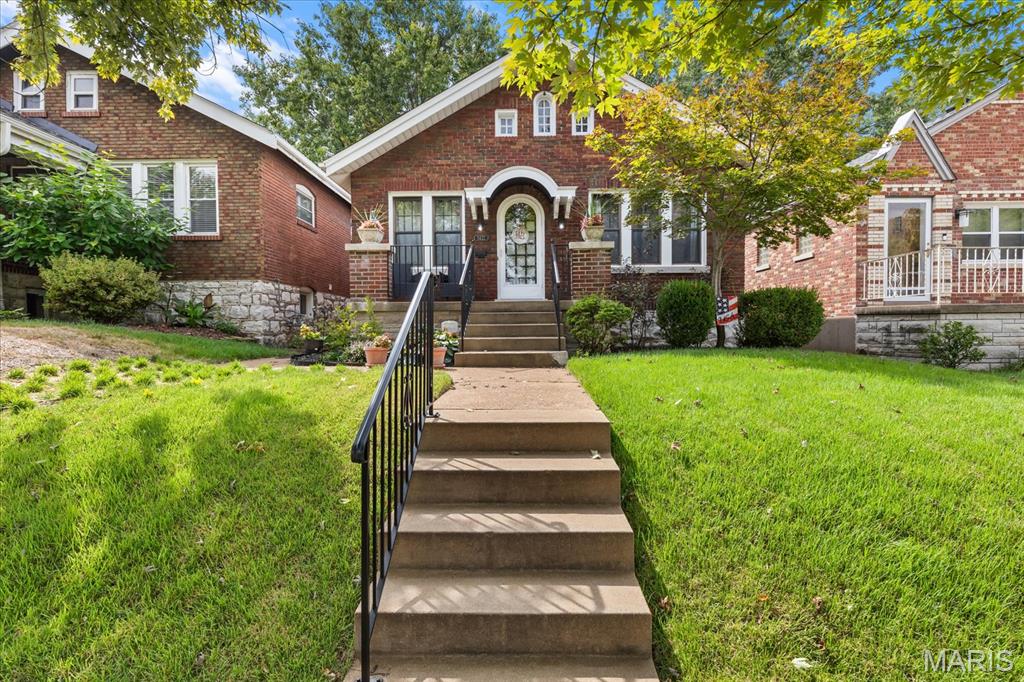
Welcome to this charming 3-bedroom, 1-bath brick bungalow filled with timeless character! Hardwood floors extend through the main living areas and bedrooms, complemented by rich original woodwork, graceful arched openings and beautiful stained-glass windows. The kitchen features white cabinetry, a gas stove and a distinctive black-and-white tile backsplash. Two bedrooms are located on the main floor, while the third bedroom upstairs offers a private and versatile retreat. The light-filled rear sunroom provides flexible space for relaxing, hobbies or a home office. Outside, enjoy the large 12x20 foot wood deck with wrought-iron spindles overlooking the fenced backyard. A detached 2-car garage provides convenient parking and additional storage. This delightful home combines classic architectural details with comfortable everyday living!
#26059225

St Louis

5422 Finkman Street

3 Beds

1 Baths

962 Sq.Ft.

$255,000

MLS#: 26059225
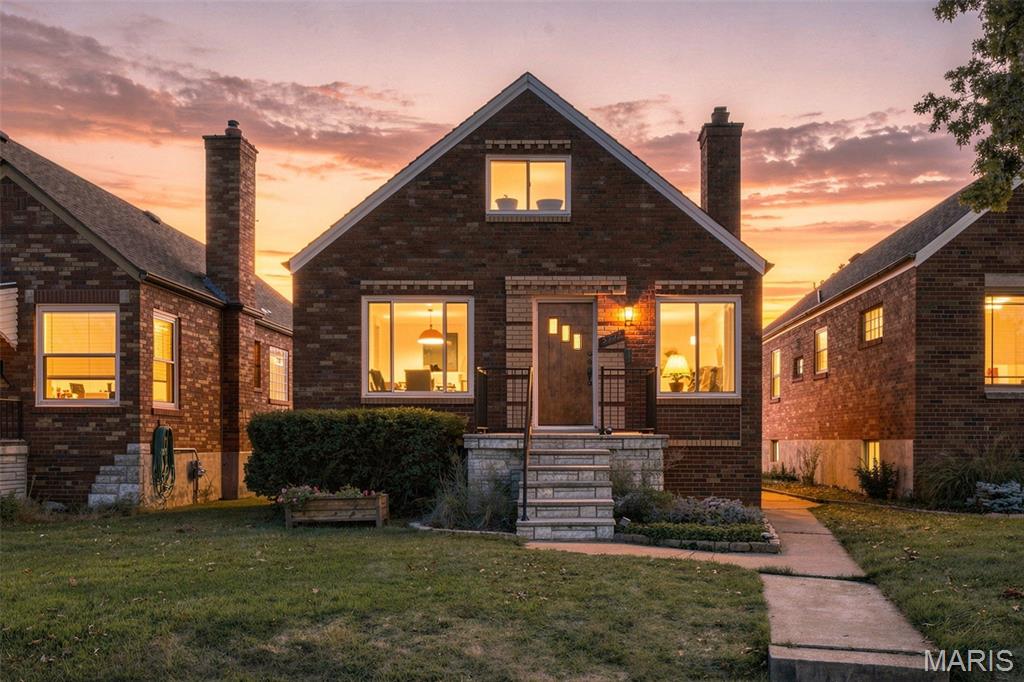
Step into this beautifully updated 1.5-story brick bungalow, where timeless charm meets modern living. Richly refinished hardwood floors (2021) welcome you into a thoughtfully updated home featuring a stunning kitchen with 42-inch cabinetry, granite countertops, stainless steel appliances, a gas cooktop, and abundant storage.
The main floor features a spacious bedroom, a full bath, and a private office at the back of the home that leads to a beautifully updated three-season porch. Freshly painted and finished with new carpet flooring, this inviting space is perfect for relaxing, working from home, or enjoying views of the backyard year-round.
Upstairs, you'll find a private primary suite with a full bath, along with a second bedroom that is ideal as a nursery, child's room, or home office. Fresh paint and newly refinished hardwood floors throughout the upper level create a bright, move-in-ready feel. The recently updated lower level adds even more living space with fresh paint, and a wet bar, making it the perfect place to entertain family and friends. Ideally located in the highly desirable Westhampton neighborhood, you'll love the walkability to local shops, restaurants, parks, and all the conveniences the area has to offer. This charming bungalow combines character, thoughtful updates, and an unbeatable location—ready for you to call it home.
#26045514

St Louis

5717 Oleatha Avenue

3 Beds

3 Baths

1,331 Sq.Ft.

$350,000

MLS#: 26045514
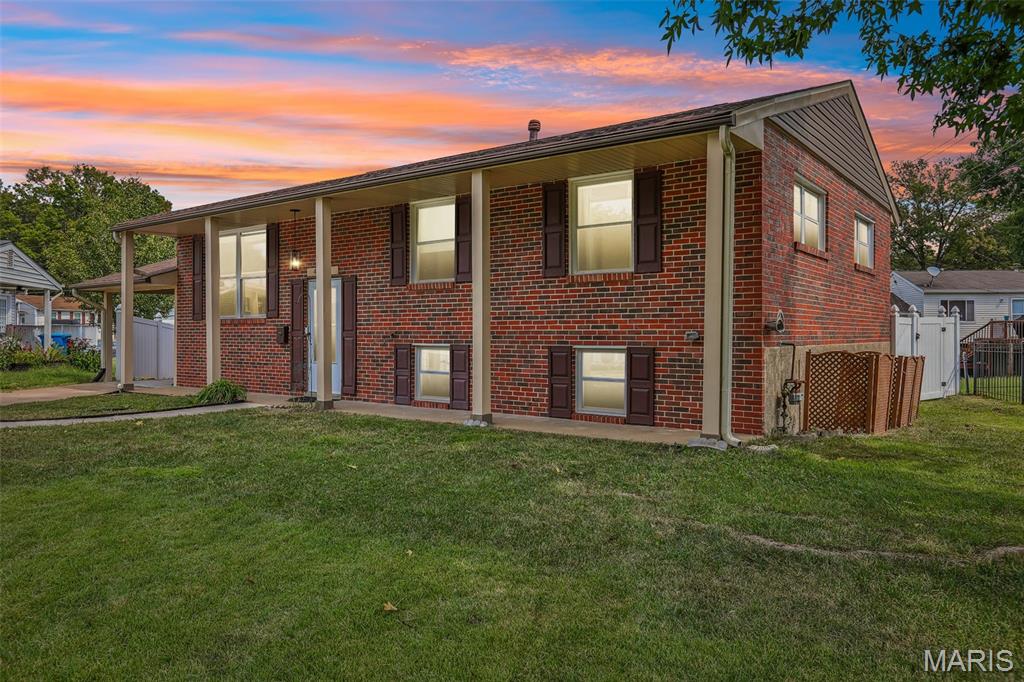
This beautifully updated brick-faced home offers a welcoming curb appeal and a host of thoughtful improvements throughout. Step inside to find wood flooring throughout much of the main level, creating a warm and cohesive feel.
The spacious Living Room, Dining Room, and updated Kitchen flow seamlessly together, creating an inviting central gathering space where you can stay connected with family and guests while preparing meals. The Kitchen features granite countertops and stainless steel appliances, all of which stay with the home.
The main level includes a comfortable primary bedroom with an updated bath, two additional bedrooms, and an updated full bathroom.
Downstairs, the finished lower level adds valuable living space with brand-new flooring throughout the basement. A walkout leads directly to the fully vinyl privacy-fenced backyard, while two additional finished rooms offer flexibility for a family room, home office, hobby space, or guest area. A laundry area and full bathroom complete this versatile level.
Recent updates include newer electrical work and a roof replacement in 2023. With its combination of updates, finished living space, and a private backyard, this home is ready for its next chapter.
Come see all this home has to offer and make it yours!
#26055380

St Louis

4107 Celtic Court

3 Beds

2 Baths

1,134 Sq.Ft.

$260,000

MLS#: 26055380
New on site 1 day ago
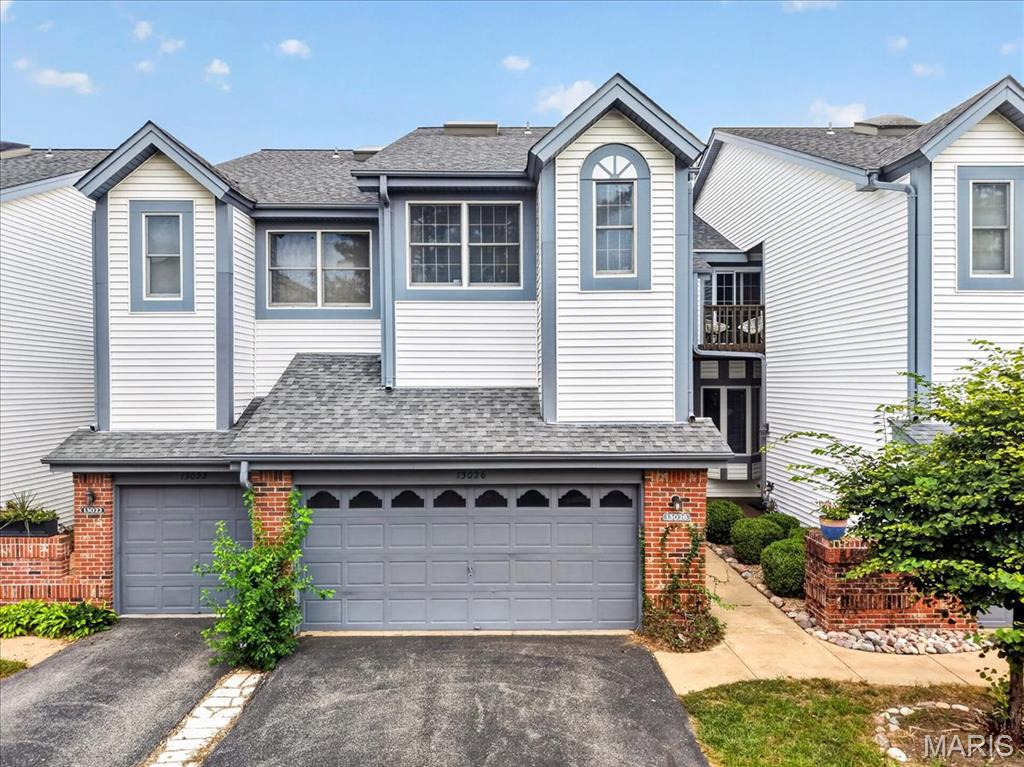
Spacious, stylish and surprisingly private, this 2-bedroom, 2.5-bath Field Pointe townhouse offers 1,881 square feet plus a finished lower level and attached 2-car garage. The standout kitchen features crisp white cabinetry, granite counters, a large center island and plenty of room for casual dining. Hardwood floors continue into the inviting living room with fireplace, built-ins and access to a private deck overlooking mature landscaping. Upstairs, the oversized master bedroom features a bay window and generous proportions. The finished walkout lower level adds terrific additional living and entertaining space with a second fireplace, wet bar and full-size windows, then steps directly outside to a secluded patio. Two fireplaces, multiple outdoor spaces and community amenities including hiking trails, a pool and tennis courts make this an easy, low-maintenance place to call home.
#26059980

St Louis

13026 Ray Trog Court

2 Beds

2 Baths

1,881 Sq.Ft.

$360,000

MLS#: 26059980

Picture your weekends starting with coffee on the porch, an afternoon spent tending your garden, and an evening walking to dinner or live music—all without moving your car. This beautifully renovated 1885 bungalow puts you in the heart of one of St. Louis' most walkable neighborhoods. Grab dinner with friends at Yemanja Brasil, Frazer's, or Peacemaker, catch a show at Venice Cafe, or wander over to Benton Park for movie nights, festivals, and sunny afternoons. The showstopper? The incredible double lot. It's the kind of outdoor space that's almost impossible to find in the city. Create your dream garden with raised beds, add a fire pit, let your dog run free, plant a pollinator paradise, or finally build the backyard you've been saving on Pinterest. There's even room for a pool if that's on your wish list. You get all the historic charm of an 1885 home on the exterior but on the inside, it's been thoughtfully renovated with updated systems—including zoned HVAC—so you can move right in and start enjoying your new space from day one. The main floor offers a bright living room, dining room, updated kitchen, and convenient half bath. A covered side porch overlooks the expansive fenced yard, creating the perfect spot for morning coffee or winding down after work. With no house directly to the south, natural light pours inside all day, making this a dream home for both you & your houseplants. Upstairs, you'll find two comfortable bedrooms—including one with double closets—and a full bath featuring double vanities plus skylights that flood the space with even more natural light. The squeaky clean basement adds laundry & lots of storage + the rear parking pad adds everyday convenience. If you've been searching for a home with character, outdoor space, and a neighborhood that feels like a community, this is one you won't want to miss. Skip the Zillow shuffle and reach out to me--the listing agent--to schedule your private tour.

2704 McNair Avenue

Message successfully sent.

I agree to receive email communication and understand I can unsubscribe at any time.

I agree to be contacted by Realhub DEV via call, email, and text for real estate services. To opt out, you can reply 'stop' at any time or reply 'help' for assistance. You can also click the unsubscribe link in the emails. Message and data rates may apply. Message frequency may vary. Privacy Policy

Send a message

Message successfully sent.

Reason for contacting?

I agree to receive email communication and understand I can unsubscribe at any time.

I agree to be contacted by Realhub DEV via call, email, and text for real estate services. To opt out, you can reply 'stop' at any time or reply 'help' for assistance. You can also click the unsubscribe link in the emails. Message and data rates may apply. Message frequency may vary. Privacy Policy

Sign In Sign Out

Virtual Assistant

Would you like to take the next step with this property? We can help you schedule a showing or virtual tour, or send you more details.

Yes, I would like more information.

Thank You for Your Reply, One of Our Agents will contact you as soon as possible

No, maybe later.

Thank you, you can always contact me via email, phone number or through the contact form.

Realhub AI

Lucy - Your AI-Powered Realtor

Update Your Temporary Password

Personalize your search

Enter your email and we'll notify you immediately when new listings match what you're looking for.

or enter email address

Already have an account ? Login here

Continue your home search

I agree to receive communications and understand I can unsubscribe at any time.

I agree to be contacted by Realhub DEV via call, email, and text for real estate services. To opt out, you can reply 'stop' at any time or reply 'help' for assistance. You can also click the unsubscribe link in the emails. Message and data rates may apply. Message frequency may vary. Privacy Policy

Already have an account ? Login here

We use cookies

We use cookies primarily for analytics to enhance your experience. By accepting, you agree to our use of these cookies. You can manage your preferences or learn more about our cookies policy.