
45 Chip Drive
O'Fallon, MO 63366
About
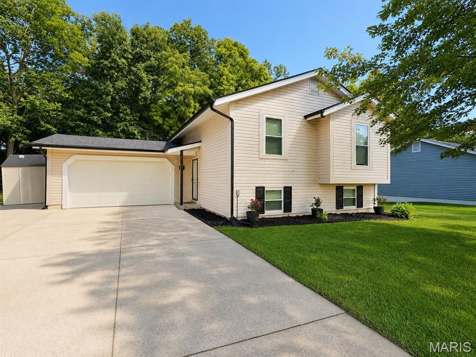
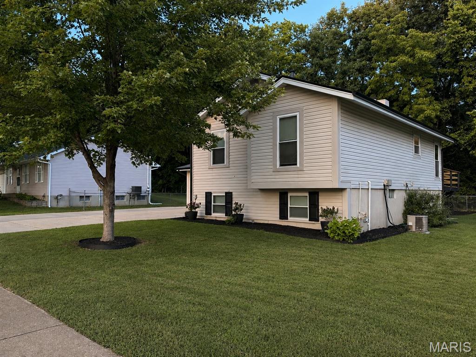
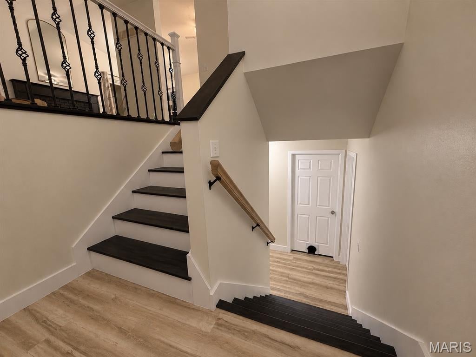
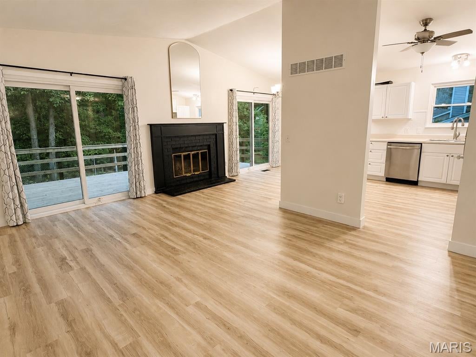
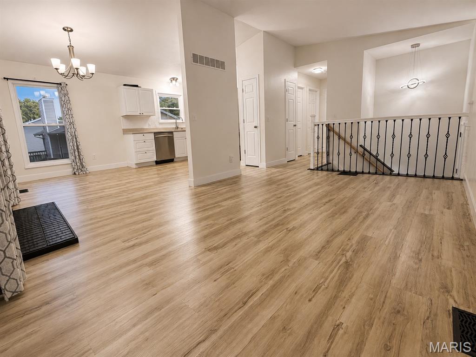
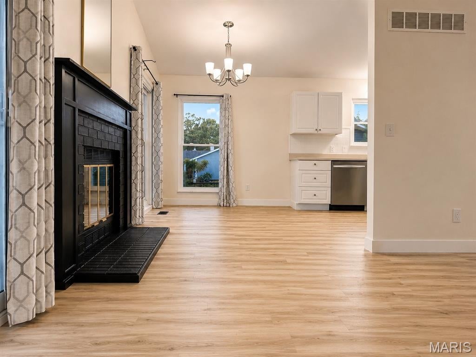
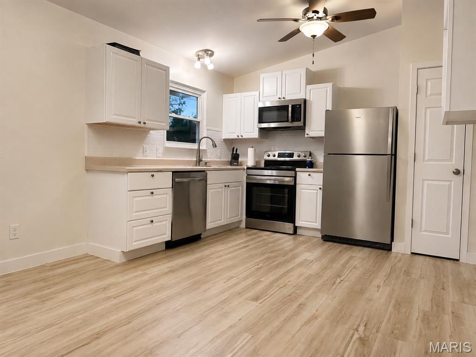
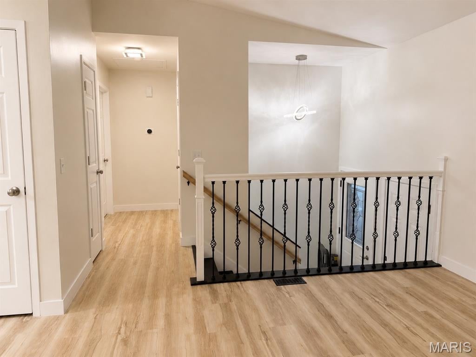
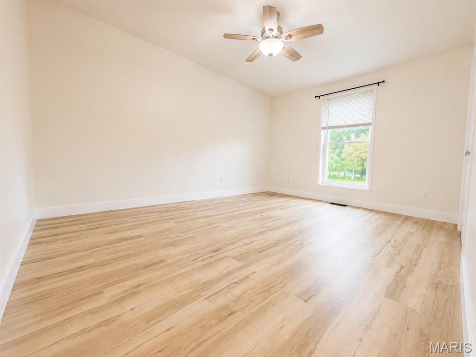
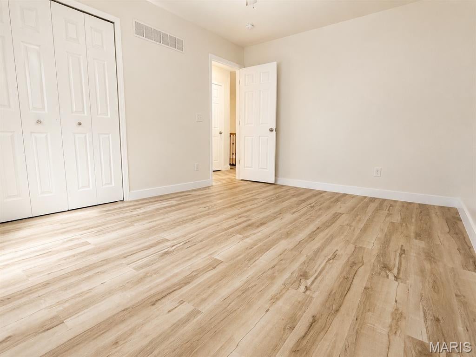
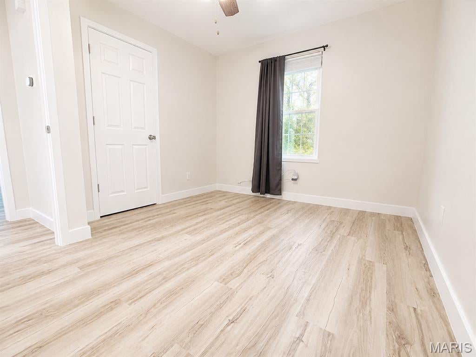
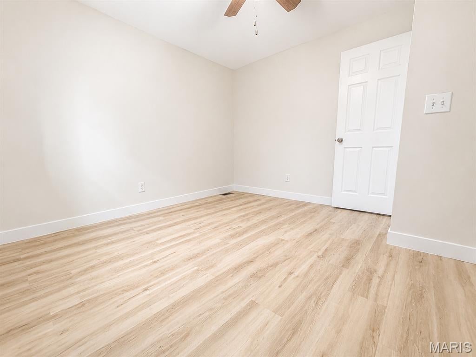
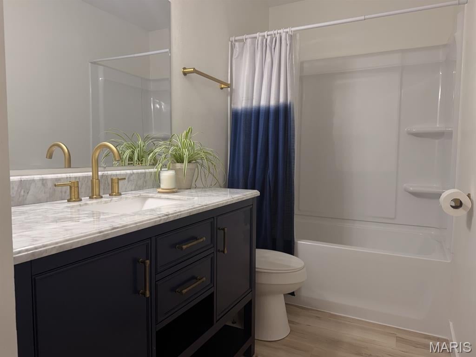
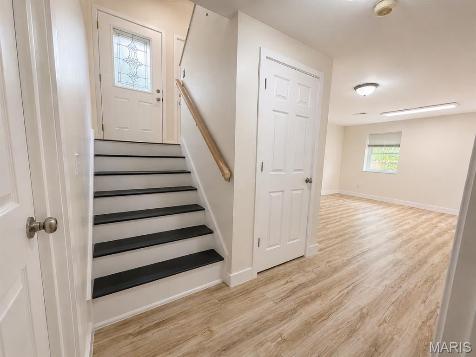
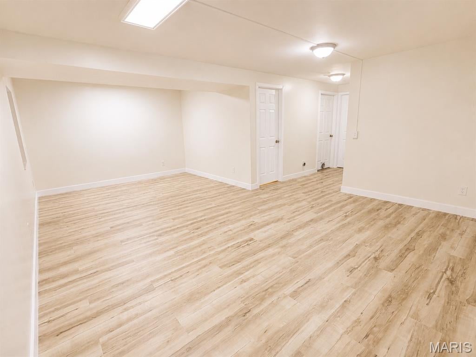
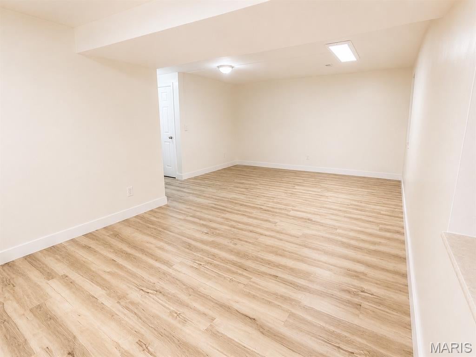
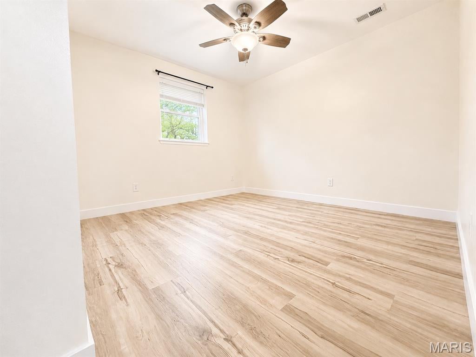
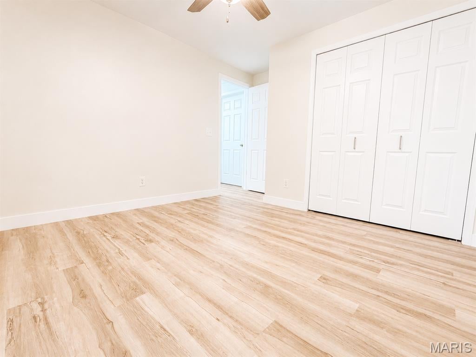
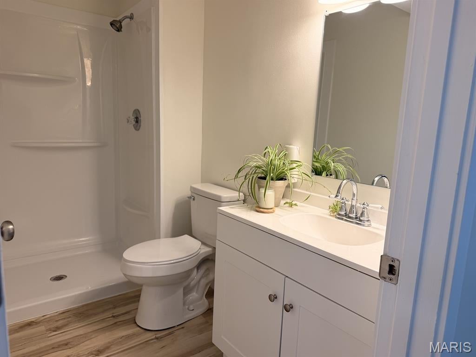
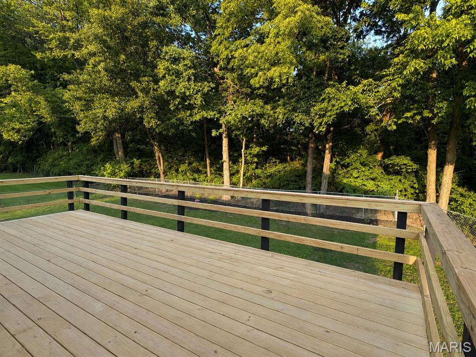
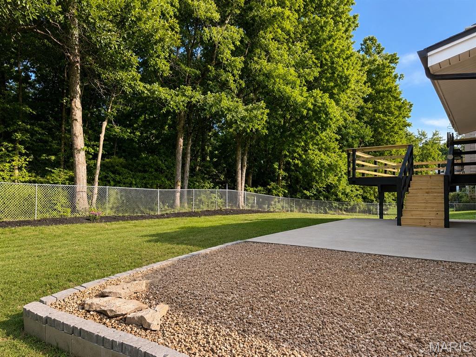
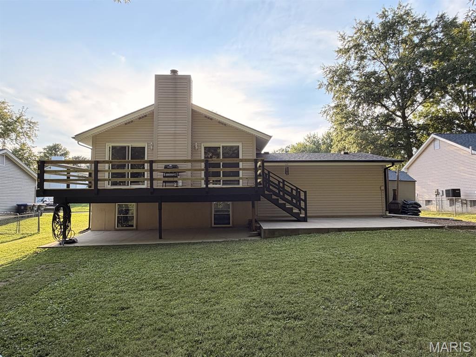
Welcome home to this beautifully updated 3-bedroom, 2-bath home with a finished basement, nestled in a friendly, established O’Fallon neighborhood and backing to the wooded beauty of Fort Zumwalt Park. Thoughtfully updated inside and out, this move-in-ready home features all-new stainless steel kitchen appliances, continuous LVP flooring, updated lighting, two fully remodeled bathrooms with all-new finishes and fixtures, refinished stairs, and a new guard railing. The finished basement offers flexible additional living space perfect for a family room, playroom, home office, gym, or entertaining. Outside, enjoy a new roof, fenced backyard, new deck, refreshed landscaping and flower beds, retaining wall, rock garden, new shutters, and mailbox. The wooded backdrop of Fort Zumwalt Park provides beautiful views and added privacy, while the park’s lights create a magical setting during the holidays. Located near a cul-de-sac where neighbors gather, this welcoming home combines extensive updates, flexible living space, and a wonderful neighborhood setting.
Property
Beds
3
Full Baths
2
1/2 Baths
None
Year Built
1987
Sq.Footage
1,404
Features
Features & Amenities
Interior
-
Other Interior Features
Ceiling Fan(s), High Ceilings, High Speed Internet, Open Floorplan, Pantry, Smart Thermostat, Soaking Tub, Vaulted Ceiling(s)
-
Total Bedrooms
3
-
Bathrooms
2
-
Above Grade Finished Area
1404.0
-
Basement YN
YES
-
Cooling YN
YES
-
Cooling
Attic Fan, Ceiling Fan(s), Central Air
-
Fireplace YN
YES
-
Heating YN
YES
-
Heating
Forced Air
-
Main Level Bedrooms
2
-
Pet friendly
N/A
Exterior
-
Garage
Yes
-
Garage spaces
2
-
Construction Materials
Brick Veneer, Vinyl Siding
-
Other Exterior Features
Garden, Gas Grill, Private Yard, Rain Gutters, Storage
-
Parking
Additional Parking, Driveway, Garage Door Opener, Garage Faces Front, Oversized
-
Patio and Porch Features
Deck
-
Pool
No
Area & Lot
-
Lot Features
Back Yard, Front Yard, Garden, Gentle Sloping, Wooded, Native Plants
-
Lot Size(acres)
0.19
-
Lot Size(square feet)
8,276
-
Property Type
Residential
-
Property Sub Type
Single Family Residence
-
Architectural Style
Split Level
Price
-
Sales Price
$325,000
-
Tax Amount
$2,978
-
Financing Options
Cash
-
Sq. Footage
1,404
-
Price/SqFt
$231
HOA
-
Association
No
School District
-
Elementary School
J.L. Mudd/Forest Park
-
Middle School
Ft. Zumwalt West Middle
-
High School
Ft. Zumwalt West High
Property Features
-
New Construction
NO
-
Sewer
Public Sewer
-
Water Source
Public
Schedule
Schedule a Showing
Showing scheduled successfully.
Mortgage calculator
Estimate your monthly mortgage payment, including the principal and interest, property taxes, and HOA. Adjust the values to generate a more accurate rate.
Your payment
Principal and Interest:
$
Property taxes:
$
HOA fees:
$
Total loan payment:
$
Total interest amount:
$
Location
-
County
St. Charles
-
Elementary School
J.L. Mudd/Forest Park
-
Middle School
Ft. Zumwalt West Middle
-
High School
Ft. Zumwalt West High

Listing Courtesy of Jonathan Minerick, HomeCoin.com
RealHub Information is provided exclusively for consumers' personal, non-commercial use, and it may not be used for any purpose other than to identify prospective properties consumers may be interested in purchasing. All information deemed reliable but not guaranteed and should be independently verified. All properties are subject to prior sale, change or withdrawal. RealHub website owner shall not be responsible for any typographical errors, misinformation, misprints and shall be held totally harmless.

Marko Agent User
Agent
Call Marko today to schedule a private showing.
Phone (242) 532-3421
Email j@init.hr

* Listings on this website come from the FMLS IDX Compilation and may be held by brokerage firms other than the owner of this website. The listing brokerage is identified in any listing details. Information is deemed reliable but is not guaranteed. If you believe any FMLS listing contains material that infringes your copyrighted work please click here to review our DMCA policy and learn how to submit a takedown request.© 2024 FMLS.
Properties
Related properties
O'Fallon
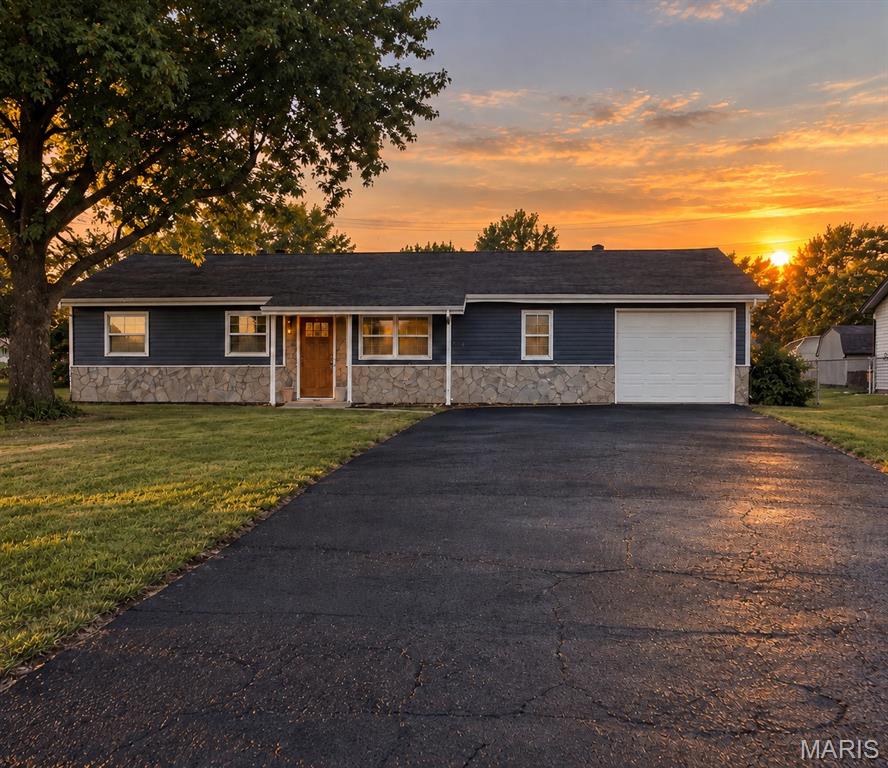
403 Prince Charles Drive
3 Beds
2 Baths
1,225 Sq.Ft.
$265,000
MLS#: 26060089
O'Fallon
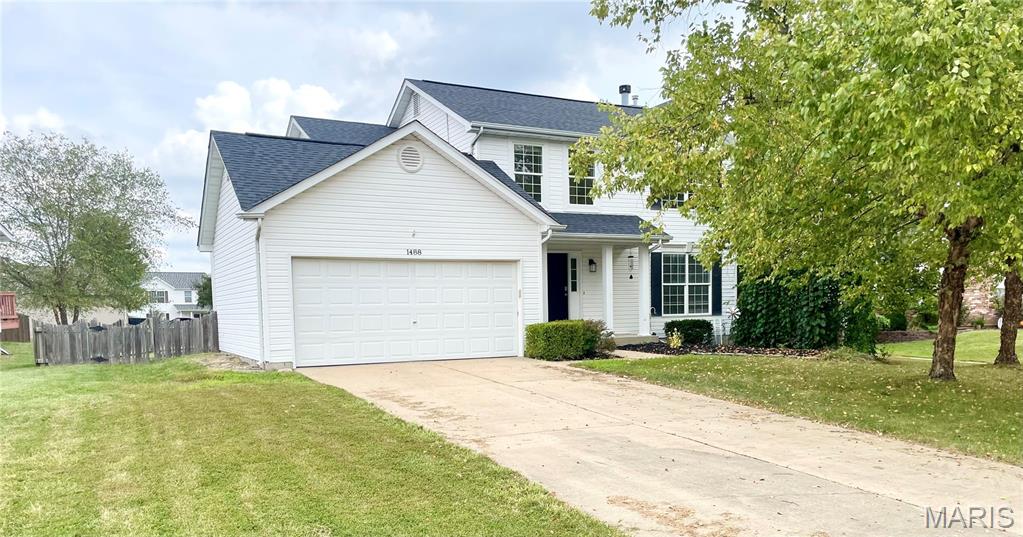
1488 Cochise Drive
4 Beds
2 Baths
1,834 Sq.Ft.
$350,000
MLS#: 26053582
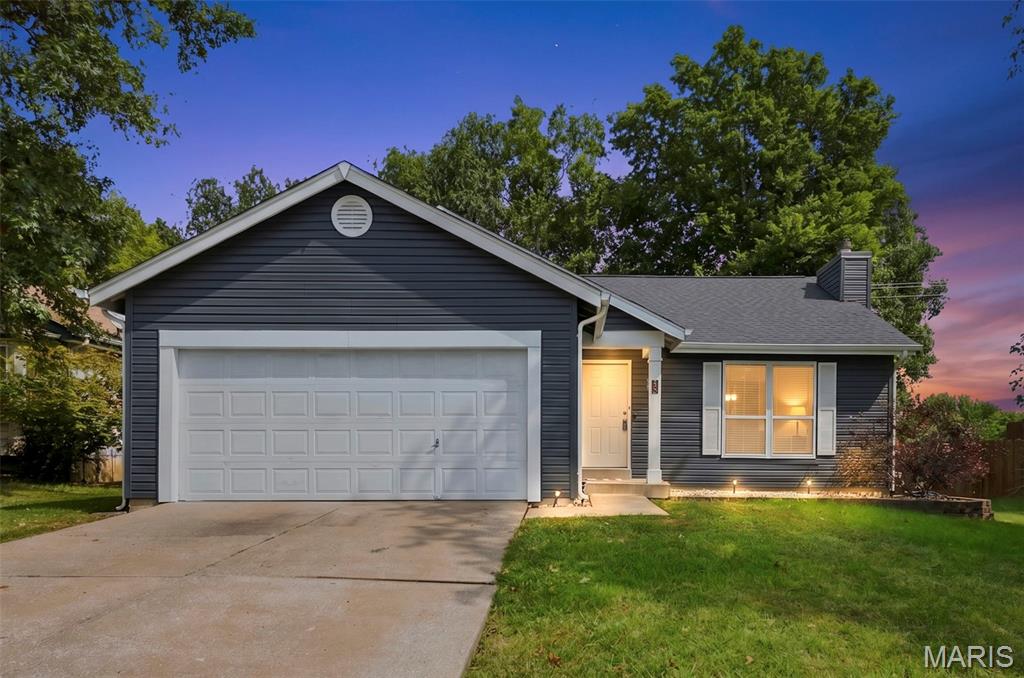
O'Fallon
6 Queensboro Drive
3 Beds
2 Baths
1,595 Sq.Ft.
$310,000
MLS#: 26060465
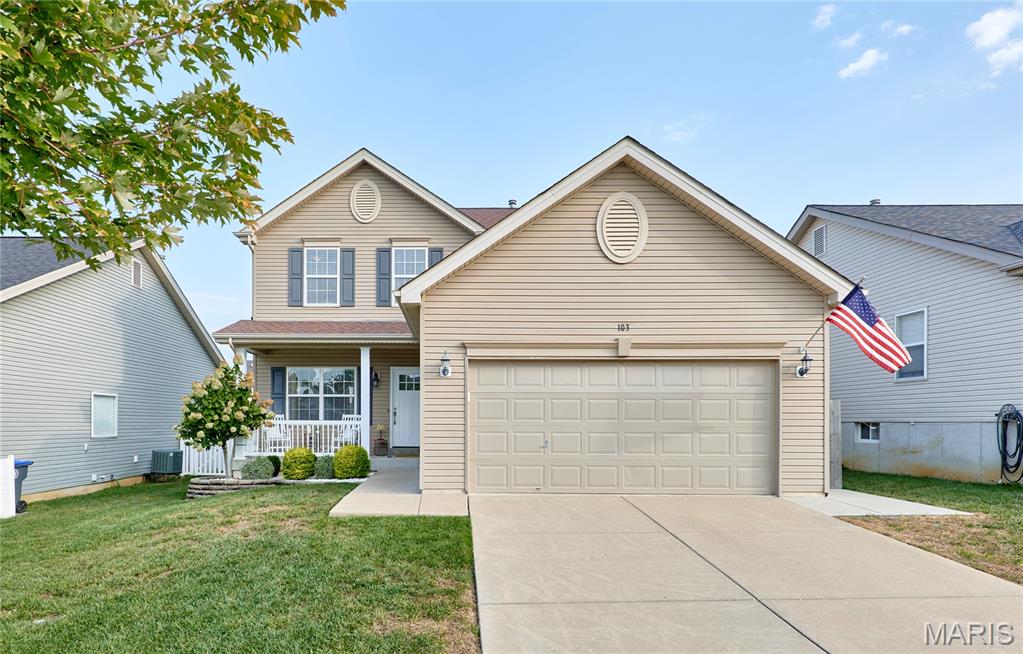
O'Fallon
103 Marigold Meadows
3 Beds
2 Baths
1,728 Sq.Ft.
$339,000
MLS#: 26060148
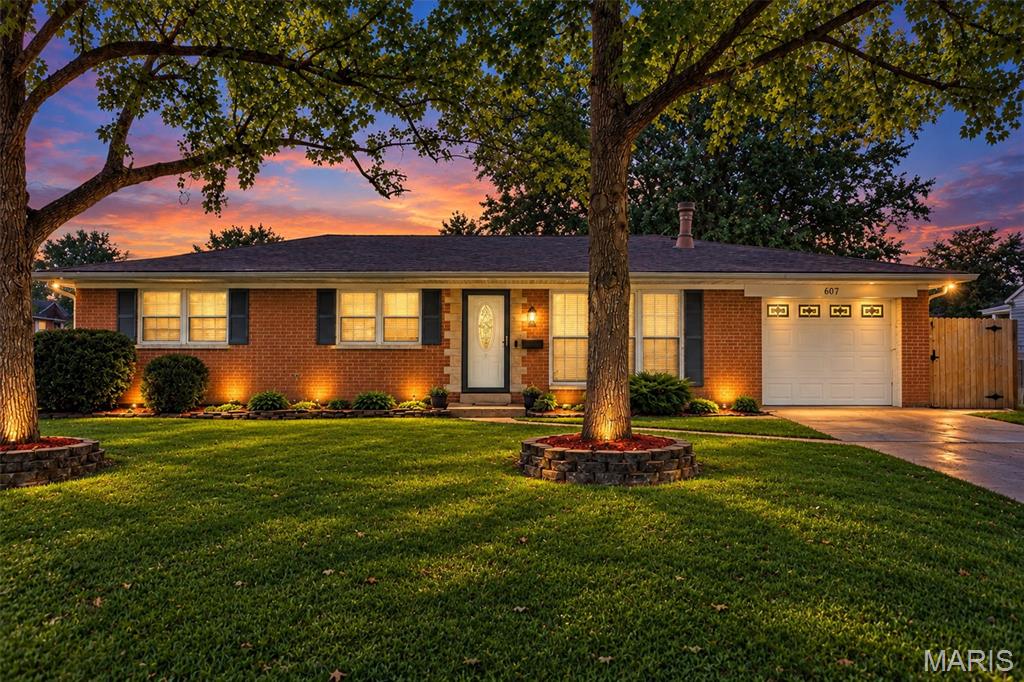
O'Fallon
607 S Augusta Street
4 Beds
3 Baths
3,378 Sq.Ft.
$333,000
MLS#: 26054461
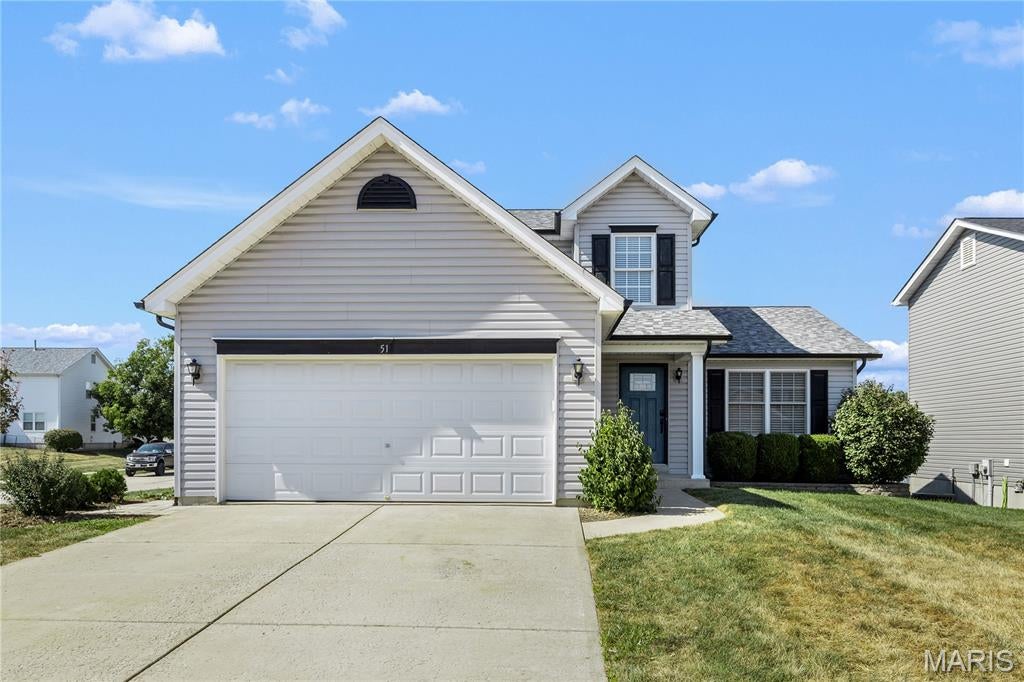
O'Fallon
51 E Homefield Point Court
4 Beds
3 Baths
2,246 Sq.Ft.
$375,000
MLS#: 26060062
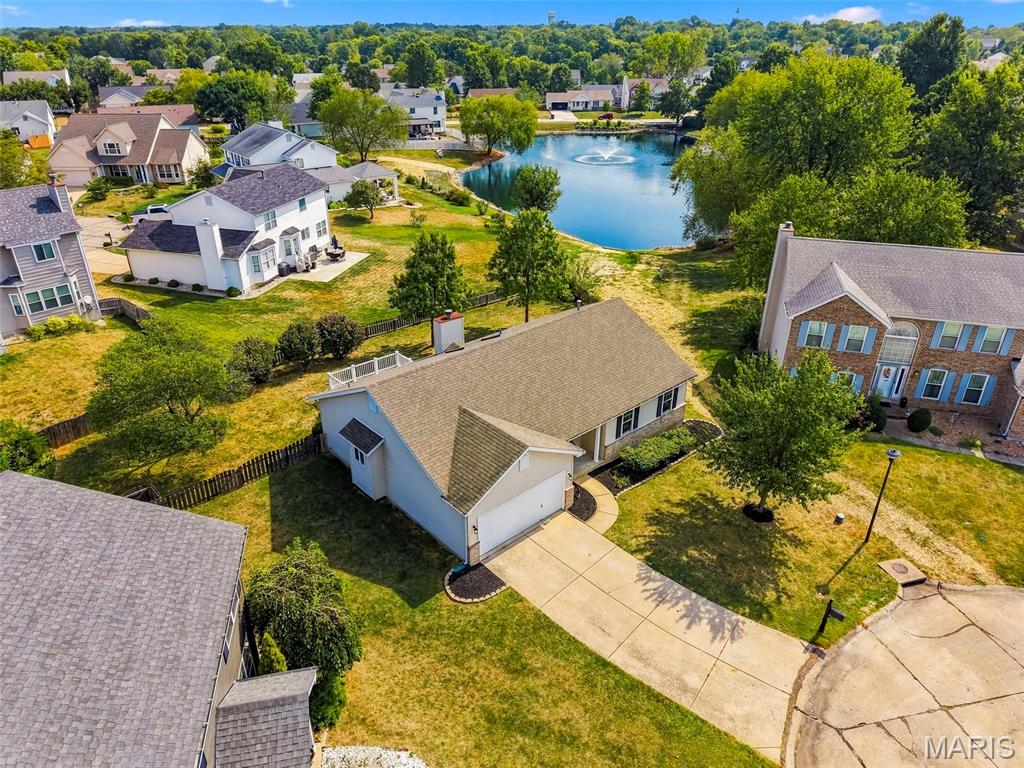
O'Fallon
7 Town Cryer Court
3 Beds
2 Baths
1,470 Sq.Ft.
$390,000
MLS#: 26060375
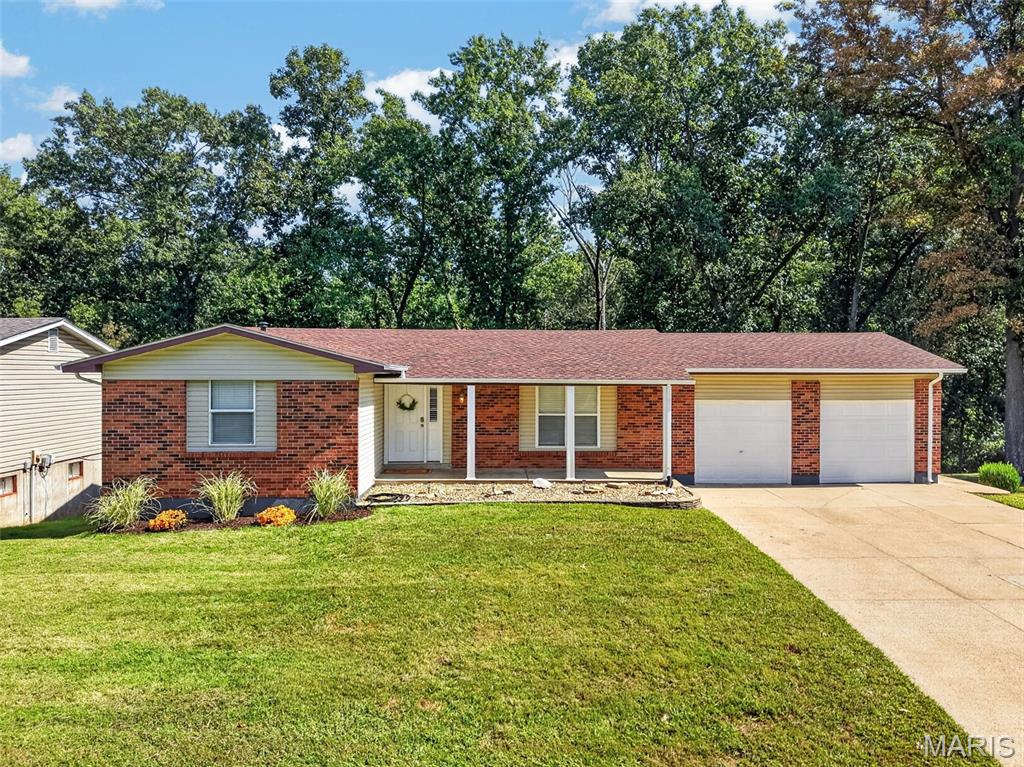
O'Fallon
1114 Patsy Lane
5 Beds
2 Baths
1,822 Sq.Ft.
$320,000
MLS#: 26057004
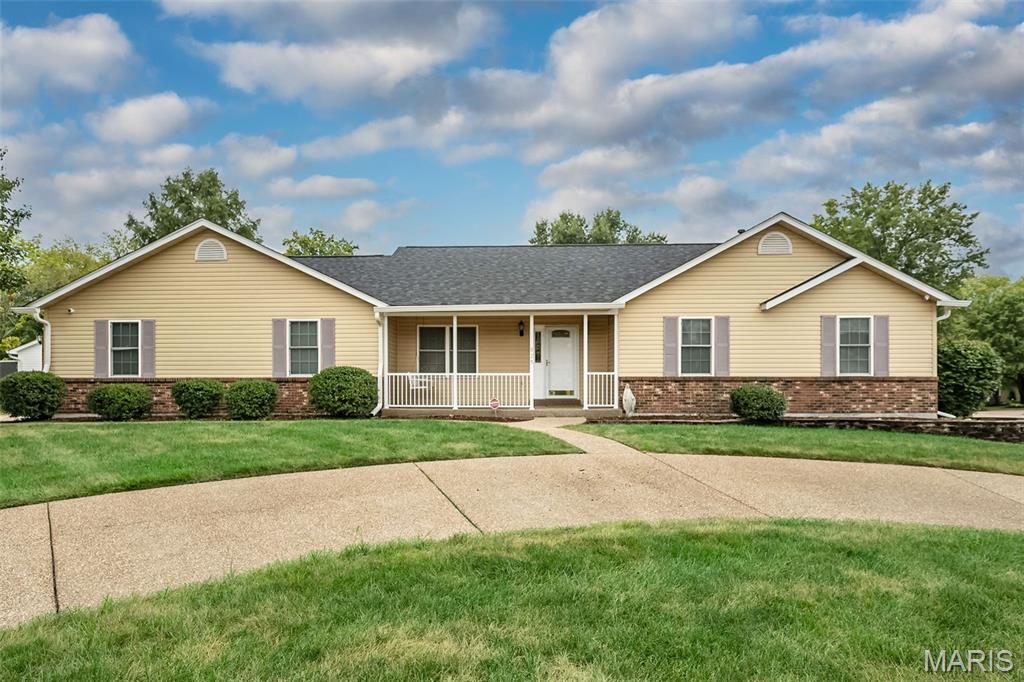
O'Fallon
825 Colleen Drive
3 Beds
2 Baths
1,444 Sq.Ft.
$350,000
MLS#: 26058155
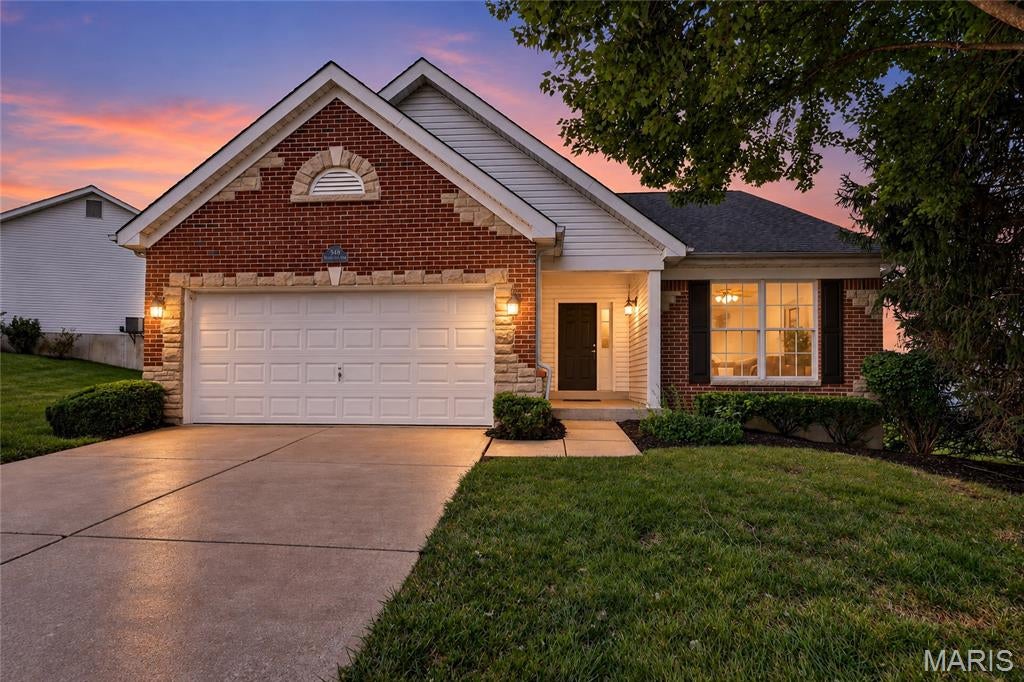
O'Fallon
548 Boulder River Drive
2 Beds
2 Baths
1,664 Sq.Ft.
$359,000
MLS#: 26047696
