
2557 Spyglass Court
Edwardsville, IL 62025
About
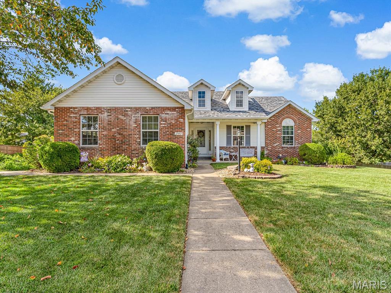
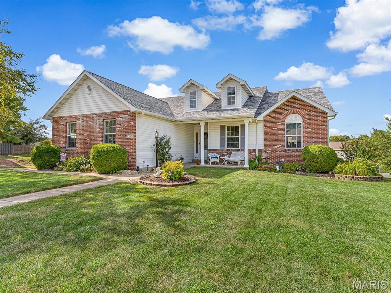
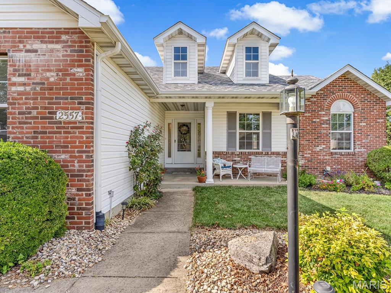
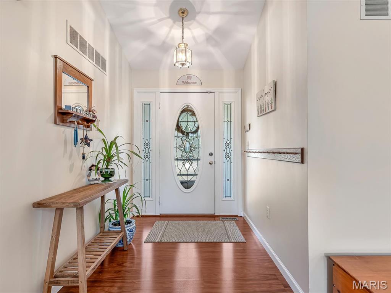
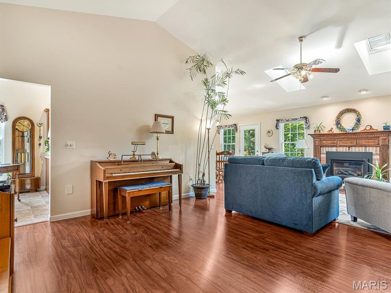
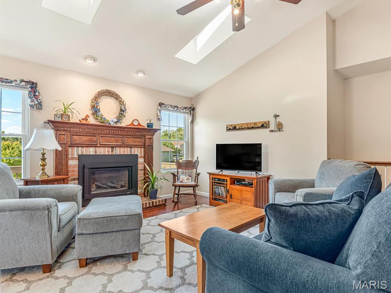
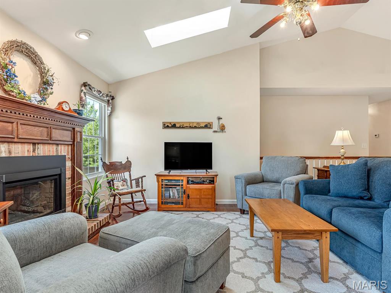
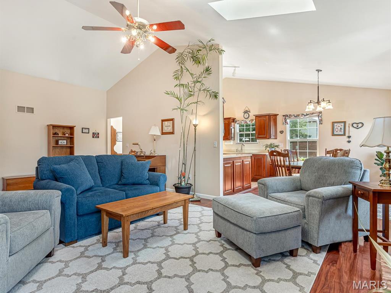
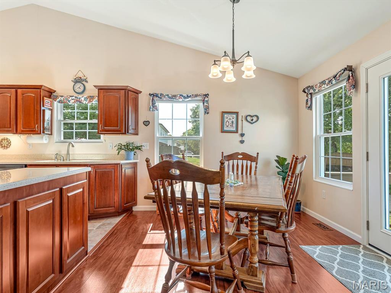
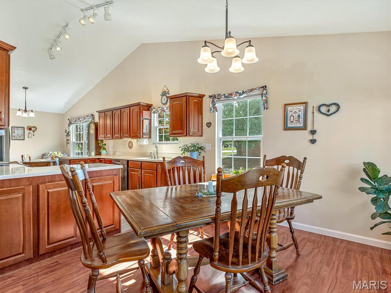
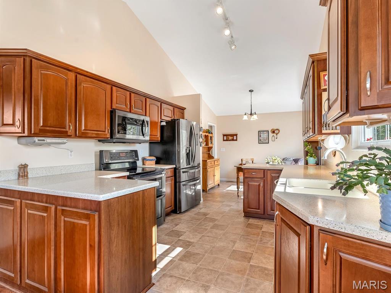
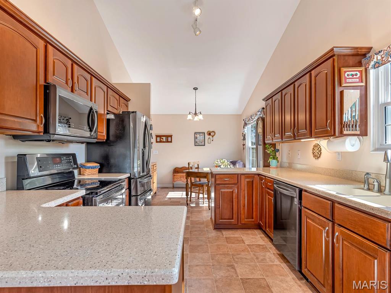
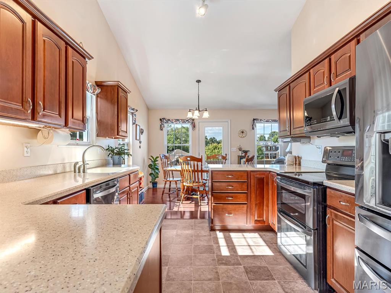
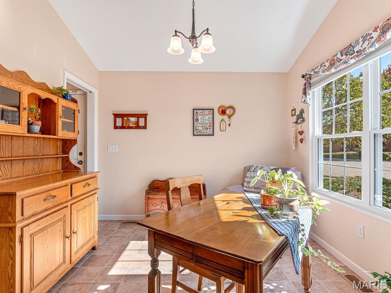
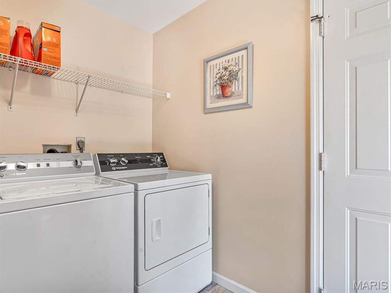
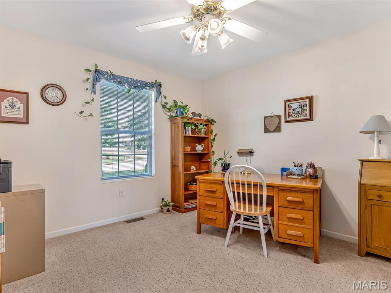
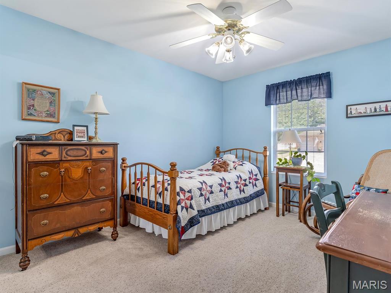
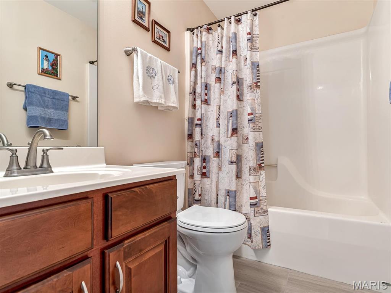
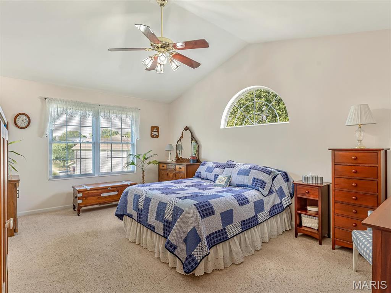
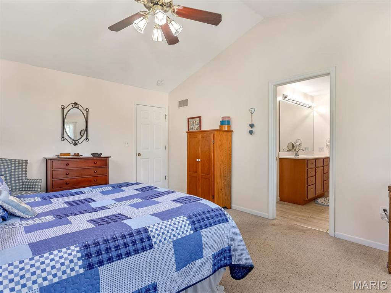
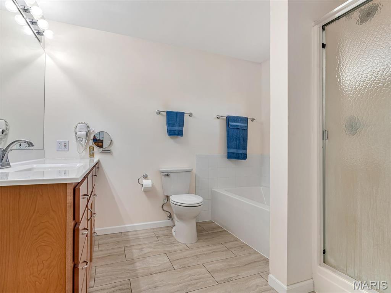
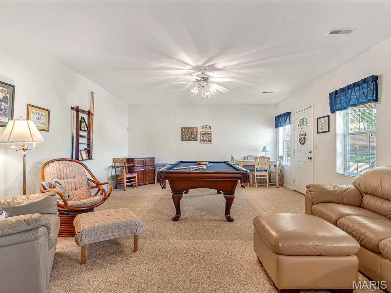
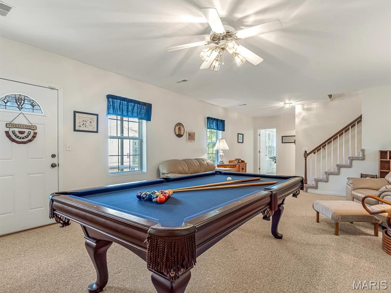
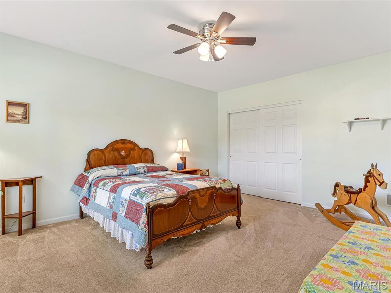
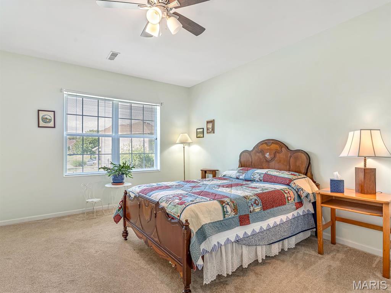
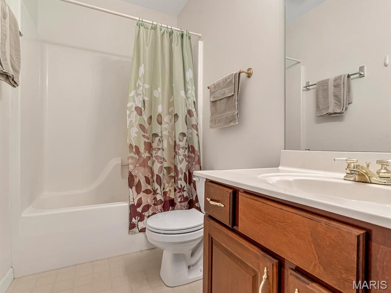
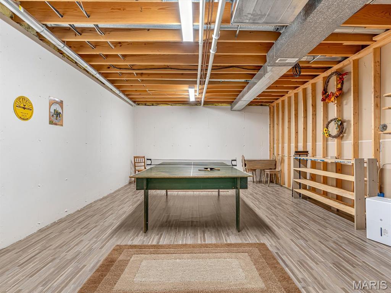
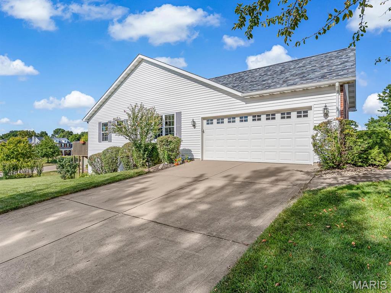
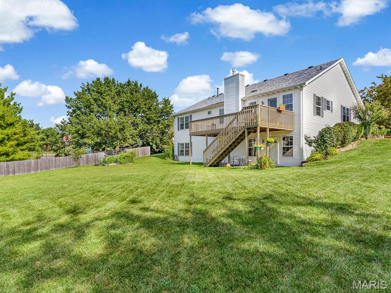
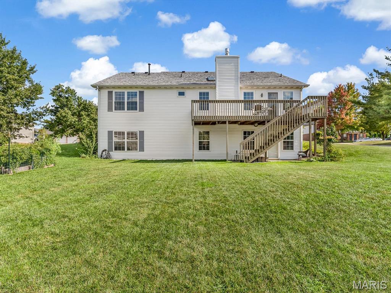
Welcome to 2557 Spyglass Court — a lovingly maintained four-bedroom walkout ranch offering the perfect balance of space and convenience, located just minutes from interstate, schools and everything GlenEd has to offer. A sunny, park-like .4 acre yard, charming front porch, and quiet, sidewalk-lined neighborhood set the tone from the moment you arrive. The inviting foyer flows easily into a light-filled living room, where large windows, skylights, a vaulted ceiling, and a gas fireplace create a true gathering space. The bright kitchen offers ample cabinetry, and makes cooking and entertaining effortless. The adjoining dining room features a new window and door that open seamlessly to the deck — ideal for morning coffee or weekend BBQs. A second eating area off the kitchen provides space for a crowd, a quiet spot for reading, puzzles, or a home office. A spacious laundry room rounds out the main level's convenience with great storage. The primary suite is a tranquil retreat with abundant natural light, a walk-in closet, and an en suite bath. Two additional bedrooms and a full bath complete the main floor. The walkout lower level offers great natural light and a welcoming, versatile layout. The spacious family room with pool table offers direct access to the patio and backyard. A fourth bedroom and additional full bath create a private retreat for guests or home office. The second half of the basement is partially finished with luxury vinyl tile and bright lighting offering flexibility to use as a workshop, recreation space or storage play area, or future home theater. Additional highlights include a side-load garage, central vacuum system, and updates such as new garage door, roof, gutters, gas fireplace insert, and primary bath. The large backyard is a rare find with amazing room to run and play, garden, and relax. This home is a must see— schedule your showing today.
Property
Beds
4
Full Baths
3
1/2 Baths
None
Year Built
1995
Sq.Footage
2,428
Features
Features & Amenities
Interior
-
Other Interior Features
Central Vacuum, Eat-in Kitchen, Entrance Foyer, High Ceilings, Walk-In Closet(s)
-
Total Bedrooms
4
-
Bathrooms
3
-
Above Grade Finished Area
1716.0
-
Basement YN
YES
-
Cooling YN
YES
-
Cooling
Central Air
-
Fireplace YN
YES
-
Heating YN
YES
-
Heating
Natural Gas
-
Main Level Bedrooms
3
-
Pet friendly
N/A
Exterior
-
Garage
Yes
-
Garage spaces
2
-
Construction Materials
Concrete
-
Parking
Attached, Garage, Garage Door Opener, Garage Faces Side
-
Pool
No
-
Waterfront YN
NO
Area & Lot
-
Lot Features
Back Yard, Corner Lot, Gentle Sloping
-
Lot Size(acres)
0.4038
-
Lot Size(square feet)
17,589
-
Property Type
Residential
-
Property Sub Type
Single Family Residence
-
Architectural Style
Traditional
Price
-
Sales Price
$442,000
-
Tax Amount
$5,899
-
Sq. Footage
2,428
-
Price/SqFt
$182
HOA
-
Association
YES
-
Association Fee
$100
-
Association Fee Frequency
Annually
-
Association Fee Includes
N/A
School District
-
Elementary School
EDWARDSVILLE DIST 7
-
Middle School
EDWARDSVILLE DIST 7
-
High School
Edwardsville
Property Features
-
New Construction
NO
-
Senior Community YN
NO
-
Sewer
Public Sewer
-
Water Source
Public
Schedule
Schedule a Showing
Showing scheduled successfully.
Mortgage calculator
Estimate your monthly mortgage payment, including the principal and interest, property taxes, and HOA. Adjust the values to generate a more accurate rate.
Your payment
Principal and Interest:
$
Property taxes:
$
HOA fees:
$
Total loan payment:
$
Total interest amount:
$
Location
-
County
Madison
-
Elementary School
EDWARDSVILLE DIST 7
-
Middle School
EDWARDSVILLE DIST 7
-
High School
Edwardsville

Listing Courtesy of Karen Marcus, RE/MAX Alliance
RealHub Information is provided exclusively for consumers' personal, non-commercial use, and it may not be used for any purpose other than to identify prospective properties consumers may be interested in purchasing. All information deemed reliable but not guaranteed and should be independently verified. All properties are subject to prior sale, change or withdrawal. RealHub website owner shall not be responsible for any typographical errors, misinformation, misprints and shall be held totally harmless.

Marko Agent User
Agent
Call Marko today to schedule a private showing.
Phone (242) 532-3421
Email j@init.hr

* Listings on this website come from the FMLS IDX Compilation and may be held by brokerage firms other than the owner of this website. The listing brokerage is identified in any listing details. Information is deemed reliable but is not guaranteed. If you believe any FMLS listing contains material that infringes your copyrighted work please click here to review our DMCA policy and learn how to submit a takedown request.© 2024 FMLS.
Properties
Related properties
Edwardsville
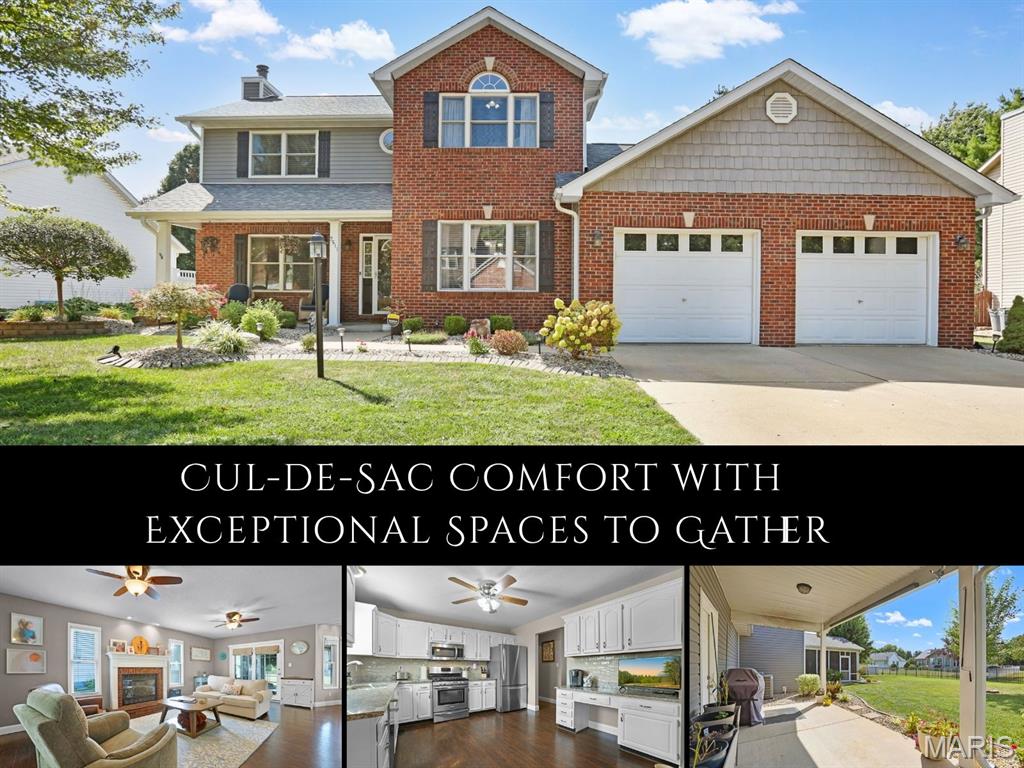
2511 Hunters Ridge
3 Beds
3 Baths
2,720 Sq.Ft.
$425,000
MLS#: 26058272
Edwardsville
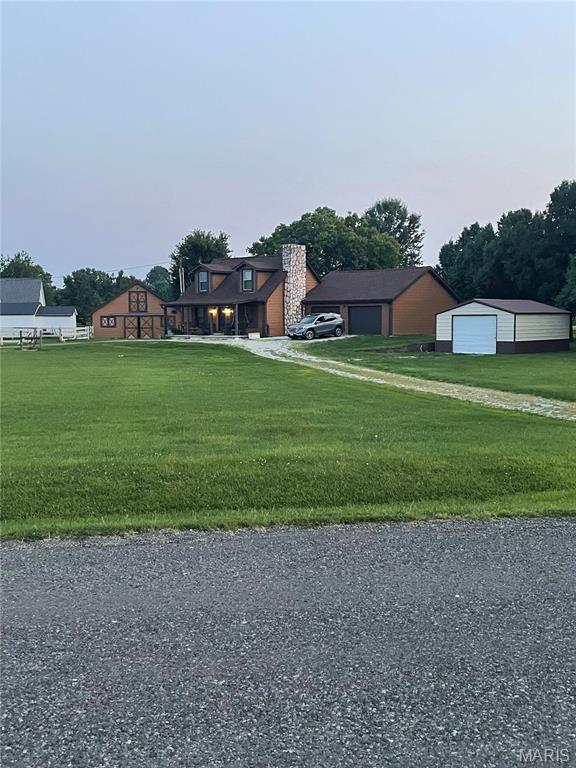
3337 Sand Road
3 Beds
2 Baths
2,020 Sq.Ft.
$425,000
MLS#: 26052906
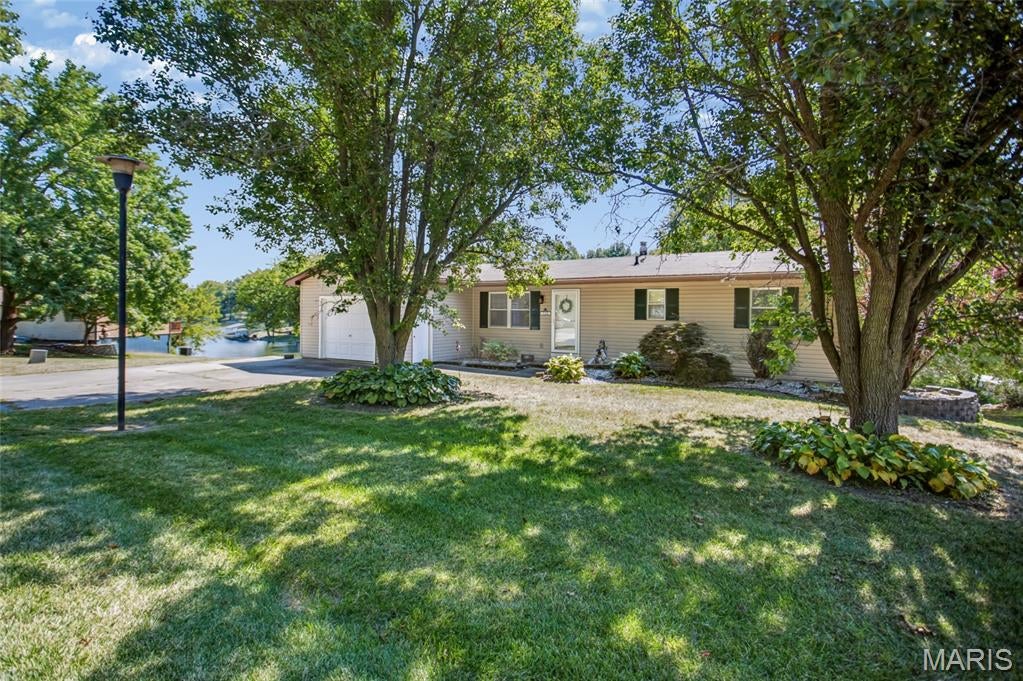
Edwardsville
712 Riviera Circle
2 Beds
2 Baths
1,660 Sq.Ft.
$489,900
MLS#: 26057264
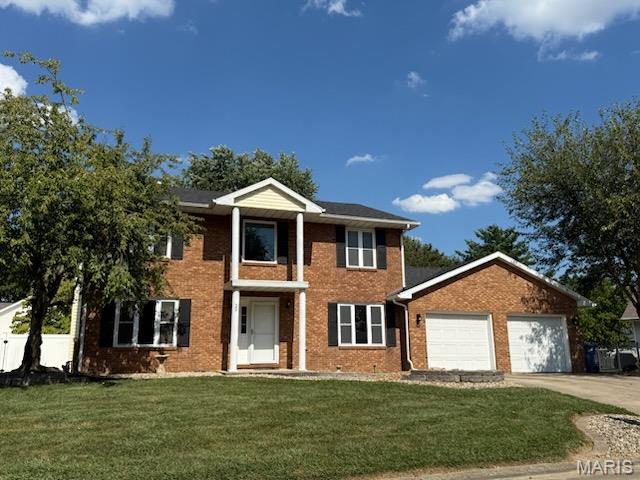
Edwardsville
29 Timber Meadows Place
3 Beds
2 Baths
2,340 Sq.Ft.
$389,900
MLS#: 26056704
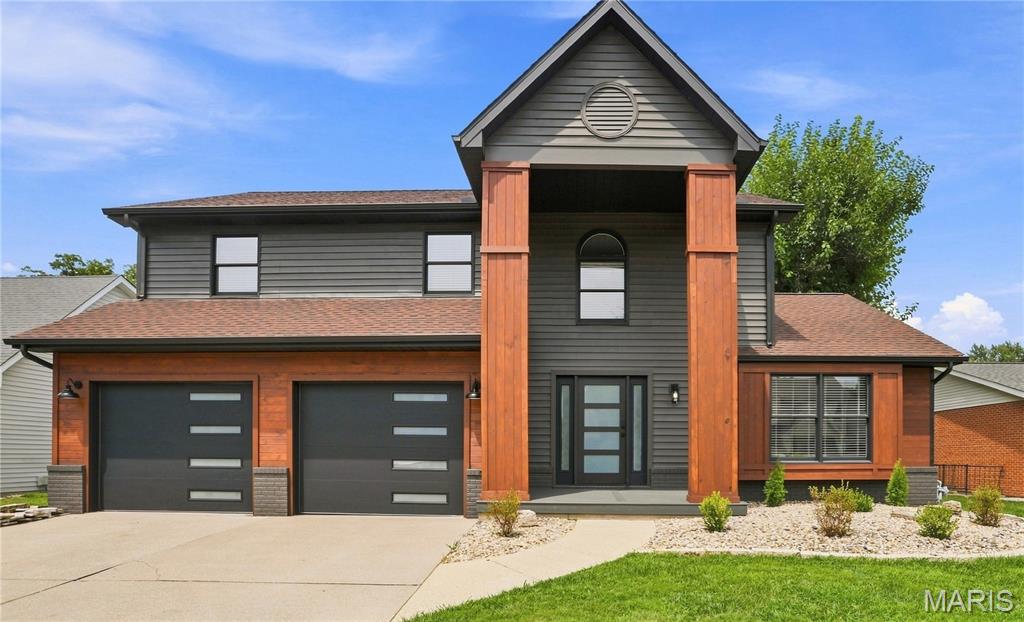
Edwardsville
1413 Lantz Court
4 Beds
2 Baths
2,351 Sq.Ft.
$459,900
MLS#: 26054510
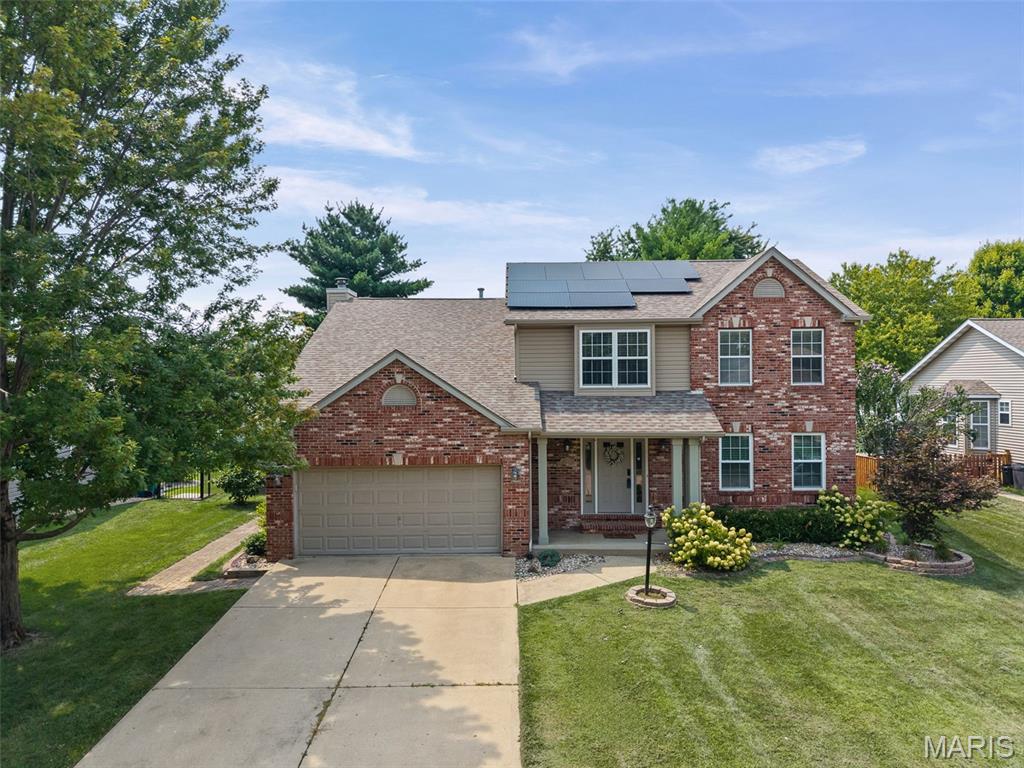
Edwardsville
2509 Hunters Ridge
4 Beds
3 Baths
3,080 Sq.Ft.
$475,900
MLS#: 26046915
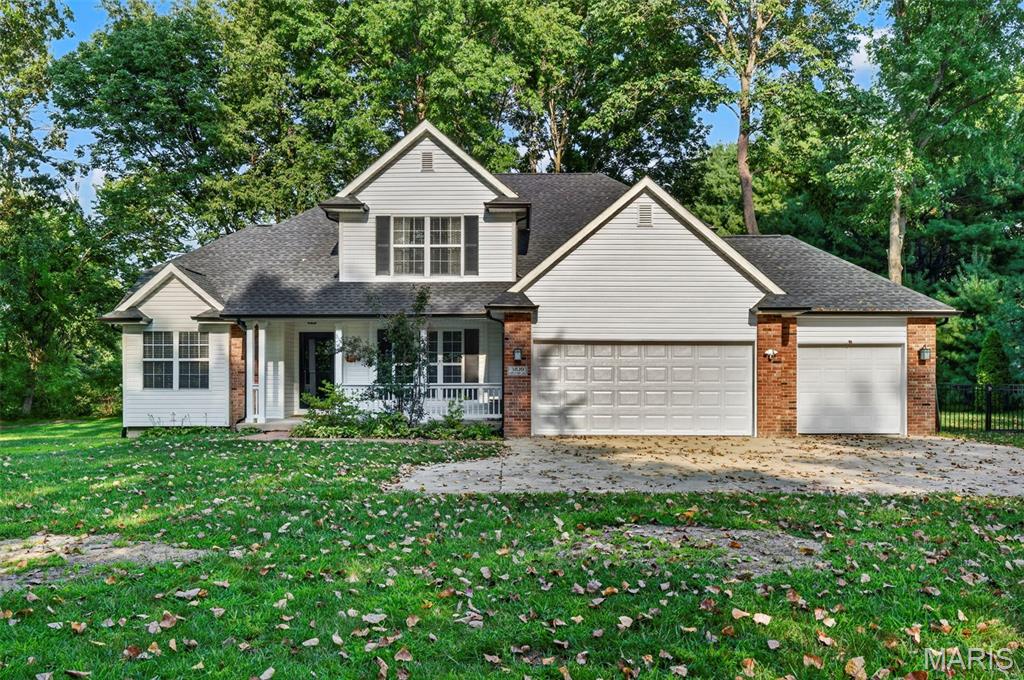
Edwardsville
3820 White Oak Lane
4 Beds
3 Baths
3,237 Sq.Ft.
$525,000
MLS#: 26051876
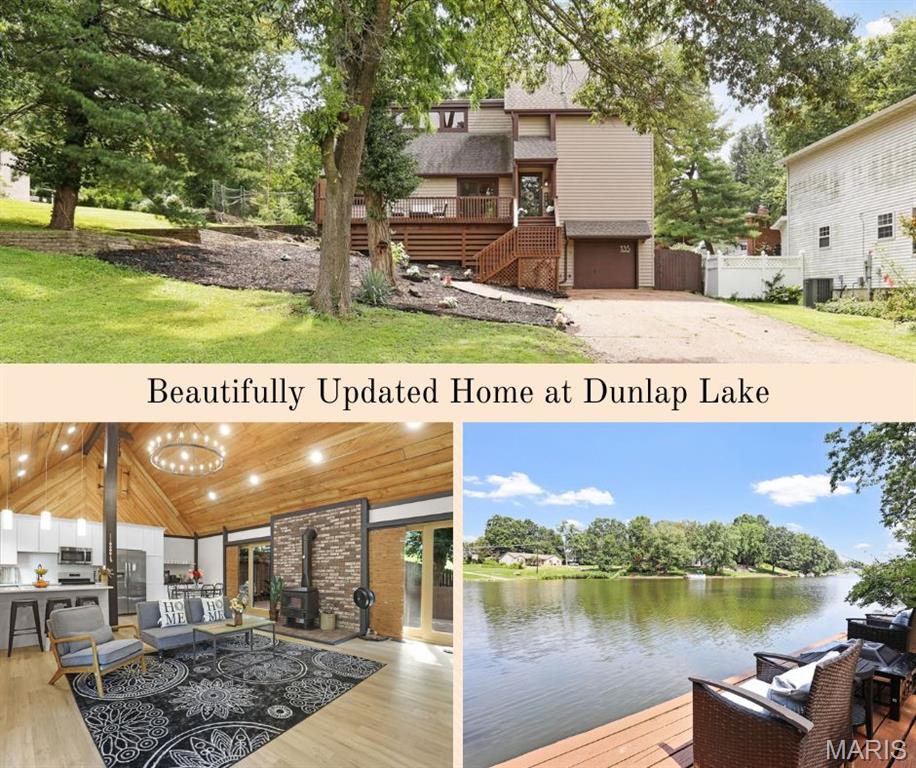
Edwardsville
135 W Lake Drive
3 Beds
3 Baths
1,905 Sq.Ft.
$359,900
MLS#: 26050528
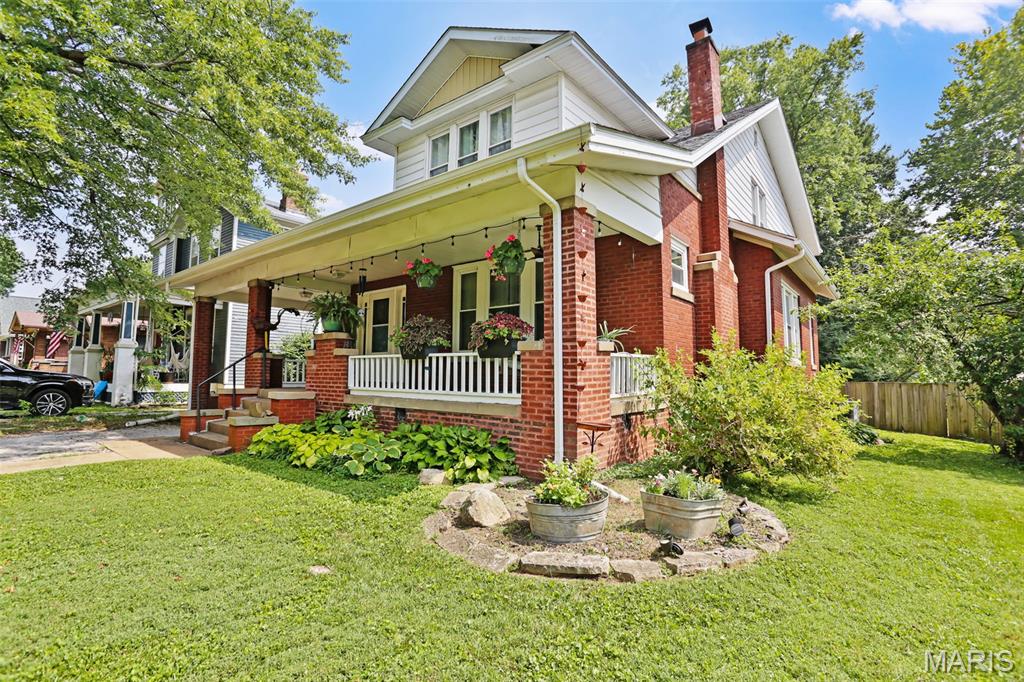
Edwardsville
6 Halleck Avenue
5 Beds
3 Baths
2,547 Sq.Ft.
$375,000
MLS#: 26047295
