5006 Country Manor Drive

Imperial, MO 63052
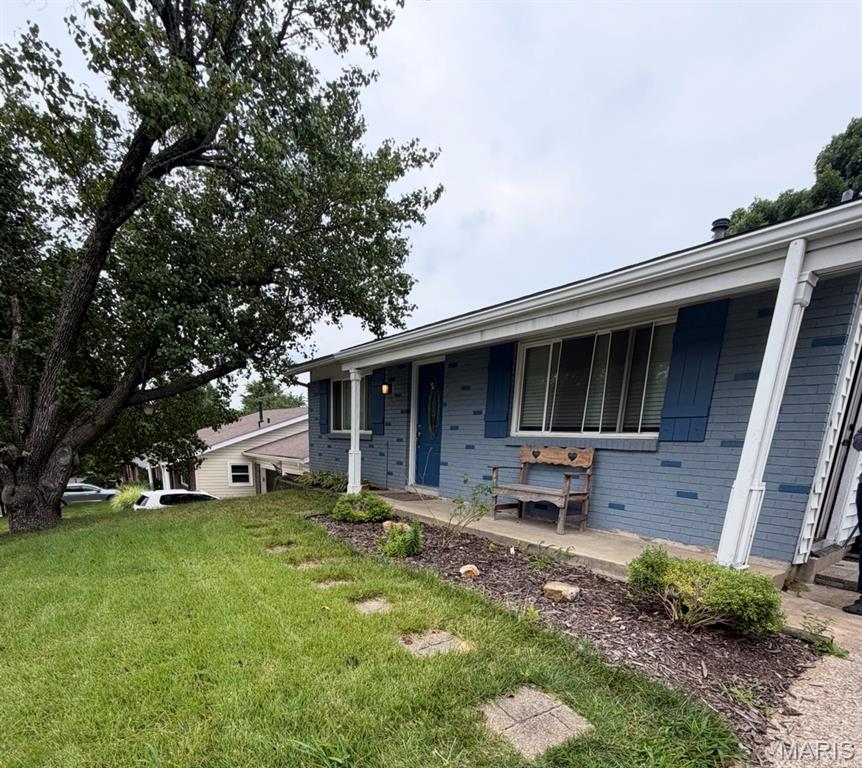
Split Level, Traditional

Imperial, MO 63052

5006 Country Manor Drive

$213,000

MLS#: 26054567

Status: Closed

Listing provided by: Exit Elite Realty

Listing agent phone: None

Last update: 25 days ago

On site: 25 days ago

Country Wood Estates 02 - Residential

About

Listed for Comp Purposes

Property

Beds

3

Full Baths

2

1/2 Baths

None

Year Built

1973

Sq.Footage

988

Features

Features & Amenities

Interior

  • Total Bedrooms

    3

  • Bathrooms

    2

  • Above Grade Finished Area

    988.0

  • Basement YN

    YES

  • Cooling YN

    YES

  • Cooling

    Central Air

  • Fireplace YN

    NO

  • Heating YN

    YES

  • Heating

    Natural Gas

  • Pet friendly

    N/A

Exterior

  • Garage

    Yes

  • Garage spaces

    2

  • Construction Materials

    Frame

  • Pool

    No

  • Waterfront YN

    NO

Area & Lot

  • Lot Features

    Level

  • Lot Size(acres)

    0.1955

  • Lot Size(square feet)

    8,515

  • Property Type

    Residential

  • Property Sub Type

    Single Family Residence

  • Architectural Style

    Split Level, Traditional

Price

  • Sales Price

    $213,000

  • Tax Amount

    $1,223

  • Financing Options

    VA

  • Sq. Footage

    988

  • Price/SqFt

    $215

HOA

  • Association

    YES

  • Association Fee

    $225

  • Association Fee Frequency

    Annually

  • Association Fee Includes

    N/A

School District

  • Elementary School

    Seckman Elem.

  • Middle School

    Seckman Middle

  • High School

    Seckman Sr. High

Property Features

  • New Construction

    NO

  • Association Amenities

    None

  • Sewer

    Public Sewer

  • Water Source

    Public

Schedule

Schedule a Showing

Showing scheduled successfully.

What is 3 + 4 ?


Change time

Mortgage calculator

Estimate your monthly mortgage payment, including the principal and interest, property taxes, and HOA. Adjust the values to generate a more accurate rate.

Your payment

Principal and Interest:

$

Property taxes:

$

HOA fees:

$

Total loan payment:

$

Total interest amount:

$

Location

  • County

    Jefferson

  • Elementary School

    Seckman Elem.

  • Middle School

    Seckman Middle

  • High School

    Seckman Sr. High

Listing Courtesy of Lisa Fannin, Exit Elite Realty

RealHub Information is provided exclusively for consumers' personal, non-commercial use, and it may not be used for any purpose other than to identify prospective properties consumers may be interested in purchasing. All information deemed reliable but not guaranteed and should be independently verified. All properties are subject to prior sale, change or withdrawal. RealHub website owner shall not be responsible for any typographical errors, misinformation, misprints and shall be held totally harmless.

Agent Marko Agent User

Marko Agent User

Agent

Call Marko today to schedule a private showing.


* Listings on this website come from the FMLS IDX Compilation and may be held by brokerage firms other than the owner of this website. The listing brokerage is identified in any listing details. Information is deemed reliable but is not guaranteed. If you believe any FMLS listing contains material that infringes your copyrighted work please click here to review our DMCA policy and learn how to submit a takedown request.© 2024 FMLS.

Properties

Related properties
New on site 3 days ago
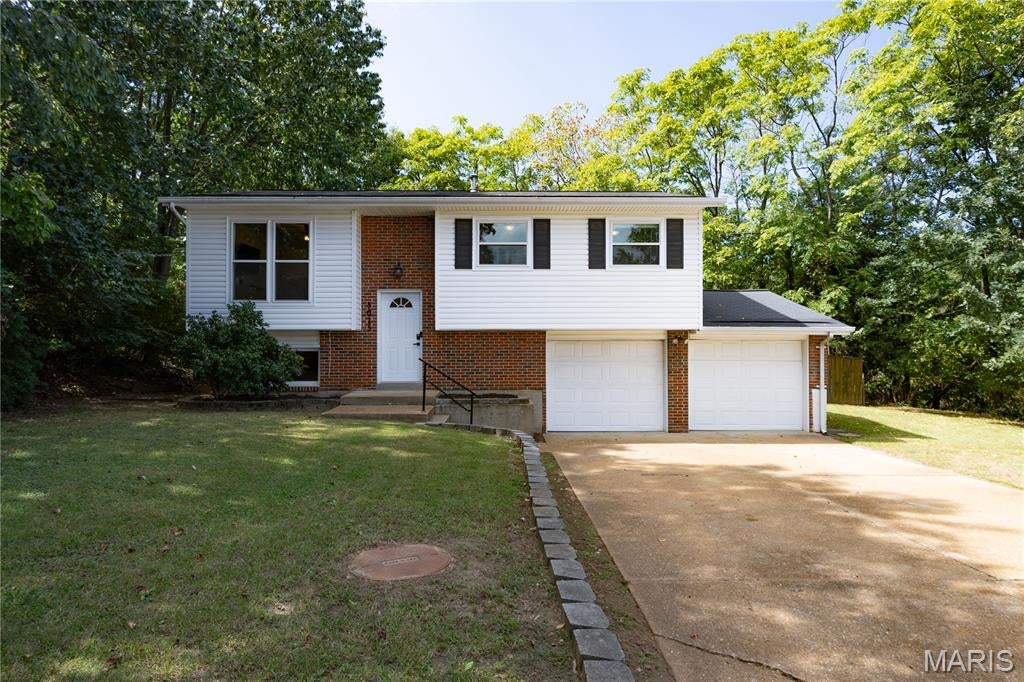
A lot has changed at 5015 Country Ridge Drive since the sellers purchased it in 2024! The wall between the kitchen and living room was removed, giving this 3-bedroom, 2-bath split foyer the open layout it was missing. New LVP flooring runs throughout the home, complemented by fresh paint, updated lighting and plumbing fixtures, all-new windows, and a completely remodeled main-level bathroom. Outside, the home sits on a .496-acre corner lot in a cul-de-sac, with a private backyard that backs to trees and offers plenty of room to enjoy. New front and rear exterior doors, including the kitchen sliding door and screen door add to the list of improvements. The refrigerator was replaced in 2024, and will stay. Updated inside, private out back, and ready for its next owner—come and see what makes this one stand out!
#26059496

Imperial

5015 Country Ridge Drive

3 Beds

2 Baths

1,230 Sq.Ft.

$255,000

MLS#: 26059496
New on site 3 days ago
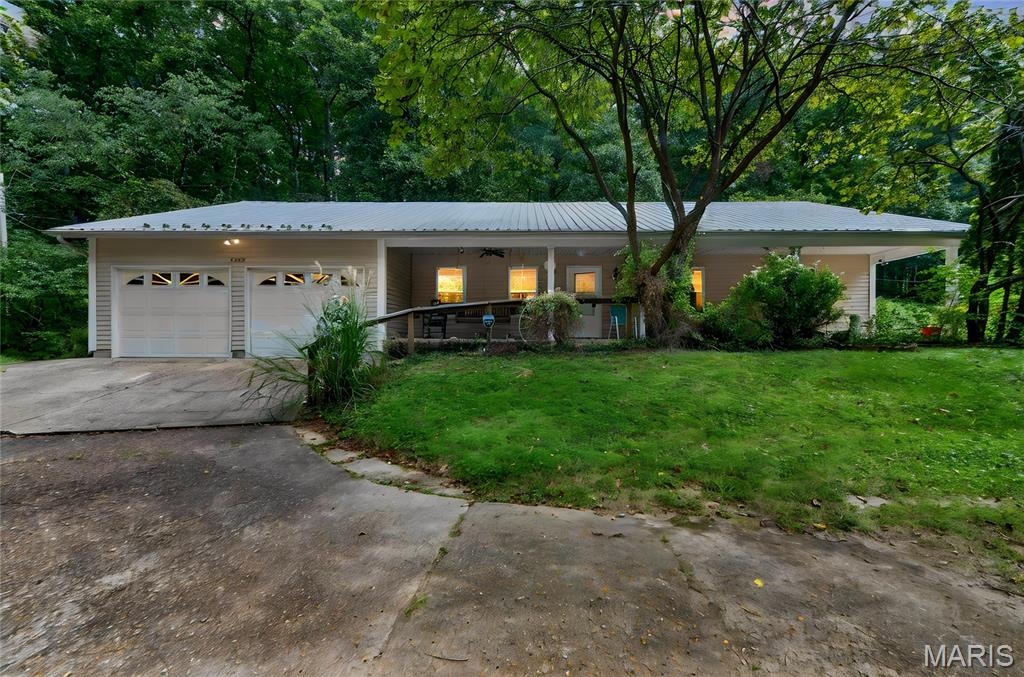
Your Own Private Oasis on 1.5 Acres! Welcome home to this charming 2-bedroom, 2-bath residence offering comfortable living, thoughtful accessibility features, and plenty of space to enjoy the outdoors. Nestled on a beautiful 1.5-acre lot surrounded by mature trees, this property offers the privacy and peaceful setting you've been looking for.

Designed with accessibility and convenience in mind, the home features extra-wide hallways, larger doorways, a front access ramp, and insulated flooring, providing easy, comfortable movement throughout. Triple-hung windows bring in an abundance of natural light while adding to the home's functionality.

One of the standout features is the beautiful full-length front porch, extending across the entire front of the home—perfect for morning coffee, relaxing evenings, or enjoying the peaceful surroundings. Step outside to the large deck, where you'll have plenty of room for entertaining, grilling, or simply soaking in your private wooded setting.

The home's crawl space was thoughtfully constructed with extra height and a drain, offering added convenience and accessibility for maintenance and storage. A durable metal roof provides peace of mind, while the 2-car garage offers ample parking and additional storage.

For added security, the SimpliSafe security system stays with the home.

If you're looking for a home that combines accessibility, functionality, privacy, and outdoor living, this peaceful 1.5-acre retreat is a must-see!
#26059233

Imperial

4842 Old State Route 21

2 Beds

2 Baths

1,628 Sq.Ft.

$199,000

MLS#: 26059233
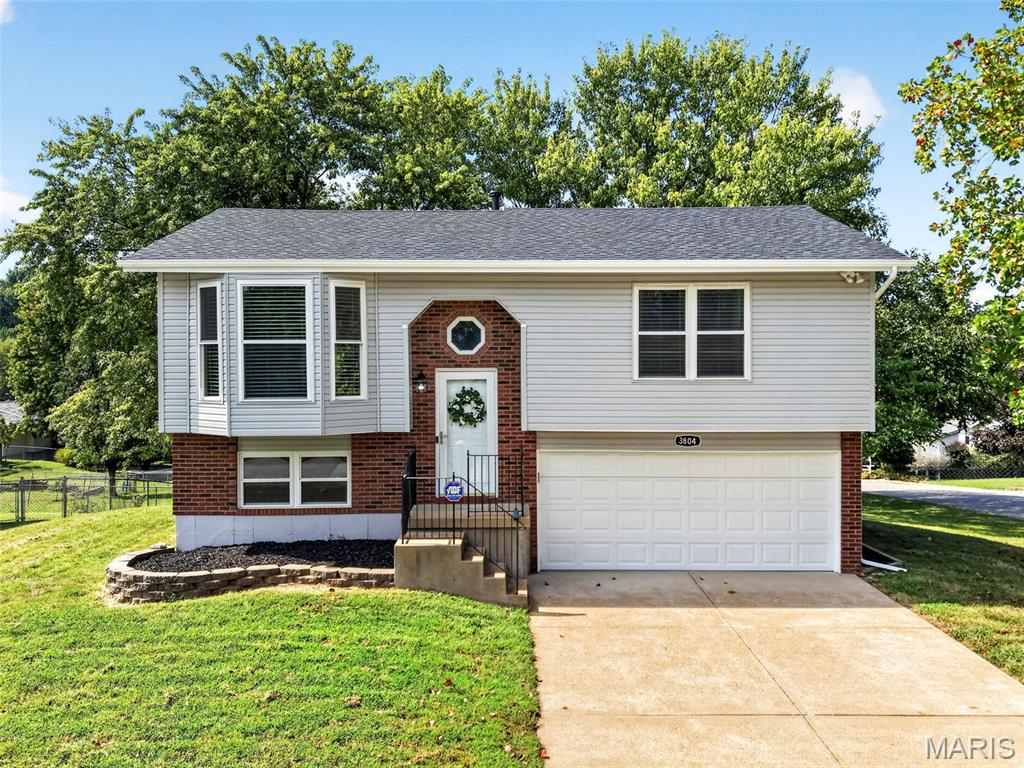
Welcome to Larkspur Landing! From the moment you pull up, this corner-lot home makes a great first impression with its new roof and siding, refinished deck, and level backyard. Step inside and the light-filled living room immediately draws you in with a beautiful bay window and an open flow into the dining area and kitchen. The kitchen is one of those spaces that makes you want to stay awhile, featuring crisp white cabinetry, stainless steel appliances, and marble countertops. Continue through the main level where the spacious primary bedroom offers a private bathroom and walk-in closet, while the additional bedrooms offer the convenience of walk-in closets. The refreshed and modernized main bathroom adds another layer of thoughtful updates. Head downstairs and you’ll find even more room to spread out in the finished recreation area, complete with a closet and plenty of flexibility for whatever fits your needs. The lower level is also roughed in for an additional bathroom, giving you an opportunity to expand the finished space even further. Outside, enjoy the level backyard and refinished deck, creating an easy spot to enjoy the outdoors. The extra-deep two-car garage provides plenty of room for parking, storage, hobbies, or whatever else you need to tuck away. Located in Imperial with convenient access to area shopping, dining, recreation, and major highways.Nearby options include Twisted Tavern, Local House, Target, Harrell’s Market, and Mastodon State Park, along with plenty of grocery and everyday conveniences. The home has already passed the Rock Creek sewer inspection and seller is also providing Rock Creek Fire Community inspection, so consider those items are already checked off the list. Sellers can accommodate a quick closing. Schedule your appointment today, or plan to stop by the open house Saturday, September 19 from Noon–2 PM!
#26052751

Imperial

3804 Larkspur Landing

2 Beds

1 Baths

1,297 Sq.Ft.

$250,000

MLS#: 26052751
Price reduced
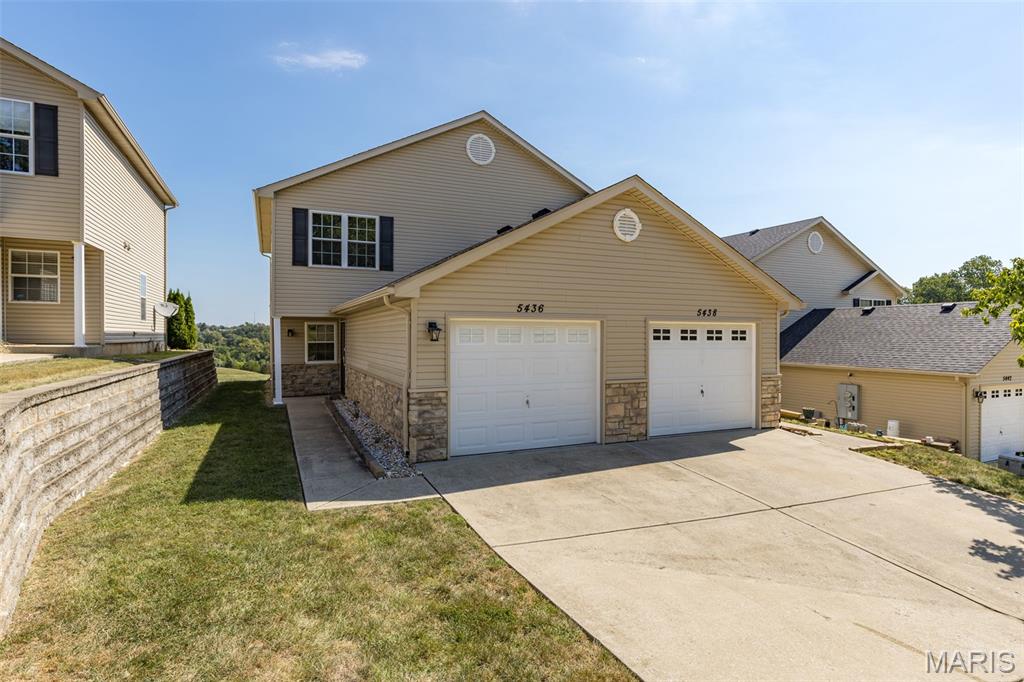
Welcome to Ridgeview Estates! This townhome community offers convenience and comfort with peace of mind! Move in ready 2 Bedroom 2 Bath home featuring a 1 car garage and covered front entry. Enjoy the open living space on the main floor with the kitchen, dining and living room. Lots of natural light with dining window and french door to the patio. Relax and unwind with the private setting back patio with a view overlooking the level backyard. Main floor laundry area adds convenience to everyday living. Upstairs, the generously sized primary suite features full bathroom with walk in shower and an additional bedroom. HOA fee of $172 per month includes exterior maintenance, along with snow removal, and trash service. New roof and siding completed by HOA in 2025. Located close to highway 55, shopping and restaurants, minutes from Mastodon State Park, charming Imperial Main Street, & historical Kimmswick. Schedule your private tour today!
#26057864

Imperial

5436 Lakewood Terrace

2 Beds

1 Baths

1,128 Sq.Ft.

$175,000

MLS#: 26057864
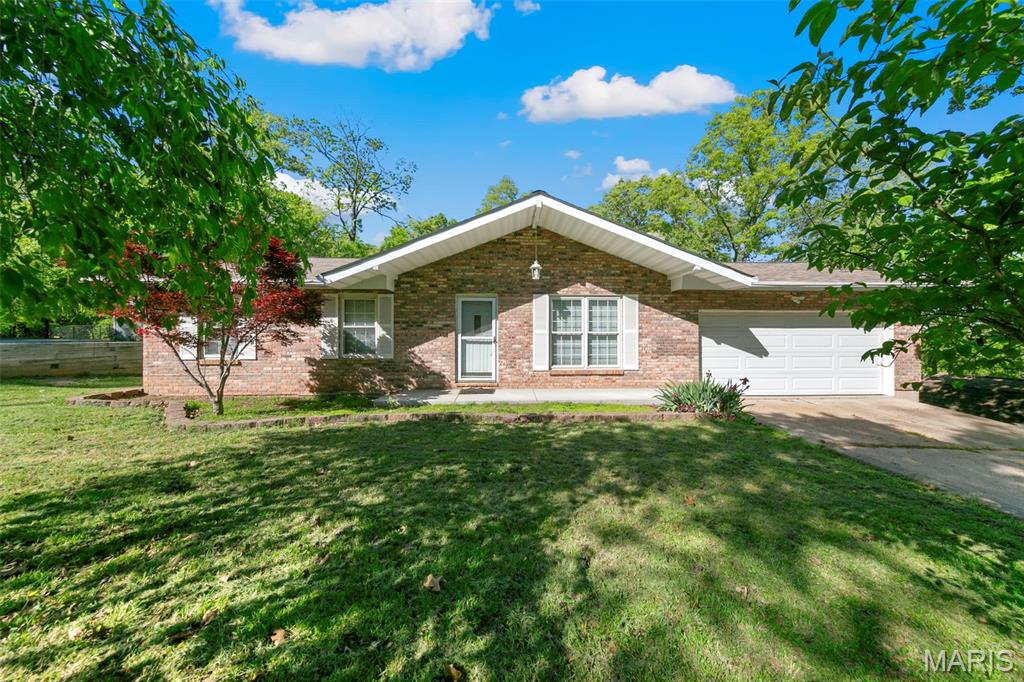
Unlock the potential at 5418 Oakcrest Drive in Imperial! This property is a fantastic opportunity for investors, rehabbers, or buyers looking to build equity with a little vision and effort.
Situated in an established neighborhood, this home offers a functional layout ready to be reimagined. With spacious living areas and a generous lot, there’s plenty of room to transform this property into something truly special tailored to your style. 
The location adds even more appeal, with convenient access to local amenities, schools, parks, and commuter routes, making it a smart investment for resale or long-term living.
#26024155

Imperial

5418 Oakcrest Drive

3 Beds

2 Baths

960 Sq.Ft.

$235,000

MLS#: 26024155

Listed for Comp Purposes

5006 Country Manor Drive

Message successfully sent.

I agree to receive email communication and understand I can unsubscribe at any time.

I agree to be contacted by Realhub DEV via call, email, and text for real estate services. To opt out, you can reply 'stop' at any time or reply 'help' for assistance. You can also click the unsubscribe link in the emails. Message and data rates may apply. Message frequency may vary. Privacy Policy

Send a message

Message successfully sent.

Reason for contacting?

I agree to receive email communication and understand I can unsubscribe at any time.

I agree to be contacted by Realhub DEV via call, email, and text for real estate services. To opt out, you can reply 'stop' at any time or reply 'help' for assistance. You can also click the unsubscribe link in the emails. Message and data rates may apply. Message frequency may vary. Privacy Policy

Sign In Sign Out

Virtual Assistant

Would you like to take the next step with this property? We can help you schedule a showing or virtual tour, or send you more details.

Yes, I would like more information.

Thank You for Your Reply, One of Our Agents will contact you as soon as possible

No, maybe later.

Thank you, you can always contact me via email, phone number or through the contact form.

Realhub AI

Lucy - Your AI-Powered Realtor

Update Your Temporary Password

Personalize your search

Enter your email and we'll notify you immediately when new listings match what you're looking for.

or enter email address

Already have an account ? Login here

Continue your home search

I agree to receive communications and understand I can unsubscribe at any time.

I agree to be contacted by Realhub DEV via call, email, and text for real estate services. To opt out, you can reply 'stop' at any time or reply 'help' for assistance. You can also click the unsubscribe link in the emails. Message and data rates may apply. Message frequency may vary. Privacy Policy

Already have an account ? Login here

We use cookies

We use cookies primarily for analytics to enhance your experience. By accepting, you agree to our use of these cookies. You can manage your preferences or learn more about our cookies policy.
