
3503 Maryville Road
Granite City, IL 62040
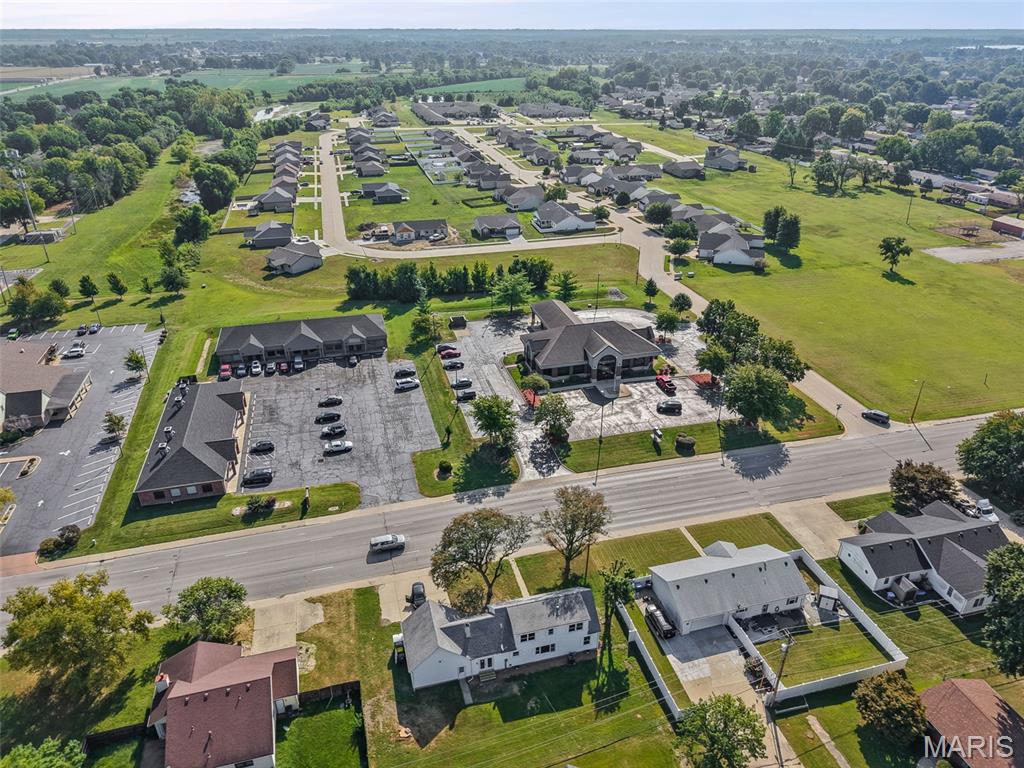
About
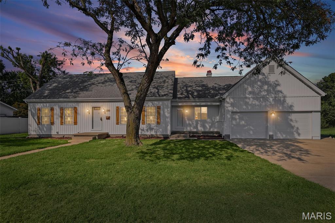
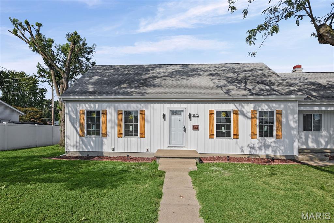
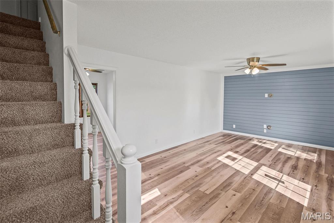
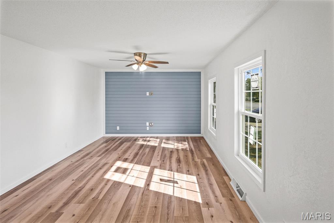
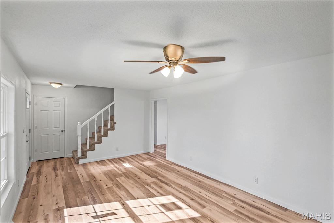
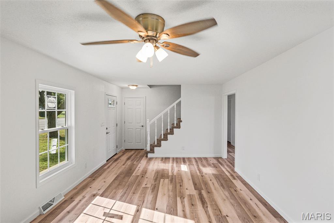
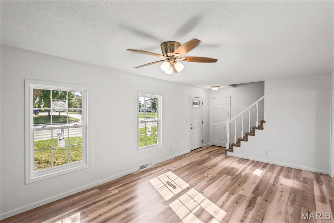
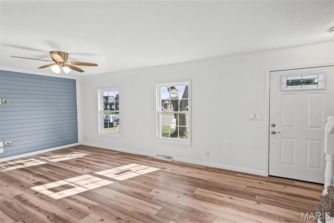
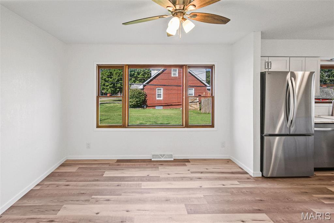
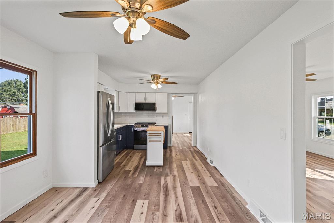
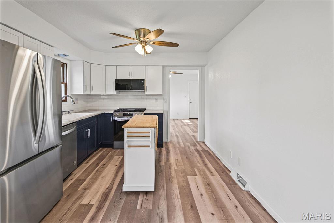
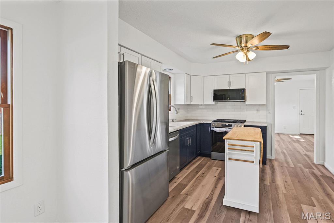
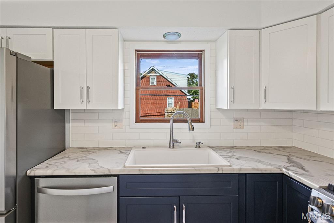
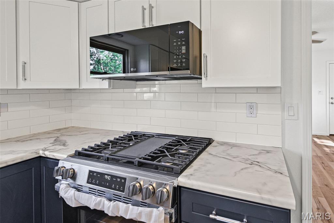
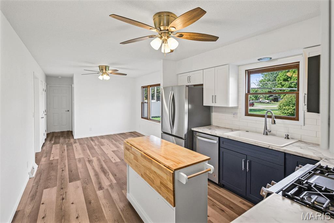
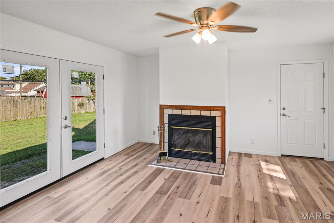
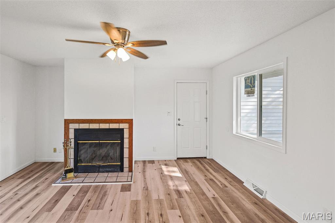
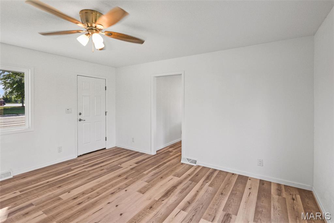
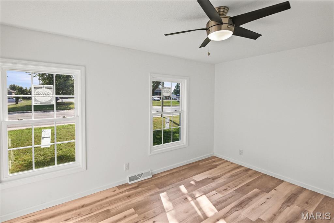
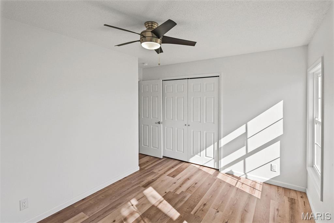
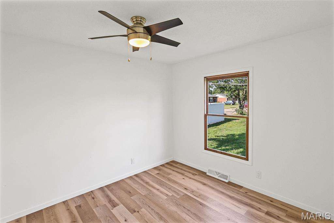
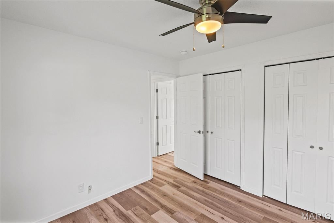
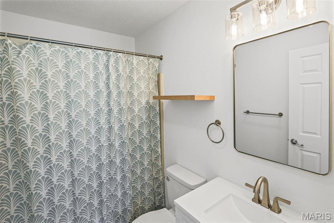
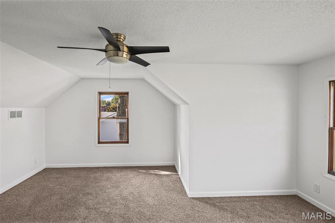
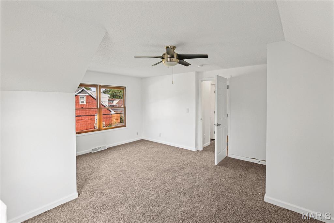
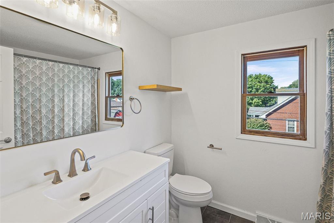
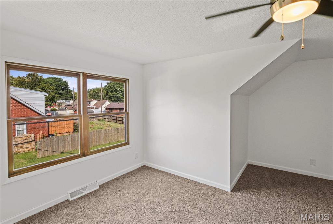
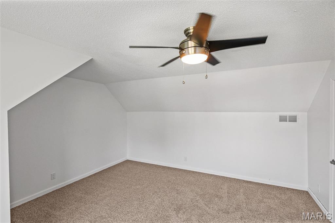
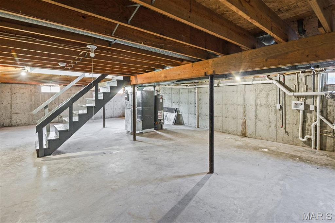
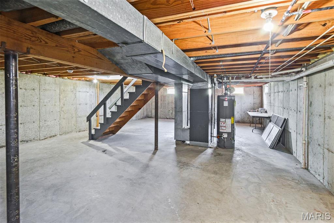
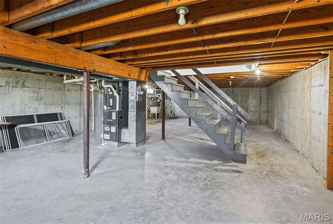
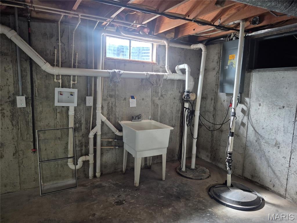
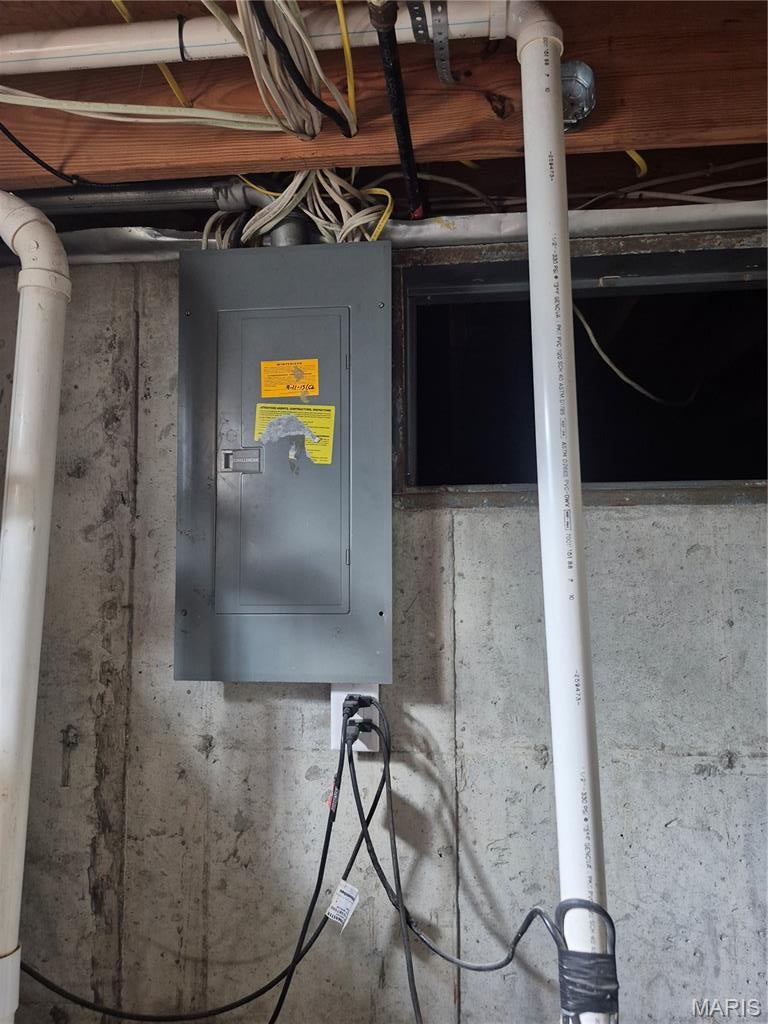
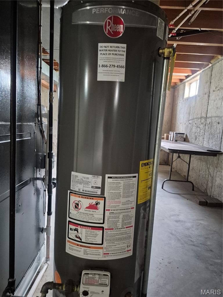
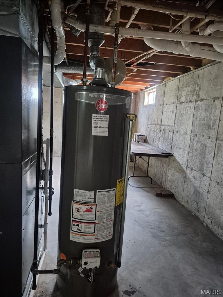
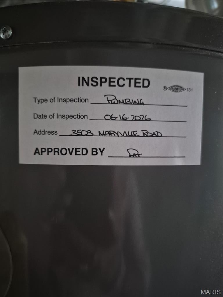
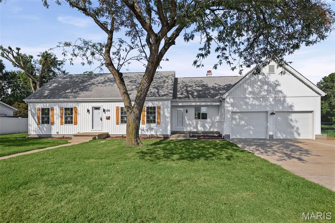
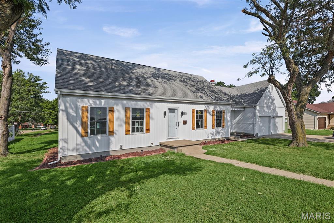
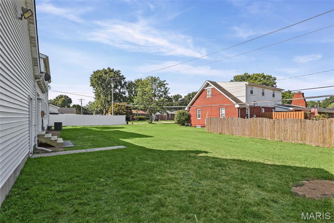
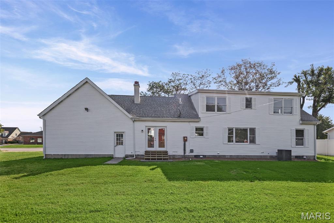
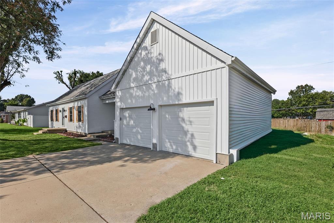
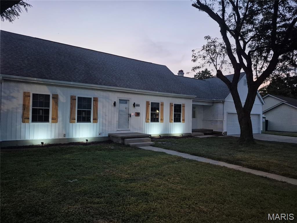
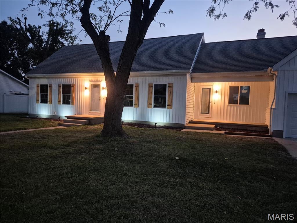
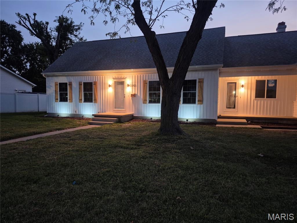
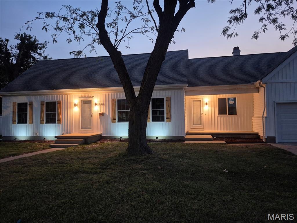
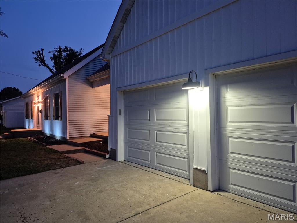
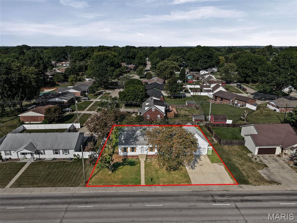
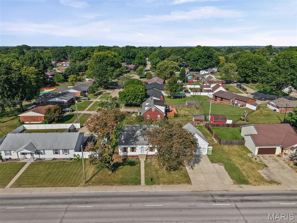
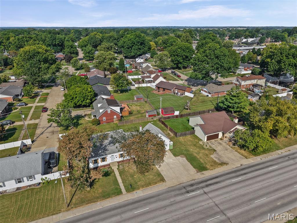
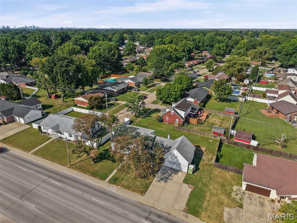
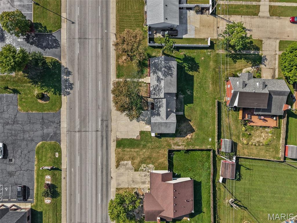
AWESOME HOME IS READY FOR NEW FAMILY! New board and batten style vinyl siding and new lighting on the front of home. New shutters add punch and personality to this charming 4 bedroom 2 full bath home. New interior six panel doors, as well as stylish front door and atrium doors to the back yard. New thermal windows on front of home. Covered side porch has door that opens to family room, where you'll find the wood-burning fireplace. Spacious living room has beautiful shiplap wall painted a cool, calming blue. Tubing has been installed in the wall to hide electronic wires. How cool is that?? TOTALLY renovated kitchen has white shaker upper cabinets & deep blue lowers, all with soft-close drawers. White subway tile backsplash. Deep farm sink has 3/4 hp disposal. All new stainless gas stove, microwave, dishwasher & sleek double-door fridge, Moveable island affords extra prep space & has drop-leaf table. Kitchen opens to large dining area. Primary bedroom on the main level has double closets. 2nd bedroom on main level. Updated main floor bath has new vanity, toilet, lighting & mirror. New carpeting on stairs, hall and upper bedrooms. Both upper bedrooms are huge. One has walk-in closet. Full upper bath has new large vanity, lighting, toilet & mirror. All new lighting, ceiling fans and flooring throughout. HUGE oversized 2 car attached garage w/wifi opener & new garage doors. Extra parking in driveway. Full unfinished basement gives tons of storing options. Laundry area in lower level has handy rinse sink. HVAC 2023. HWH 2026. NEW mini-split htg. & cooling units being installed in upper bedrooms. New thermal windows in front of home. Home is plumbed and wired for central vacuum. Home has passed city for occupancy. Seller will consider installing privacy fence with acceptable offer. DON'T LET THIS ONE GET AWAY!
Property
Beds
4
Full Baths
2
1/2 Baths
None
Year Built
1989
Sq.Footage
1,993
Features
Features & Amenities
Interior
-
Other Interior Features
Ceiling Fan(s), High Ceilings, Kitchen Island
-
Total Bedrooms
4
-
Bathrooms
2
-
Above Grade Finished Area
1993.0
-
Basement YN
YES
-
Cooling YN
YES
-
Cooling
Ceiling Fan(s), Central Air, Other, Zoned
-
Fireplace YN
NO
-
Heating YN
YES
-
Heating
Forced Air, Natural Gas
-
Main Level Bedrooms
2
-
Pet friendly
N/A
Exterior
-
Garage
Yes
-
Garage spaces
2
-
Construction Materials
Board & Batten Siding, Vinyl Siding
-
Other Exterior Features
Lighting
-
Parking
Additional Parking, Attached, Garage, Garage Door Opener, Garage Faces Front, Oversized
-
Patio and Porch Features
Covered, Porch, Side Porch
-
Pool
No
-
Waterfront YN
NO
Area & Lot
-
Lot Features
Back Yard, City Lot
-
Lot Size(acres)
0.27
-
Lot Size(square feet)
11,761
-
Property Type
Residential
-
Property Sub Type
Single Family Residence
-
Architectural Style
Traditional
Price
-
Sales Price
$265,000
-
Tax Amount
$3,925
-
Sq. Footage
1,993
-
Price/SqFt
$132
HOA
-
Association
No
School District
-
Elementary School
GRANITE CITY DIST 9
-
Middle School
GRANITE CITY DIST 9
-
High School
Granite City
Property Features
-
New Construction
NO
-
Foundation Details
Concrete Perimeter
-
Ownership
Private
-
Senior Community YN
NO
-
Sewer
Public Sewer
-
Water Source
Public
Schedule
Schedule a Showing
Showing scheduled successfully.
Mortgage calculator
Estimate your monthly mortgage payment, including the principal and interest, property taxes, and HOA. Adjust the values to generate a more accurate rate.
Your payment
Principal and Interest:
$
Property taxes:
$
HOA fees:
$
Total loan payment:
$
Total interest amount:
$
Location
-
County
Madison
-
Elementary School
GRANITE CITY DIST 9
-
Middle School
GRANITE CITY DIST 9
-
High School
Granite City

Listing Courtesy of Judith Browning, Nester Realty
RealHub Information is provided exclusively for consumers' personal, non-commercial use, and it may not be used for any purpose other than to identify prospective properties consumers may be interested in purchasing. All information deemed reliable but not guaranteed and should be independently verified. All properties are subject to prior sale, change or withdrawal. RealHub website owner shall not be responsible for any typographical errors, misinformation, misprints and shall be held totally harmless.

Marko Agent User
Agent
Call Marko today to schedule a private showing.
Phone (242) 532-3421
Email j@init.hr

* Listings on this website come from the FMLS IDX Compilation and may be held by brokerage firms other than the owner of this website. The listing brokerage is identified in any listing details. Information is deemed reliable but is not guaranteed. If you believe any FMLS listing contains material that infringes your copyrighted work please click here to review our DMCA policy and learn how to submit a takedown request.© 2024 FMLS.
Properties
Related properties
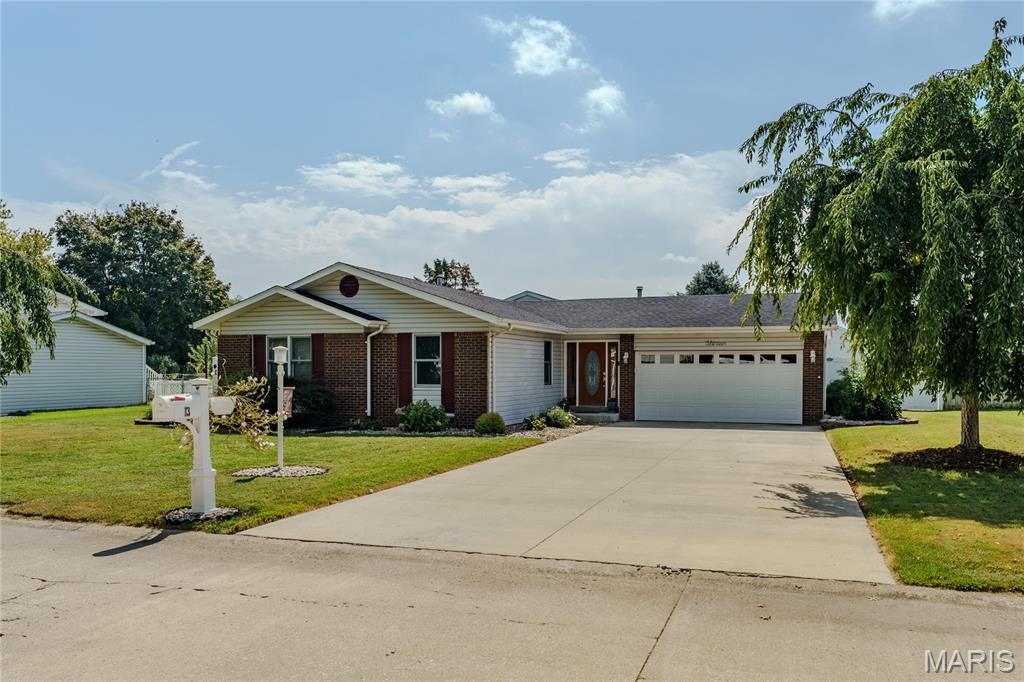
Granite City
13 Blue Spruce Court
4 Beds
3 Baths
2,200 Sq.Ft.
$299,900
MLS#: 26059468
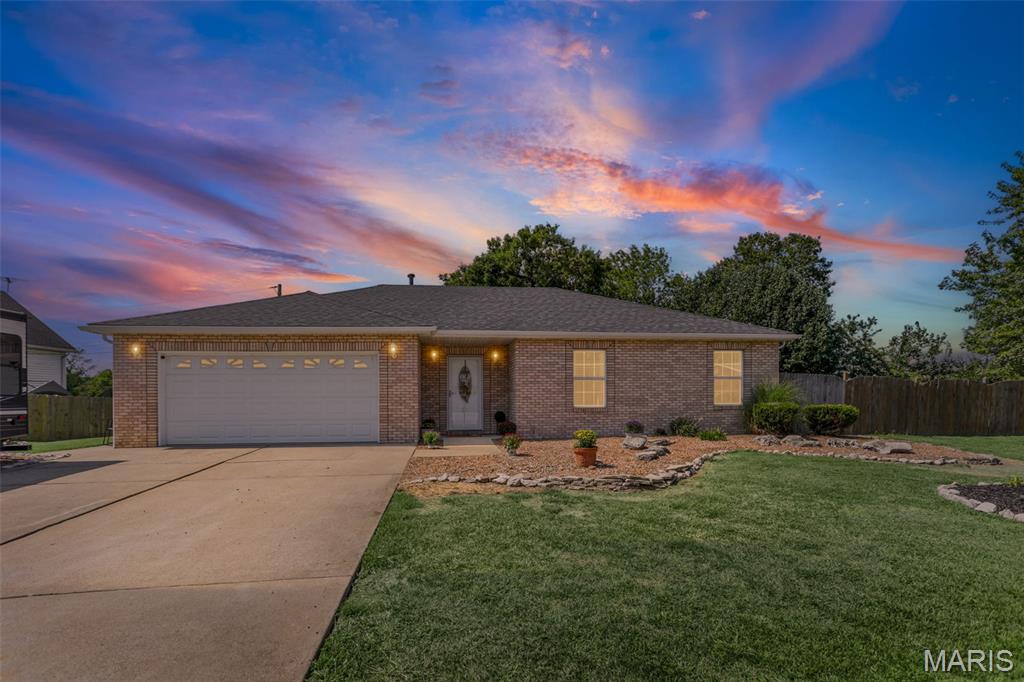
Granite City
1110 Alice Lane
3 Beds
2 Baths
1,364 Sq.Ft.
$249,900
MLS#: 26054406
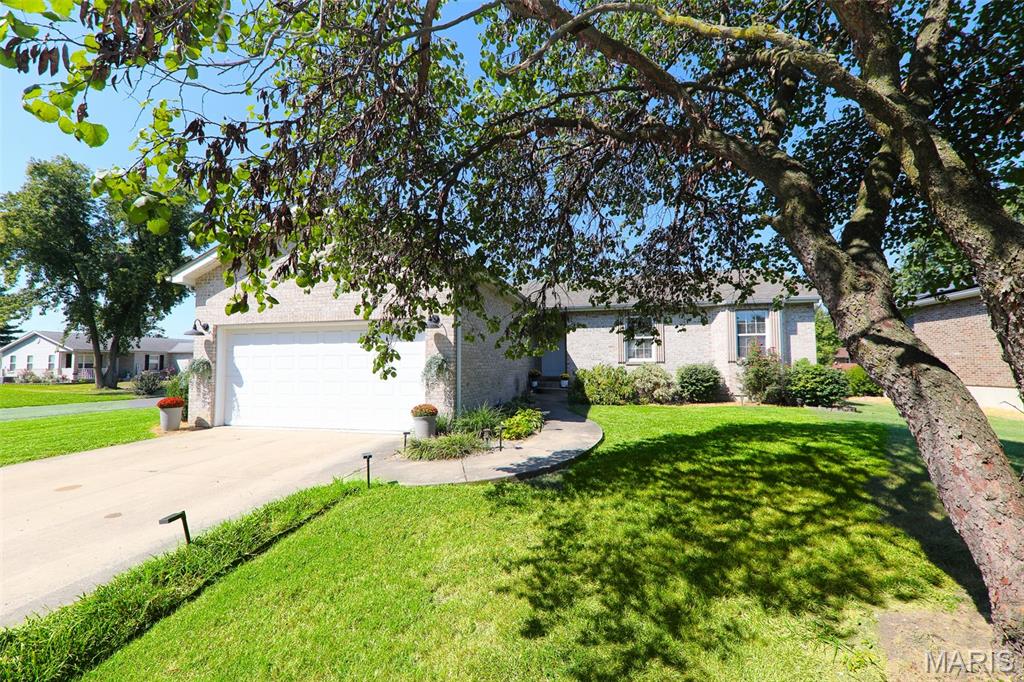
Granite City
148 Cynthia Lane
3 Beds
3 Baths
2,656 Sq.Ft.
$285,000
MLS#: 26056989
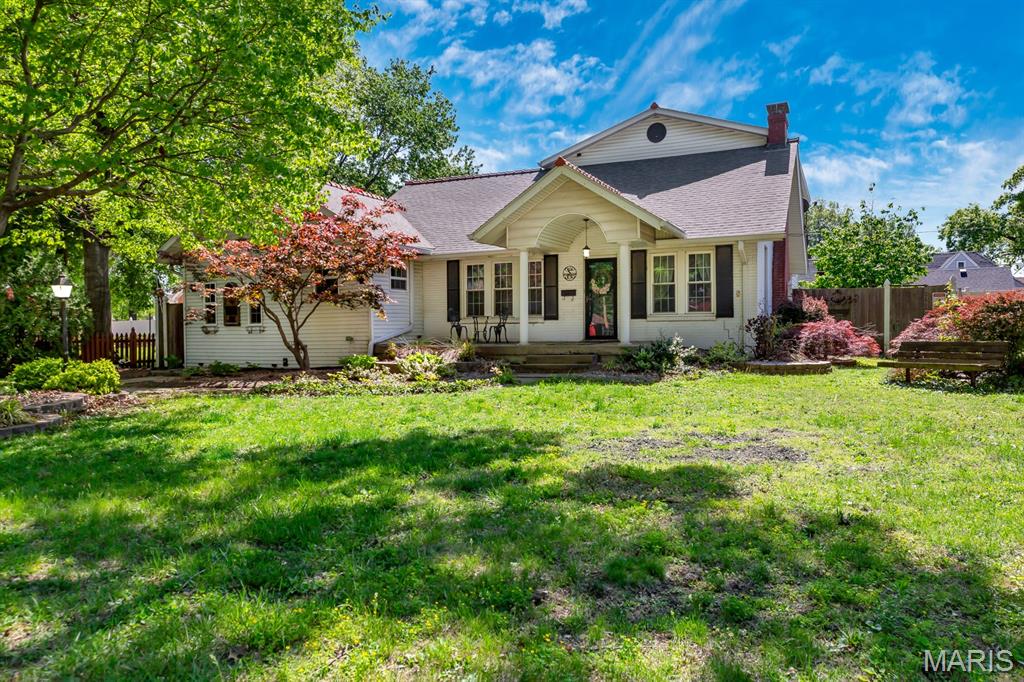
Granite City
2660 Edison Avenue
3 Beds
2 Baths
3,055 Sq.Ft.
$259,900
MLS#: 26023505
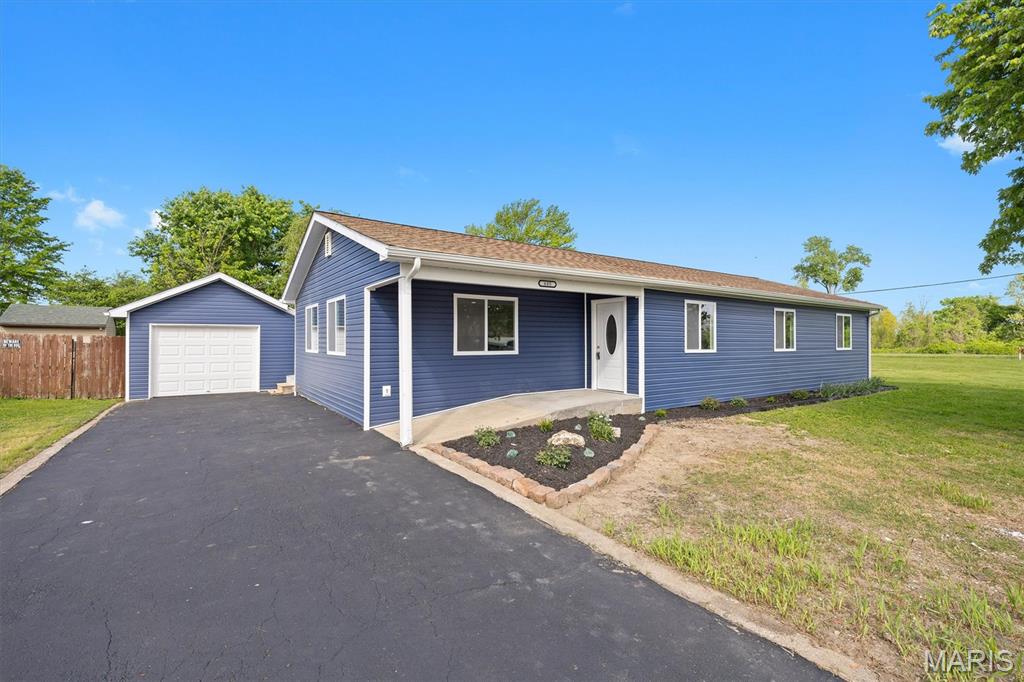
Granite City
685 Sand Prairie Road
3 Beds
2 Baths
1,522 Sq.Ft.
$250,000
MLS#: 26016049
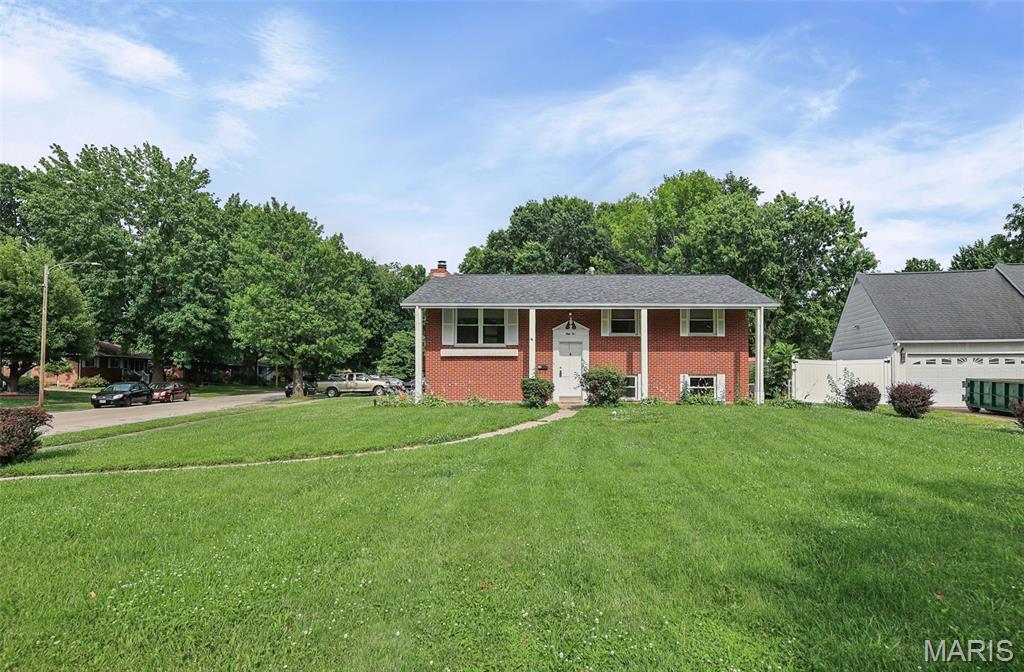
Granite City
52 Villa Dr Drive
4 Beds
2 Baths
2,000 Sq.Ft.
$225,000
MLS#: 25069910
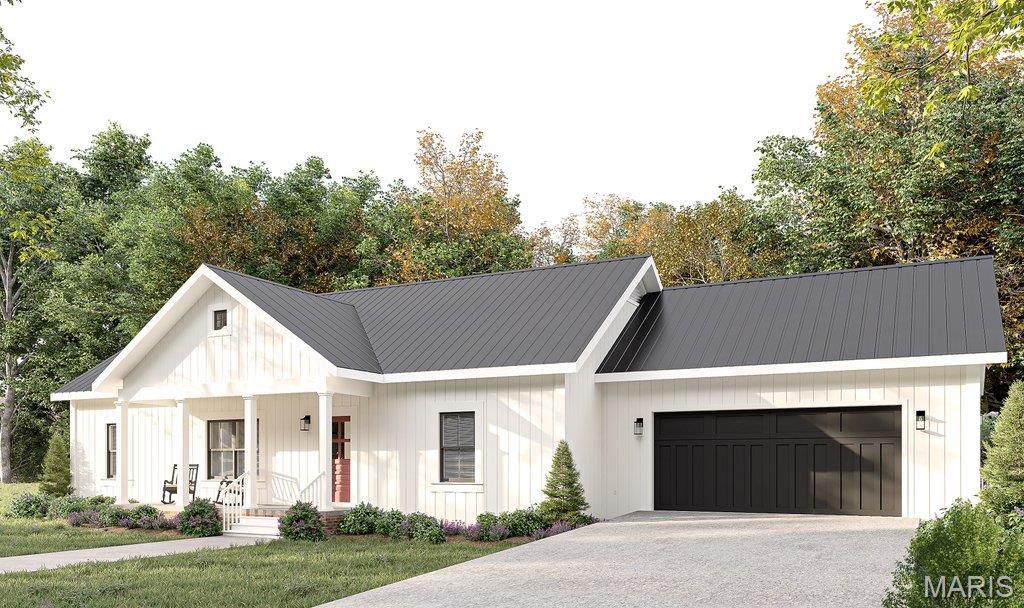
Granite City
4100 Division Street
3 Beds
2 Baths
1,300 Sq.Ft.
$299,900
MLS#: 25010382
