
1406 Raab Avenue
Belleville, IL 62220
About
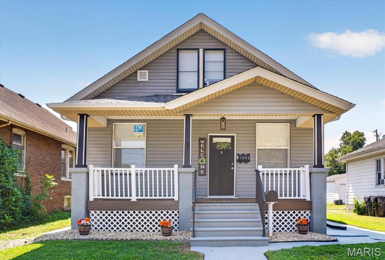
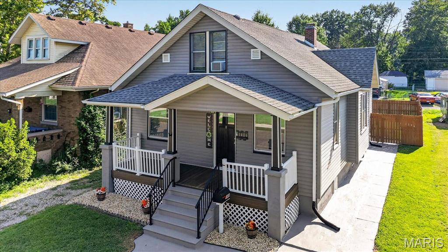
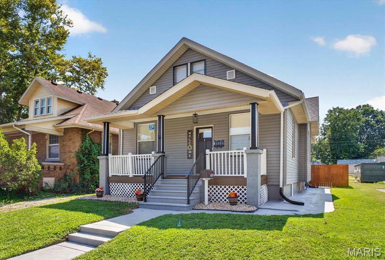
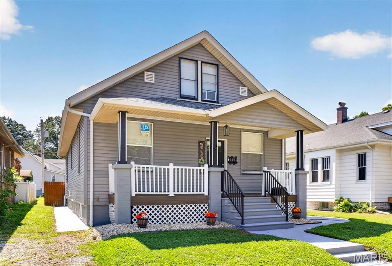
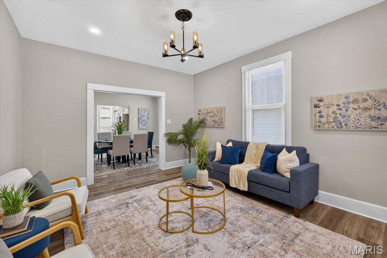
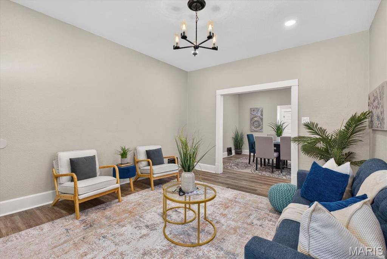
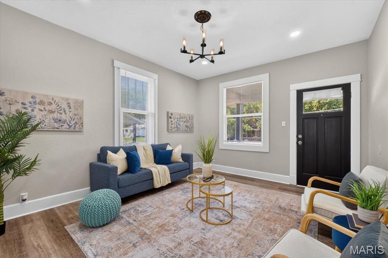
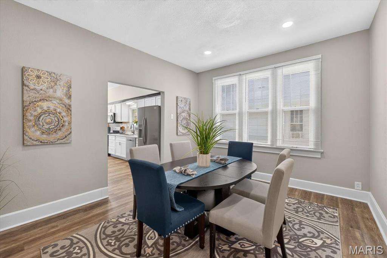
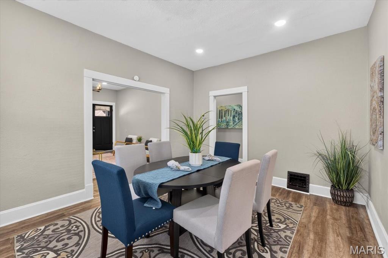
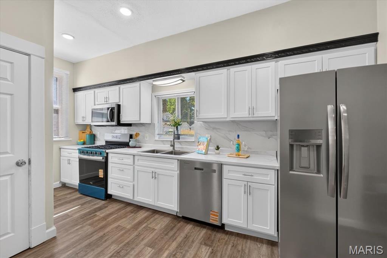
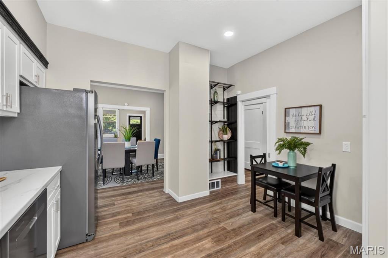
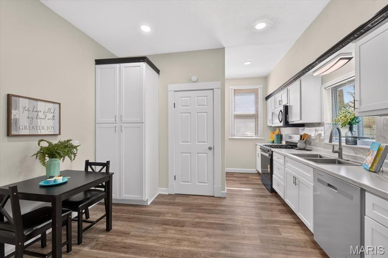
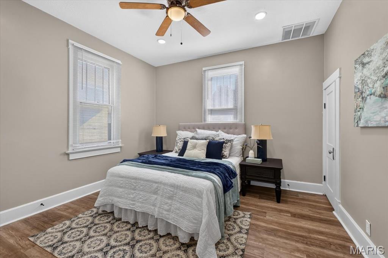
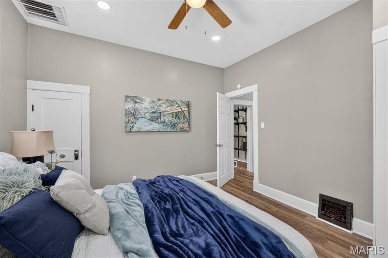
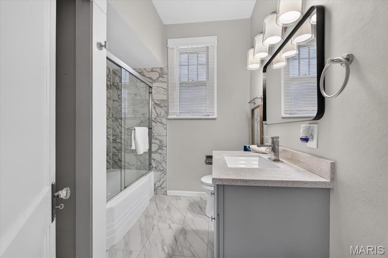
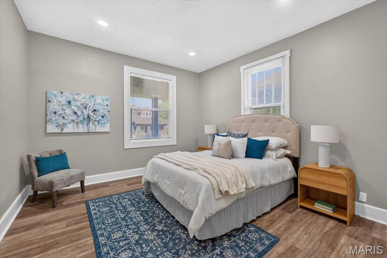
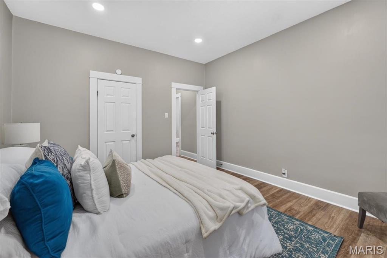
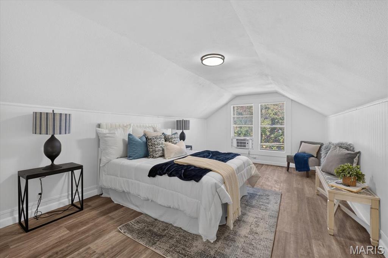
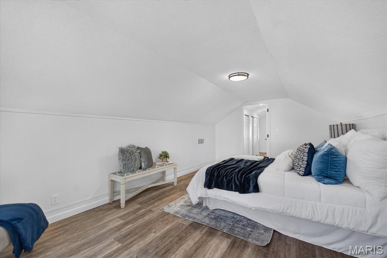
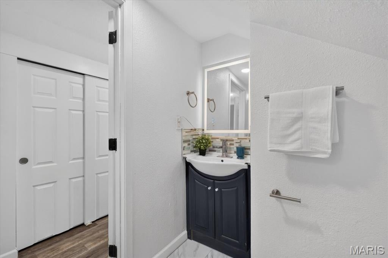
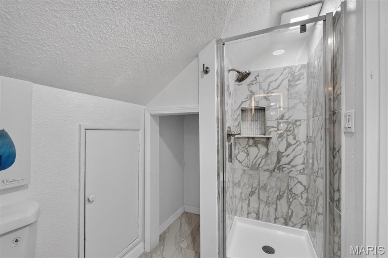
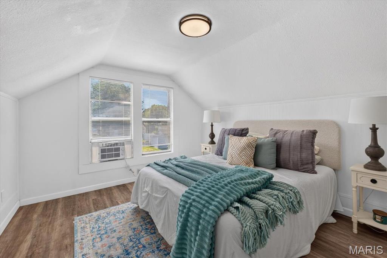
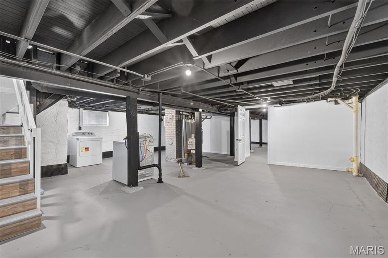
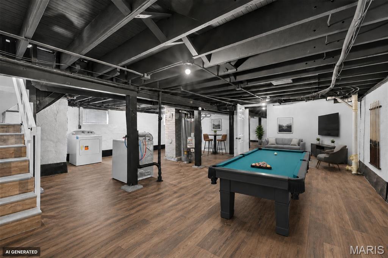
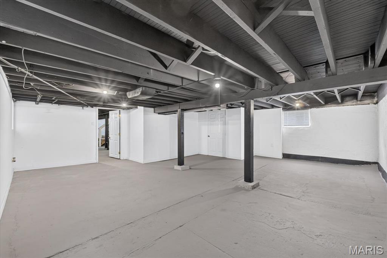
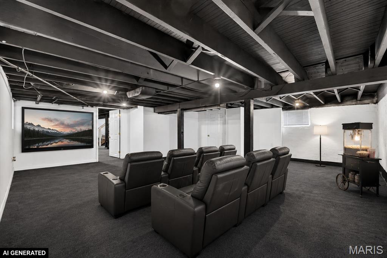
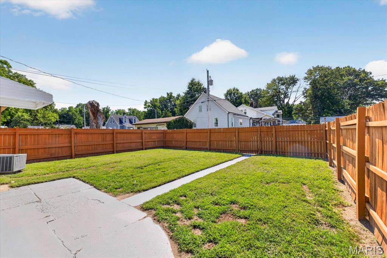
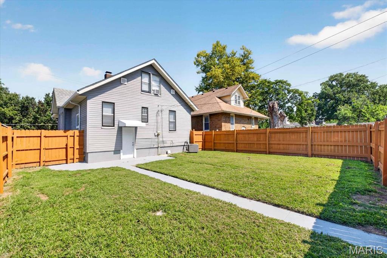
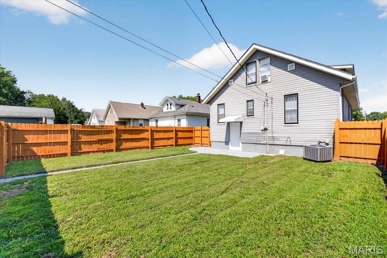
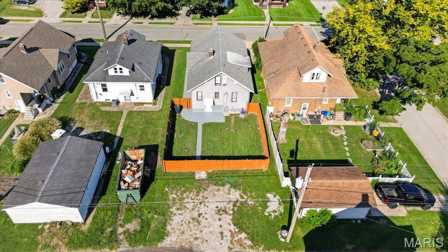
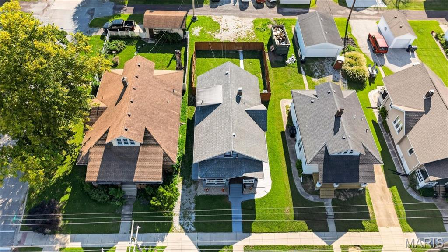
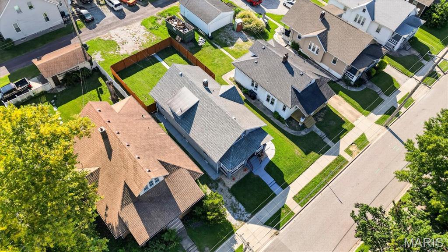
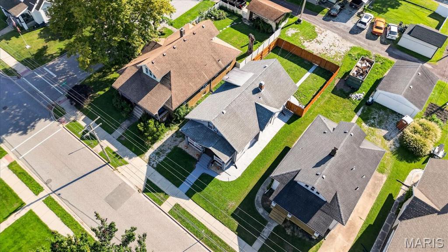
Welcome to 1406 Raab Avenue, a thoughtfully renovated 4-bedroom, 2-bathroom home offering approximately 1,800 square feet of living space. An inviting covered front porch provides the perfect place to enjoy your morning coffee before stepping inside to find new flooring, updated walls and ceilings, fresh paint, and new stainless steel appliances. Both bathrooms feature attractive modern finishes, while the spacious layout provides plenty of flexibility for everyday living. The full unfinished basement offers ample storage and workshop space, along with endless possibilities for future use. Create a game room, home theater, workout area, hobby space, or whatever fits your needs. Virtually staged basement photos help showcase its potential. Additional improvements include energy-efficient front windows installed in 2025, a new sump pump, and completed work intended to help keep the basement dry. Outside, the privacy-fenced backyard offers plenty of room for relaxing and entertaining. A seller-provided one-year home warranty adds even more peace of mind. Conveniently located near Downtown Belleville, local restaurants, shopping, parks, and community events, this updated home is ready for its next owner!
Property
Beds
4
Full Baths
2
1/2 Baths
None
Year Built
1920
Sq.Footage
1,800
Features
Features & Amenities
Interior
-
Other Interior Features
High Ceilings, Open Floorplan, Pantry
-
Total Bedrooms
4
-
Bathrooms
2
-
Above Grade Finished Area
1170.0
-
Basement YN
YES
-
Cooling YN
YES
-
Cooling
Gas, Central Air
-
Fireplace YN
NO
-
Heating YN
YES
-
Heating
Forced Air, Natural Gas
-
Main Level Bedrooms
2
-
Pet friendly
N/A
Exterior
-
Garage
No
-
Construction Materials
Block, Concrete
-
Parking
Alley Access
-
Patio and Porch Features
Covered, Front Porch
-
Pool
No
-
Waterfront YN
NO
Area & Lot
-
Lot Features
Back Yard
-
Lot Size(acres)
0.14
-
Lot Size(square feet)
6,098
-
Property Type
Residential
-
Property Sub Type
Single Family Residence
-
Architectural Style
Traditional, A-Frame
Price
-
Sales Price
$225,000
-
Tax Amount
$2,963
-
Sq. Footage
1,800
-
Price/SqFt
$125
HOA
-
Association
No
School District
-
Elementary School
BELLEVILLE DIST 118
-
Middle School
BELLEVILLE DIST 118
-
High School
Belleville High School-West
Property Features
-
New Construction
NO
-
Sewer
Public Sewer
-
Water Source
Public
Schedule
Schedule a Showing
Showing scheduled successfully.
Mortgage calculator
Estimate your monthly mortgage payment, including the principal and interest, property taxes, and HOA. Adjust the values to generate a more accurate rate.
Your payment
Principal and Interest:
$
Property taxes:
$
HOA fees:
$
Total loan payment:
$
Total interest amount:
$
Location
-
County
St. Clair
-
Elementary School
BELLEVILLE DIST 118
-
Middle School
BELLEVILLE DIST 118
-
High School
Belleville High School-West

Listing Courtesy of Megan Schobert, Keller Williams Pinnacle
RealHub Information is provided exclusively for consumers' personal, non-commercial use, and it may not be used for any purpose other than to identify prospective properties consumers may be interested in purchasing. All information deemed reliable but not guaranteed and should be independently verified. All properties are subject to prior sale, change or withdrawal. RealHub website owner shall not be responsible for any typographical errors, misinformation, misprints and shall be held totally harmless.

Marko Agent User
Agent
Call Marko today to schedule a private showing.
Phone (242) 532-3421
Email j@init.hr

* Listings on this website come from the FMLS IDX Compilation and may be held by brokerage firms other than the owner of this website. The listing brokerage is identified in any listing details. Information is deemed reliable but is not guaranteed. If you believe any FMLS listing contains material that infringes your copyrighted work please click here to review our DMCA policy and learn how to submit a takedown request.© 2024 FMLS.
Properties
Related properties
Belleville
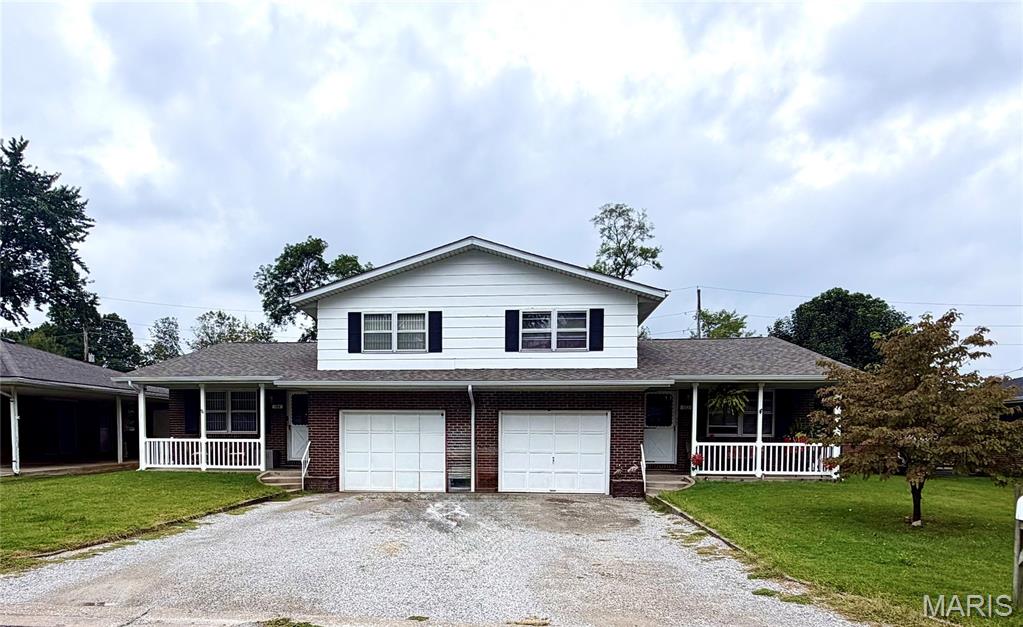
102/104 Liberty Drive
2 Beds
2 Baths
2,300 Sq.Ft.
$210,000
MLS#: 26059668
Belleville
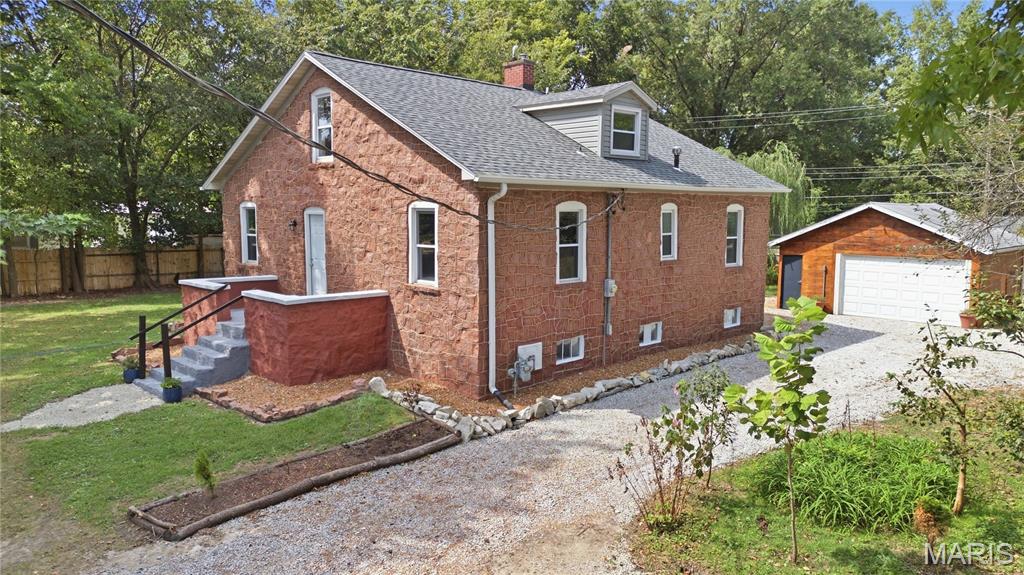
1705 Centreville Avenue
3 Beds
2 Baths
1,624 Sq.Ft.
$239,900
MLS#: 26059585
Belleville
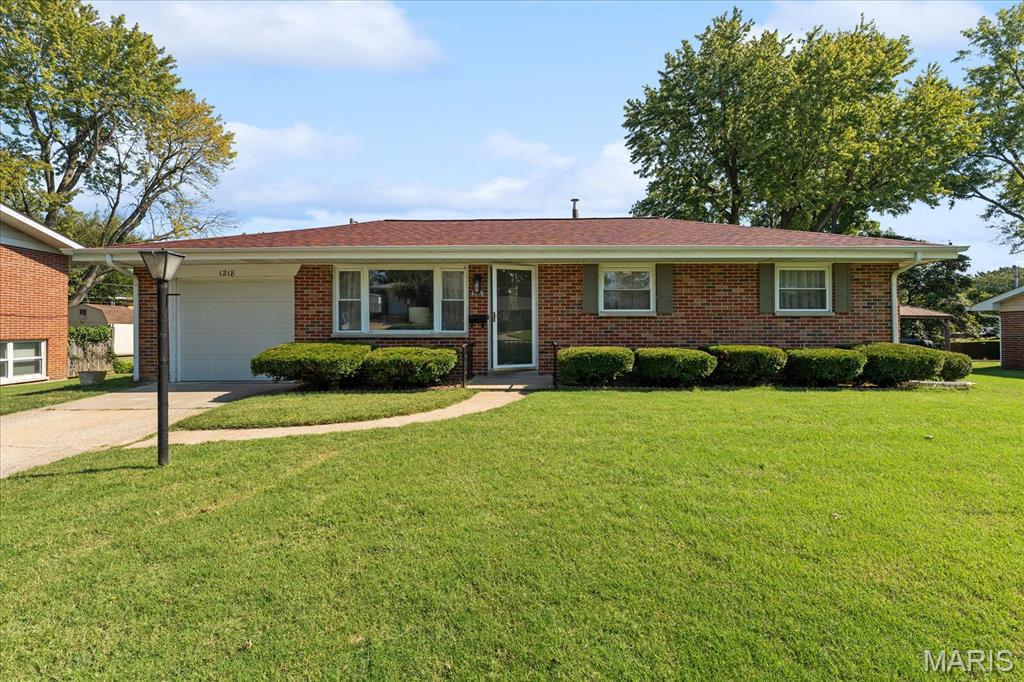
1218 Express Drive
3 Beds
1 Baths
1,374 Sq.Ft.
$219,900
MLS#: 26059633
Belleville
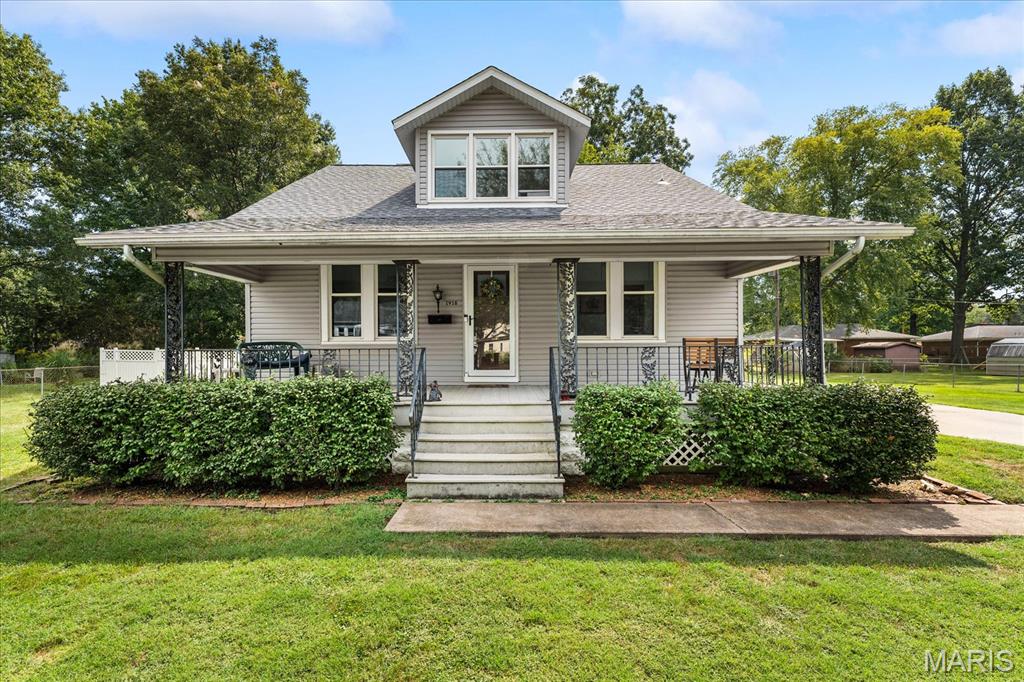
1916 N Charles Street
3 Beds
2 Baths
1,650 Sq.Ft.
$210,000
MLS#: 26060262
Belleville
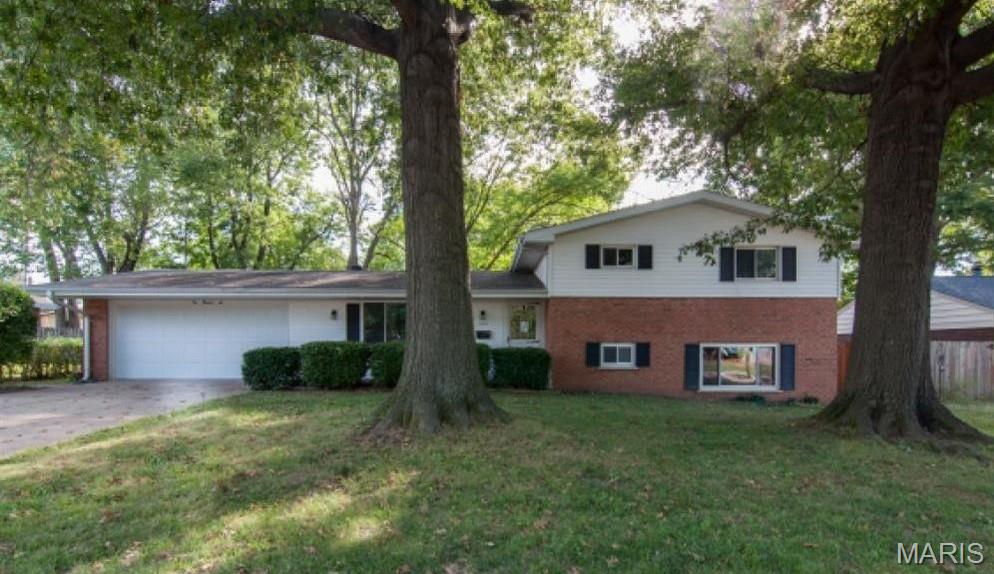
106 Williamsburg Drive
3 Beds
2 Baths
1,825 Sq.Ft.
$220,000
MLS#: 26057674
Belleville
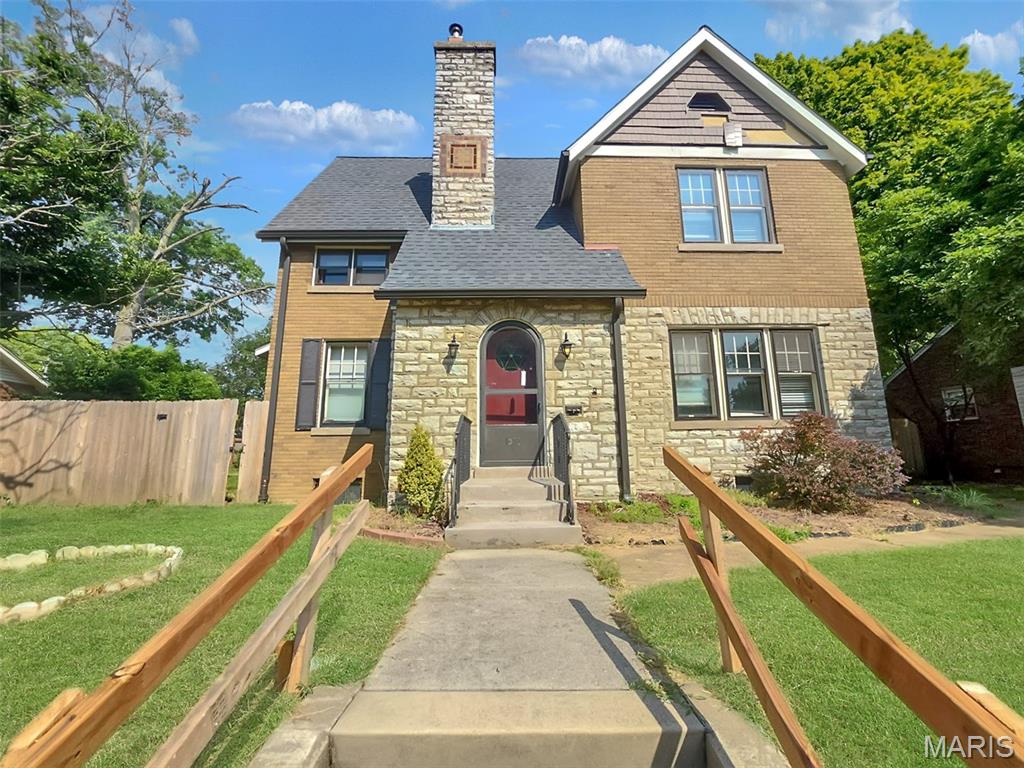
1321 Lebanon Avenue
4 Beds
2 Baths
3,229 Sq.Ft.
$189,900
MLS#: 26059591
Belleville
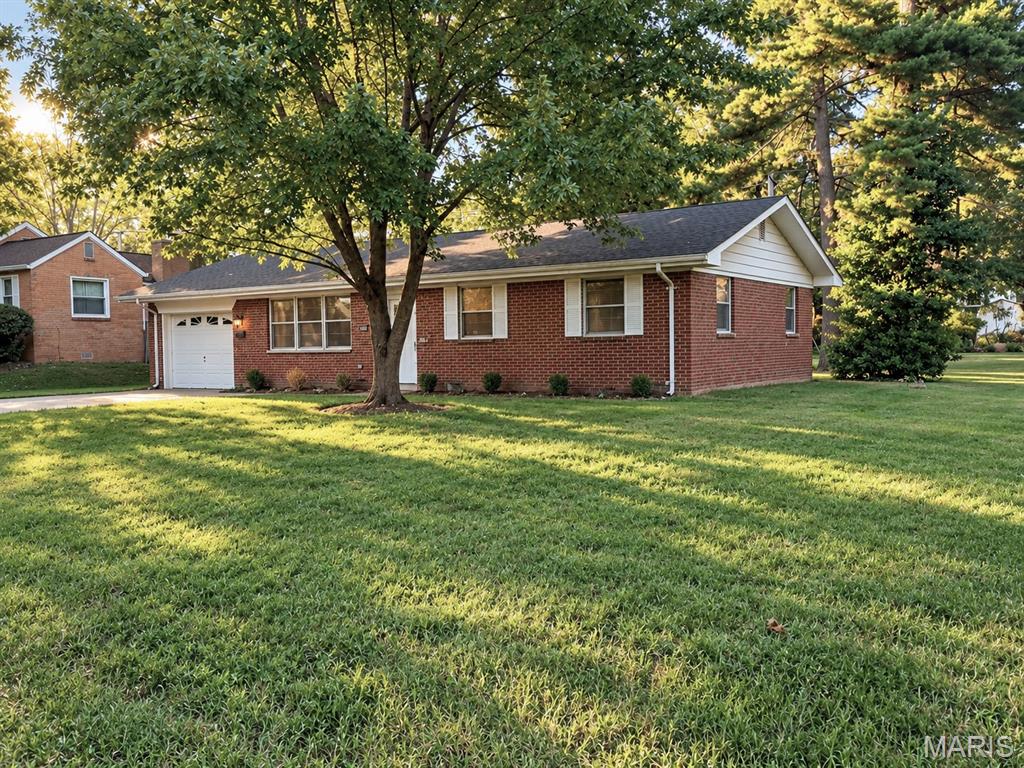
617 Portland Avenue
3 Beds
1 Baths
1,080 Sq.Ft.
$189,000
MLS#: 26059195
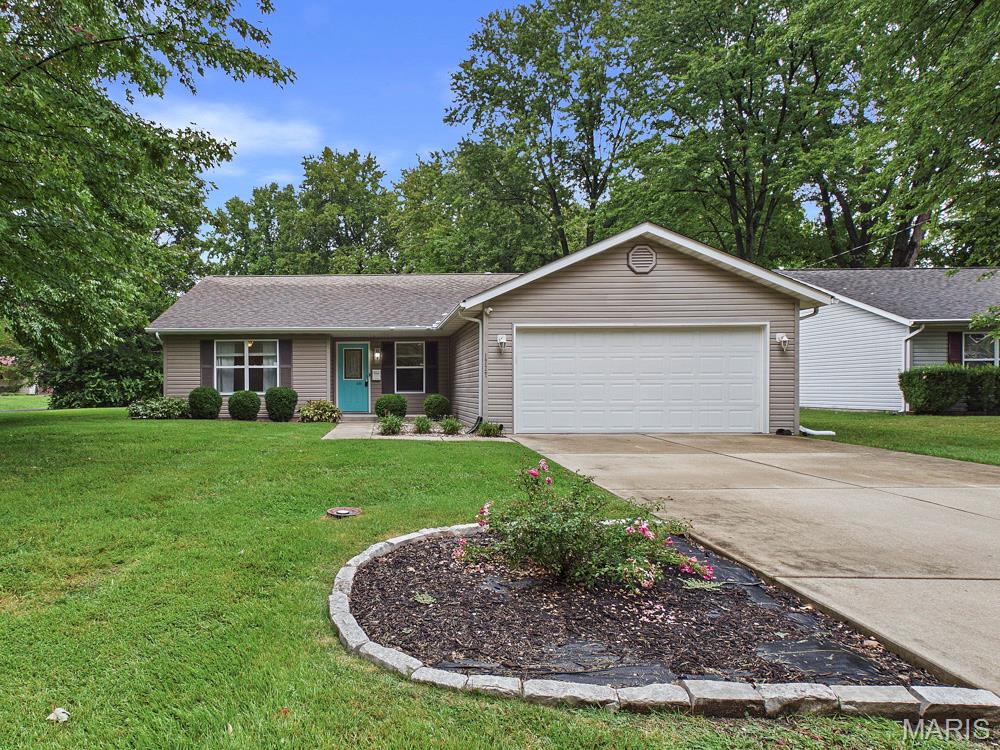
Belleville
1727 Laurette Lane
3 Beds
2 Baths
1,380 Sq.Ft.
$195,000
MLS#: 26058754
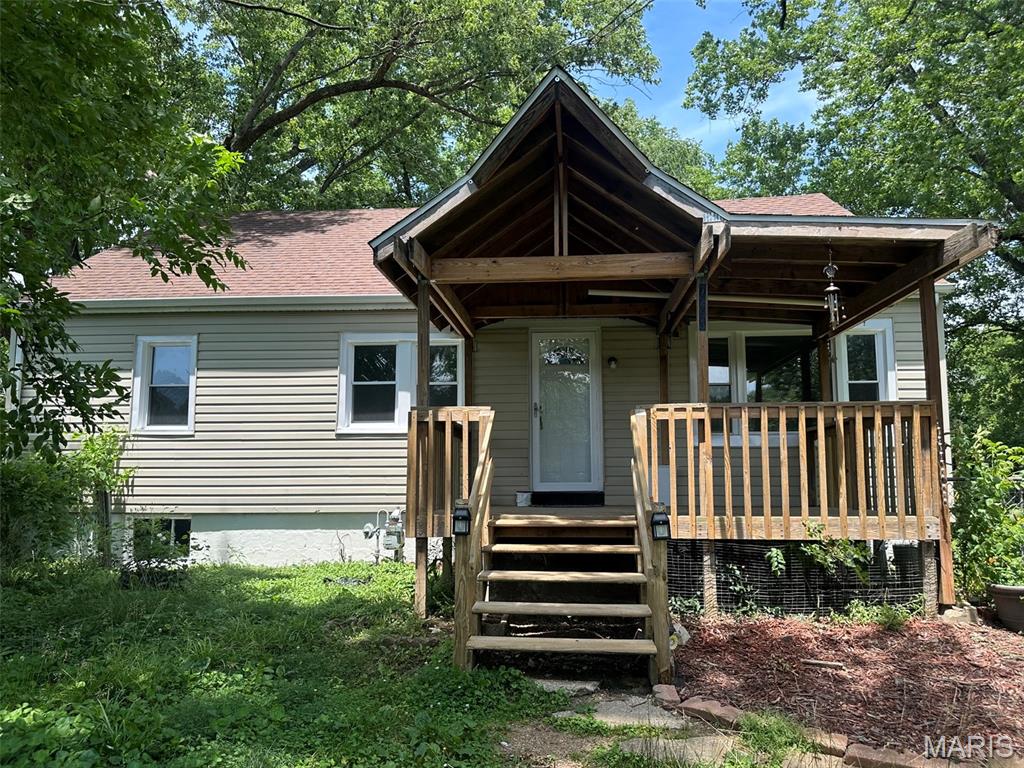
Belleville
7253 Town Hall Road
4 Beds
1 Baths
1,598 Sq.Ft.
$185,000
MLS#: 26058166
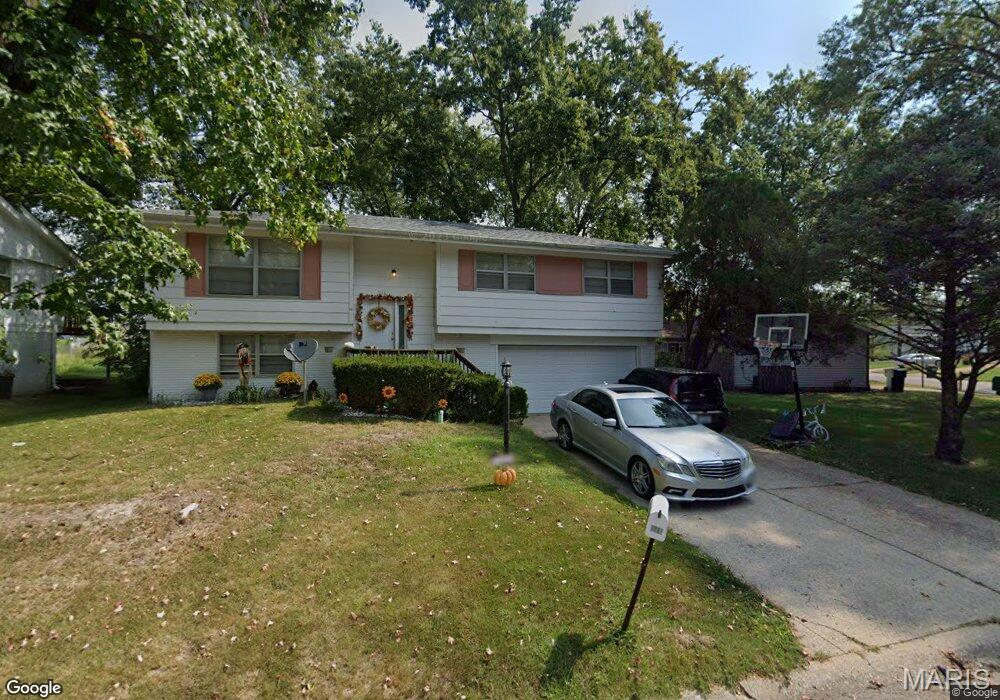
Belleville
216 Bunker Hill Road
4 Beds
2 Baths
2,510 Sq.Ft.
$205,000
MLS#: 26052649
