
803 Westwood Road
Maryville, IL 62062
About
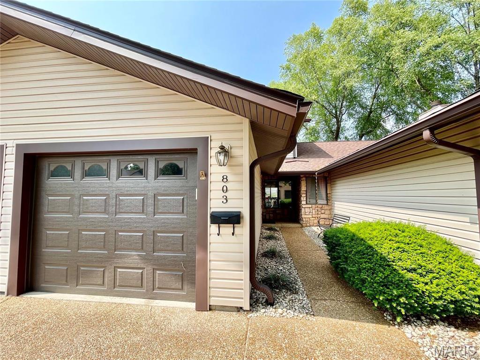
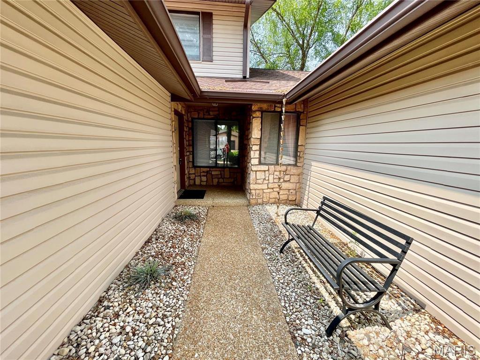
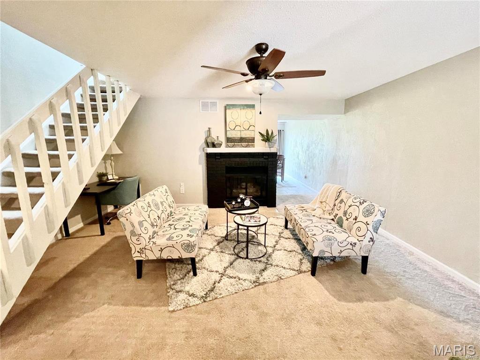
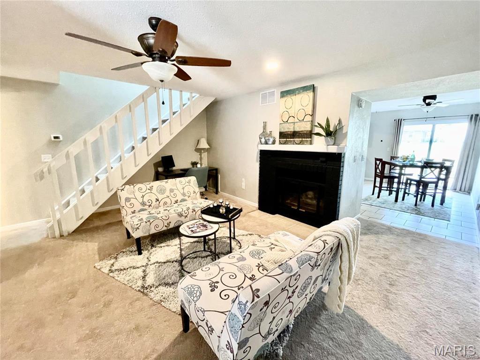
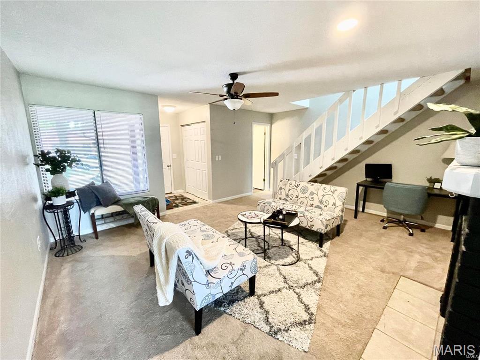
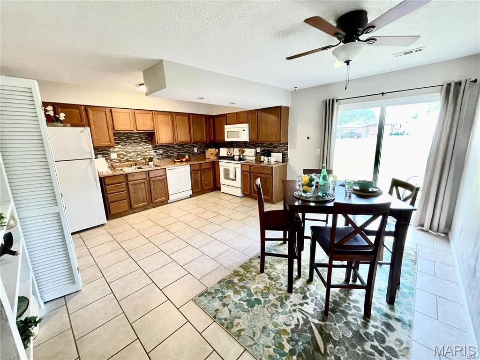
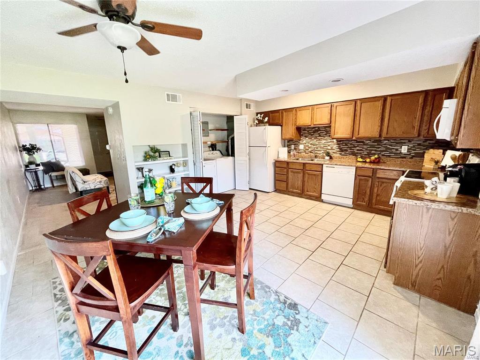
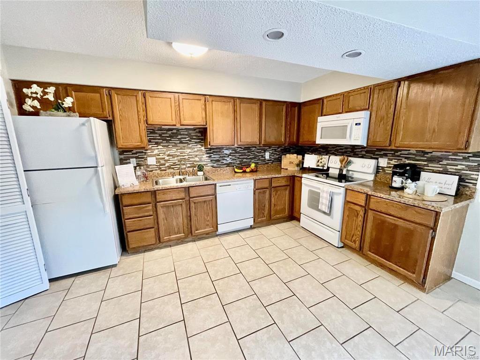
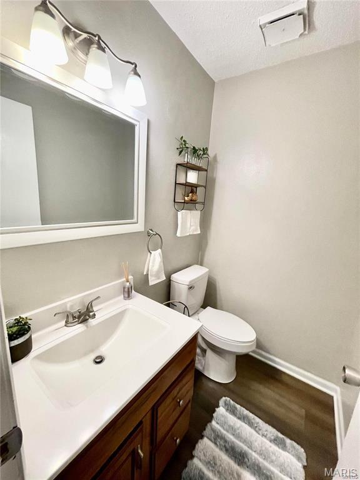
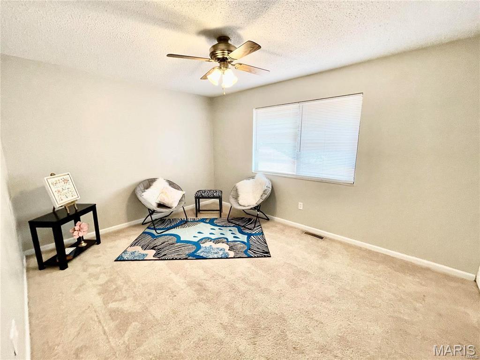
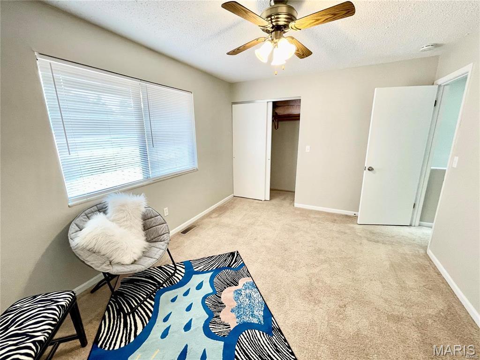
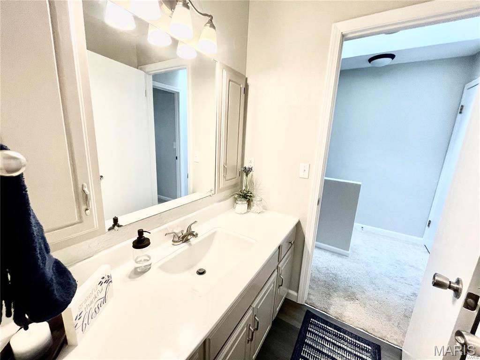
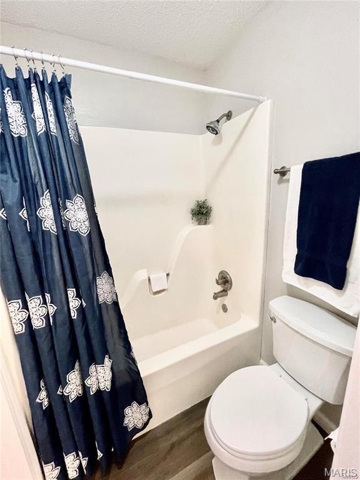
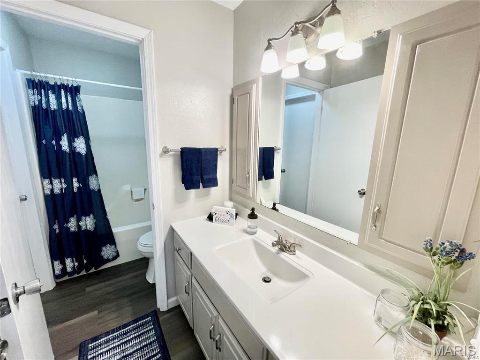
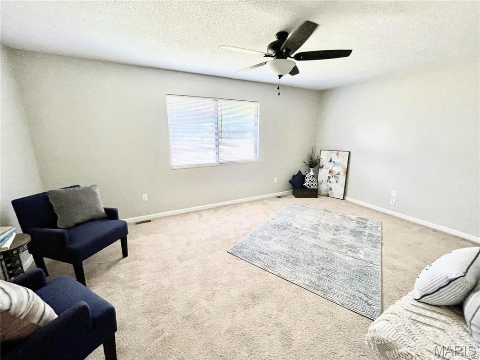
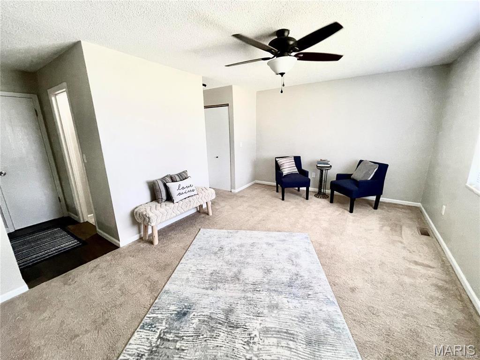
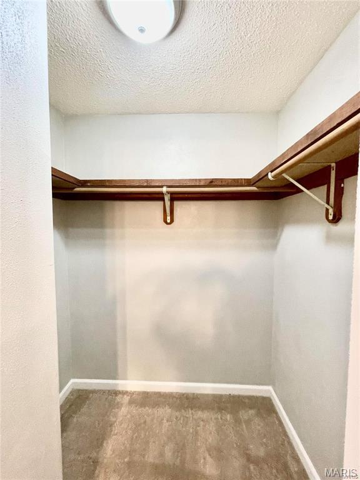
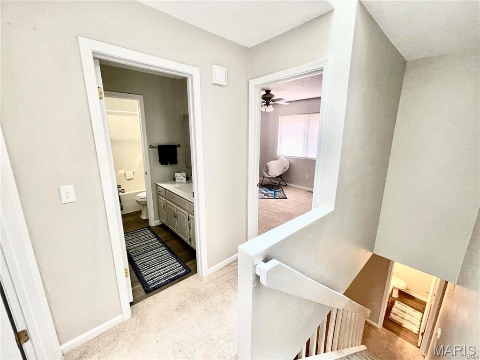
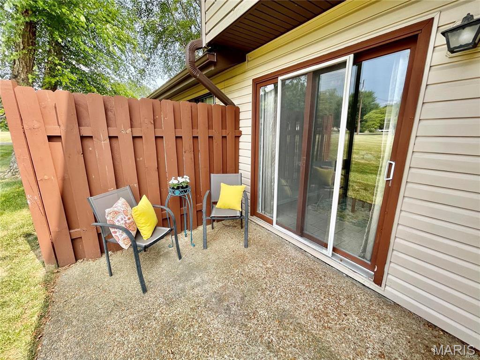
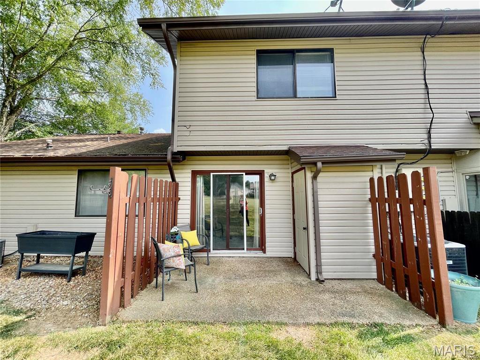
This charming home offers comfort and style in a desirable location. With spacious living areas, 2 bedrooms and a lovely backyard, it's the perfect place to call home. The open-concept kitchen and dining area are ideal for entertaining. Enjoy the convenience of a main-level laundry room. The attached garage provides additional storage. Located close to schools, parks, and shopping, this home offers both convenience and tranquility. Don't miss the opportunity to make this delightful house your new home! This is a NO SMOKING and pet friendly home subject to approval w/ a non refundable $400 pet fee. Only one pet allowed. $50 application fee required for all occupants 18 years of age or older. PLEASE ASK ABOUT MILITARY DISCOUNTS. Credit, criminal, employment and rental verification will be conducted. Holding (security) deposit required within 24 hours of approval. ***AGENT OWNED. Applications are processed on a first-come, first-served basis. An application will be considered complete only after all required documentation has been received, including, but not limited to, a completed application, valid government-issued photo identification, proof of income (such as recent pay stubs), and any other documents requested by management. Once an application is deemed complete, the applicant(s) will be contacted to submit the required application fee. Applications are processed one at a time in the order that complete application packages are received. If the first application is denied, withdrawn, or otherwise does not result in an approved tenancy, the next applicant with a complete application will be notified and invited to submit the application fee for processing. Holding (security) deposit is due within 24 hours of application approval. Other deposits may be requested by owner upon review of application and reports. All utilities and lawn care are tenant responsibility. This a no smoking, pet friendly home.
Property
Beds
2
Full Baths
1
1/2 Baths
1
Year Built
1984
Sq.Footage
1,200
Features
Features & Amenities
Interior
-
Total Bedrooms
2
-
Bathrooms
1
-
1/2 Bathrooms
1
-
Above Grade Finished Area
1200.0
-
Cooling YN
YES
-
Cooling
Ceiling Fan(s), Central Air
-
Fireplace YN
YES
-
Pet friendly
Cats OK, Dogs OK, Number Limit
Exterior
-
Garage
Yes
-
Garage spaces
1
-
Construction Materials
Vinyl Siding
-
Pool
No
Area & Lot
-
Lot Size(acres)
0.3948
-
Lot Size(square feet)
17,197
-
Property Type
Residential Lease
-
Property Sub Type
Condominium
-
Architectural Style
Traditional
Price
-
Sales Price
$1,675
-
Sq. Footage
1,200
-
Price/SqFt
$1
HOA
-
Association
YES
-
Association Fee
$140
-
Association Fee Frequency
Monthly
-
Association Fee Includes
N/A
School District
-
Elementary School
COLLINSVILLE DIST 10
-
Middle School
COLLINSVILLE DIST 10
-
High School
Collinsville
Property Features
-
New Construction
NO
-
Association Amenities
Other
Schedule
Schedule a Showing
Showing scheduled successfully.
Mortgage calculator
Estimate your monthly mortgage payment, including the principal and interest, property taxes, and HOA. Adjust the values to generate a more accurate rate.
Your payment
Principal and Interest:
$
Property taxes:
$
HOA fees:
$
Total loan payment:
$
Total interest amount:
$
Location
-
County
Madison
-
Elementary School
COLLINSVILLE DIST 10
-
Middle School
COLLINSVILLE DIST 10
-
High School
Collinsville

Listing Courtesy of Olivia Maguire, JJK Home Network Property Mgmt / Elevate Illinois Realty
RealHub Information is provided exclusively for consumers' personal, non-commercial use, and it may not be used for any purpose other than to identify prospective properties consumers may be interested in purchasing. All information deemed reliable but not guaranteed and should be independently verified. All properties are subject to prior sale, change or withdrawal. RealHub website owner shall not be responsible for any typographical errors, misinformation, misprints and shall be held totally harmless.

Marko Agent User
Agent
Call Marko today to schedule a private showing.
Phone (242) 532-3421
Email j@init.hr

* Listings on this website come from the FMLS IDX Compilation and may be held by brokerage firms other than the owner of this website. The listing brokerage is identified in any listing details. Information is deemed reliable but is not guaranteed. If you believe any FMLS listing contains material that infringes your copyrighted work please click here to review our DMCA policy and learn how to submit a takedown request.© 2024 FMLS.
