300 Pine Lake Road 14

Collinsville, IL 62234
Other

Collinsville, IL 62234
300 Pine Lake Road 14

$185,000

MLS#: 26055264

Status: Active Under Contract

Listing provided by: RE/MAX Alliance

Listing agent phone: None

Last update: 17 days ago

On site: 20 days ago

The Townes at Woodland Park - Residential

About

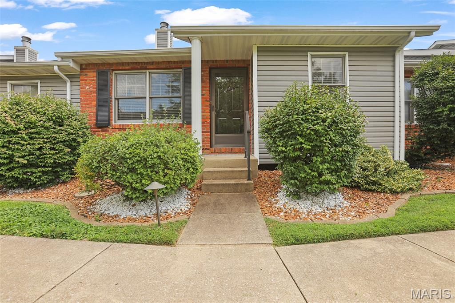
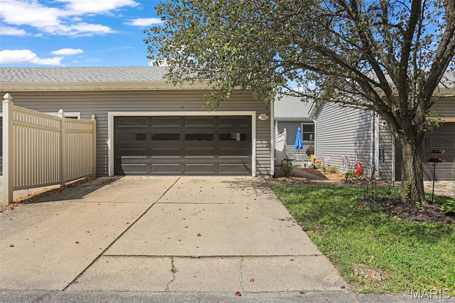
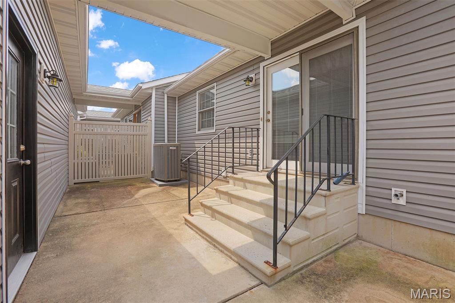
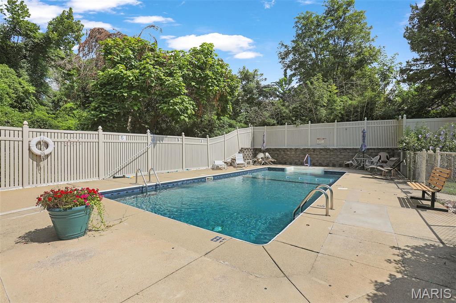
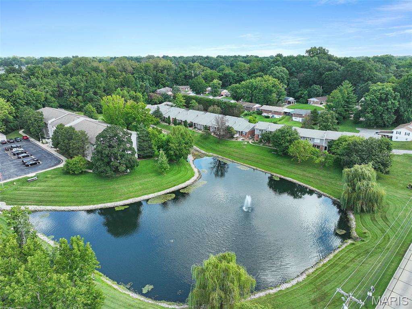
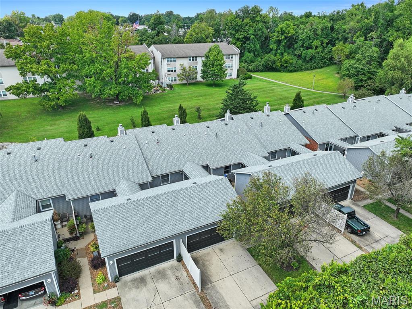
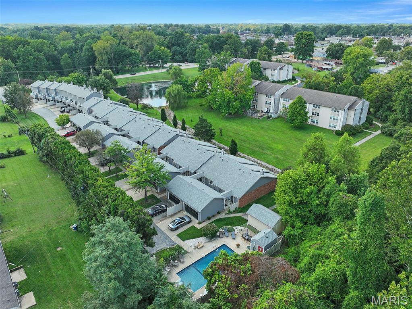
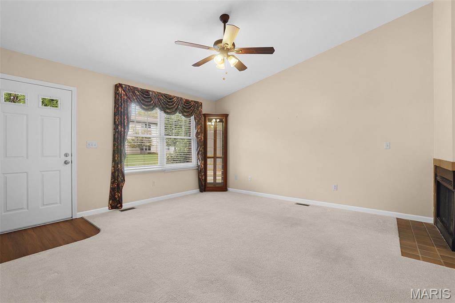
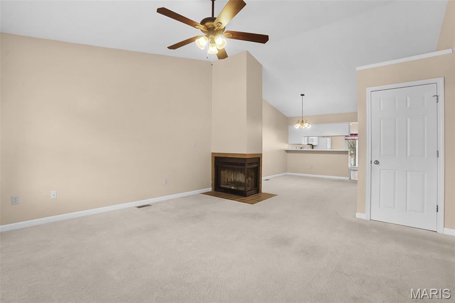
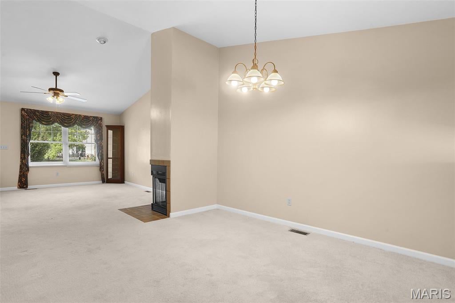
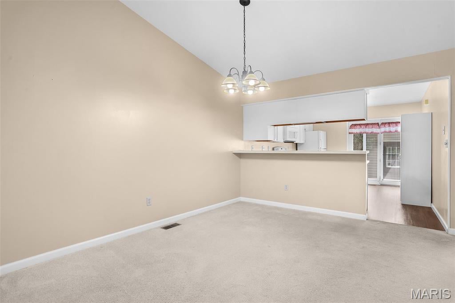
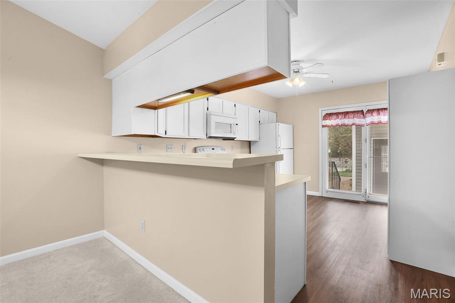
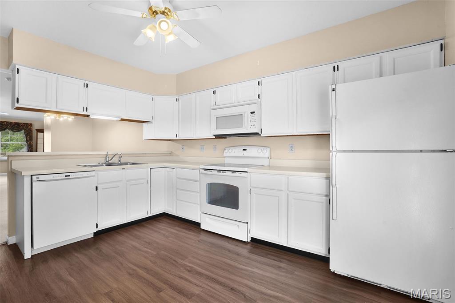
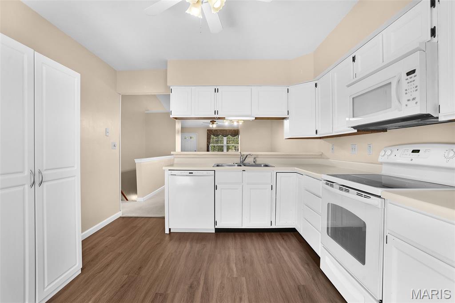
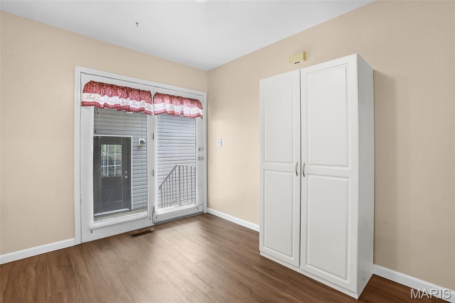
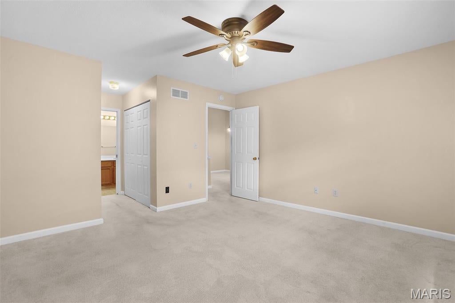
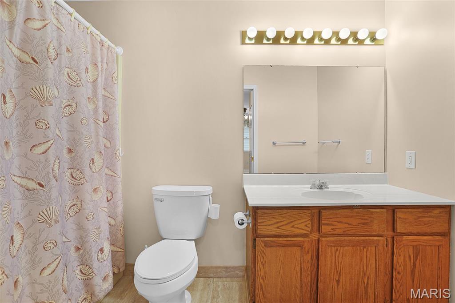
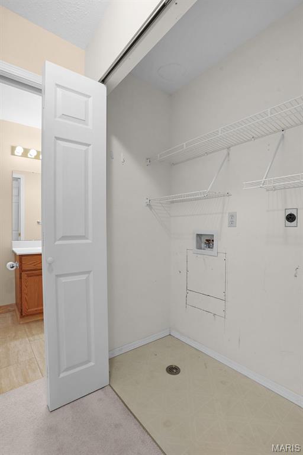
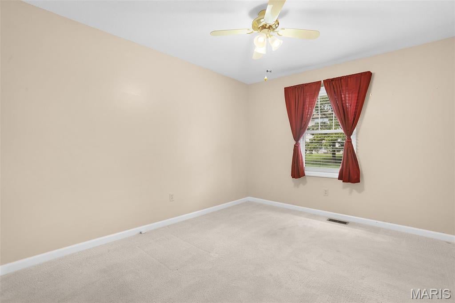
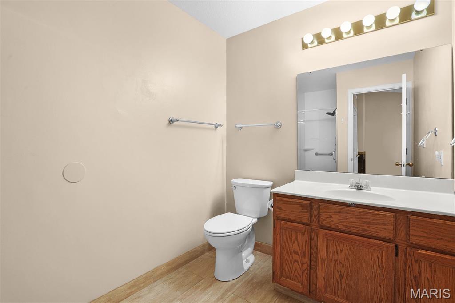
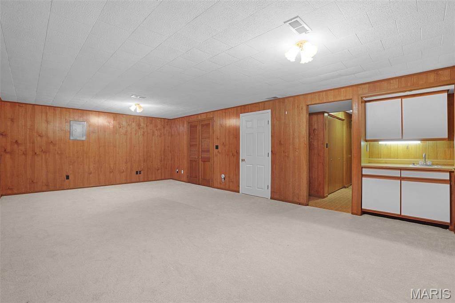
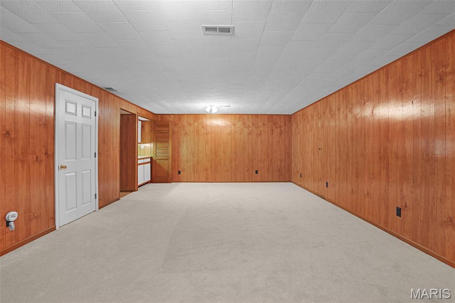
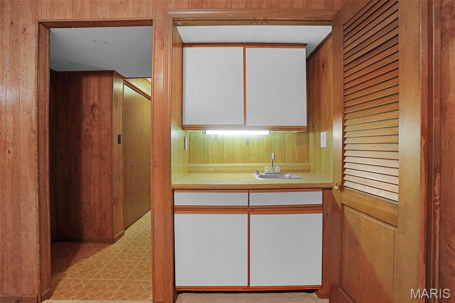
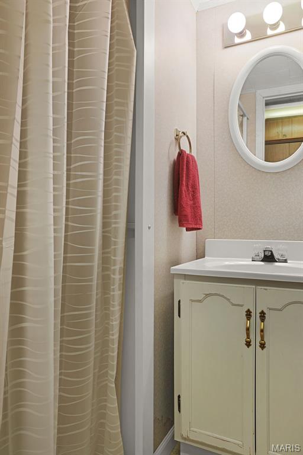
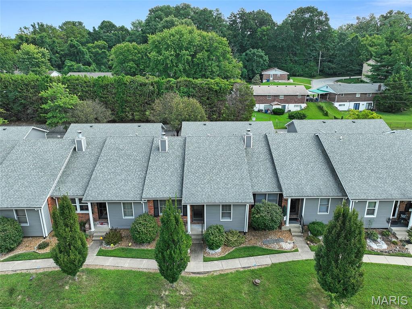
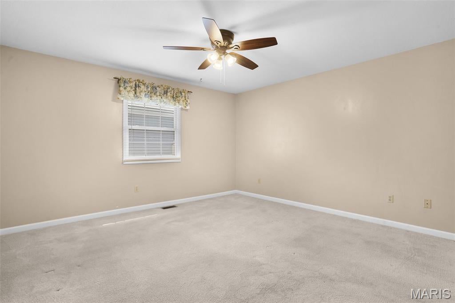
Homeownership just got a little more convenient! Welcome home to this spacious and well-designed 2-bedroom, 2-full-bath condo offering comfortable main-level living! This well maintained unit offers an open concept living/dining/kitchen space with vaulted ceilings & a cozy fireplace. Large primary bedroom with private full bath, walk in closet & laundry closet. The split bedroom concept offers privacy and contributes to the overall open feeling. Remodeled full guest bath features a newer step in shower. The lower level family room & bath offer additional living & entertaining space while still offering tons of unfinished space for storage or expansion to meet your future needs! Exterior amenities are sure to please with a private patio & 2 car detached garage with covered entry. So many updates! HVAC system 2018, water heater, roof & siding 2020, newer garage door & opener and many more! Enjoy all of the ownership amenities including a community pool, lawn/landscape service, snow removal & exterior maintenance! Prime location is walking distance to the park, shopping & dining as well as a short drive to interstate access.

Property

Beds

2

Full Baths

3

1/2 Baths

None

Year Built

1986

Sq.Footage

1,519

Features

Features & Amenities

Interior

  • Other Interior Features

    Ceiling Fan(s)

  • Total Bedrooms

    2

  • Bathrooms

    3

  • Above Grade Finished Area

    1144.0

  • Basement YN

    YES

  • Cooling YN

    YES

  • Cooling

    Central Air, Ceiling Fan(s)

  • Fireplace YN

    YES

  • Heating YN

    YES

  • Heating

    Forced Air

  • Main Level Bedrooms

    2

  • Pet friendly

    N/A

Exterior

  • Garage

    Yes

  • Garage spaces

    2

  • Construction Materials

    Brick, Vinyl Siding

  • Parking

    Garage

  • Pool

    No

  • Waterfront YN

    NO

Area & Lot

  • Property Type

    Residential

  • Property Sub Type

    Condominium

  • Architectural Style

    Other

Price

  • Sales Price

    $185,000

  • Tax Amount

    $2,197

  • Sq. Footage

    1,519

  • Price/SqFt

    $121

HOA

  • Association

    YES

  • Association Fee

    $250

  • Association Fee Frequency

    Monthly

  • Association Fee Includes

    N/A

School District

  • Elementary School

    COLLINSVILLE DIST 10

  • Middle School

    COLLINSVILLE DIST 10

  • High School

    Collinsville

Property Features

  • New Construction

    NO

  • Association Amenities

    Pool

  • Ownership

    Private

  • Senior Community YN

    NO

  • Sewer

    Public Sewer

  • Water Source

    Public

Schedule

Schedule a Showing

Showing scheduled successfully.

What is 3 + 4 ?


Change time

Mortgage calculator

Estimate your monthly mortgage payment, including the principal and interest, property taxes, and HOA. Adjust the values to generate a more accurate rate.

Your payment

Principal and Interest:

$

Property taxes:

$

HOA fees:

$

Total loan payment:

$

Total interest amount:

$

Location

  • County

    Madison

  • Elementary School

    COLLINSVILLE DIST 10

  • Middle School

    COLLINSVILLE DIST 10

  • High School

    Collinsville

Listing Courtesy of Jill Cummings, RE/MAX Alliance

RealHub Information is provided exclusively for consumers' personal, non-commercial use, and it may not be used for any purpose other than to identify prospective properties consumers may be interested in purchasing. All information deemed reliable but not guaranteed and should be independently verified. All properties are subject to prior sale, change or withdrawal. RealHub website owner shall not be responsible for any typographical errors, misinformation, misprints and shall be held totally harmless.

Agent Marko Agent User

Marko Agent User

Agent

Call Marko today to schedule a private showing.


* Listings on this website come from the FMLS IDX Compilation and may be held by brokerage firms other than the owner of this website. The listing brokerage is identified in any listing details. Information is deemed reliable but is not guaranteed. If you believe any FMLS listing contains material that infringes your copyrighted work please click here to review our DMCA policy and learn how to submit a takedown request.© 2024 FMLS.

Properties

Related properties
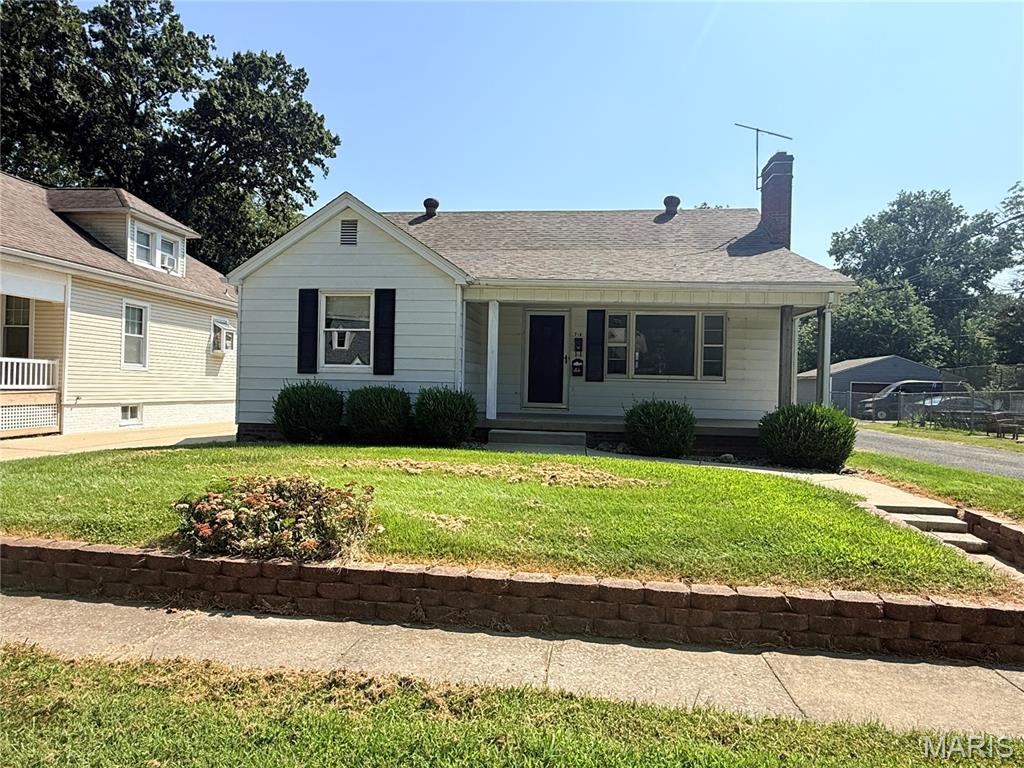
Versatile Collinsville Property with Multiple Living Spaces & Income Potential! This well-maintained 1940 home sits on a desirable corner lot and offers an unusual amount of flexibility. The main home retains the character of its era and includes a completely finished lower-level apartment with its own kitchen, laundry, and separate entrance—ideal for extended family, or guests. Beyond the carport, the detached garage has been converted into a second one-bedroom, one-bath living space with a kitchen, offering even more possibilities. The front home has previously rented for $1,800/month, while the rear living space has rented for $800/month. Whether you're looking for a multi-generational setup, additional living space, or an investment opportunity with multiple potential income streams, this unique property is worth a look!
#26055206

Collinsville

718 Maple Street

3 Beds

1 Baths

1,946 Sq.Ft.

$205,000

MLS#: 26055206
Price reduced
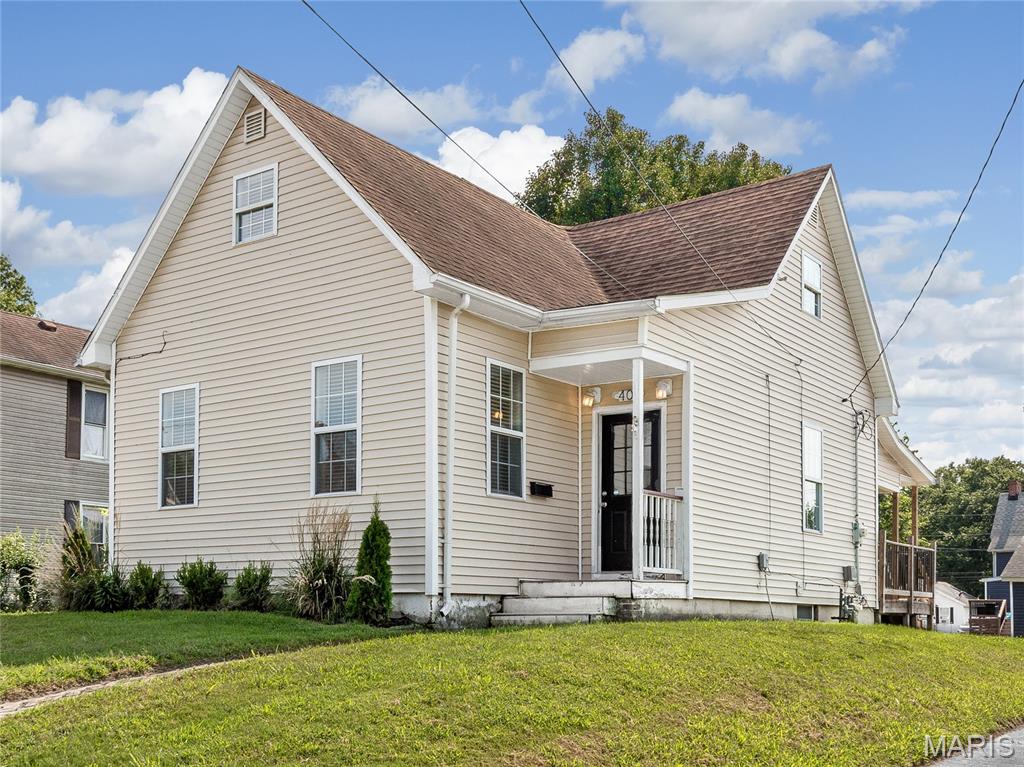
Move right into this updated 3-bedroom, 2-bath home on a corner lot.  Conveniently located to downtown restaurants and activities. A welcoming entry foyer leads to the spacious living room, while the nicely sized dining room provides the perfect space for gatherings! The updated kitchen includes appliances (electric range, refrigerator and dishwasher) and is adjacent to a breakfast nook for casual dining. Step outside through the back door and enjoy the newer covered deck/porch. MAIN FLOOR BEDROOM offers convenience and privacy with an updated 3/4 bathroom. Upstairs you will find two additional bedrooms separated by an updated hall bathroom. COLLINSVILLE OCCUPANCY HAS BEEN PASSED!
#26052330

Collinsville

401 S Chestnut Street

3 Beds

2 Baths

1,544 Sq.Ft.

$175,000

MLS#: 26052330
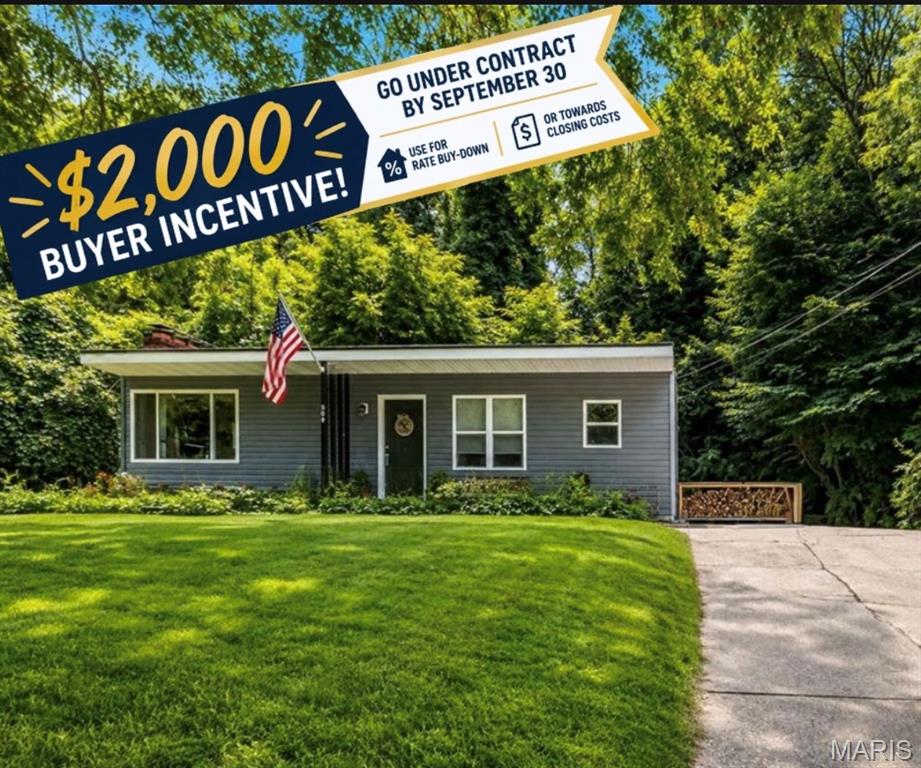
Price reduced
Welcome to this cozy and charming 2-bedroom, 1-bath home located on a quiet street in the heart of Collinsville! This updated home offers a comfortable layout and a convenient location just minutes from interstates, shopping, dining, and schools.
Several important updates have already been taken care of, including a new roof and water heater in 2023, newer windows and flooring, plus a new dishwasher. Outside, you'll love the mature trees and peaceful backyard, complete with a fire pit that’s perfect for relaxing evenings or entertaining.
Whether you're a first-time homebuyer, downsizing, or looking for a great investment opportunity, this home is worth a look! Don't 
wait—this gem won't last long. Call your favorite Realtor today to schedule your private tour!
Buyer to verify all information provided as it is deemed reliable but not guaranteed.
#26046875

Collinsville

304 Walnut Drive

2 Beds

1 Baths

956 Sq.Ft.

$159,000

MLS#: 26046875
Price reduced
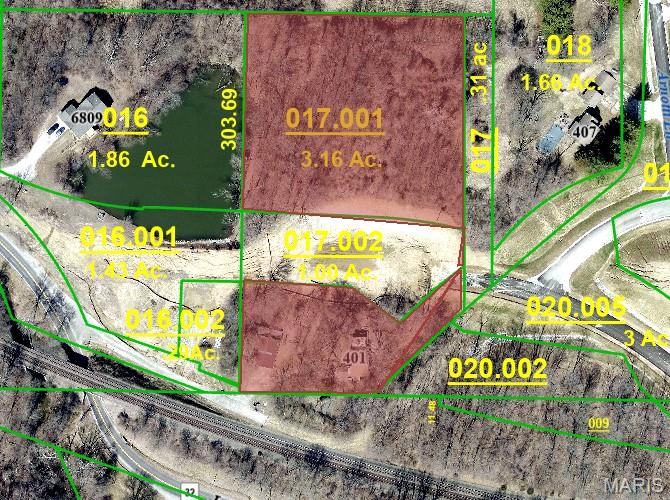
home is being sold " as is where is "    Seller will do no repairs 
Parcel ID: 13-1-21-25-00-000-017.001      3.16 Ac.
Parcel ID: 13-1-21-25-00-000-017.002      1.09 Ac.
Please refer to the county gis plat map
#26040756

Collinsville

401 Arnotti Lane

2 Beds

1 Baths

1,200 Sq.Ft.

$190,000

MLS#: 26040756
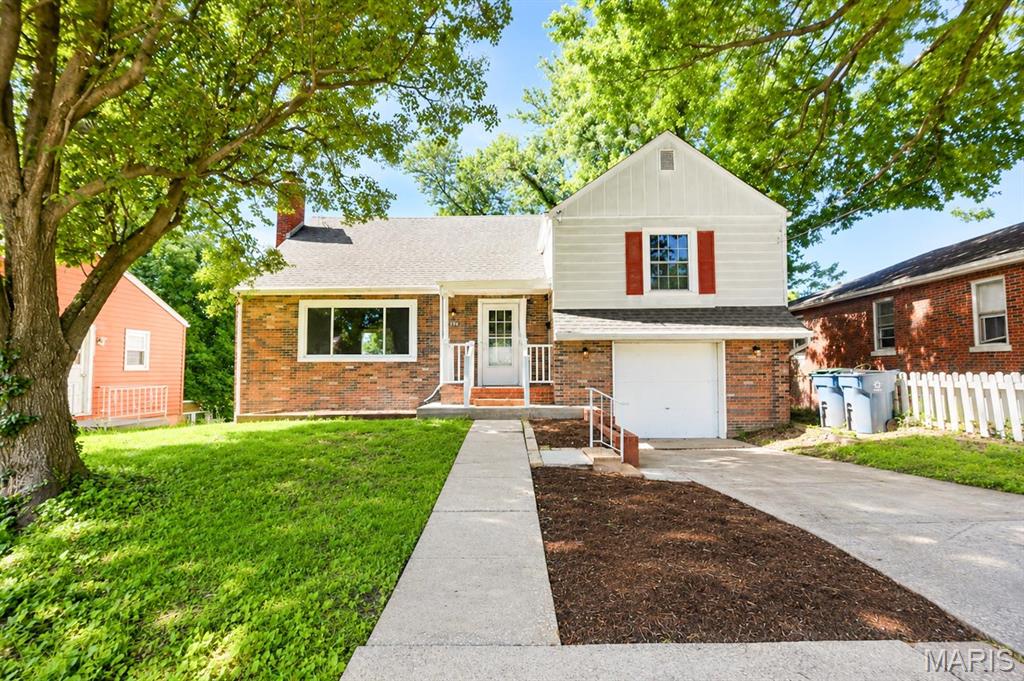
Price reduced
BACK ON MARKET NO FAULT TO SELLER. CITY OCCUPANCY INSPECTION PASSED! Welcome home to this charming 3-bedroom, 2-bath Cape Cod-style home in Collinsville! Offering character, space, and versatility, this well-maintained property features beautiful refinished oak hardwood floors and a spacious main level designed for comfortable everyday living. The inviting sunroom provides the perfect spot to relax, enjoy your morning coffee, or take in views of the backyard.
The second level offers two generously sized bedrooms and a full bathroom, while the third level is dedicated to a private primary suite complete with a large walk-in closet and full bath.  Additional highlights include an attached one-car garage, a walkout basement with direct access to the large backyard, and a detached two-car garage/workshop with electricity—perfect for hobbyists, extra storage, or a home workshop. Conveniently located just 5 minutes from downtown Collinsville and approximately 20 minutes from Scott Air Force Base, this home provides easy access to shopping, dining, entertainment, and major commuting routes while maintaining its welcoming neighborhood feel. Don't miss your opportunity to own this charming home with plenty of space inside and out! Buyer or Buyer's agent to verify MLS information
#26036987

Collinsville

738 Bond Avenue

3 Beds

2 Baths

1,995 Sq.Ft.

$215,000

MLS#: 26036987

Homeownership just got a little more convenient! Welcome home to this spacious and well-designed 2-bedroom, 2-full-bath condo offering comfortable main-level living! This well maintained unit offers an open concept living/dining/kitchen space with vaulted ceilings & a cozy fireplace. Large primary bedroom with private full bath, walk in closet & laundry closet.  The split bedroom concept offers privacy and contributes to the overall open feeling.  Remodeled full guest bath features a newer step in shower. The lower level family room & bath offer additional living & entertaining space while still offering tons of unfinished space for storage or expansion to meet your future needs! Exterior amenities are sure to please with a private patio & 2 car detached garage with covered entry.  So many updates! HVAC system 2018, water heater, roof & siding 2020, newer garage door & opener and many more!  Enjoy all of the ownership amenities including a community pool, lawn/landscape service, snow removal & exterior maintenance! Prime location is walking distance to the park, shopping & dining as well as a short drive to interstate access.

300 Pine Lake Road 14

Message successfully sent.

I agree to receive email communication and understand I can unsubscribe at any time.

I agree to be contacted by Realhub DEV via call, email, and text for real estate services. To opt out, you can reply 'stop' at any time or reply 'help' for assistance. You can also click the unsubscribe link in the emails. Message and data rates may apply. Message frequency may vary. Privacy Policy

 - property

Send a message

Message successfully sent.

Reason for contacting?

I agree to receive email communication and understand I can unsubscribe at any time.

I agree to be contacted by Realhub DEV via call, email, and text for real estate services. To opt out, you can reply 'stop' at any time or reply 'help' for assistance. You can also click the unsubscribe link in the emails. Message and data rates may apply. Message frequency may vary. Privacy Policy

Sign In Sign Out

Virtual Assistant

Would you like to take the next step with this property? We can help you schedule a showing or virtual tour, or send you more details.

Yes, I would like more information.

Thank You for Your Reply, One of Our Agents will contact you as soon as possible

No, maybe later.

Thank you, you can always contact me via email, phone number or through the contact form.

Realhub AI

Lucy - Your AI-Powered Realtor

Update Your Temporary Password

Personalize your search

Enter your email and we'll notify you immediately when new listings match what you're looking for.

or enter email address

Already have an account ? Login here

Continue your home search

I agree to receive communications and understand I can unsubscribe at any time.

I agree to be contacted by Realhub DEV via call, email, and text for real estate services. To opt out, you can reply 'stop' at any time or reply 'help' for assistance. You can also click the unsubscribe link in the emails. Message and data rates may apply. Message frequency may vary. Privacy Policy

Already have an account ? Login here

We use cookies

We use cookies primarily for analytics to enhance your experience. By accepting, you agree to our use of these cookies. You can manage your preferences or learn more about our cookies policy.