
214 Naomi Drive
Truesdale, MO 63380
About
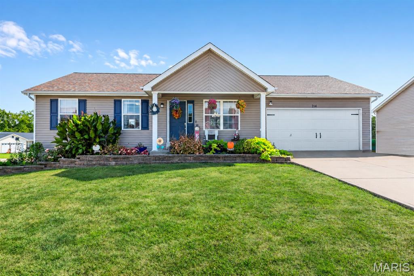
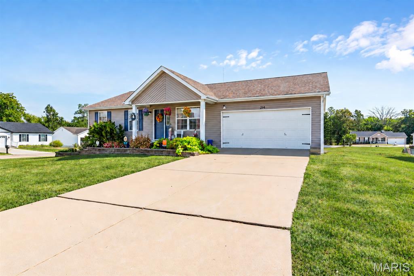
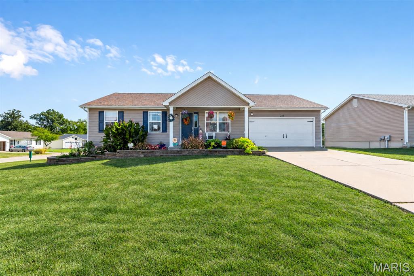
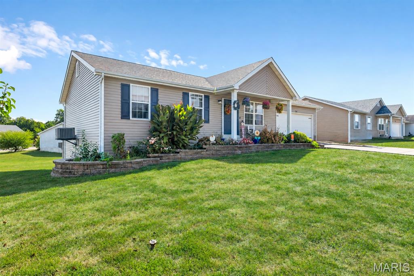
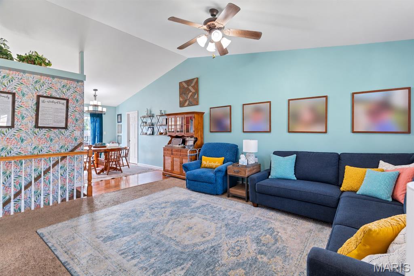
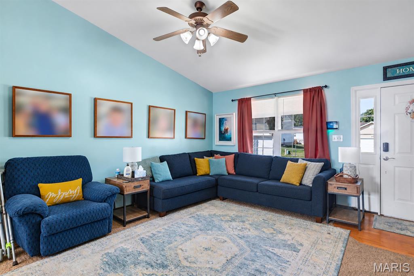
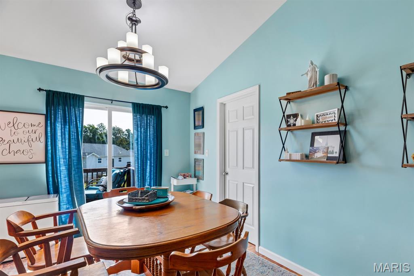
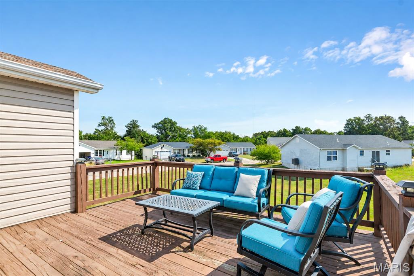
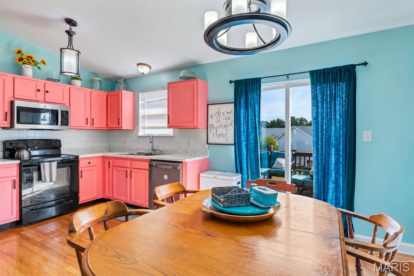
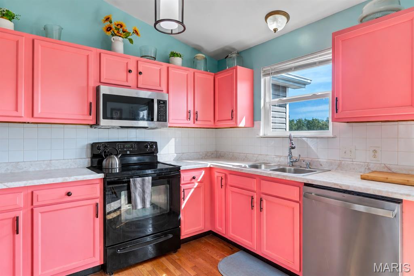
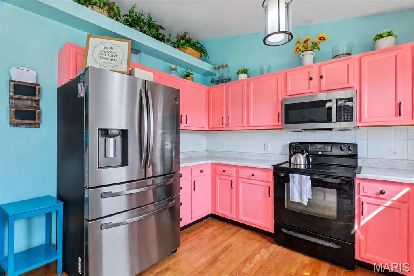
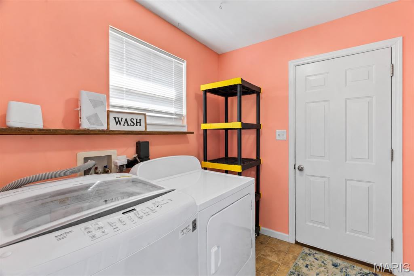
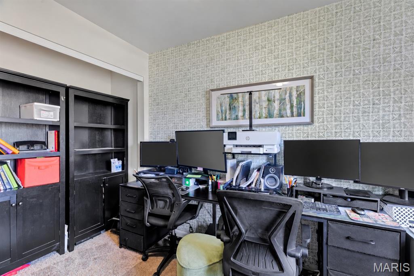
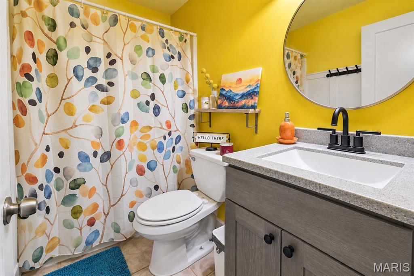
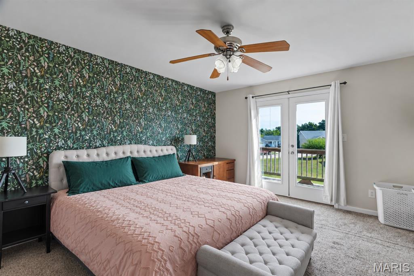
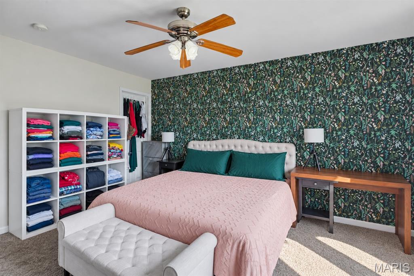
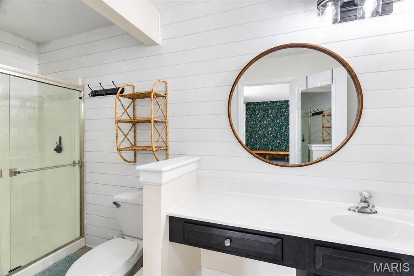
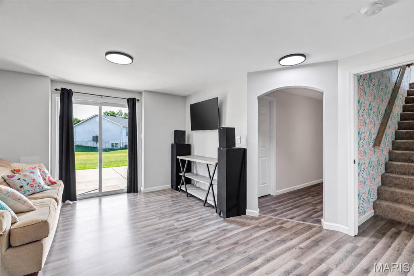
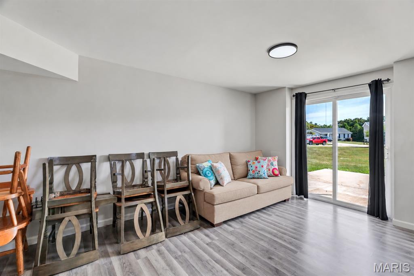
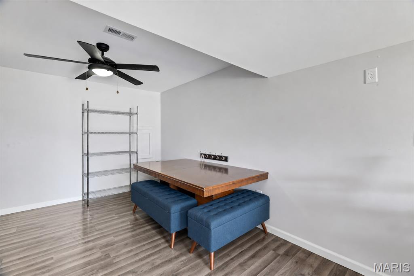
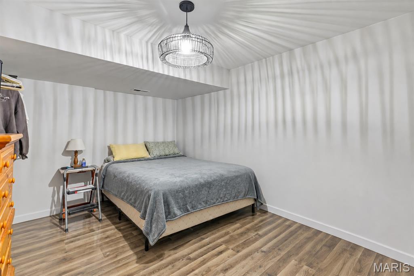
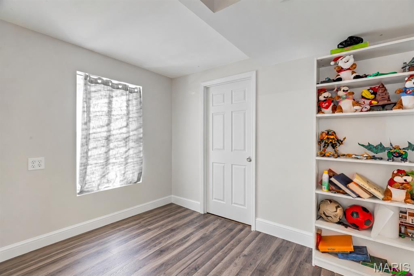
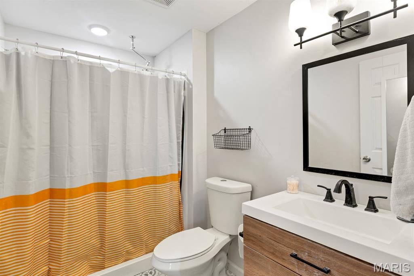
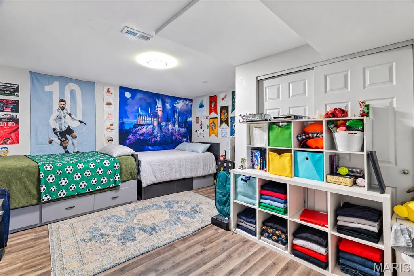
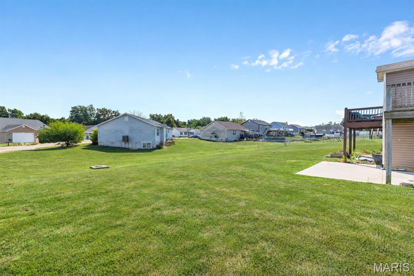
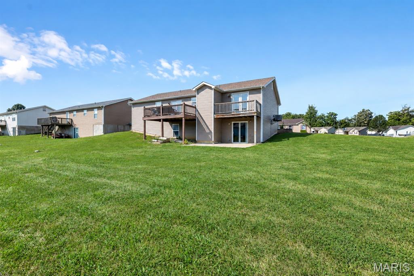
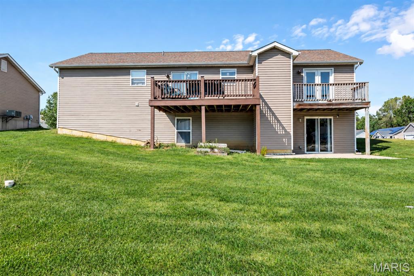
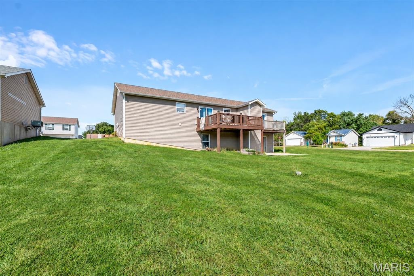
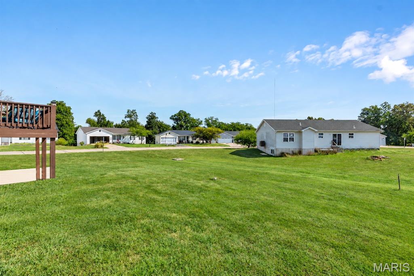
Welcome to this spacious 3-bedroom, 3-bath ranch situated on a large corner lot in Truesdale, conveniently located near the new park and community center. This home offers an inviting open feel with a vaulted ceiling in the living room, updated paint, doors, lighting, landscaping, and a newer roof. The kitchen features hardwood flooring and overlooks the generous 16x12 deck, providing a great space for outdoor dining and entertaining. A convenient laundry area with spacious pantry storage is located just off the kitchen. The primary suite features a walk-in closet and French doors leading to its own private 6x13 deck, creating the perfect spot to enjoy your morning coffee or unwind at the end of the day. The remodeled primary bath includes a custom tile shower, shiplap accents, updated fixtures, and a WiFi speaker vent. The finished walkout lower level greatly expands the home's living space with a large family/rec room, full bath, two additional bonus rooms ideal for a home office, hobby room, workout space, or guest accommodations, plus plenty of storage. Step outside from the lower level to a spacious 19x16 covered concrete patio overlooking the yard. Additional features include a mud room and multiple outdoor living areas. Move in and start enjoying all this home has to offer!
Property
Beds
3
Full Baths
3
1/2 Baths
None
Year Built
2006
Sq.Footage
1,868
Features
Features & Amenities
Interior
-
Total Bedrooms
3
-
Bathrooms
3
-
Above Grade Finished Area
1268.0
-
Basement YN
YES
-
Cooling YN
YES
-
Cooling
Central Air, Electric
-
Fireplace YN
NO
-
Heating YN
YES
-
Heating
Forced Air
-
Main Level Bedrooms
3
-
Pet friendly
N/A
Exterior
-
Garage
No
-
Construction Materials
Vinyl Siding
-
Other Exterior Features
Balcony
-
Pool
No
Area & Lot
-
Lot Features
Corner Lot
-
Lot Size(acres)
0.276
-
Lot Size(square feet)
12,022
-
Property Type
Residential
-
Property Sub Type
Single Family Residence
-
Architectural Style
Ranch
Price
-
Sales Price
$295,000
-
Tax Amount
$1,970
-
Sq. Footage
1,868
-
Price/SqFt
$157
HOA
-
Association
No
School District
-
Elementary School
Rebecca Boone Elem.
-
Middle School
Black Hawk Middle
-
High School
Warrenton High
Property Features
-
New Construction
NO
-
Sewer
Public Sewer
-
Water Source
Public
Schedule
Schedule a Showing
Showing scheduled successfully.
Mortgage calculator
Estimate your monthly mortgage payment, including the principal and interest, property taxes, and HOA. Adjust the values to generate a more accurate rate.
Your payment
Principal and Interest:
$
Property taxes:
$
HOA fees:
$
Total loan payment:
$
Total interest amount:
$
Location
-
County
Warren
-
Elementary School
Rebecca Boone Elem.
-
Middle School
Black Hawk Middle
-
High School
Warrenton High

Listing Courtesy of Joseph Porter, Hero Realty, LLC
RealHub Information is provided exclusively for consumers' personal, non-commercial use, and it may not be used for any purpose other than to identify prospective properties consumers may be interested in purchasing. All information deemed reliable but not guaranteed and should be independently verified. All properties are subject to prior sale, change or withdrawal. RealHub website owner shall not be responsible for any typographical errors, misinformation, misprints and shall be held totally harmless.

Marko Agent User
Agent
Call Marko today to schedule a private showing.
Phone (242) 532-3421
Email j@init.hr

* Listings on this website come from the FMLS IDX Compilation and may be held by brokerage firms other than the owner of this website. The listing brokerage is identified in any listing details. Information is deemed reliable but is not guaranteed. If you believe any FMLS listing contains material that infringes your copyrighted work please click here to review our DMCA policy and learn how to submit a takedown request.© 2024 FMLS.
Properties
Related properties
Truesdale
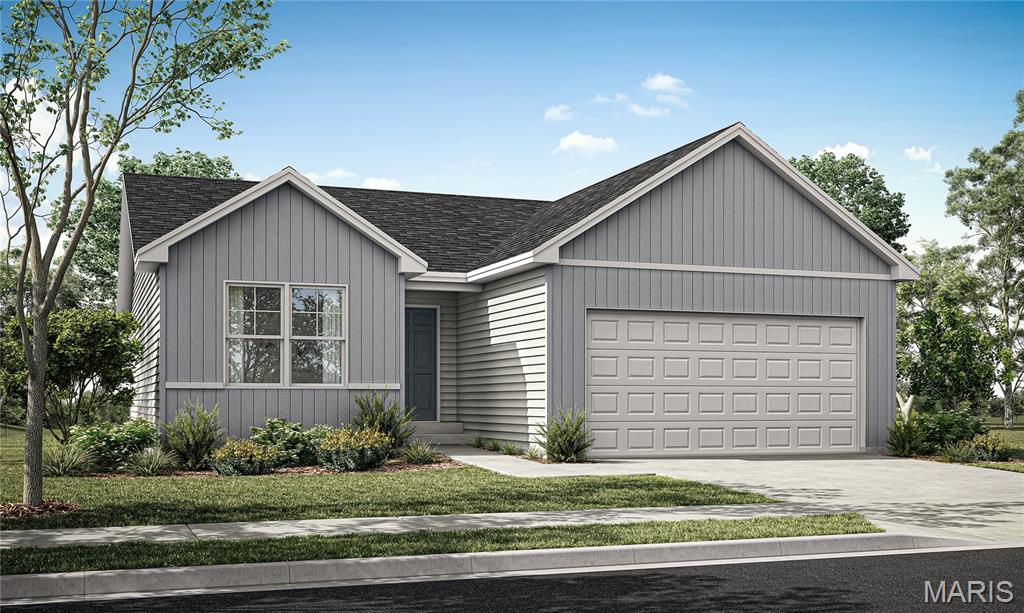
391 Cumberland Court
2 Beds
2 Baths
1,103 Sq.Ft.
$316,900
MLS#: 26059081
Truesdale
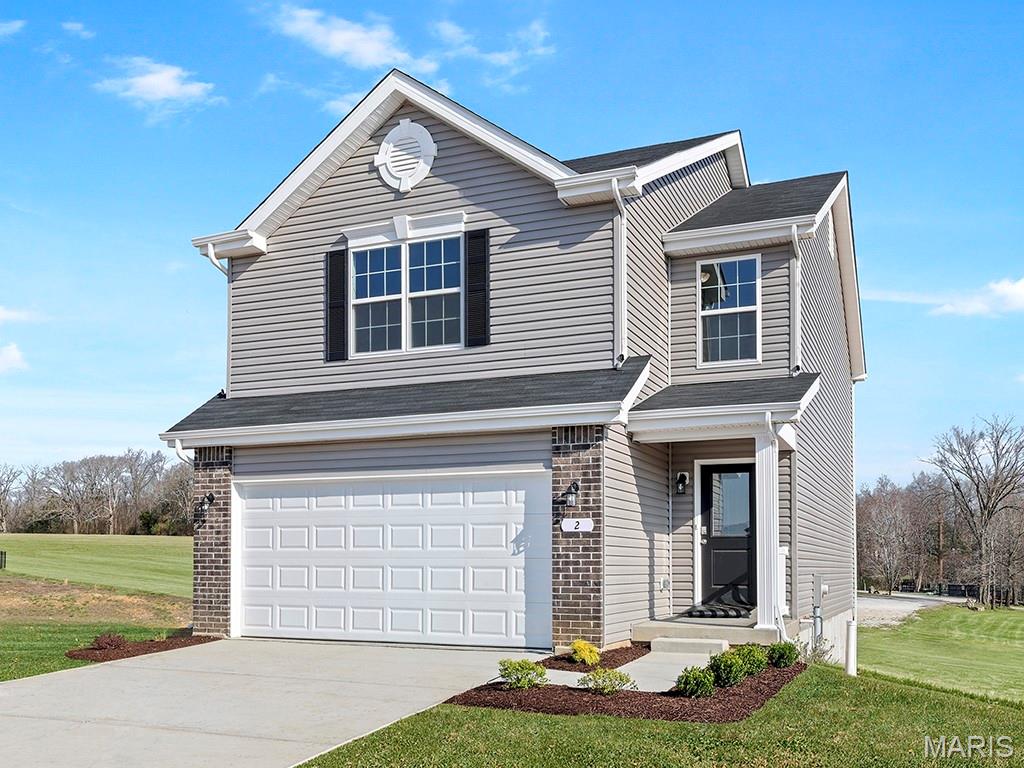
613 Cheyenne Station
3 Beds
2 Baths
1,719 Sq.Ft.
$324,219
MLS#: 26057867
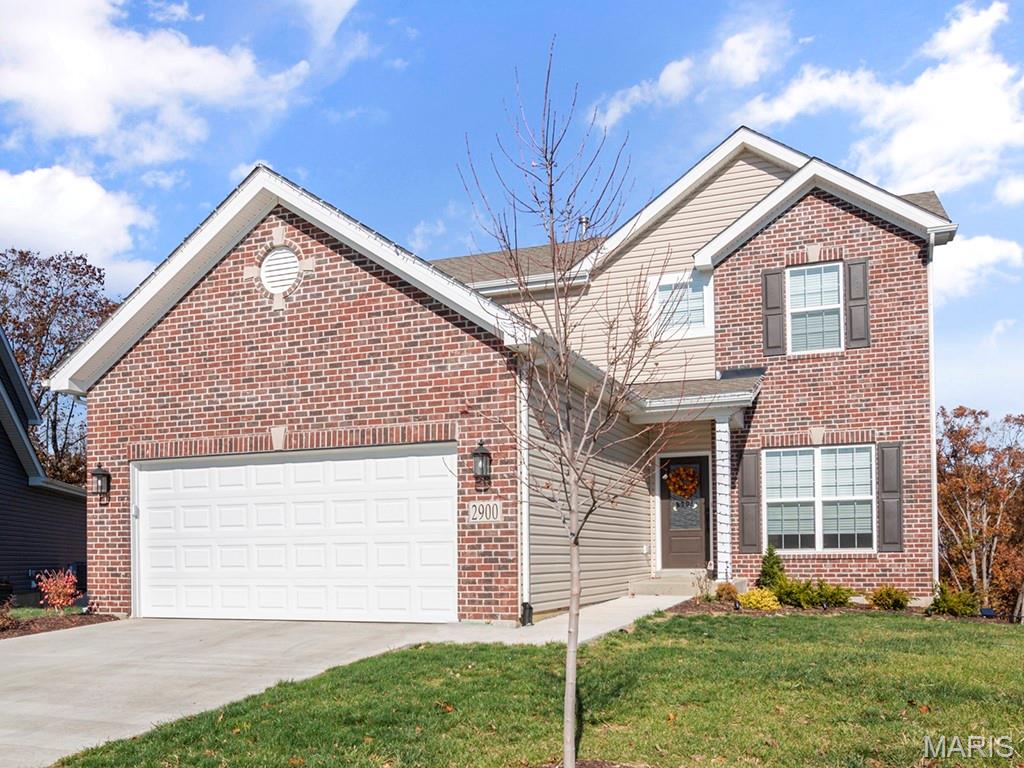
Truesdale
2 Berwick at Elkhorn Ridge
3 Beds
2 Baths
1,728 Sq.Ft.
$286,900
MLS#: 26049862
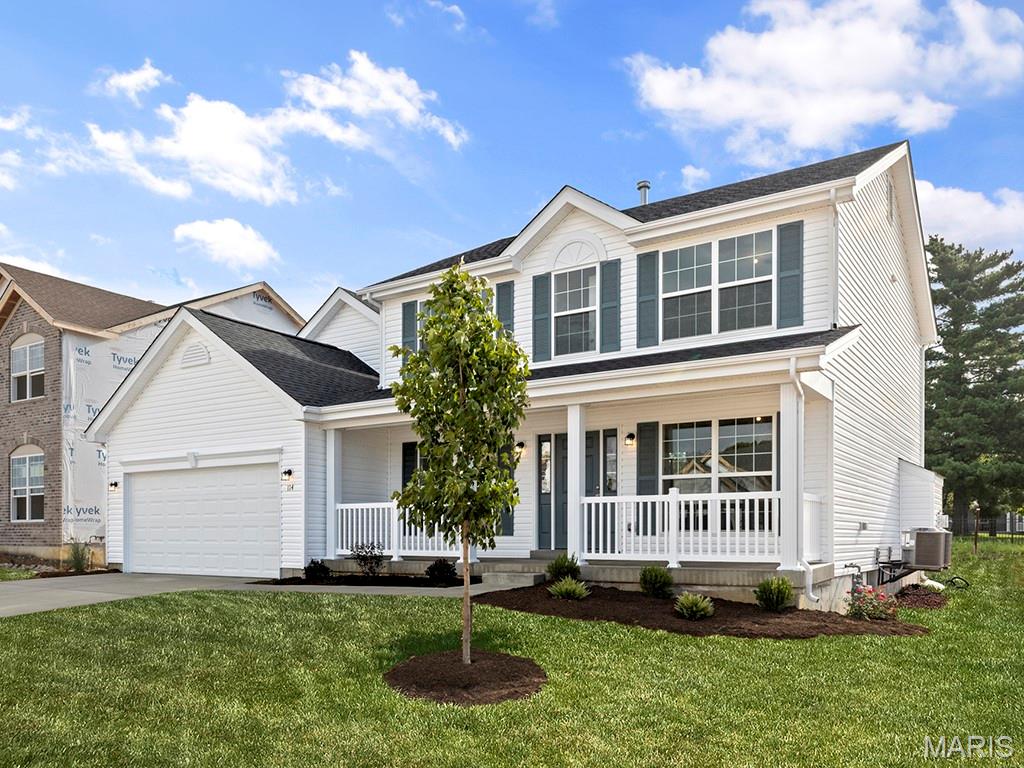
Truesdale
2 Hermitage II at Boone Ridge
4 Beds
2 Baths
2,539 Sq.Ft.
$327,900
MLS#: 26049872
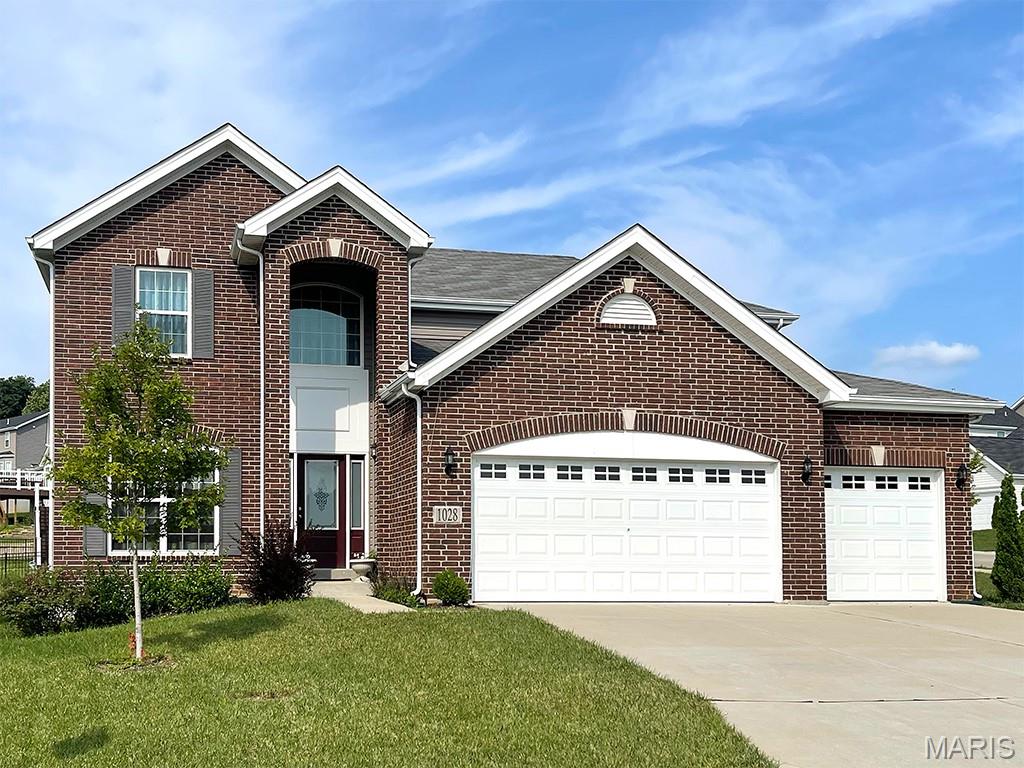
Truesdale
2 Nottingham at Boone Ridge
4 Beds
2 Baths
2,940 Sq.Ft.
$348,900
MLS#: 26049881
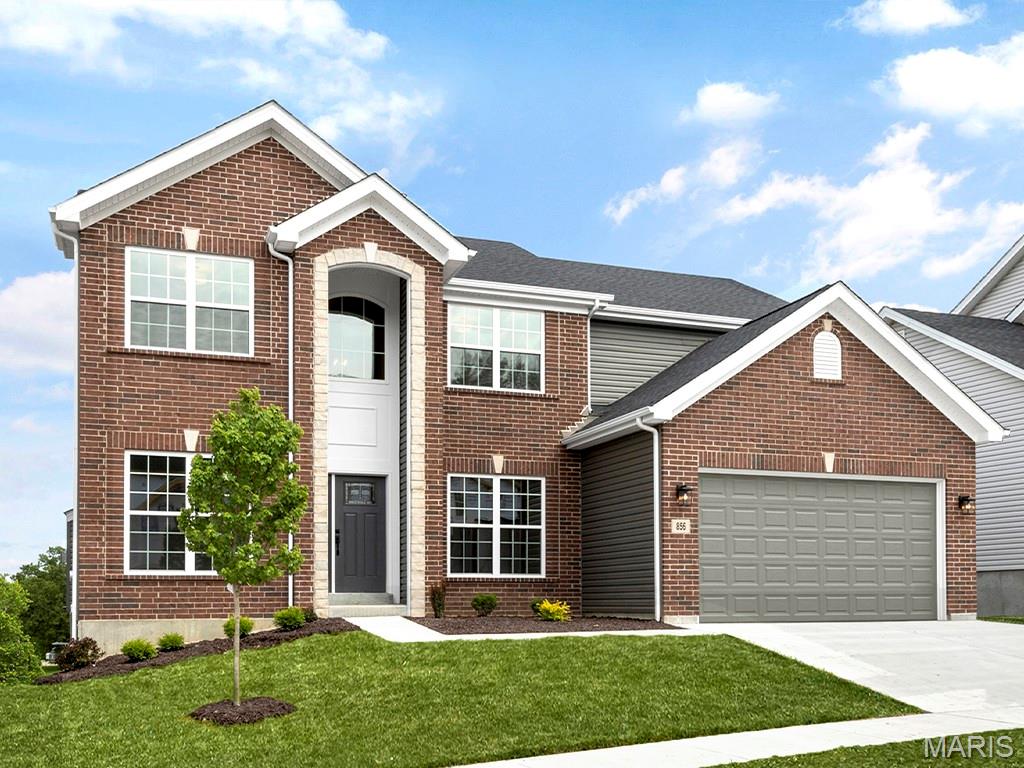
Truesdale
2 Sequoia at Boone Ridge
4 Beds
2 Baths
2,784 Sq.Ft.
$333,900
MLS#: 26049875
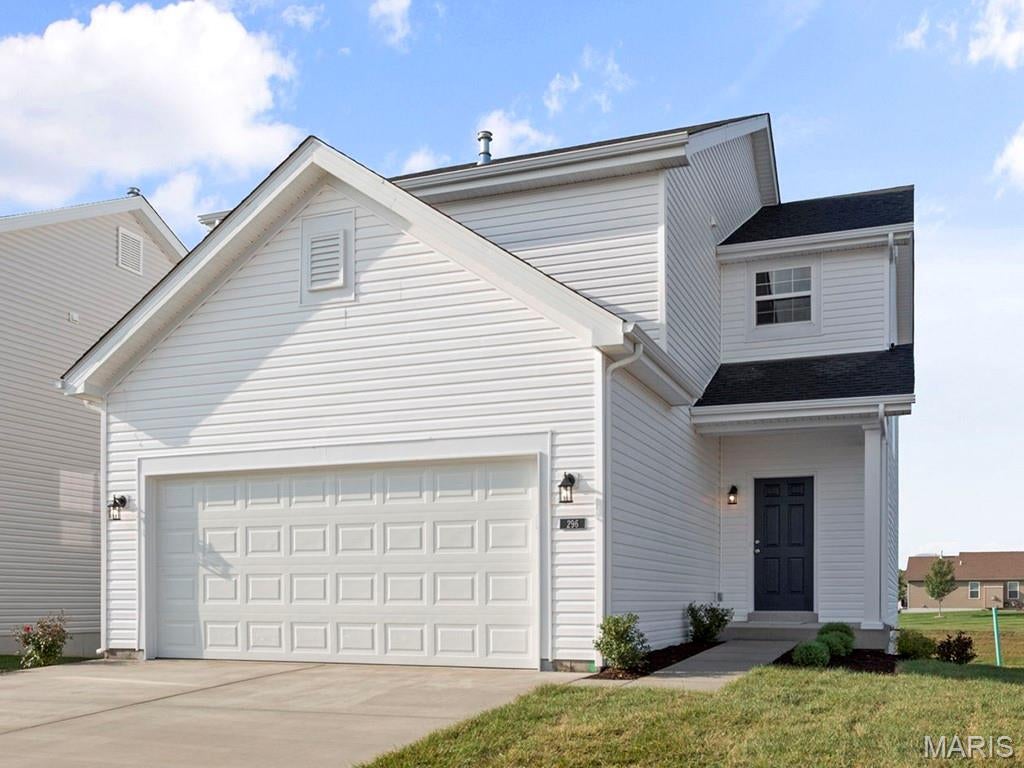
Truesdale
2 Fieldcrest at Elkhorn Ridge
3 Beds
2 Baths
1,920 Sq.Ft.
$289,900
MLS#: 26049571
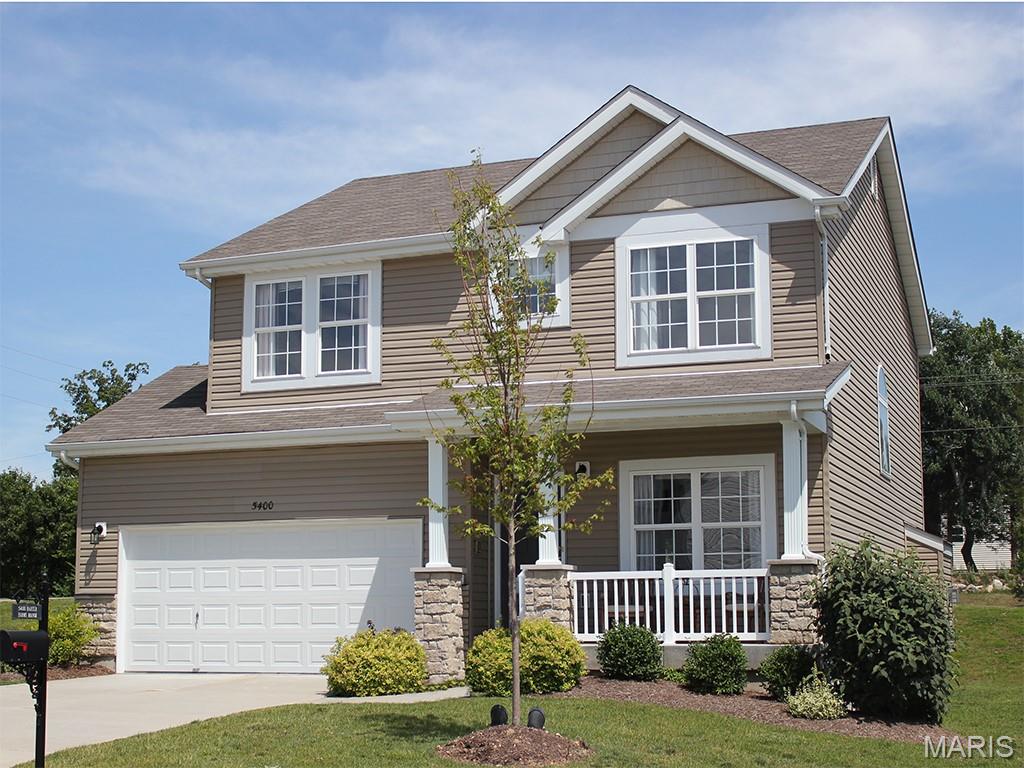
Truesdale
2 Sterling at Boone Ridge
4 Beds
2 Baths
1,902 Sq.Ft.
$292,900
MLS#: 26049626
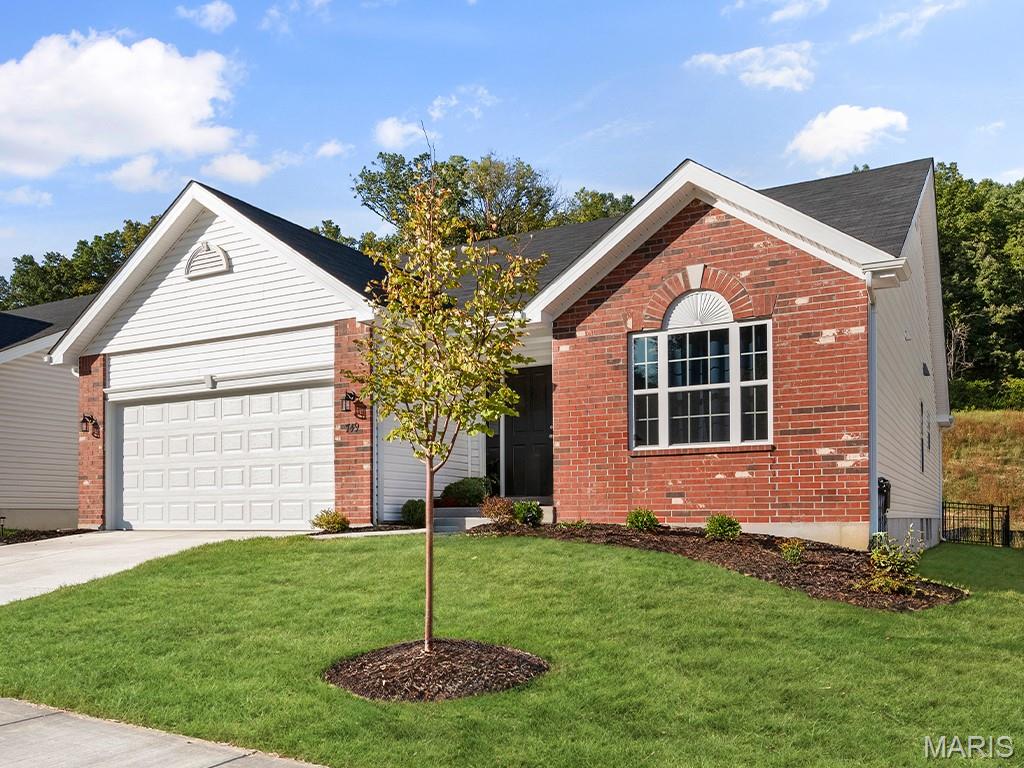
Truesdale
2 Maple at Boone Ridge
3 Beds
2 Baths
1,745 Sq.Ft.
$303,900
MLS#: 26049612
