
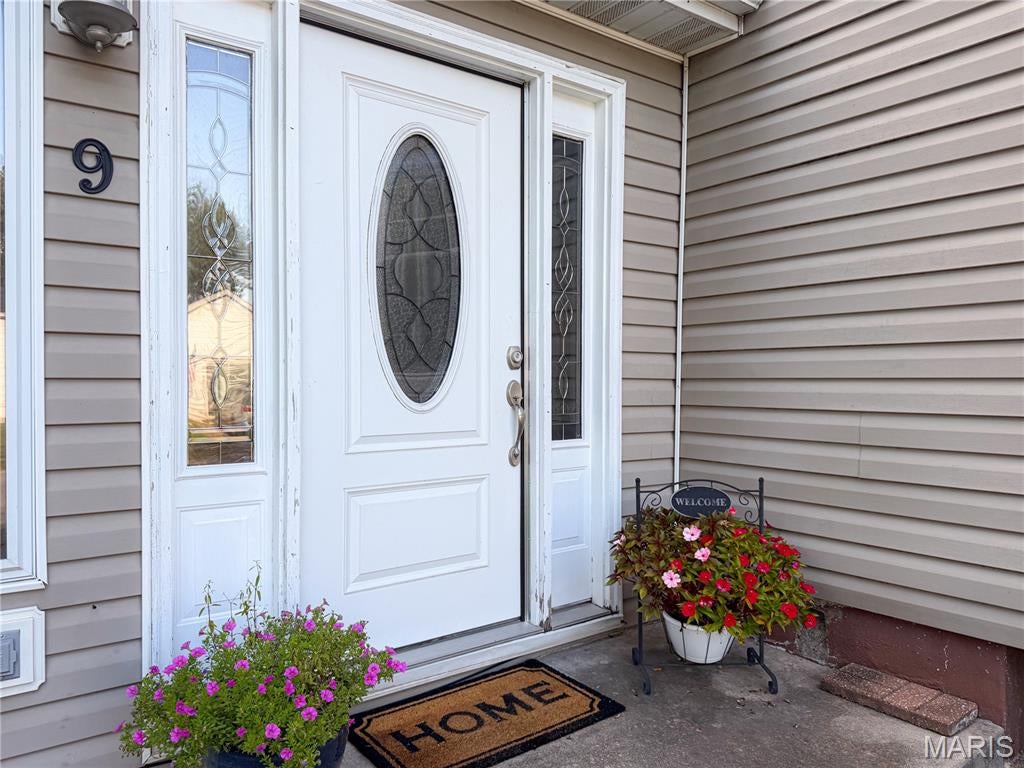
9 S Hickory Street
Smithton, IL 62285
About
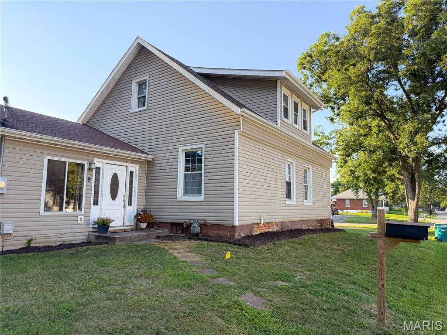
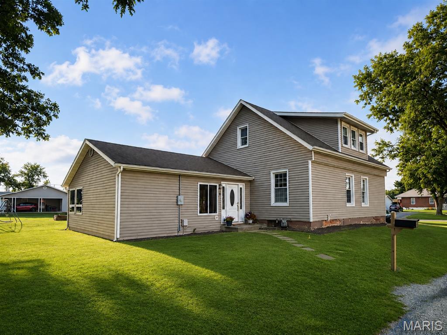
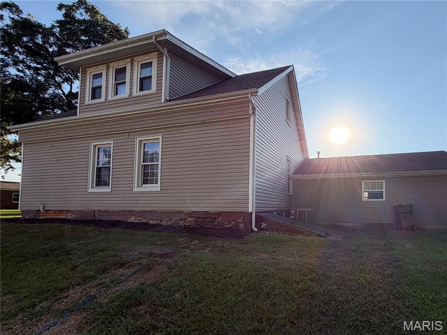
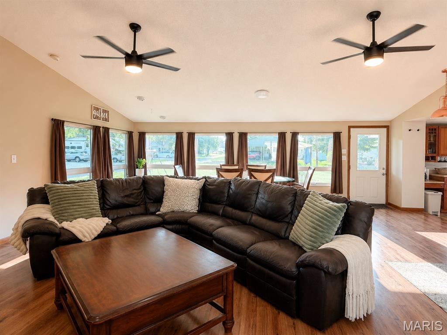
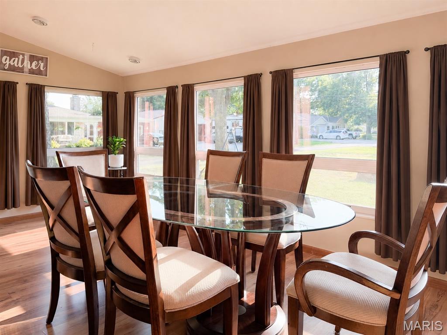
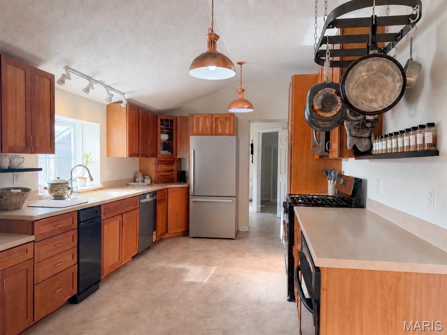
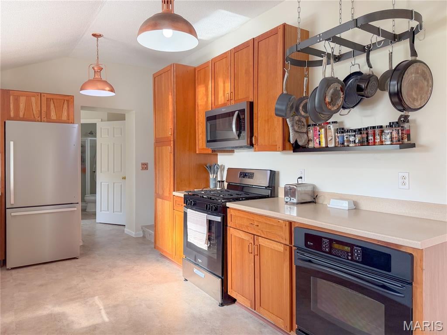
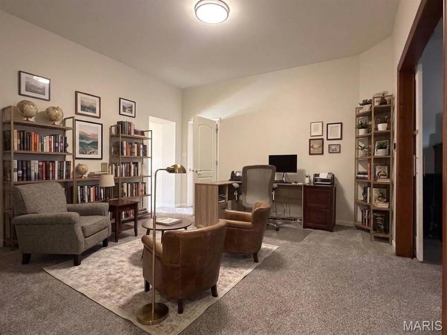
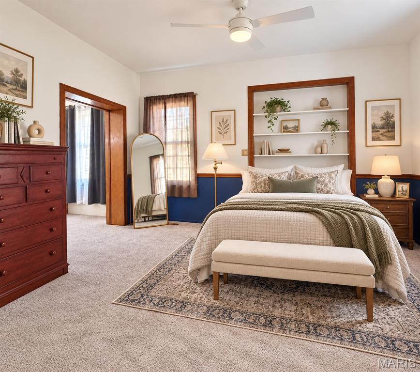
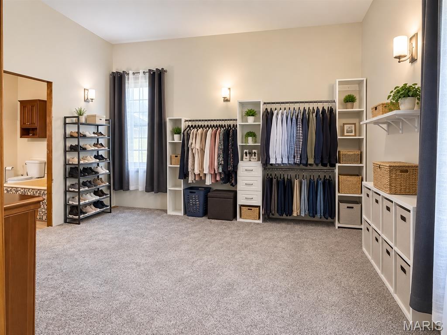
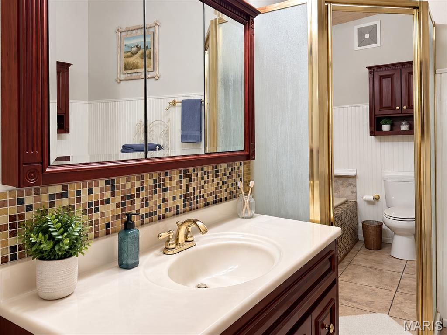
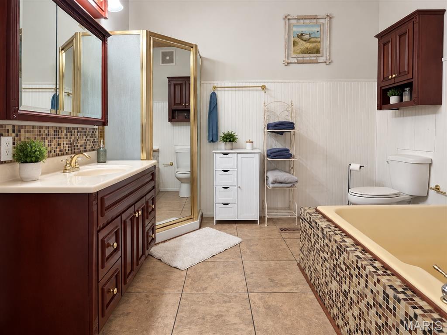
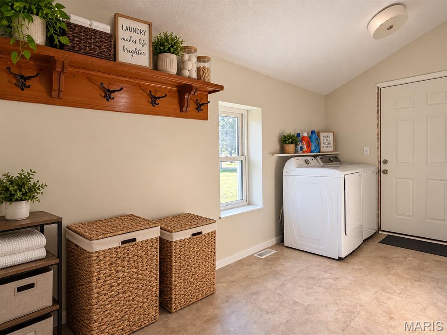
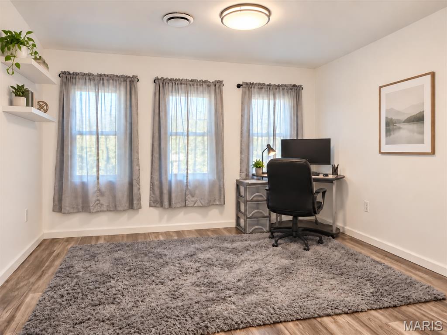
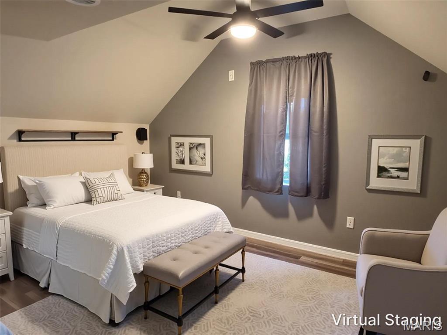
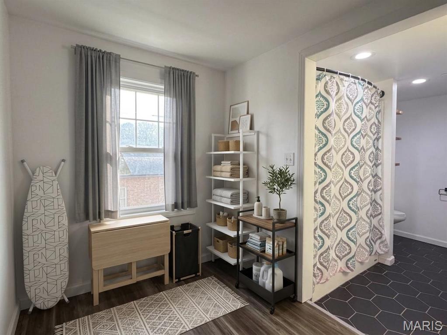
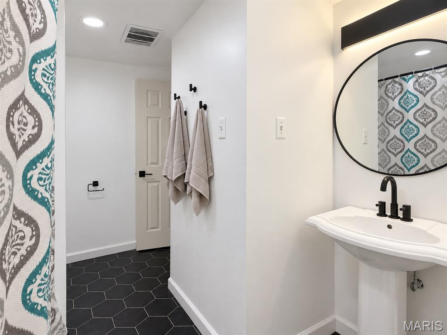
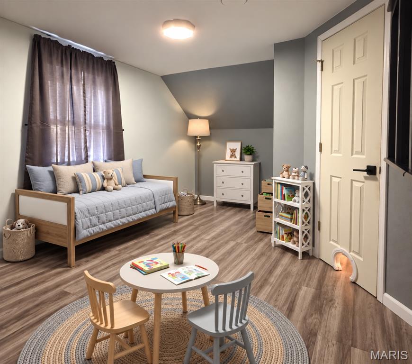
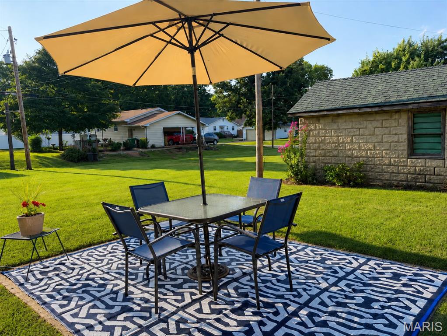
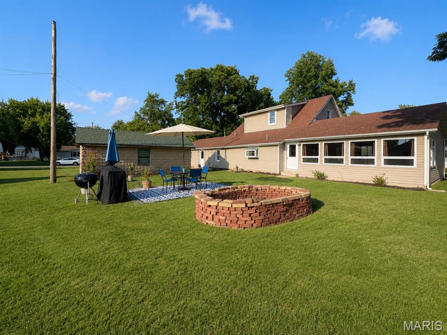
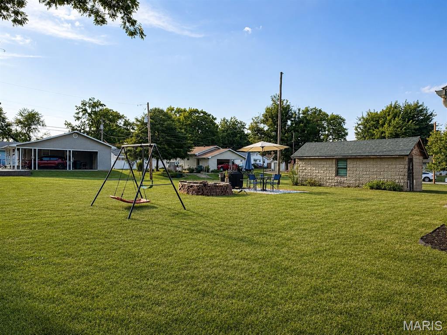
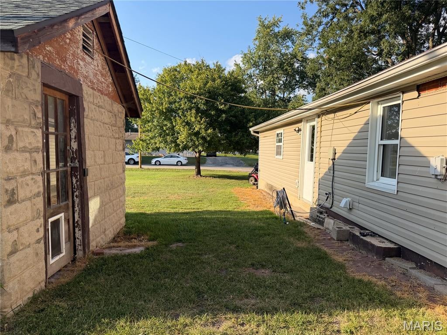
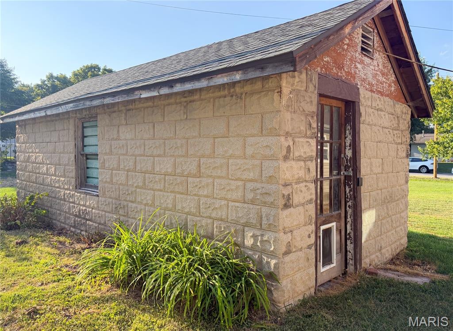
THREE LOTS + OVER 2,000 SQ FT + JUST BLOCKS FROM SMITHTON SCHOOL! There is more to 9 S Hickory Street than you expect! Set across three lots totaling approximately .59 acres in the heart of Smithton, this 3-bedroom, 3-bath home offers 2,076 square feet of living space, a side-entry 2-car garage, an expansive backyard and a location just a few blocks from Smithton Elementary School. Inside, the open living and dining areas create an easy flow, while a flexible floor plan provides plenty of room to spread out. The primary suite is a standout, featuring a walk-in closet nearly the size of a bedroom itself and a spacious private bath with separate jetted tub and shower. The recently renovated upper level adds two bedrooms with large closets, a Jack-and-Jill bath and additional bonus living space. Use it as a media room, gaming space, study, lounge or whatever works best for you. Recent improvements include some new luxury vinyl flooring and carpet in 2026, fresh paint throughout much of the home, new refrigerator, range and over-the-range microwave in 2026, dishwasher in 2025, water heater in 2025 and a 2025 garage door opener with app capability. Outside, three lots provide an impressive amount of usable yard while keeping you right in town. There's plenty of space for outdoor living and recreation, along with abundant parking, the side-entry garage and a brick storage shed. Smithton Elementary School is approximately .2 mile away, with local businesses and community amenities nearby. Smithton offers small-town convenience with access to Belleville and surrounding Metro East communities, while Scott Air Force Base and St. Louis remain within an easy drive. 9 S Hickory Street is ready for its next chapter.
Property
Beds
3
Full Baths
3
1/2 Baths
None
Year Built
1847
Sq.Footage
2,076
Features
Features & Amenities
Interior
-
Total Bedrooms
3
-
Bathrooms
3
-
Above Grade Finished Area
2076.0
-
Basement YN
YES
-
Cooling YN
YES
-
Cooling
Central Air
-
Fireplace YN
NO
-
Heating YN
YES
-
Heating
Forced Air
-
Main Level Bedrooms
1
-
Pet friendly
N/A
Exterior
-
Garage
Yes
-
Garage spaces
2
-
Construction Materials
Vinyl Siding
-
Pool
No
Area & Lot
-
Lot Features
Back Yard, Open Lot
-
Lot Size(acres)
0.58
-
Lot Size(square feet)
25,264
-
Property Type
Residential
-
Property Sub Type
Single Family Residence
-
Architectural Style
Traditional
Price
-
Sales Price
$249,900
-
Tax Amount
$6,084
-
Sq. Footage
2,076
-
Price/SqFt
$120
HOA
-
Association
No
School District
-
Elementary School
SMITHTON DIST 130
-
Middle School
SMITHTON DIST 130
-
High School
Freeburg
Property Features
-
New Construction
NO
-
Sewer
Public Sewer
-
Water Source
Public
Schedule
Schedule a Showing
Showing scheduled successfully.
Mortgage calculator
Estimate your monthly mortgage payment, including the principal and interest, property taxes, and HOA. Adjust the values to generate a more accurate rate.
Your payment
Principal and Interest:
$
Property taxes:
$
HOA fees:
$
Total loan payment:
$
Total interest amount:
$
Location
-
County
St. Clair
-
Elementary School
SMITHTON DIST 130
-
Middle School
SMITHTON DIST 130
-
High School
Freeburg

Listing Courtesy of Beth Ortega, RE/MAX Preferred
RealHub Information is provided exclusively for consumers' personal, non-commercial use, and it may not be used for any purpose other than to identify prospective properties consumers may be interested in purchasing. All information deemed reliable but not guaranteed and should be independently verified. All properties are subject to prior sale, change or withdrawal. RealHub website owner shall not be responsible for any typographical errors, misinformation, misprints and shall be held totally harmless.

Marko Agent User
Agent
Call Marko today to schedule a private showing.
Phone (242) 532-3421
Email j@init.hr

* Listings on this website come from the FMLS IDX Compilation and may be held by brokerage firms other than the owner of this website. The listing brokerage is identified in any listing details. Information is deemed reliable but is not guaranteed. If you believe any FMLS listing contains material that infringes your copyrighted work please click here to review our DMCA policy and learn how to submit a takedown request.© 2024 FMLS.
Properties
Related properties
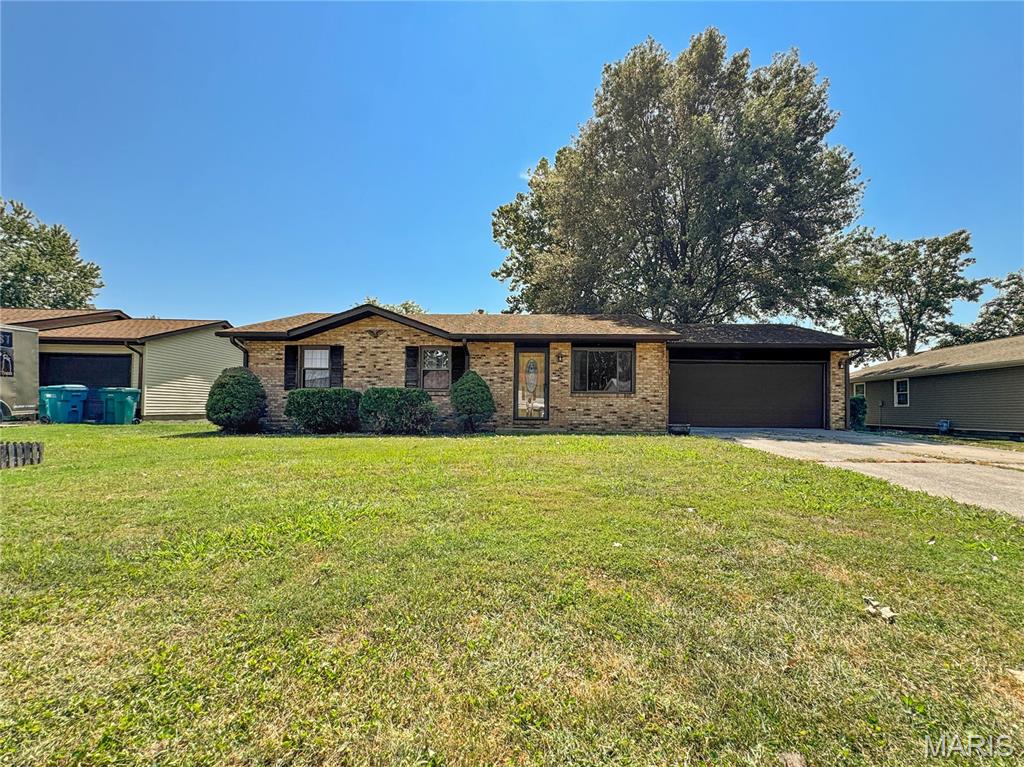
Smithton
3 Adams Street
3 Beds
2 Baths
1,504 Sq.Ft.
$219,900
MLS#: 26056712
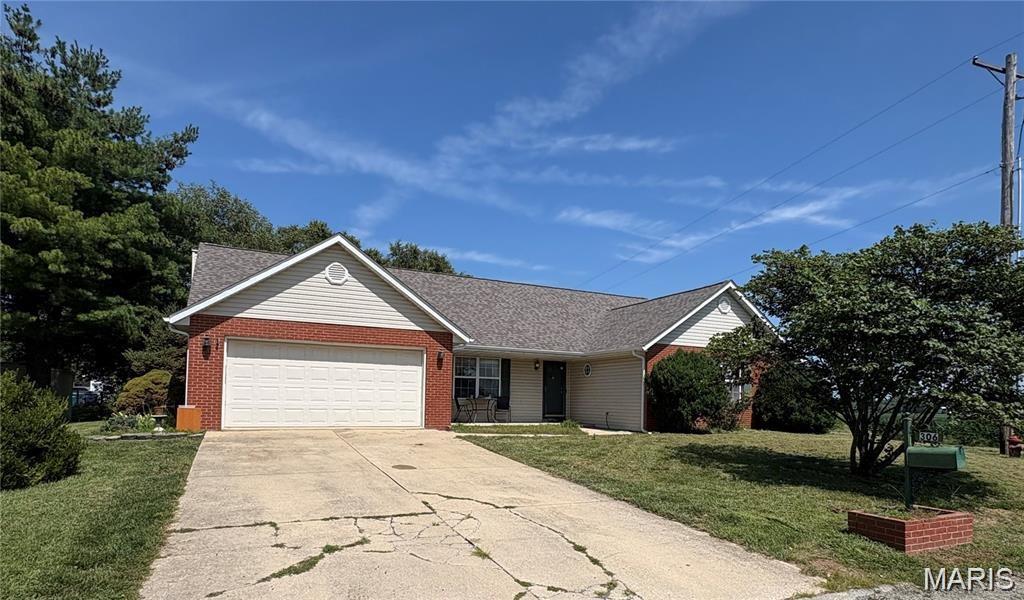
Smithton
306 Jo Mar Avenue
3 Beds
2 Baths
1,764 Sq.Ft.
$289,000
MLS#: 26054825
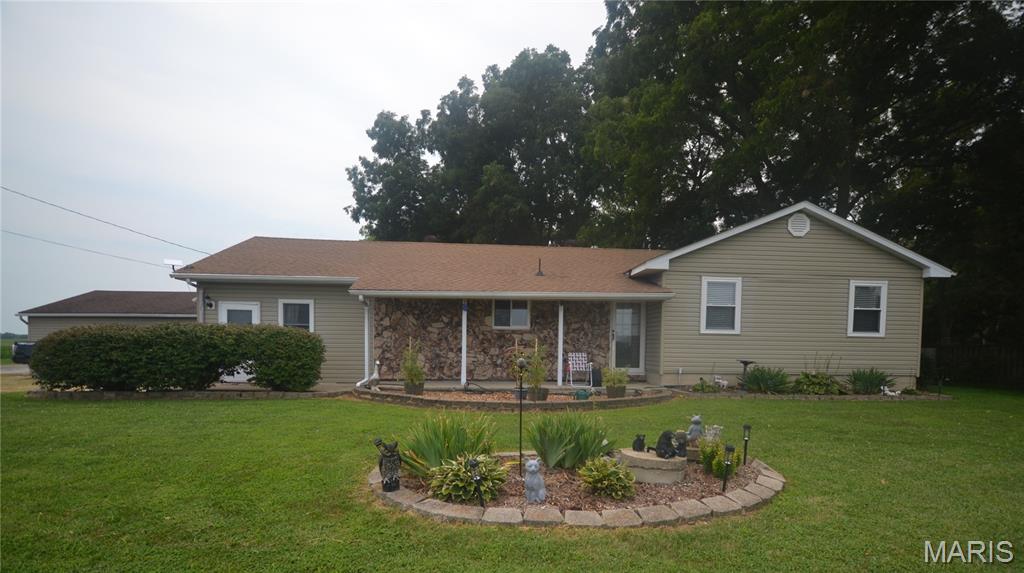
Smithton
5561 Blank Road
3 Beds
1 Baths
2,145 Sq.Ft.
$289,900
MLS#: 26048742
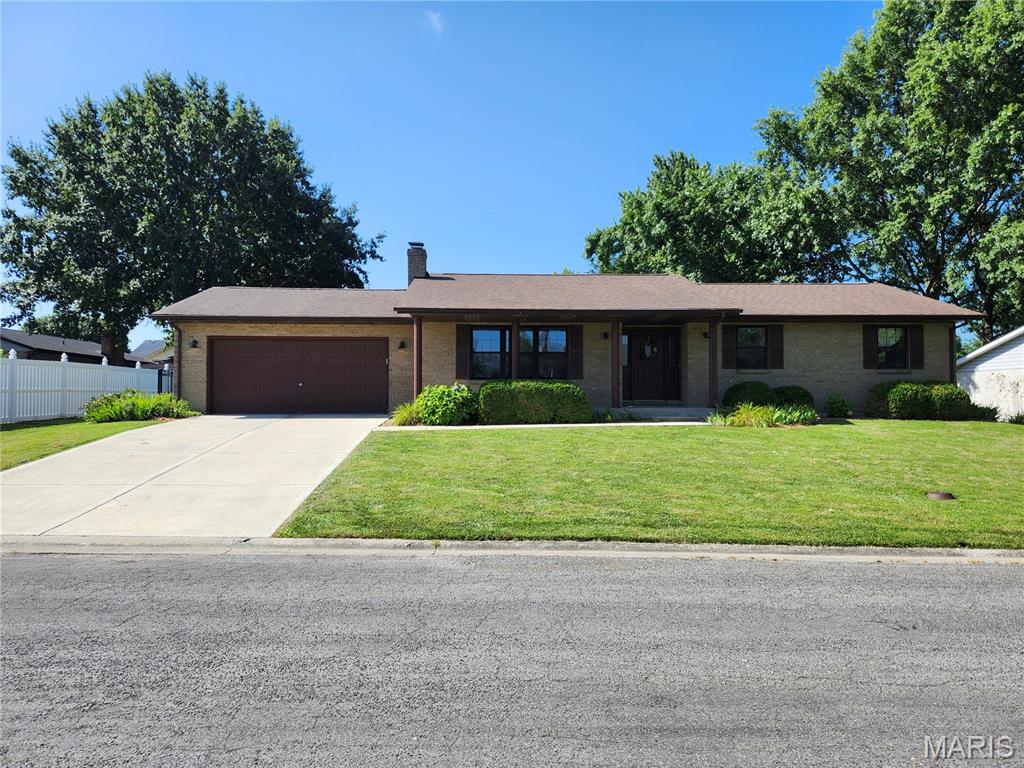
Smithton
750 Klein Drive
3 Beds
2 Baths
1,550 Sq.Ft.
$285,000
MLS#: 26046430
