
600 Covington Drive
Waterloo, IL 62298
About
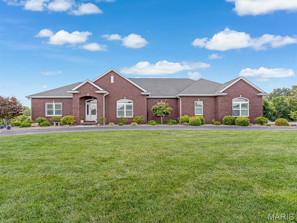
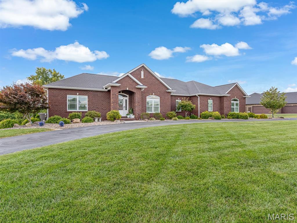
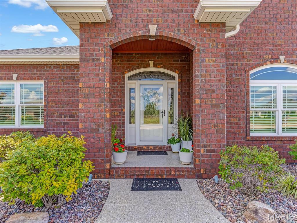
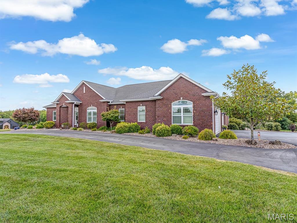
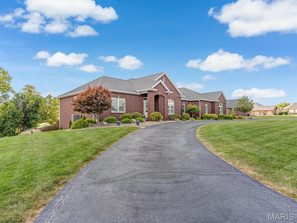
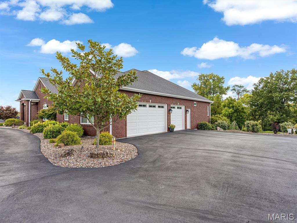
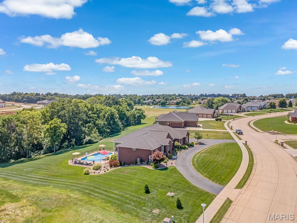
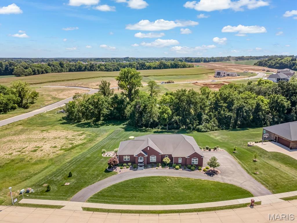
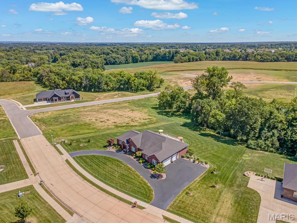
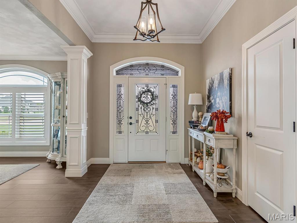
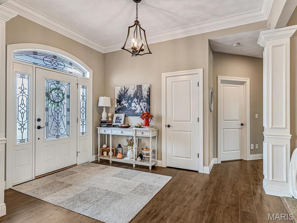
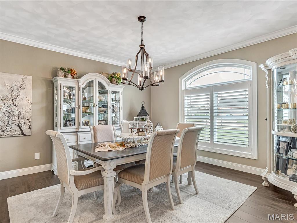
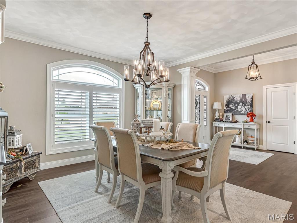
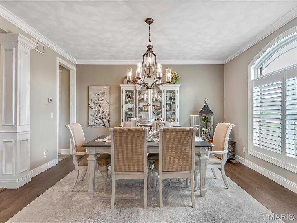
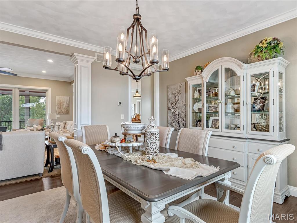
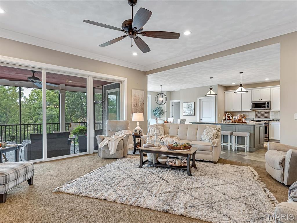
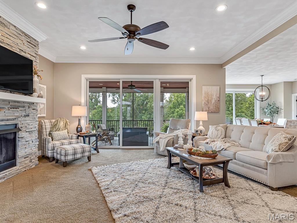
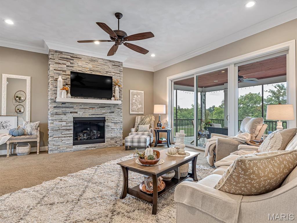
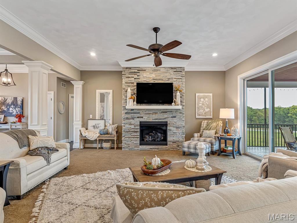
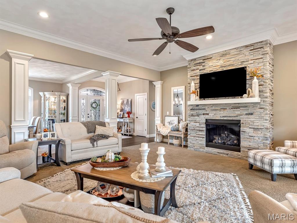
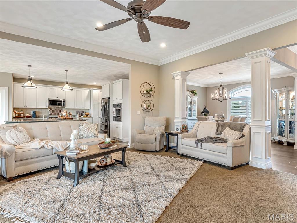
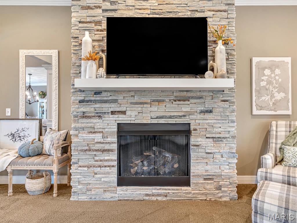
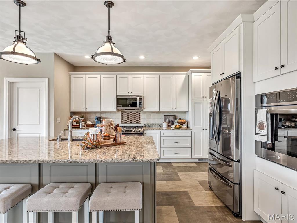
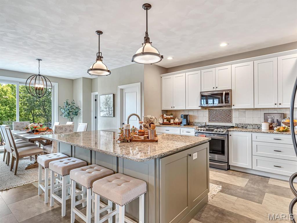
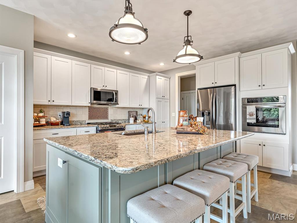
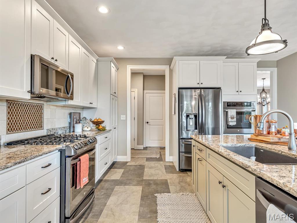
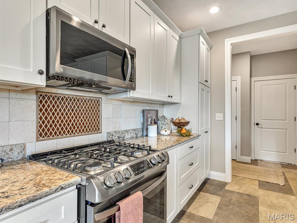
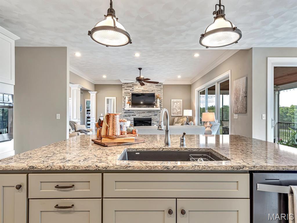
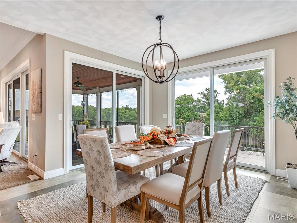
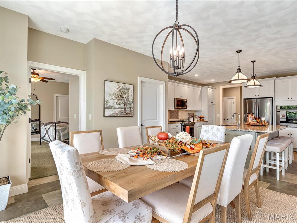
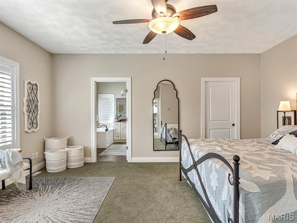
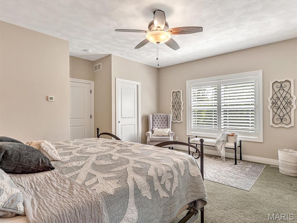
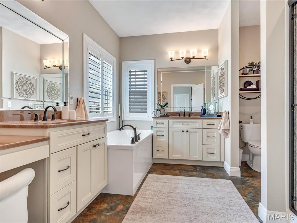
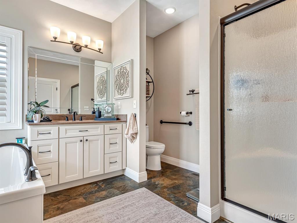
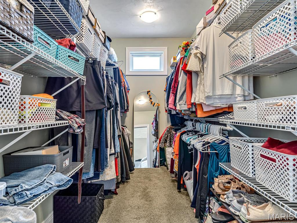
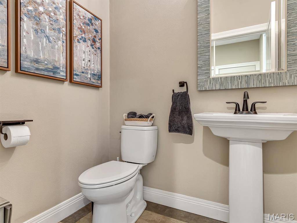
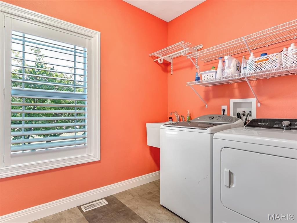
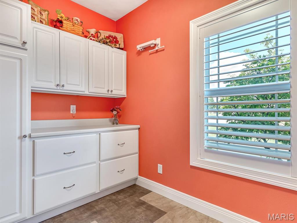
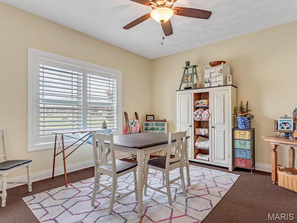
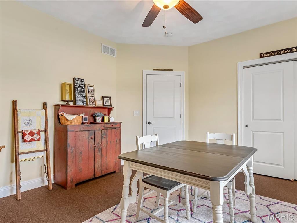
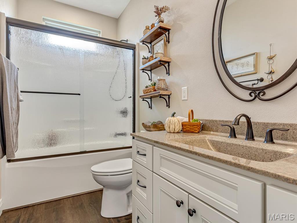
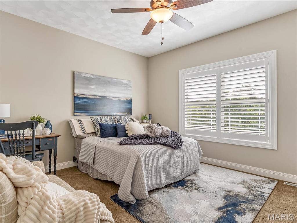
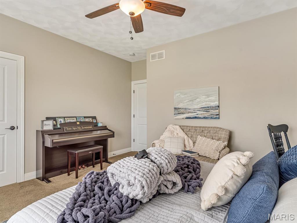
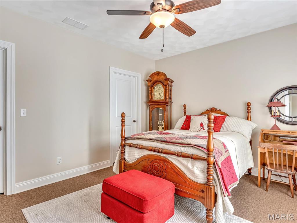
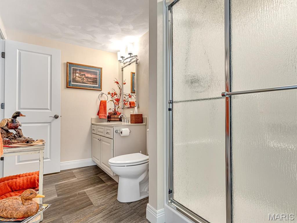
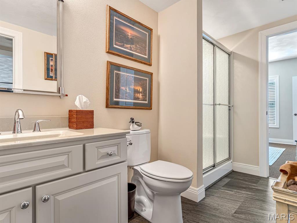
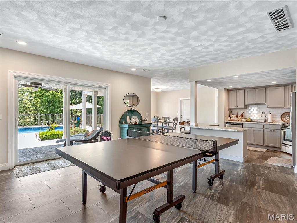
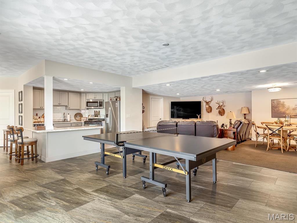
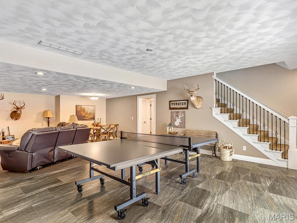
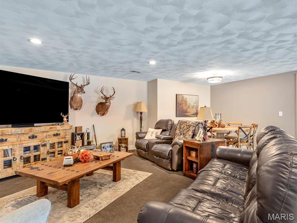
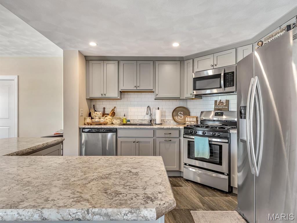
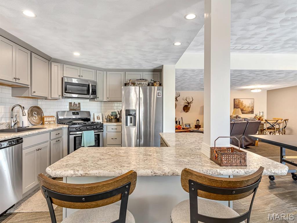
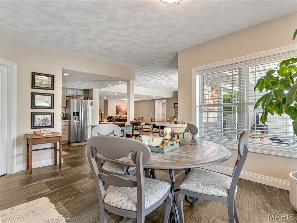
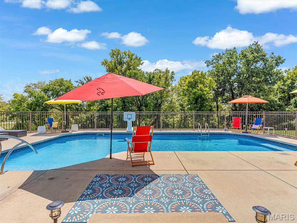
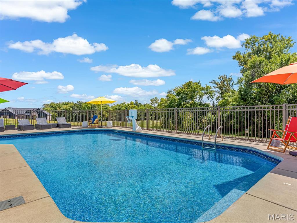
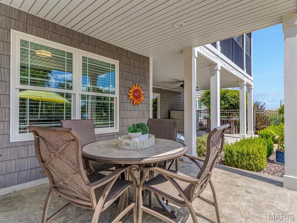
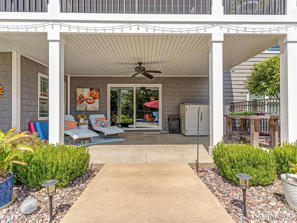
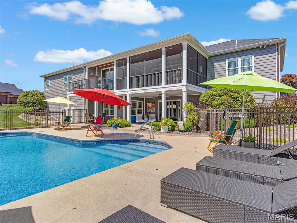
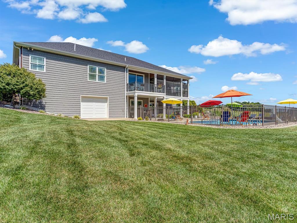
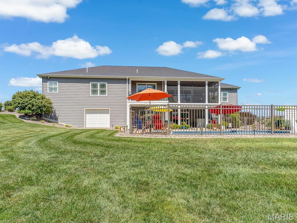
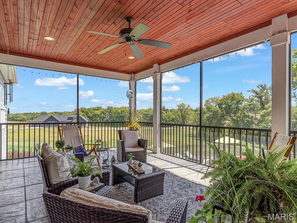
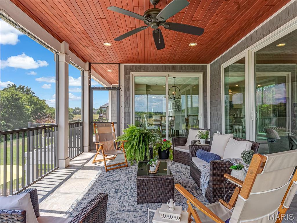
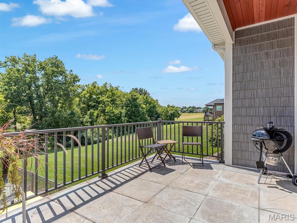
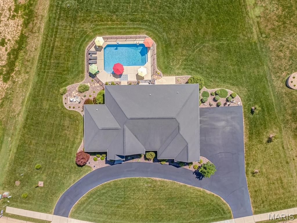
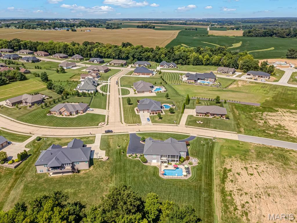
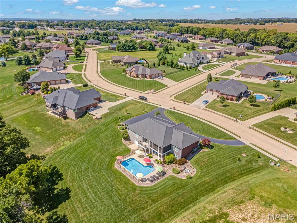
Welcome to 600 Covington Drive, located in the beautiful Remlok Subdivision in Waterloo! Built in 2017, this stunning 4-bedroom, 3.5-bath home offers approximately 4,100 square feet of finished living space, thoughtfully designed with modern style, comfort, and functionality in mind. Step inside to a stunning modern open-concept living room, dining room, and kitchen, creating an impressive space for both everyday living and entertaining. The seamless layout feels spacious and inviting, complemented by crown molding in select areas, custom window blinds throughout the main level, with a newly installed gas fireplace. The finished walkout lower level provides even more room to gather and entertain, complete with a full second kitchen and access to an additional walkout garage. The home also features a 3-car attached garage with a finished garage floor, offering exceptional parking, storage, and workspace. Designed with efficiency in mind, the home features three-zone heating and cooling with three thermostats, a whole-house humidifier, high-efficiency gas furnace, recently replaced gas water heater, water softener system, and sump pump. Step outside to your own backyard retreat, featuring a heated saltwater swimming pool, screened-in porch, and additional open porch-perfect for relaxing, entertaining, and enjoying summer days. A lawn irrigation system helps keep the grounds looking beautiful, while the blacktop circular driveway adds convenience and impressive curb appeal. With 4,100 finished square feet, two kitchens, multiple indoor and outdoor entertaining spaces, exceptional garage space, a finished walkout lower level, and a resort-style backyard, this beautiful Remlok Subdivision home offers an incredible combination of modern style, quality, comfort, and space.
Property
Beds
4
Full Baths
3
1/2 Baths
1
Year Built
2017
Sq.Footage
4,100
Features
Features & Amenities
Interior
-
Total Bedrooms
4
-
Bathrooms
3
-
1/2 Bathrooms
1
-
Above Grade Finished Area
2450.0
-
Basement YN
YES
-
Cooling YN
YES
-
Cooling
Central Air
-
Fireplace YN
YES
-
Heating YN
YES
-
Heating
Forced Air, Natural Gas
-
Main Level Bedrooms
3
-
Pet friendly
N/A
Exterior
-
Garage
Yes
-
Garage spaces
4
-
Construction Materials
Brick, Shake Siding
-
Other Exterior Features
Lighting
-
Parking
Basement, Circular Driveway, Garage, Garage Door Opener, Oversized
-
Patio and Porch Features
Covered, Front Porch, Patio, Rear Porch, Screened
-
Pool
Yes
-
Pool Features
Heated, In Ground, Liner, Salt Water
-
Waterfront YN
NO
Area & Lot
-
Lot Features
Back Yard, Sprinklers In Front
-
Lot Size(acres)
1.1
-
Lot Size(square feet)
47,916
-
Property Type
Residential
-
Property Sub Type
Single Family Residence
-
Architectural Style
Ranch
Price
-
Sales Price
$898,000
-
Tax Amount
$12,136
-
Sq. Footage
4,100
-
Price/SqFt
$219
HOA
-
Association
YES
-
Association Fee
$480
-
Association Fee Frequency
Annually
-
Association Fee Includes
N/A
School District
-
Elementary School
WATERLOO DIST 5
-
Middle School
WATERLOO DIST 5
-
High School
Waterloo
Property Features
-
New Construction
NO
-
Sewer
Public Sewer
-
Water Source
Public
Schedule
Schedule a Showing
Showing scheduled successfully.
Mortgage calculator
Estimate your monthly mortgage payment, including the principal and interest, property taxes, and HOA. Adjust the values to generate a more accurate rate.
Your payment
Principal and Interest:
$
Property taxes:
$
HOA fees:
$
Total loan payment:
$
Total interest amount:
$
Location
-
County
Monroe
-
Elementary School
WATERLOO DIST 5
-
Middle School
WATERLOO DIST 5
-
High School
Waterloo

Listing Courtesy of Jena Gibbs, eXp Realty
RealHub Information is provided exclusively for consumers' personal, non-commercial use, and it may not be used for any purpose other than to identify prospective properties consumers may be interested in purchasing. All information deemed reliable but not guaranteed and should be independently verified. All properties are subject to prior sale, change or withdrawal. RealHub website owner shall not be responsible for any typographical errors, misinformation, misprints and shall be held totally harmless.

Marko Agent User
Agent
Call Marko today to schedule a private showing.
Phone (242) 532-3421
Email j@init.hr

* Listings on this website come from the FMLS IDX Compilation and may be held by brokerage firms other than the owner of this website. The listing brokerage is identified in any listing details. Information is deemed reliable but is not guaranteed. If you believe any FMLS listing contains material that infringes your copyrighted work please click here to review our DMCA policy and learn how to submit a takedown request.© 2024 FMLS.
