
19 Sugar Lane
Collinsville, IL 62234
About
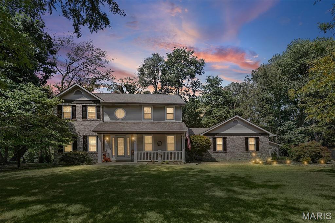
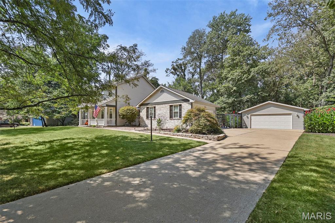
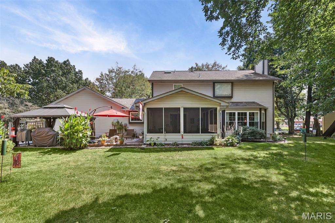
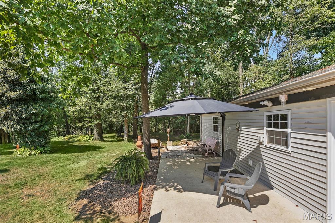
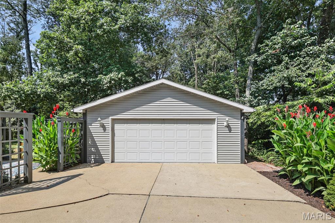
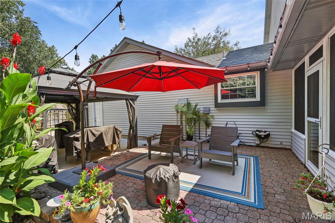
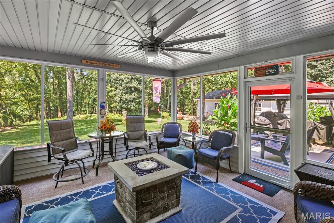
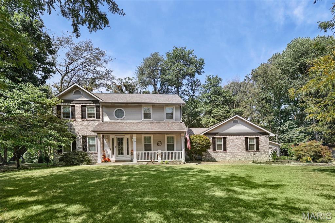
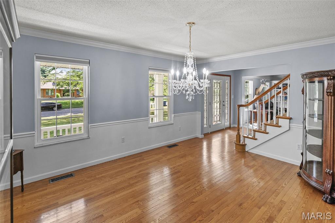
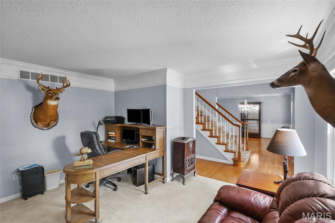
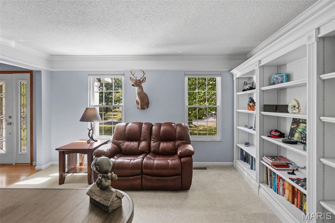
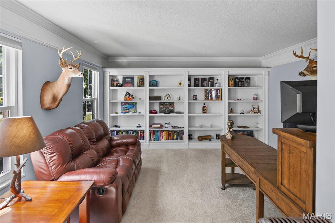
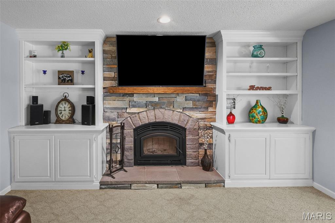
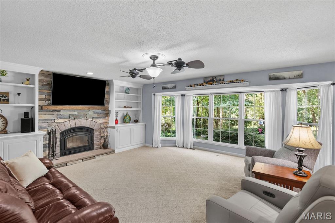
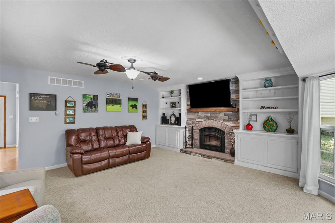
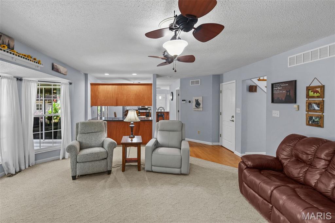
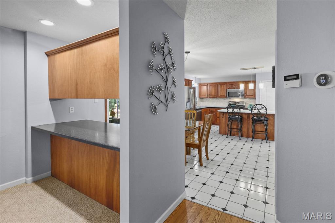
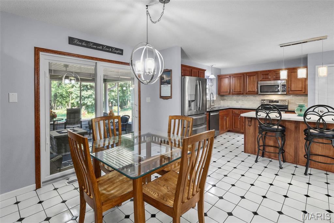
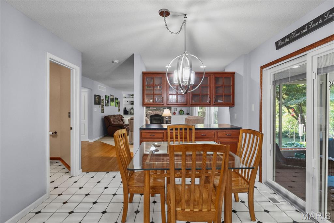
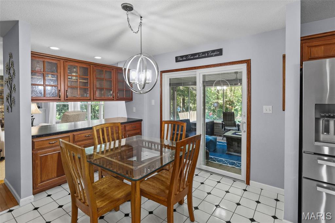
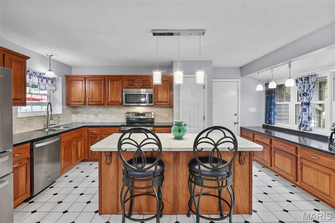
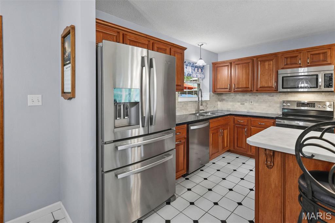
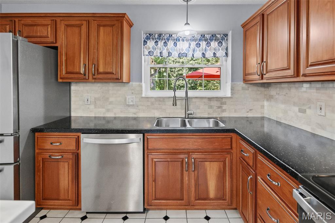
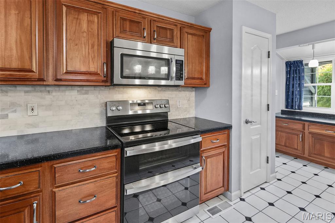
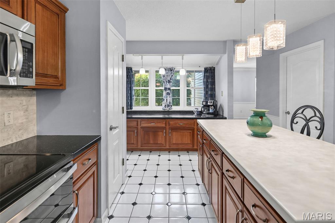
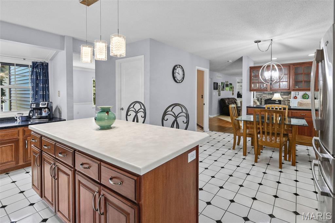
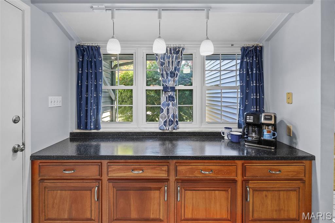
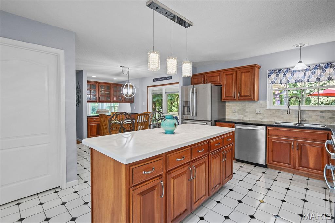
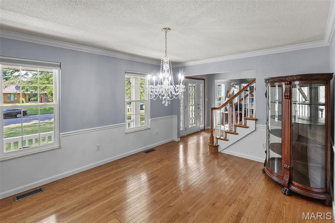
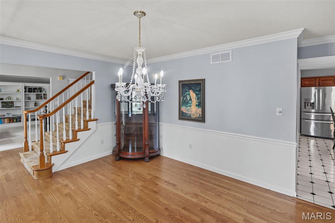
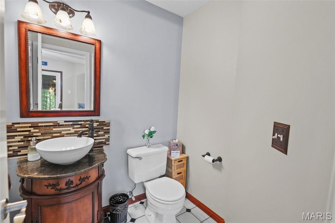
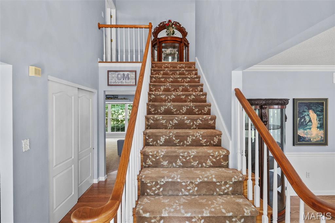
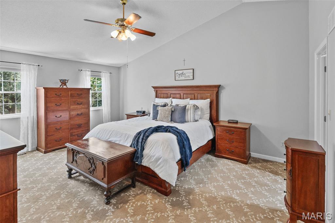
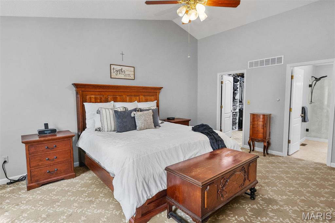
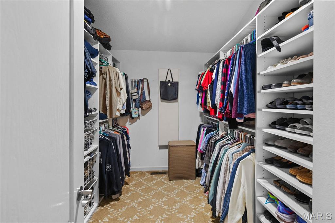
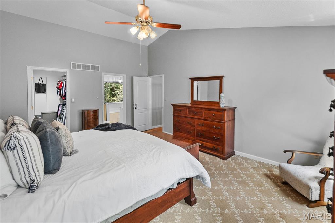
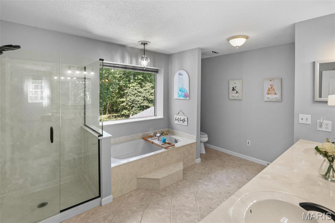
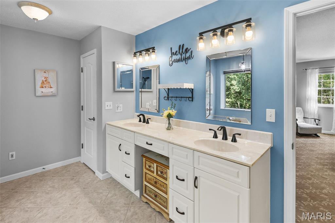
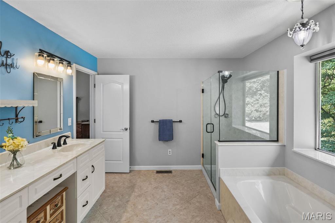
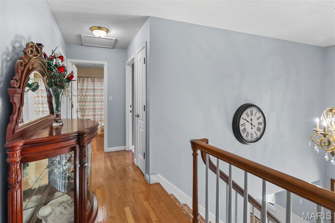
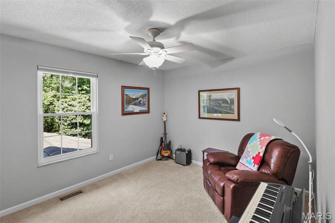
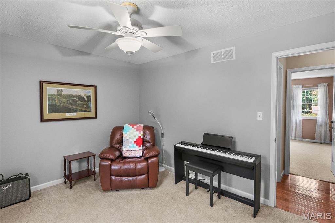
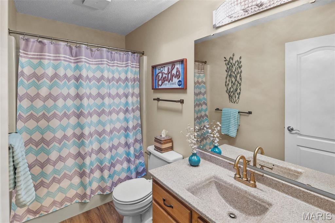
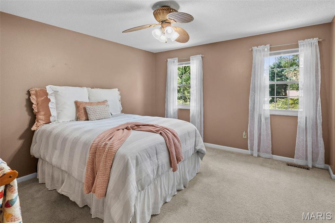
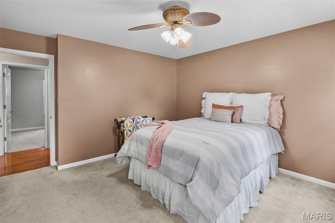
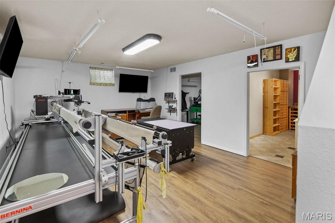
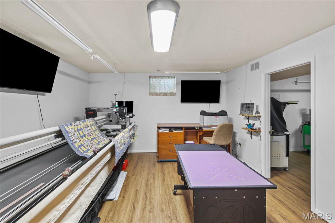
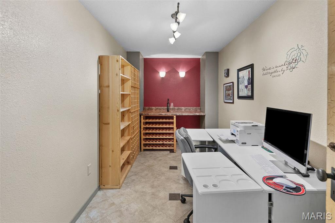
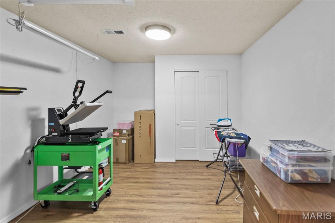
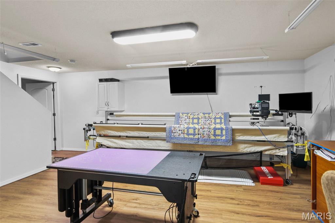
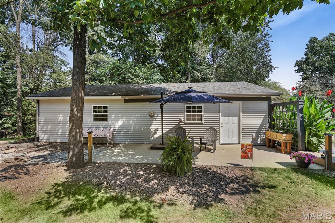
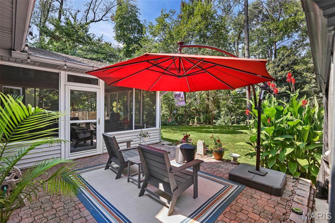
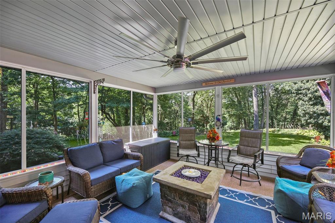
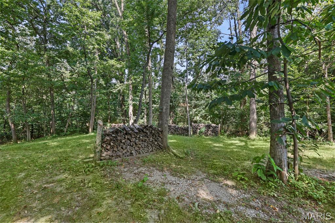
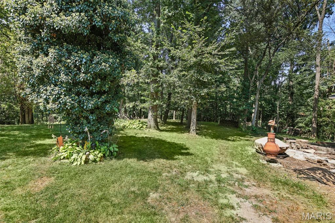
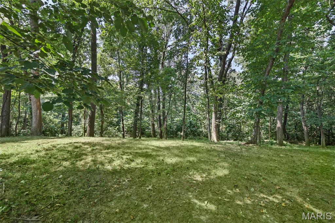
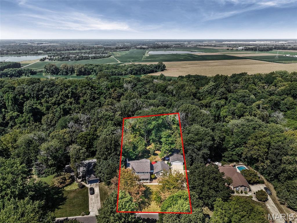
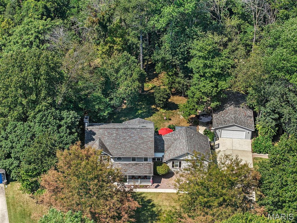
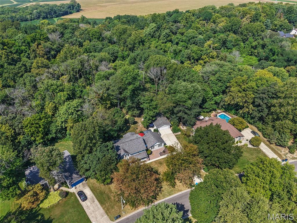
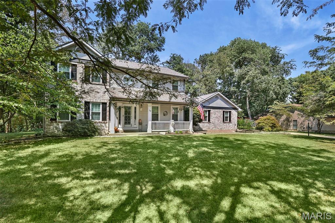
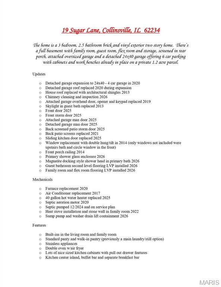
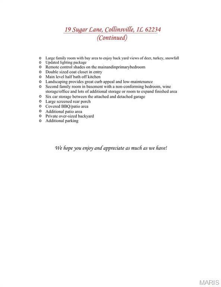
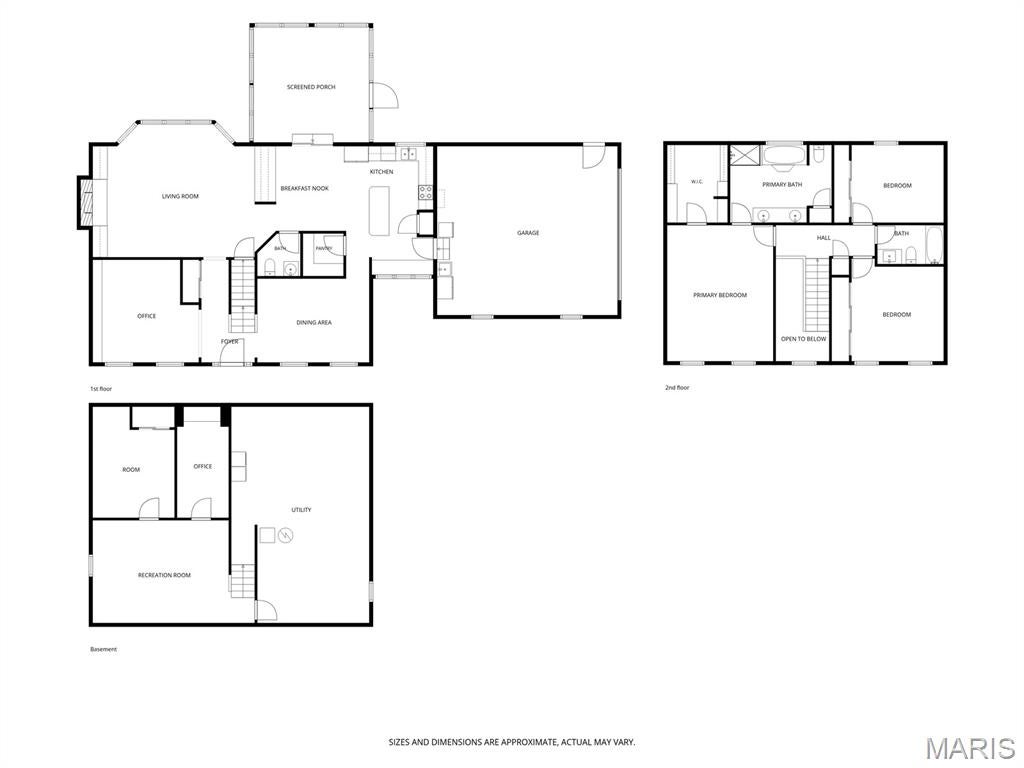
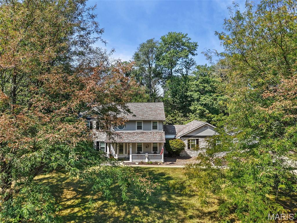
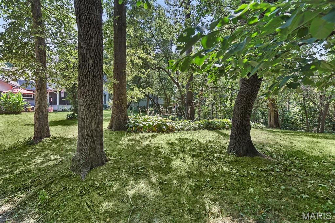
This is the opportunity you've been waiting for! Situated on 1.2 acres in the desirable Sugarbend Estates Subdivision on Sugar Lane. This is a one-of-a-kind property that offers peace, privacy, space and convenience. The home has a large kitchen with lots of cabinets, a center island, pull out cabinet shelving, a built-in buffet and a breakfast room that leads to the screened in porch; the perfect area for morning coffee. You will also find a separate dining room for those special occasions, an office/den and a large family room with built-ins and a beautiful wood burning fireplace insert. The view from the bay windows is like no other. Watching the snow fall, the turkeys graze and the deer and wildlife visit has been one of the Seller's favorite moments in this private oasis. The home has a large primary bedroom suite with a large walk-in closet and a private bath that features dual vanities, nicely sized linen storage and a separate shower with recent updates. There are two secondary bedrooms with large closets that share a second bathroom just down the hall. The lower level offers another family room/game room, a guest room, a flex room that makes the perfect wine room, office or hobby area. The unfinished area is expansive and is perfect for storage, but could easily be updated to add more finished space. Car enthusiasts, hobbyists, and anyone looking for exceptional garage space will love the oversized attached garage, plus a 24' x 40' detached garage; providing an impressive six-car total parking capacity. Whether you collect cars, need room for a workshop or large hobbies or have been dreaming of the ultimate she-shed or additional recreational space, this property delivers! The outdoor spaces are just as impressive. Enjoy a large screened gazebo on the concrete patio, a charming brick patio, an additional concrete patio, and a primitive stone walkout leading to the expansive backyard. A 16' x 16' screened-in porch provides the perfect place to unwind at the end of the day—watch the sunset, curl up under a blanket on a cool evening, and enjoy the peaceful sounds of the surrounding wildlife. When you need a break, your private backyard sanctuary is just steps away. Step outside, recharge, and enjoy the peaceful surroundings. This property offers abundant indoor and outdoor space and amenities you simply don’t find every day. This Sugarbend Estates property is truly something special!
Property
Beds
3
Full Baths
2
1/2 Baths
1
Year Built
1988
Sq.Footage
3,000
Features
Features & Amenities
Interior
-
Other Interior Features
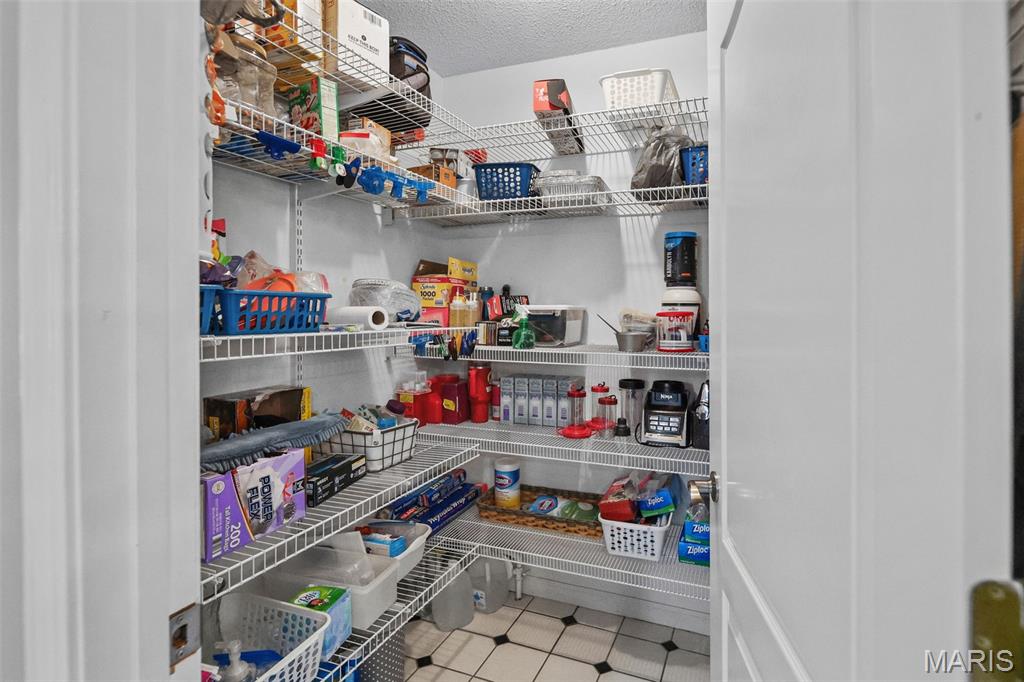
Bookcases, Breakfast Bar, Built-in Features, Double Vanity, Kitchen Island, Pantry, Recessed Lighting, Walk-In Closet(s)
-
Total Bedrooms
3
-
Bathrooms
2
-
1/2 Bathrooms
1
-
Above Grade Finished Area
2516.0
-
Basement YN
YES
-
Cooling YN
YES
-
Cooling
Central Air
-
Fireplace YN
YES
-
Heating YN
YES
-
Heating
Fireplace Insert, Forced Air
-
Pet friendly
N/A
Exterior
-
Garage
Yes
-
Garage spaces
6
-
Construction Materials
Brick Veneer, Vinyl Siding
-
Parking
Additional Parking, Attached, Concrete, Detached, Garage Door Opener, Garage Faces Front, Garage Faces Side
-
Patio and Porch Features
Covered, Front Porch, Porch
-
Pool
No
-
Waterfront YN
NO
-
View
Trees/Woods
Area & Lot
-
Lot Features
Irregular Lot, Landscaped, Private, Wooded
-
Lot Size(acres)
1.188
-
Lot Size(square feet)
51,749
-
Property Type
Residential
-
Property Sub Type
Single Family Residence
-
Architectural Style
Modern
Price
-
Sales Price
$484,900
-
Tax Amount
$7,766
-
Sq. Footage
3,000
-
Price/SqFt
$161
HOA
-
Association
No
School District
-
Elementary School
COLLINSVILLE DIST 10
-
Middle School
COLLINSVILLE DIST 10
-
High School
Collinsville
Property Features
-
New Construction
NO
-
Foundation Details
Concrete Perimeter
-
Ownership
Private
-
Sewer
Septic Tank
-
Water Source
Public
Schedule
Schedule a Showing
Showing scheduled successfully.
Mortgage calculator
Estimate your monthly mortgage payment, including the principal and interest, property taxes, and HOA. Adjust the values to generate a more accurate rate.
Your payment
Principal and Interest:
$
Property taxes:
$
HOA fees:
$
Total loan payment:
$
Total interest amount:
$
Location
-
County
Madison
-
Elementary School
COLLINSVILLE DIST 10
-
Middle School
COLLINSVILLE DIST 10
-
High School
Collinsville

Listing Courtesy of Monica Lemp, Keller Williams Marquee
RealHub Information is provided exclusively for consumers' personal, non-commercial use, and it may not be used for any purpose other than to identify prospective properties consumers may be interested in purchasing. All information deemed reliable but not guaranteed and should be independently verified. All properties are subject to prior sale, change or withdrawal. RealHub website owner shall not be responsible for any typographical errors, misinformation, misprints and shall be held totally harmless.

Marko Agent User
Agent
Call Marko today to schedule a private showing.
Phone (242) 532-3421
Email j@init.hr

* Listings on this website come from the FMLS IDX Compilation and may be held by brokerage firms other than the owner of this website. The listing brokerage is identified in any listing details. Information is deemed reliable but is not guaranteed. If you believe any FMLS listing contains material that infringes your copyrighted work please click here to review our DMCA policy and learn how to submit a takedown request.© 2024 FMLS.
