1121 Claytonbrook Court

Ballwin, MO 63011
Traditional

Ballwin, MO 63011
1121 Claytonbrook Court

$250,000

MLS#: 26056565

Status: Active

Listing provided by: RedKey Realty Leaders

Listing agent phone: None

Last update: 3 hours ago

On site: 14 days ago

Aspen Ridge Condo Sec Ii - Residential

About

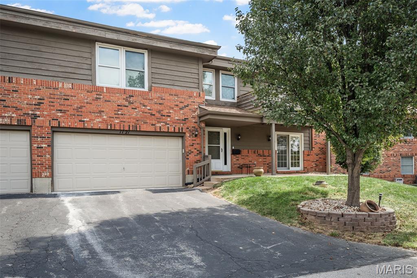
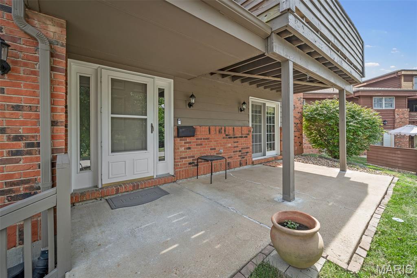
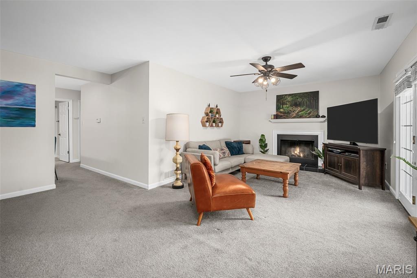
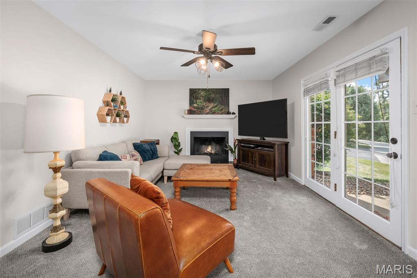
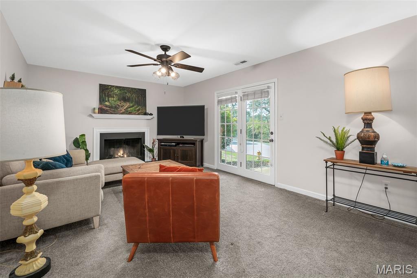
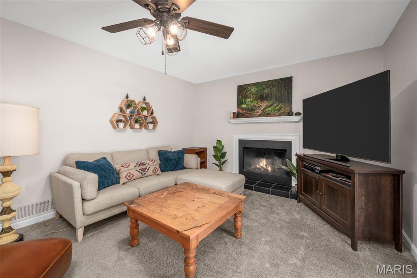
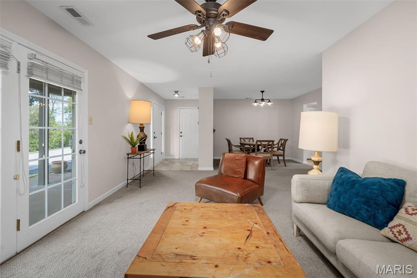
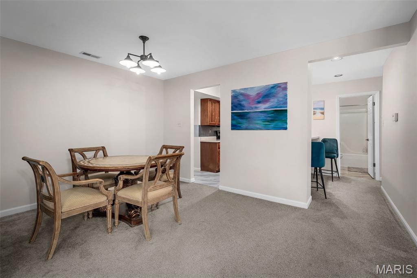
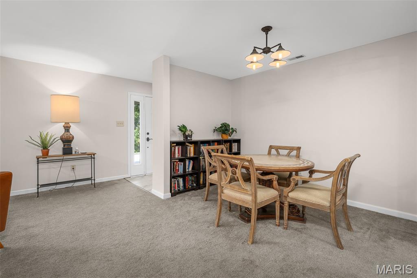
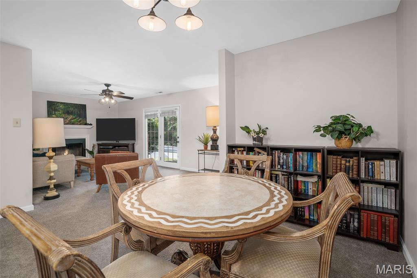
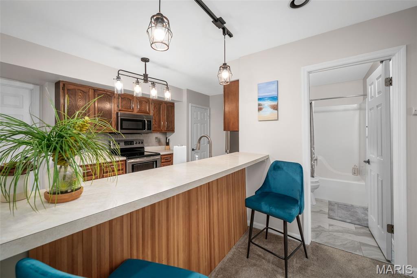
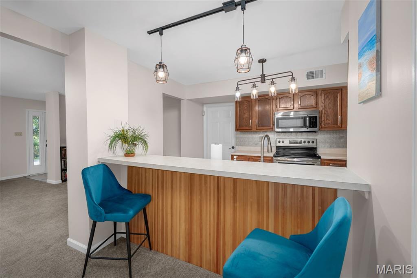
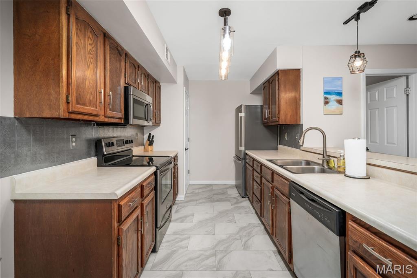
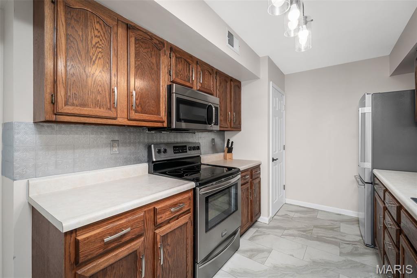
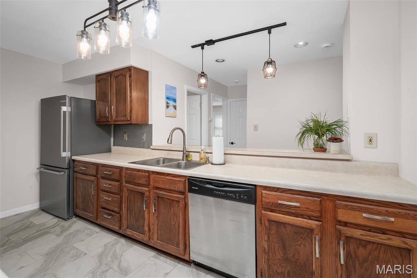
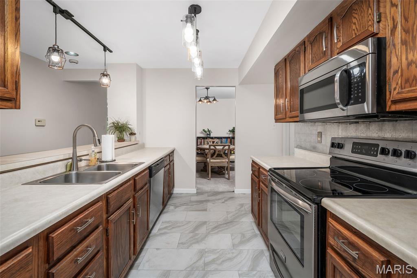
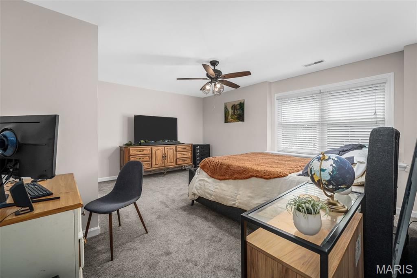
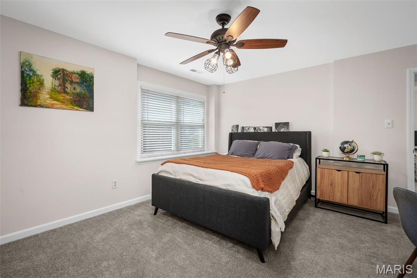
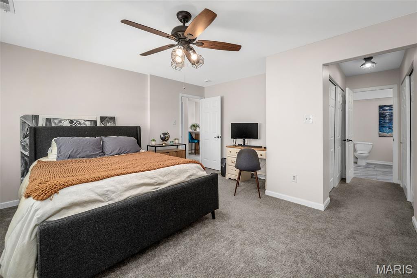
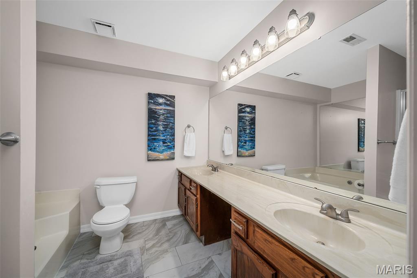
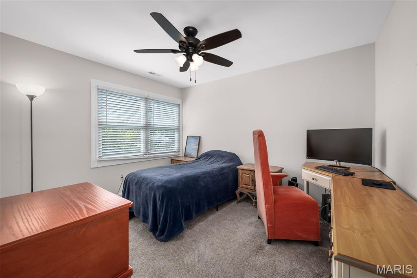
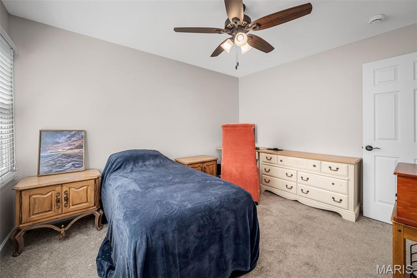
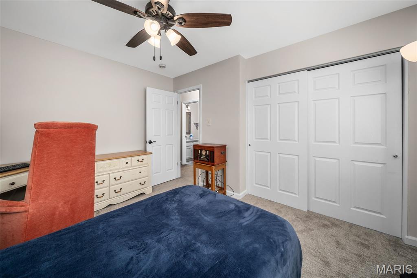
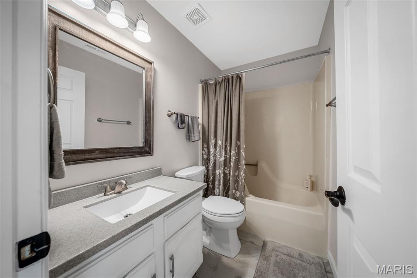
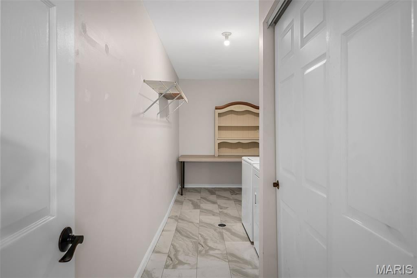
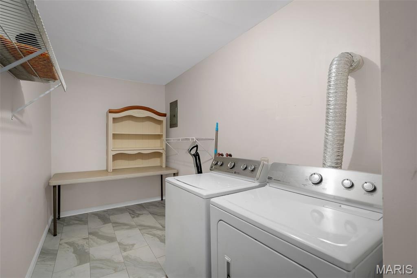
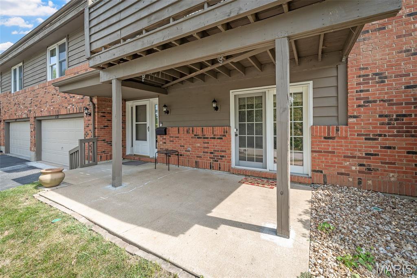
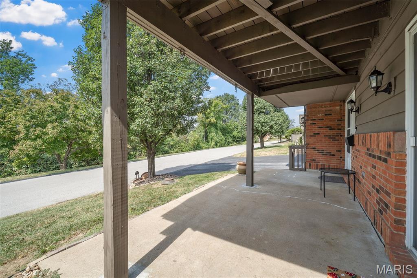
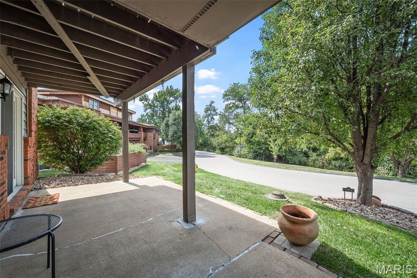
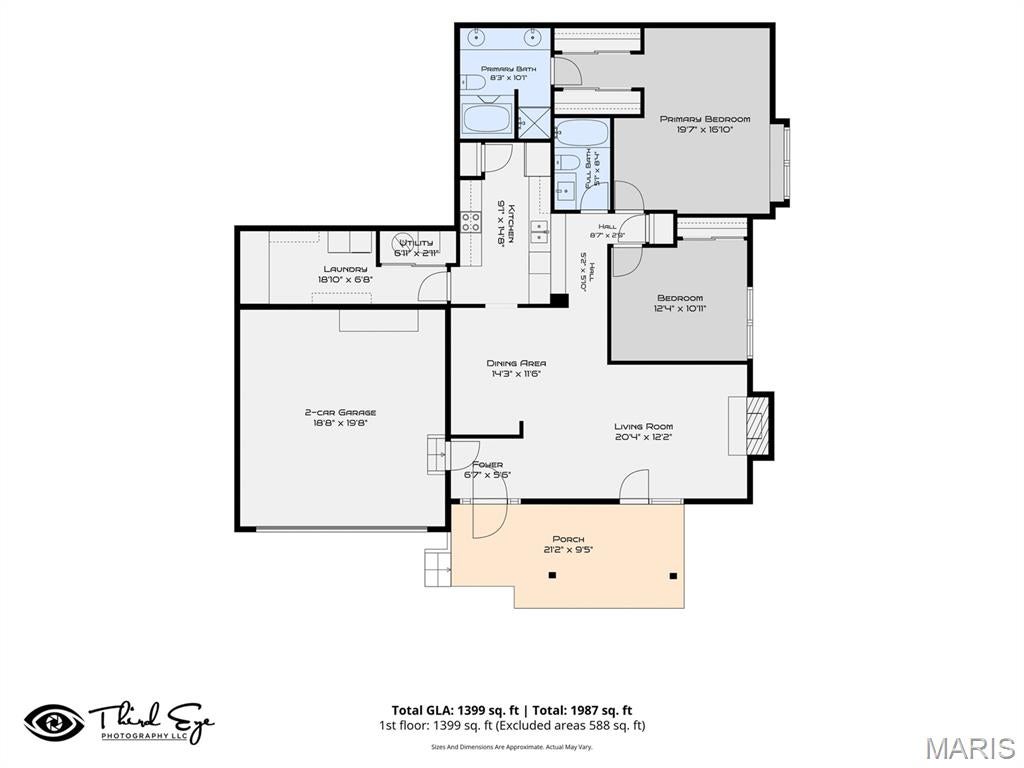
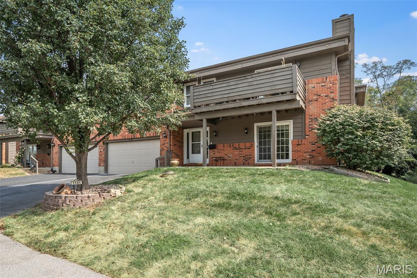
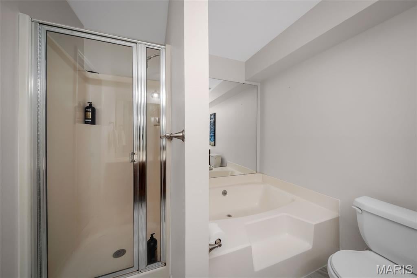
LOCATION!!! Smack in the middle of everywhere you want to be! Say hello to 1121 Claytonbrook Ct.—an adorable 2 bedroom, 2 bath GROUND-FLOOR condo near Clayton and Kehrs Mill Rd. Shopping? Yep. Restaurants? Absolutely. Schools, churches and everyday conveniences? You’re close to ALL THE THINGS! And wait until you step inside! This cutie has been refreshed and is ready to show off with fresh paint, new flooring, updated appliances and new lighting. The gas fireplace adds just the right amount of cozy—because who doesn’t love flipping a switch and having an instant fire? Grab your coffee and head out to the front patio, your new favorite spot to start the morning or unwind at the end of the day. But hold on... A 2-CAR GARAGE WITH A CONDO?! YES, PLEASE! Plenty of room for the cars, the bikes, the holiday decorations and all that other stuff we swear we're going to organize someday! Ground-floor convenience + fresh updates + fireplace + patio + 2-car garage + an AMAZING location! This cutie checks all the boxes. Come see it before someone else calls it HOME!

Property

Beds

2

Full Baths

2

1/2 Baths

None

Year Built

1987

Sq.Footage

1,402

Features

Features & Amenities

Interior

  • Total Bedrooms

    2

  • Bathrooms

    2

  • Above Grade Finished Area

    1402.0

  • Basement YN

    NO

  • Cooling YN

    YES

  • Cooling

    Central Air

  • Fireplace YN

    YES

  • Heating YN

    YES

  • Heating

    Natural Gas

  • Main Level Bedrooms

    2

  • Pet friendly

    N/A

Exterior

  • Garage

    Yes

  • Garage spaces

    2

  • Construction Materials

    Brick

  • Parking

    Garage

  • Pool

    No

  • Waterfront YN

    NO

Area & Lot

  • Lot Features

    Front Yard

  • Lot Size(acres)

    0.151

  • Lot Size(square feet)

    6,577

  • Property Type

    Residential

  • Property Sub Type

    Condominium

  • Architectural Style

    Traditional

Price

  • Sales Price

    $250,000

  • Tax Amount

    $2,980

  • Sq. Footage

    1,402

  • Price/SqFt

    $178

HOA

  • Association

    YES

  • Association Fee

    $450

  • Association Fee Frequency

    Monthly

  • Association Fee Includes

    N/A

School District

  • Elementary School

    Kehrs Mill Elem.

  • Middle School

    Crestview Middle

  • High School

    Marquette Sr. High

Property Features

  • New Construction

    NO

  • Association Amenities

    Pool

  • Foundation Details

    Slab

  • Ownership

    Private

  • Senior Community YN

    NO

  • Sewer

    Public Sewer

  • Water Source

    Public

Schedule

Schedule a Showing

Showing scheduled successfully.

What is 3 + 4 ?


Change time

Mortgage calculator

Estimate your monthly mortgage payment, including the principal and interest, property taxes, and HOA. Adjust the values to generate a more accurate rate.

Your payment

Principal and Interest:

$

Property taxes:

$

HOA fees:

$

Total loan payment:

$

Total interest amount:

$

Location

  • County

    St. Louis

  • Elementary School

    Kehrs Mill Elem.

  • Middle School

    Crestview Middle

  • High School

    Marquette Sr. High

Listing Courtesy of Teresa Awalt, RedKey Realty Leaders

RealHub Information is provided exclusively for consumers' personal, non-commercial use, and it may not be used for any purpose other than to identify prospective properties consumers may be interested in purchasing. All information deemed reliable but not guaranteed and should be independently verified. All properties are subject to prior sale, change or withdrawal. RealHub website owner shall not be responsible for any typographical errors, misinformation, misprints and shall be held totally harmless.

Agent Marko Agent User

Marko Agent User

Agent

Call Marko today to schedule a private showing.


* Listings on this website come from the FMLS IDX Compilation and may be held by brokerage firms other than the owner of this website. The listing brokerage is identified in any listing details. Information is deemed reliable but is not guaranteed. If you believe any FMLS listing contains material that infringes your copyrighted work please click here to review our DMCA policy and learn how to submit a takedown request.© 2024 FMLS.

Properties

Related properties
New on site today
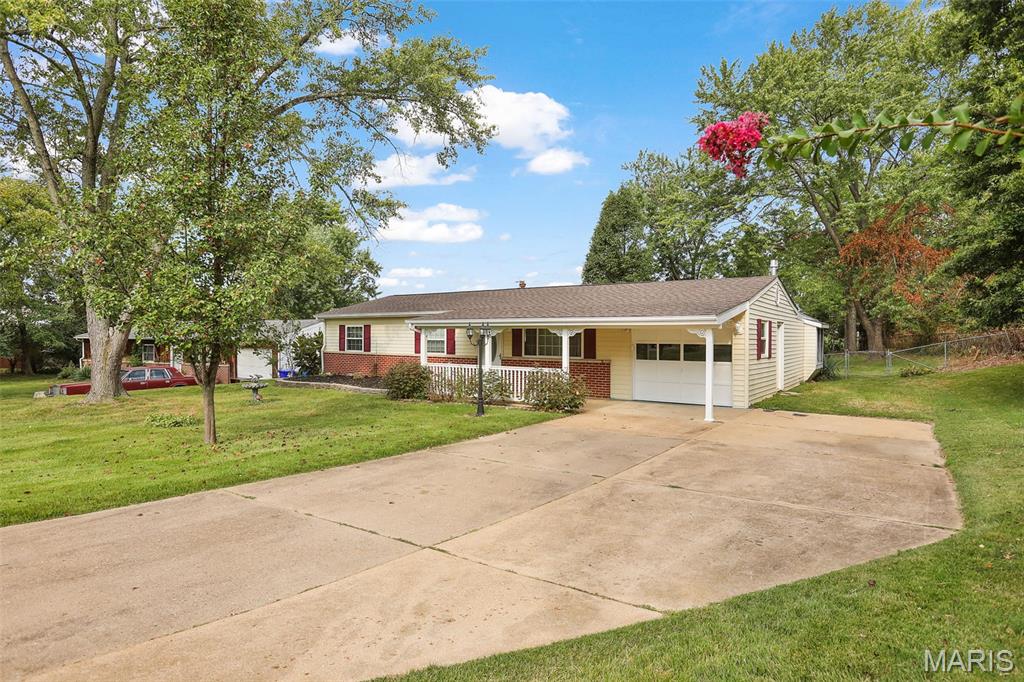
Nicely updated ranch tucked into a cul-de-sac with extra parking for that boat ,camper or extra car, minutes to all Ballwin has to offer right here! This 1500 sq. ft. home has been updated with new bathroom/laundry room, flooring, paint, electric panel, big eat-in kitchen, oversized garage w service door, newer windows, and best of all around back is a large family room w gas stove for those cozy nights and holidays, with a bay window and leads to generous patio overlooking mature trees for privacy in this fenced larger lot. There is an extra closet off kitchen for coats, jackets, boots, keeps the clutter away! Lots of cabinets in good sized kitchen with all appliances to stay. There are 2 good sized sheds for hobbies, extras and more. The front of this home has a covered inviting porch overlooking generous yard, this is a quiet, peaceful, inviting home that has been well loved for many years. Ballwin occupancy is done, this is minutes to Castlewood State Park, I-44, Manchester Rd., all the conveniences here with privacy when you get home, oversized garage with service door, walk right on inside. You will feel right at home here with the fenced cul-de-sac yard, nice plantings , patio, its all ready to go!! Offers will be reviewed Tuesday September 22 at 2 pm, first day of FALL!
#26058510

Ballwin

257 Joyce Court

3 Beds

1 Baths

1,524 Sq.Ft.

$270,000

MLS#: 26058510
New on site 1 day ago
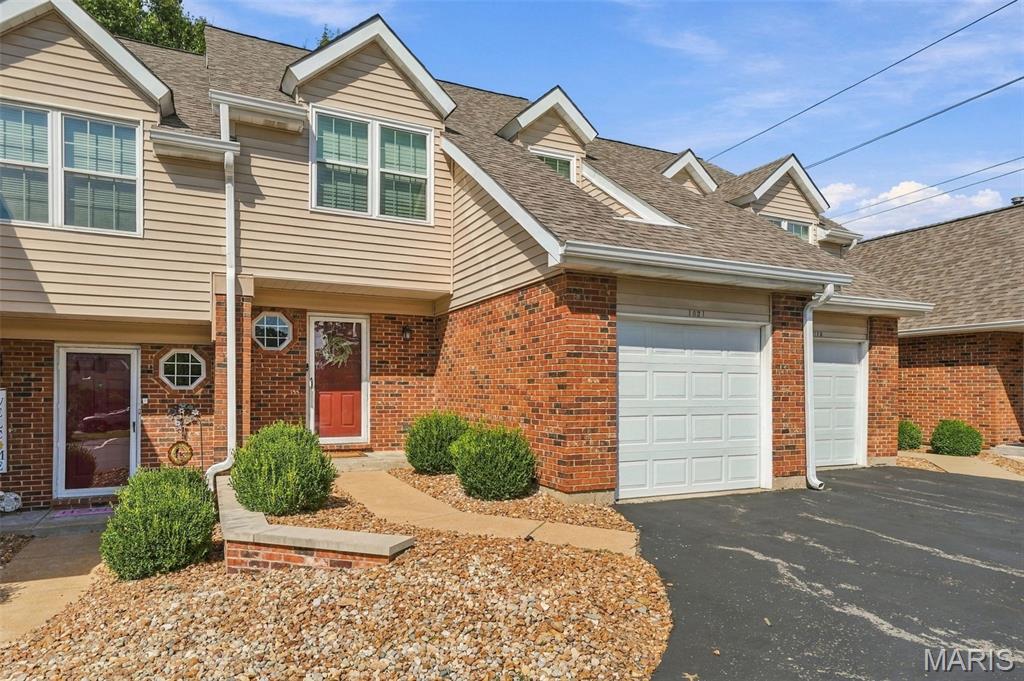
Welcome to this beautifully updated townhouse, combining comfort, style, and modern updates in a highly desirable community. The light-filled living room makes a striking impression with its vaulted ceiling and open loft overlooking the main level, creating an expansive feel and seamless flow throughout the home. The updated kitchen features beautiful cabinetry, granite countertops, and stainless-steel appliances, while offering convenient access to the attached covered garage, providing protection from the elements year-round. The dining room opens to a private deck, the perfect retreat for morning coffee, outdoor dining, or relaxing under the stars. Additional main-level features include an updated powder room, a generous entry closet, and a stackable washer and dryer for added convenience. The primary ensuite bedroom is enhanced by vaulted ceilings and a beautifully updated private bath featuring granite countertops, a double vanity, custom cabinetry, and a tub/shower combination. A second bedroom and an additional full bath complete the upper level. The unfinished basement provides abundant storage space and includes a second laundry area with a full-size washer and dryer, offering exceptional flexibility and functionality. Enjoy outstanding community amenities, including a swimming pool, clubhouse, tennis courts, and pickleball courts, making it easy to enjoy an active and social lifestyle. With stylish updates, versatile living spaces, and exceptional community amenities, this move-in-ready townhouse is ready to welcome you home.
#26059378

Ballwin

1021 Alpine Ridge Drive

2 Beds

2 Baths

1,425 Sq.Ft.

$295,000

MLS#: 26059378
New on site 2 days ago
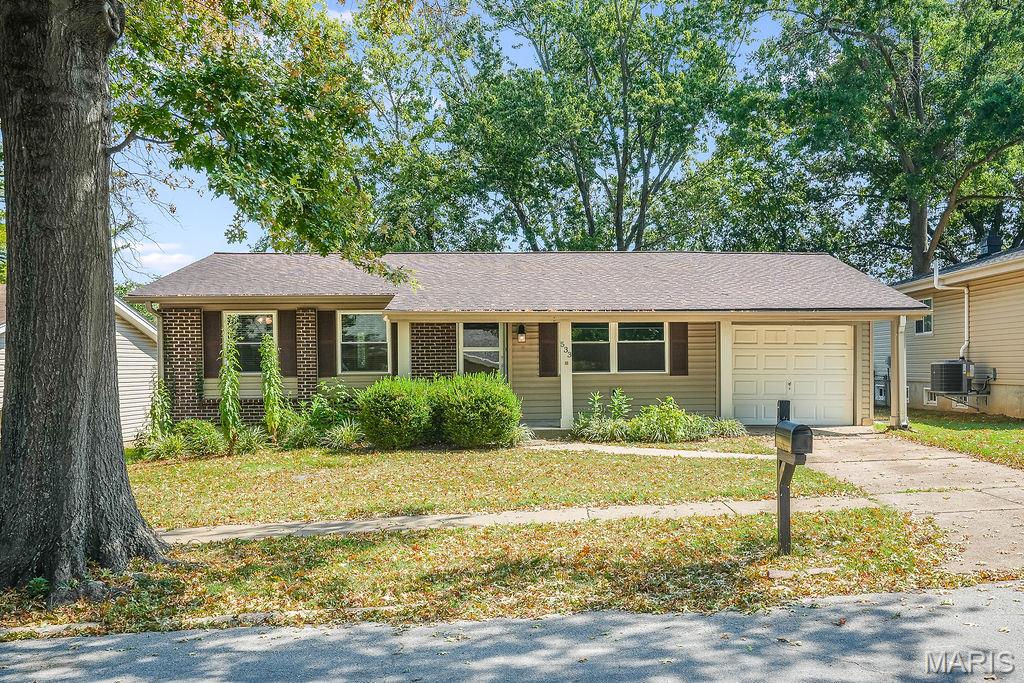
Welcome to 533 Golfwood Drive, a charming ranch-style home offering comfortable living with plenty of natural light and inviting outdoor spaces. The bright kitchen features an abundance of windows, creating a cheerful atmosphere and a wonderful space for everyday living. Step outside to the beautiful back deck, perfect for morning coffee, outdoor dining, or relaxing with family and friends. The walk-out basement is partially finished, offering flexible additional living, recreation, or hobby space, with plenty of room for storage and future possibilities.
#26059623

Ballwin

533 Golfwood Drive

3 Beds

2 Baths

1,584 Sq.Ft.

$298,000

MLS#: 26059623
New on site 4 days ago
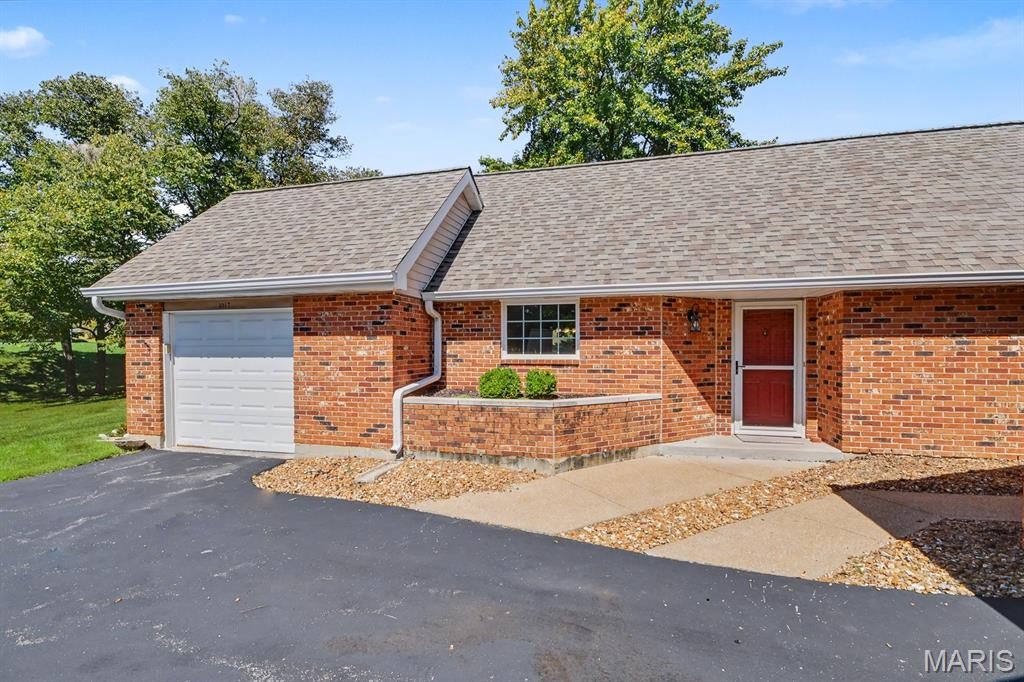
Unique opportunity in sought-after Hickory Sound! This beautifully updated 2-bedroom, 2-bath end-unit villa offers easy one-level living with no stairs and rare open floor plan. Open concept floor plan features bright living and dining areas with soaring cathedral ceiling, while the end-unit setting provides extra windows, abundant natural light, and added privacy. The updated kitchen with center island features newer cabinetry, quartz countertops, and stainless appliances.  Both bathrooms have been updated as well.  An attached 1-car garage adds everyday convenience, while the private patio offers outdoor space without the maintenance of a yard. HOA covers exterior maintenance for truly low-maintenance living. Convenient Ballwin location near Kehrs Mill, Manchester Road, highways, shopping, dining, and all that West County has to offer. Fully updated rare open floor plan, move-in ready, and rarely available — don't miss this Hickory Sound gem--will not last long!
#26059376

Ballwin

1017 Pocono Trail

2 Beds

2 Baths

1,238 Sq.Ft.

$294,900

MLS#: 26059376
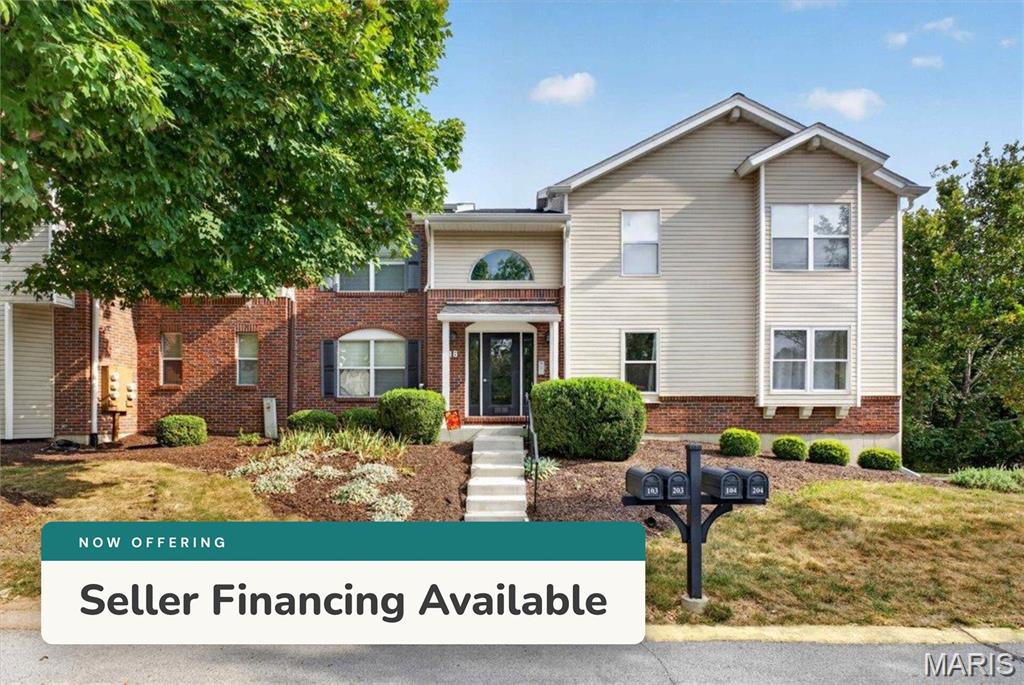
SELLER FINANCING AVAILABLE: Move-in ready and meticulously maintained, this 2-bedroom, 2-bath second-floor condo in Ballwin checks every box. Fresh paint throughout, professionally cleaned carpets, and granite counters give the space a clean, updated feel from day one.

The layout is open and functional — two full bedrooms, two full baths, and in-unit laundry so you never share a machine again. Step out to your private deck for a quiet morning coffee or an easy evening wind-down. It's the kind of space that just works.

The tuck-under garage keeps your car out of the elements year-round, and the HOA takes care of the rest — pool, tennis courts, and a clubhouse ready for whatever you need it for.

Ballwin location. Low-maintenance lifestyle. Ready now.
#26058387

Ballwin

618 Pine Ridge Trails Court 203

2 Beds

2 Baths

838 Sq.Ft.

$225,000

MLS#: 26058387
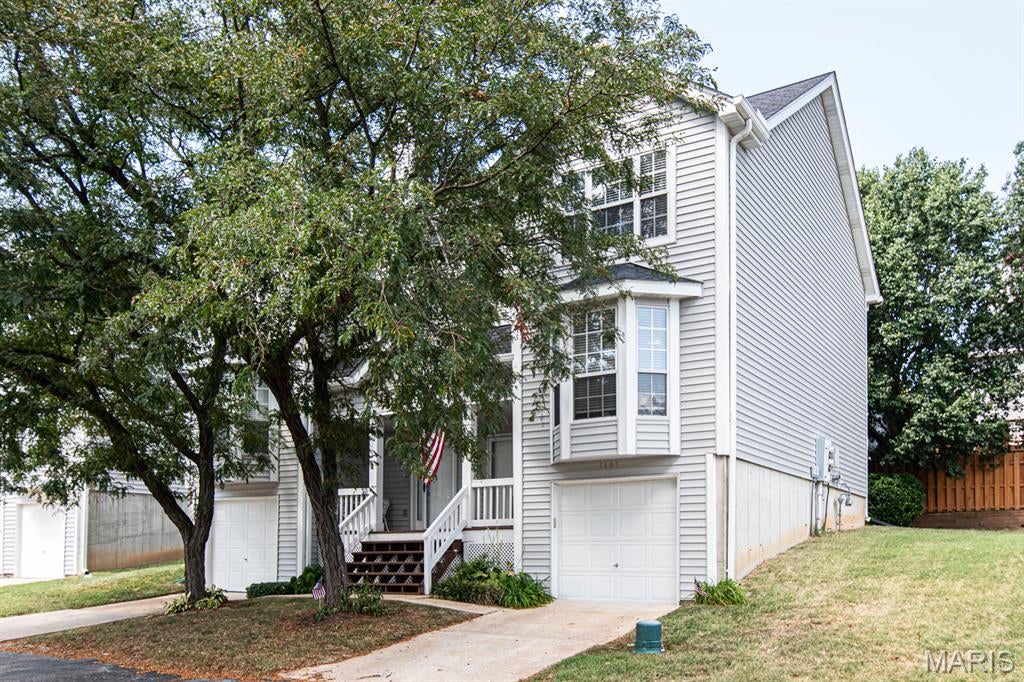
Showings Begin Friday.  Open house Sunday!  Updated and beautiful 3 bedroom 2.5 bath townhome in an amazing community.  Recently updated flooring, paint and carpet greet you as you enter this extremely well-maintained and updated home.  The spacious open concept living room and dining room feature luxury vinyl flooring, tons of natural lighting, newly converted electric fireplace, and plenty of room for entertaining.  The kitchen has beautiful white cabinets, stainless steel gas range, panty and breakfast nook.  Upstairs, you will love the three spacious bedrooms including the large primary with vaulted ceilings, spacious bathroom with lots of counter space and glass enclosed shower. the 2nd floor also features luxury vinyl flooring throughout.  
Downstairs offers a deep 1-car garage with plenty of storage as well as a large laundry/mechanical room with additional storage.  Outside the covered front porch provides a great place to unwind and say hello to the neighbors, or you may prefer the quiet comfort of the private back deck just off the kitchen.  
the community also features a great swimming pool and club house. Roof and siding recently replaced as well.  Don't miss out on this fantastic home!
#26053628

Ballwin

1603 Whispering Creek Drive

3 Beds

2 Baths

1,363 Sq.Ft.

$234,900

MLS#: 26053628
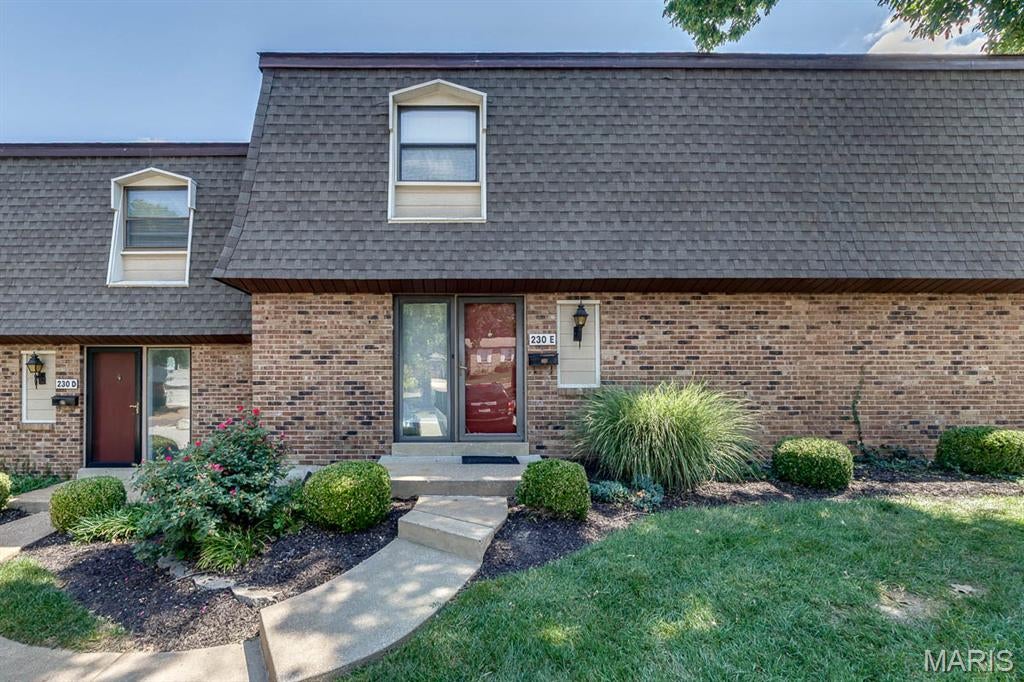
This updated townhouse offers three finished levels of living space. Beautiful ceramic tile flooring spans the foyer, powder room, kitchen, and dining room. The light filled great room flows seamlessly into the dining room. A cozy gas fireplace accents this open layout. The step saving kitchen has white cabinetry, tile backsplash, gas range, dishwasher and refrigerator. There is a past thru/breakfast bar to the dining room which can be used as the breakfast room.  Sliding doors opens on to the private 16 x14 deck that overlooks the parklike common ground...  the perfect spot for morning coffee, BBQs, and everything in between. Up the split staircase to the primary suite with the en suite bath that has been completely redone with new shower, adult height vanity and water- resistant flooring. Down the hall is two generous sized bedrooms and an updated bath. The spacious lower level has a family room with recessed lighting, newer vinyl flooring and a workshop/laundry area complete with a full-size washer and dryer. Enjoy the freshly painted interior, insulated windows, neutral flooring and updated baths. Parking is steps away from the front door. The condo fee includes clubhouse, pool, sewer, trash, water and landscaping. Easy access to highways, shopping and dining. Close to everything!
#26055464

Ballwin

230 Braeshire Drive E

3 Beds

2 Baths

1,792 Sq.Ft.

$229,000

MLS#: 26055464
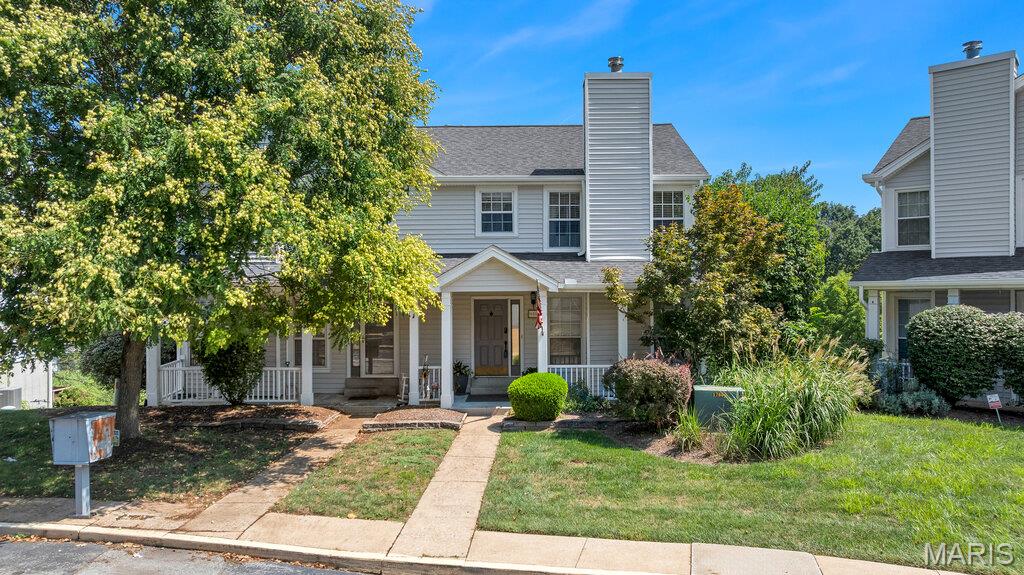
Welcome home to this beautifully maintained 3-bedroom, 2.5-bath townhome at 1450 Whispering Creek Dr! Offering a spacious and functional floor plan, this home provides the perfect combination of comfort, convenience, and low-maintenance living.

Step inside to a welcoming main level featuring a bright and open living area, perfect for relaxing or entertaining. The well-appointed kitchen offers ample cabinet and quartz counter tops, providing plenty of room for meal preparation and gatherings. A convenient half bath completes the main level.

Upstairs, you’ll find three generously sized bedrooms, including a comfortable primary bedroom with great closet space. Two full bathrooms provide added convenience for family and guests. The thoughtful floor plan offers plenty of living space while keeping everything easy to maintain.

Don't miss this fabulous updated Townhome.

Additional highlights include covered parking and plenty of storage throughout the home. The townhome is situated in a convenient location with easy access to shopping, restaurants, entertainment, parks, schools, and major roadways, making commuting and everyday errands a breeze.

Whether you’re a first-time buyer, looking for a comfortable home with minimal exterior maintenance, downsizing, or seeking an investment opportunity, this townhome is an excellent choice. Move-in ready and waiting for its new owner—schedule your private showing today!
#26054924

Ballwin

1450 Whispering Creek Drive

3 Beds

2 Baths

1,210 Sq.Ft.

$224,900

MLS#: 26054924
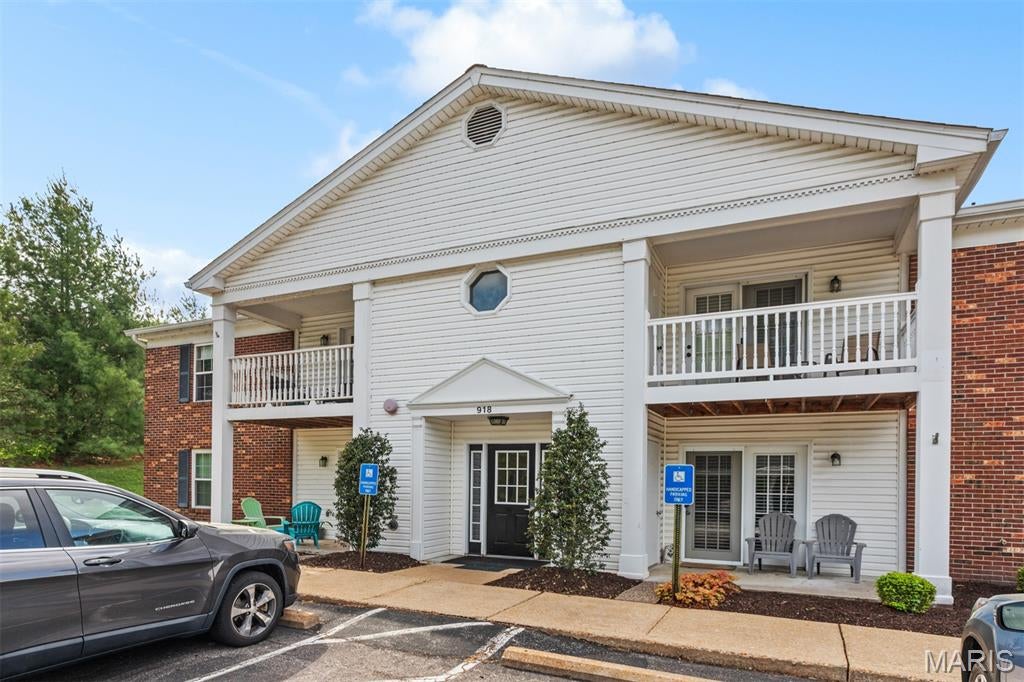
Welcome to 918 Hanna Place Court, Unit F—where modern updates meet easy, low-maintenance living! This beautifully renovated ground-floor condo offers 2 bedrooms, 2 full bathrooms, convenient no-step access, and along with private key pad entry to the units in the building for a sense of safety. Nearly every detail has been thoughtfully updated, creating a fresh, move-in-ready space from the moment you walk through the door. The stylish kitchen features modern cabinetry, custom quartz countertops and backsplash, LED accent lighting, and new GE stainless steel appliances, including an oven and microwave with built-in air fryer features. Luxury vinyl tile flooring flows throughout the home, complemented by updated lighting, custom window blinds, and a bright, contemporary feel. Both bathrooms have been beautifully refreshed with floating vanities, quartz countertops, updated fixtures, and modern finishes.. Enjoy your own patio, assigned covered carport space, additional surface parking, and a location convenient to Big Bend Road, Highway 141, Manchester Road, shopping, dining, parks, and the Parkway School District. If you've been searching for a **completely updated, move-in-ready condo with first-floor living**, this one deserves a look. Just unpack and enjoy!
#26051778

Ballwin

918 Hanna Place Court F

2 Beds

2 Baths

964 Sq.Ft.

$229,500

MLS#: 26051778

LOCATION!!! Smack in the middle of everywhere you want to be!
Say hello to 1121 Claytonbrook Ct.—an adorable 2 bedroom, 2 bath GROUND-FLOOR condo near Clayton and Kehrs Mill Rd. Shopping? Yep. Restaurants? Absolutely. Schools, churches and everyday conveniences? You’re close to ALL THE THINGS!
And wait until you step inside! This cutie has been refreshed and is ready to show off with fresh paint, new flooring, updated appliances and new lighting. The gas fireplace adds just the right amount of cozy—because who doesn’t love flipping a switch and having an instant fire?
Grab your coffee and head out to the front patio, your new favorite spot to start the morning or unwind at the end of the day.
But hold on... A 2-CAR GARAGE WITH A CONDO?! YES, PLEASE! Plenty of room for the cars, the bikes, the holiday decorations and all that other stuff we swear we're going to organize someday!
Ground-floor convenience + fresh updates + fireplace + patio + 2-car garage + an AMAZING location! This cutie checks all the boxes. Come see it before someone else calls it HOME!

1121 Claytonbrook Court

Message successfully sent.

I agree to receive email communication and understand I can unsubscribe at any time.

I agree to be contacted by Realhub DEV via call, email, and text for real estate services. To opt out, you can reply 'stop' at any time or reply 'help' for assistance. You can also click the unsubscribe link in the emails. Message and data rates may apply. Message frequency may vary. Privacy Policy

Send a message

Message successfully sent.

Reason for contacting?

I agree to receive email communication and understand I can unsubscribe at any time.

I agree to be contacted by Realhub DEV via call, email, and text for real estate services. To opt out, you can reply 'stop' at any time or reply 'help' for assistance. You can also click the unsubscribe link in the emails. Message and data rates may apply. Message frequency may vary. Privacy Policy

Sign In Sign Out

Virtual Assistant

Would you like to take the next step with this property? We can help you schedule a showing or virtual tour, or send you more details.

Yes, I would like more information.

Thank You for Your Reply, One of Our Agents will contact you as soon as possible

No, maybe later.

Thank you, you can always contact me via email, phone number or through the contact form.

Realhub AI

Lucy - Your AI-Powered Realtor

Update Your Temporary Password

Personalize your search

Enter your email and we'll notify you immediately when new listings match what you're looking for.

or enter email address

Already have an account ? Login here

Continue your home search

I agree to receive communications and understand I can unsubscribe at any time.

I agree to be contacted by Realhub DEV via call, email, and text for real estate services. To opt out, you can reply 'stop' at any time or reply 'help' for assistance. You can also click the unsubscribe link in the emails. Message and data rates may apply. Message frequency may vary. Privacy Policy

Already have an account ? Login here

We use cookies

We use cookies primarily for analytics to enhance your experience. By accepting, you agree to our use of these cookies. You can manage your preferences or learn more about our cookies policy.