
337 Dalriada Boulevard
O'Fallon, MO 63368
About
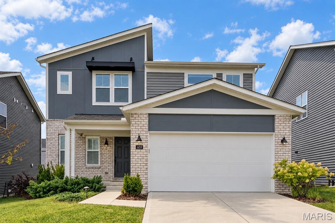
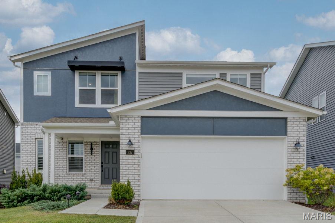
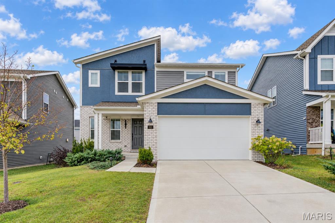
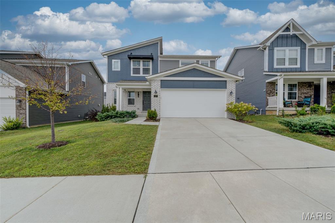
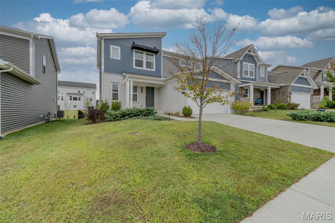
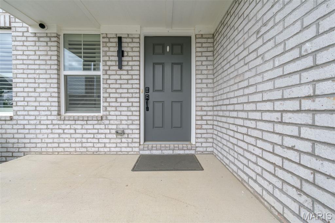
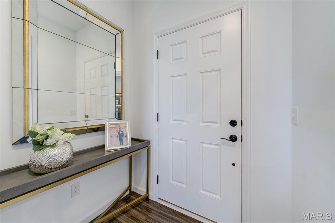
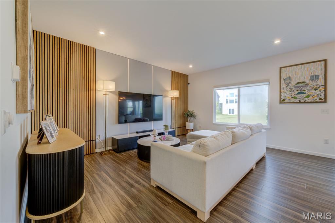
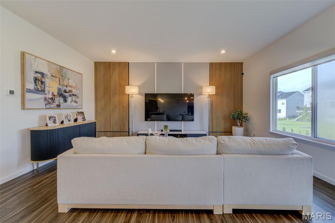
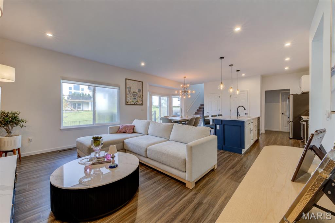
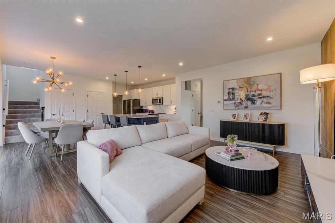
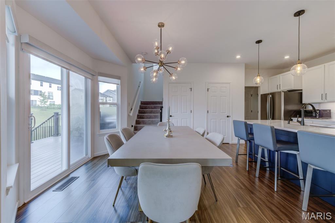
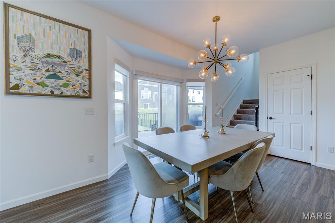
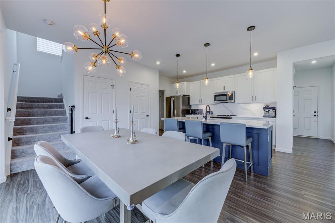
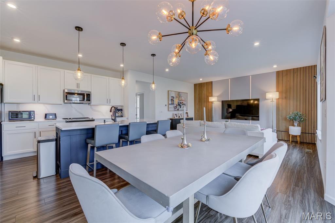
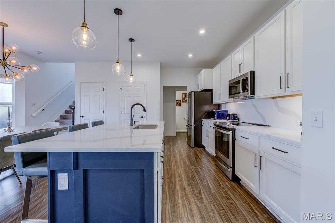
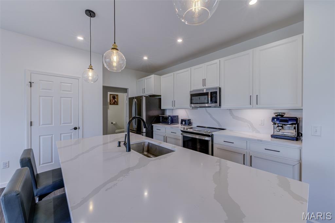
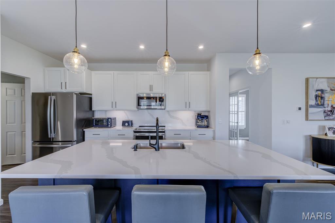
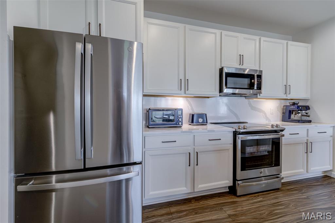
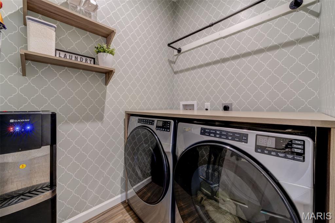
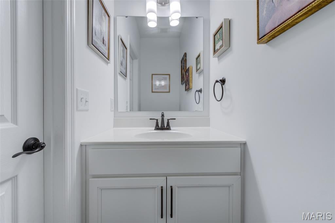
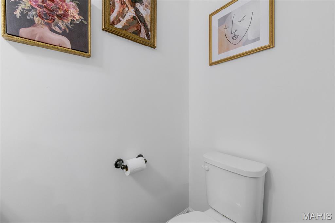
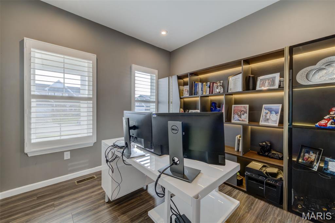
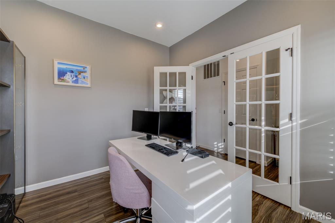
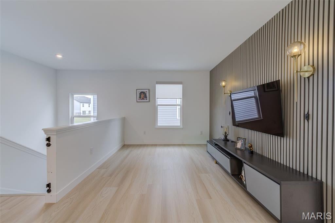
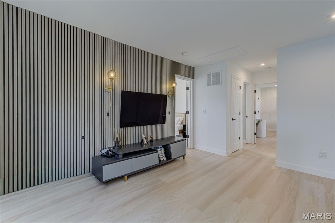
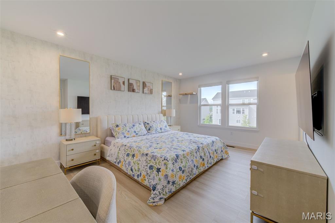
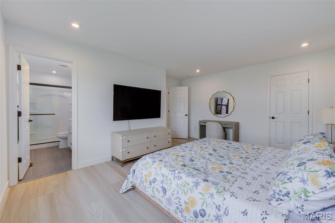
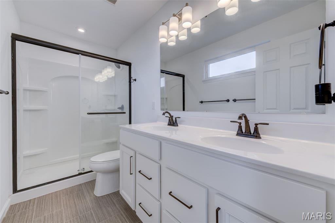
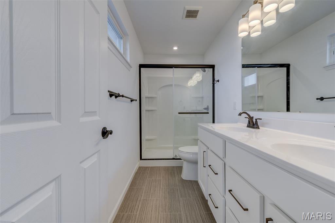
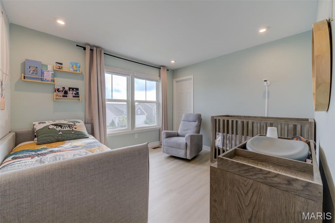
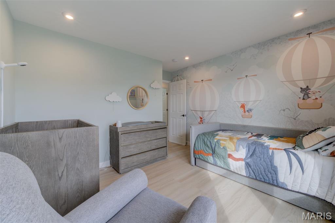
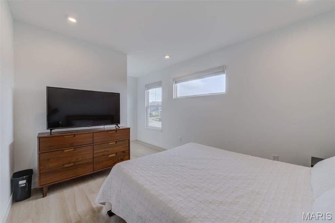
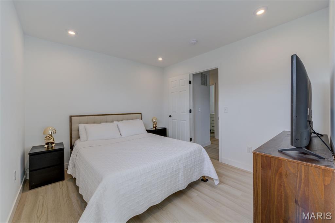
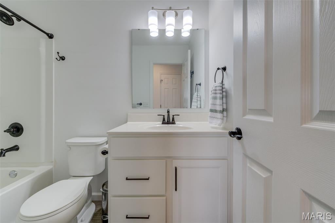
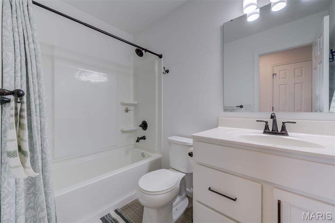
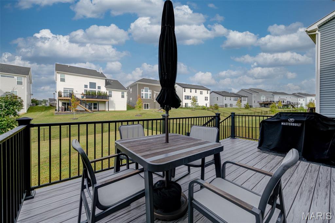
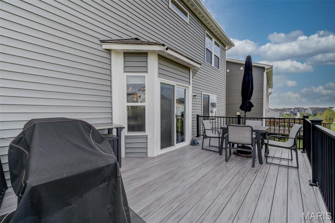
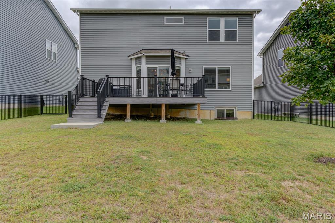
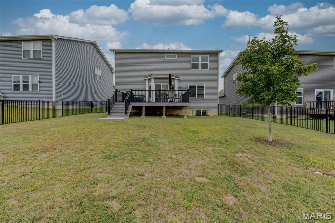
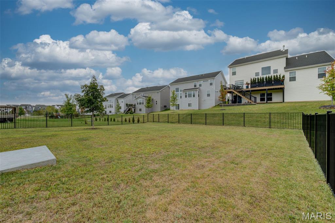
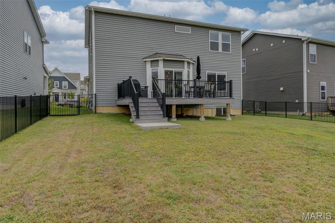
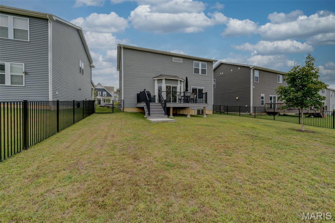
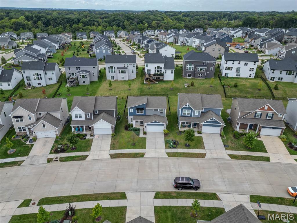
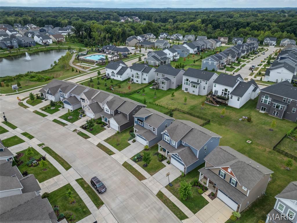
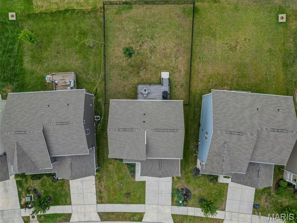
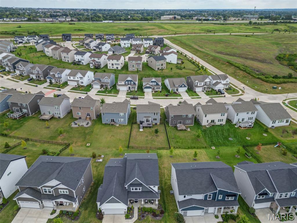
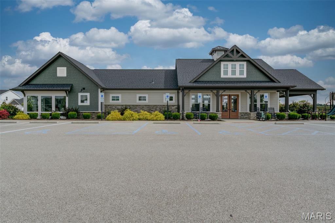
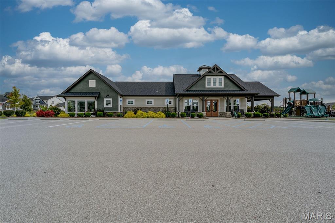
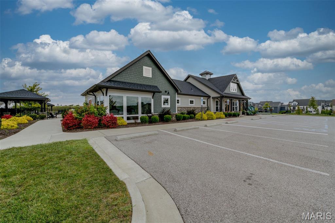
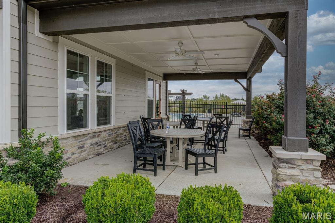
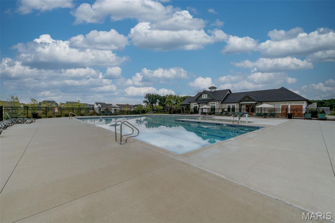
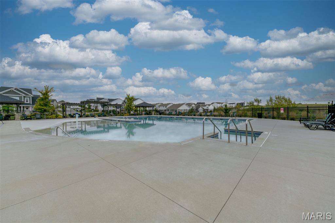
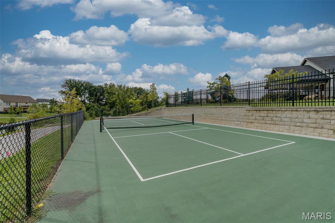
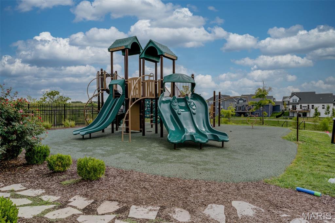
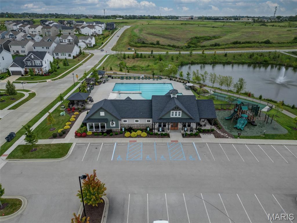
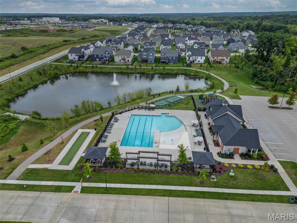
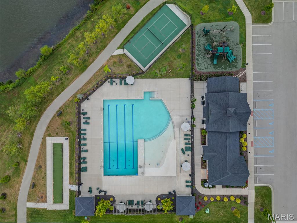
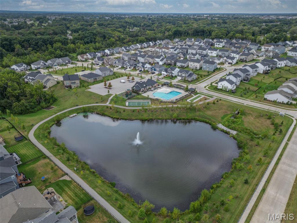
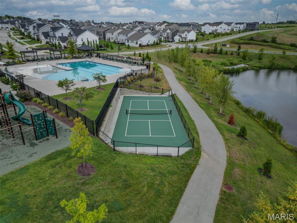
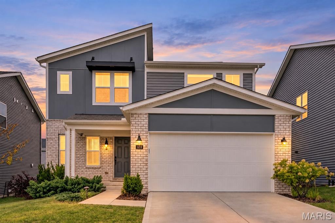
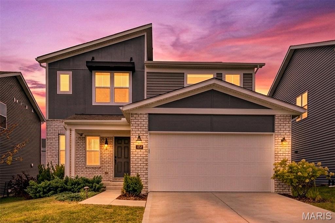
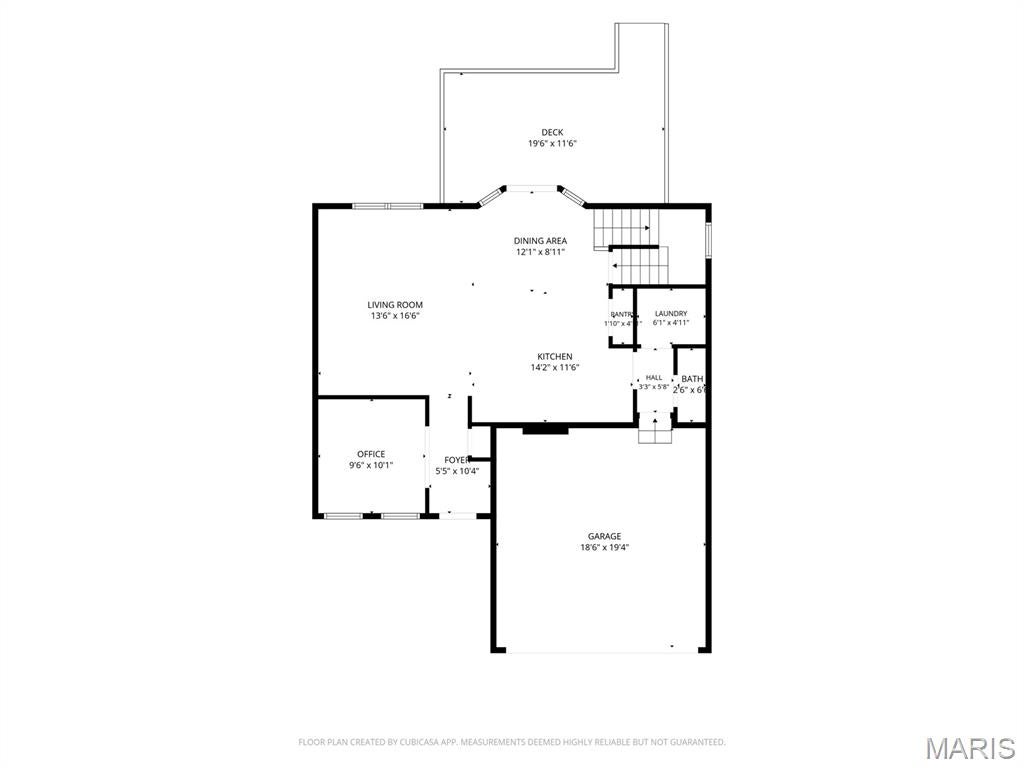
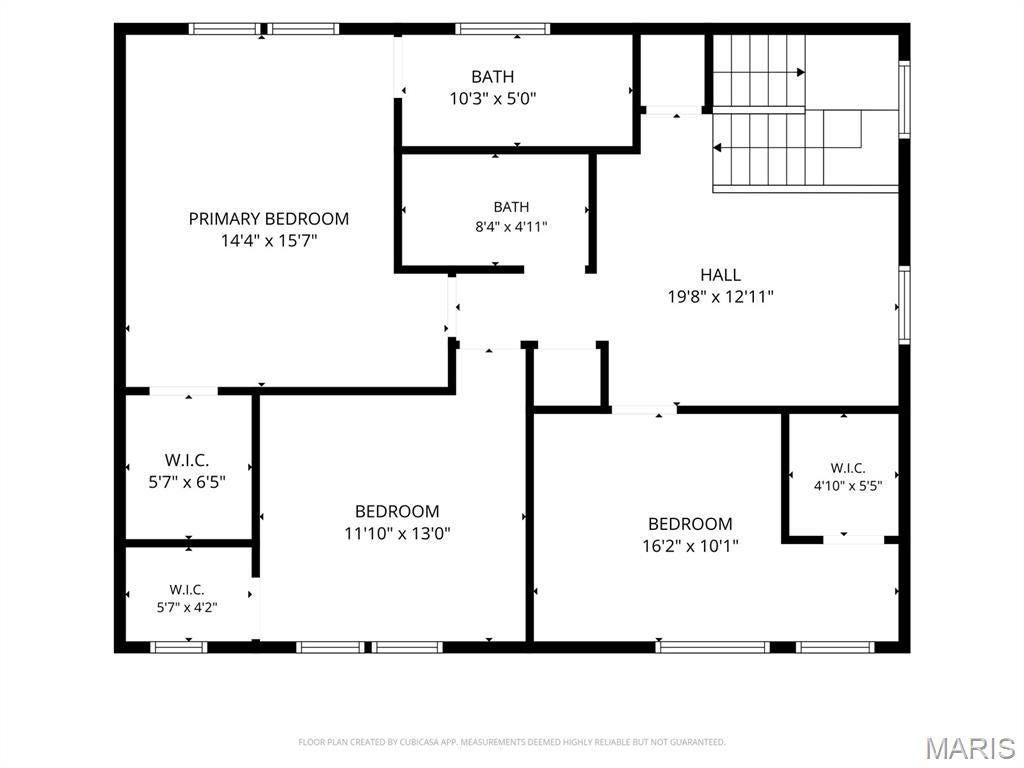
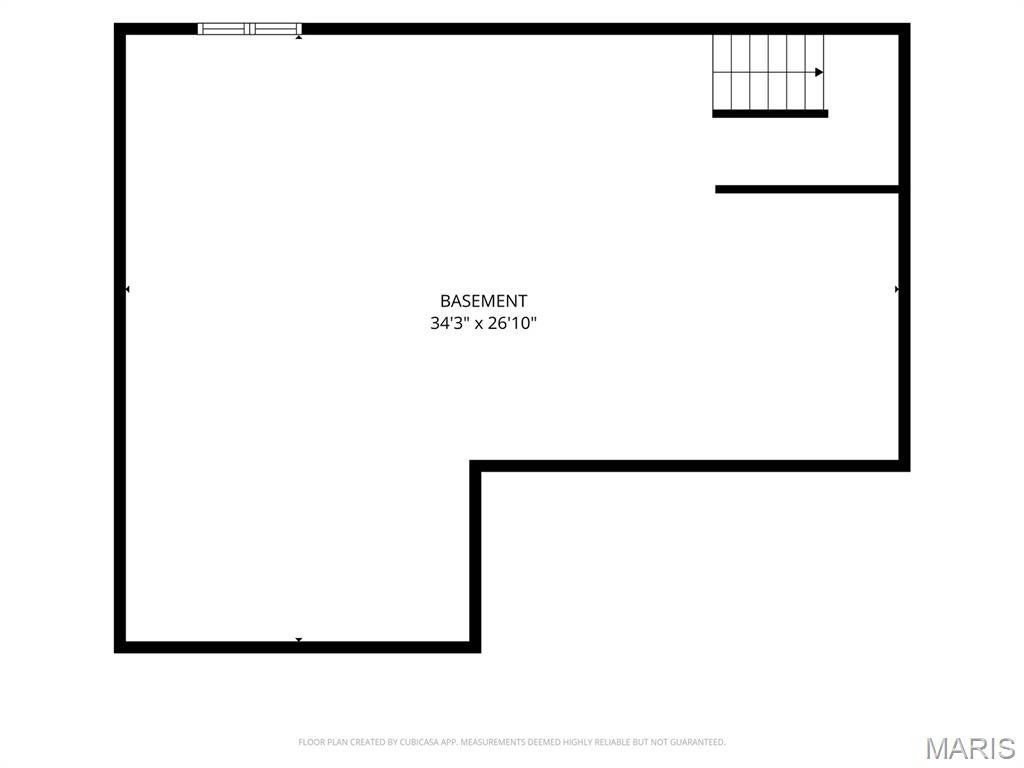
Why wait months to build when this like-new, move-in-ready home—built in 2022—is ready for you now? Enjoy the benefits of newer construction without the delays or added expense of installing window treatments, building a composite deck, fencing the backyard or establishing a lawn and landscaping. This striking contemporary Craftsman-inspired elevation creates an impressive first impression with its asymmetrical roofline, mixed siding textures, white brick accents and modern black architectural details. And if you think the exterior’s impressive, just wait until you see what’s inside! This magazine worthy 3 bedrooms, 2.5 baths, features 9-foot main-level ceilings, neutral décor and luxury vinyl plank flooring throughout. The gourmet kitchen impresses with 42-inch Shaker cabinetry, beautiful quartz countertops, premium appliances and a spacious center island with sink and dishwasher. A designer wood-slat feature wall adds warmth and character to the inviting great room, while the breakfast room opens to the deck for effortless grilling, outdoor dining and entertaining. A private home office with glass-pane French doors, main-floor laundry and convenient powder room complete the main level. Upstairs, a versatile bonus room with its own wood-slat feature wall provides additional space for relaxing, working or playing. The spacious primary suite offers a walk-in closet and private bath with an adult-height double vanity, oversized shower and transom window. Two generously sized secondary bedrooms—each with a walk-in closet—share a nearby full bath. The unfinished lower level, complete with an egress window, offers excellent potential for a fourth bedroom and additional living space. Located in the highly sought-after Wentzville School District, Streets of Caledonia delivers a true resort-style lifestyle with an Olympic-size swimming pool, children’s splash pad, expansive clubhouse with full kitchen and fitness center, pickleball and bocce ball courts, playgrounds, scenic lakes and connecting walking trails. Convenient access to major highways, shopping, restaurants and everyday essentials makes this exceptional home as practical as it is beautiful. Refrigerator, washer and dryer included—just move in and enjoy!
Property
Beds
3
Full Baths
2
1/2 Baths
1
Year Built
2022
Sq.Footage
1,872
Features
Features & Amenities
Interior
-
Total Bedrooms
3
-
Bathrooms
2
-
1/2 Bathrooms
1
-
Above Grade Finished Area
1872.0
-
Basement YN
YES
-
Cooling YN
YES
-
Cooling
Central Air
-
Fireplace YN
NO
-
Heating YN
YES
-
Heating
Forced Air, Natural Gas
-
Pet friendly
N/A
Exterior
-
Garage
Yes
-
Garage spaces
2
-
Construction Materials
Board & Batten Siding, Brick, Vinyl Siding
-
Patio and Porch Features
Deck, Front Porch
-
Pool
Yes
-
Pool Features
Community
Area & Lot
-
Lot Features
Landscaped, Level
-
Lot Size(acres)
0.1522
-
Lot Size(square feet)
6,629
-
Property Type
Residential
-
Property Sub Type
Single Family Residence
-
Architectural Style
Craftsman
Price
-
Sales Price
$510,000
-
Tax Amount
$6,400
-
Sq. Footage
1,872
-
Price/SqFt
$272
HOA
-
Association
YES
-
Association Fee
$750
-
Association Fee Frequency
Annually
-
Association Fee Includes
N/A
School District
-
Elementary School
Crossroads Elem.
-
Middle School
Frontier Middle
-
High School
Liberty
Property Features
-
New Construction
NO
-
Association Amenities
Clubhouse, Fitness Center, Playground, Pool, Management
-
Sewer
Public Sewer
-
Water Source
Public
Schedule
Schedule a Showing
Showing scheduled successfully.
Mortgage calculator
Estimate your monthly mortgage payment, including the principal and interest, property taxes, and HOA. Adjust the values to generate a more accurate rate.
Your payment
Principal and Interest:
$
Property taxes:
$
HOA fees:
$
Total loan payment:
$
Total interest amount:
$
Location
-
County
St. Charles
-
Elementary School
Crossroads Elem.
-
Middle School
Frontier Middle
-
High School
Liberty

Listing Courtesy of Dawn LaBeau, ReeceNichols Real Estate
RealHub Information is provided exclusively for consumers' personal, non-commercial use, and it may not be used for any purpose other than to identify prospective properties consumers may be interested in purchasing. All information deemed reliable but not guaranteed and should be independently verified. All properties are subject to prior sale, change or withdrawal. RealHub website owner shall not be responsible for any typographical errors, misinformation, misprints and shall be held totally harmless.

Marko Agent User
Agent
Call Marko today to schedule a private showing.
Phone (242) 532-3421
Email j@init.hr

* Listings on this website come from the FMLS IDX Compilation and may be held by brokerage firms other than the owner of this website. The listing brokerage is identified in any listing details. Information is deemed reliable but is not guaranteed. If you believe any FMLS listing contains material that infringes your copyrighted work please click here to review our DMCA policy and learn how to submit a takedown request.© 2024 FMLS.
Properties
Related properties
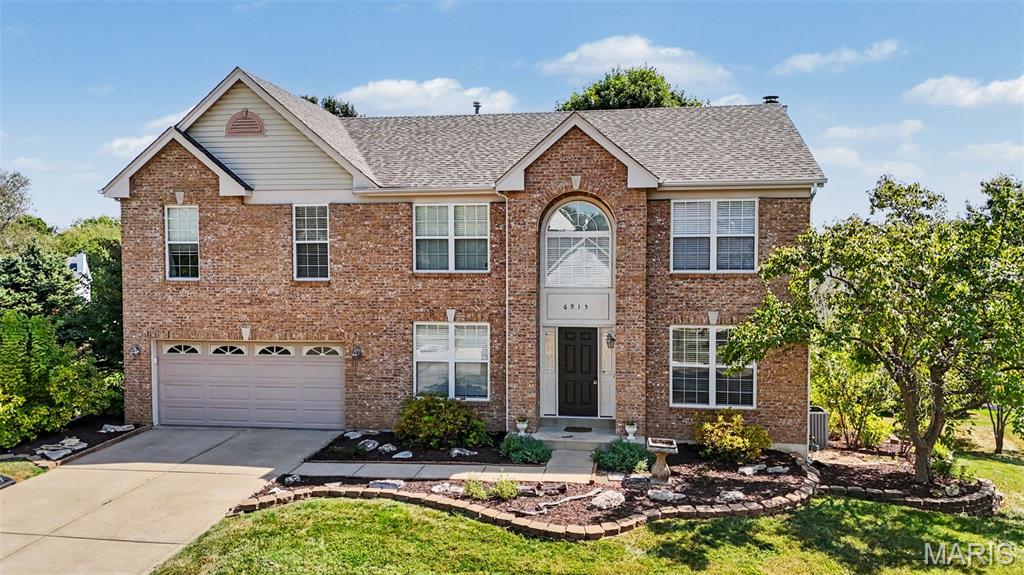
O'Fallon
6915 Fieldstone Farms Drive
5 Beds
3 Baths
3,771 Sq.Ft.
$474,900
MLS#: 26059611
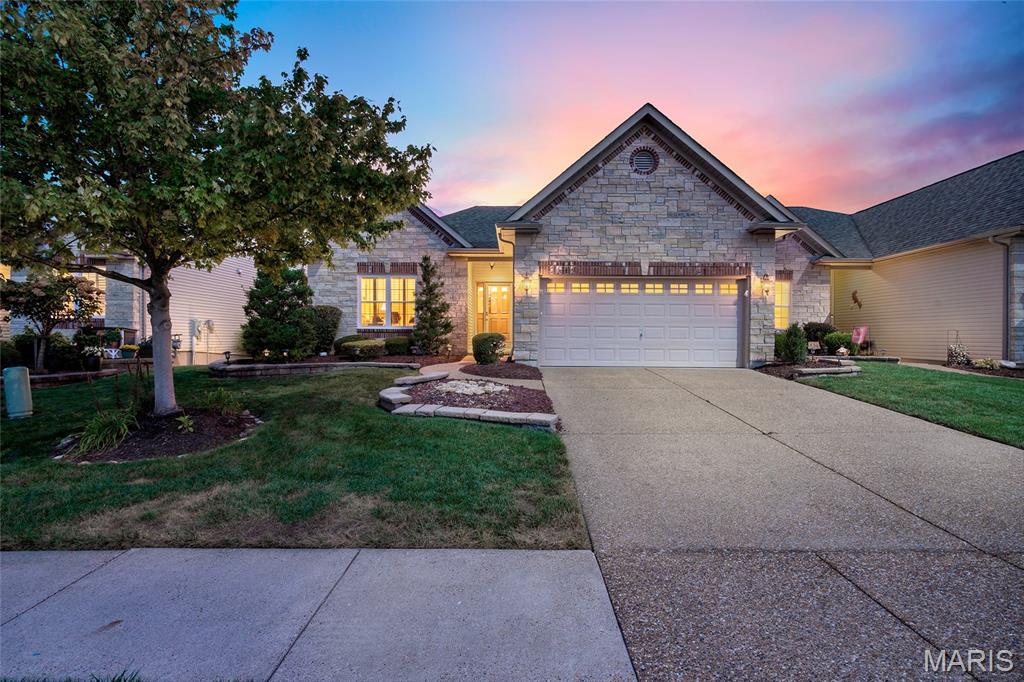
O'Fallon
925 Daffodil Ridge Drive
2 Beds
2 Baths
1,862 Sq.Ft.
$435,000
MLS#: 26059838
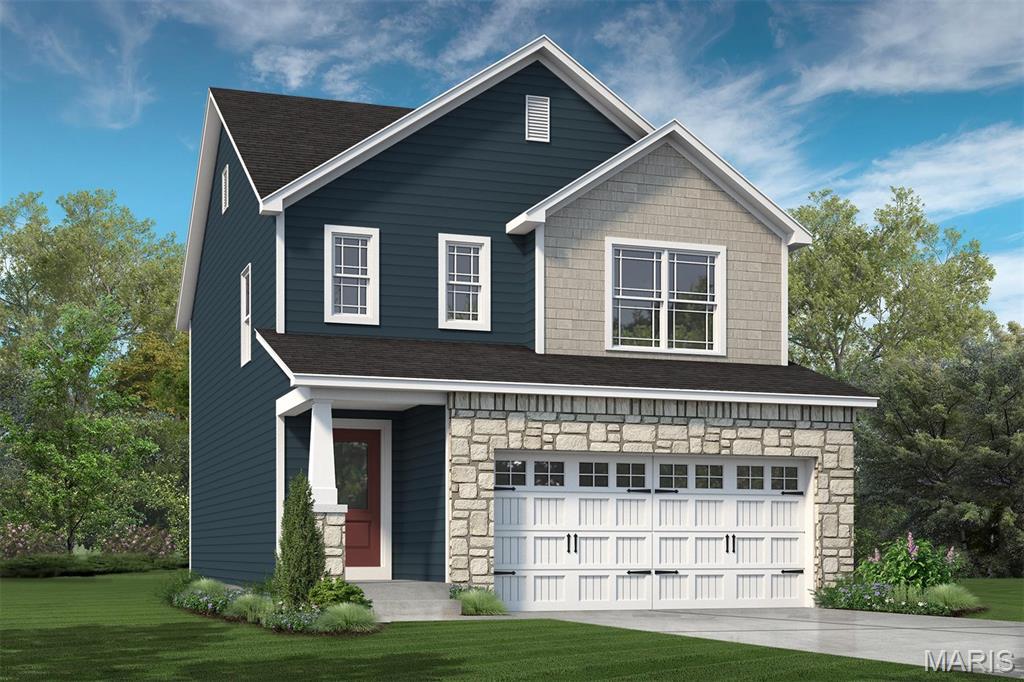
O'Fallon
753 Barnwood Hill Drive
3 Beds
2 Baths
1,749 Sq.Ft.
$486,718
MLS#: 26058889
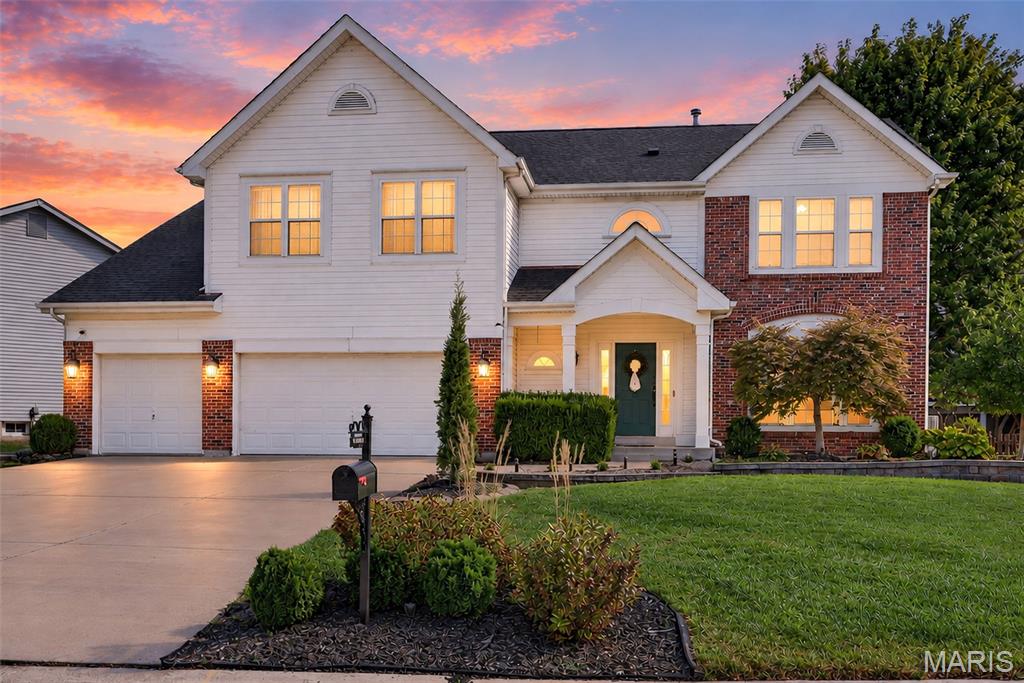
O'Fallon
522 Ironwood Drive
4 Beds
4 Baths
3,963 Sq.Ft.
$595,000
MLS#: 26055936
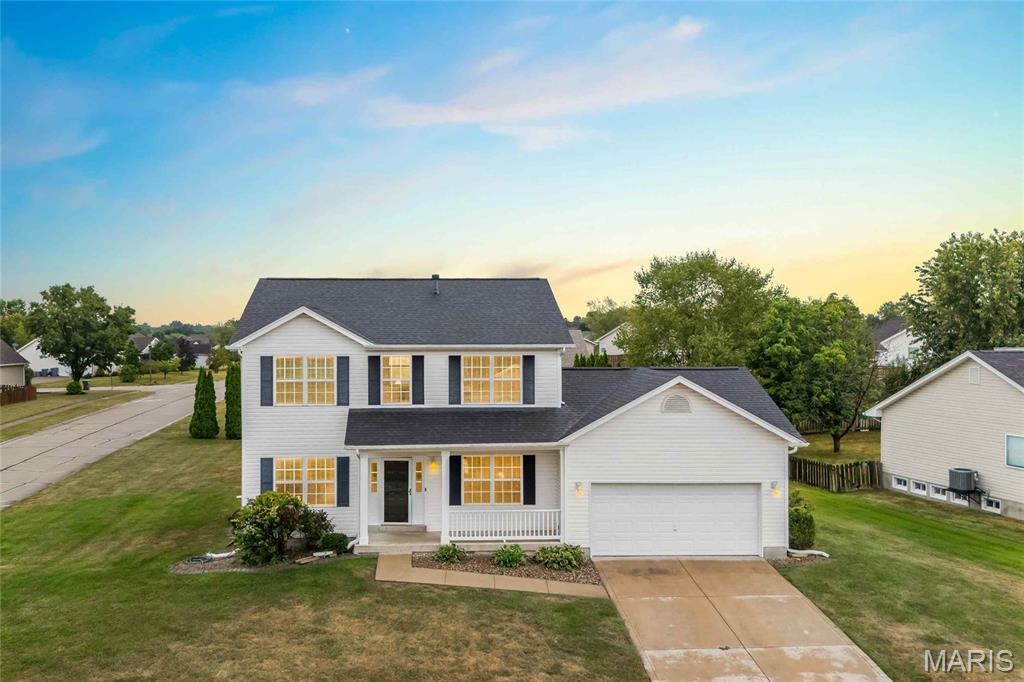
O'Fallon
1435 Soaring Eagle Drive
4 Beds
2 Baths
2,320 Sq.Ft.
$439,900
MLS#: 26058019
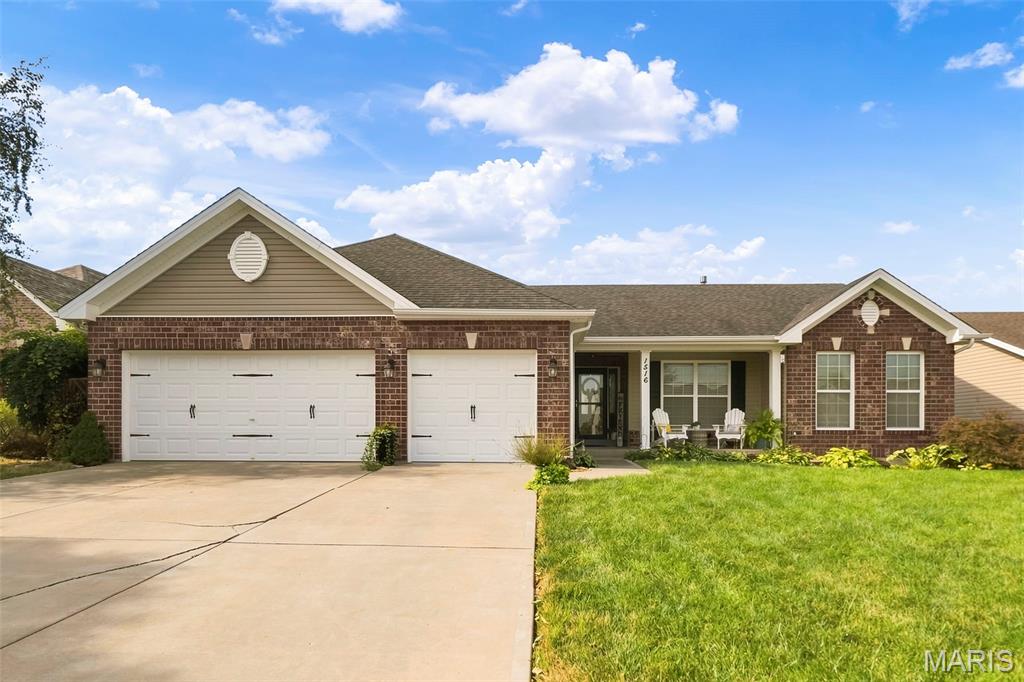
O'Fallon
1516 Wainscott Drive
4 Beds
3 Baths
3,220 Sq.Ft.
$460,000
MLS#: 26058342
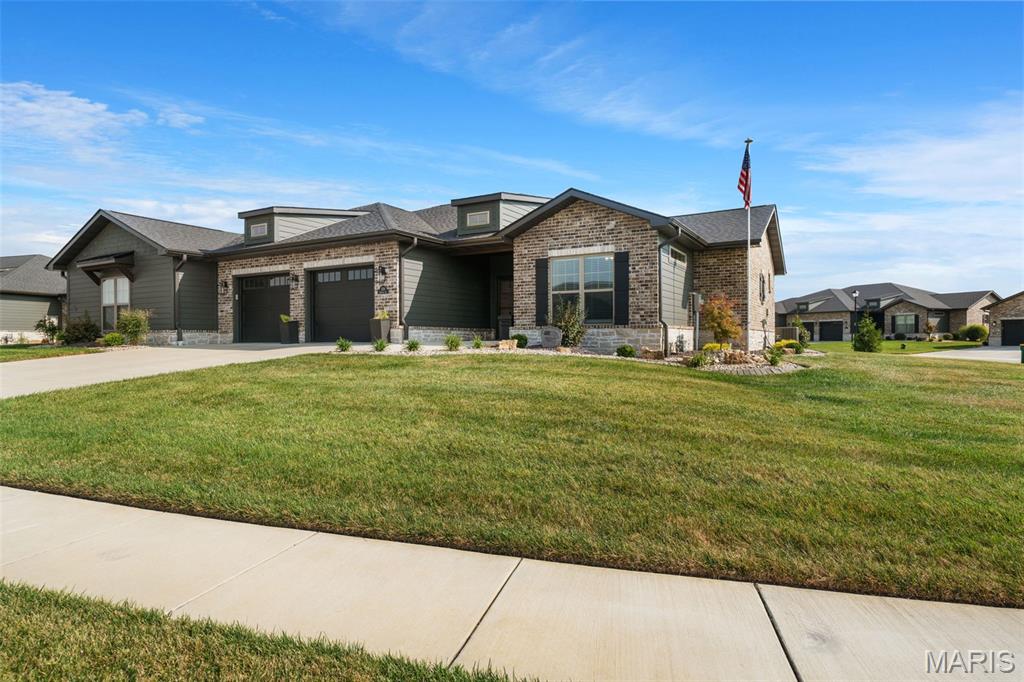
O'Fallon
1126 Lakeland Avenue
3 Beds
3 Baths
2,994 Sq.Ft.
$600,000
MLS#: 26057832
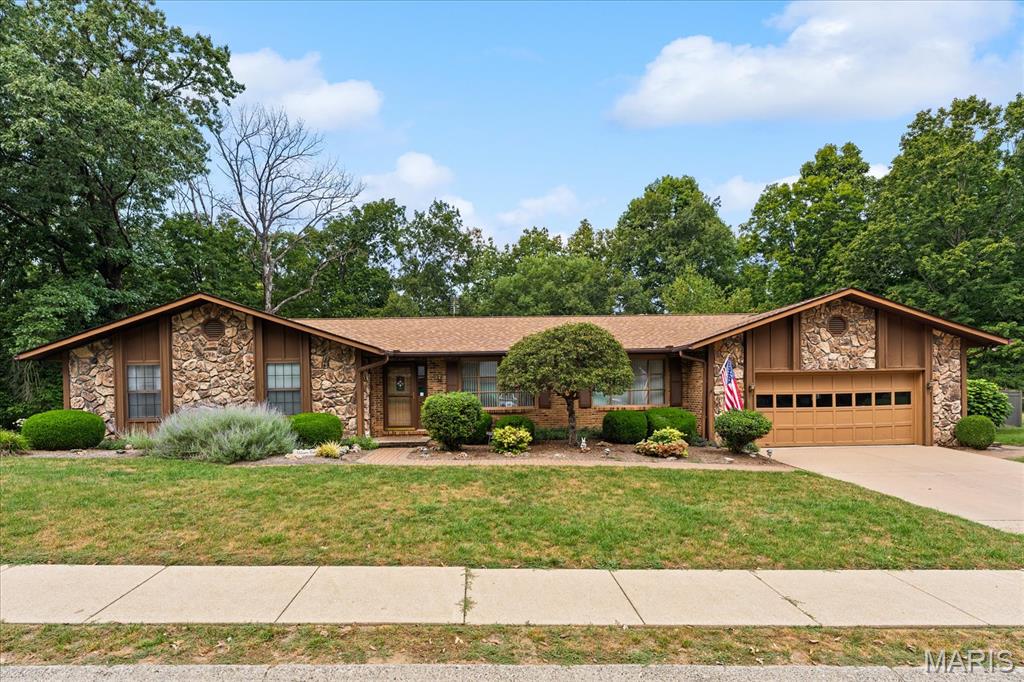
O'Fallon
108 W Brittany Lane
4 Beds
3 Baths
5,392 Sq.Ft.
$429,000
MLS#: 26057333
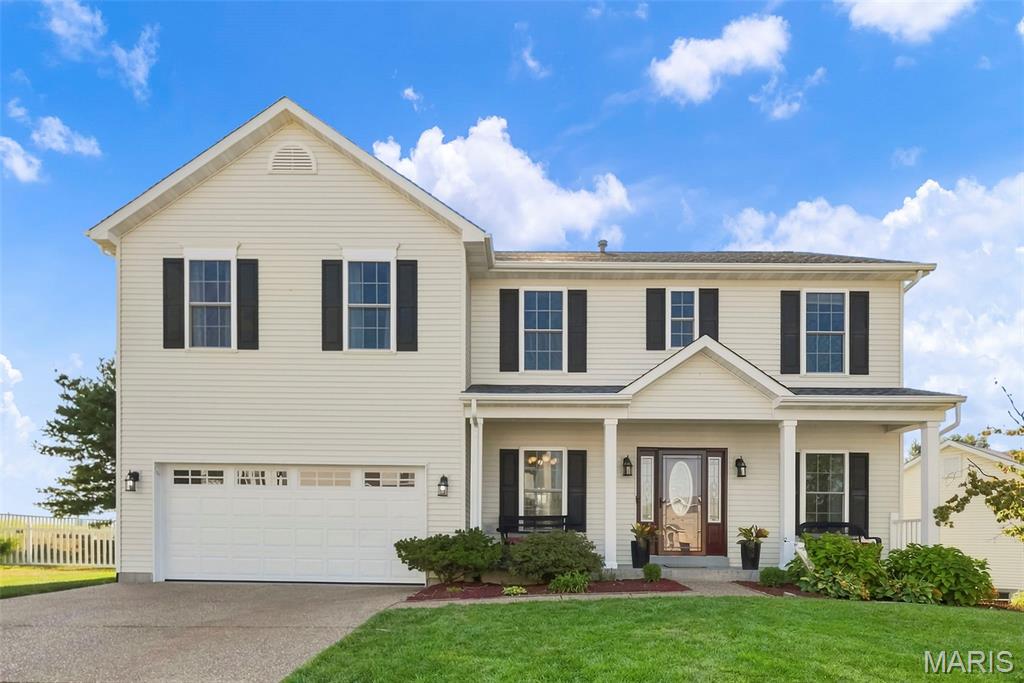
O'Fallon
2 Emmons Court
4 Beds
3 Baths
3,761 Sq.Ft.
$515,000
MLS#: 26046231
