21 Shumate Avenue

Maryland Heights, MO 63043
Bungalow

Maryland Heights, MO 63043
21 Shumate Avenue

$295,000

MLS#: 26058147

Status: Active

Listing provided by: Century 21 Advantage

Listing agent phone: None

Last update: 4 days ago

On site: 6 days ago

Pearl City - Residential

About

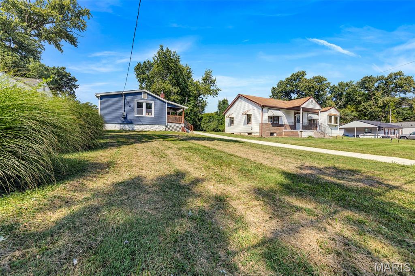
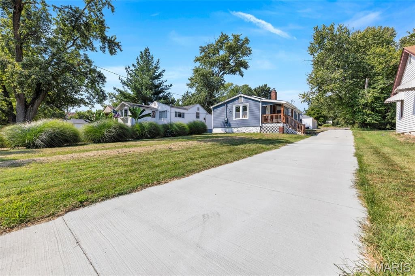
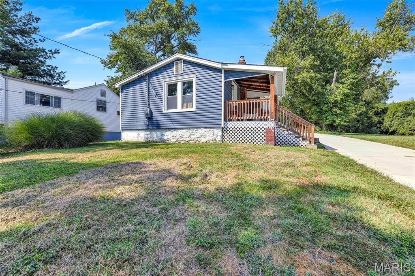
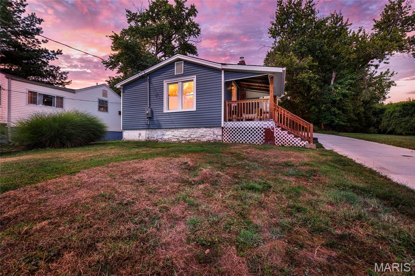
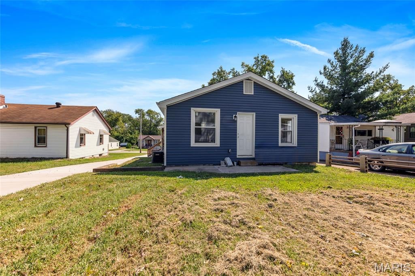
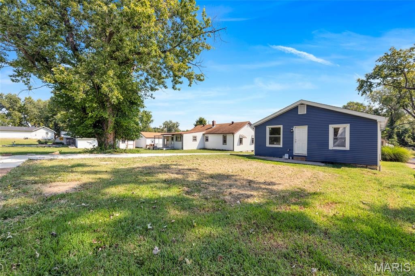
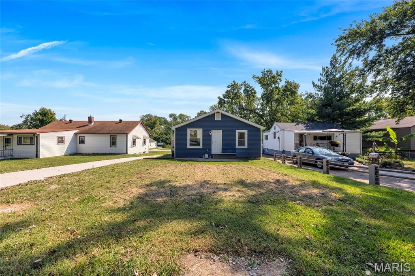
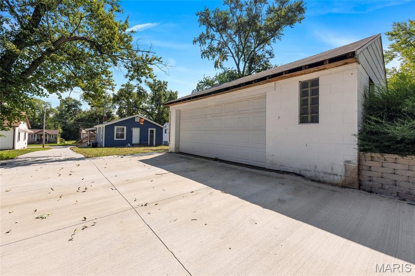
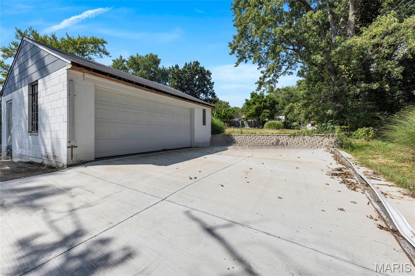
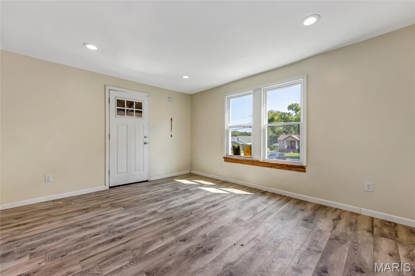
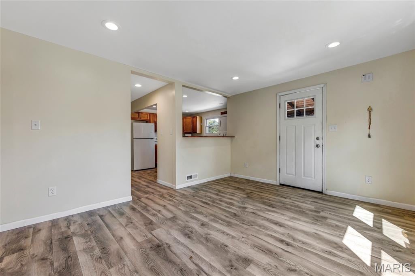
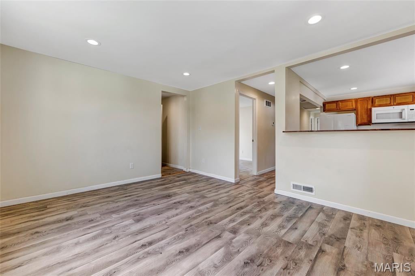
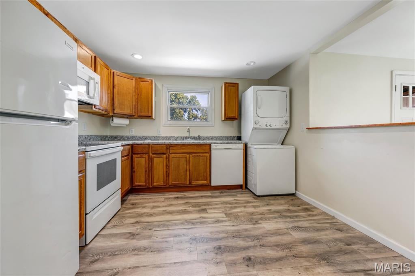
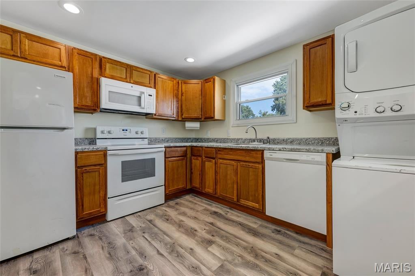
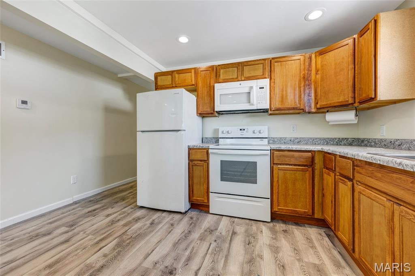
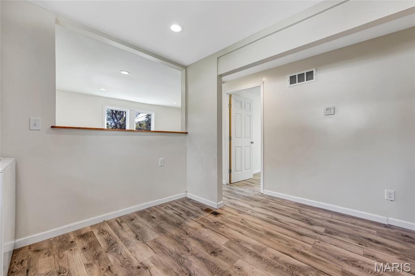
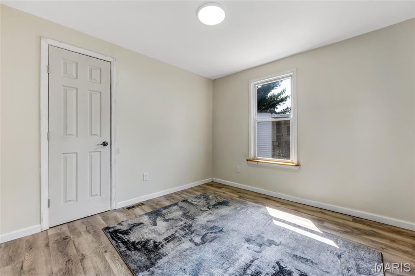
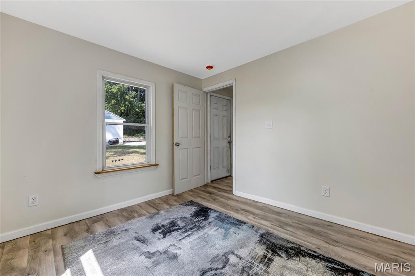
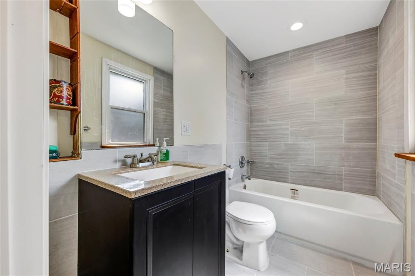
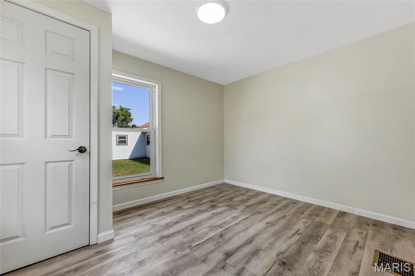
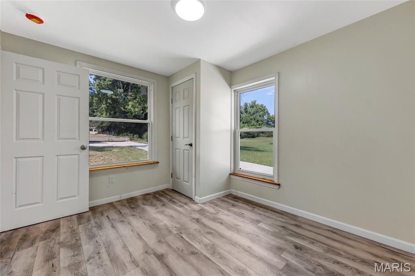
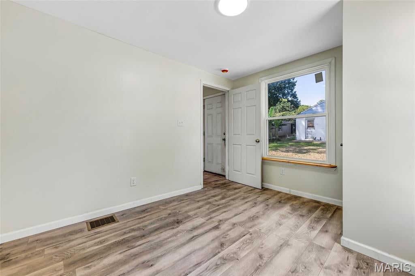
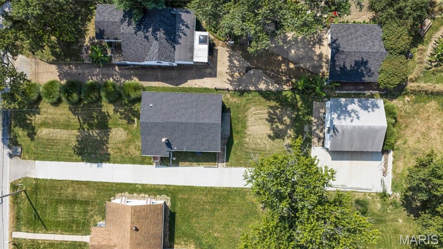
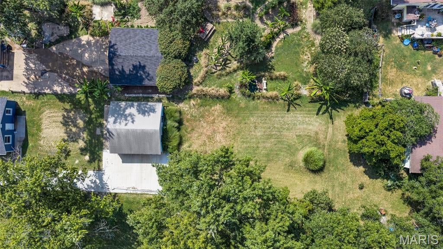
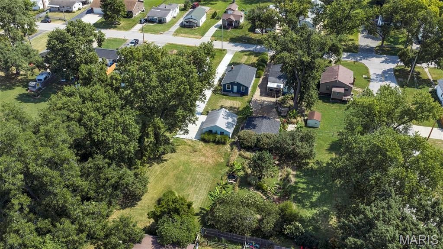
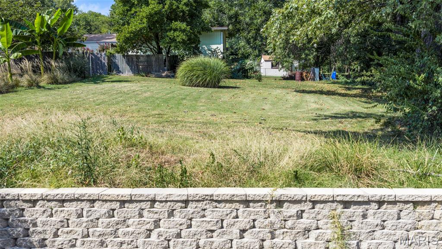
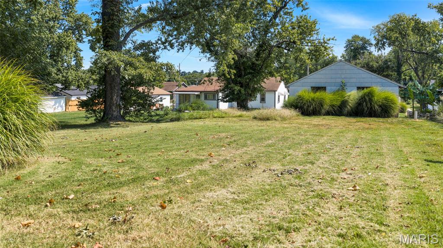
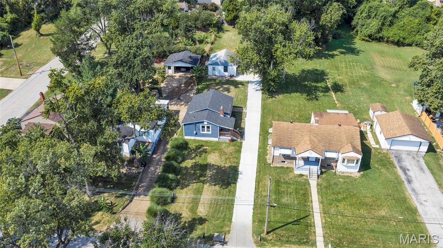
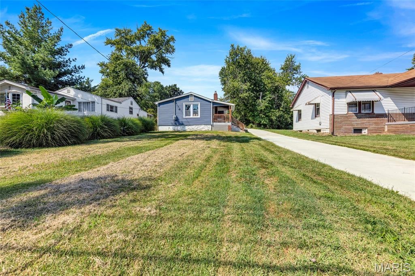
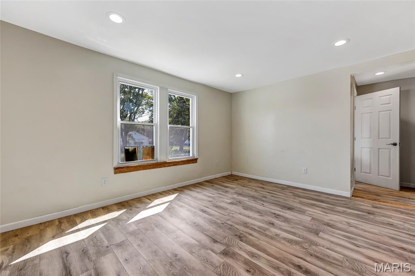
Welcome to this charming 3 bedroom, 1 bathroom home perfectly situated in Maryland Heights, MO! With its comfortable and functional layout, wonderful outdoor spaces, and great location, this comprehensively updated property offers a fantastic opportunity for a variety of buyers. This home has been thoughtfully and extensively updated from top to bottom by the current owner, including a new driveway and sidewalk, all new plumbing, updated electrical, new flooring, and a fully updated kitchen and bathroom. All work was completed with city-approved plans and inspections, and all receipts are available, giving you exceptional peace of mind and confidence in your investment from day one! Step inside and discover a warm and inviting family room that's the perfect space for relaxing and gathering with friends and loved ones. The well appointed kitchen features a convenient breakfast bar and a charming look through to the family room, creating an open and connected feel that is perfect for everyday living and casual entertaining. Three comfortable bedrooms and a full bathroom round out the interior, providing a cozy and practical layout that works beautifully for a variety of lifestyles. Step outside and enjoy the spacious yard that's a wonderful outdoor retreat with plenty of room for gardening, entertaining, play, or simply soaking up the outdoors. A covered porch provides the perfect spot for morning coffee and relaxing evenings, while the detached garage adds everyday convenience and valuable additional storage space. With its comprehensive updates, comfortable layout, great outdoor spaces, and fantastic Maryland Heights location convenient to shopping, dining, and major roadways, this home is a wonderful opportunity you won't want to miss. Schedule your private showing today!

Property

Beds

3

Full Baths

1

1/2 Baths

None

Year Built

1933

Sq.Footage

877

Features

Features & Amenities

Interior

  • Other Interior Features

    Ceiling Fan(s)

  • Total Bedrooms

    3

  • Bathrooms

    1

  • Above Grade Finished Area

    877.0

  • Basement YN

    YES

  • Cooling YN

    YES

  • Cooling

    Ceiling Fan(s), Electric

  • Fireplace YN

    NO

  • Heating YN

    YES

  • Heating

    Forced Air, Natural Gas

  • Main Level Bedrooms

    3

  • Pet friendly

    N/A

Exterior

  • Garage

    No

  • Construction Materials

    Vinyl Siding

  • Parking

    Driveway, Off Street

  • Pool

    No

  • Waterfront YN

    NO

Area & Lot

  • Lot Features

    Back Yard, Front Yard

  • Lot Size(acres)

    0.2984

  • Lot Size(square feet)

    12,998

  • Property Type

    Residential

  • Property Sub Type

    Single Family Residence

  • Architectural Style

    Bungalow

Price

  • Sales Price

    $295,000

  • Tax Amount

    $1,615

  • Sq. Footage

    877

  • Price/SqFt

    $336

HOA

  • Association

    No

School District

  • Elementary School

    Parkwood Elem.

  • Middle School

    Pattonville Heights Middle

  • High School

    Pattonville Sr. High

Property Features

  • New Construction

    NO

  • Ownership

    Private

  • Senior Community YN

    NO

  • Sewer

    Public Sewer

  • Water Source

    Public

Schedule

Schedule a Showing

Showing scheduled successfully.

What is 3 + 4 ?


Change time

Mortgage calculator

Estimate your monthly mortgage payment, including the principal and interest, property taxes, and HOA. Adjust the values to generate a more accurate rate.

Your payment

Principal and Interest:

$

Property taxes:

$

HOA fees:

$

Total loan payment:

$

Total interest amount:

$

Location

  • County

    St. Louis

  • Elementary School

    Parkwood Elem.

  • Middle School

    Pattonville Heights Middle

  • High School

    Pattonville Sr. High

Listing Courtesy of Linda Frierdich, Century 21 Advantage

RealHub Information is provided exclusively for consumers' personal, non-commercial use, and it may not be used for any purpose other than to identify prospective properties consumers may be interested in purchasing. All information deemed reliable but not guaranteed and should be independently verified. All properties are subject to prior sale, change or withdrawal. RealHub website owner shall not be responsible for any typographical errors, misinformation, misprints and shall be held totally harmless.

Agent Marko Agent User

Marko Agent User

Agent

Call Marko today to schedule a private showing.


* Listings on this website come from the FMLS IDX Compilation and may be held by brokerage firms other than the owner of this website. The listing brokerage is identified in any listing details. Information is deemed reliable but is not guaranteed. If you believe any FMLS listing contains material that infringes your copyrighted work please click here to review our DMCA policy and learn how to submit a takedown request.© 2024 FMLS.

Properties

Related properties
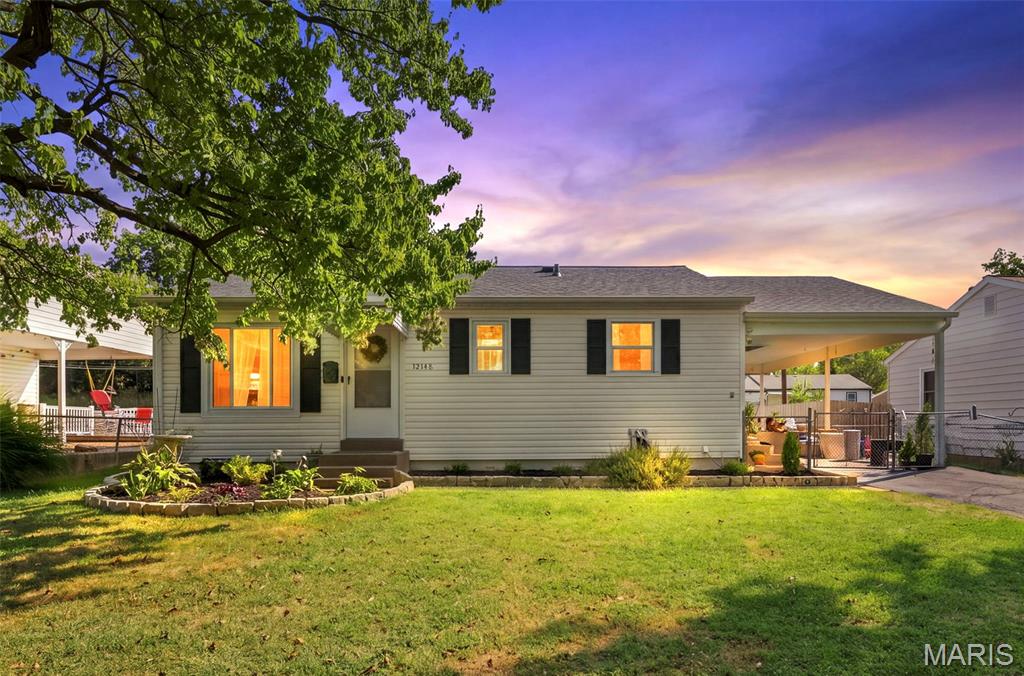
Welcome to 12148 Sunnycrest Pl in Maryland Heights! This charming 2-bedroom, 1-bath home offers an inviting combination of updates, character, and additional living space. The updated kitchen features beautiful butcher block countertops, creating a warm and stylish space for everyday living. The partially finished lower level offers even more room to spread out and is perfect for a rec room, home office, workout space, or hobby area, with additional space for storage. Outside, the fenced backyard provides plenty of room for relaxing, entertaining, gardening, or pets. Conveniently located near shopping, dining, parks, and major highways, this move-in-ready home is a great opportunity to enjoy all that Maryland Heights has to offer!
#26001974

Maryland Heights

12148 Sunnycrest Place

3 Beds

1 Baths

952 Sq.Ft.

$255,000

MLS#: 26001974
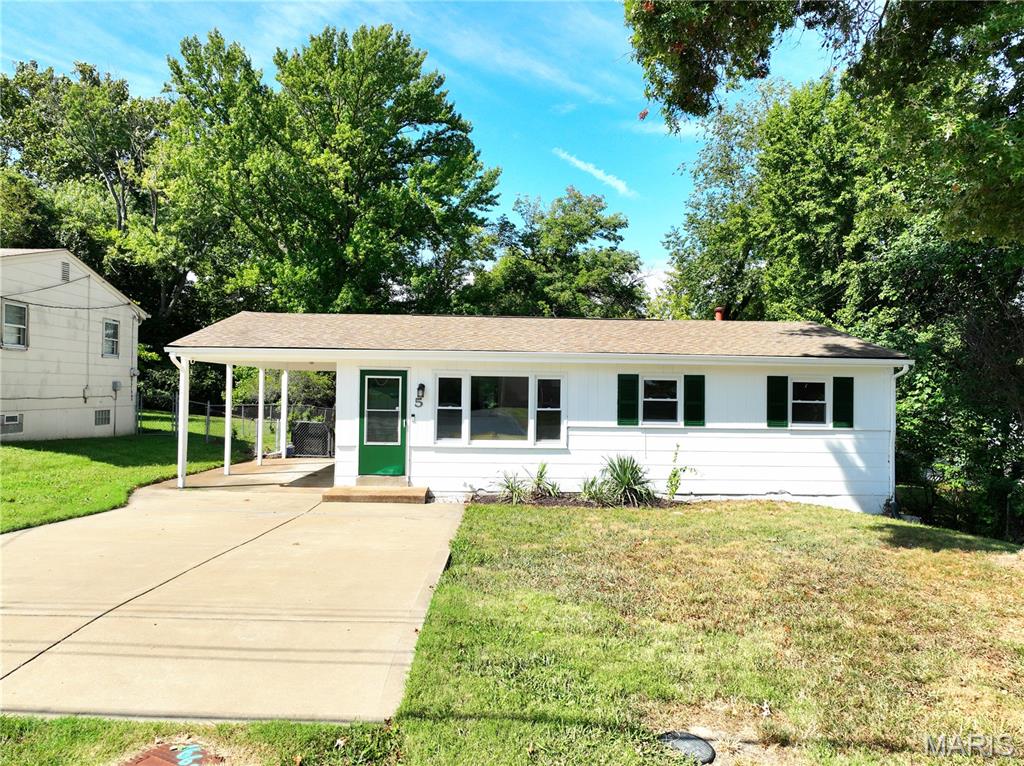
Welcome home to 5 Delord Ave, a charming and completely move-in-ready ranch offering comfortable, low-maintenance living in the heart of Maryland Heights. From the moment you step inside, you are greeted by warm natural hardwood floors that flow seamlessly through the bright living space and into three well-proportioned main-floor bedrooms, including a primary bedroom featuring its own convenient half bath. The vibrant eat-in kitchen comes equipped with ample storage, under-cabinet lighting, a pantry, and quality appliances, making daily meal prep a breeze.

Downstairs, the partially finished lower level adds flexible extra living space, perfect for a home office, recreation room, or bonus sleeping area. Step outside to find an expansive, level, and fully fenced backyard complete with a patio for easy outdoor entertaining, alongside an oversized covered carport for easy parking. Packed with major updates—including a newer roof, updated electrical panel, PVC plumbing, and newer water heater—this home offers ultimate peace of mind. All of this sits in the top-rated Pattonville School District, just minutes from local parks, quick highway access, and the popular Maryland Heights Community Center.
#26052242

Maryland Heights

5 Delord Avenue

3 Beds

1 Baths

1,142 Sq.Ft.

$249,500

MLS#: 26052242
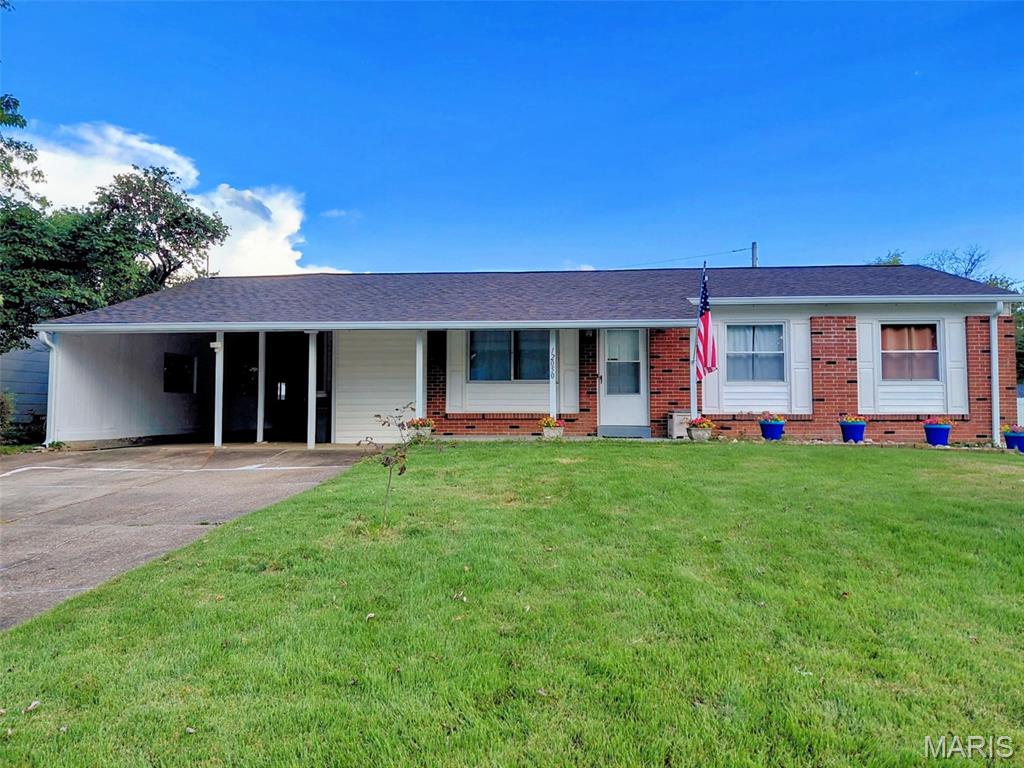
Spacious, updated and move-in ready!  This 3 bedroom, 1 1/2-bath home offers plenty of living space and great features throughout.  Enjoy the
brand-new architectural roof installed September 2026, updated HVAC, and 100 -amp electrical service.
Relax in the lovely screened -in porch, or head downstairs to the partly finished lower level featuring a family room and full bath.
Conveniently located near the Maryland Heights Recreation center. Maryland Heights inspection completed. Ready to move in, unpack and enjoy!
#26058762

Maryland Heights

12050 Providence Lane

3 Beds

2 Baths

1,110 Sq.Ft.

$249,900

MLS#: 26058762
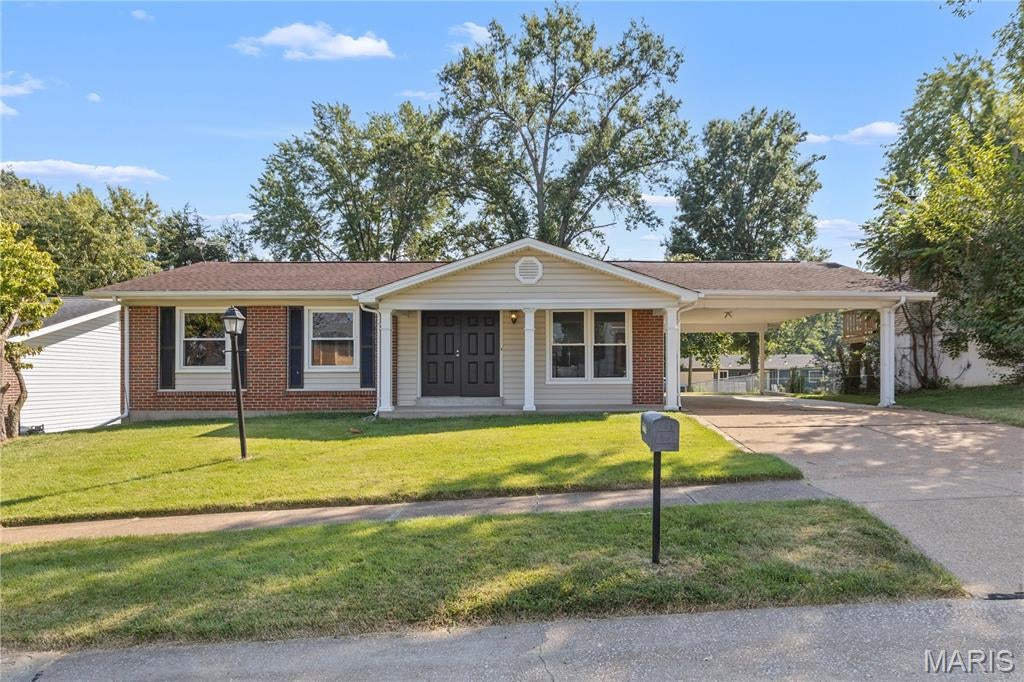
Welcome to 12728 Foxhound Drive!  Looking for a well-maintained, move-in ready home?  This is it!  From the newer white Shaker kitchen cabinets to the original oak hardwood flooring throughout the majority of the space, you'll fall in love with this cozy Maryland Heights home.  A great neighborhood tucked away off Dorsett & McKelvey with sidewalks AND streetlights!  The home consists of 3 bedrooms, 2 full bathrooms, one of which is an ensuite off the primary bedroom, a living room, a separate dining area with a large sliding glass door to the spacious, level back yard and a full updated kitchen.  As you can see from the professional photos the basement is completely open with endless possibilities.  Laundry hook-ups are in one corner of the basement.  The central location is a definite perk with close proximity to 270, 70 & 364, ample shopping, restaurants and CREVE COEUR PARK.  In the Parkway North School District with McKelvey Elementary literally a short walk-away.  Need to move-in super-fast?  Not a problem.  We've already PASSED the Maryland Heights Occupancy Inspection.  Did you know that in the City of Maryland Heights the trash/recycling & yard waste are FREE?  Agent/Owner shared that UPDATES include newer windows, new A/C--2019, new water heater--2019, new electric panel--2015 and new kitchen cabinets--2022.  Seller is providing a 13-month CHOICE Home Warranty Policy to buyers.  :)  ALL this under $300,000?!?!  The Seller will close with Investor's Title Company in Creve Coeur.  In the event you didn't make it to the Open House CALL your Realtor TODAY to schedule an appointment.
#26058085

Maryland Heights

12728 Foxhound Drive

3 Beds

2 Baths

1,050 Sq.Ft.

$287,500

MLS#: 26058085
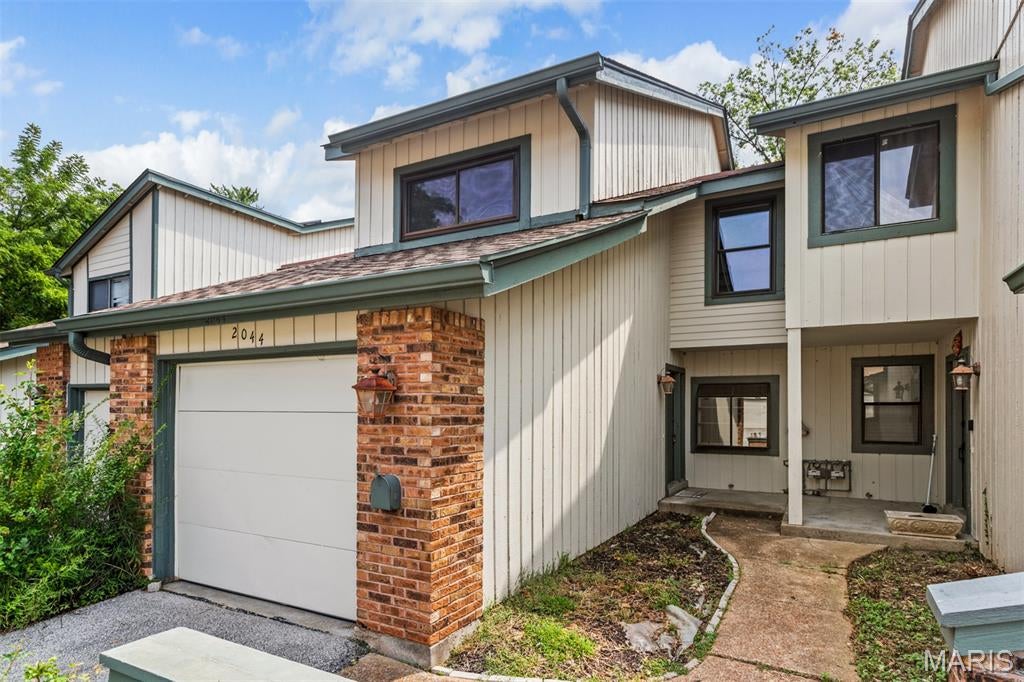
3 bedroom 2.5 bath Townhome in Peaceful and Serene Setting. A Traditional Floorplan with a Splash of Contemporary.  Refreshed with new carpet and fresh paint 6/26. Living room / Dining room walks out to Over-sized Deck over looking common ground. What a great place to unwind and relax. Large Owner Suite with Walk in Closet, Carpet, Ceiling Fan, Private Bath with Shower, Tile Flooring and Single Vanity. Secondary Bedrooms have nice size Closets, Ceiling Fans, and Carpet. HVAC system 7/22 and plumbing stack 7/22. Partially Finished Lower Level includes wood burning fireplace and walk out to covered patio.  Washer and Dryer 11/23 stay. 1 Car attached garage with automatic opener(s) Guest Parking Available. Pool, Recreation Areas within walking distance to the unit. Location cannot be beat. Easy Access to Grocery, Hwys, Restaurants, Creve Coeur Lake, all within minutes. Owner is a licensed Broker in MO.
#26057427

Maryland Heights

2044 Falling Brook Drive

3 Beds

2 Baths

1,700 Sq.Ft.

$249,900

MLS#: 26057427
Price reduced
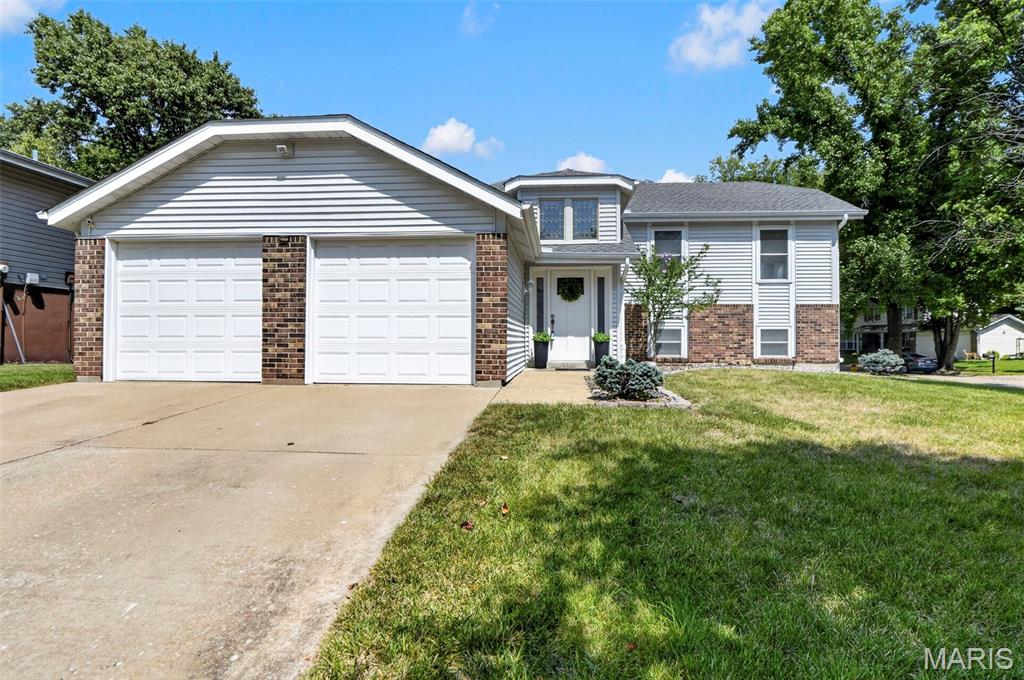
Welcome to 12021 Cedar Lake Court, where a flexible floor plan, spacious rooms and an abundance of natural light make this home feel larger than you might expect!

The heart of the home is the bright, open kitchen and dining area featuring an oversized center island, abundant cabinetry, stainless steel appliances, and plenty of room to gather. Just beyond, the spacious living room offers an easy flow for everyday living and entertaining.

The main level features two bedrooms and two full baths, including an impressively sized primary suite with a private bath, double vanity and separate shower. Head downstairs and you’ll find even more living space, including a third bedroom, third full bath and plenty of flexibility for a family room, home office, guests or whatever fits your lifestyle.

Fresh professional interior paint, professionally cleaned carpets, several new light fixtures, a new ceiling fan, and a 2-car garage add to the appeal. Outside, the home sits on a HUGE corner lot tucked away on a cul-de-sac and features a nice deck overlooking the backyard enclosed by a privacy fence—perfect for relaxing, entertaining, or simply enjoying the extra outdoor space.

With 3 bedrooms, 3 FULL baths, and living space spread comfortably across two levels, this isn’t your typical split-level. Come see just how much space this home has to offer!
#26054868

Maryland Heights

12021 Cedar Lake Court

3 Beds

3 Baths

2,428 Sq.Ft.

$345,000

MLS#: 26054868
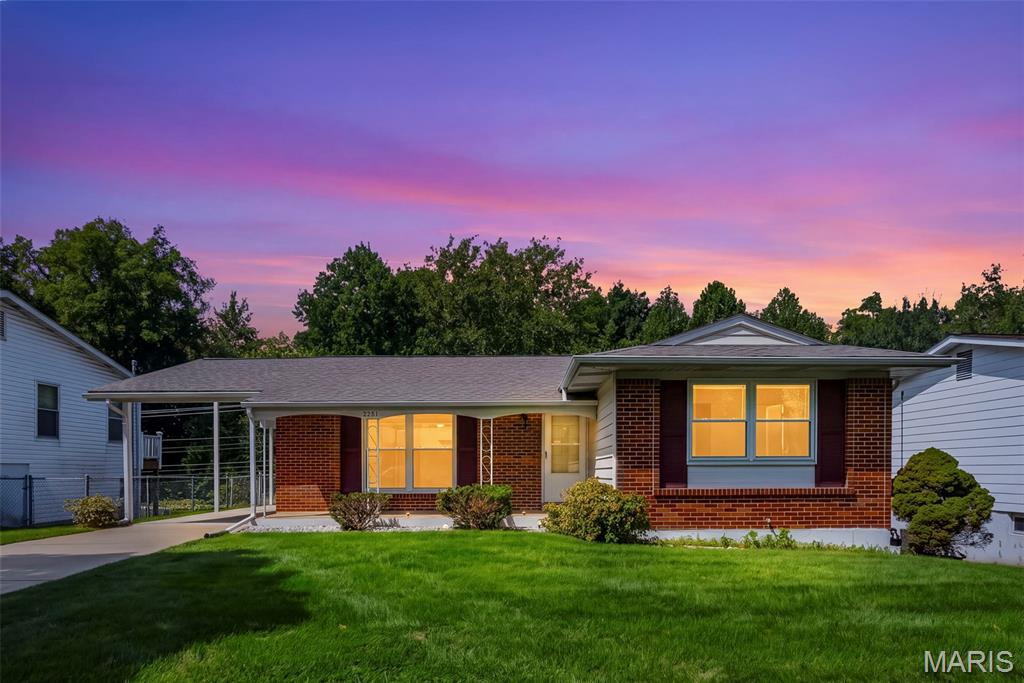
Welcome home to this inviting 3 bed, 2 bath Maryland Heights Ranch with plenty of space to live, relax, and make your own plus a great location close to local parks, Westport, and shopping & dining! Natural light fills the welcoming living room, while the eat-in kitchen features bright white cabinetry, a built-in custom pantry system, wall oven, and plenty of room to gather around the table. Step outside to the beautiful composite deck overlooking a large, level fully fenced backyard that backs to mature trees for added privacy! A perfect setting for morning coffee, weekend barbecues, or unwinding at the end of the day. A backyard shed provides extra storage for all your outdoor essentials. The primary suite offers the convenience of its own private bath with shower and two additional bedrooms are ready for family, guests, a home office, or that cozy reading nook you've been dreaming about. Downstairs, the massive finished rec room gives you even more room to spread out, whether that means movie nights, game days, a home gym, or a space for everyone to gather. There's even more potential hiding beneath your feet! Original hardwood floors run throughout the main level under the existing carpet, ready to be refinished and brought back to a gleaming shine. Add in a brand-new roof (4/2026), and this Maryland Heights Ranch offers the space, flexibility, and backyard setting to make yourself right at home. Don't miss out, schedule your private showing today!
#26054791

Maryland Heights

2251 Murray Forest Drive

3 Beds

2 Baths

1,104 Sq.Ft.

$275,000

MLS#: 26054791
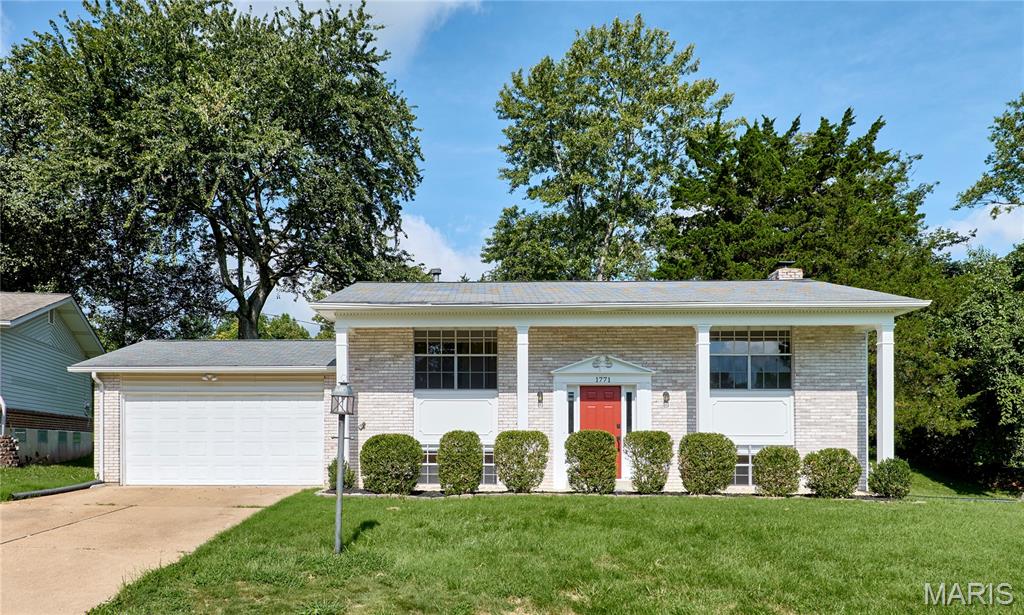
Price reduced
Welcome to this beautifully updated and thoughtfully designed 4-bedroom, 2-bathroom home offering the perfect blend of style, comfort, space, and convenience.

The main level features two spacious bedrooms and a fully updated bathroom with a quartz-top vanity. The stunning updated kitchen features granite countertops and a peninsula that provides additional counter and storage space while creating a more open feel. Stainless steel appliances complete the kitchen. Steps away, a sliding glass door opens onto a brand-new deck overlooking the backyard, creating the perfect space for morning coffee, entertaining, or simply enjoying the outdoors.

Throughout the home, you'll find new LVP flooring, fresh paint, ceiling fans, and an abundance of natural light that gives every room a bright, inviting feel.

The finished lower level offers even more flexibility, featuring two additional bedrooms, a second updated bathroom, and a spacious family room with its own sliding glass door leading directly to the backyard. With bedrooms and living space on both levels, there are plenty of options to create a home office, guest room, playroom, hobby space, or whatever best fits your lifestyle.

The home has been thoughtfully updated with a layout that offers both functionality and comfort, while giving you plenty of flexibility to make the space your own. A spacious garage provides convenient parking and additional storage.

Located in the highly regarded Parkway School District, this home offers a great combination of an inviting living space and a convenient location.

Move-in ready, beautifully updated, and filled with natural light—this is a home you'll want to see in person!
#26053319

Maryland Heights

1771 Redcoat Drive

4 Beds

2 Baths

1,644 Sq.Ft.

$334,997

MLS#: 26053319
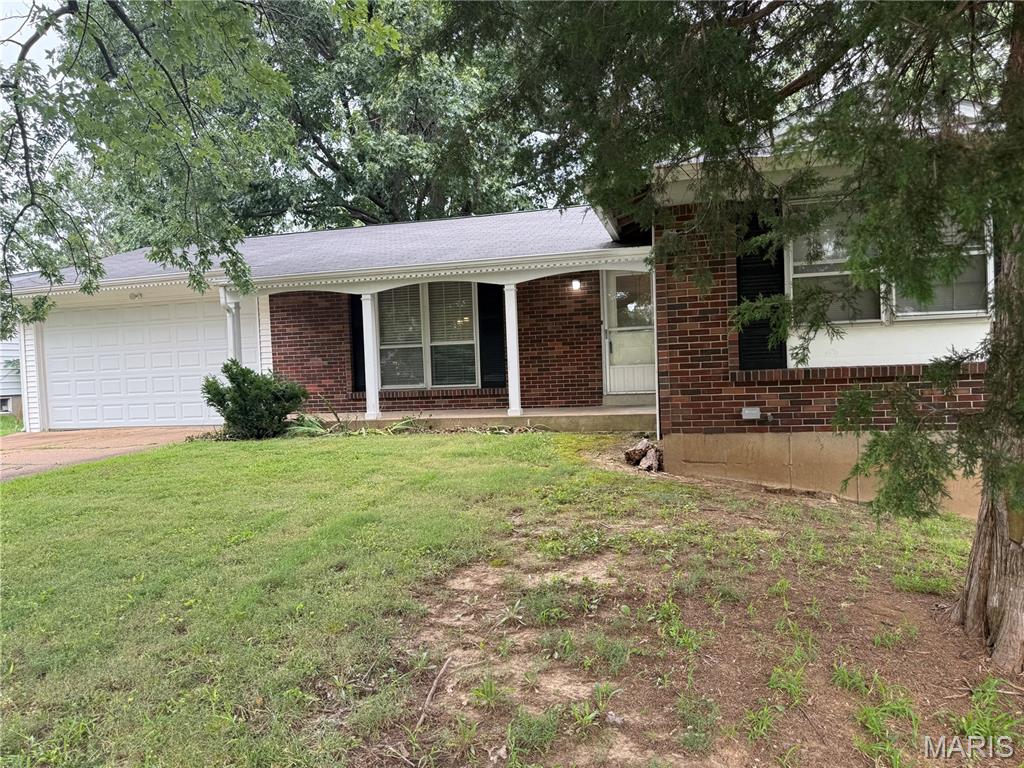
Price reduced
Welcome to 12200 McKelvey Road. Price CORRECTION and some repairs from the feedback like the new furnace, tree trimming, Maryland city cold inspection done and some other stuffs. 
It features an updated 3 bedroom, 2 full bathrooms, 2 Car garage with a Full (partially) finished lower level.
The walk-in to the foyer with the Living Room and Dining Room to the left.
Beautiful wood flooring with nice sized Windows to let the lights in.
The kitchen is updated with custom off-white cabinets, Stone Counter Top with updated appliances, and ceramic flooring.
Primary bedroom suite, and 2 additional bedrooms.
The updated hallway bathroom has a deep tub.
The partially finished Lower Level has a large Rec room, Family room and Utility room.
NEWER A/C, WATER HEATER AND ELECTRIAL BOX
Oversized 2 Car garage, Newer A/C unit, and Newer Electric Box.
#26048093

Maryland Heights

12200 McKelvey Road

3 Beds

2 Baths

2,208 Sq.Ft.

$279,000

MLS#: 26048093

Welcome to this charming 3 bedroom, 1 bathroom home perfectly situated in Maryland Heights, MO! With its comfortable and functional layout, wonderful outdoor spaces, and great location, this comprehensively updated property offers a fantastic opportunity for a variety of buyers.

This home has been thoughtfully and extensively updated from top to bottom by the current owner, including a new driveway and sidewalk, all new plumbing, updated electrical, new flooring, and a fully updated kitchen and bathroom. All work was completed with city-approved plans and inspections, and all receipts are available, giving you exceptional peace of mind and confidence in your investment from day one!

Step inside and discover a warm and inviting family room that's the perfect space for relaxing and gathering with friends and loved ones. The well appointed kitchen features a convenient breakfast bar and a charming look through to the family room, creating an open and connected feel that is perfect for everyday living and casual entertaining. Three comfortable bedrooms and a full bathroom round out the interior, providing a cozy and practical layout that works beautifully for a variety of lifestyles.

Step outside and enjoy the spacious yard that's a wonderful outdoor retreat with plenty of room for gardening, entertaining, play, or simply soaking up the outdoors. A covered porch provides the perfect spot for morning coffee and relaxing evenings, while the detached garage adds everyday convenience and valuable additional storage space.

With its comprehensive updates, comfortable layout, great outdoor spaces, and fantastic Maryland Heights location convenient to shopping, dining, and major roadways, this home is a wonderful opportunity you won't want to miss. Schedule your private showing today!

21 Shumate Avenue

Message successfully sent.

I agree to receive email communication and understand I can unsubscribe at any time.

I agree to be contacted by Realhub DEV via call, email, and text for real estate services. To opt out, you can reply 'stop' at any time or reply 'help' for assistance. You can also click the unsubscribe link in the emails. Message and data rates may apply. Message frequency may vary. Privacy Policy

 - property

Send a message

Message successfully sent.

Reason for contacting?

I agree to receive email communication and understand I can unsubscribe at any time.

I agree to be contacted by Realhub DEV via call, email, and text for real estate services. To opt out, you can reply 'stop' at any time or reply 'help' for assistance. You can also click the unsubscribe link in the emails. Message and data rates may apply. Message frequency may vary. Privacy Policy

Sign In Sign Out

Virtual Assistant

Would you like to take the next step with this property? We can help you schedule a showing or virtual tour, or send you more details.

Yes, I would like more information.

Thank You for Your Reply, One of Our Agents will contact you as soon as possible

No, maybe later.

Thank you, you can always contact me via email, phone number or through the contact form.

Realhub AI

Lucy - Your AI-Powered Realtor

Update Your Temporary Password

Personalize your search

Enter your email and we'll notify you immediately when new listings match what you're looking for.

or enter email address

Already have an account ? Login here

Continue your home search

I agree to receive communications and understand I can unsubscribe at any time.

I agree to be contacted by Realhub DEV via call, email, and text for real estate services. To opt out, you can reply 'stop' at any time or reply 'help' for assistance. You can also click the unsubscribe link in the emails. Message and data rates may apply. Message frequency may vary. Privacy Policy

Already have an account ? Login here

We use cookies

We use cookies primarily for analytics to enhance your experience. By accepting, you agree to our use of these cookies. You can manage your preferences or learn more about our cookies policy.