
1000 Gardenbridge Place
St Charles, MO 63303
About
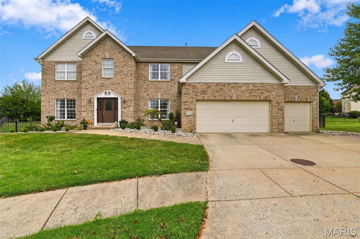
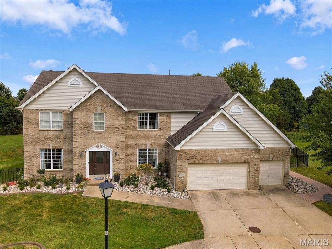
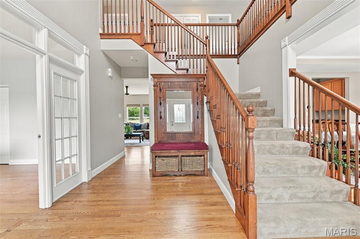
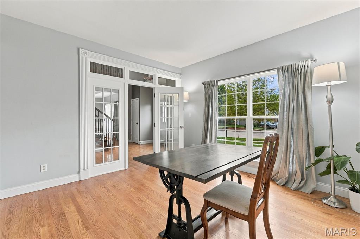
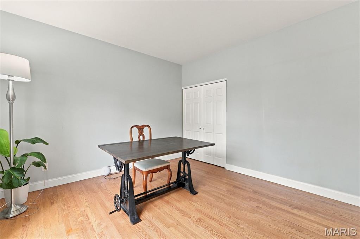
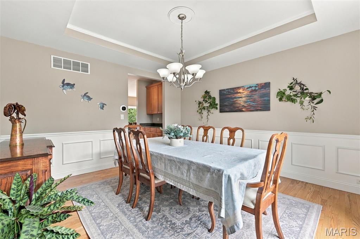
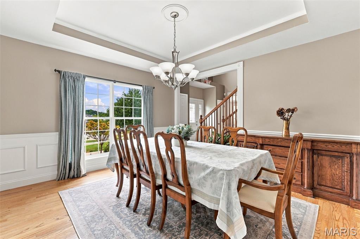
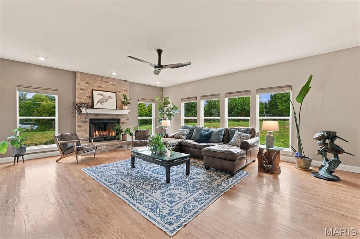
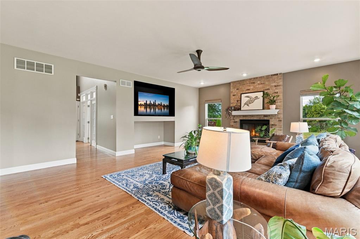
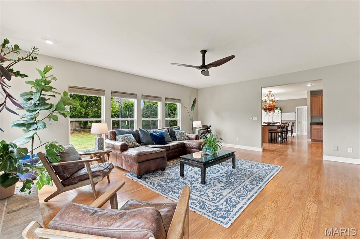
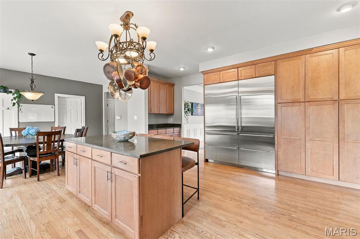
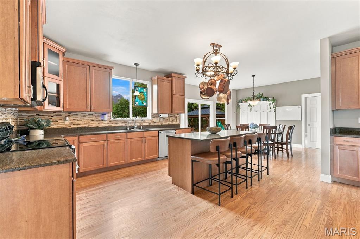
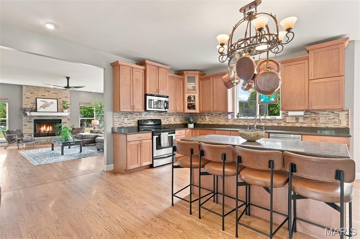
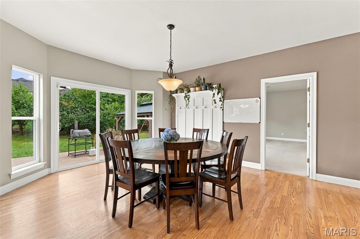
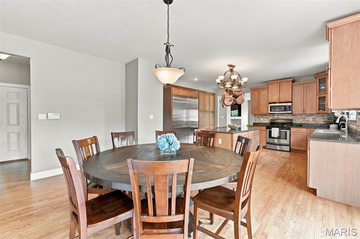
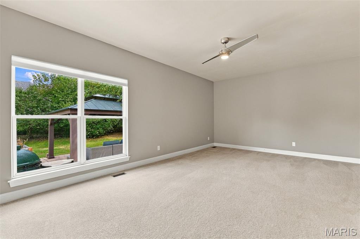
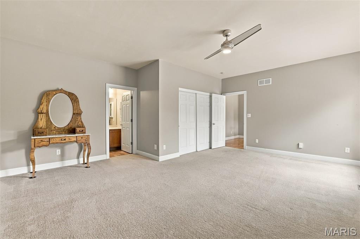
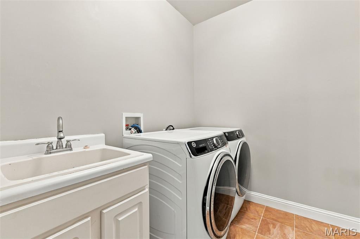
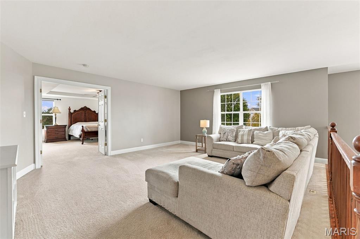
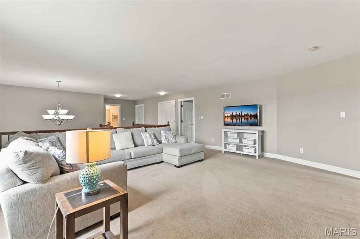
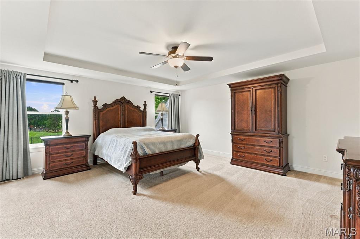
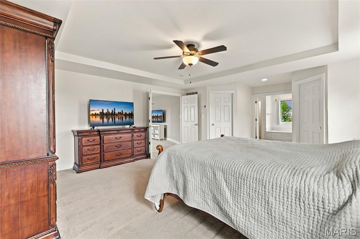
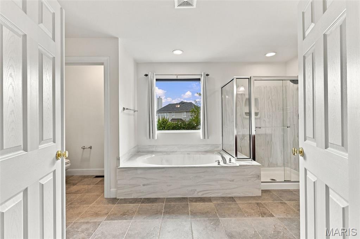
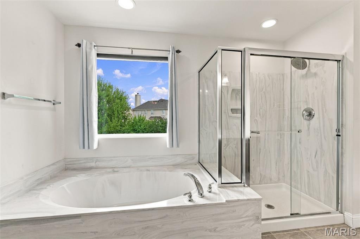
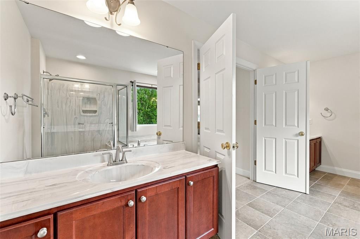
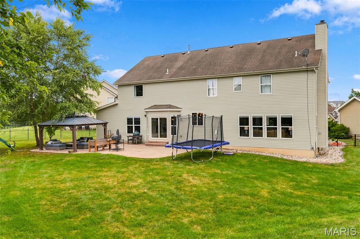
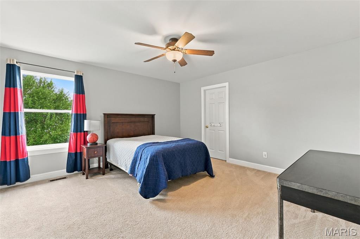
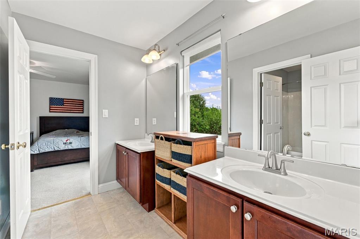
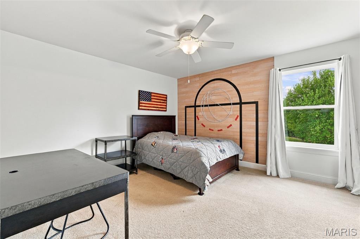
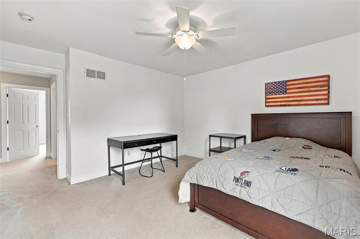
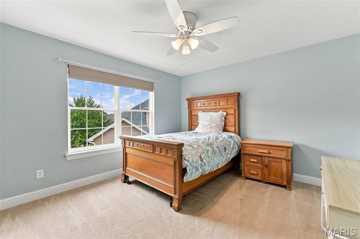
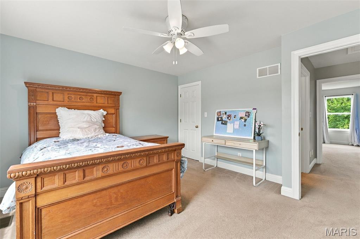
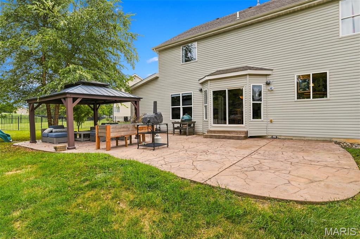
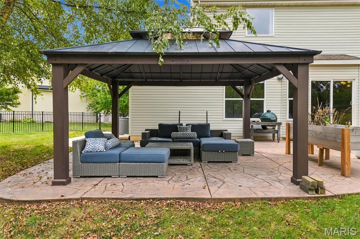
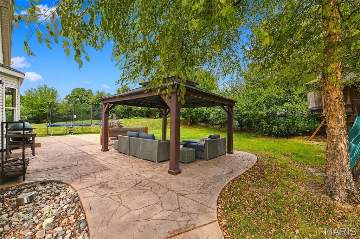
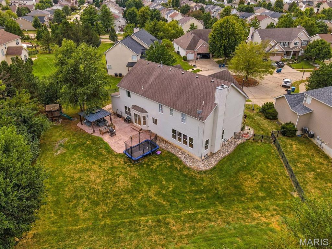
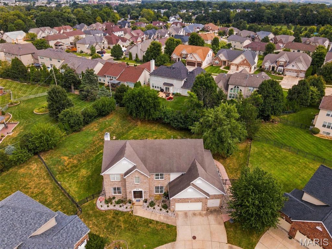
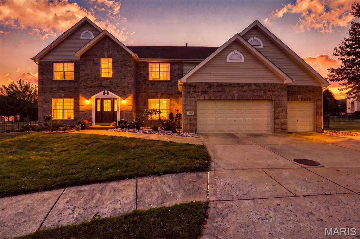
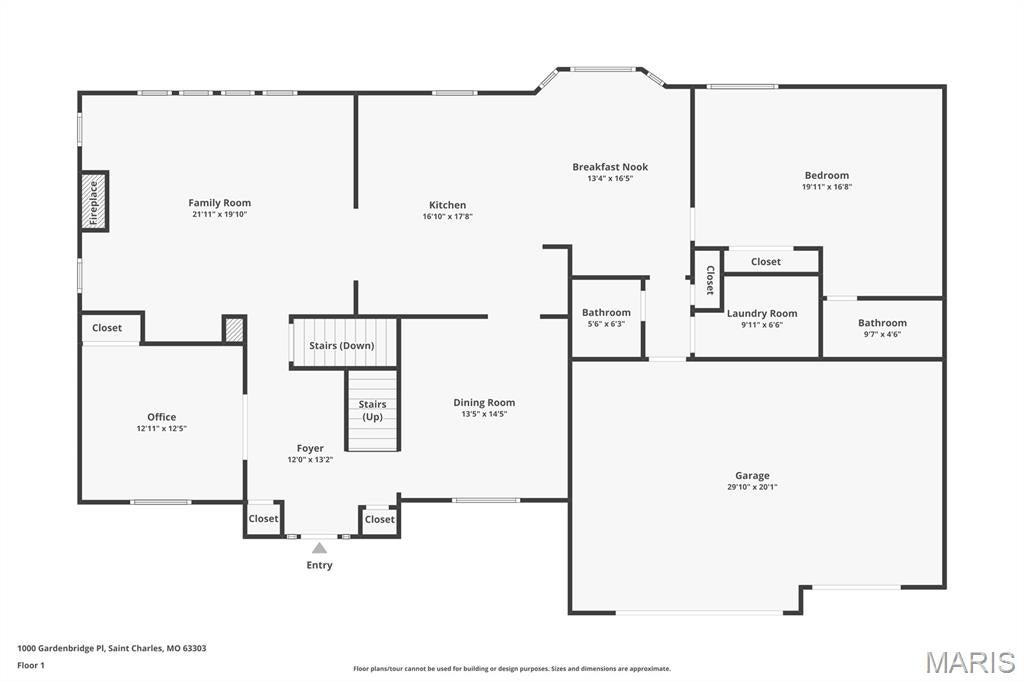
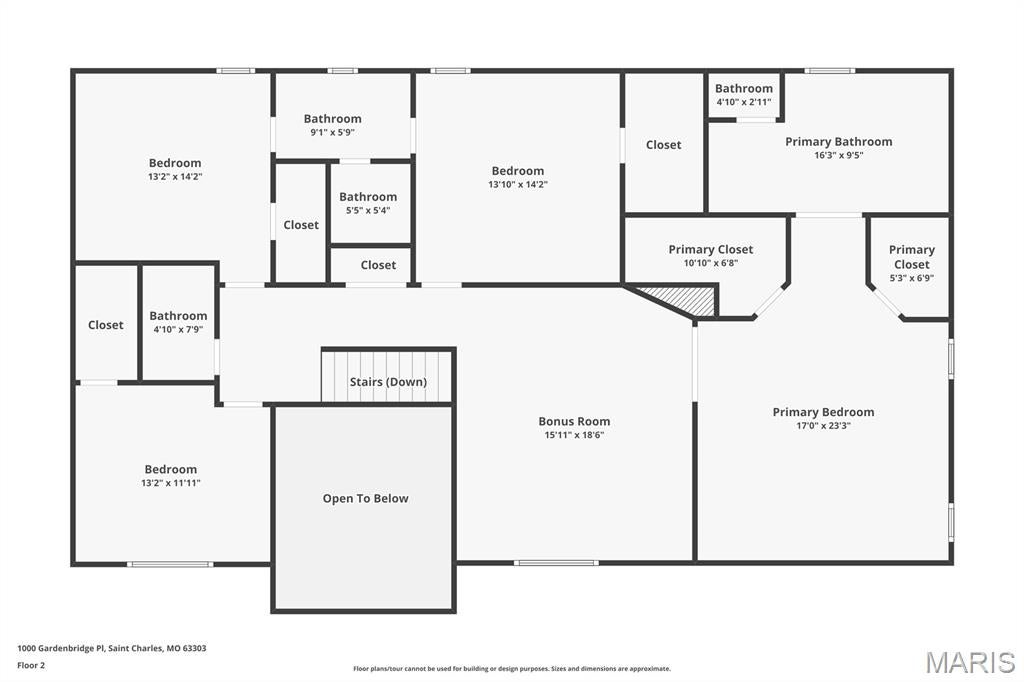
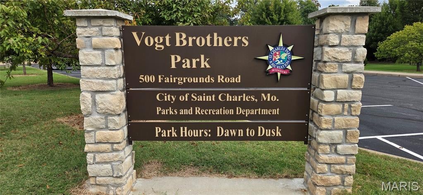
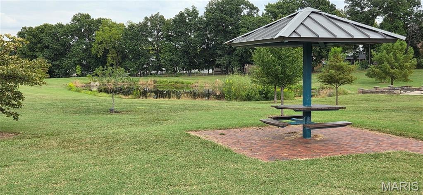
Welcome to 1000 Gardenbridge Place, a stunning brick-front 5-bedroom, 4.5-bath home in the desirable Talbridge community, offering over 4,000 square feet of beautiful living space. This home is packed with features, starting with a flexible main-floor in-law suite perfect for guests, multi-generational living, or use as a main-floor primary bedroom. Designed for everyday comfort and entertaining, it boasts soaring coffered and cathedral ceilings, 4-foot-wide staircase, an open floor plan, formal dining, a spacious great room with wood fireplace and automated Roman shades, and a well-appointed kitchen with a 66" Sub-Zero refrigerator, custom cabinetry, quartz countertops, pantry, a huge island with bar seating, and stainless appliances. There’s also a large office for working from home, main-floor laundry, and an upper-level family room/loft for added versatility. The primary suite is generously sized with his-and-her walk-in closets and a 9x16 ensuite. Every bedroom has its own walk-in closet for great storage. Outside, enjoy a private .41-acre fenced cul-de-sac lot with a large, stamped patio wired for outdoor speakers—perfect for gatherings or relaxing evenings. There’s also a gazebo, and a playset for the kids. The oversized 3-car garage has an EV Charging Station; unfinished full basement with egress window and rough-in bath offer plenty of space for future possibilities. This home is in the heart of it all, with easy access to the Streets of St. Charles, Historic Main Street, Vogt Brothers Park, Katy Trail, and Highways 70 and 364. Close to parks, trails, shopping, and dining, this Talbridge gem offers the space, location, and lifestyle today’s buyers want. Sellers are including a 1-year buyer’s home warranty. Open House Sunday 9/20 from 1–3.
Property
Beds
5
Full Baths
4
1/2 Baths
1
Year Built
2007
Sq.Footage
4,030
Features
Features & Amenities
Interior
-
Other Interior Features
Built-in Features, Cathedral Ceiling(s), Ceiling Fan(s), Central Vacuum, Coffered Ceiling(s), Crown Molding, Eat-in Kitchen, High Ceilings, High Speed Internet, In-Law Floorplan, Kitchen Island, Natural Woodwork, Open Floorplan, Pantry, Recessed Lighting, Smart Thermostat, Soaking Tub, Storage, Walk-In Closet(s), Entrance Foyer
-
Total Bedrooms
5
-
Bathrooms
4
-
1/2 Bathrooms
1
-
Above Grade Finished Area
4030.0
-
Basement YN
YES
-
Cooling YN
YES
-
Cooling
Ceiling Fan(s), Central Air, Electric, Humidity Control, Zoned
-
Fireplace YN
YES
-
Heating YN
YES
-
Heating
Forced Air, Natural Gas, Zoned
-
Main Level Bedrooms
1
-
Pet friendly
N/A
Exterior
-
Garage
Yes
-
Garage spaces
3
-
Construction Materials
Brick, Vinyl Siding
-
Other Exterior Features
Playground, Private Entrance, Private Yard
-
Parking
Attached, Concrete, Driveway, Electric Vehicle Charging Station(s), Garage, Garage Door Opener
-
Patio and Porch Features
Patio, See Remarks
-
Pool
No
-
Waterfront YN
NO
-
View
Neighborhood
Area & Lot
-
Lot Features
Back Yard, Cul-De-Sac, Landscaped, Near Public Transit
-
Lot Size(acres)
0.43
-
Lot Size(square feet)
18,730
-
Property Type
Residential
-
Property Sub Type
Single Family Residence
-
Architectural Style
Traditional
Price
-
Sales Price
$764,900
-
Tax Amount
$6,953
-
Sq. Footage
4,030
-
Price/SqFt
$189
HOA
-
Association
YES
-
Association Fee
$365
-
Association Fee Frequency
Annually
-
Association Fee Includes
N/A
School District
-
Elementary School
Harvest Ridge Elem.
-
Middle School
Barnwell Middle
-
High School
Francis Howell North High
Property Features
-
New Construction
NO
-
Foundation Details
Concrete Perimeter
-
Ownership
Private
-
Senior Community YN
NO
-
Sewer
Public Sewer
-
Water Source
Public
Schedule
Schedule a Showing
Showing scheduled successfully.
Mortgage calculator
Estimate your monthly mortgage payment, including the principal and interest, property taxes, and HOA. Adjust the values to generate a more accurate rate.
Your payment
Principal and Interest:
$
Property taxes:
$
HOA fees:
$
Total loan payment:
$
Total interest amount:
$
Location
-
County
St. Charles
-
Elementary School
Harvest Ridge Elem.
-
Middle School
Barnwell Middle
-
High School
Francis Howell North High

Listing Courtesy of Chris Hans, Platinum Realty of St. Louis
RealHub Information is provided exclusively for consumers' personal, non-commercial use, and it may not be used for any purpose other than to identify prospective properties consumers may be interested in purchasing. All information deemed reliable but not guaranteed and should be independently verified. All properties are subject to prior sale, change or withdrawal. RealHub website owner shall not be responsible for any typographical errors, misinformation, misprints and shall be held totally harmless.

Marko Agent User
Agent
Call Marko today to schedule a private showing.
Phone (242) 532-3421
Email j@init.hr

* Listings on this website come from the FMLS IDX Compilation and may be held by brokerage firms other than the owner of this website. The listing brokerage is identified in any listing details. Information is deemed reliable but is not guaranteed. If you believe any FMLS listing contains material that infringes your copyrighted work please click here to review our DMCA policy and learn how to submit a takedown request.© 2024 FMLS.
Properties
Related properties
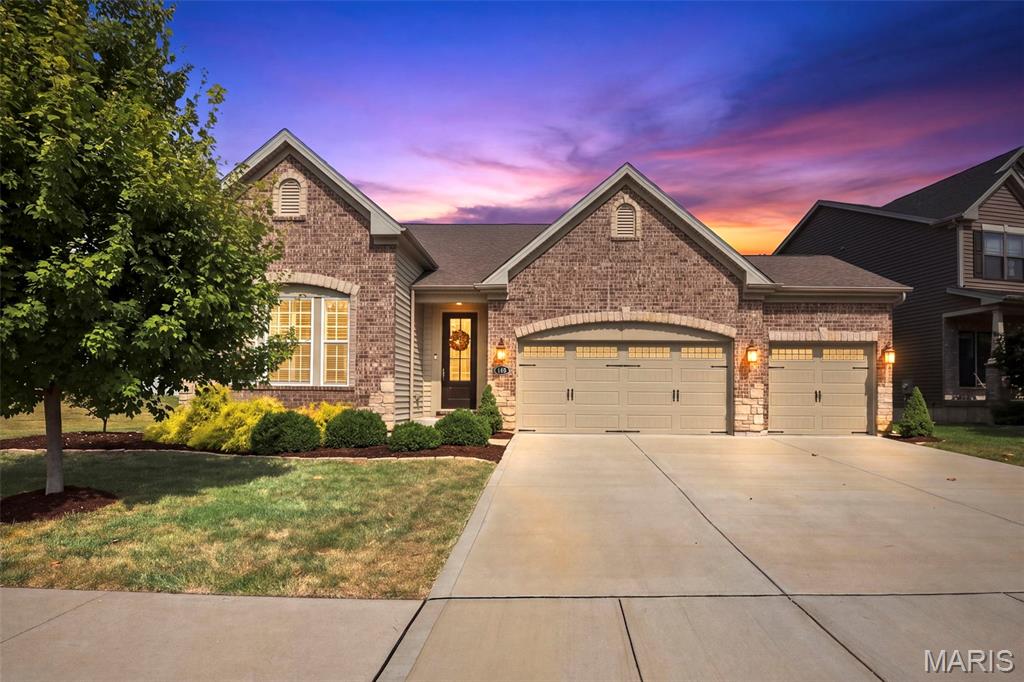
St Charles
140 Oakleigh Park Lane
3 Beds
2 Baths
2,592 Sq.Ft.
$635,000
MLS#: 26057369
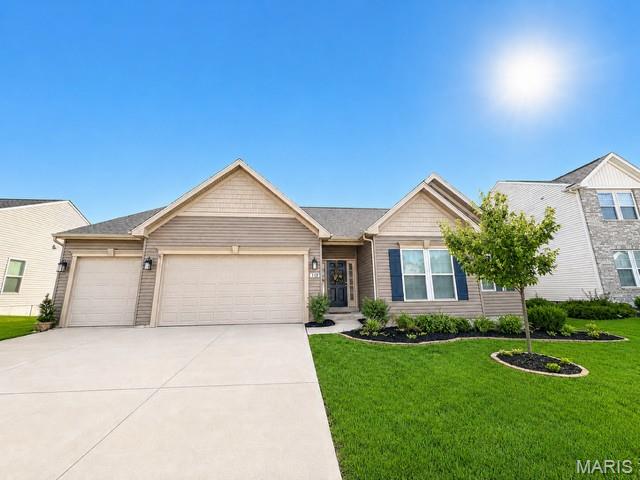
St Charles
113 Gronefeld Court
4 Beds
3 Baths
3,366 Sq.Ft.
$699,900
MLS#: 26055490
St Charles
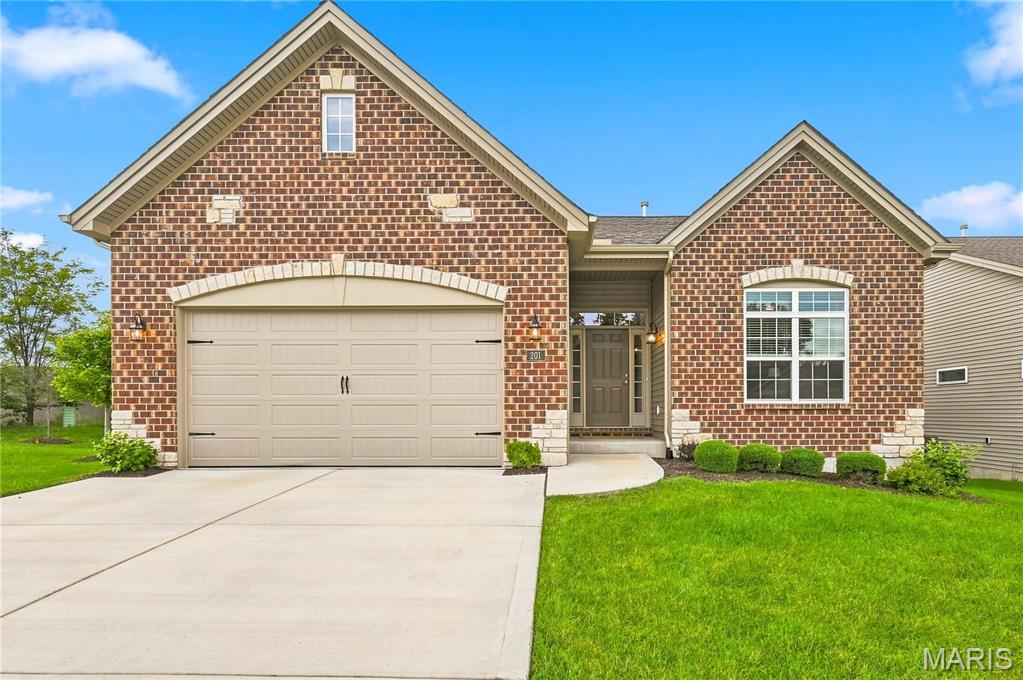
201 Keaton Woods Drive
3 Beds
3 Baths
2,596 Sq.Ft.
$639,000
MLS#: 26053713
St Charles
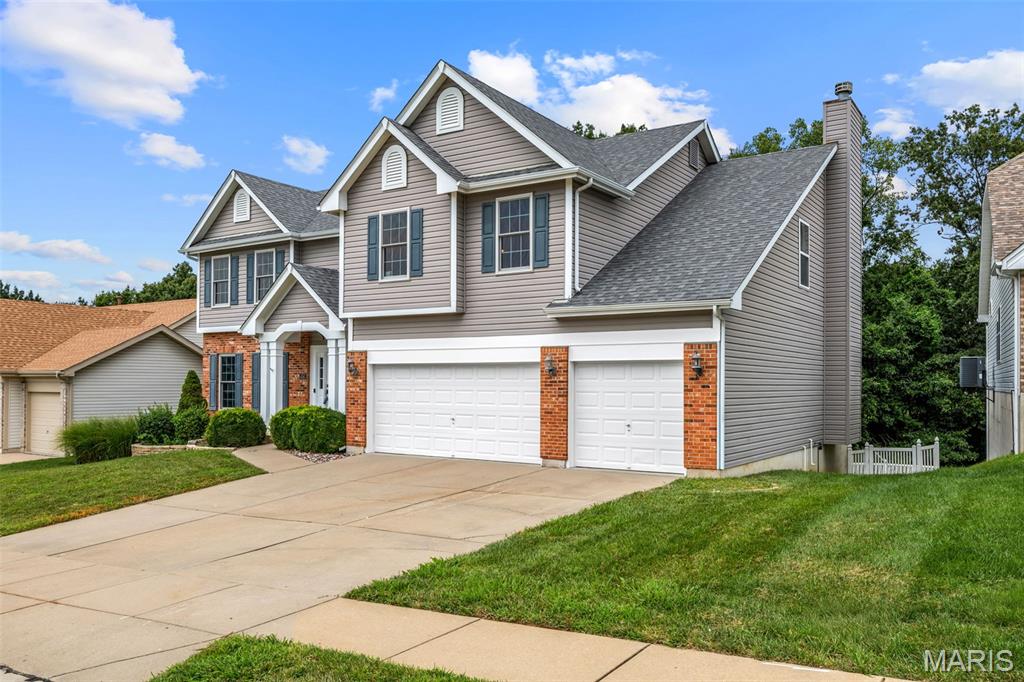
4185 Stonecroft Drive
4 Beds
3 Baths
3,194 Sq.Ft.
$629,000
MLS#: 26052282
St Charles
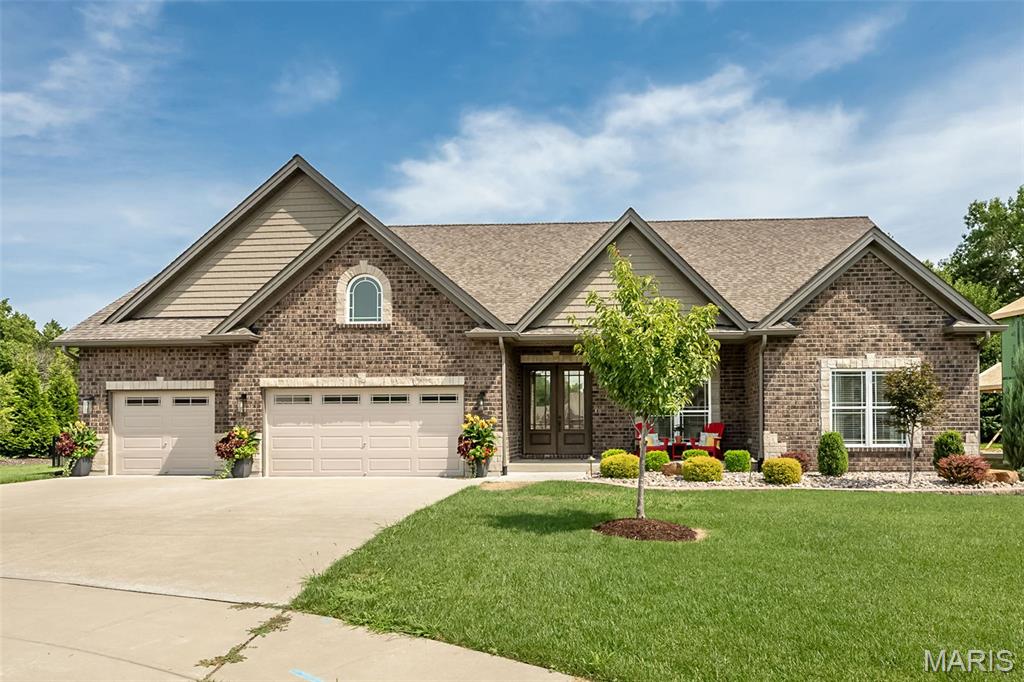
904 Bellevaux Place
3 Beds
3 Baths
2,874 Sq.Ft.
$784,900
MLS#: 26051940
St Charles
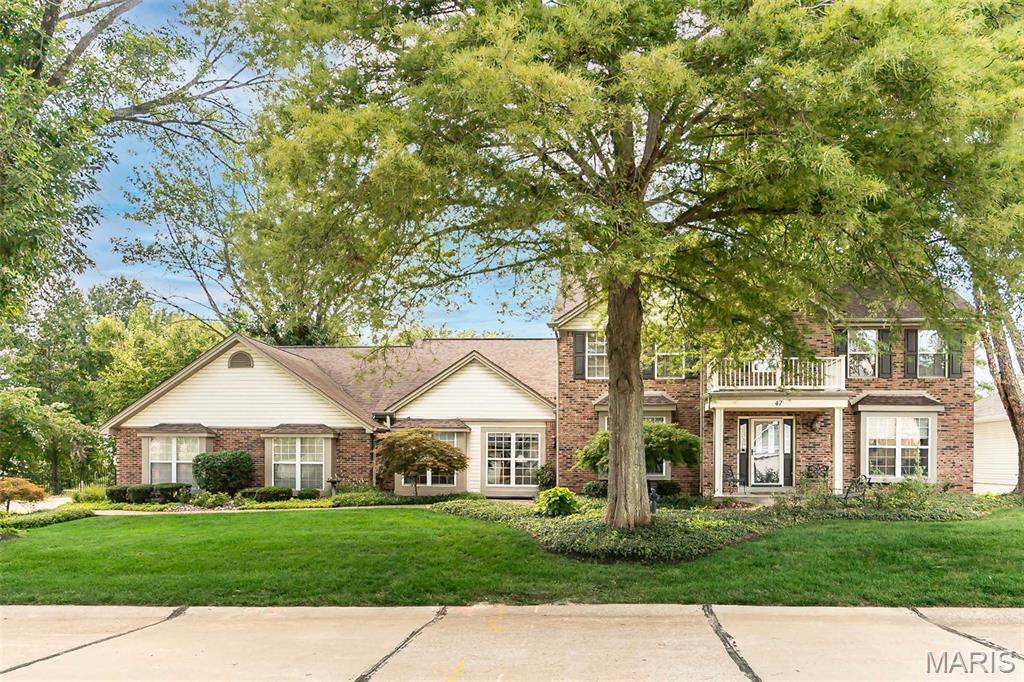
47 Fox Meadows Court
3 Beds
2 Baths
3,987 Sq.Ft.
$695,000
MLS#: 26048500
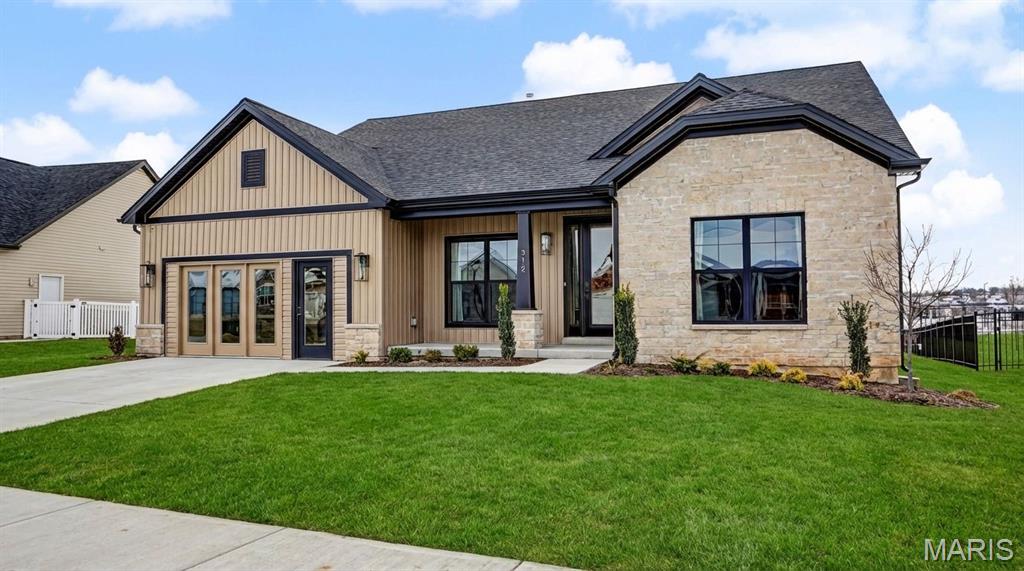
St Charles
312 Summer Glen Lane
3 Beds
2 Baths
2,138 Sq.Ft.
$699,900
MLS#: 26047120
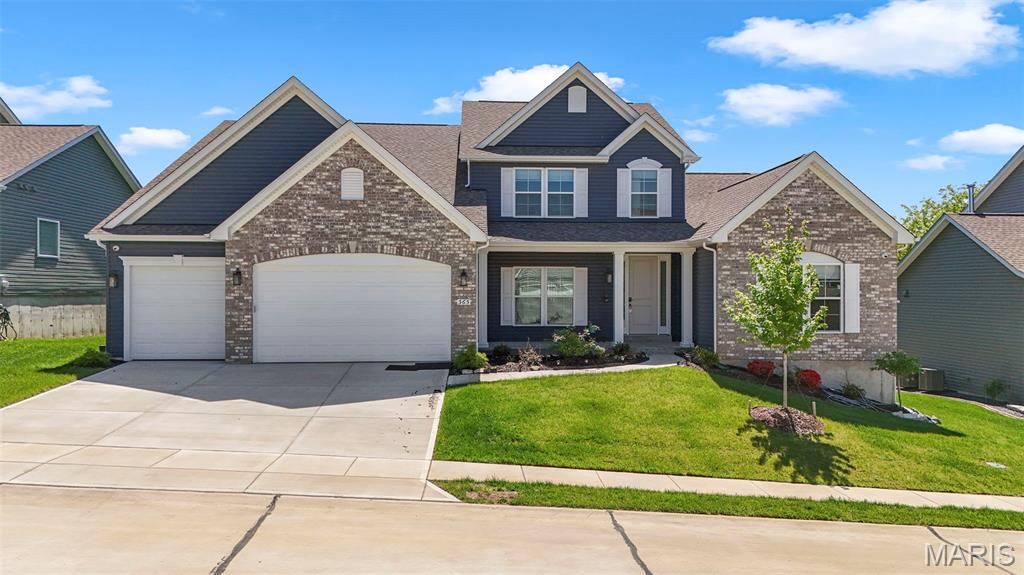
St Charles
365 Kreder Ridge Circle
4 Beds
4 Baths
4,983 Sq.Ft.
$869,999
MLS#: 26045047
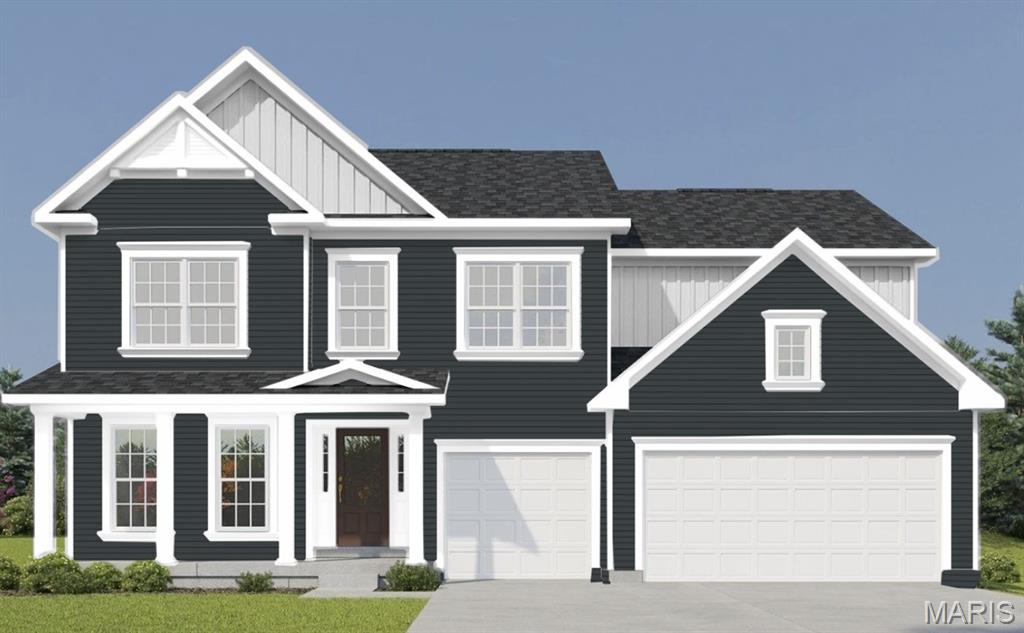
St Charles
342 Healthy Way
4 Beds
3 Baths
3,215 Sq.Ft.
$719,658
MLS#: 26020651
