755 Moorland Circle

Mascoutah, IL 62258
Traditional

Mascoutah, IL 62258
755 Moorland Circle

$375,000

MLS#: 26058878

Status: Active

Listing provided by: Johnson Realty, Inc

Listing agent phone: None

Last update: 2 hours ago

New on site today

Prairie View Estates Ph 01 - Residential

About

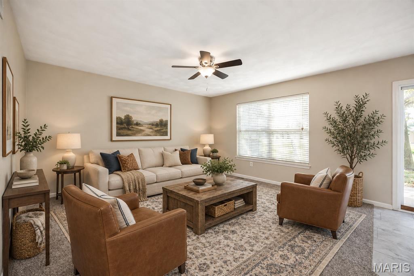
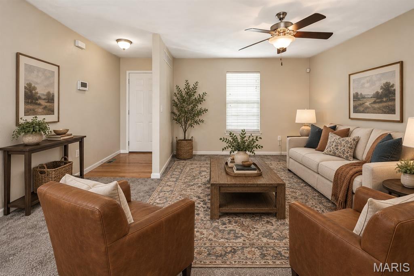
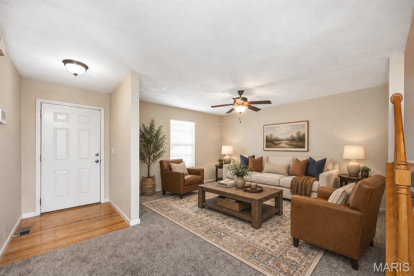
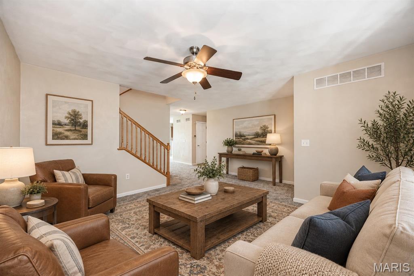
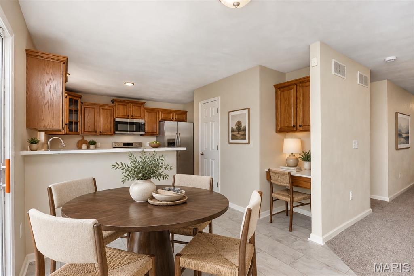
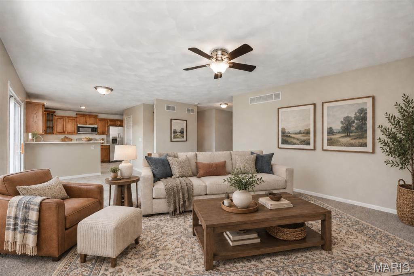
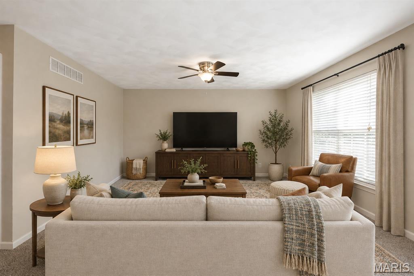
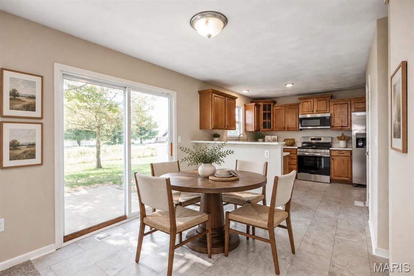
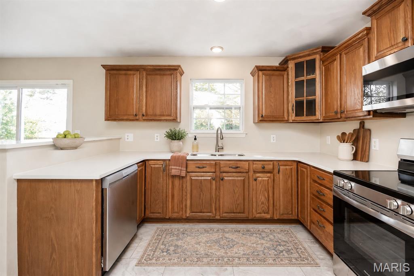
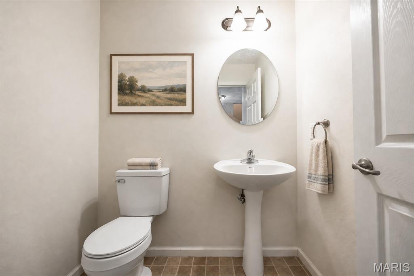
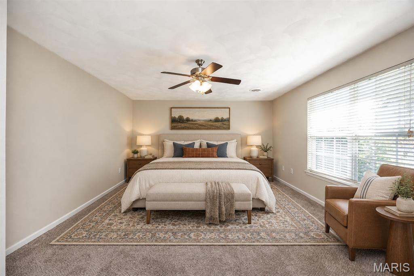
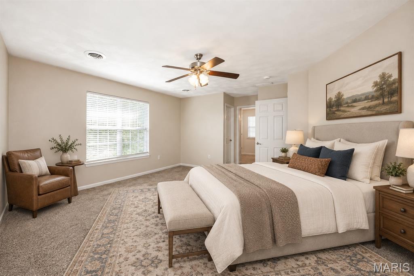
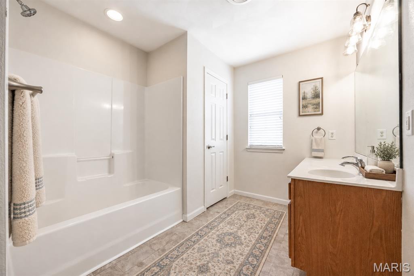
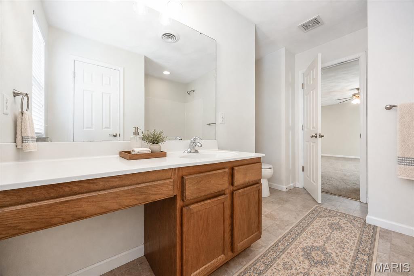
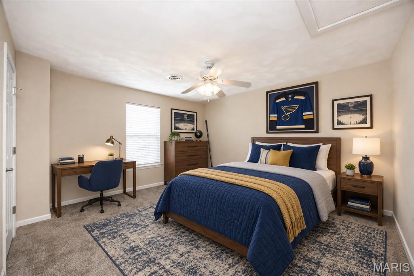
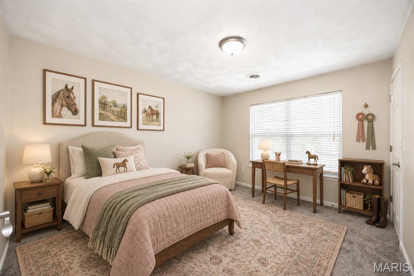
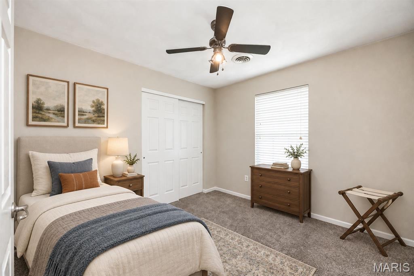
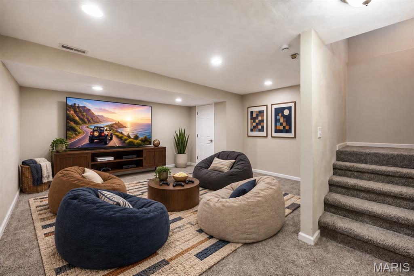
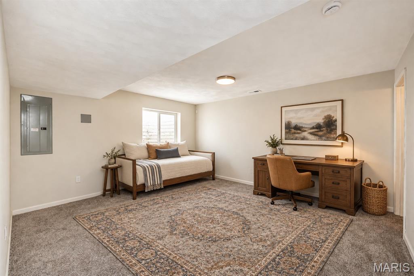
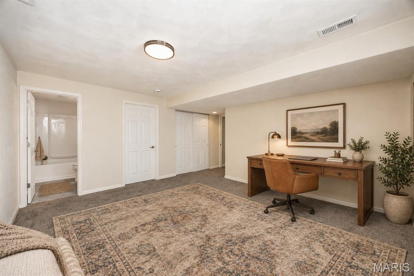
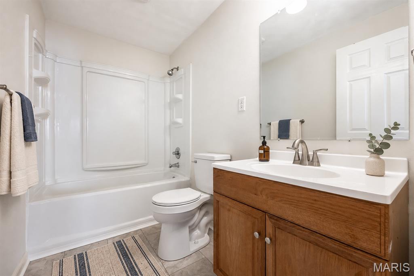
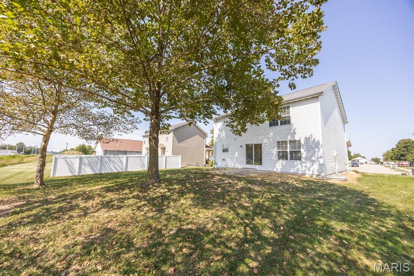
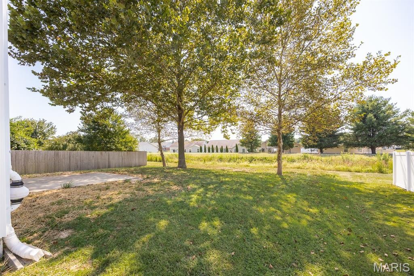
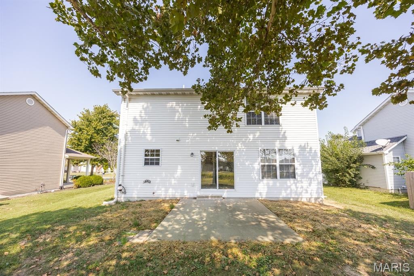
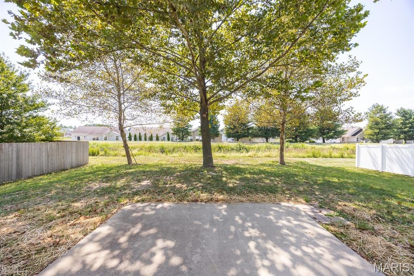
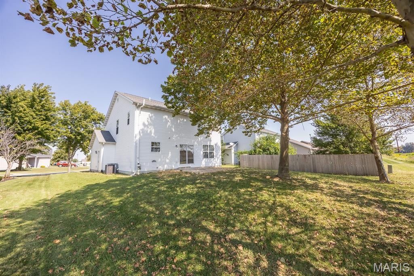
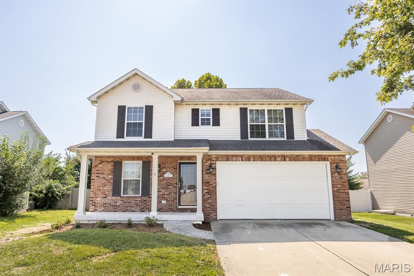
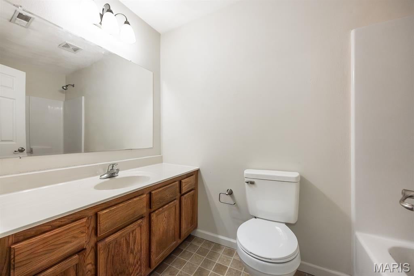
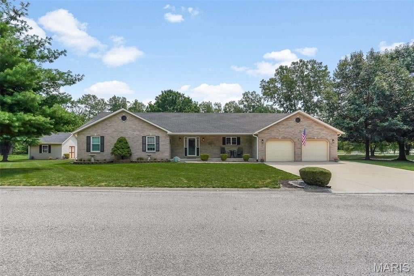
Welcome to this beautifully refreshed five-bedroom, three-and-a-half-bath home offering approximately 3,060 square feet of versatile living space across three finished levels. Recent improvements include fresh interior paint, new carpet and flooring, new kitchen countertops and appliances, and updated landscaping—creating a truly move-in-ready home. The main level features multiple living and entertaining spaces, a spacious kitchen with abundant cabinetry and stainless steel appliances, and a bright breakfast area overlooking the backyard. Upstairs, the generous primary suite includes a private full bath, while additional bedrooms provide plenty of space and share a hall bath. The finished lower level expands the home’s possibilities with a large recreation and media area, plus a fifth bedroom and full bath—ideal for a private guest suite or home office. With its flexible floor plan, numerous updates and exceptional amount of finished living space, this home offers comfort, function and room for every part of daily life.

Property

Beds

5

Full Baths

3

1/2 Baths

1

Year Built

2007

Sq.Footage

3,060

Features

Features & Amenities

Interior

  • Total Bedrooms

    5

  • Bathrooms

    3

  • 1/2 Bathrooms

    1

  • Above Grade Finished Area

    2260.0

  • Basement YN

    YES

  • Cooling YN

    YES

  • Cooling

    Ceiling Fan(s), Central Air

  • Fireplace YN

    NO

  • Heating YN

    YES

  • Heating

    Forced Air, Natural Gas

  • Pet friendly

    N/A

Exterior

  • Garage

    Yes

  • Garage spaces

    2

  • Construction Materials

    Brick Veneer, Vinyl Siding

  • Parking

    Additional Parking, Attached

  • Pool

    No

  • Waterfront YN

    NO

Area & Lot

  • Lot Features

    Back Yard, Front Yard, Landscaped, Level

  • Lot Size(acres)

    0.18

  • Lot Size(square feet)

    7,840

  • Property Type

    Residential

  • Property Sub Type

    Single Family Residence

  • Architectural Style

    Traditional

Price

  • Sales Price

    $375,000

  • Tax Amount

    $7,674

  • Sq. Footage

    3,060

  • Price/SqFt

    $122

HOA

  • Association

    No

School District

  • Elementary School

    MASCOUTAH DIST 19

  • Middle School

    MASCOUTAH DIST 19

  • High School

    Mascoutah

Property Features

  • New Construction

    NO

  • Senior Community YN

    NO

  • Sewer

    Public Sewer

  • Water Source

    Public

Schedule

Schedule a Showing

Showing scheduled successfully.

What is 3 + 4 ?


Change time

Mortgage calculator

Estimate your monthly mortgage payment, including the principal and interest, property taxes, and HOA. Adjust the values to generate a more accurate rate.

Your payment

Principal and Interest:

$

Property taxes:

$

HOA fees:

$

Total loan payment:

$

Total interest amount:

$

Location

  • County

    St. Clair

  • Elementary School

    MASCOUTAH DIST 19

  • Middle School

    MASCOUTAH DIST 19

  • High School

    Mascoutah

Listing Courtesy of Cheryl Johnson, Johnson Realty, Inc

RealHub Information is provided exclusively for consumers' personal, non-commercial use, and it may not be used for any purpose other than to identify prospective properties consumers may be interested in purchasing. All information deemed reliable but not guaranteed and should be independently verified. All properties are subject to prior sale, change or withdrawal. RealHub website owner shall not be responsible for any typographical errors, misinformation, misprints and shall be held totally harmless.

Agent Marko Agent User

Marko Agent User

Agent

Call Marko today to schedule a private showing.


* Listings on this website come from the FMLS IDX Compilation and may be held by brokerage firms other than the owner of this website. The listing brokerage is identified in any listing details. Information is deemed reliable but is not guaranteed. If you believe any FMLS listing contains material that infringes your copyrighted work please click here to review our DMCA policy and learn how to submit a takedown request.© 2024 FMLS.

Properties

Related properties
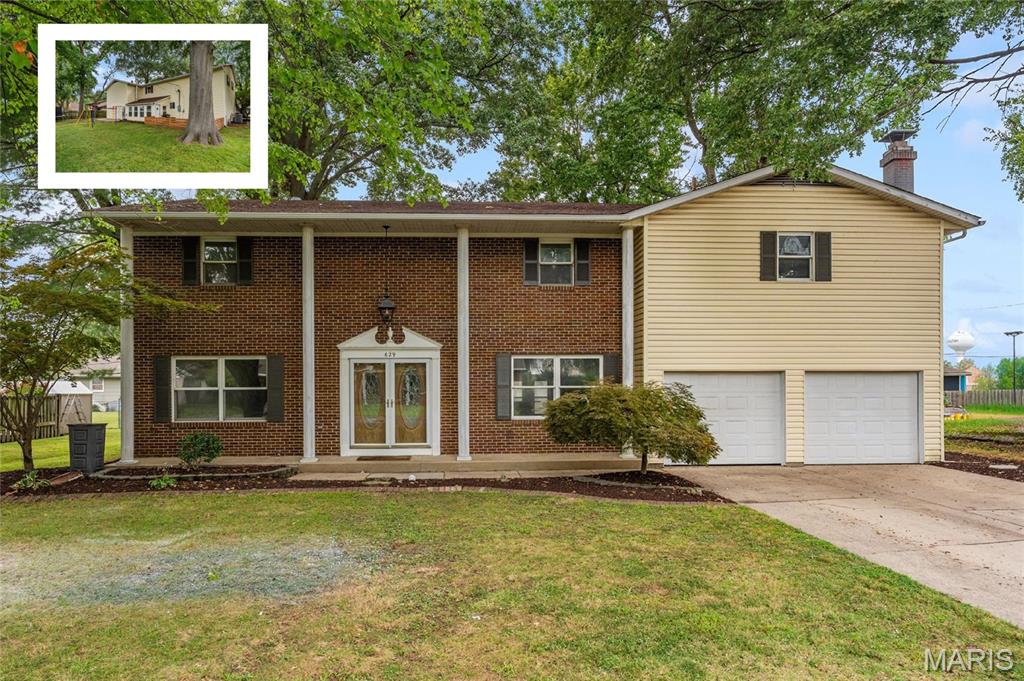
Nestled in the heart of Mascoutah and within a short distance of everything this community has to offer, 629 Knipp Avenue delivers an impressive combination of space, style, and thoughtful updates. With over 3,000+ finished square feet, this home offers the kind of room and flexibility that is hard to find in such a convenient setting. Luxury vinyl plank flooring flows throughout the entire home, complemented by fresh paint and an abundance of newly added recessed lighting that brings a bright, clean feel to the main level. A sizeable living room sits just off the foyer, anchored by built-ins and flows seamlessly into the kitchen and adjoining eat-in area. The completely reimagined kitchen is a standout, featuring two-tone custom cabinetry, new stainless-steel appliances, solid-surface countertops, island, and a striking vertical shiplap backsplash. Just off the eat-in kitchen, an exceptional sunroom/family room creates an inviting extension of the living space and is conducive to everyday living, entertaining, or simply enjoying the natural light. Laundry and additional full bath complete the main level. 
Upstairs, five generously proportioned bedrooms provide exceptional flexibility, highlighted by a massive primary suite with its own separate sitting area and a well-appointed walk-in closet. The additional bedrooms offer plenty of space for family, guests, an office, or whatever your lifestyle requires.
And the functionality continues beyond the main living spaces. The front-load two-car garage is backed by an impressive 21x17 bonus area, offering a versatile space for hobbies, storage, a workshop, or even the potential for future living space. It’s an uncommon feature that adds another layer of flexibility and usability to an already generously sized home.
And last but certainly not least, the home has been thoughtfully updated with zoned HVAC systems and a tankless water heater, both installed within the last few years providing a large degree of peace of mind. With room to live, space to create, and walkability to Mascoutah’s finest, this home offers a lifestyle that is as functional as it is convenient – schedule today as these properties are fewer and further between!
#26047123

Mascoutah

629 Knipp Avenue

5 Beds

2 Baths

3,300 Sq.Ft.

$348,800

MLS#: 26047123
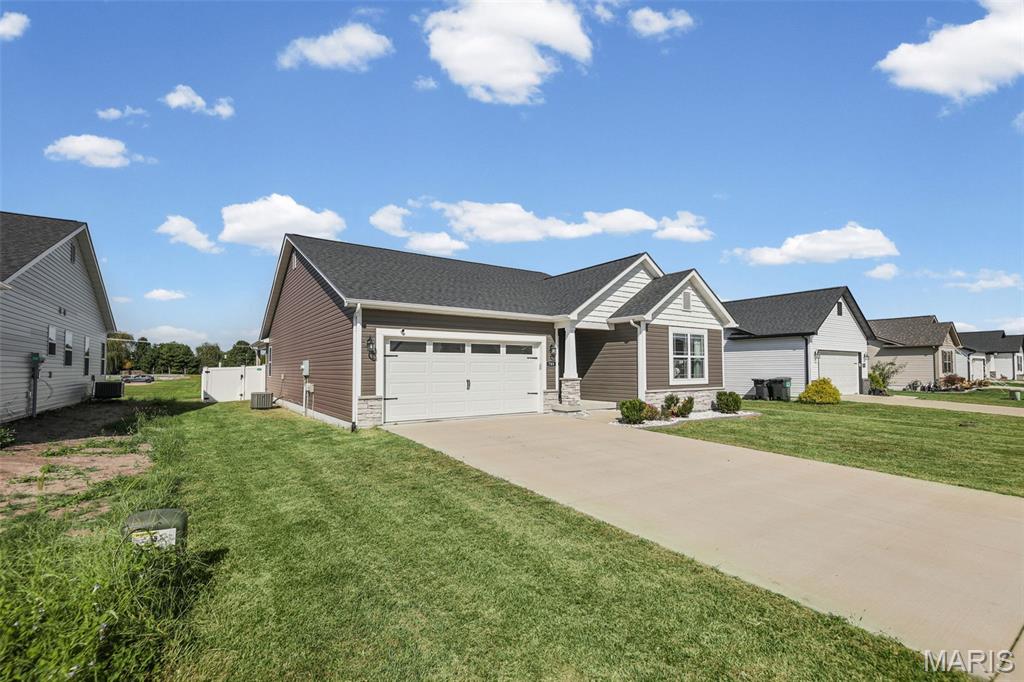
Welcome home to 789 Topaz Court! Tucked away on a quiet cul-de-sac in Mascoutah’s Crown Pointe subdivision, this inviting 3-bedroom, 2-bath ranch offers 1,873 square feet of comfortable living space. The open floor plan features vaulted ceilings and a cozy gas fireplace. The kitchen provides ample cabinetry, granite countertops, a large island, pantry, and easy access to the dining area. The spacious primary suite includes a walk-in closet and private bath with dual vanities, a soaking tub, and separate shower. The full unfinished basement offers an egress window, bathroom rough-in, and plenty of room for future living, recreation, or storage space. Outside, enjoy the covered patio with a white vinyl privacy fence. A two-car garage and main-level laundry complete this move-in-ready home. Schedule your showing today! Buyer to verify all MLS data.
#26058346

Mascoutah

789 Topaz Court

3 Beds

2 Baths

1,873 Sq.Ft.

$395,000

MLS#: 26058346
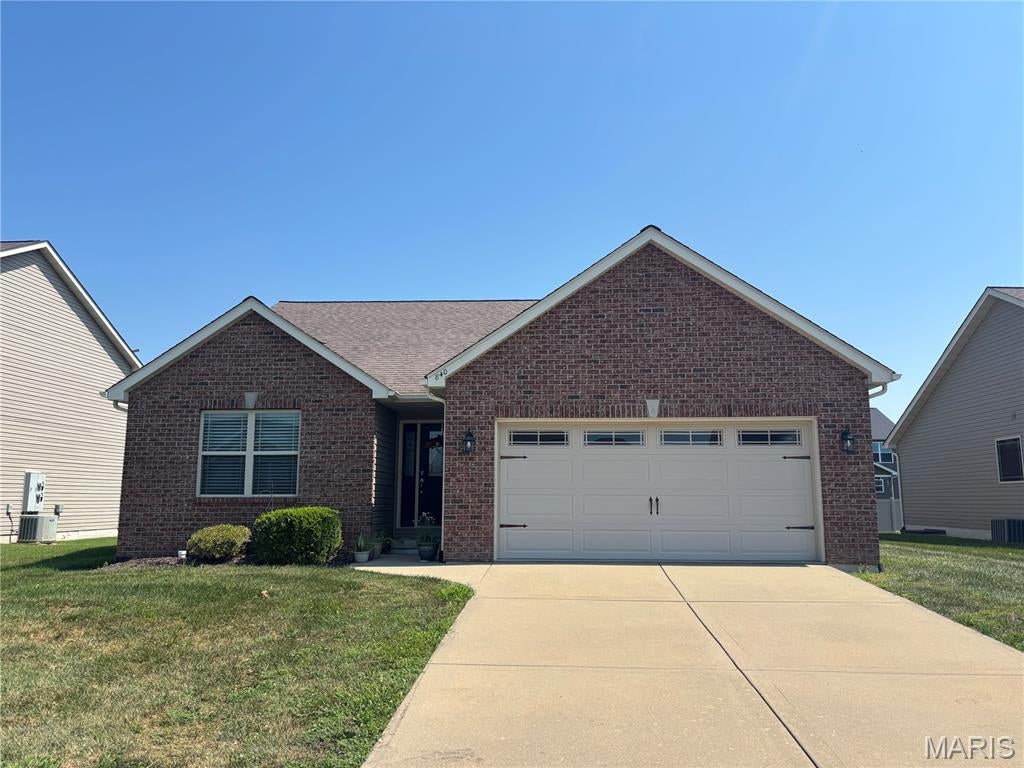
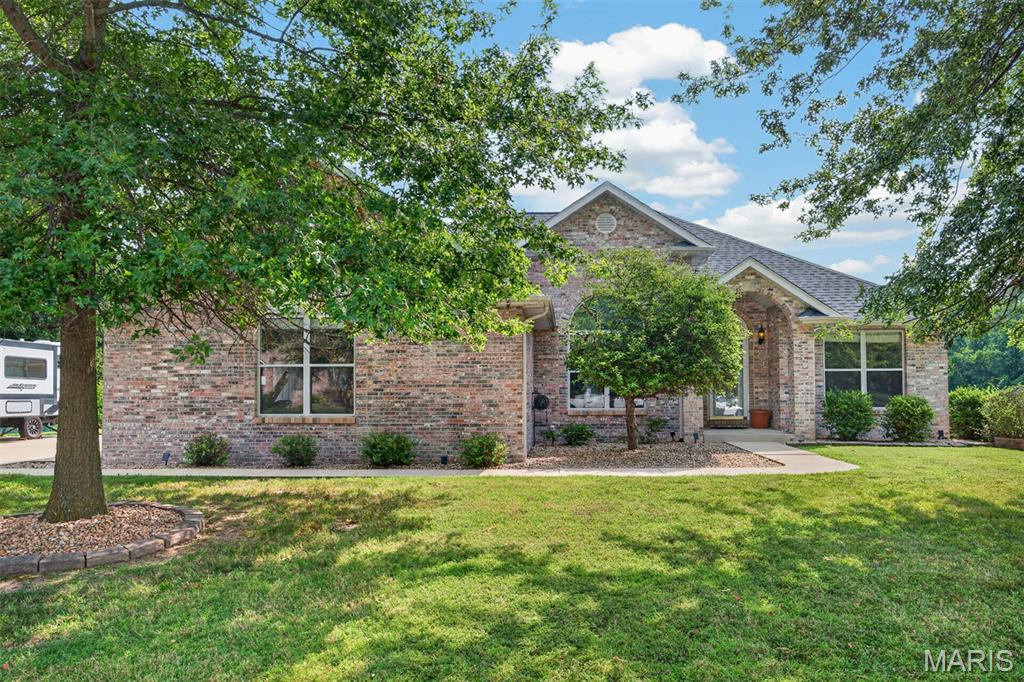
Welcome home to this beautifully-maintained 2-bedroom, 2-bath low maintenance ranch. The moment you step into the foyer you're greeted by the gleaming hardwood floors and the vaulted ceiling. The spacious living room has tons of natural light, featuring two large windows that frame a cozy gas fireplace. The kitchen offers granite counters, plenty of cabinets, a breakfast bar and stainless steel appliances. There is a separate laundry room with a large pantry off the kitchen. Just beyond the kitchen is an inviting sunroom perfect for morning coffee or an evening unwinding. The primary suite boasts a subtle tray ceiling, a walk-in closet and a full bath with a separate jacuzzi tub and shower. The second bedroom is located just steps from the second full bath. There is a full basement with an egress window, and bathroom rough in offering endless possibilities for additional living space.
#26055025

Mascoutah

840 Topaz Court

2 Beds

2 Baths

1,686 Sq.Ft.

$350,000

MLS#: 26055025
Price reduced
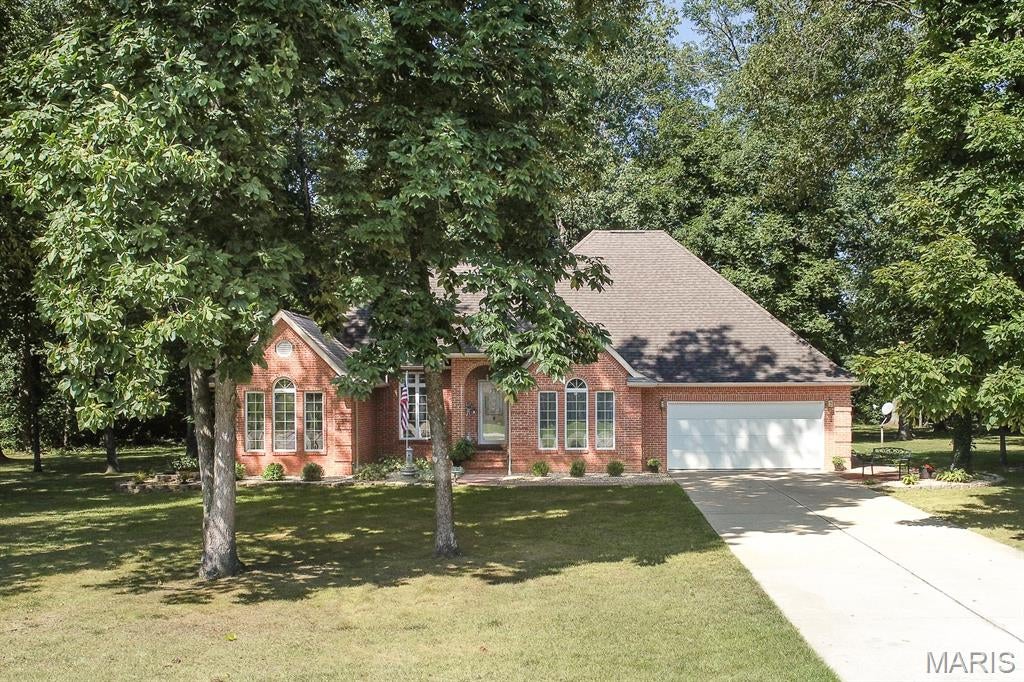
This custom-built all brick home sits on a beautifully landscaped 1-acre lot with mature trees and a private, park-like setting. The spacious living room features a fireplace and opens to a formal dining room, perfect for gatherings. The kitchen offers abundant cabinets and counter space, along with a bright breakfast room that leads directly to the patio for easy indoor-outdoor living. The private primary suite includes a bay window, walk-in closet, and a large bath with separate tub and shower. A convenient full bath is located off the hallway, along with a dedicated laundry room. Two additional bedrooms and a full bath complete the main level. Large storage area above garage and primary suite could allow for future finished living area. The oversized garage provides excellent storage and workspace. Located close to Scott AFB and area amenities. Buyer to verify all information
#26053304

Mascoutah

6437 Timber Lane Drive

3 Beds

3 Baths

2,250 Sq.Ft.

$425,000

MLS#: 26053304
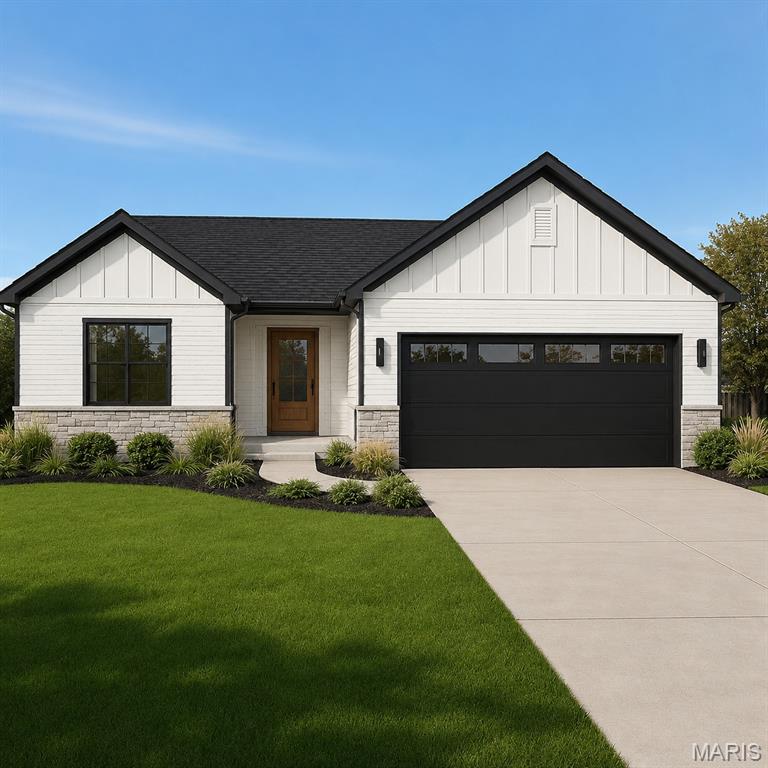
The Hampton by CNR Homes blends modern curb appeal with comfort and thoughtful design. Its striking exterior features warm-white siding, board-and-batten gables, black windows and accents, light stone detailing, and a rich wood-Look front door. Inside, this beautifully crafted 1,750-square-foot split-bedroom ranch offers an open-concept layout with upscale finishes and smart functionality. The spacious primary suite includes an oversized his-and-hers walk-in closet, while the chef-inspired kitchen features a large island, granite countertops, and sleek finishes—perfect for entertaining and everyday living. Estimated Completion is February 2027
#26054576

Mascoutah

851 Topaz Court

3 Beds

2 Baths

1,750 Sq.Ft.

$399,900

MLS#: 26054576
Price reduced
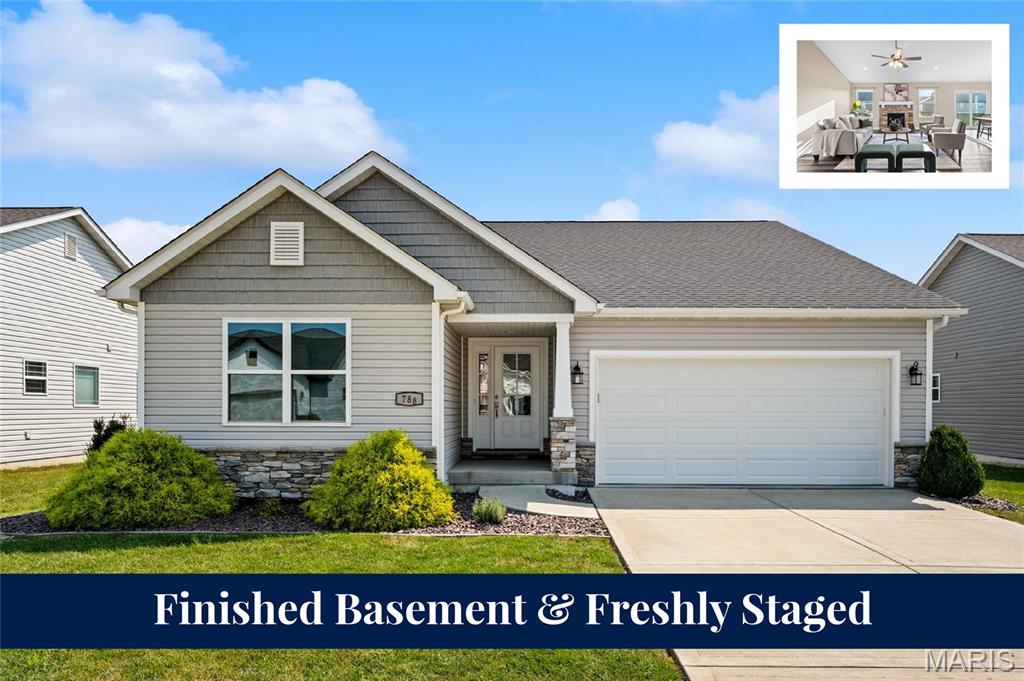
Better than new construction! This meticulously maintained, one-owner CNR-built home delivers exceptional quality, thoughtful updates, and true turnkey living in the heart of Mascoutah. Built just six years ago, the home has been freshly staged to thoughtfully showcase its best features, creating a warm, inviting atmosphere from the moment you step inside.

The open-concept main level features soaring vaulted ceilings and a spacious, well-lit living room anchored by a cozy gas fireplace. The beautifully updated kitchen takes center stage with new granite countertops, stainless steel appliances, a stylish backsplash, and custom cabinetry, creating a space that is as functional as it is inviting. The main-level primary suite offers a luxurious five-piece en-suite bath and generous walk-in closet, while two additional bedrooms and a guest bath provide comfortable accommodations for family or guests.

Downstairs, the finished basement adds an impressive layer of versatility with a large secondary living area, recreation room, fourth bedroom, full bath, and abundant storage. Fresh paint throughout the main-level living spaces further enhances the home's bright, refreshed feel.

Impeccably cared for, freshly staged, and thoughtfully updated, this home offers the rare combination of newer construction, established comfort, and move-in-ready ease. Located in the highly sought-after Mascoutah School District and close to everything Mascoutah has to offer, 788 Topaz is a home that truly checks all the boxes.
#26045157

Mascoutah

788 Topaz Court

4 Beds

3 Baths

3,465 Sq.Ft.

$398,800

MLS#: 26045157
Location, Location, Location! Enjoy breathtaking lake views from this beautiful ranch home situated on the edge of town, offering the perfect combination of peaceful surroundings and convenient access to local amenities.

Step inside to an inviting open-concept floor plan where the spacious living room flows seamlessly into the dining area and kitchen. The soaring vaulted ceilings create a bright, airy atmosphere, while the kitchen is designed for both style and function with an abundance of cabinetry, a breakfast bar, a large single-bowl stainless steel sink with a pull-down faucet, and modern stainless steel appliances.

The split-bedroom floor plan provides added privacy, featuring a spacious primary suite complete with a custom walk-in closet and a private bath with a 5-foot walk-in shower. Two additional generously sized bedrooms, a full hall bath, and a convenient main-floor laundry room complete the interior.

The oversized side-entry garage offers plenty of built-in storage and room for vehicles, tools, and hobbies. Outside, you'll find a beautifully landscaped, fenced backyard that's every bit as impressive as the home itself. Relax on the wood deck, unwind beneath the covered gazebo, or simply take in the picturesque views of the stocked lake. This exceptional property truly offers the best of comfort, convenience, and outdoor living.  New Roof Installed July 2026,  Included: Whole-Home security camera system, Whole-home energy monitors, Whole-home water filtration system, Robotic mowers, Full LG appliance package, including washer, dryer and garage deep freeze, Full LG appliance package, Network infrastructure- wall-mounted rack, patch panels, CAT6 wiring, UPS, and PDU, Smart garage door opener with integrated fan, retractable extension cord, battery backup, Garage ceiling systems — ceiling extension reel, ceiling ladder mount, and ceiling bike mount, Suncast resin shed, Outdoor weather station with indoor monitor
#26048648

Mascoutah

6462 Timber Lane Drive

3 Beds

2 Baths

2,125 Sq.Ft.

$399,900

MLS#: 26048648
BACK ON THE MARKET, NO FAULT TO THE SELLER! 
Welcome home to this beautifully maintained 3-bedroom, 2.5-bath ranch that perfectly blends comfort, functionality, and outdoor living. From the moment you step inside, you'll appreciate the spacious layout featuring a separate formal dining room and an oversized eat-in kitchen with plenty of room for gatherings. Large windows provide peaceful views of the backyard pond, creating the perfect backdrop for your morning coffee or family meals.

The private primary suite is designed for relaxation with its spacious en-suite bathroom featuring a soaking tub, separate walk-in shower, and a generous walk-in closet. A unique private door leads directly from the suite to its own patio, offering a quiet retreat to unwind.

Step outside to an expansive backyard where you'll enjoy tranquil pond views, a large pergola complete with a ceiling fan, and plenty of space for entertaining, relaxing, or simply enjoying the outdoors.

This home has been thoughtfully updated for peace of mind with a new roof, gutters, and skylights installed in 2025, a water softener added in 2025, HVAC replaced in 2023, and all kitchen appliances updated in 2022. New heated 16x16 outbuilding with new roof, gutters, and electric.

With a 2-car attached garage, quality updates throughout, and a beautiful setting that's hard to find, this move-in-ready ranch is one you won't want to miss. Schedule your private showing today!

Buyer to independently verify all MLS information, including but not limited to square footage, room measurements, lot size, taxes, and school district.
#26048530

Mascoutah

6490 Timber Lane Drive

3 Beds

2 Baths

2,230 Sq.Ft.

$400,000

MLS#: 26048530

Welcome to this beautifully refreshed five-bedroom, three-and-a-half-bath home offering approximately 3,060 square feet of versatile living space across three finished levels. Recent improvements include fresh interior paint, new carpet and flooring, new kitchen countertops and appliances, and updated landscaping—creating a truly move-in-ready home. The main level features multiple living and entertaining spaces, a spacious kitchen with abundant cabinetry and stainless steel appliances, and a bright breakfast area overlooking the backyard. Upstairs, the generous primary suite includes a private full bath, while additional bedrooms provide plenty of space and share a hall bath. The finished lower level expands the home’s possibilities with a large recreation and media area, plus a fifth bedroom and full bath—ideal for a private guest suite or home office. With its flexible floor plan, numerous updates and exceptional amount of finished living space, this home offers comfort, function and room for every part of daily life.

755 Moorland Circle

Message successfully sent.

I agree to receive email communication and understand I can unsubscribe at any time.

I agree to be contacted by Realhub DEV via call, email, and text for real estate services. To opt out, you can reply 'stop' at any time or reply 'help' for assistance. You can also click the unsubscribe link in the emails. Message and data rates may apply. Message frequency may vary. Privacy Policy

 - property

Send a message

Message successfully sent.

Reason for contacting?

I agree to receive email communication and understand I can unsubscribe at any time.

I agree to be contacted by Realhub DEV via call, email, and text for real estate services. To opt out, you can reply 'stop' at any time or reply 'help' for assistance. You can also click the unsubscribe link in the emails. Message and data rates may apply. Message frequency may vary. Privacy Policy

Sign In Sign Out

Virtual Assistant

Would you like to take the next step with this property? We can help you schedule a showing or virtual tour, or send you more details.

Yes, I would like more information.

Thank You for Your Reply, One of Our Agents will contact you as soon as possible

No, maybe later.

Thank you, you can always contact me via email, phone number or through the contact form.

Realhub AI

Lucy - Your AI-Powered Realtor

Update Your Temporary Password

Personalize your search

Enter your email and we'll notify you immediately when new listings match what you're looking for.

or enter email address

Already have an account ? Login here

Continue your home search

I agree to receive communications and understand I can unsubscribe at any time.

I agree to be contacted by Realhub DEV via call, email, and text for real estate services. To opt out, you can reply 'stop' at any time or reply 'help' for assistance. You can also click the unsubscribe link in the emails. Message and data rates may apply. Message frequency may vary. Privacy Policy

Already have an account ? Login here

We use cookies

We use cookies primarily for analytics to enhance your experience. By accepting, you agree to our use of these cookies. You can manage your preferences or learn more about our cookies policy.