415 N 4th Street

Belleville, IL 62220
Cottage, Traditional

Belleville, IL 62220
415 N 4th Street

$60,000

MLS#: 26059236

Status: Active

Listing provided by: Avenue Realty Associates

Listing agent phone: None

Last update: 7 hours ago

New on site today

Thos A, Sub - Residential

About

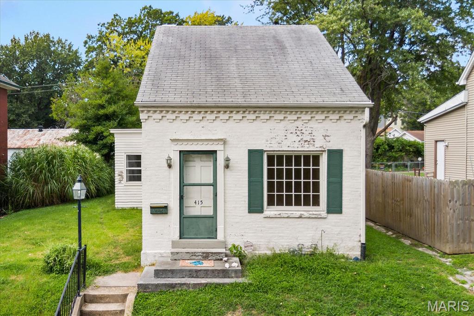
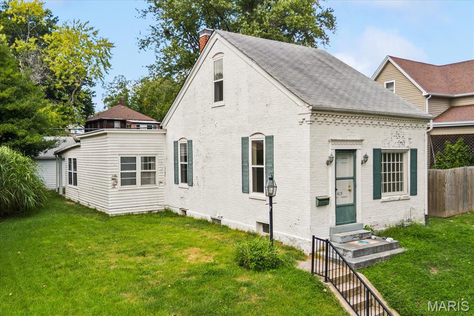
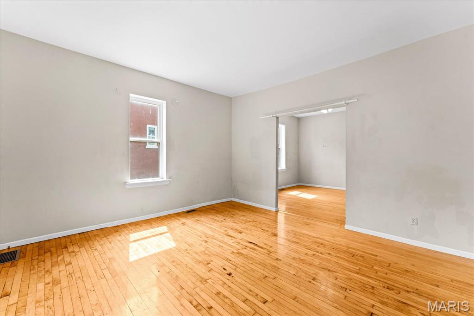
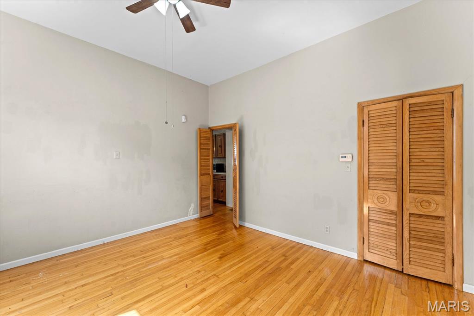
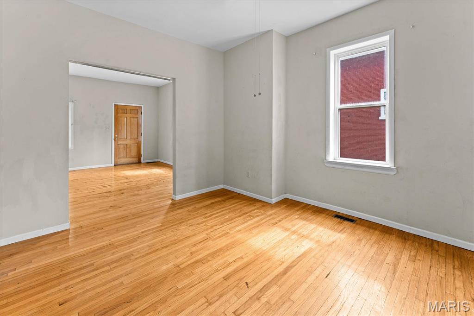
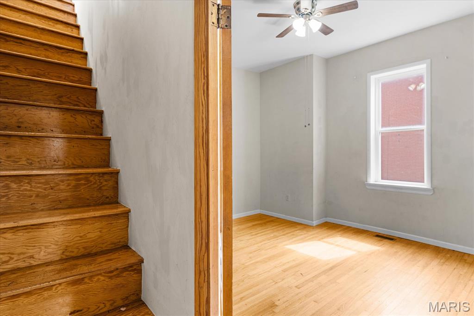
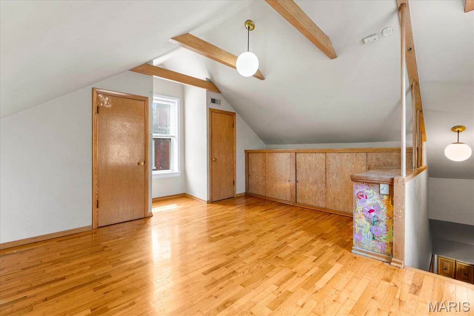
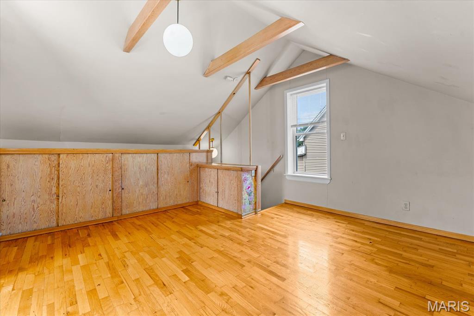
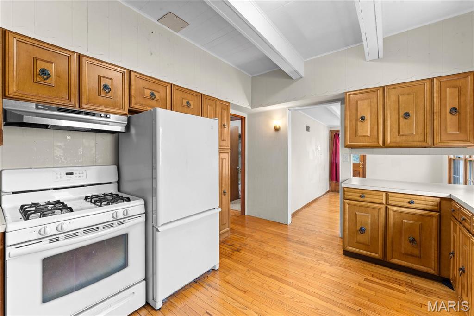
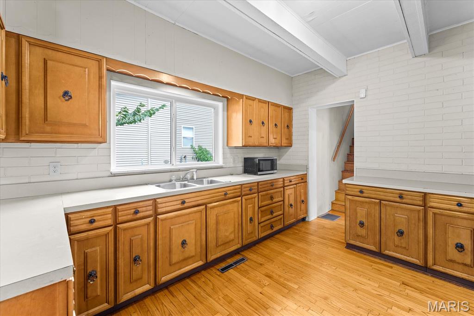
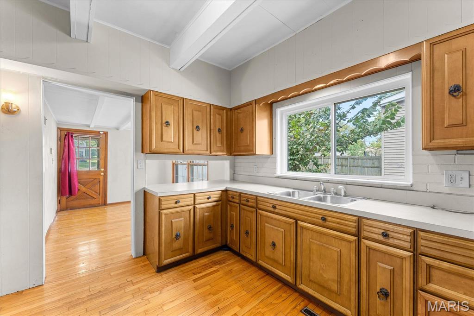
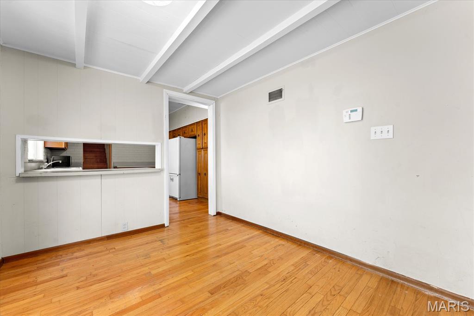
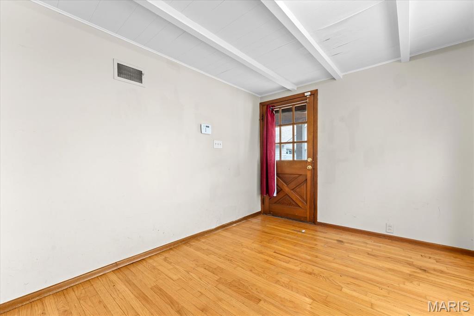
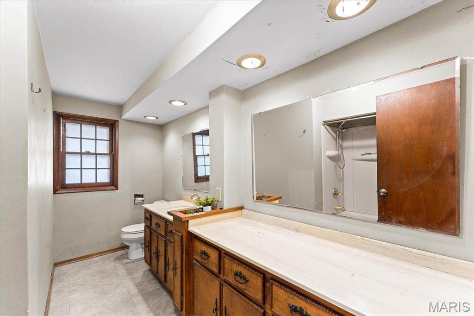
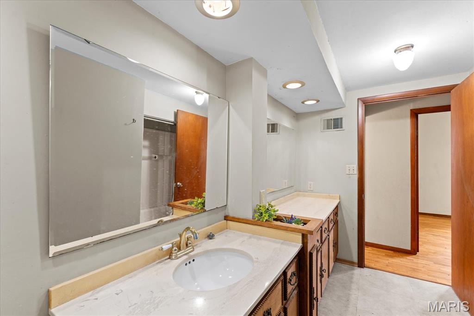
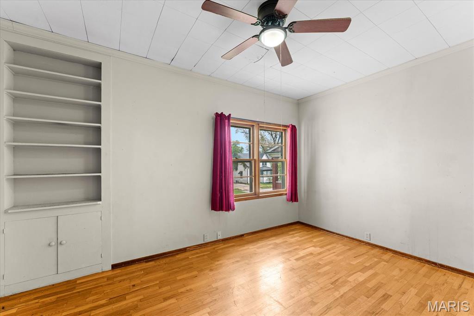
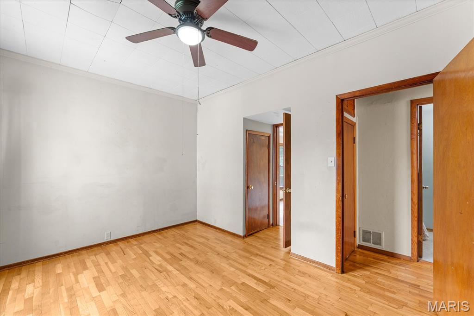
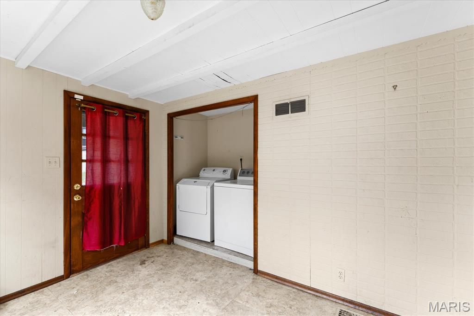
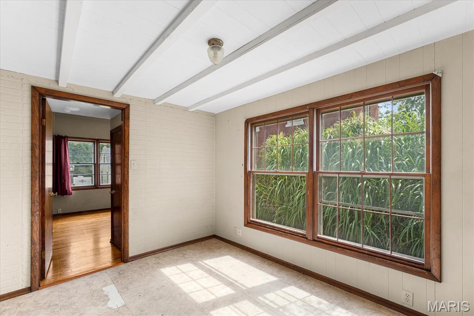
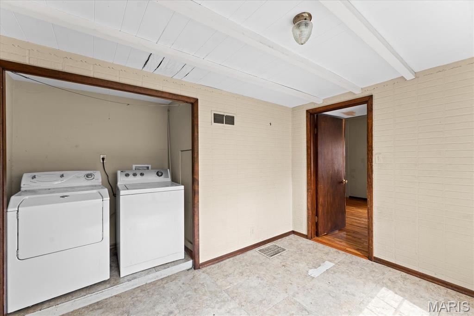
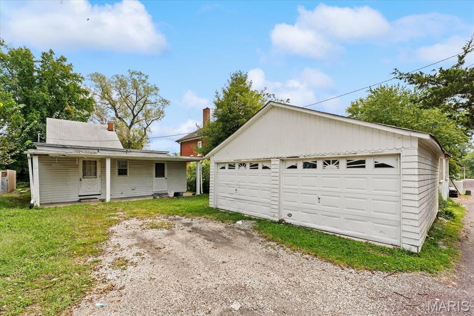
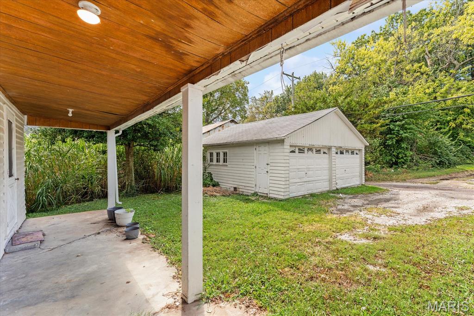
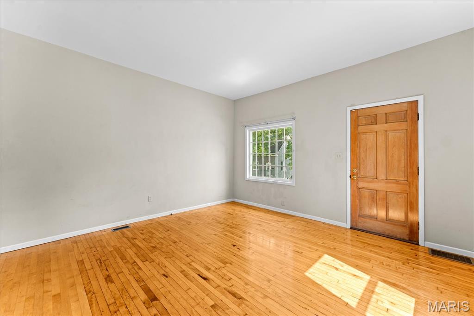
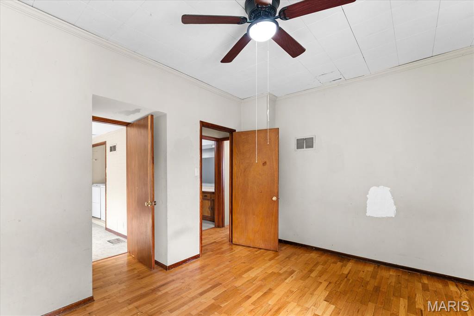
This charming home offers great bones, a functional layout, and plenty of potential for the investor or buyer looking to bring their vision to life. Beautiful hardwood flooring adds character to the spacious living and dining rooms, while the large kitchen offers tons of cabinetry and a convenient nearby breakfast nook. The main level features a good-sized bedroom, bonus room, and main-floor laundry for added convenience. Upstairs, a lovely second bedroom showcases a unique beamed ceiling and beamed ceiling detail. Outside, the detached two-car garage provides valuable parking and storage space. Located in the heart of Belleville, this home is ready for someone to unlock its potential.

Property

Beds

2

Full Baths

1

1/2 Baths

None

Year Built

1900

Sq.Footage

1,441

Features

Features & Amenities

Interior

  • Other Interior Features

    Ceiling Fan(s)

  • Total Bedrooms

    2

  • Bathrooms

    1

  • Above Grade Finished Area

    1441.0

  • Basement YN

    YES

  • Cooling YN

    YES

  • Cooling

    Ceiling Fan(s), Central Air, Electric

  • Fireplace YN

    NO

  • Heating YN

    YES

  • Heating

    Forced Air, Natural Gas

  • Main Level Bedrooms

    1

  • Pet friendly

    N/A

Exterior

  • Garage

    Yes

  • Garage spaces

    2

  • Construction Materials

    Brick, Wood Siding

  • Other Exterior Features

    Awning(s)

  • Parking

    Alley Access, Detached, Garage Faces Rear

  • Patio and Porch Features

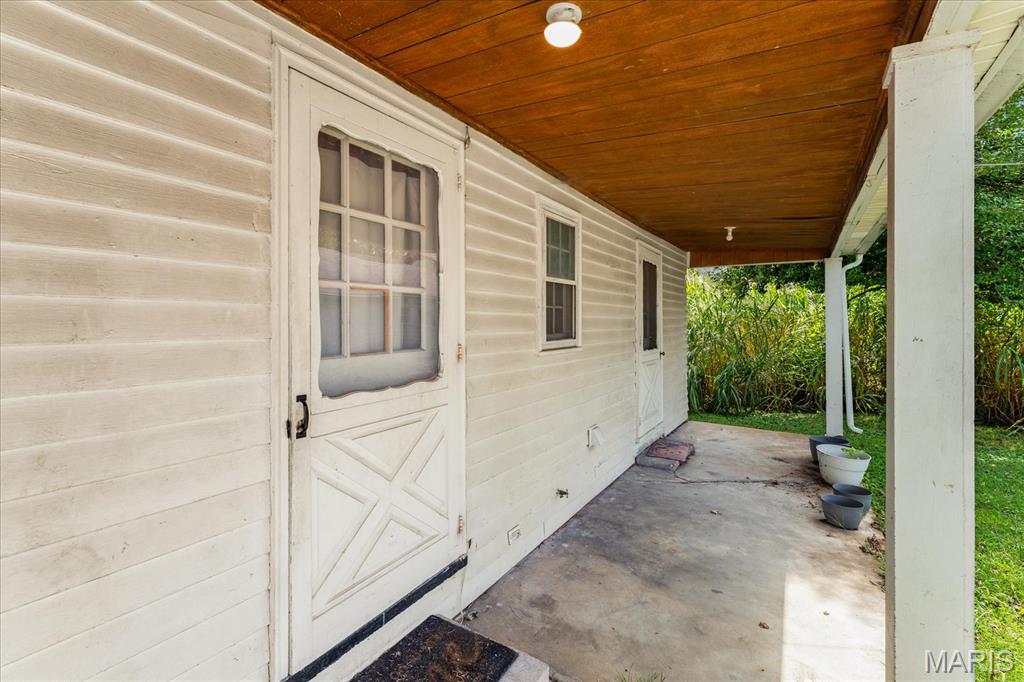
    Covered, Rear Porch

  • Pool

    No

  • Waterfront YN

    NO

Area & Lot

  • Lot Features

    City Lot, Interior Lot

  • Lot Size(acres)

    0.14

  • Lot Size(square feet)

    6,098

  • Property Type

    Residential

  • Property Sub Type

    Single Family Residence

  • Architectural Style

    Cottage, Traditional

Price

  • Sales Price

    $60,000

  • Tax Amount

    $1,625

  • Sq. Footage

    1,441

  • Price/SqFt

    $41

HOA

  • Association

    No

School District

  • Elementary School

    BELLEVILLE DIST 118

  • Middle School

    BELLEVILLE DIST 118

  • High School

    Belleville High School-West

Property Features

  • New Construction

    NO

  • Foundation Details

    Block

  • Ownership

    Private

  • Senior Community YN

    NO

  • Sewer

    Public Sewer

  • Water Source

    Public

Schedule

Schedule a Showing

Showing scheduled successfully.

What is 3 + 4 ?


Change time

Mortgage calculator

Estimate your monthly mortgage payment, including the principal and interest, property taxes, and HOA. Adjust the values to generate a more accurate rate.

Your payment

Principal and Interest:

$

Property taxes:

$

HOA fees:

$

Total loan payment:

$

Total interest amount:

$

Location

  • County

    St. Clair

  • Elementary School

    BELLEVILLE DIST 118

  • Middle School

    BELLEVILLE DIST 118

  • High School

    Belleville High School-West

Listing Courtesy of Cole Lewis, Avenue Realty Associates

RealHub Information is provided exclusively for consumers' personal, non-commercial use, and it may not be used for any purpose other than to identify prospective properties consumers may be interested in purchasing. All information deemed reliable but not guaranteed and should be independently verified. All properties are subject to prior sale, change or withdrawal. RealHub website owner shall not be responsible for any typographical errors, misinformation, misprints and shall be held totally harmless.

Agent Marko Agent User

Marko Agent User

Agent

Call Marko today to schedule a private showing.


* Listings on this website come from the FMLS IDX Compilation and may be held by brokerage firms other than the owner of this website. The listing brokerage is identified in any listing details. Information is deemed reliable but is not guaranteed. If you believe any FMLS listing contains material that infringes your copyrighted work please click here to review our DMCA policy and learn how to submit a takedown request.© 2024 FMLS.

Properties

Related properties
New on site 1 day ago
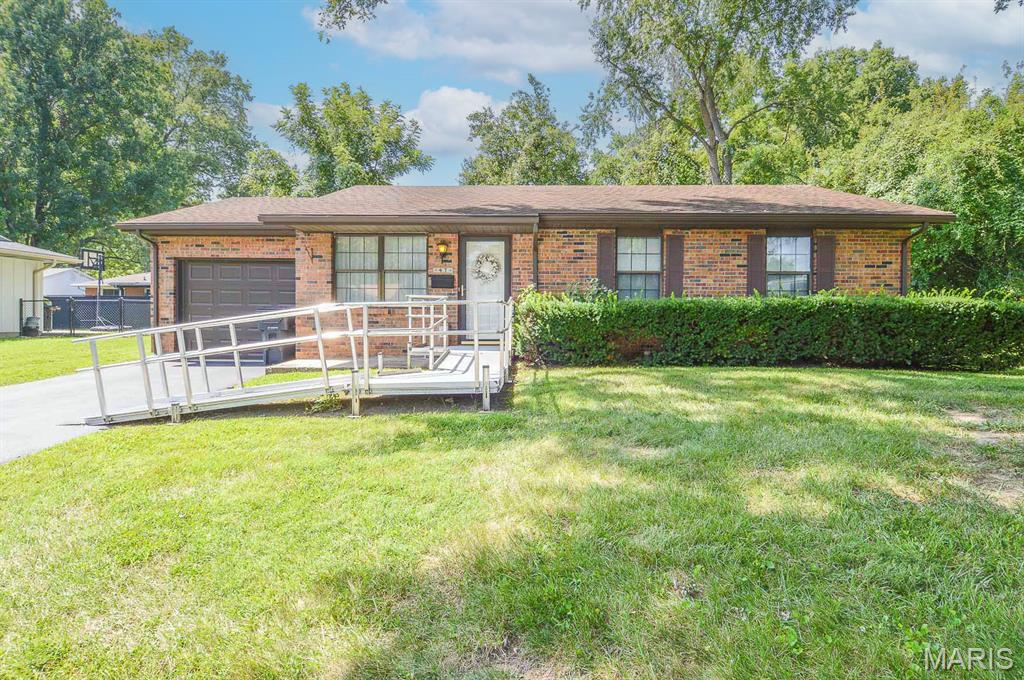
Price listed is Starting Bid Only. Bidding starts closing 10/13/2026 @ 5p.m. Opportunity knocks for home buyers and real estate investors with this 3BR/1BA partial-brick ranch home situated on a cul-de-sac in the established West Acres Subdivision in Belleville, IL. The inviting front entrance opens into a large living room that provides access to the cozy kitchen, where sliding glass doors lead to the back deck—an ideal setting for family gatherings, outdoor dining, and entertaining. Three bedrooms, including the generously sized primary bedroom, share a bathroom with a walk-in shower conveniently located off the main hallway. A dedicated laundry room keeps household chores tucked away, while the attached one-car garage provides convenient access directly into the kitchen for easy unloading and everyday living. Conveniently located near schools, shopping, and public transportation, this property offers a great opportunity to make it your own, build equity, or add value through improvements. With its desirable location and versatile potential, this home is ready for its next chapter.  Property will sell under auction terms and be sold AS- IS, WHERE-IS. Seller, will not make any repairs as a result of any building, occupancy, or environmental inspections. Buyer will be required to sign an Auction Purchase & Sale Agreement if final bid is accepted by Sellers.
#26059835

Belleville

47 Belle Crest Drive

3 Beds

1 Baths

1,036 Sq.Ft.

$50,000

MLS#: 26059835
New on site 3 days ago
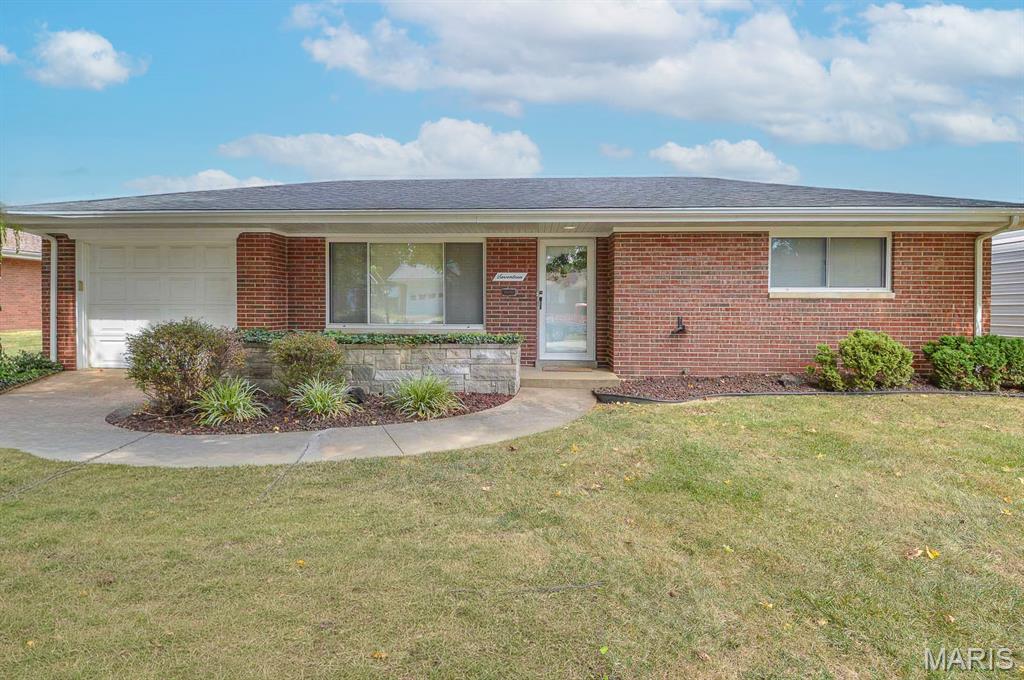
Price listed is Starting Bid Only. Bidding starts closing 10/08/2026 @ 6:30pm Move-in ready with updates! Lovingly cared for, this solid brick 2BR/1BA ranch home is nestled within the well-established Canterbury Manor subdivision in Belleville, conveniently located near local amenities, schools, and major Metro East thoroughfares. The welcoming entry opens to a spacious living room featuring beautiful hardwood flooring and an abundance of natural light through large front-facing windows. A cozy dining area flows seamlessly into the well-appointed kitchen, complete with an eat-in counter ideal for casual meals and everyday gatherings. The full bathroom is shared by two comfortable bedrooms, including the larger primary bedroom, with both bedrooms offering soft carpeting underfoot. Outside, enjoy morning coffee from the inviting front porch or entertain family and friends from the rear paved patio overlooking the spacious backyard. A paved concrete driveway leads to the attached single-car garage, adding convenient off-street parking and storage. A well-maintained home in a desirable location, ready for its next owner! Home is selling with all furnishings included. Home has passed City of Belleville Occupancy and is move in ready and has also passed a radon inspection. Property will sell under auction terms and be sold AS- IS, WHERE-IS. Seller, will not make any repairs as a result of any building, occupancy, or environmental inspections. Buyer will be required to sign an Auction Purchase & Sale Agreement if final bid is accepted by
#26059510

Belleville

17 Blackburn Drive

2 Beds

1 Baths

936 Sq.Ft.

$70,000

MLS#: 26059510
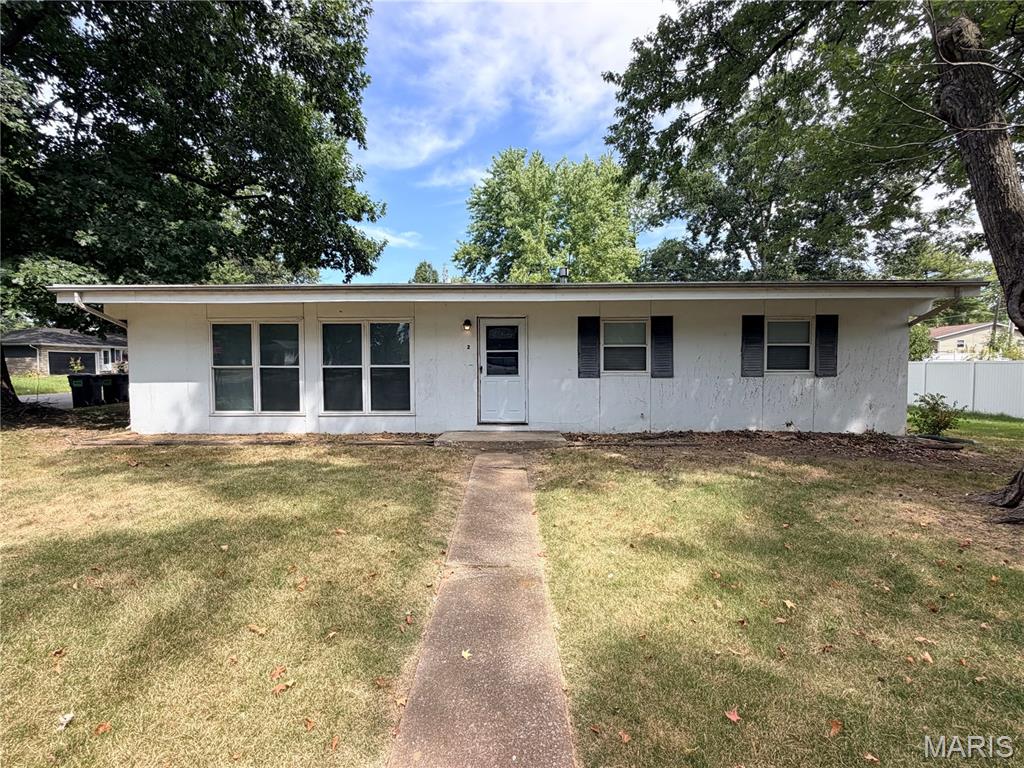
Amazing opportunity for an Investor or rehabber!  Home has excellent open floorplan, with vaulted beamed ceilings, spacious kitchen, 3 bedrooms and 2 full baths, all on a corner lot!  Property being sold AS-IS, where is. Needs kitchen, repair of subflooring, some bath fixtures, may need some HVAC repair. Bring your vision and see the potential this home has!  Serious, qualified buyers and investors with CASH or pre-approved Conventional financing only!
#26058703

Belleville

2 Independence Drive

3 Beds

2 Baths

1,326 Sq.Ft.

$65,000

MLS#: 26058703
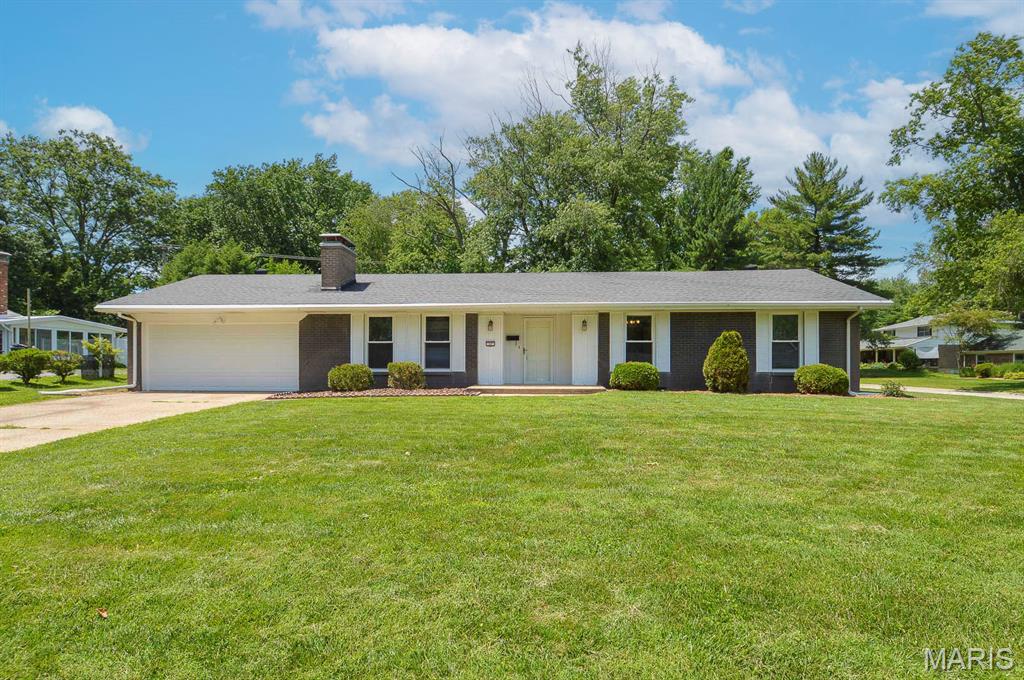
Price listed is Starting Bid Only. Bidding starts closing 10/8/2026 @ 5 p.m. Move-in ready and full of character, this beautifully maintained home sits on a nearly half acre corner lot in the highly sought-after Chenot Place subdivision of Belleville, IL. Freshly painted and recently cleaned carpeting, this home offers comfort, warmth, and functionality throughout. This inviting home features 3 bedrooms and 1.5 baths that have been updated, along with a bright and airy family room highlighted by abundant natural light and a stunning floor-to-ceiling brick wood-burning fireplace complete with built-in wood storage. The kitchen provides space for a small table and includes a built-in double oven, a gas cooktop conveniently positioned across from the refrigerator, sink, and ample cabinet and countertop space. The dining area offers a built-in storage hutch and is open to the living room which offers its own built-in book case, creates an easy flow for everyday living and entertaining, and offers access to the backyard through sliding glass doors. The garage door has recently been replaced while the furnace and A/C are serviced yearly. Property will sell under auction terms and be sold AS- IS, WHERE-IS. Seller, will not make any repairs as a result of any building, occupancy, or environmental inspections. Buyer will be required to sign an Auction Purchase & Sale Agreement if final bid is accepted by Sellers.
#26058186

Belleville

37 Hemlock Drive

3 Beds

1 Baths

1,546 Sq.Ft.

$60,000

MLS#: 26058186
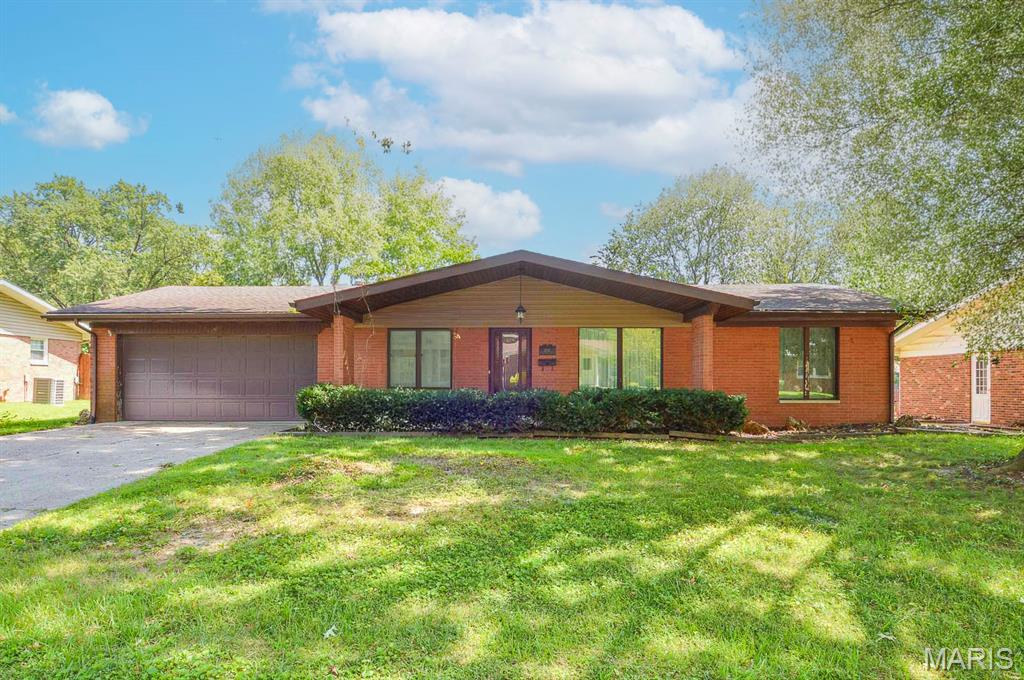
Price listed is Starting Bid Only. Bidding starts closing 9/30/2026 @ 6 p.m. Nestled within the established Canterbury Manor neighborhood, this well-maintained brick ranch offers 3 bedrooms, 2 bathrooms, an attached two-car garage, and a full basement in Belleville! The spacious main level welcomes you with a large front living room featuring oversized windows that fill the space with natural light. Just across the hall, the formal dining room flows seamlessly into the generously sized kitchen, complete with a cozy breakfast nook, ideal for casual dining and everyday meals. Beyond the kitchen, the large family room serves as a comfortable gathering space, anchored by a wood-burning fireplace and offering access to A covered poured-concrete patio overlooking the partially fenced backyard. Two generously sized bedrooms share a conveniently located full bathroom, while the primary suite provides added privacy with a spacious walk-in closet and private bathroom featuring a walk-in shower. The unfinished basement offers excellent potential for future customization by additional living space, recreation, or storage. Conveniently located near area schools, IL-161, and just minutes from the Belleville Public Square, this property combines comfortable living with a convenient location.  Property will sell under auction terms and be sold AS- IS, WHERE-IS. Seller, will not make any repairs as a result of any building, occupancy, or environmental inspections. Buyer will be required to sign an Auction Purchase & Sale Agreement if final bid is accepted by Sellers.
#26057295

Belleville

1628 Whitlow Drive

3 Beds

2 Baths

1,539 Sq.Ft.

$70,000

MLS#: 26057295
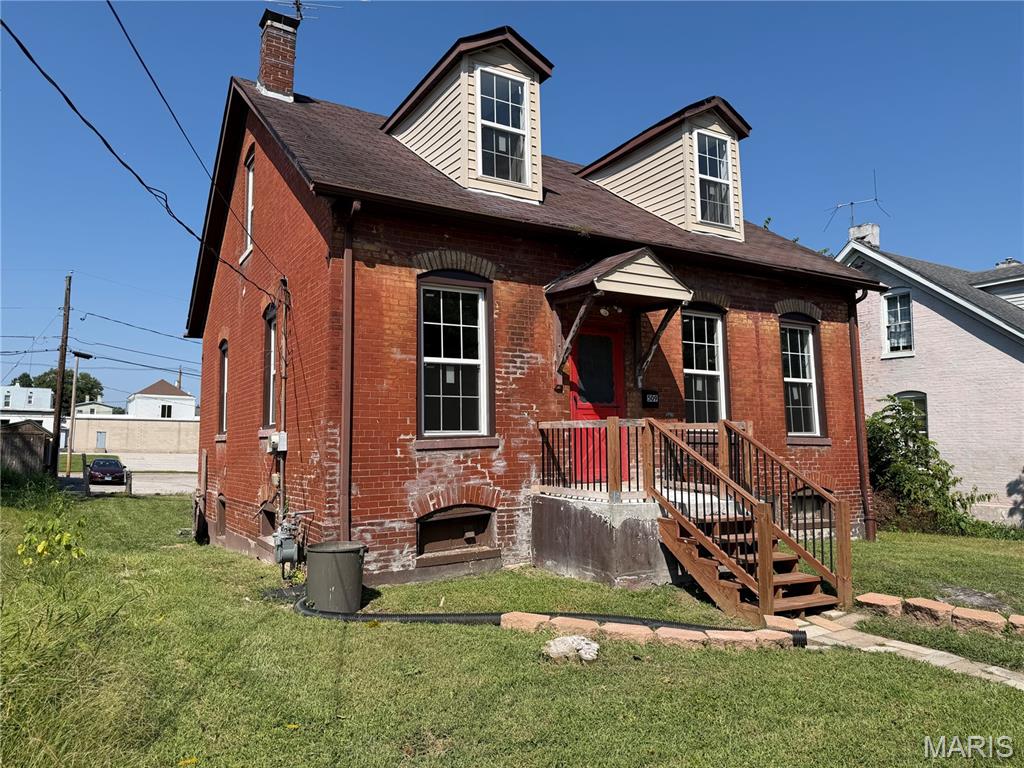
This 2-bedroom, 2-bath home offers an excellent opportunity for a buyer or investor looking for an affordable property with plenty of potential. A majority of the home has been completed, featuring **new windows, new cabinets, and additional updates throughout**. The second bathroom provides an opportunity to add even more functionality and value once completed.

With a functional layout and many improvements already in place, this property is well suited for an owner occupant, investor, or addition to a rental portfolio. Conveniently located near shopping, dining, schools, major roadways, and everyday amenities. Property is being offered AS-IS.
#26056824

Belleville

509 N Jackson Street

2 Beds

1 Baths

930 Sq.Ft.

$65,000

MLS#: 26056824
Price reduced
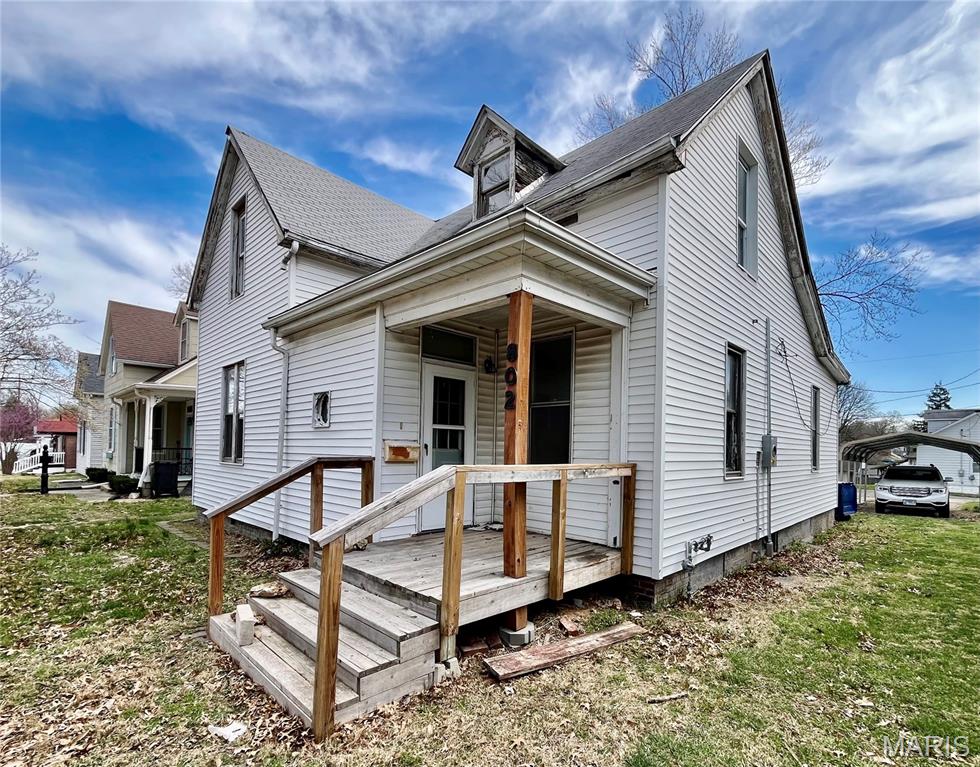
Ideal opportunity in Belleville for experienced investors on a solid lot and location with strong rehab upside, just minutes from downtown Belleville!!

Sold AS-IS for a fast flip or rental conversion. Some of the rehab work already completed includes new furnace, French drain, some electrical & PVC plumbing. The remaining blank canvas will allow you to put your personal finishing touches! Seller Is not interested in seller financing options!
#26052858

Belleville

802 E D Street

3 Beds

2 Baths

N/A

$55,000

MLS#: 26052858
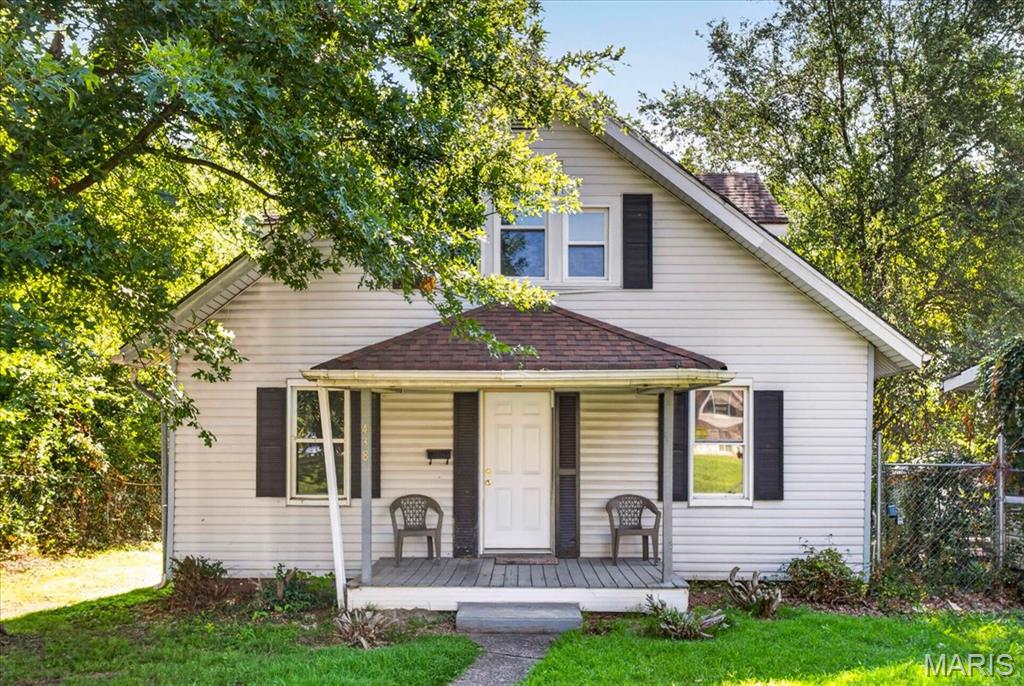
Price reduced
INVESTOR SPECIAL! Opportunity awaits with this 3-bedroom home on a level lot tucked away on a cozy street. A long driveway leads to the detached two-car oversized garage, offering plenty of off-street parking. Inside, you'll find a spacious living room that flows into the formal dining room, along with a large kitchen featuring plenty of cabinet space and access to the sunroom overlooking the backyard. Just off the kitchen are the first bedroom and bathroom. Upstairs offers a generously sized bedroom with a walk-in closet that could also be an office, plus the third bedroom. Major updates include the furnace and water heater (2019) and the AC coil and electrical (2023). Conveniently located near Downtown Belleville and both Pleasant Hill Park and Hough Park, with full of potential and ready for its next owner. This home is being sold AS IS. Schedule your showing today!
#26049557

Belleville

438 N 5th Street

3 Beds

1 Baths

1,180 Sq.Ft.

$52,000

MLS#: 26049557
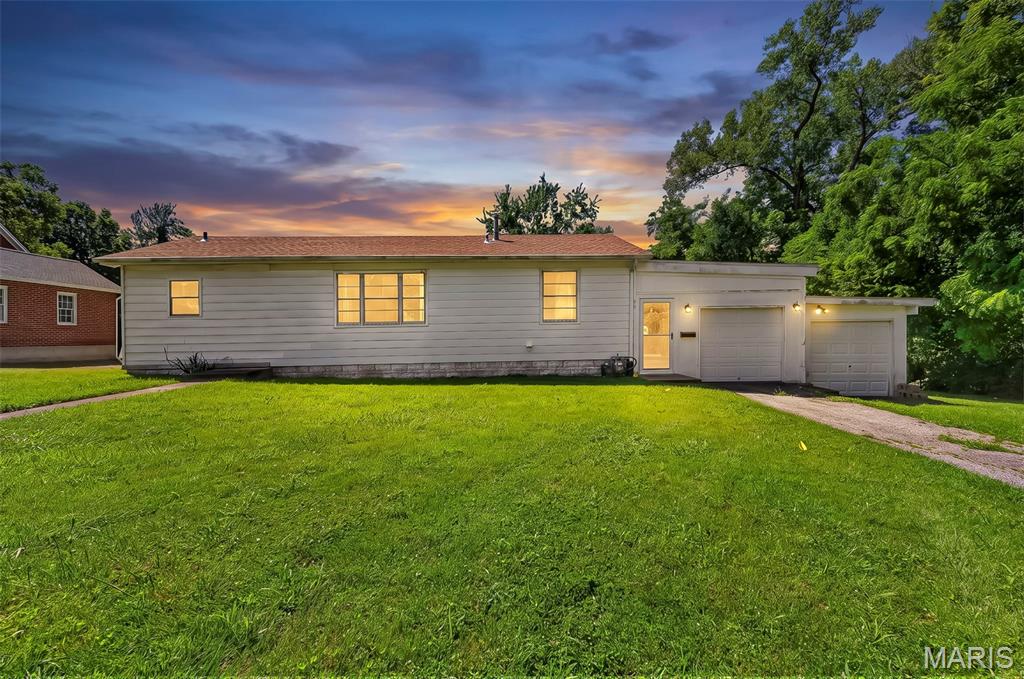
Price reduced
Contractors, Savvy Investors, Handy Owner Occupants, or Anyone with a vision... check out this opportunity nestled on a quiet dead-end street adjacent to the Country Club Subdivision of Belleville. This 2-bedroom, 1-bath ranch sits on an impressive 0.54-acre lot in the desirable Signal Hill School District. Whether you're looking for a place to call home or a property with future upside, this one offers exceptional flexibility. The expansive lot has already been cleared, making it easy to appreciate its size and envision the possibilities of a future new build. With ample space and the potential to subdivide, the property presents a unique opportunity while still providing plenty of room to enjoy as one scenic homesite. Inside, you'll find original hardwood flooring, elegant concave crown molding, and stylish bathroom tile work that add warmth and character throughout. The home's solid bones provide a great foundation, and you'll appreciate the added peace of mind knowing the lateral sewer has been professionally cleared and an additional yard vent cleanout has been installed. The attached oversized two-car garage offers plenty of room for vehicles, storage, or a workshop. Out back, the private yard is surrounded by mature trees and offers abundant space for a garden, an expansive patio or deck, or simply enjoying the peaceful setting. Conveniently located near public transportation, major highways, shopping, restaurants, hospitals, parks, and walking trails, you'll also be just minutes from everything historic downtown Belleville has to offer, including its popular shops, dining, and seasonal events. Be sure to review the recently completed survey to truly appreciate the scale of this property. It's rare to find an oversized lot of this caliber with an existing home. Whether you choose to move in, update, rent, or explore the property's future potential, this is an opportunity worth seeing.
#26046046

Belleville

38 S 86th Street

2 Beds

1 Baths

982 Sq.Ft.

$50,000

MLS#: 26046046

This charming home offers great bones, a functional layout, and plenty of potential for the investor or buyer looking to bring their vision to life. Beautiful hardwood flooring adds character to the spacious living and dining rooms, while the large kitchen offers tons of cabinetry and a convenient nearby breakfast nook. The main level features a good-sized bedroom, bonus room, and main-floor laundry for added convenience. Upstairs, a lovely second bedroom showcases a unique beamed ceiling and beamed ceiling detail. Outside, the detached two-car garage provides valuable parking and storage space. Located in the heart of Belleville, this home is ready for someone to unlock its potential.

415 N 4th Street

Message successfully sent.

I agree to receive email communication and understand I can unsubscribe at any time.

I agree to be contacted by Realhub DEV via call, email, and text for real estate services. To opt out, you can reply 'stop' at any time or reply 'help' for assistance. You can also click the unsubscribe link in the emails. Message and data rates may apply. Message frequency may vary. Privacy Policy

 - property

Send a message

Message successfully sent.

Reason for contacting?

I agree to receive email communication and understand I can unsubscribe at any time.

I agree to be contacted by Realhub DEV via call, email, and text for real estate services. To opt out, you can reply 'stop' at any time or reply 'help' for assistance. You can also click the unsubscribe link in the emails. Message and data rates may apply. Message frequency may vary. Privacy Policy

Sign In Sign Out

Virtual Assistant

Would you like to take the next step with this property? We can help you schedule a showing or virtual tour, or send you more details.

Yes, I would like more information.

Thank You for Your Reply, One of Our Agents will contact you as soon as possible

No, maybe later.

Thank you, you can always contact me via email, phone number or through the contact form.

Realhub AI

Lucy - Your AI-Powered Realtor

Update Your Temporary Password

Personalize your search

Enter your email and we'll notify you immediately when new listings match what you're looking for.

or enter email address

Already have an account ? Login here

Continue your home search

I agree to receive communications and understand I can unsubscribe at any time.

I agree to be contacted by Realhub DEV via call, email, and text for real estate services. To opt out, you can reply 'stop' at any time or reply 'help' for assistance. You can also click the unsubscribe link in the emails. Message and data rates may apply. Message frequency may vary. Privacy Policy

Already have an account ? Login here

We use cookies

We use cookies primarily for analytics to enhance your experience. By accepting, you agree to our use of these cookies. You can manage your preferences or learn more about our cookies policy.