
2079 Autumn Wood Drive
St Charles, MO 63303

About
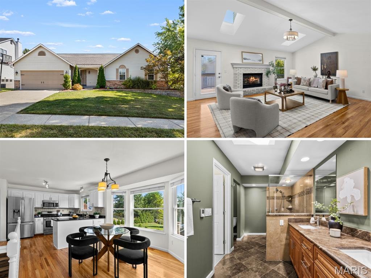
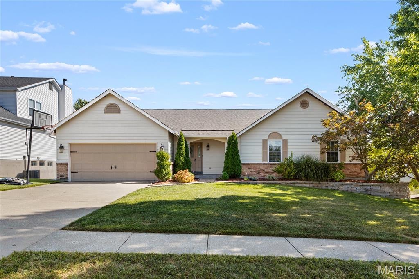
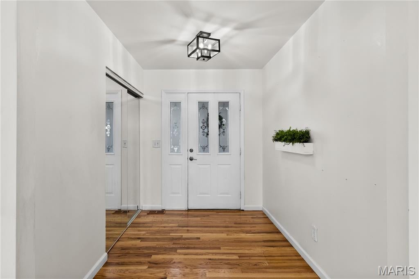
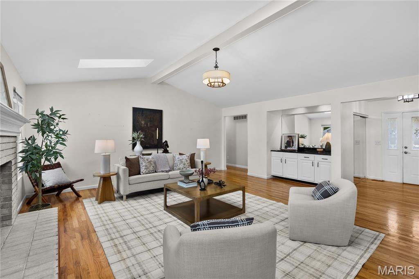
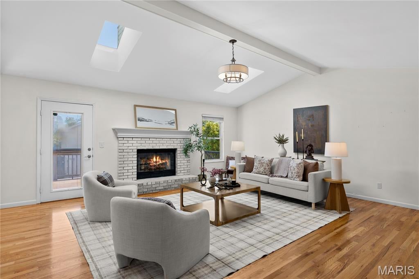
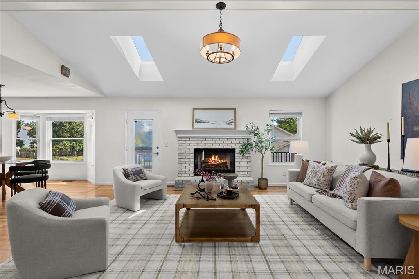
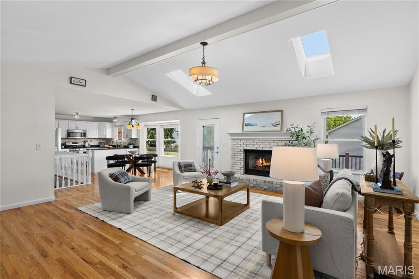
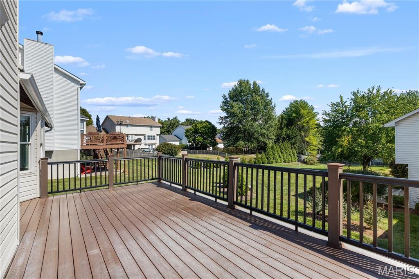
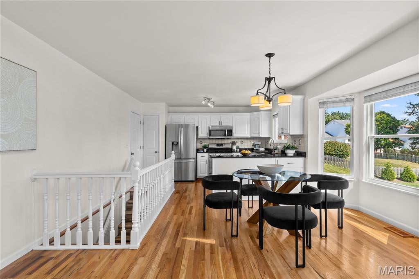
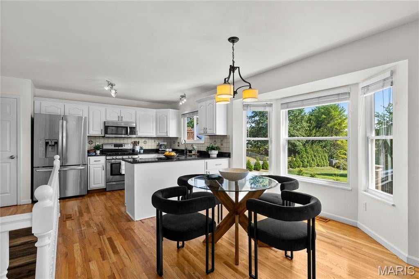
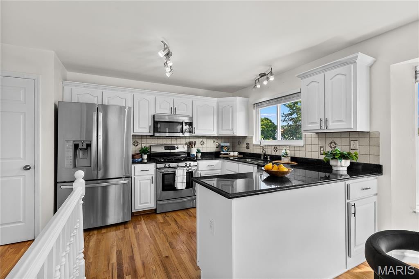
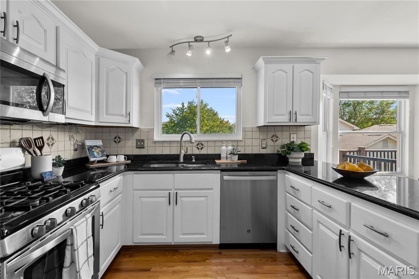
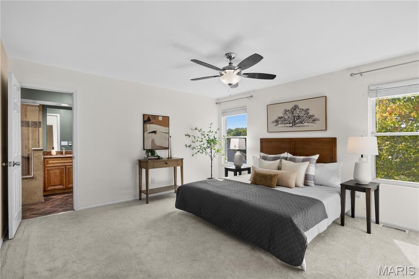
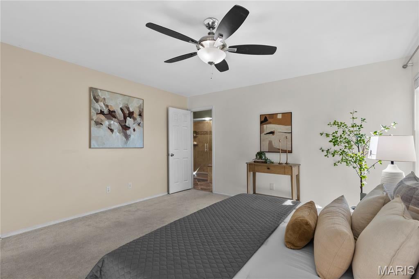
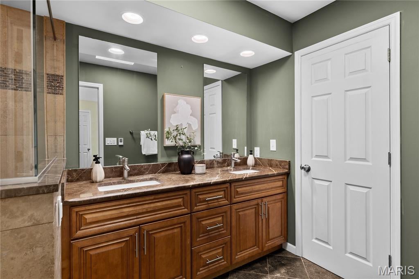
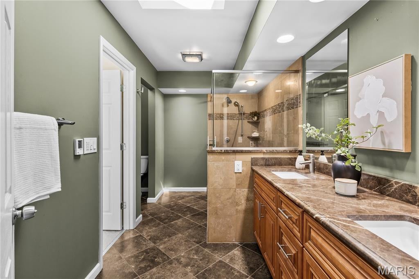
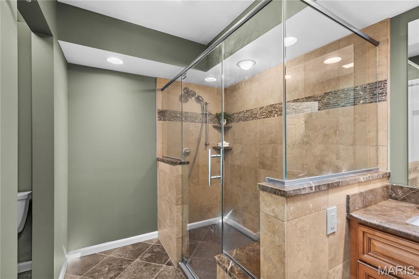
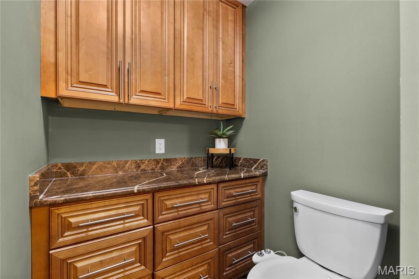
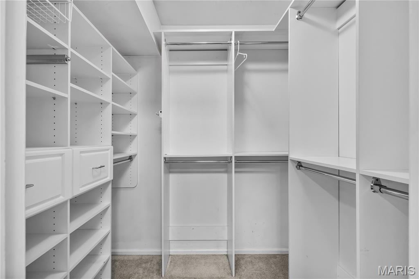
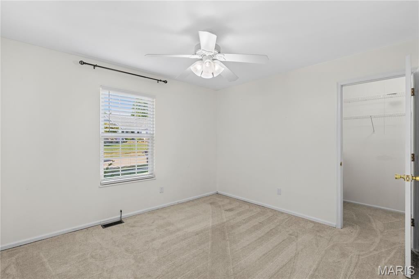
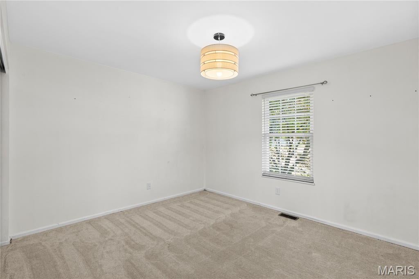
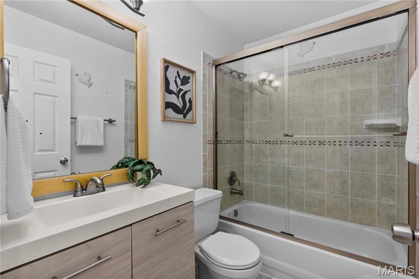
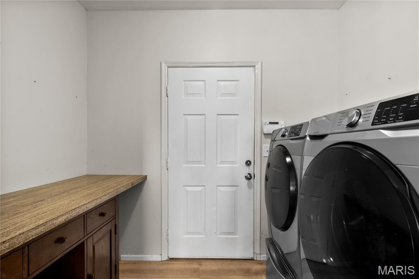
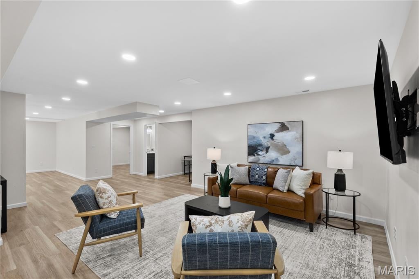
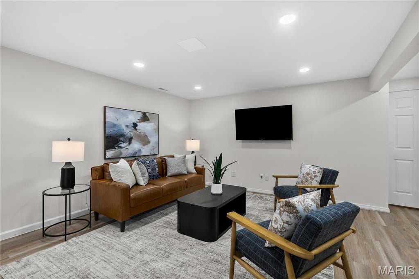
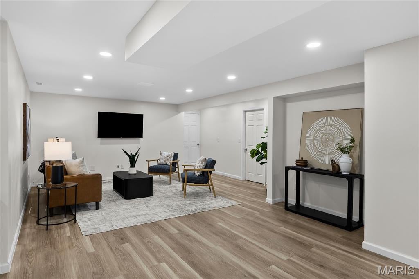
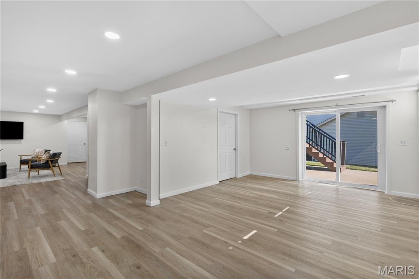
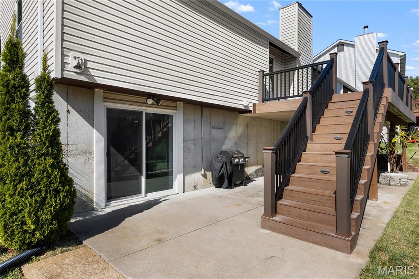
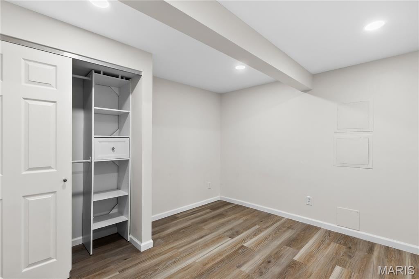
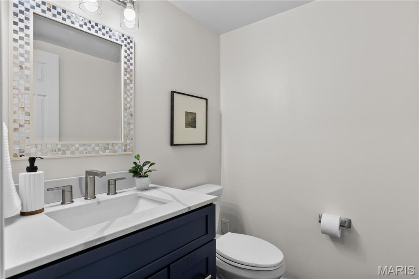
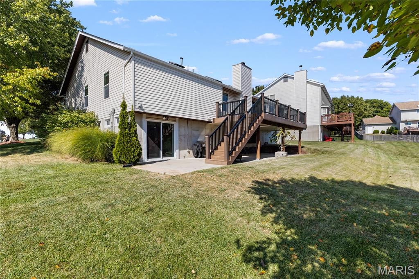
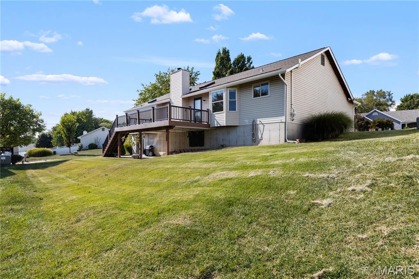
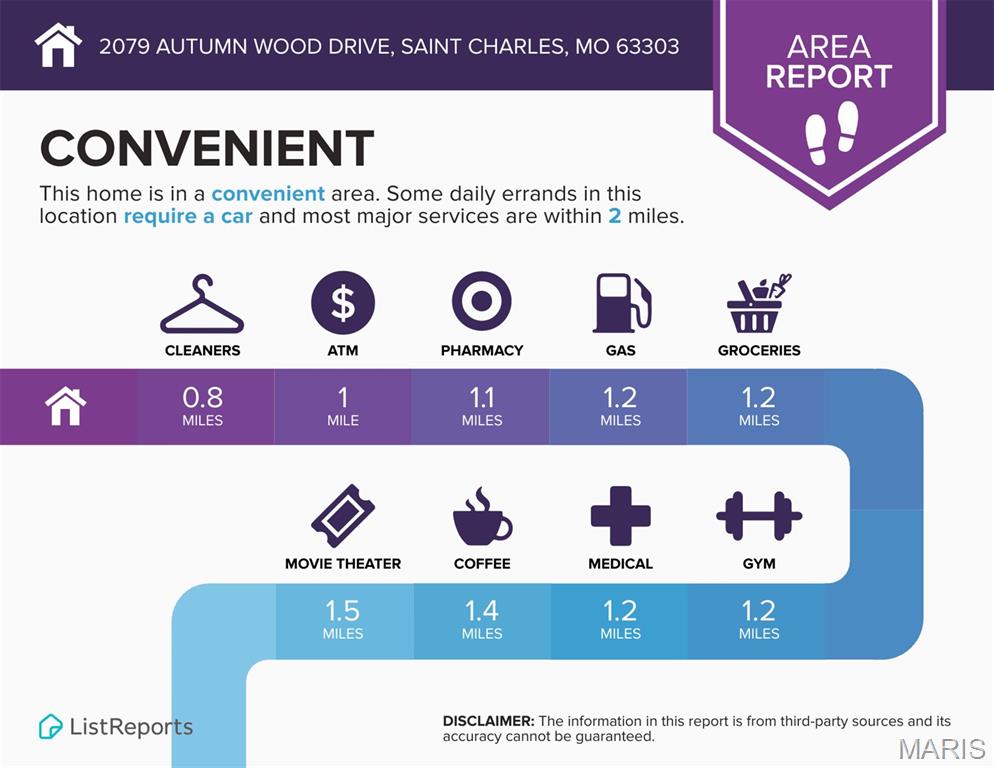
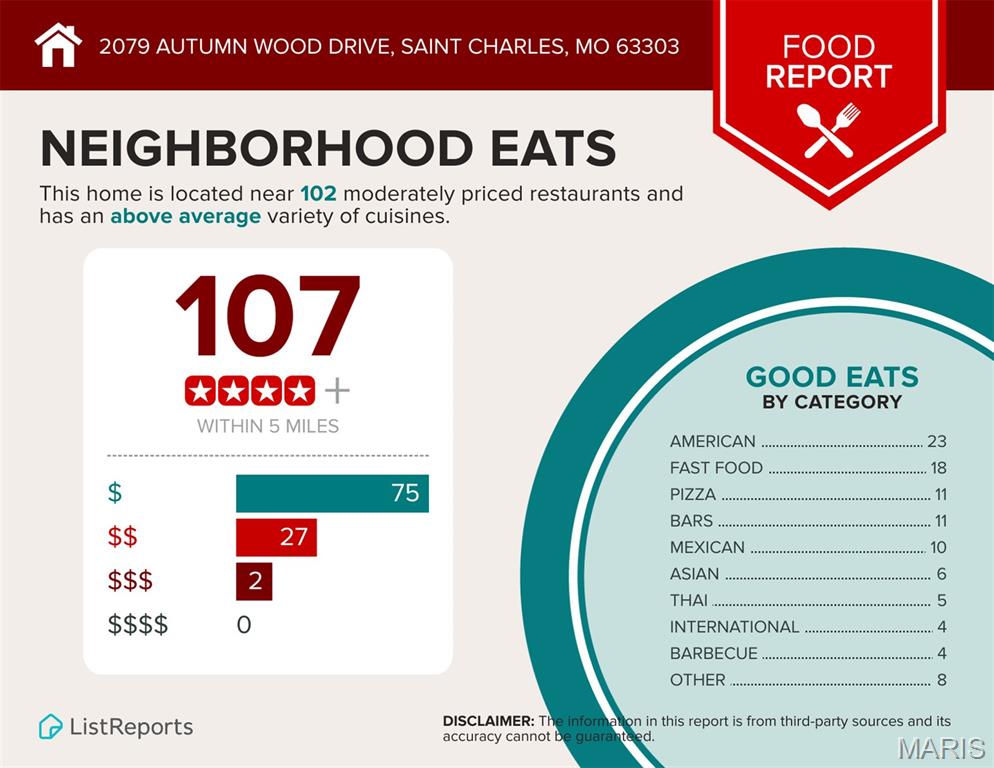
Sprawling ranch with VAULTED GREAT ROOM and part-finished WALKOUT LOWER LEVEL, short walk to 78-acre Wapelhorst Park (newer pool complex, pond, playground, sports, trail). Expansive CORNER LOT with professional landscaping and inground irrigation. Fantastic curb appeal with brick detail, COVERED FRONT PORCH and 2-car garage with coach lights. Bright entry foyer leads to OPEN-CONCEPT great room with INCREDIBLE NATURAL LIGHT, high ceiling, pair of skylights, center gas FIREPLACE with brick hearth, and bar area for entertaining. Gleaming HARDWOOD FLOORING throughout in warm finish. Classic kitchen with white raised-panel cabinets, GRANITE COUNTERS, tile backsplash, STAINLESS APPLIANCES (gas cooking, front controls) and dining room bay. Step out to OVERSIZED DECK with durable composite planks, full-glass storm door and stairs to patio. Primary suite with SPA-LIKE BATH, huge glass-enclosed shower, custom tile, dual vanity, upscale STONE COUNTERS, skylight and WALK-IN CLOSET. Secondary bedrooms share updated hall bath with tub/shower combo. Convenient main-level laundry with built-in storage. Open stairway down to flexible rec room with recessed lights, water-resistant luxury vinyl plank flooring, half bath, BONUS ROOM and storage. Sliding door walkout to LARGE PATIO - ideal for gatherings. Near Highways 70/370/94 and variety of shops and restaurants, with most daily errands within a mile.
Property
Beds
3
Full Baths
2
1/2 Baths
1
Year Built
1993
Sq.Footage
2,857
Features
Features & Amenities
Interior
-
Other Interior Features
Bar, Built-in Features, Ceiling Fan(s), Double Vanity, Entrance Foyer, Granite Counters, Open Floorplan, Recessed Lighting, Storage, Vaulted Ceiling(s), Walk-In Closet(s)
-
Total Bedrooms
3
-
Bathrooms
2
-
1/2 Bathrooms
1
-
Above Grade Finished Area
1662.0
-
Basement YN
YES
-
Cooling YN
YES
-
Cooling
Ceiling Fan(s), Central Air
-
Fireplace YN
YES
-
Heating YN
YES
-
Heating
Forced Air
-
Main Level Bedrooms
3
-
Pet friendly
N/A
Exterior
-
Garage
Yes
-
Garage spaces
2
-
Construction Materials
Brick Veneer, Other, Vinyl Siding
-
Other Exterior Features
Lighting, Private Entrance, Private Yard, Rain Gutters, Storage
-
Parking
Attached, Concrete, Driveway, Garage, Garage Door Opener, Garage Faces Front, Lighted, Off Street, Paved, Private, Storage
-
Patio and Porch Features
Covered, Deck, Front Porch, Patio
-
Pool
No
-
Waterfront YN
NO
Area & Lot
-
Lot Features
Back Yard, Corner Lot, Few Trees, Front Yard, Gentle Sloping, Landscaped, Near Golf Course, Private, Rectangular Lot, Sprinklers In Front, Sprinklers In Rear
-
Lot Size(acres)
0.23
-
Lot Size(square feet)
10,018
-
Property Type
Residential
-
Property Sub Type
Single Family Residence
-
Architectural Style
Bungalow, Cottage, Ranch, Traditional
Price
-
Sales Price
$399,900
-
Tax Amount
$3,811
-
Sq. Footage
2,857
-
Price/SqFt
$139
HOA
-
Association
YES
-
Association Fee
$100
-
Association Fee Frequency
Annually
-
Association Fee Includes
N/A
School District
-
Elementary School
Henderson Elem.
-
Middle School
Hollenbeck Middle
-
High School
Francis Howell North High
Property Features
-
New Construction
NO
-
Association Amenities
Other
-
Foundation Details
Concrete Perimeter
-
Ownership
Private
-
Senior Community YN
NO
-
Sewer
Public Sewer
-
Water Source
Public
Schedule
Schedule a Showing
Showing scheduled successfully.
Mortgage calculator
Estimate your monthly mortgage payment, including the principal and interest, property taxes, and HOA. Adjust the values to generate a more accurate rate.
Your payment
Principal and Interest:
$
Property taxes:
$
HOA fees:
$
Total loan payment:
$
Total interest amount:
$
Location
-
County
St. Charles
-
Elementary School
Henderson Elem.
-
Middle School
Hollenbeck Middle
-
High School
Francis Howell North High

Listing Courtesy of Joshua Stockstill, Narrative Real Estate
RealHub Information is provided exclusively for consumers' personal, non-commercial use, and it may not be used for any purpose other than to identify prospective properties consumers may be interested in purchasing. All information deemed reliable but not guaranteed and should be independently verified. All properties are subject to prior sale, change or withdrawal. RealHub website owner shall not be responsible for any typographical errors, misinformation, misprints and shall be held totally harmless.

Marko Agent User
Agent
Call Marko today to schedule a private showing.
Phone (242) 532-3421
Email j@init.hr

* Listings on this website come from the FMLS IDX Compilation and may be held by brokerage firms other than the owner of this website. The listing brokerage is identified in any listing details. Information is deemed reliable but is not guaranteed. If you believe any FMLS listing contains material that infringes your copyrighted work please click here to review our DMCA policy and learn how to submit a takedown request.© 2024 FMLS.
Properties
Related properties
St Charles
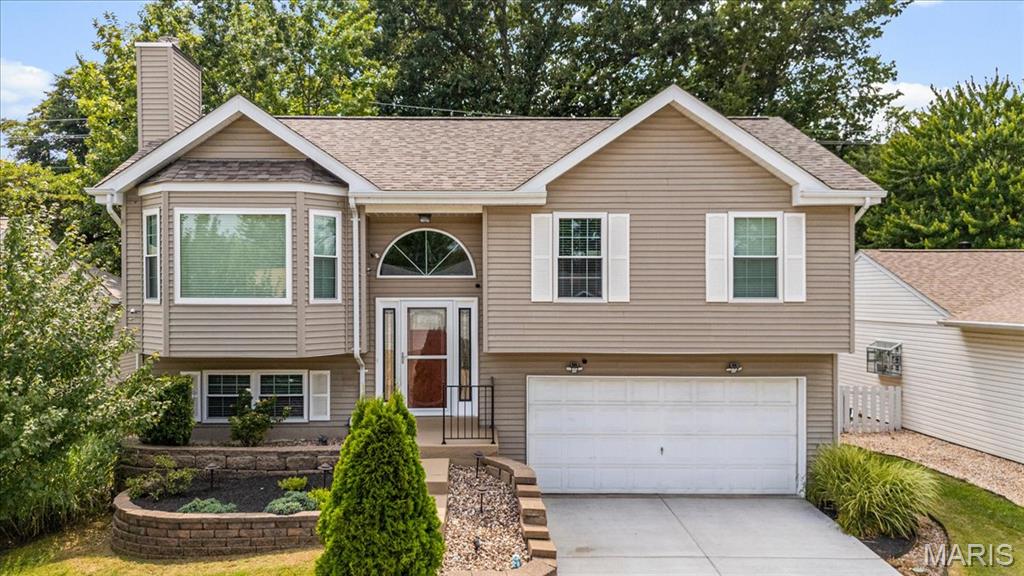
1629 Lynncove Lane
3 Beds
2 Baths
1,244 Sq.Ft.
$325,000
MLS#: 26048968
St Charles
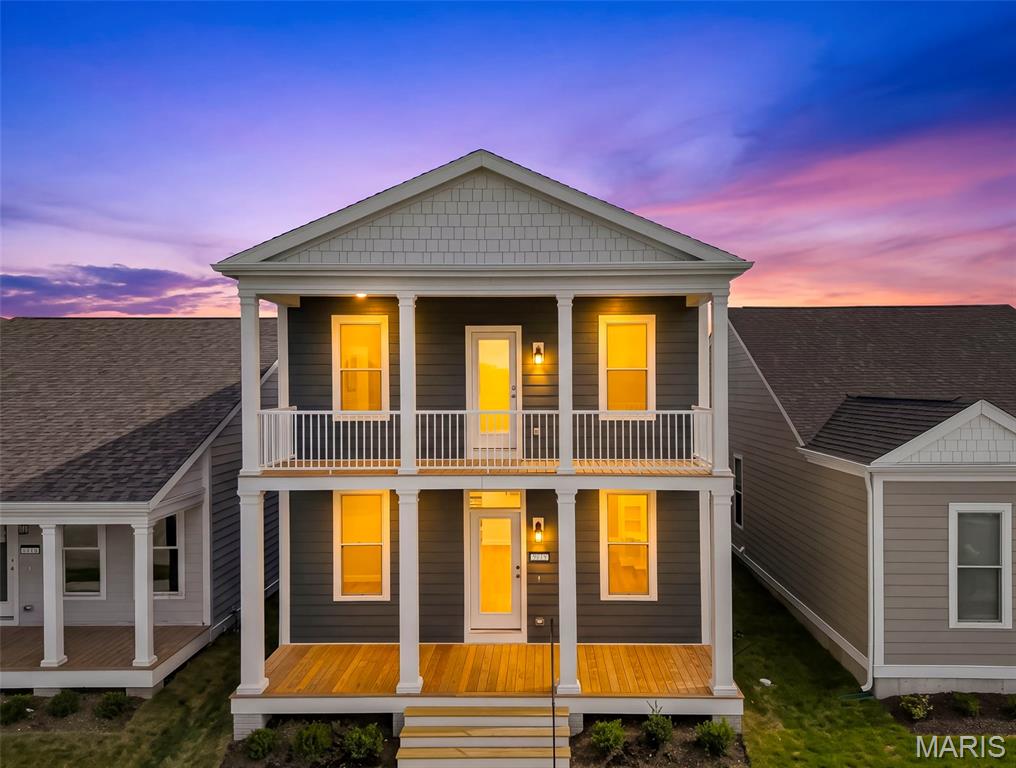
9019 Wilkie Station Street
4 Beds
2 Baths
2,032 Sq.Ft.
$422,745
MLS#: 26059807
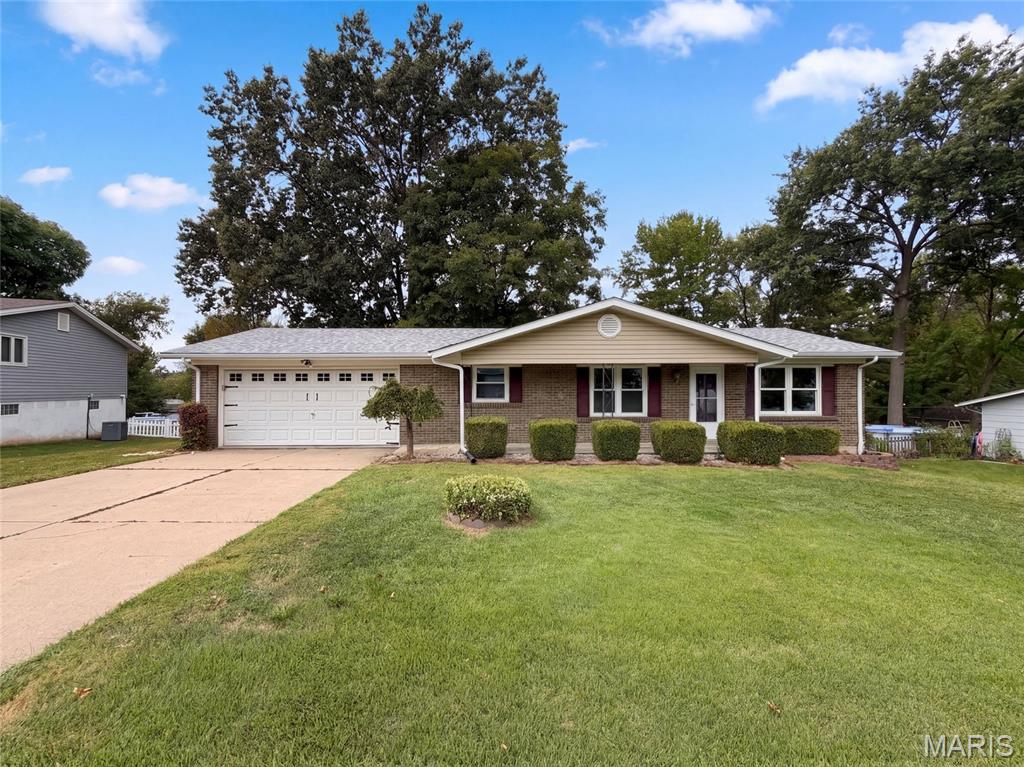
St Charles
1621 Christy Drive
3 Beds
2 Baths
1,440 Sq.Ft.
$340,000
MLS#: 26059280
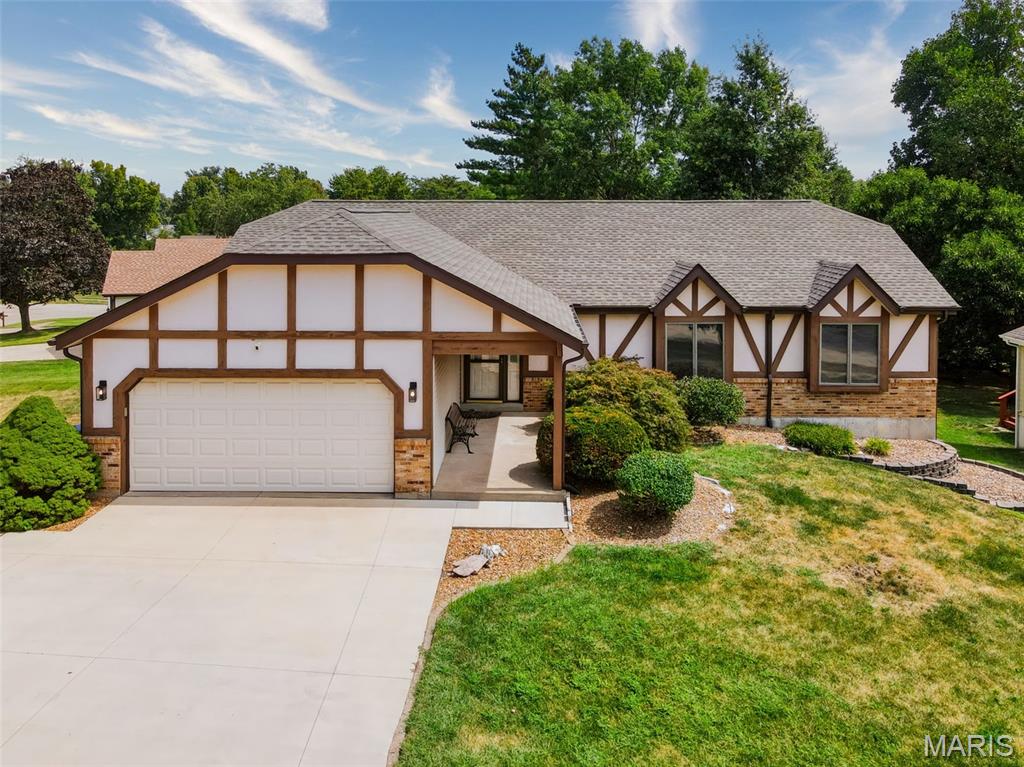
St Charles
12 Meadow Crest Court
5 Beds
3 Baths
2,012 Sq.Ft.
$390,000
MLS#: 26058751
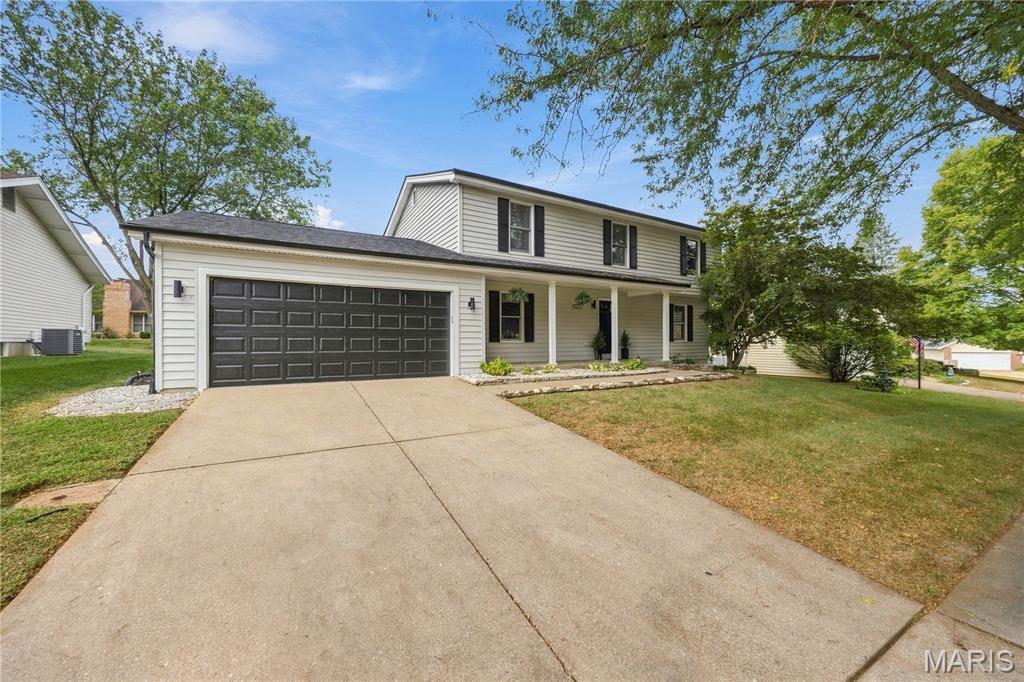
St Charles
2952 N Kristopher Bend Court
5 Beds
2 Baths
3,136 Sq.Ft.
$430,000
MLS#: 26056690
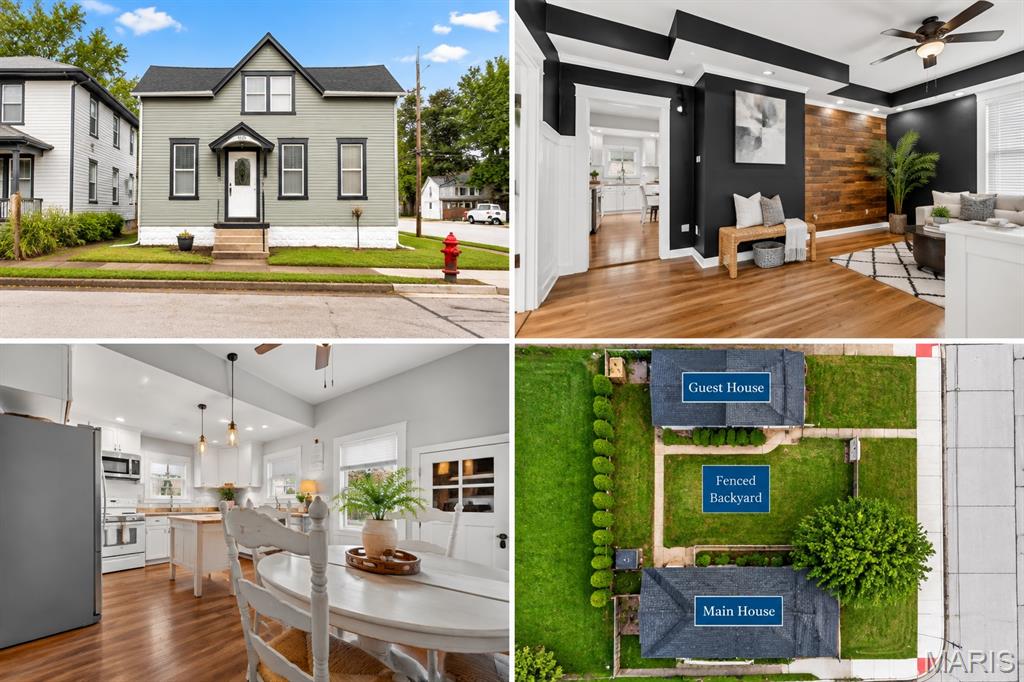
St Charles
329 Houston Street
3 Beds
2 Baths
1,688 Sq.Ft.
$375,000
MLS#: 26059066
St Charles
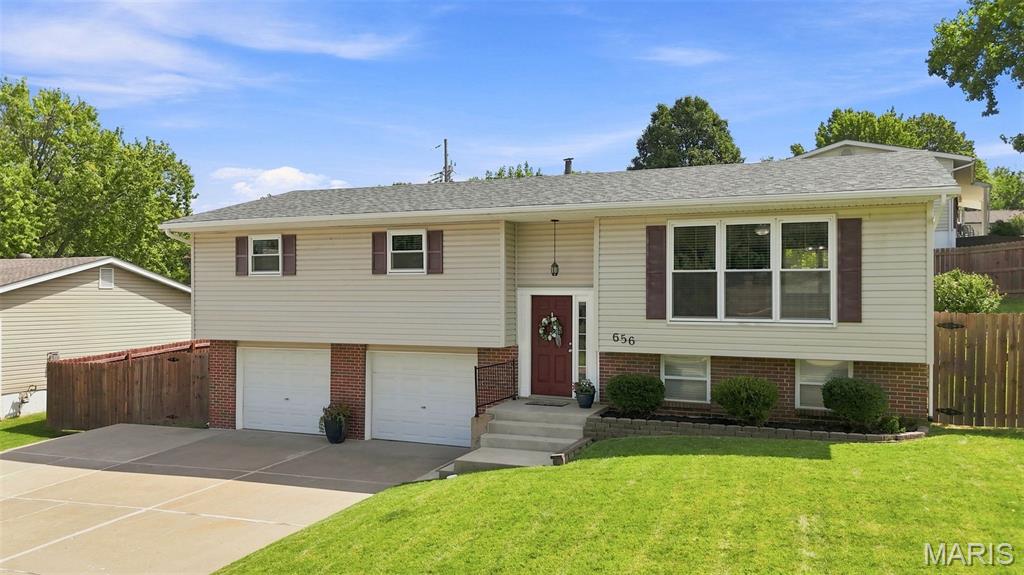
656 Nancy Drive
3 Beds
2 Baths
1,788 Sq.Ft.
$325,000
MLS#: 26036164
St Charles
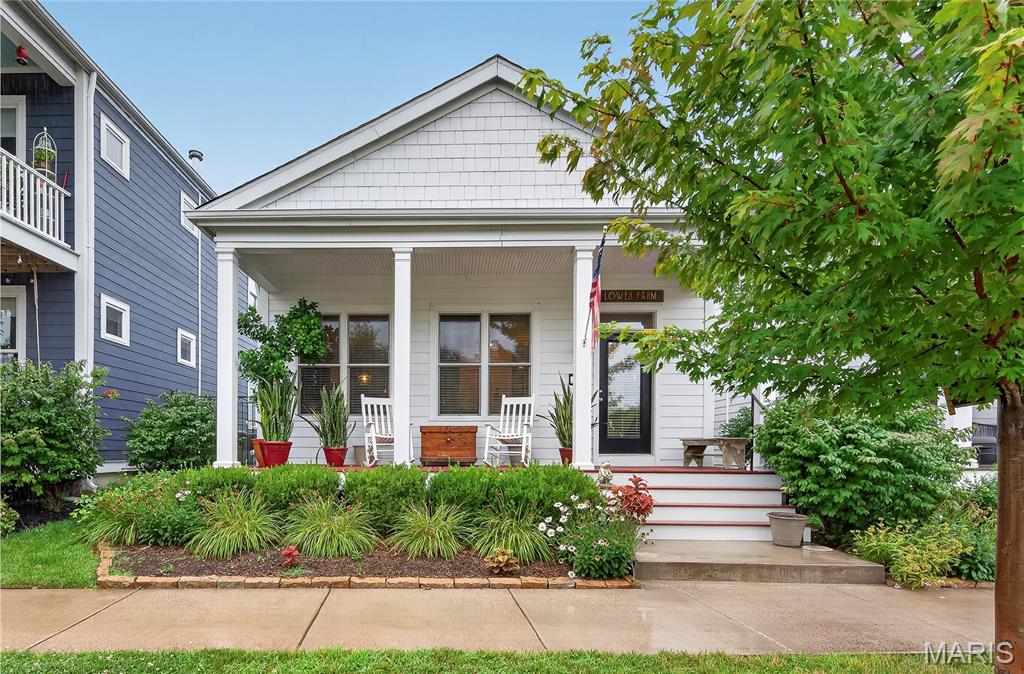
6170 Suntan Drive
3 Beds
2 Baths
1,440 Sq.Ft.
$440,000
MLS#: 26043446
St Charles
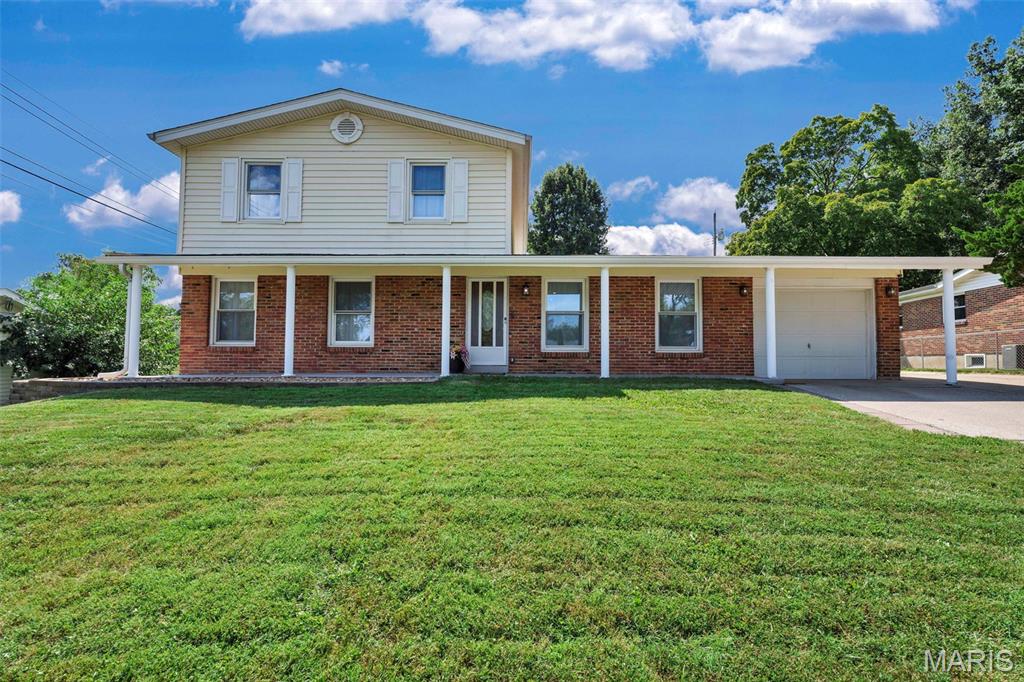
1533 Sherman Drive
5 Beds
3 Baths
2,575 Sq.Ft.
$369,900
MLS#: 26057716
