
509 McKinley Avenue
Warrenton, MO 63383
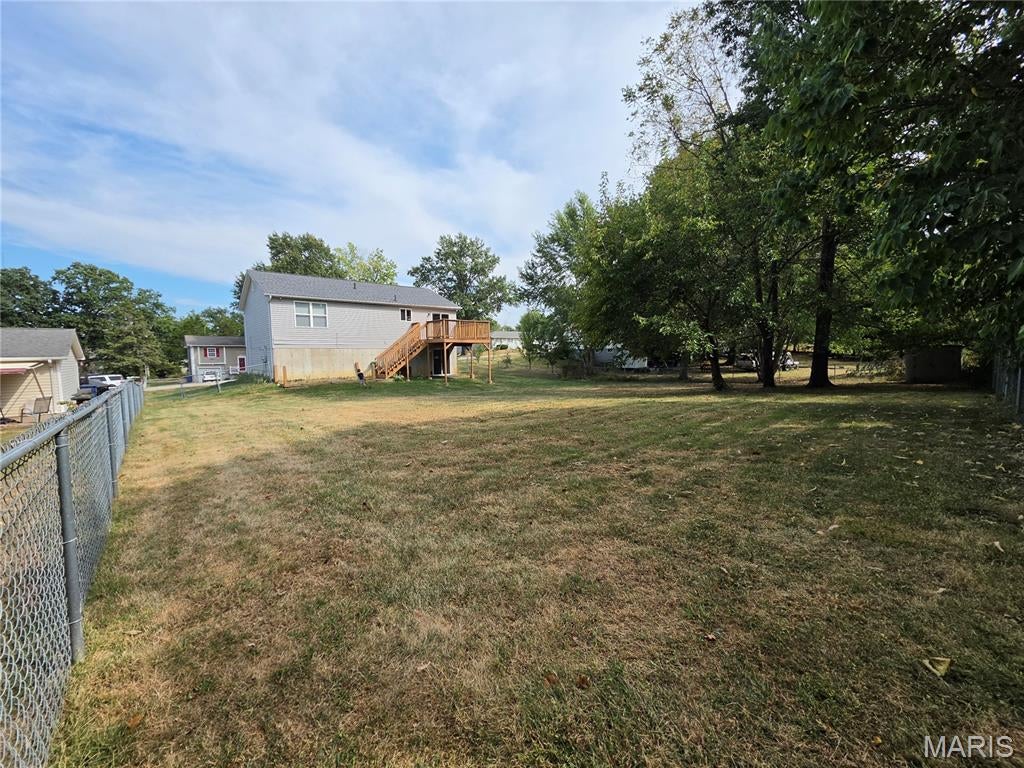
About
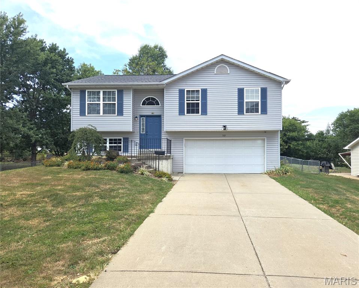
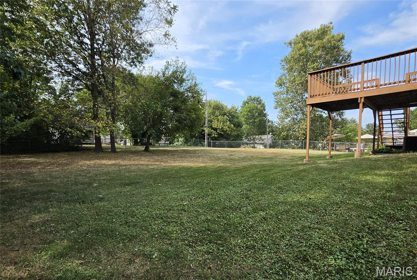
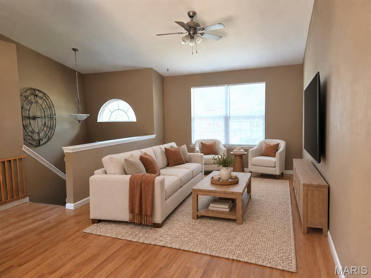
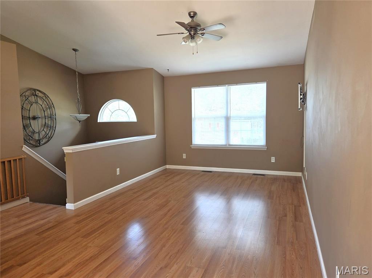
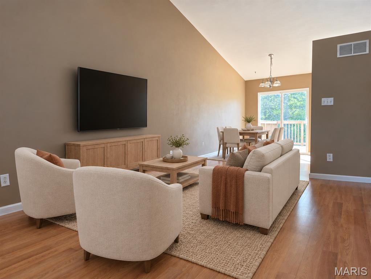
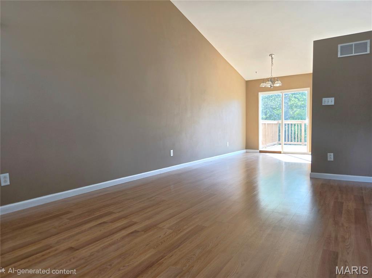
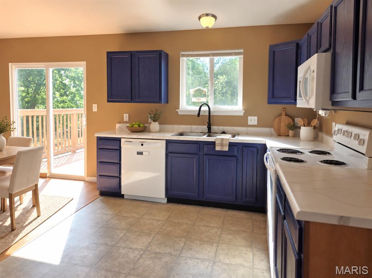
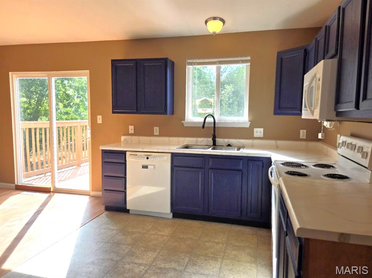
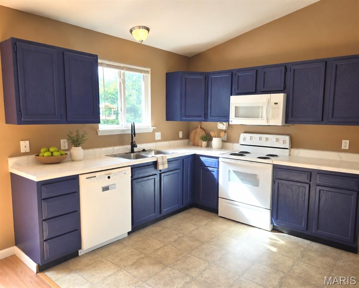
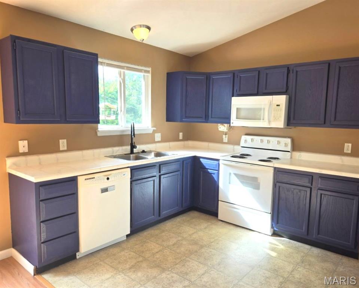
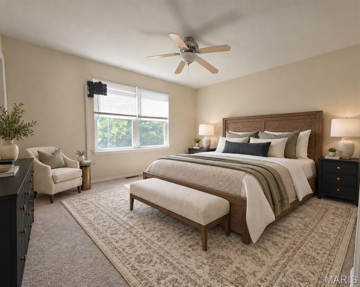
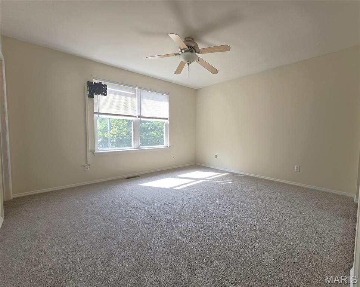
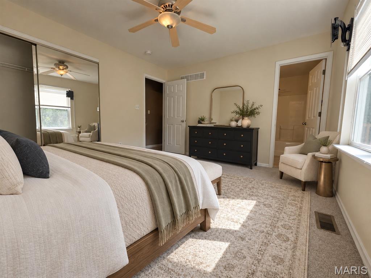
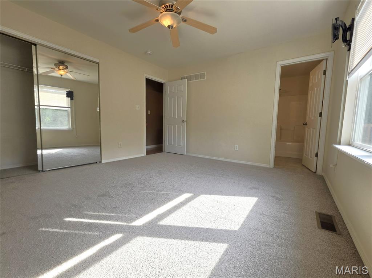
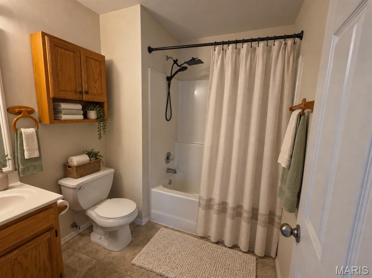
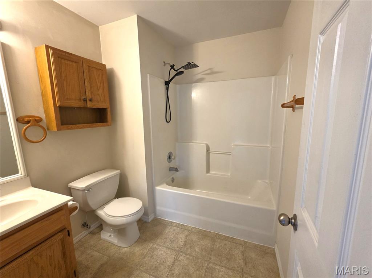
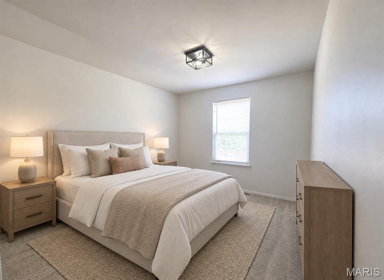
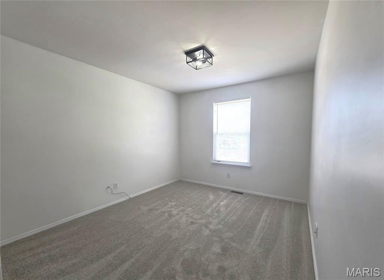
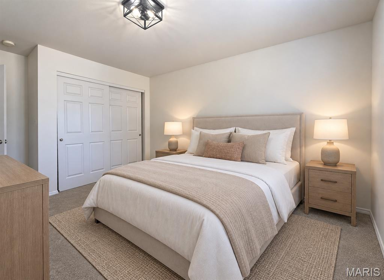
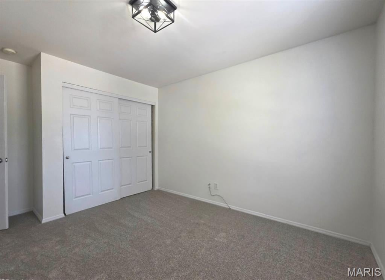
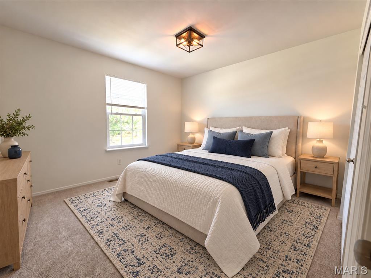
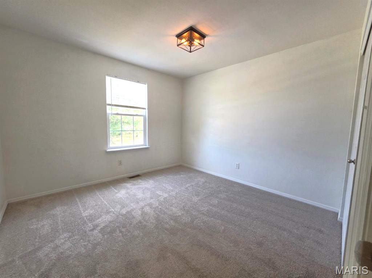
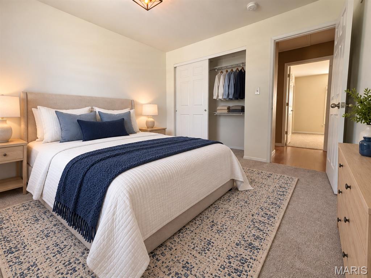
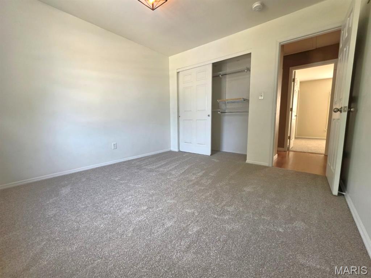
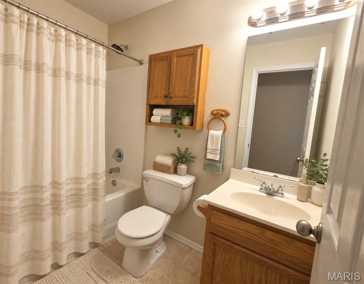
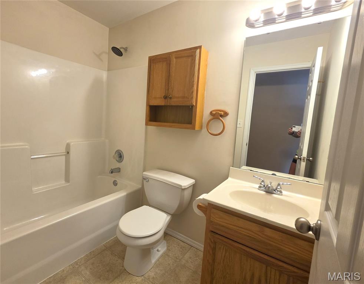
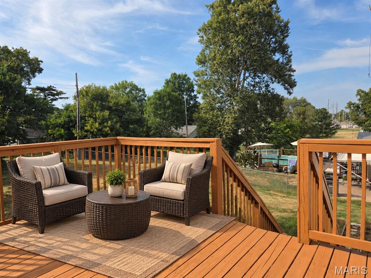
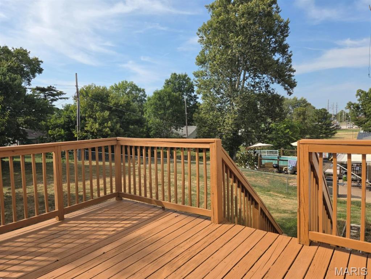
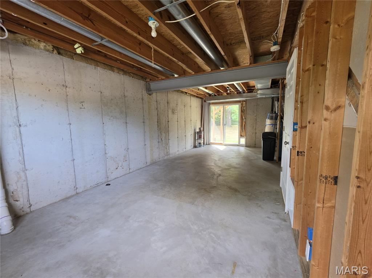
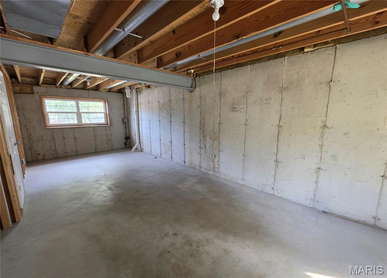
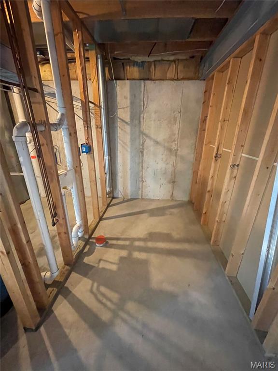
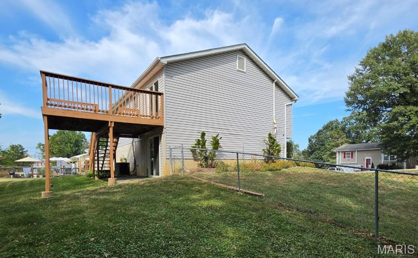
Welcome home to this spacious 3-bedroom, 2-bath split-level offering plenty of room to spread out both inside and out! Step inside to a comfortable, functional floor plan with generous living spaces and great potential to make it your own. Three nicely sized bedrooms provide plenty of flexibility, while two full bathrooms add convenience for everyday living. The split-level design offers defined spaces while still maintaining an easy flow throughout the home, with additional living space perfect for a family room, home office, playroom or entertaining area in the lower level. An attached 2-car garage provides plenty of room for vehicles, storage and all the extras. Outside is where this property really shines! The HUGE fenced backyard offers an incredible amount of space for pets, play, gardening, entertaining or creating the outdoor setup you've been dreaming of. Whether it's summer barbecues, a future fire pit, playset or simply enjoying your own private outdoor space, there's room to make it happen. A 3-year-old roof, 3-year-old HVAC system, and radon mitigation system offer added peace of mind, allowing you to move in with confidence knowing several major systems have already been addressed—and potentially saving you from costly big-ticket improvements in the years ahead. With 3 bedrooms, 2 baths, a 2-car garage and an oversized fenced backyard, this home delivers the space, functionality and outdoor living buyers are looking for!
Property
Beds
3
Full Baths
2
1/2 Baths
None
Year Built
2004
Sq.Footage
1,188
Features
Features & Amenities
Interior
-
Other Interior Features
Ceiling Fan(s), Pantry, Vaulted Ceiling(s), Wired for Data
-
Total Bedrooms
3
-
Bathrooms
2
-
Above Grade Finished Area
1880.0
-
Basement YN
YES
-
Cooling YN
YES
-
Cooling
Ceiling Fan(s), Central Air, Electric
-
Fireplace YN
NO
-
Heating YN
YES
-
Heating
Electric, Forced Air
-
Main Level Bedrooms
3
-
Pet friendly
N/A
Exterior
-
Garage
Yes
-
Garage spaces
2
-
Construction Materials
Vinyl Siding
-
Parking
Additional Parking, Concrete, Garage, Garage Door Opener, Garage Faces Front
-
Patio and Porch Features
Deck
-
Pool
No
Area & Lot
-
Lot Features
Back Yard, City Lot, Front Yard, Landscaped, Level
-
Lot Size(acres)
0.377
-
Lot Size(square feet)
16,422
-
Property Type
Residential
-
Property Sub Type
Single Family Residence
-
Architectural Style
Split Foyer
Price
-
Sales Price
$259,900
-
Tax Amount
$1,506
-
Sq. Footage
1,188
-
Price/SqFt
$218
HOA
-
Association
No
School District
-
Elementary School
Daniel Boone Elem.
-
Middle School
Black Hawk Middle
-
High School
Warrenton High
Property Features
-
New Construction
NO
-
Ownership
Private
-
Sewer
Public Sewer
-
Water Source
Public
Schedule
Schedule a Showing
Showing scheduled successfully.
Mortgage calculator
Estimate your monthly mortgage payment, including the principal and interest, property taxes, and HOA. Adjust the values to generate a more accurate rate.
Your payment
Principal and Interest:
$
Property taxes:
$
HOA fees:
$
Total loan payment:
$
Total interest amount:
$
Location
-
County
Warren
-
Elementary School
Daniel Boone Elem.
-
Middle School
Black Hawk Middle
-
High School
Warrenton High

Listing Courtesy of Donna Hency, Main St. Real Estate
RealHub Information is provided exclusively for consumers' personal, non-commercial use, and it may not be used for any purpose other than to identify prospective properties consumers may be interested in purchasing. All information deemed reliable but not guaranteed and should be independently verified. All properties are subject to prior sale, change or withdrawal. RealHub website owner shall not be responsible for any typographical errors, misinformation, misprints and shall be held totally harmless.

Marko Agent User
Agent
Call Marko today to schedule a private showing.
Phone (242) 532-3421
Email j@init.hr

* Listings on this website come from the FMLS IDX Compilation and may be held by brokerage firms other than the owner of this website. The listing brokerage is identified in any listing details. Information is deemed reliable but is not guaranteed. If you believe any FMLS listing contains material that infringes your copyrighted work please click here to review our DMCA policy and learn how to submit a takedown request.© 2024 FMLS.
Properties
Related properties
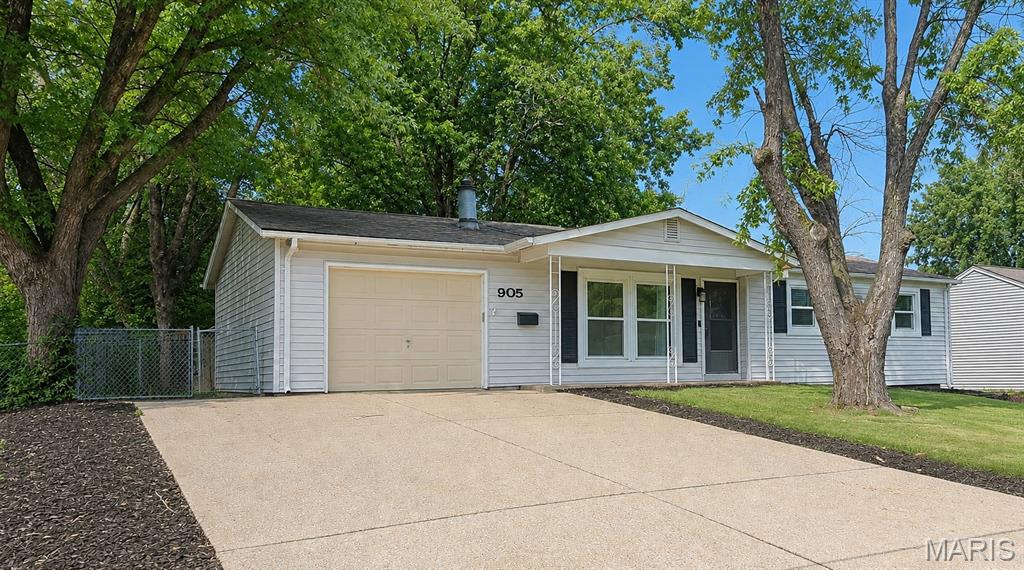
Warrenton
905 Lakeview Drive
3 Beds
3 Baths
1,063 Sq.Ft.
$225,000
MLS#: 26056387
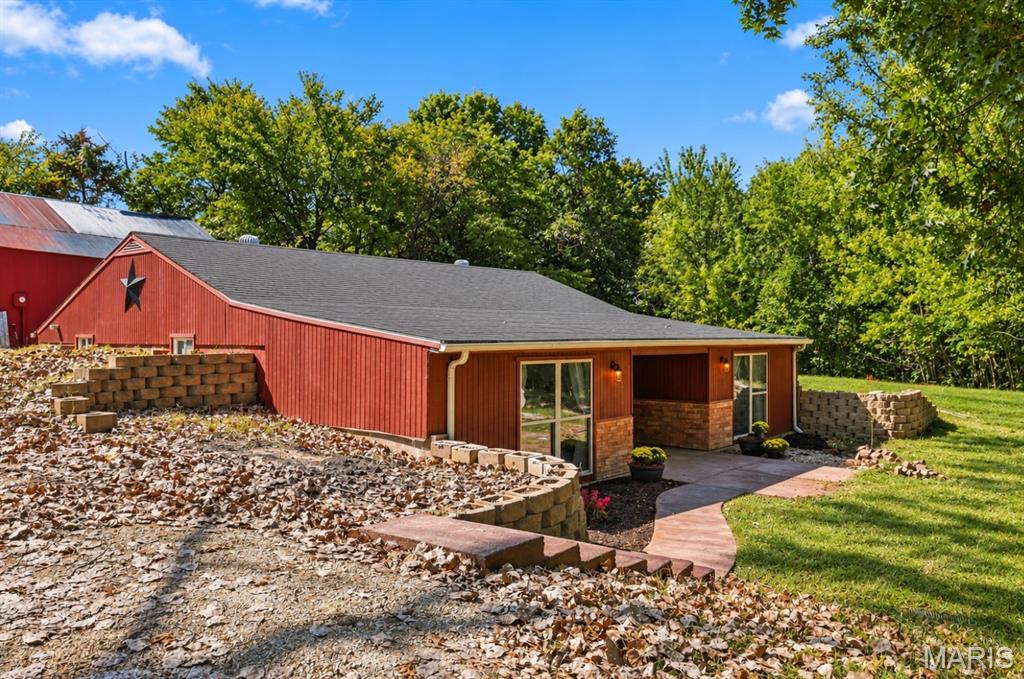
Warrenton
21479 State Highway U
1 Beds
2 Baths
1,050 Sq.Ft.
$220,000
MLS#: 26059720
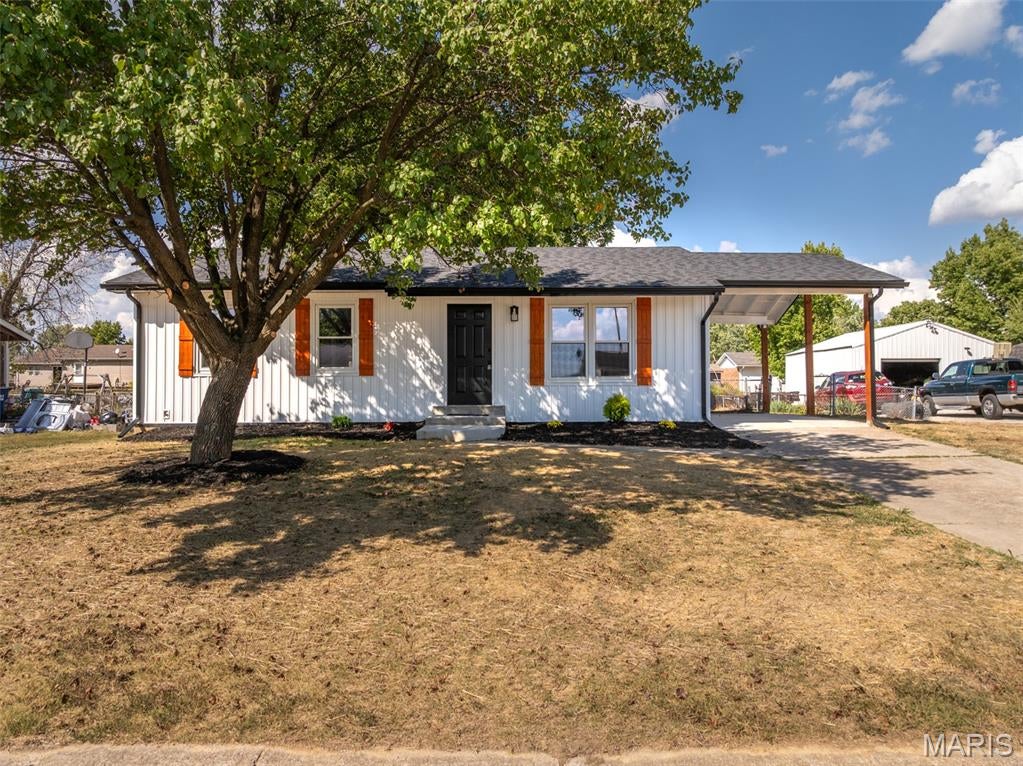
Warrenton
319 Richmond Drive
3 Beds
1 Baths
1,036 Sq.Ft.
$225,000
MLS#: 26058759
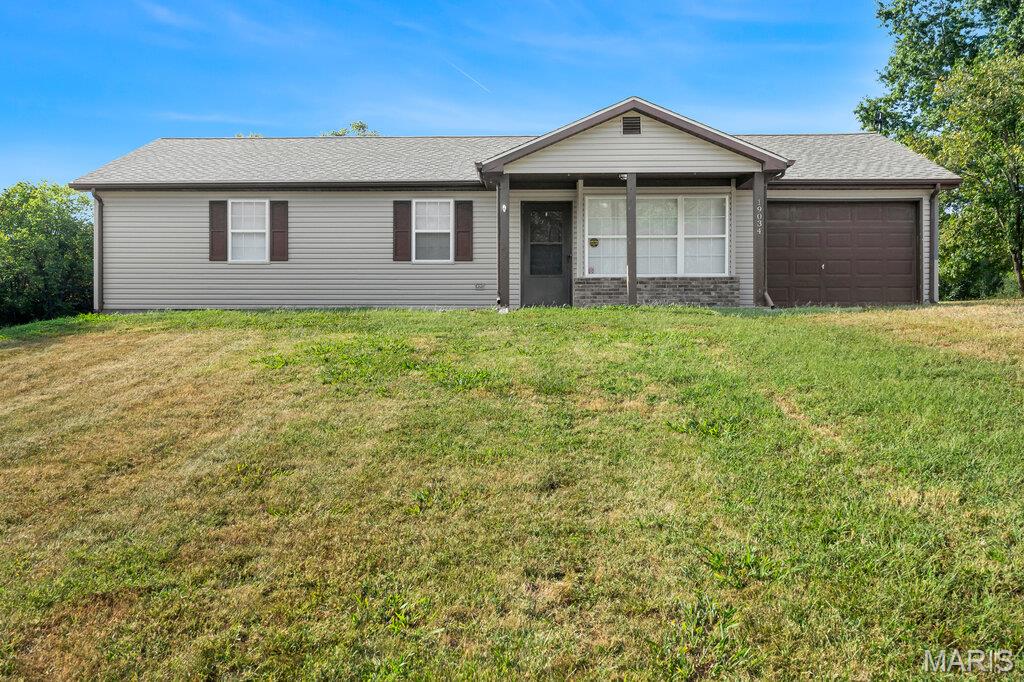
Warrenton
19034 Royal Drive
3 Beds
1 Baths
1,092 Sq.Ft.
$275,000
MLS#: 26058779
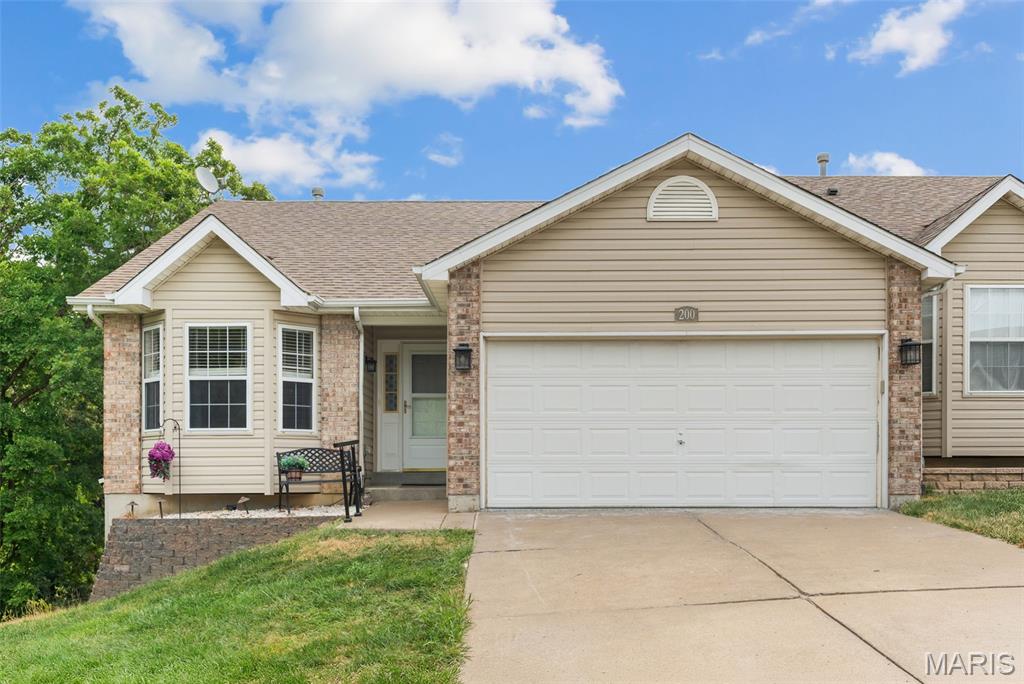
Warrenton
200 Meadowview Drive
3 Beds
3 Baths
1,803 Sq.Ft.
$260,000
MLS#: 26054898
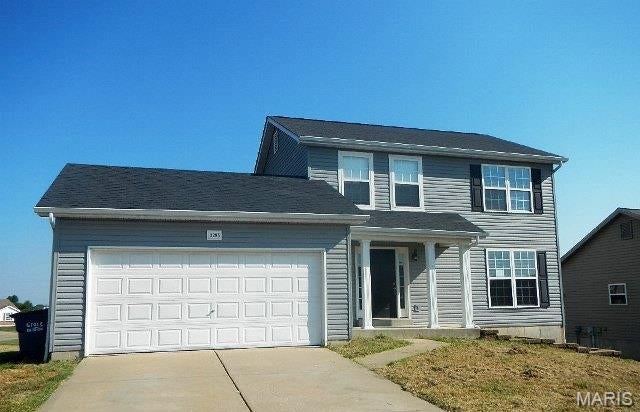
Warrenton
2295 Paige Marie Drive
4 Beds
1 Baths
1,789 Sq.Ft.
$225,000
MLS#: 26057789
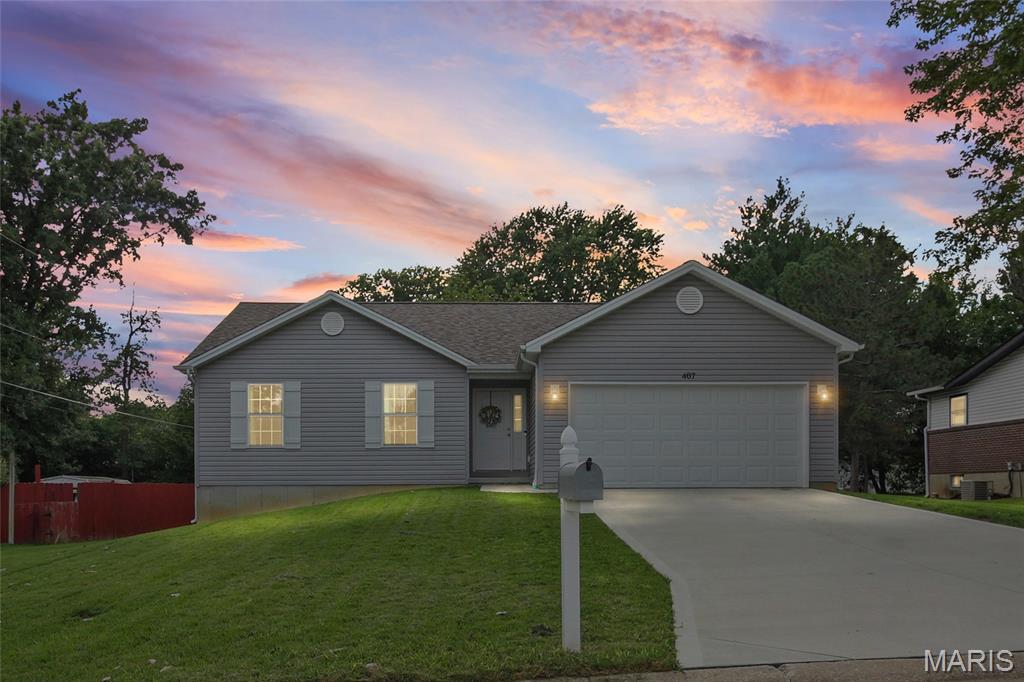
Warrenton
407 Warren Avenue
3 Beds
2 Baths
1,294 Sq.Ft.
$307,000
MLS#: 26055029
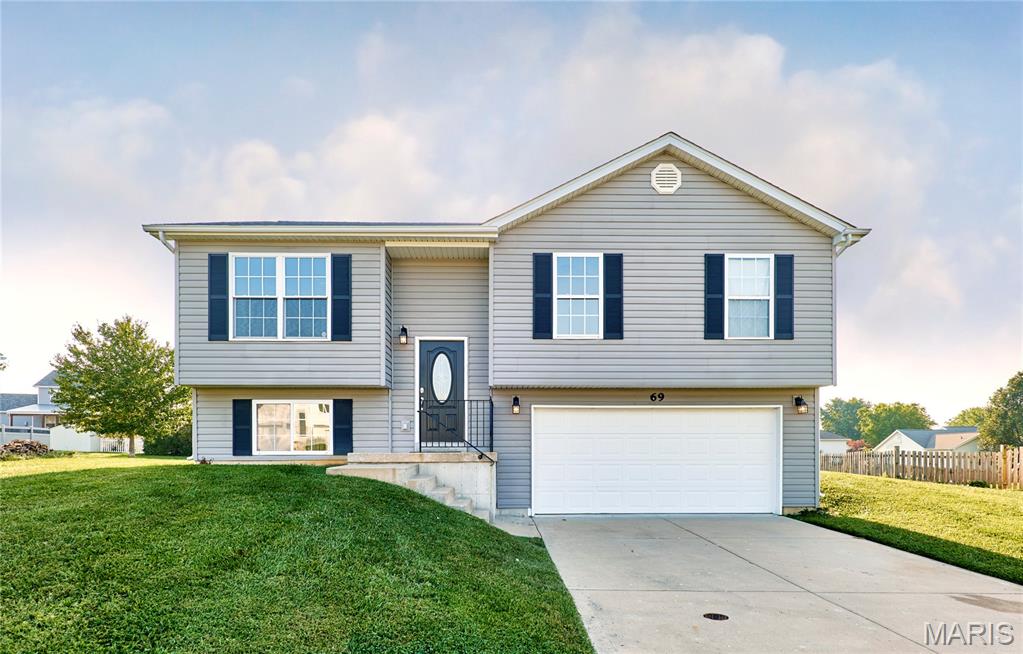
Warrenton
69 Matt Joyce Court
3 Beds
2 Baths
1,268 Sq.Ft.
$269,900
MLS#: 26055095
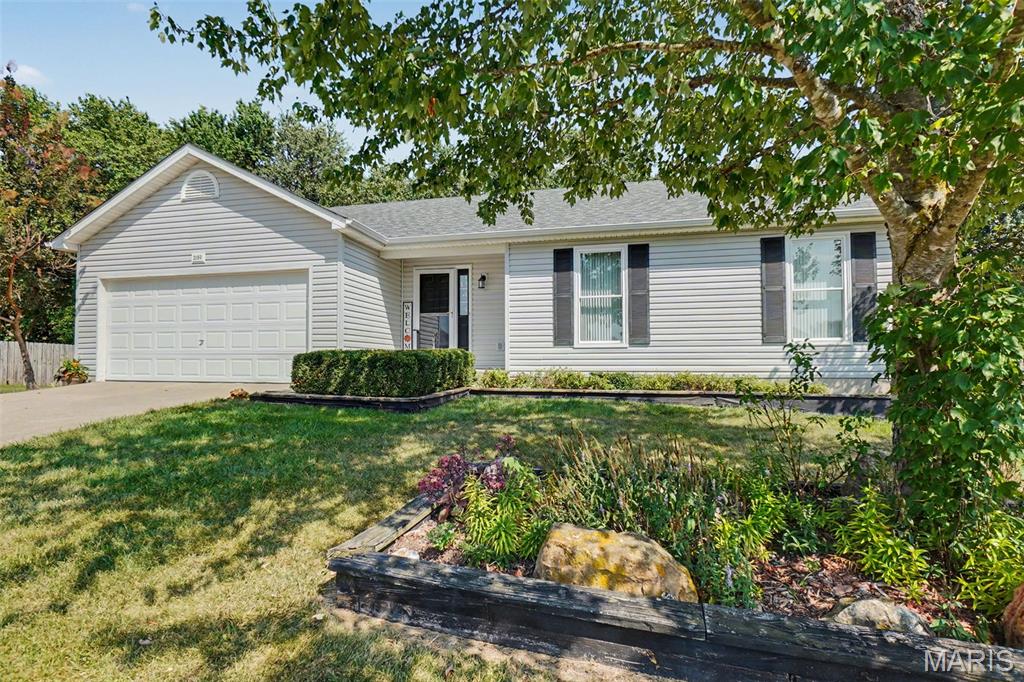
Warrenton
2180 Anthony Steven Court
4 Beds
3 Baths
1,946 Sq.Ft.
$279,000
MLS#: 26054560
