
3711 Falcon View Drive
Arnold, MO 63010
About
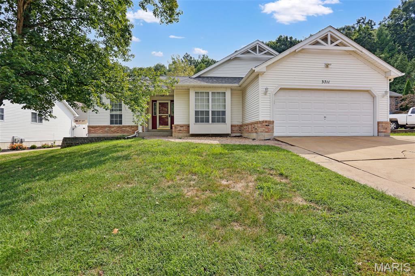
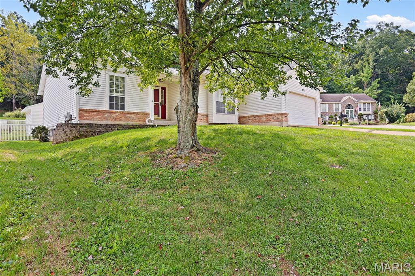
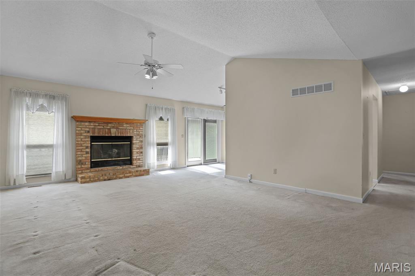
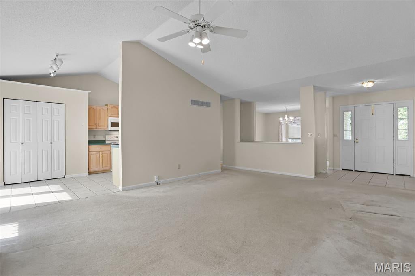
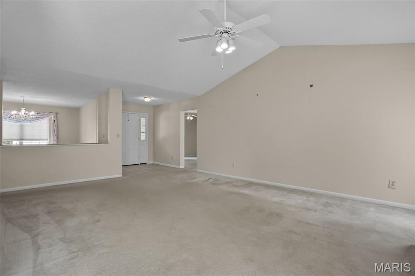
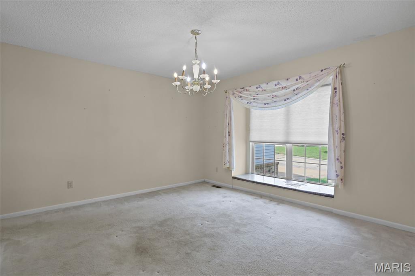
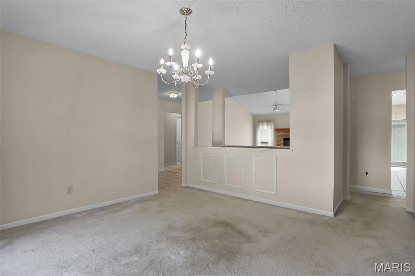
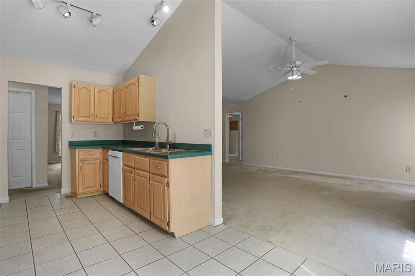
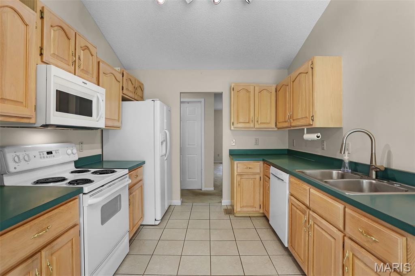
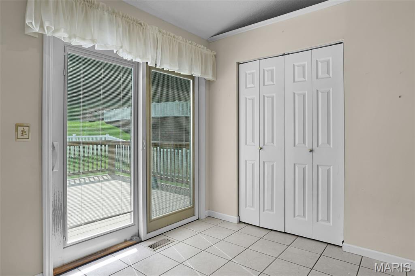
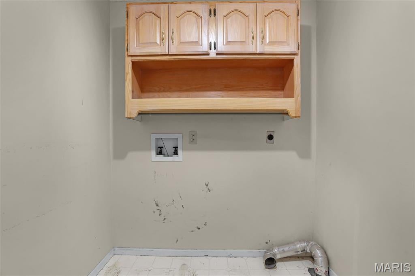
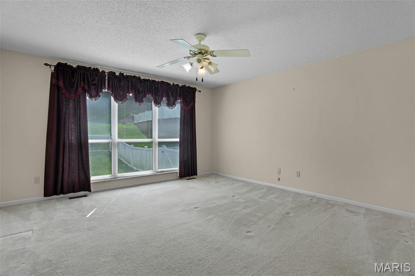
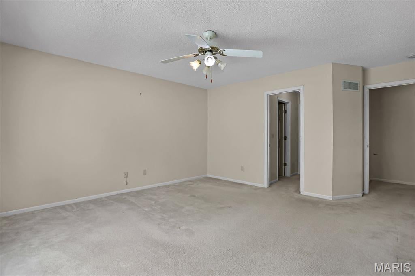
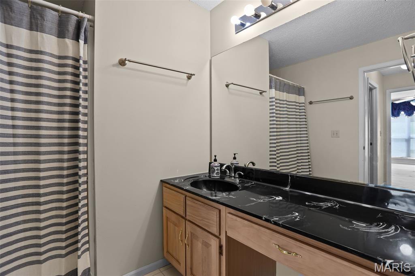
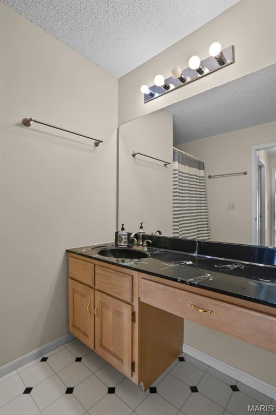
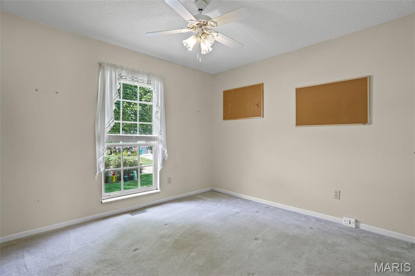
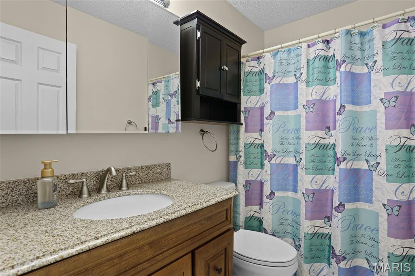
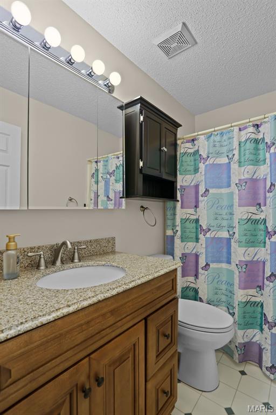
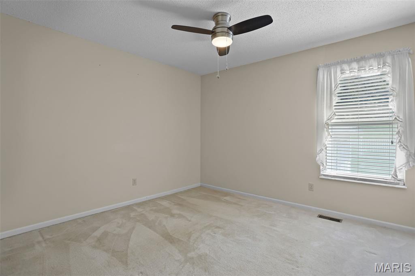
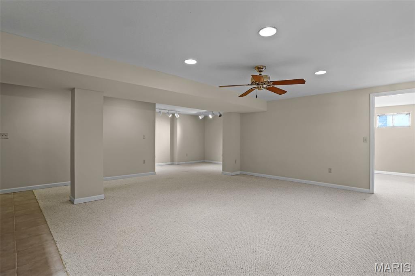
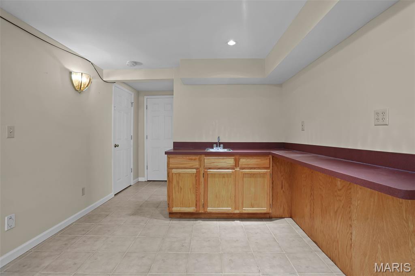
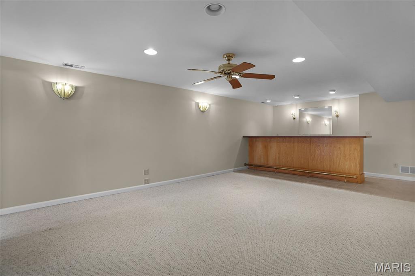
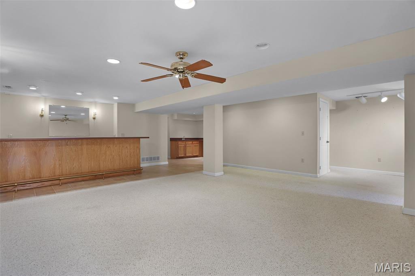
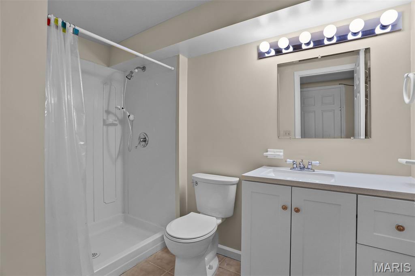
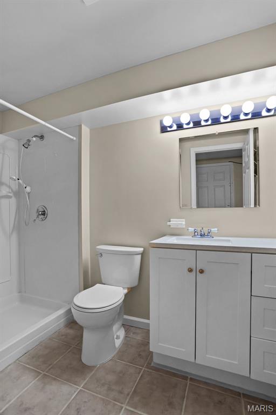
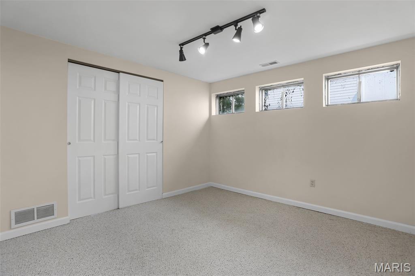
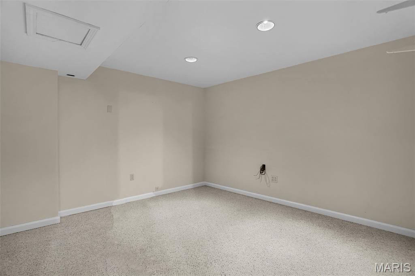
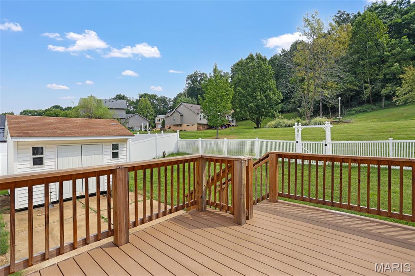
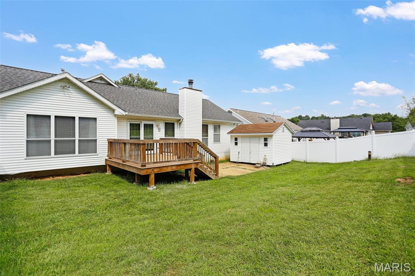
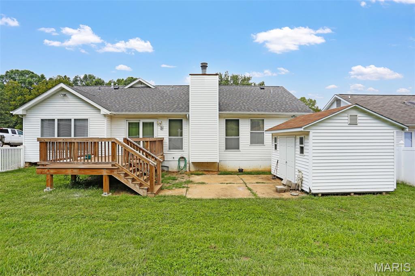
Great opportunity in a prime South St Louis County location, this 3 bed, 3 bath Ranch with a finished lower level has over 2900 sq ft of living space, 2 car garage and and great backyard situated on a quiet cul-de-sac lot. Some cosmetic updating needed (carpet, paint) but the big items are all taken care of, Roof/Gutters (2 yrs old), HVAC (2 yrs old), Deck (2 yrs old), Basement finish (2 yrs). Open floor plan ranch with vaulted Great room with gas fireplace opens into the kitchen and breakfast room, separate dining room off the entry foyer. Divided bedroom floorplan with primary suite with walk in closet and full bath. 2 more good sized bedrooms and updated full bath along with main floor laundry round out the main level of this home. Fully finished lower level with huge rec room, sleeping area, full bath and plenty of storage space. 2 car garage, fenced in yard backing to woods and large storage shed out back. This home is a great value in a prime locations minutes from highways, shopping and entertainment.
Property
Beds
3
Full Baths
3
1/2 Baths
None
Year Built
1994
Sq.Footage
2,921
Features
Features & Amenities
Interior
-
Other Interior Features
Bar, Ceiling Fan(s), Dry Bar, Entrance Foyer, High Speed Internet, Open Floorplan, Pantry, Vaulted Ceiling(s), Walk-In Closet(s)
-
Total Bedrooms
3
-
Bathrooms
3
-
Above Grade Finished Area
1621.0
-
Basement YN
YES
-
Cooling YN
YES
-
Cooling
Ceiling Fan(s), Central Air
-
Fireplace YN
YES
-
Heating YN
YES
-
Heating
Forced Air
-
Main Level Bedrooms
3
-
Pet friendly
N/A
Exterior
-
Garage
Yes
-
Garage spaces
2
-
Construction Materials
Brick Veneer, Vinyl Siding
-
Pool
No
-
Waterfront YN
NO
Area & Lot
-
Lot Features
Back Yard, Cul-De-Sac
-
Lot Size(acres)
0.24
-
Lot Size(square feet)
10,454
-
Property Type
Residential
-
Property Sub Type
Single Family Residence
-
Architectural Style
Ranch
Price
-
Sales Price
$320,000
-
Tax Amount
$2,488
-
Sq. Footage
2,921
-
Price/SqFt
$109
HOA
-
Association
YES
-
Association Fee
$400
-
Association Fee Frequency
Annually
-
Association Fee Includes
N/A
School District
-
Elementary School
Lone Dell Elem.
-
Middle School
Ridgewood Middle
-
High School
Fox Sr. High
Property Features
-
New Construction
NO
-
Foundation Details
Concrete Perimeter
-
Ownership
Private
-
Senior Community YN
NO
-
Sewer
Public Sewer
-
Water Source
Public
Schedule
Schedule a Showing
Showing scheduled successfully.
Mortgage calculator
Estimate your monthly mortgage payment, including the principal and interest, property taxes, and HOA. Adjust the values to generate a more accurate rate.
Your payment
Principal and Interest:
$
Property taxes:
$
HOA fees:
$
Total loan payment:
$
Total interest amount:
$
Location
-
County
Jefferson
-
Elementary School
Lone Dell Elem.
-
Middle School
Ridgewood Middle
-
High School
Fox Sr. High

Listing Courtesy of Michael Luntz, Nettwork Global
RealHub Information is provided exclusively for consumers' personal, non-commercial use, and it may not be used for any purpose other than to identify prospective properties consumers may be interested in purchasing. All information deemed reliable but not guaranteed and should be independently verified. All properties are subject to prior sale, change or withdrawal. RealHub website owner shall not be responsible for any typographical errors, misinformation, misprints and shall be held totally harmless.

Marko Agent User
Agent
Call Marko today to schedule a private showing.
Phone (242) 532-3421
Email j@init.hr

* Listings on this website come from the FMLS IDX Compilation and may be held by brokerage firms other than the owner of this website. The listing brokerage is identified in any listing details. Information is deemed reliable but is not guaranteed. If you believe any FMLS listing contains material that infringes your copyrighted work please click here to review our DMCA policy and learn how to submit a takedown request.© 2024 FMLS.
Properties
Related properties
Arnold
3038 Ems Glen Lane
2 Beds
2 Baths
2,390 Sq.Ft.
$350,000
MLS#: 26054215
Arnold
2271 Cessna Drive
3 Beds
2 Baths
960 Sq.Ft.
$259,000
MLS#: 26056393
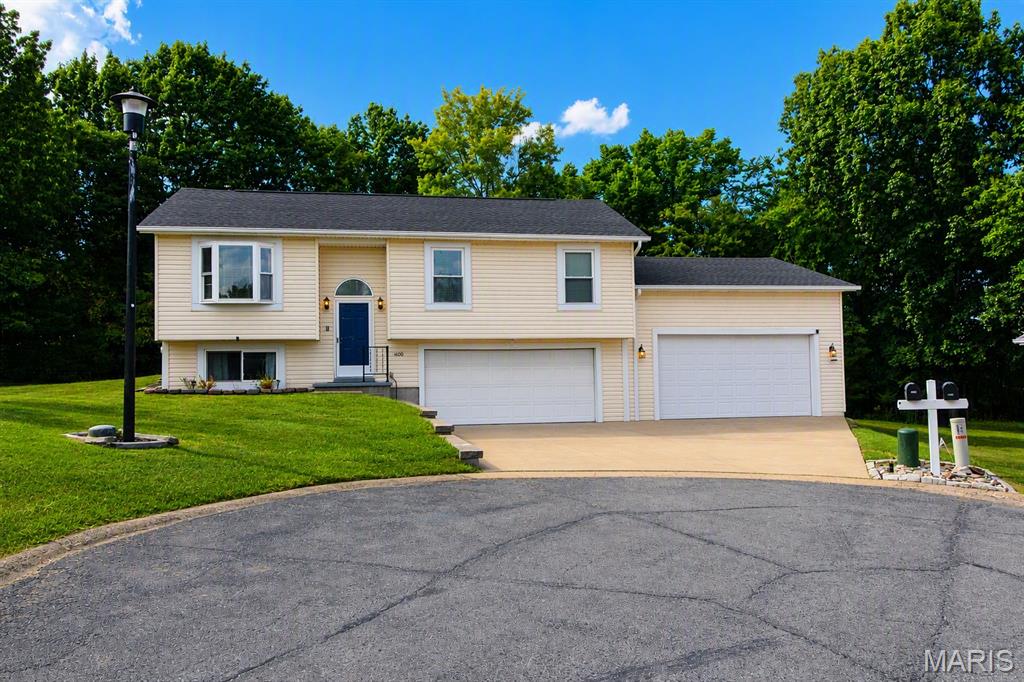
Arnold
1400 Dutch Mill Drive
3 Beds
2 Baths
1,410 Sq.Ft.
$300,000
MLS#: 26057712
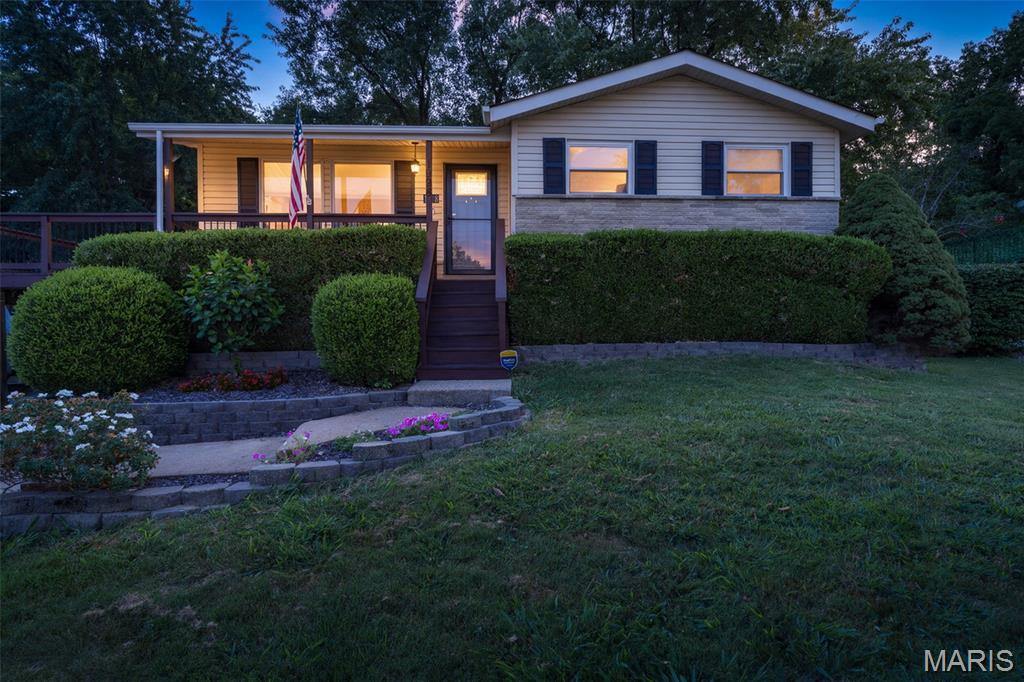
Arnold
1998 Ridgeway Drive
4 Beds
2 Baths
1,872 Sq.Ft.
$279,000
MLS#: 26055303
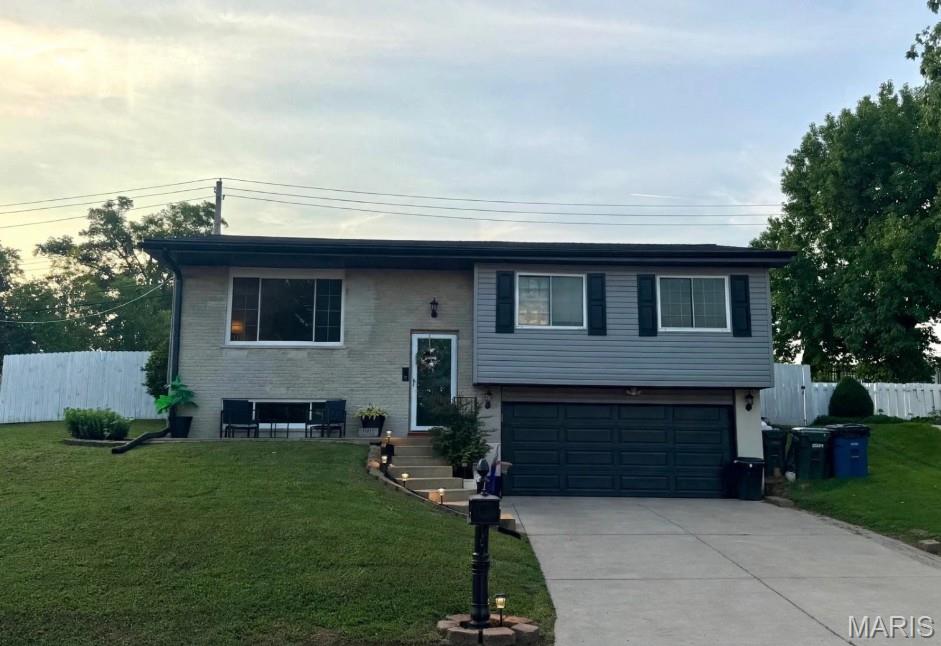
Arnold
619 Robin Drive
3 Beds
2 Baths
1,440 Sq.Ft.
$289,000
MLS#: 26054335
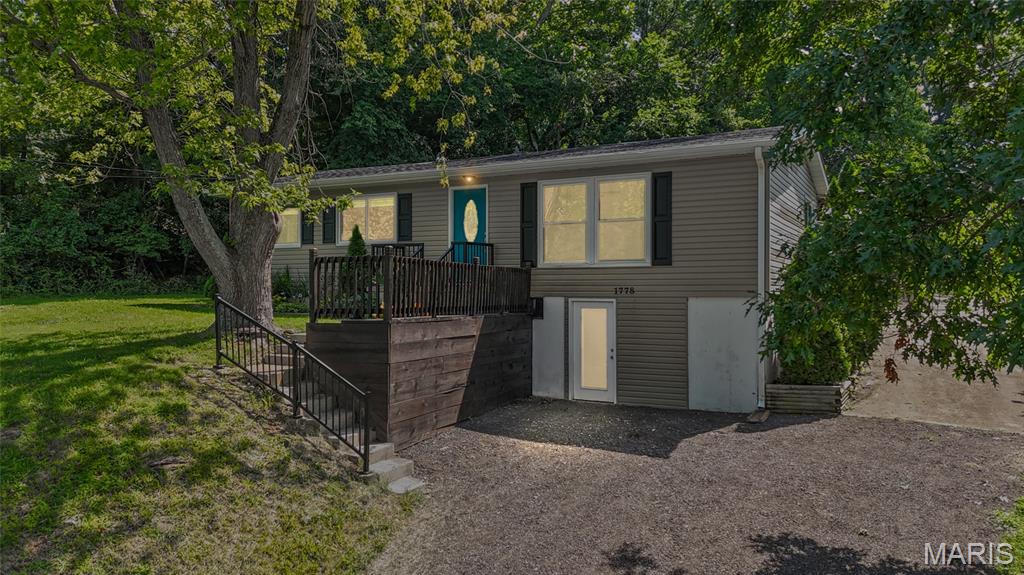
Arnold
1778 Terrace Drive
3 Beds
2 Baths
2,037 Sq.Ft.
$285,000
MLS#: 26054774
Arnold
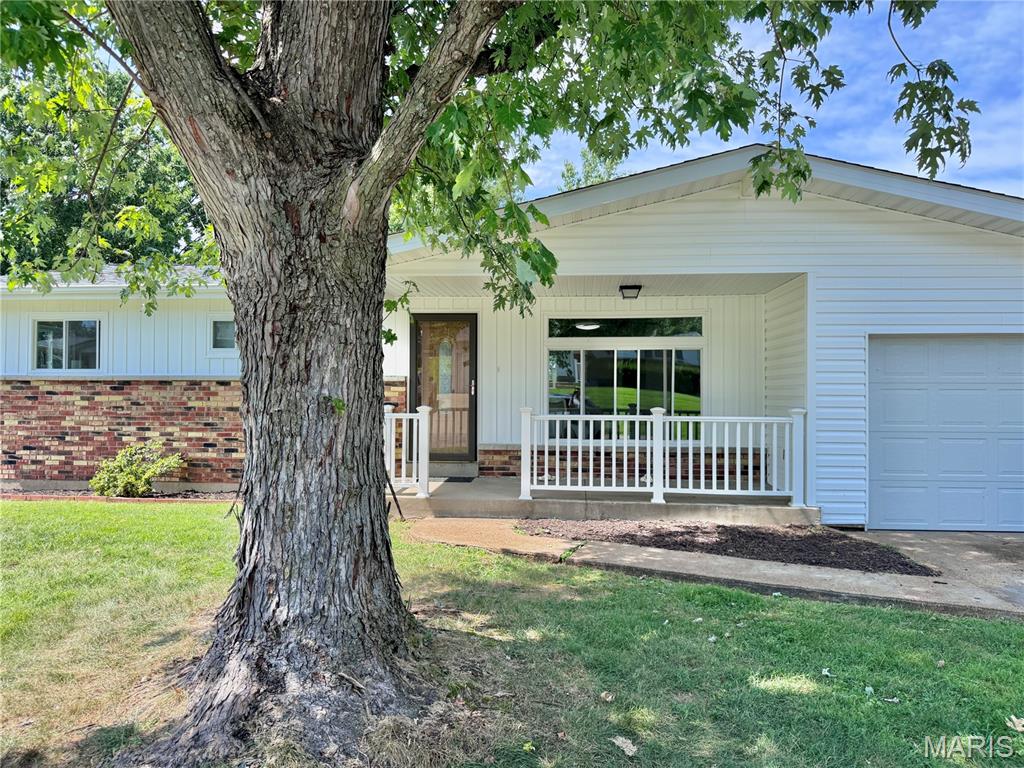
1249 Moonlight Drive
3 Beds
1 Baths
1,132 Sq.Ft.
$269,900
MLS#: 26052422
Arnold
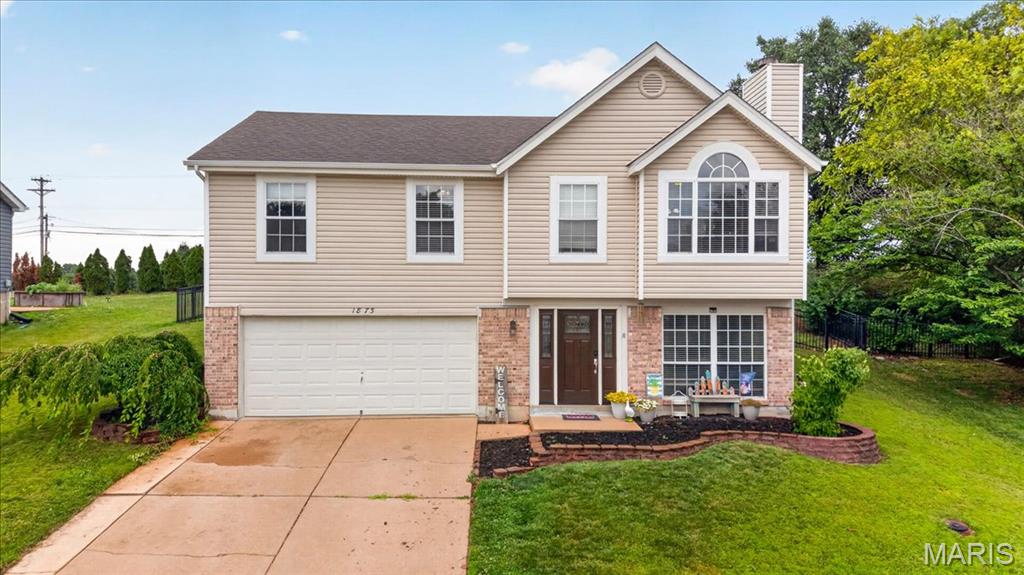
1873 Fox Pointe Drive
3 Beds
2 Baths
1,740 Sq.Ft.
$275,000
MLS#: 26040746
Arnold
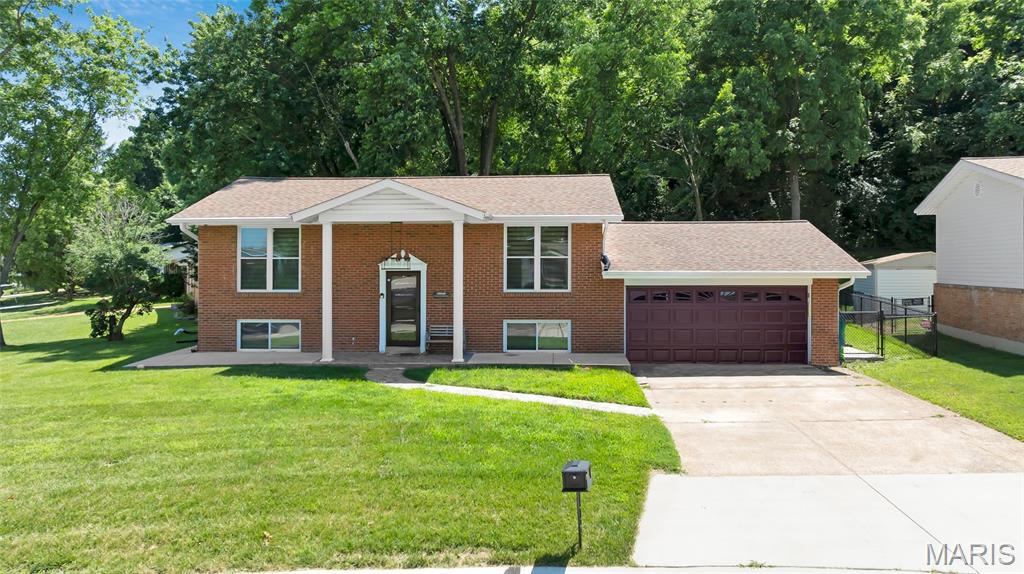
1251 Hawksbury Drive
4 Beds
2 Baths
1,824 Sq.Ft.
$354,000
MLS#: 26040610
