
1566 Buckhurst Court
Ballwin, MO 63021
About
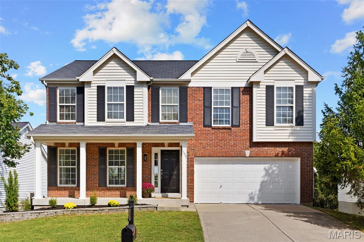
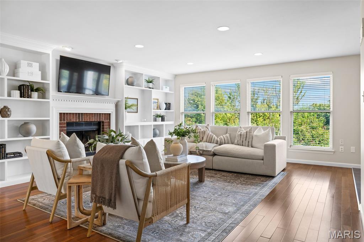
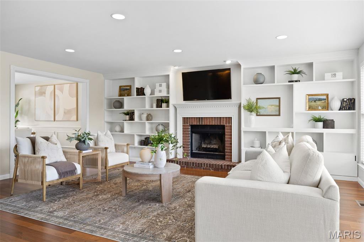
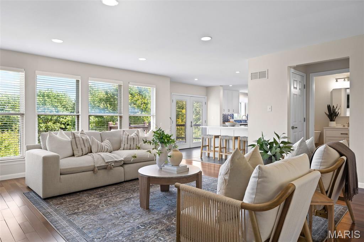
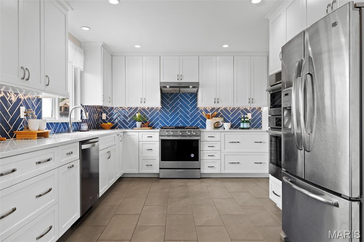
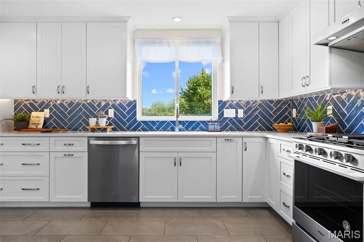
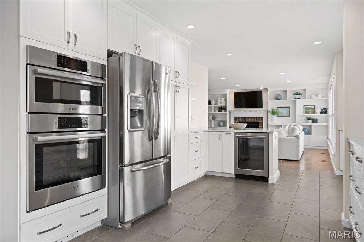
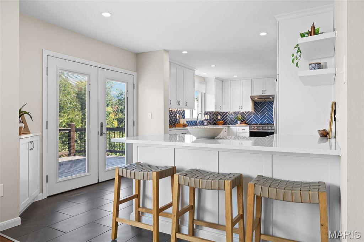
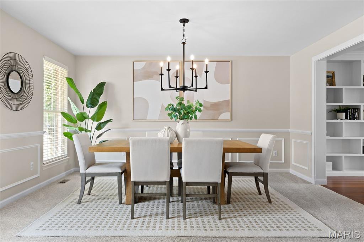
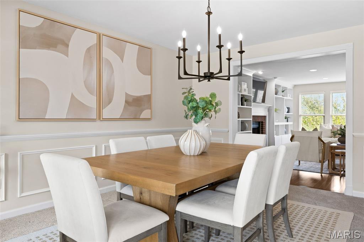
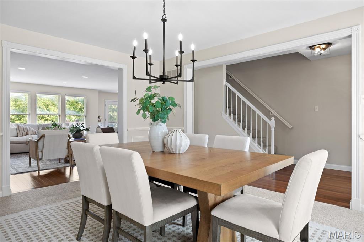
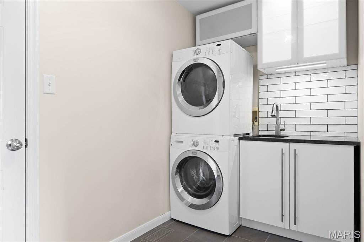
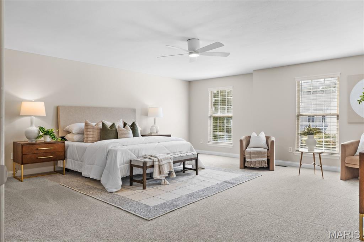
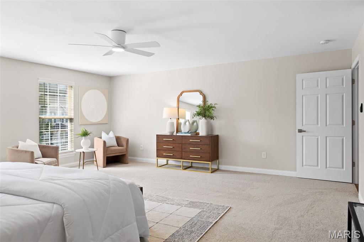
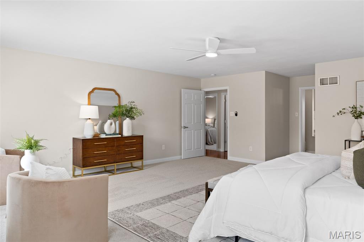
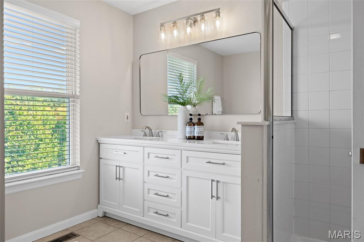
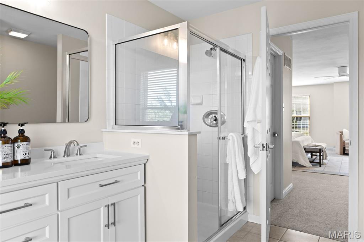
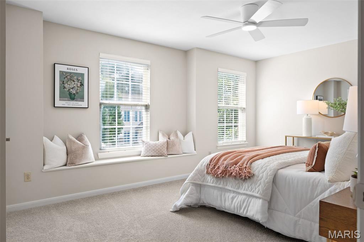
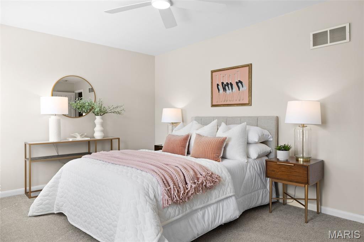
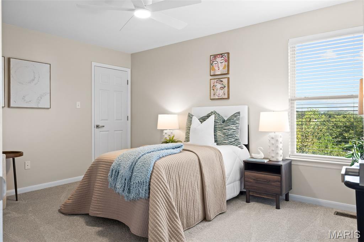
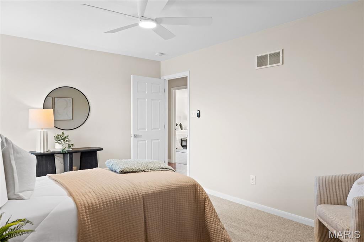
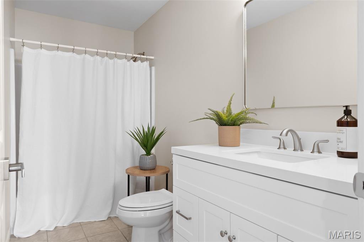
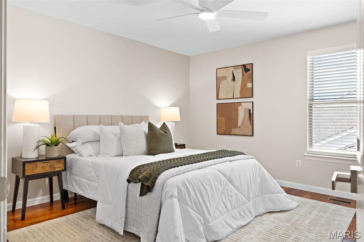
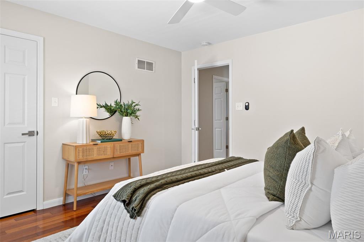
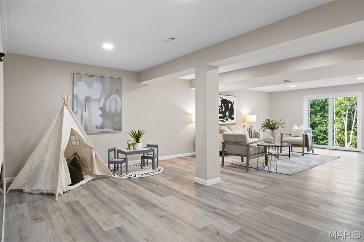
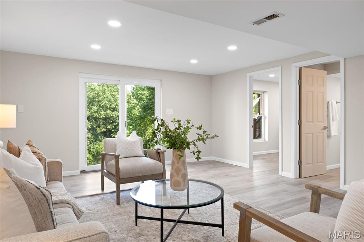
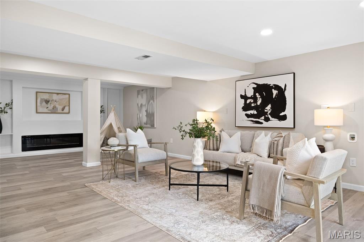
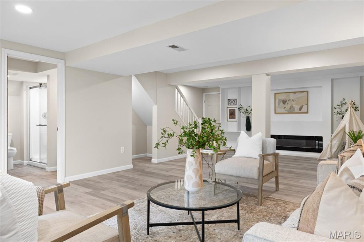
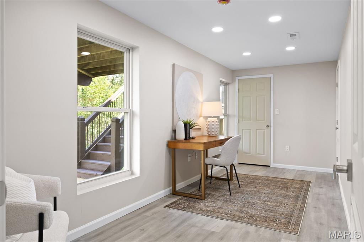
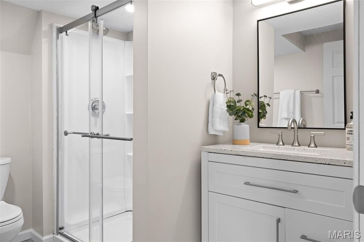
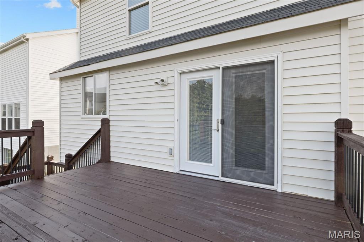
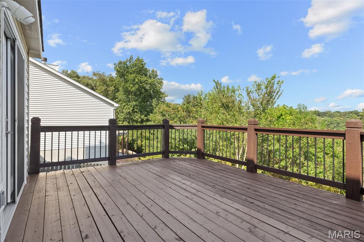
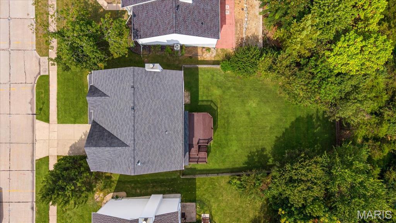
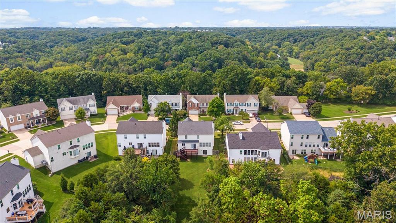
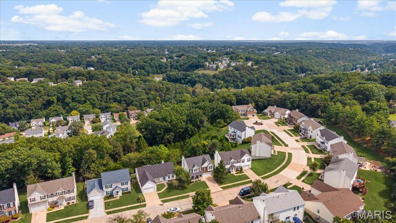
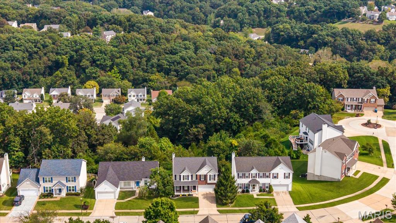
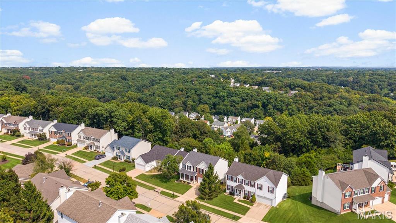
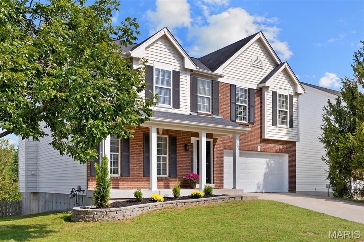
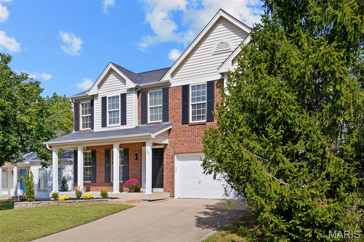
Completely renovated and absolutely stunning, this spacious two-story has been thoughtfully transformed from top to bottom. Beautiful hardwood floors welcome you inside and continue into the light-filled family room, where a wood-burning fireplace framed by custom built-ins creates a warm and inviting focal point. The dining room is equally impressive with classic wainscoting, new carpet and a statement chandelier. The completely redesigned kitchen is a showstopper with custom soft-close cabinetry, quartz countertops, a striking tile backsplash, stainless steel appliances and a large peninsula with plenty of seating. Floating shelves, under-cabinet lighting, a beverage refrigerator and pantry add thoughtful touches throughout. Even the adjoining laundry room has been beautifully finished with custom cabinetry, quartz countertops, tile backsplash and a utility sink. Upstairs, the oversized primary suite offers an incredible amount of space with new plush carpet and a generous walk-in closet. The updated primary bath features a new dual-sink vanity, soaking tub and separate shower. Three additional spacious bedrooms and an updated hall bath complete the second floor. The finished walkout lower level adds even more living space with luxury vinyl plank flooring, recessed lighting and an electric fireplace flanked by built-ins. The expansive recreation area offers plenty of room to gather, while an additional bedroom could just as easily serve as a home office, fitness room or bonus space. A full bath and walkout to the backyard complete the lower level. And then there’s the view. The freshly stained deck overlooks a fully fenced backyard bordered by trees and common ground, creating a beautiful backdrop and wonderful sense of privacy. Whether you’re enjoying your morning coffee or watching the sunset in the evening, it’s a setting you’ll appreciate every single day. With extensive updates throughout, this home is truly move-in ready and waiting to be enjoyed. Located in the top-rated Rockwood School District and close to popular shopping, dining, parks and more, this is one you won’t want to miss.
Property
Beds
5
Full Baths
3
1/2 Baths
1
Year Built
2000
Sq.Footage
3,156
Features
Features & Amenities
Interior
-
Other Interior Features
Bookcases, Built-in Features, Ceiling Fan(s), Chandelier, Double Vanity, Eat-in Kitchen, Entrance Foyer, Pantry, Recessed Lighting, Stone Counters, Walk-In Closet(s)
-
Total Bedrooms
5
-
Bathrooms
3
-
1/2 Bathrooms
1
-
Above Grade Finished Area
2543.0
-
Basement YN
YES
-
Cooling YN
YES
-
Cooling
Central Air, Ceiling Fan(s)
-
Fireplace YN
YES
-
Heating YN
YES
-
Heating
Forced Air
-
Pet friendly
N/A
Exterior
-
Garage
Yes
-
Garage spaces
2
-
Construction Materials
Brick Veneer, Vinyl Siding
-
Other Exterior Features
Private Yard, Rain Gutters
-
Parking
Attached, Driveway, Garage, Garage Faces Front, Kitchen Level, Private
-
Patio and Porch Features
Deck, Front Porch
-
Pool
No
-
Waterfront YN
NO
-
View
Neighborhood, Trees/Woods
Area & Lot
-
Lot Features
Back Yard, Front Yard, Gentle Sloping, Landscaped, Private, Rectangular Lot
-
Lot Size(acres)
0.21
-
Lot Size(square feet)
9,147
-
Property Type
Residential
-
Property Sub Type
Single Family Residence
-
Architectural Style
Traditional
Price
-
Sales Price
$525,000
-
Tax Amount
$6,179
-
Sq. Footage
3,156
-
Price/SqFt
$166
HOA
-
Association
YES
-
Association Fee
$250
-
Association Fee Frequency
Annually
-
Association Fee Includes
N/A
School District
-
Elementary School
Ridge Meadows Elem.
-
Middle School
Selvidge Middle
-
High School
Marquette Sr. High
Property Features
-
New Construction
NO
-
Association Amenities
None
-
Ownership
Private
-
Senior Community YN
NO
-
Sewer
Public Sewer
-
Water Source
Public
Schedule
Schedule a Showing
Showing scheduled successfully.
Mortgage calculator
Estimate your monthly mortgage payment, including the principal and interest, property taxes, and HOA. Adjust the values to generate a more accurate rate.
Your payment
Principal and Interest:
$
Property taxes:
$
HOA fees:
$
Total loan payment:
$
Total interest amount:
$
Location
-
County
St. Louis
-
Elementary School
Ridge Meadows Elem.
-
Middle School
Selvidge Middle
-
High School
Marquette Sr. High

Listing Courtesy of Laura Sanders, Compass Realty Group
RealHub Information is provided exclusively for consumers' personal, non-commercial use, and it may not be used for any purpose other than to identify prospective properties consumers may be interested in purchasing. All information deemed reliable but not guaranteed and should be independently verified. All properties are subject to prior sale, change or withdrawal. RealHub website owner shall not be responsible for any typographical errors, misinformation, misprints and shall be held totally harmless.

Marko Agent User
Agent
Call Marko today to schedule a private showing.
Phone (242) 532-3421
Email j@init.hr

* Listings on this website come from the FMLS IDX Compilation and may be held by brokerage firms other than the owner of this website. The listing brokerage is identified in any listing details. Information is deemed reliable but is not guaranteed. If you believe any FMLS listing contains material that infringes your copyrighted work please click here to review our DMCA policy and learn how to submit a takedown request.© 2024 FMLS.
Properties
Related properties
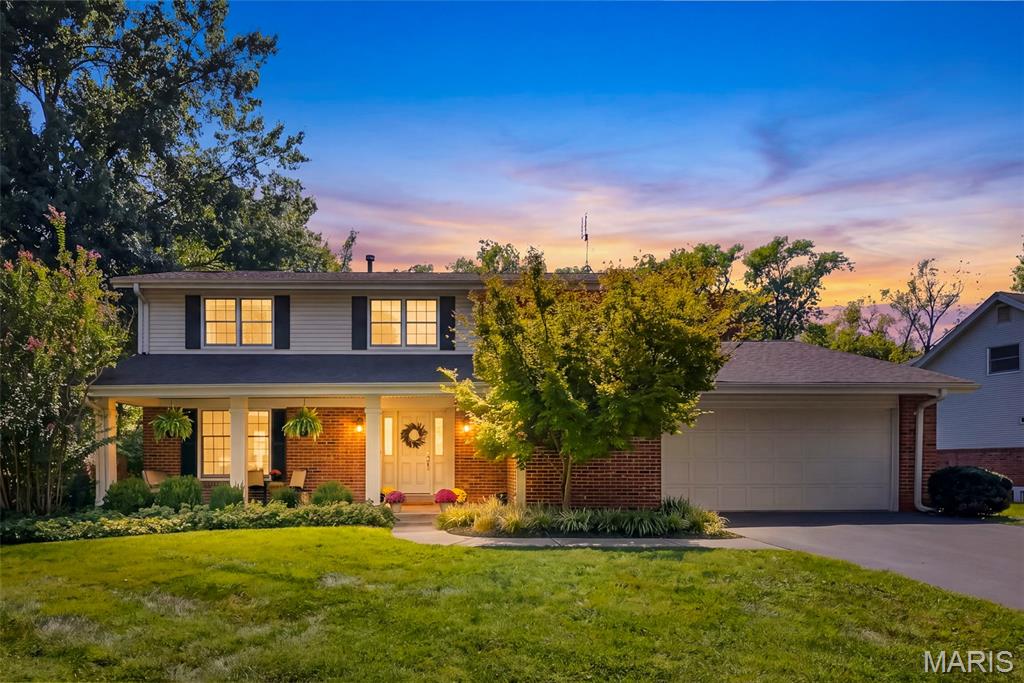
Ballwin
128 Country Creek Court
4 Beds
2 Baths
2,403 Sq.Ft.
$475,000
MLS#: 26059051
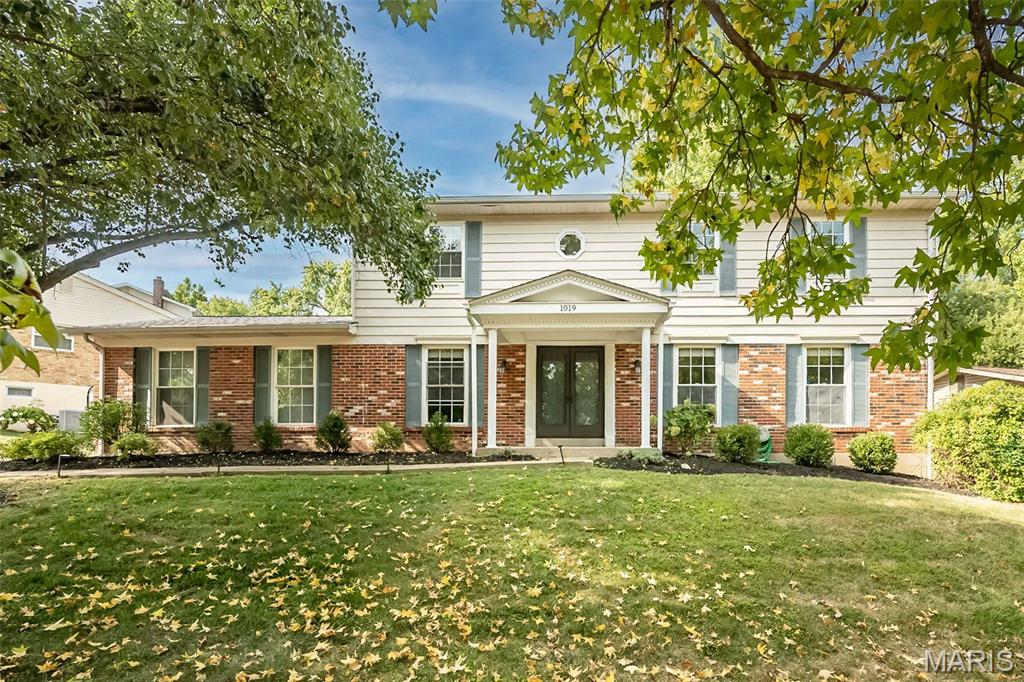
Ballwin
1019 Parkwatch Drive
5 Beds
2 Baths
3,248 Sq.Ft.
$535,000
MLS#: 26039209
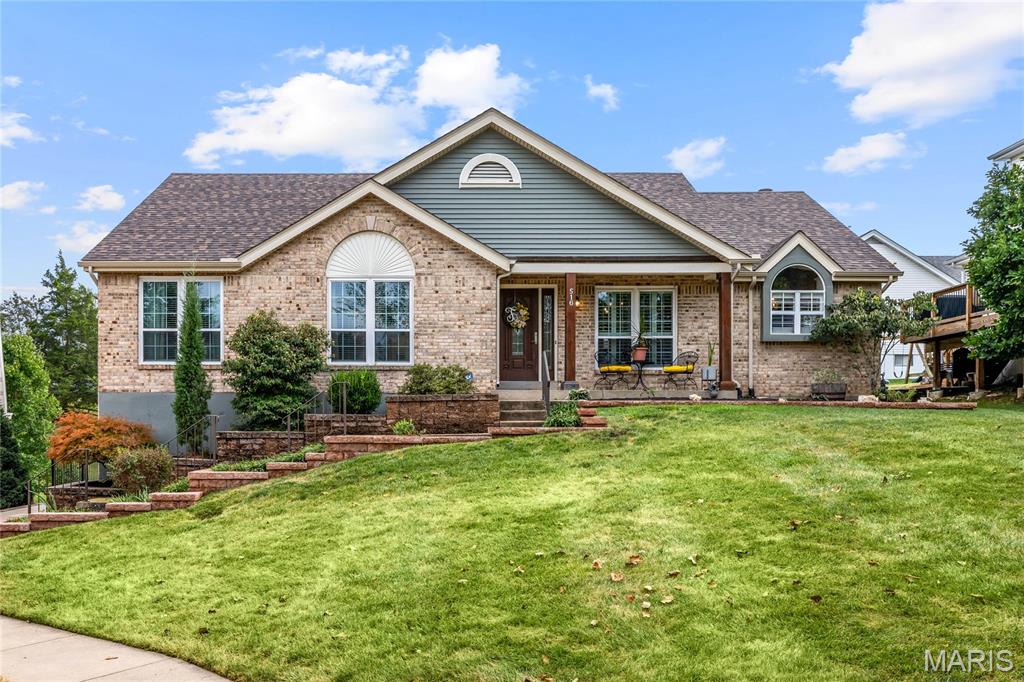
Ballwin
516 Oak Leaf Manor Court
3 Beds
2 Baths
2,268 Sq.Ft.
$518,000
MLS#: 26058728
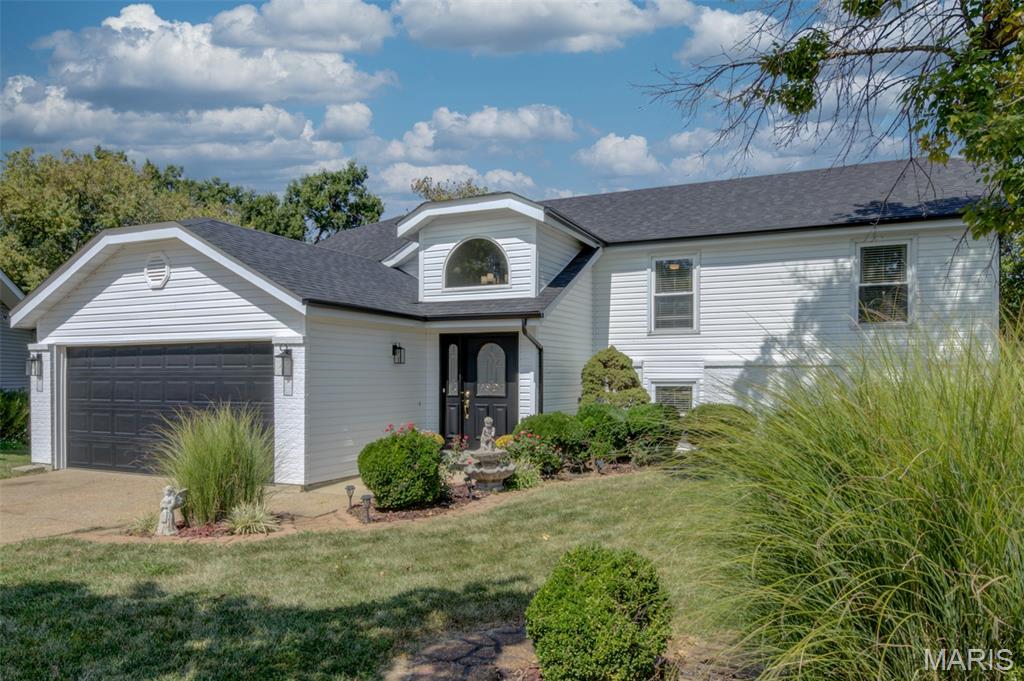
Ballwin
307 Twistedoak Court
5 Beds
3 Baths
2,644 Sq.Ft.
$499,900
MLS#: 26058741
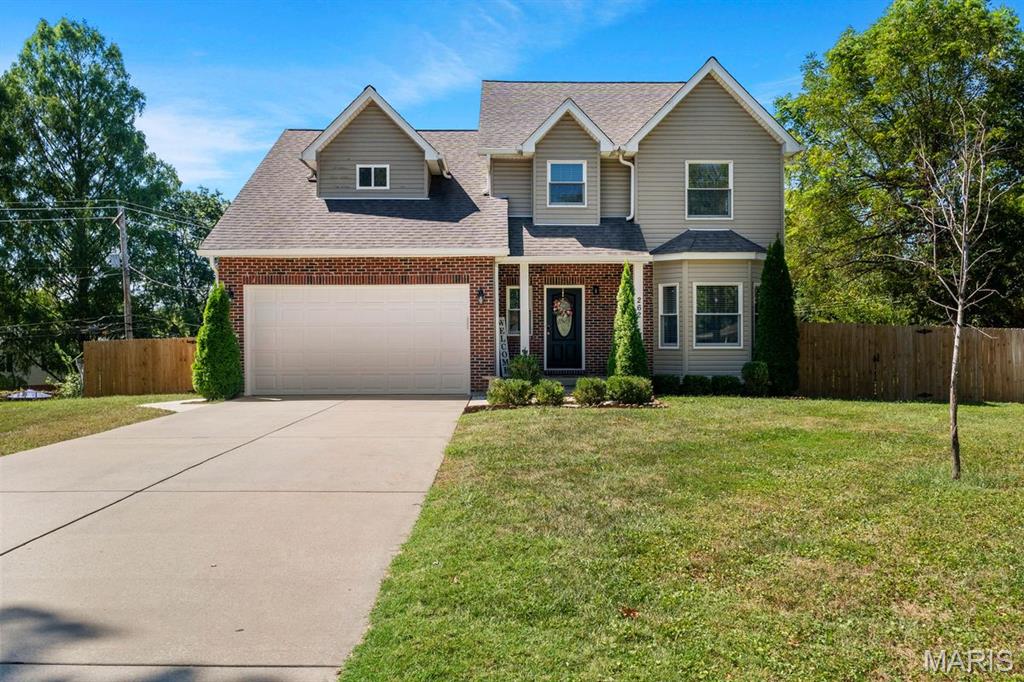
Ballwin
262 Joyce Court
5 Beds
3 Baths
2,348 Sq.Ft.
$534,900
MLS#: 26050436
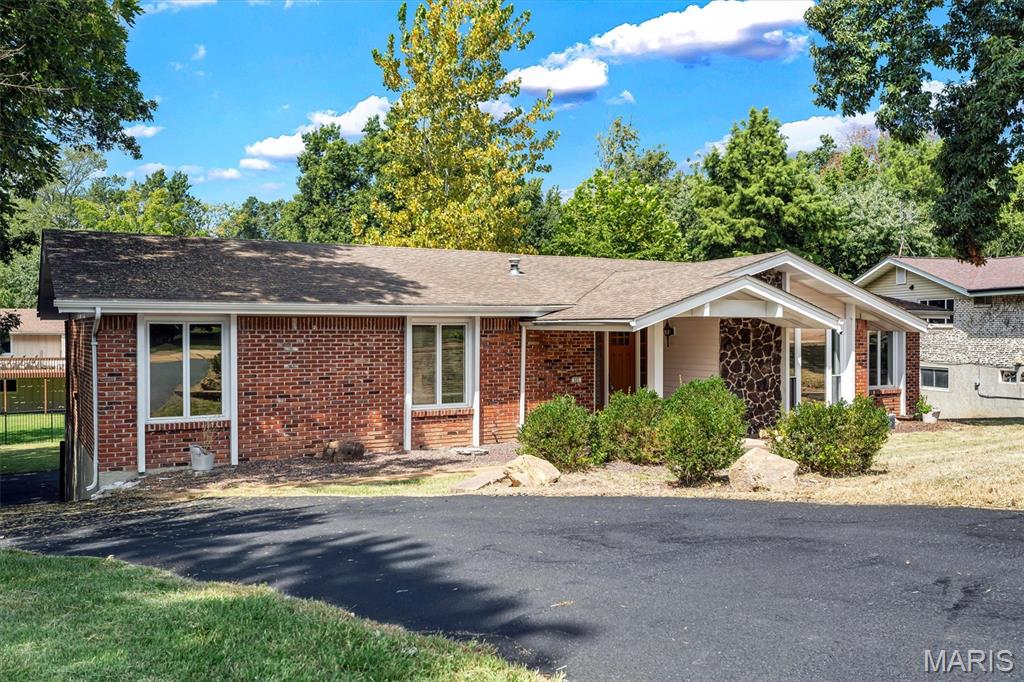
Ballwin
605 Forrester Drive
5 Beds
3 Baths
2,652 Sq.Ft.
$475,000
MLS#: 26056353
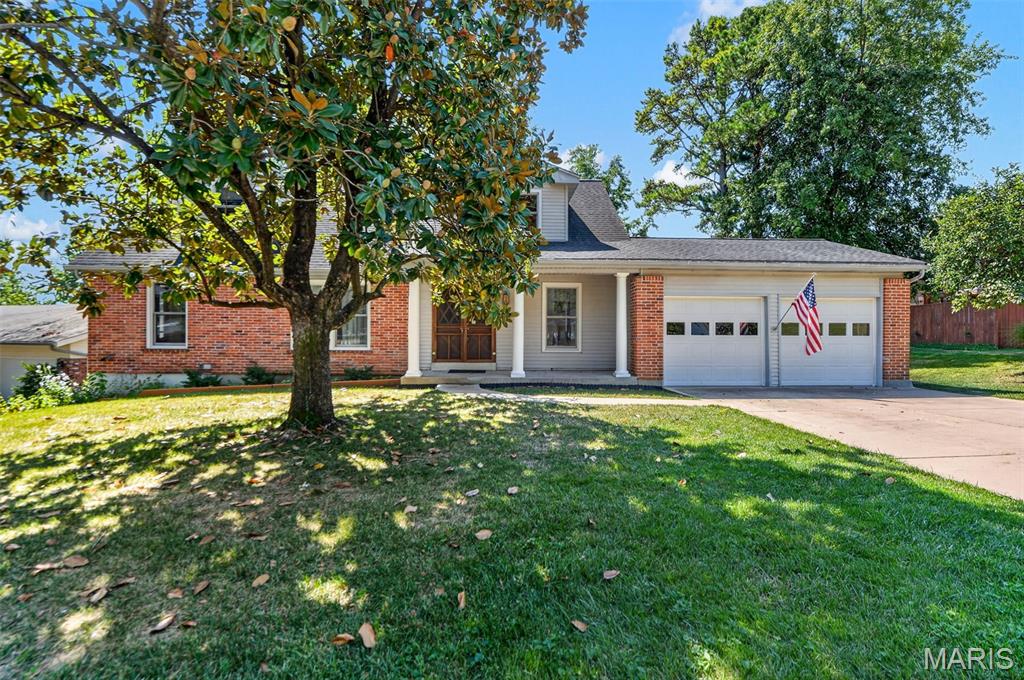
Ballwin
804 Dutch Mill Drive
4 Beds
3 Baths
3,316 Sq.Ft.
$425,000
MLS#: 26046889
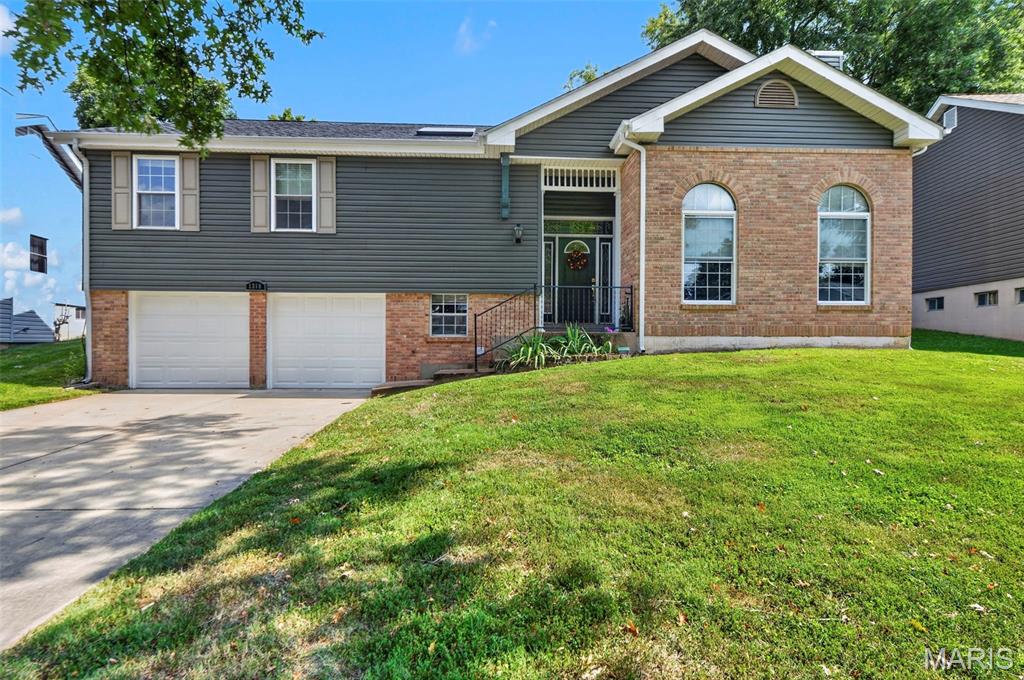
Ballwin
1318 Westbrooke Meadows Lane
4 Beds
2 Baths
2,654 Sq.Ft.
$430,000
MLS#: 26055872
Ballwin
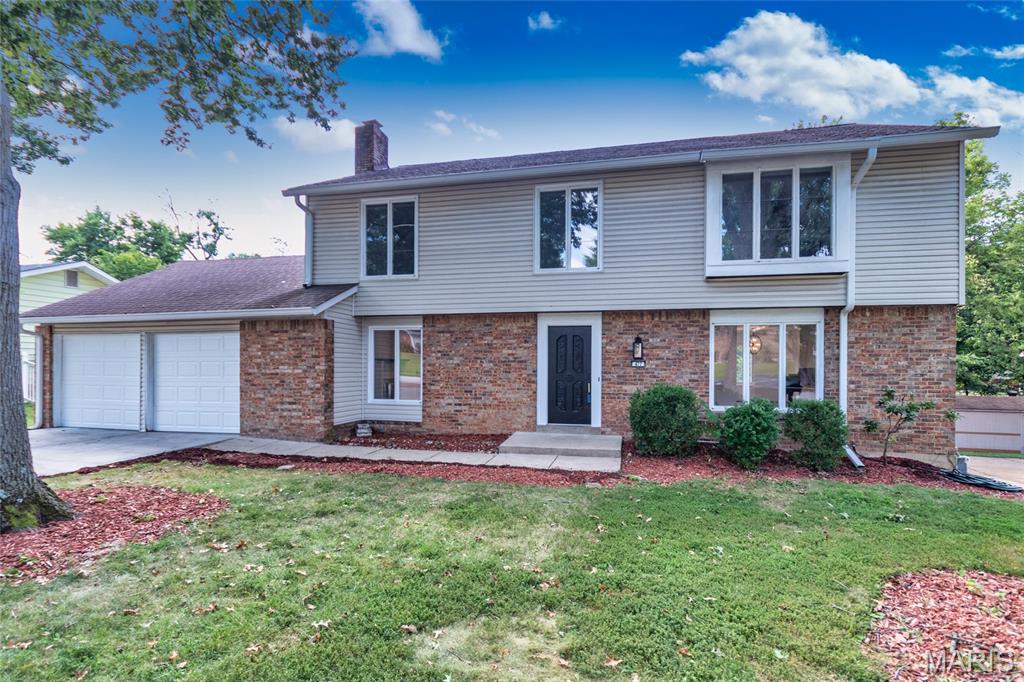
477 Ironwood Drive
4 Beds
2 Baths
2,919 Sq.Ft.
$499,900
MLS#: 26053146
