
10418 Quaker Dr
Dellwood, MO 63136
About
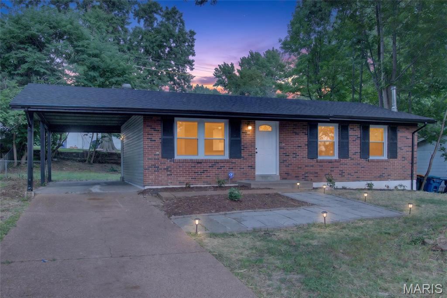
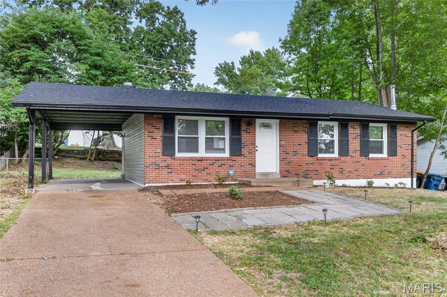
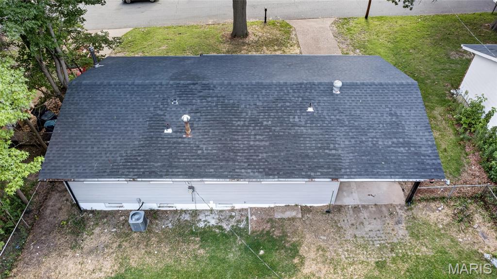
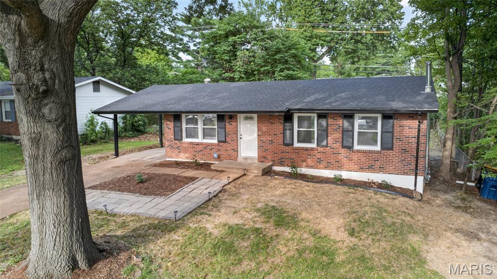
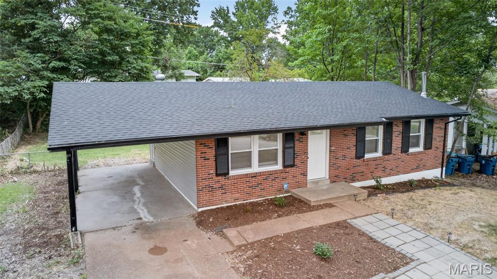
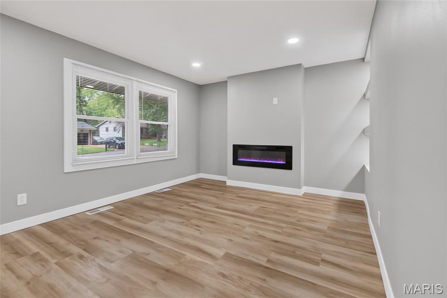
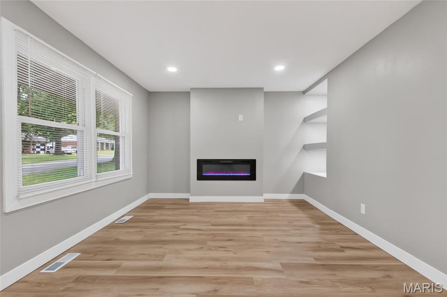
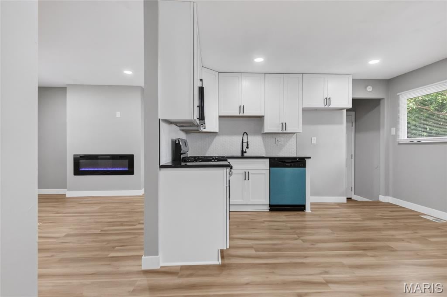
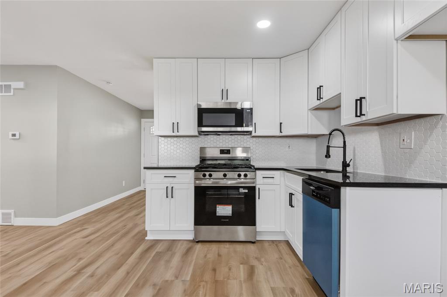
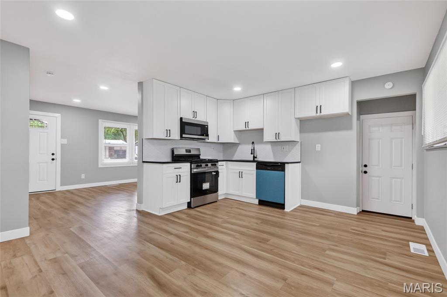
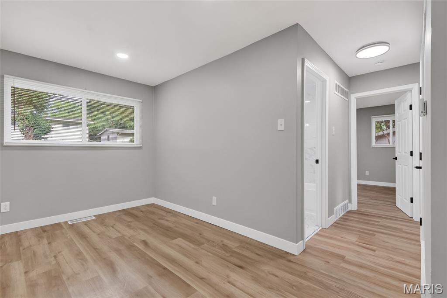
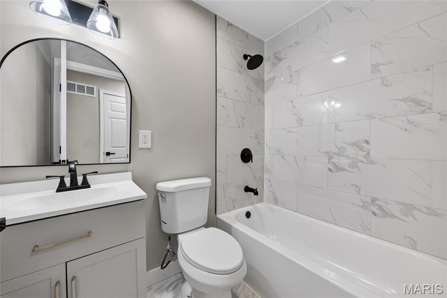
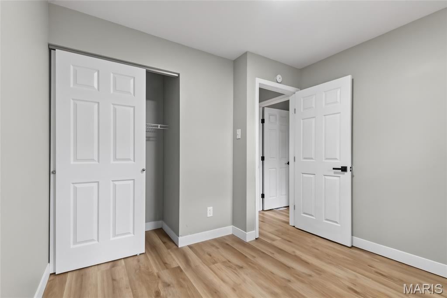
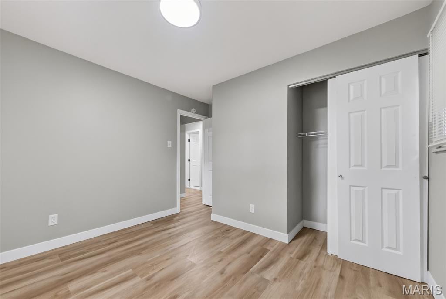
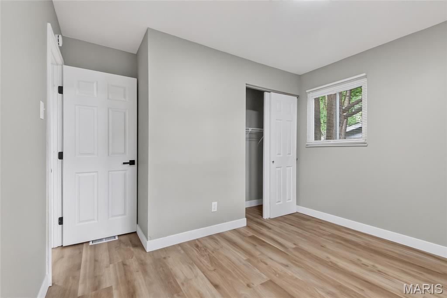
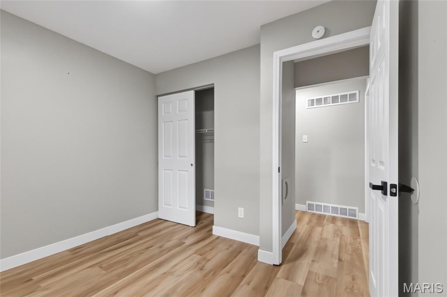
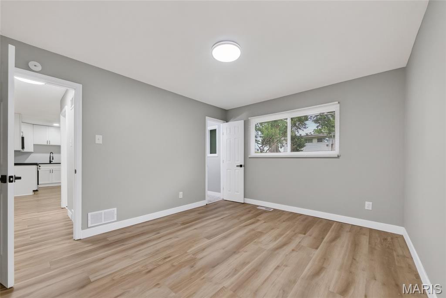
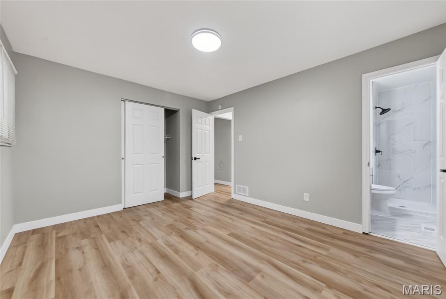
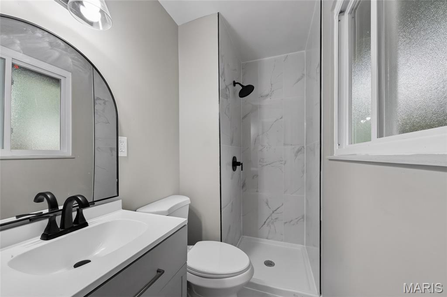
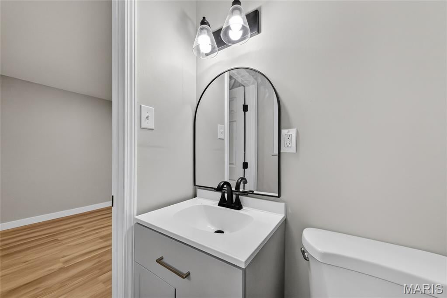
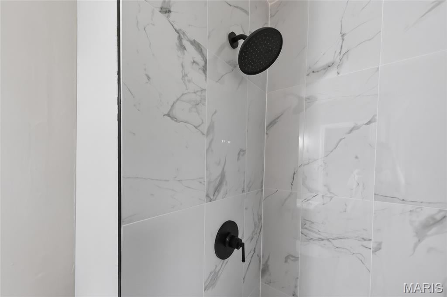
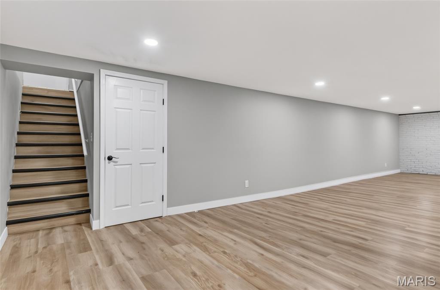
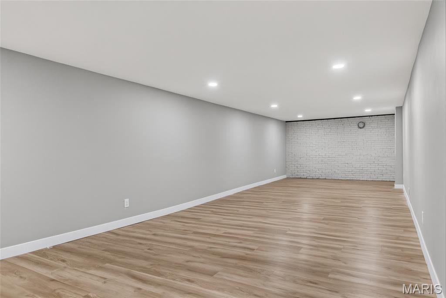
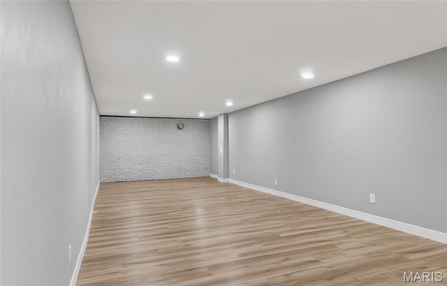
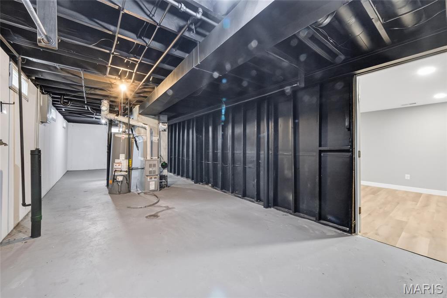
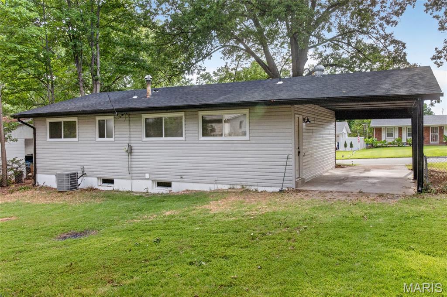
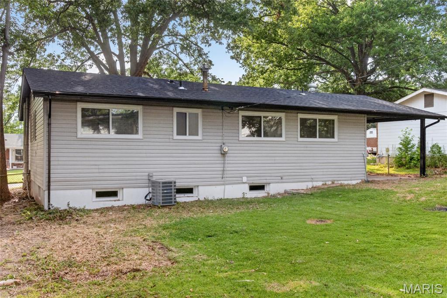
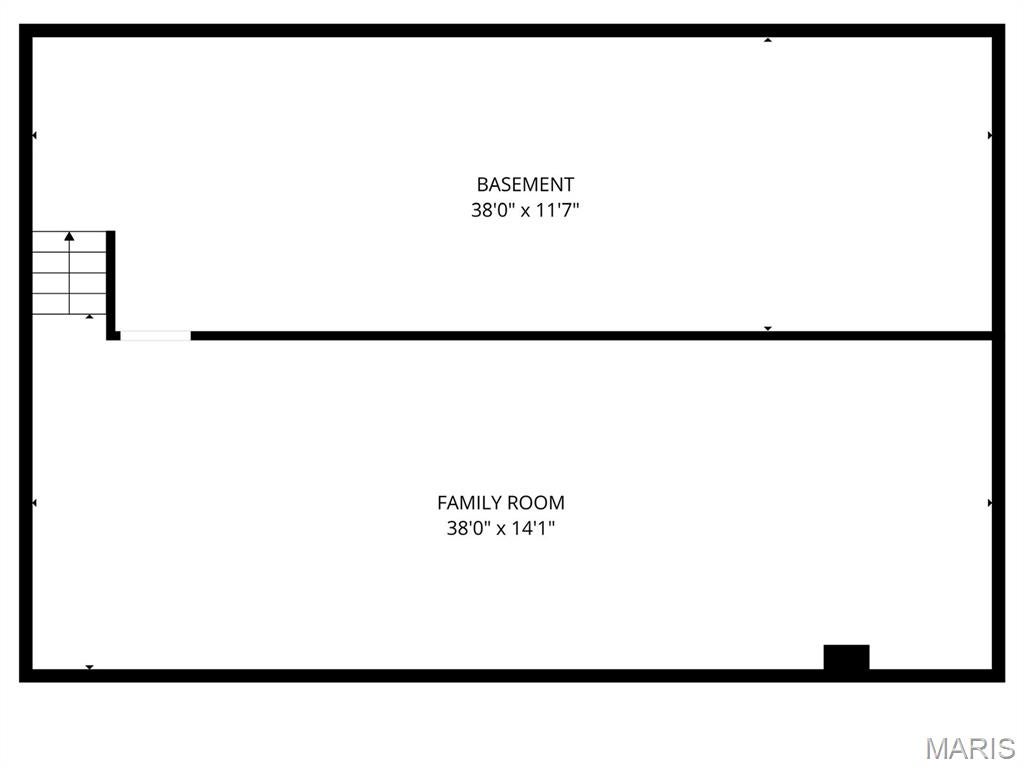
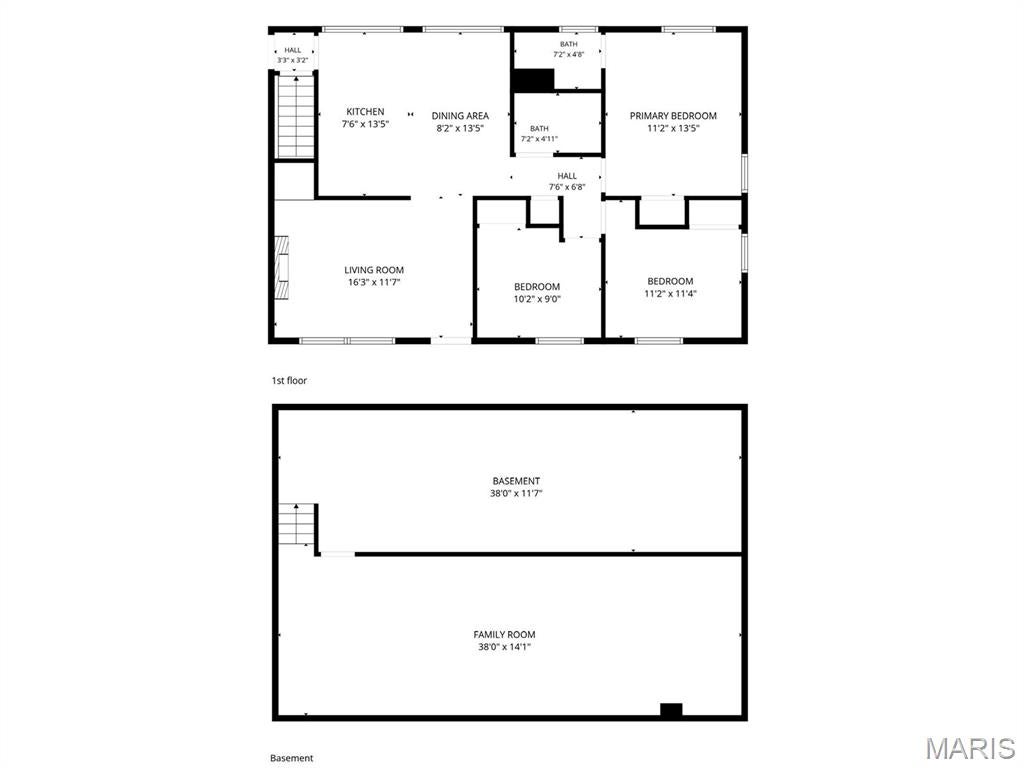
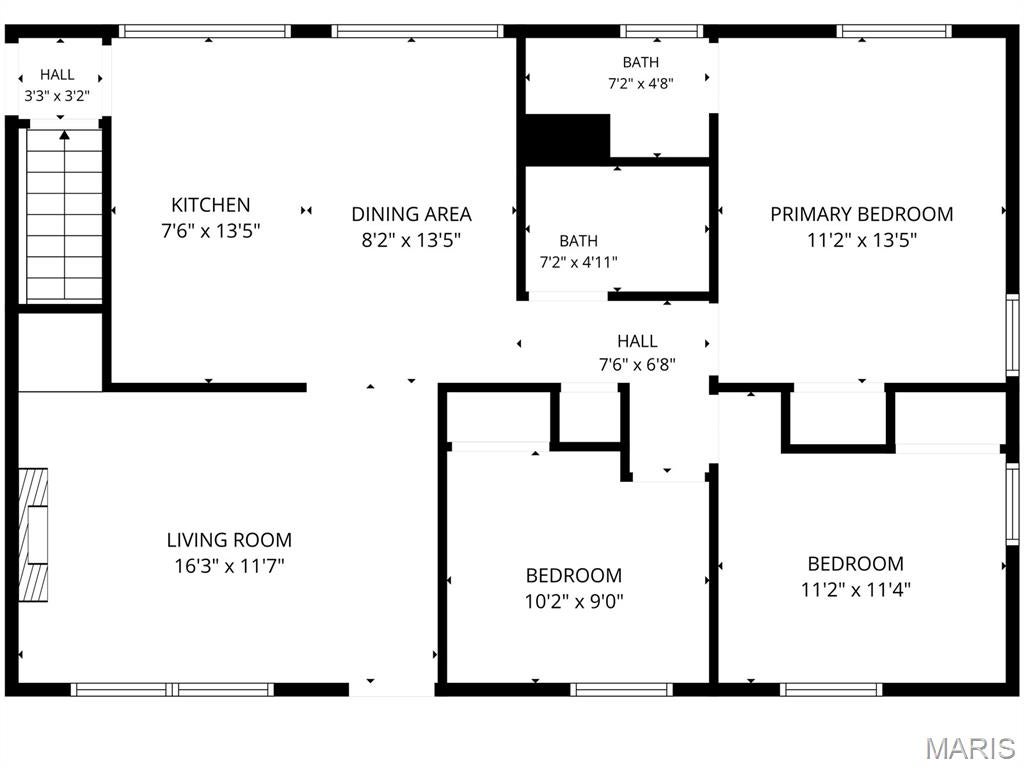
Welcome to 10418 Quaker Dr in Dellwood — a beautifully renovated 3-bedroom, 2-bathroom brick ranch offering 1,014 sq ft of living space above grade plus an approximately 500 sq ft finished basement. This move-in-ready home has been thoughtfully updated with modern finishes and major system improvements, including: * New roof, siding, gutters, and downspouts * Brand-new kitchen with new cabinetry and appliances * Two fully renovated bathrooms, including a private en-suite in the primary bedroom * New luxury vinyl flooring throughout * All-new plumbing * Brand-new HVAC system, including furnace and AC * New lighting fixtures and fresh landscaping The home also features a custom fireplace with built-in bookshelf, a convenient carport, and a finished basement offering additional flexible living space — perfect for a home office, entertainment area, playroom, gym, or recreation room. Peace of mind comes with passed municipal occupancy inspections, and the property has an appraised value of $180,000. With extensive renovations already completed, this home offers an excellent opportunity for a buyer looking for a move-in-ready property with additional finished living space. Conveniently located minutes from Sam’s Club, Walmart, Highway 270, and other everyday amenities. Schedule your private showing today and come see everything 10418 Quaker Dr has to offer!
Property
Beds
3
Full Baths
2
1/2 Baths
None
Year Built
1963
Sq.Footage
1,514
Features
Features & Amenities
Interior
-
Total Bedrooms
3
-
Bathrooms
2
-
Above Grade Finished Area
1014.0
-
Basement YN
YES
-
Cooling YN
YES
-
Cooling
Central Air, Electric
-
Fireplace YN
YES
-
Heating YN
YES
-
Heating
Natural Gas
-
Main Level Bedrooms
3
-
Pet friendly
N/A
Exterior
-
Garage
No
-
Construction Materials
Brick, Vinyl Siding
-
Pool
No
Area & Lot
-
Lot Features
Back Yard, Front Yard, Level
-
Property Type
Residential
-
Property Sub Type
Single Family Residence
-
Architectural Style
Ranch
Price
-
Sales Price
$169,000
-
Sq. Footage
1,514
-
Price/SqFt
$111
HOA
-
Association
No
School District
-
Elementary School
Lemasters Elem.
-
Middle School
Westview Middle
-
High School
Riverview Gardens Sr. High
Property Features
-
New Construction
NO
-
Sewer
Public Sewer
-
Water Source
Public
Schedule
Schedule a Showing
Showing scheduled successfully.
Mortgage calculator
Estimate your monthly mortgage payment, including the principal and interest, property taxes, and HOA. Adjust the values to generate a more accurate rate.
Your payment
Principal and Interest:
$
Property taxes:
$
HOA fees:
$
Total loan payment:
$
Total interest amount:
$
Location
-
County
St. Louis
-
Elementary School
Lemasters Elem.
-
Middle School
Westview Middle
-
High School
Riverview Gardens Sr. High

Listing Courtesy of Benjamin Wedi, EXP Realty, LLC
RealHub Information is provided exclusively for consumers' personal, non-commercial use, and it may not be used for any purpose other than to identify prospective properties consumers may be interested in purchasing. All information deemed reliable but not guaranteed and should be independently verified. All properties are subject to prior sale, change or withdrawal. RealHub website owner shall not be responsible for any typographical errors, misinformation, misprints and shall be held totally harmless.

Marko Agent User
Agent
Call Marko today to schedule a private showing.
Phone (242) 532-3421
Email j@init.hr

* Listings on this website come from the FMLS IDX Compilation and may be held by brokerage firms other than the owner of this website. The listing brokerage is identified in any listing details. Information is deemed reliable but is not guaranteed. If you believe any FMLS listing contains material that infringes your copyrighted work please click here to review our DMCA policy and learn how to submit a takedown request.© 2024 FMLS.
Properties
Related properties
Dellwood
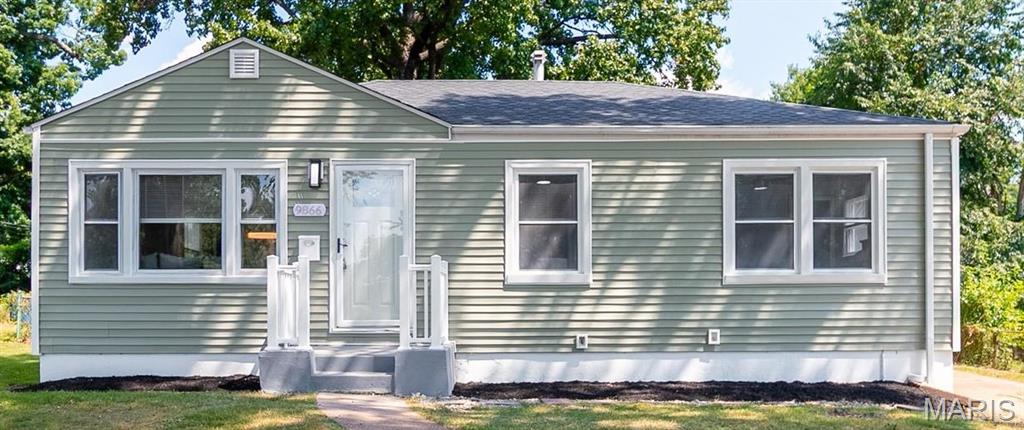
9866 Eastdell Drive
3 Beds
1 Baths
1,522 Sq.Ft.
$158,999
MLS#: 26052440
Dellwood
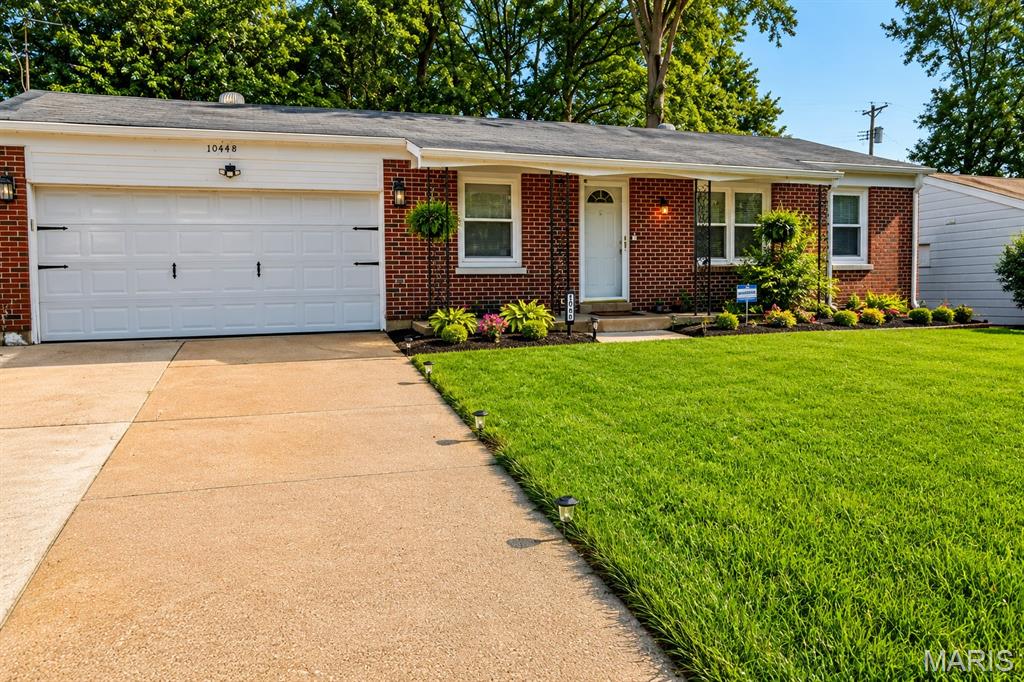
10448 Quaker Drive
4 Beds
1 Baths
1,436 Sq.Ft.
$160,000
MLS#: 26052409
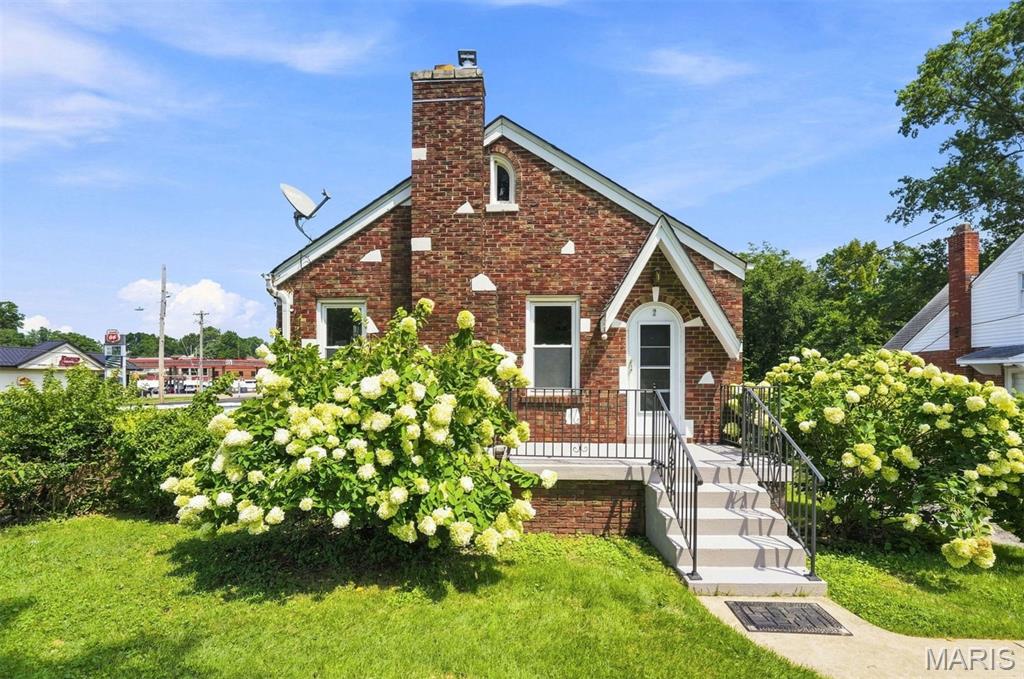
Dellwood
2 S Dellwood Avenue
2 Beds
None Baths
1,968 Sq.Ft.
$156,500
MLS#: 26044106
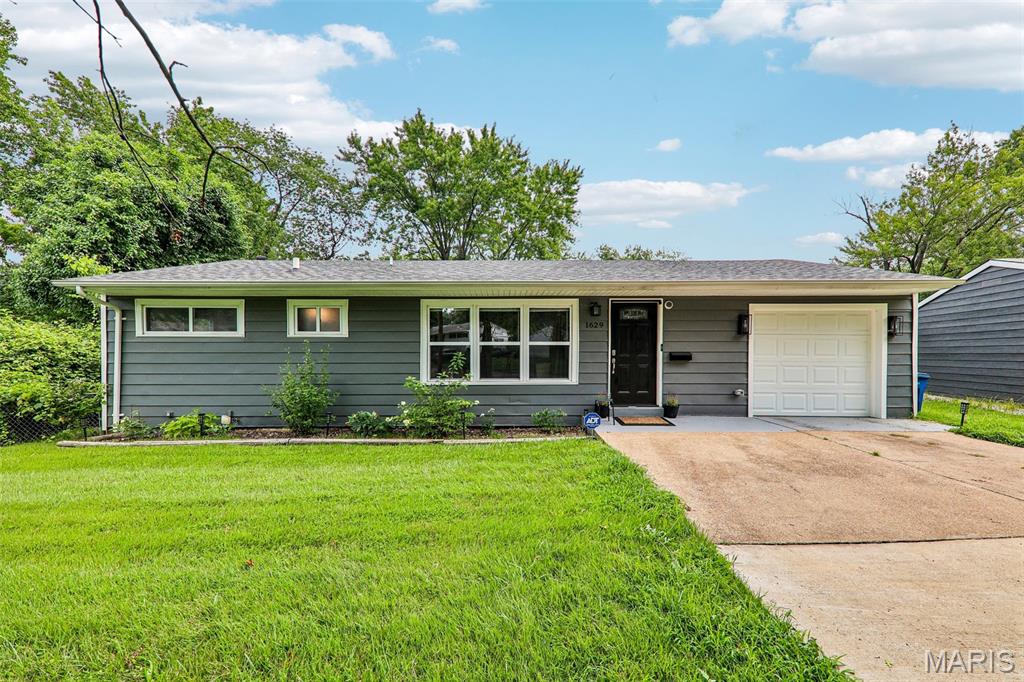
Dellwood
1629 Jett Drive
3 Beds
1 Baths
912 Sq.Ft.
$160,000
MLS#: 26044033
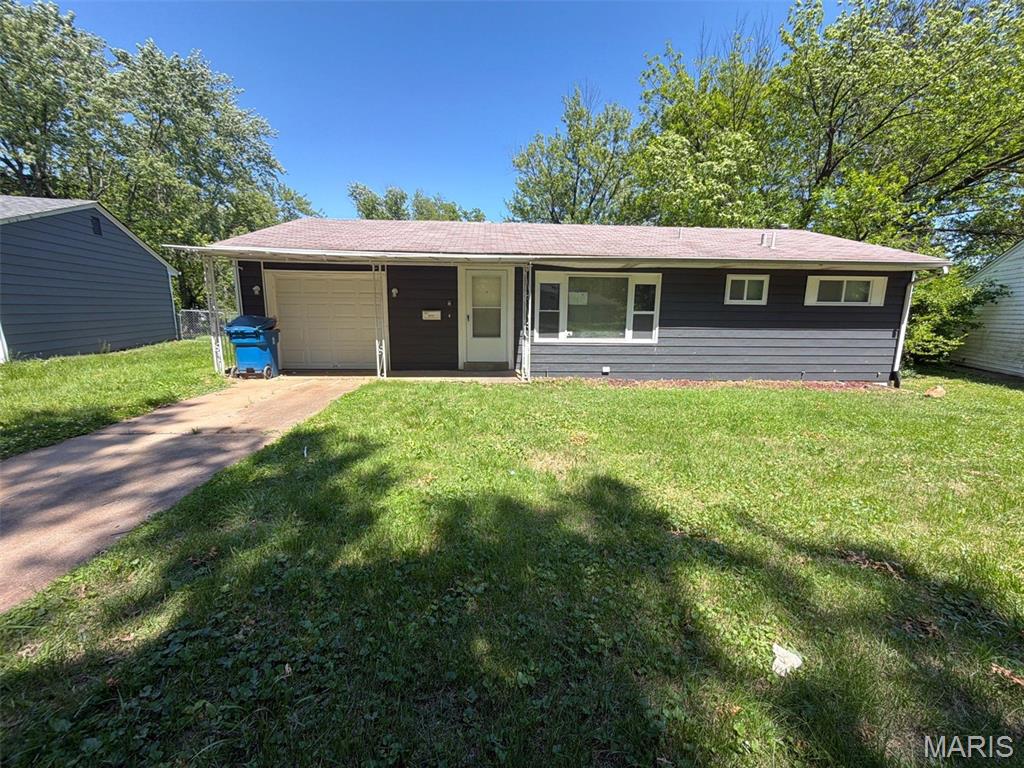
Dellwood
10132 Tamworth Drive
4 Beds
1 Baths
1,161 Sq.Ft.
$144,500
MLS#: 26032244
