
2602 Babble Creek Lane
O'Fallon, MO 63368
About
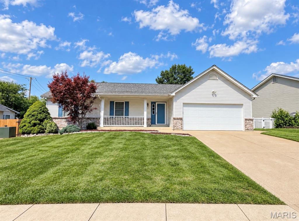
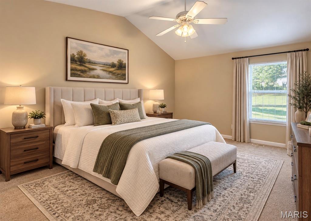
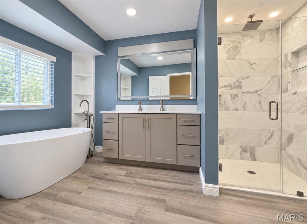
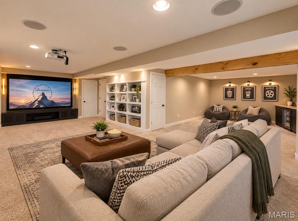
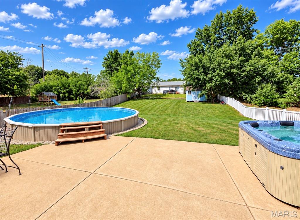
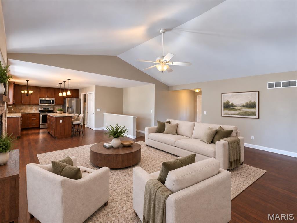
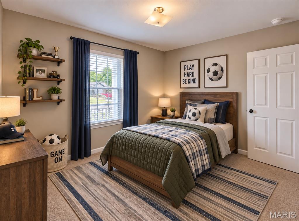
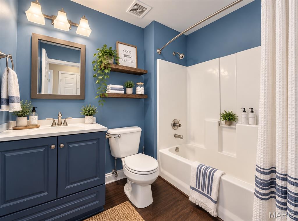
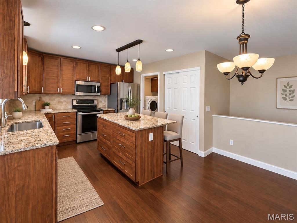
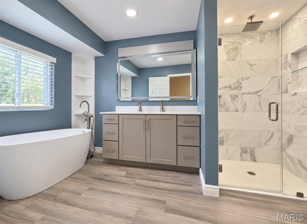
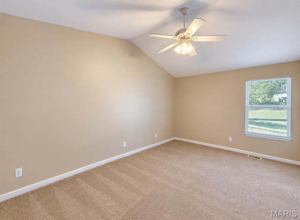
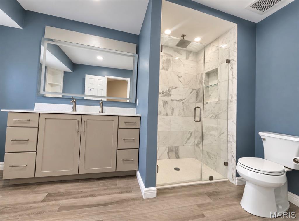
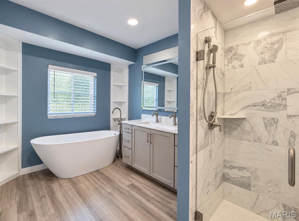
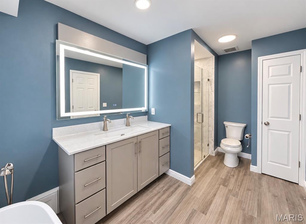
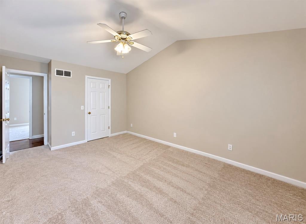
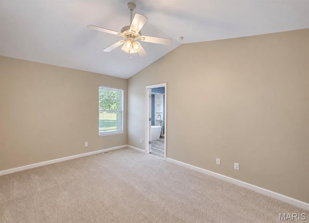
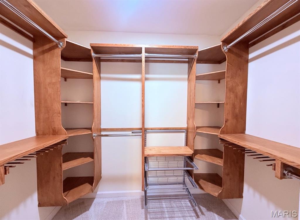
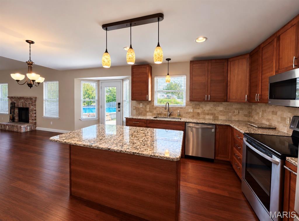
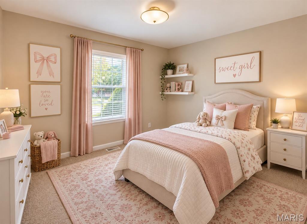
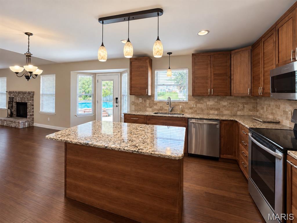
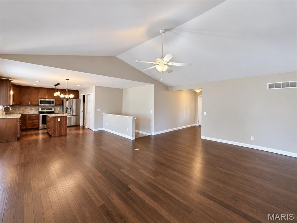
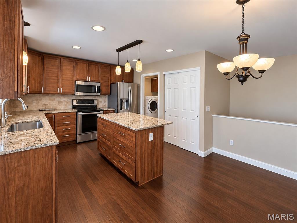
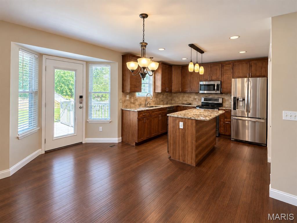
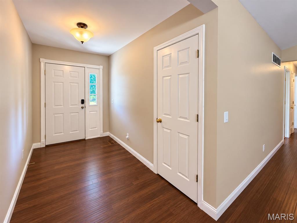
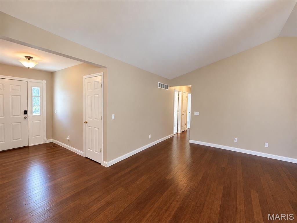
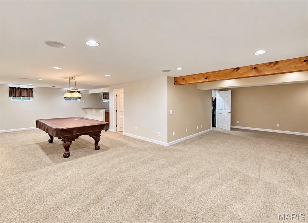
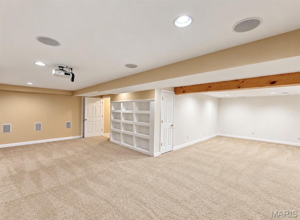
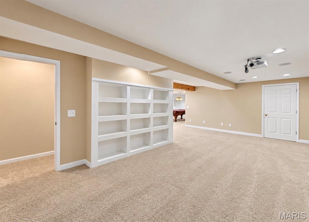
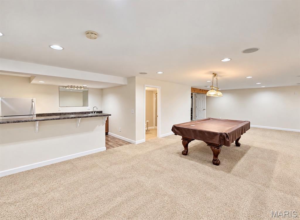
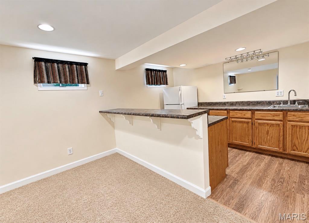
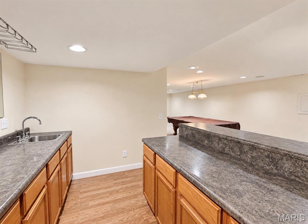
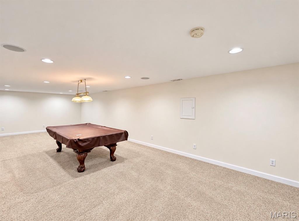
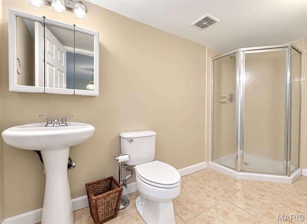
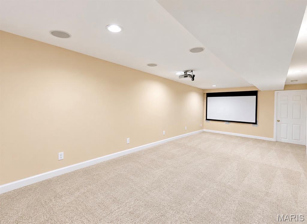
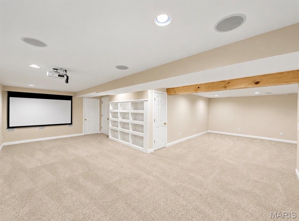
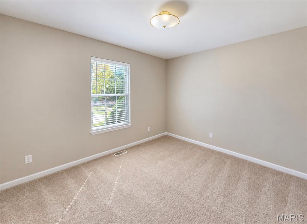
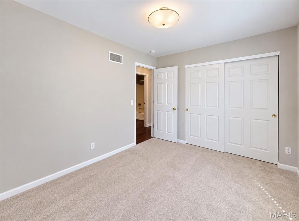
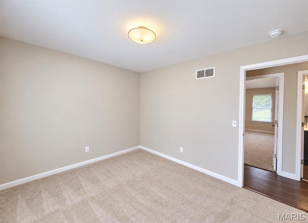
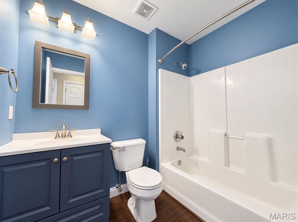
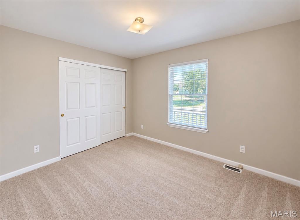
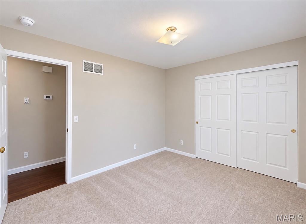
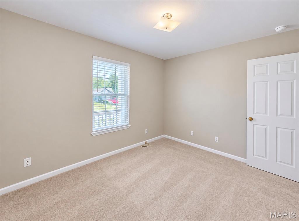
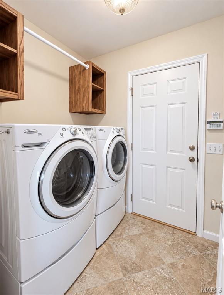
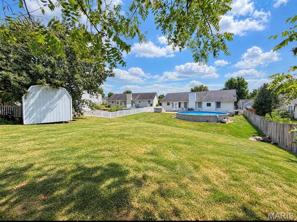
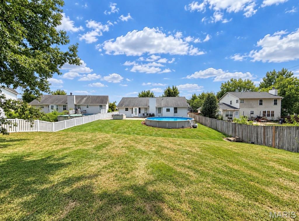
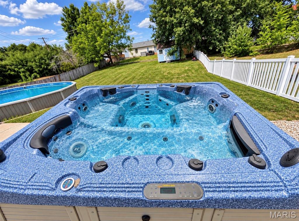
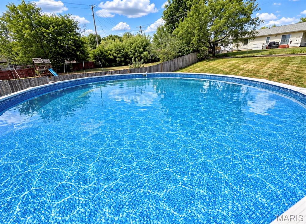
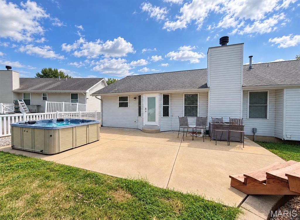
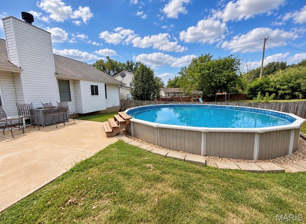
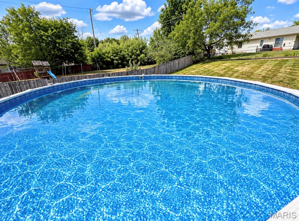
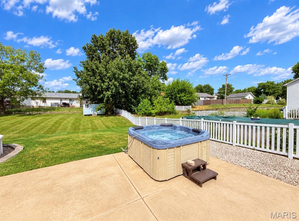
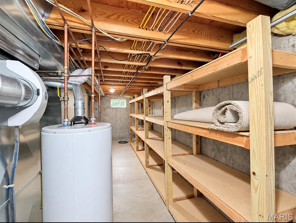
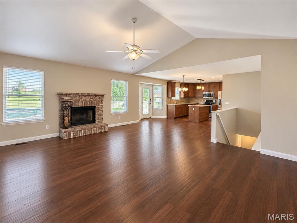
Welcome home to this beautifully updated home offering impressive living and entertaining spaces inside and out! The inviting entry foyer with coat closet opens to the vaulted great room featuring beautiful bamboo wood floors and a wood-burning fireplace with brick surround and wood mantle. The kitchen is sure to impress with custom cabinetry, granite countertops, center island, pantry, stainless steel appliances, new lighting and bamboo wood floors. Retreat to the vaulted primary suite featuring brand-new carpet and a large walk-in closet with built-in organizer. The beautifully remodeled luxury ensuite is a showstopper with a custom tiled shower featuring rain and handheld shower heads, marble surround, soap niche, glass doors and onyx base, plus a custom vanity with two faucets, LED-lighted mirror, freestanding soaking tub, custom shelving and gorgeous wood-look tile flooring. Two additional spacious bedrooms have brand-new carpet, while the updated guest bath features bamboo flooring, new vanity, faucet, mirror, lighting and toilet. The finished lower level takes entertaining to another level with a media room complete with projector, pull-down projection screen, surround sound, built-in shelving and dimmable lighting. The recreation room includes a pool table and wet bar with refrigerator, plus a large full bath with corner shower. Tons of additional storage with built-in shelving completes the lower level. Outside, your backyard oasis is ready for summer! Enjoy the above-ground pool with new liner, hot tub, large patio, fenced yard and storage shed. Additional updates include furnace replaced in 2014, A/C replaced in 2021 and a whole-house humidifier. Fresh paint on the upper level adds the finishing touch to this move-in-ready home. So much more than meets the eye—this one is made for everyday living and entertaining!
Property
Beds
3
Full Baths
3
1/2 Baths
None
Year Built
1997
Sq.Footage
2,930
Features
Features & Amenities
Interior
-
Other Interior Features
Bar, Ceiling Fan(s), Double Vanity, High Speed Internet, Kitchen Island, Open Floorplan, Pantry, Soaking Tub, Vaulted Ceiling(s), Walk-In Closet(s), Wet Bar
-
Total Bedrooms
3
-
Bathrooms
3
-
Above Grade Finished Area
1530.0
-
Basement YN
YES
-
Cooling YN
YES
-
Cooling
Attic Fan, Ceiling Fan(s), Central Air
-
Fireplace YN
YES
-
Heating YN
YES
-
Heating
Forced Air, Natural Gas
-
Main Level Bedrooms
3
-
Pet friendly
N/A
Exterior
-
Garage
Yes
-
Garage spaces
2
-
Construction Materials
Brick Veneer, Concrete, Frame, Vinyl Siding
-
Other Exterior Features
Lighting, Private Entrance, Private Yard, Rain Gutters
-
Parking
Attached, Driveway, Garage, Garage Door Opener, Garage Faces Front
-
Patio and Porch Features
Covered, Front Porch, Patio
-
Pool
Yes
-
Pool Features
Above Ground, Liner, Outdoor Pool
-
Waterfront YN
NO
-
View
Neighborhood
Area & Lot
-
Lot Features
Level
-
Lot Size(acres)
0.28
-
Lot Size(square feet)
12,196
-
Property Type
Residential
-
Property Sub Type
Single Family Residence
-
Architectural Style
Traditional
Price
-
Sales Price
$395,000
-
Tax Amount
$3,737
-
Sq. Footage
2,930
-
Price/SqFt
$134
HOA
-
Association
YES
-
Association Fee
$100
-
Association Fee Frequency
Annually
-
Association Fee Includes
N/A
School District
-
Elementary School
Dardenne Elem.
-
Middle School
Ft. Zumwalt West Middle
-
High School
Ft. Zumwalt West High
Property Features
-
New Construction
NO
-
Association Amenities
None
-
Foundation Details
Concrete Perimeter
-
Ownership
Private
-
Senior Community YN
NO
-
Sewer
Public Sewer
-
Water Source
Public
Schedule
Schedule a Showing
Showing scheduled successfully.
Mortgage calculator
Estimate your monthly mortgage payment, including the principal and interest, property taxes, and HOA. Adjust the values to generate a more accurate rate.
Your payment
Principal and Interest:
$
Property taxes:
$
HOA fees:
$
Total loan payment:
$
Total interest amount:
$
Location
-
County
St. Charles
-
Elementary School
Dardenne Elem.
-
Middle School
Ft. Zumwalt West Middle
-
High School
Ft. Zumwalt West High

Listing Courtesy of Samantha Richardson, Main St. Real Estate
RealHub Information is provided exclusively for consumers' personal, non-commercial use, and it may not be used for any purpose other than to identify prospective properties consumers may be interested in purchasing. All information deemed reliable but not guaranteed and should be independently verified. All properties are subject to prior sale, change or withdrawal. RealHub website owner shall not be responsible for any typographical errors, misinformation, misprints and shall be held totally harmless.

Marko Agent User
Agent
Call Marko today to schedule a private showing.
Phone (242) 532-3421
Email j@init.hr

* Listings on this website come from the FMLS IDX Compilation and may be held by brokerage firms other than the owner of this website. The listing brokerage is identified in any listing details. Information is deemed reliable but is not guaranteed. If you believe any FMLS listing contains material that infringes your copyrighted work please click here to review our DMCA policy and learn how to submit a takedown request.© 2024 FMLS.
Properties
Related properties
O'Fallon
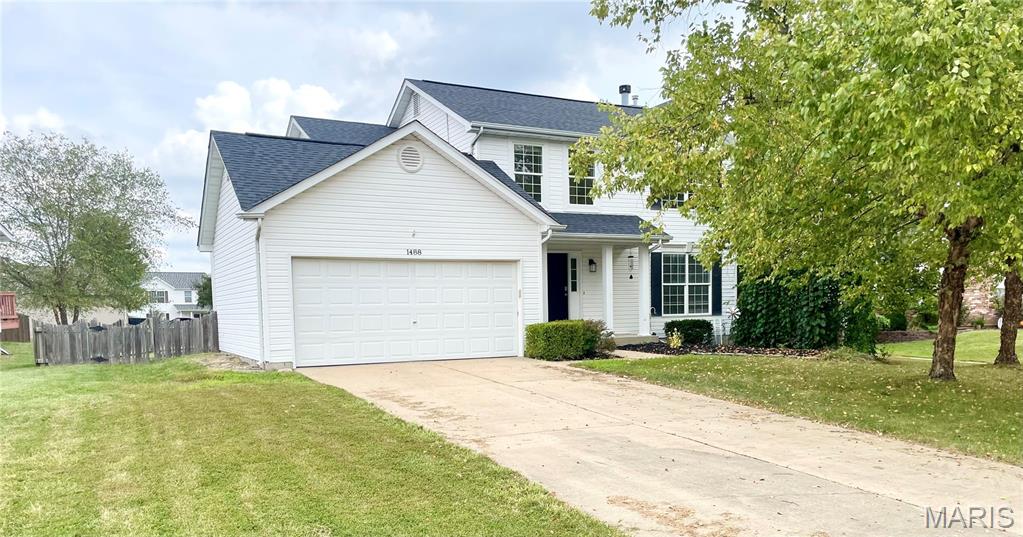
1488 Cochise Drive
4 Beds
2 Baths
1,834 Sq.Ft.
$350,000
MLS#: 26053582
O'Fallon
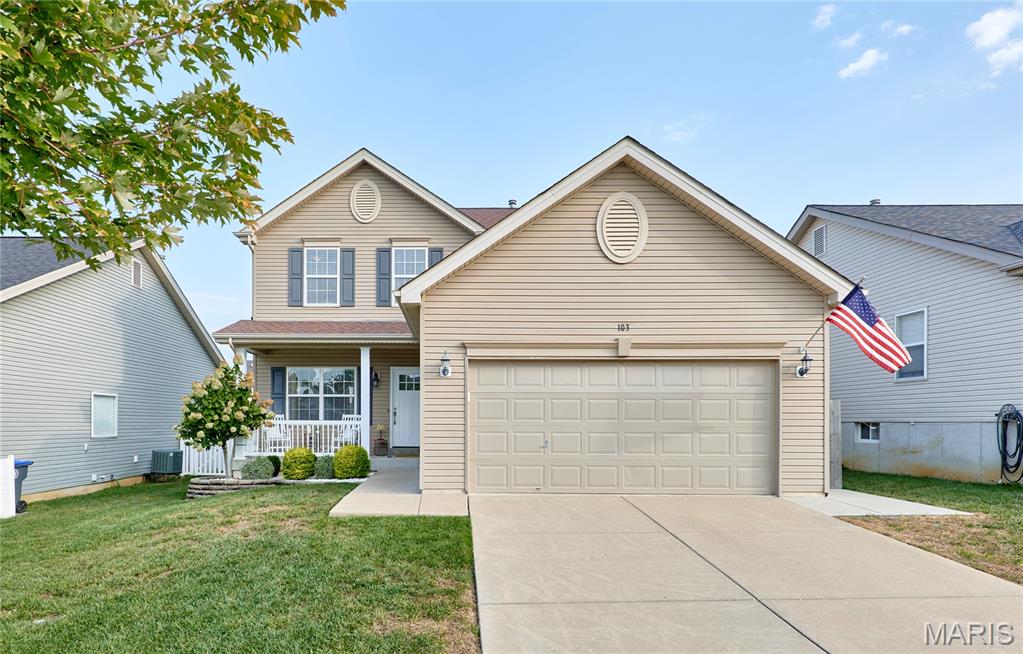
103 Marigold Meadows
3 Beds
2 Baths
1,728 Sq.Ft.
$339,000
MLS#: 26060148
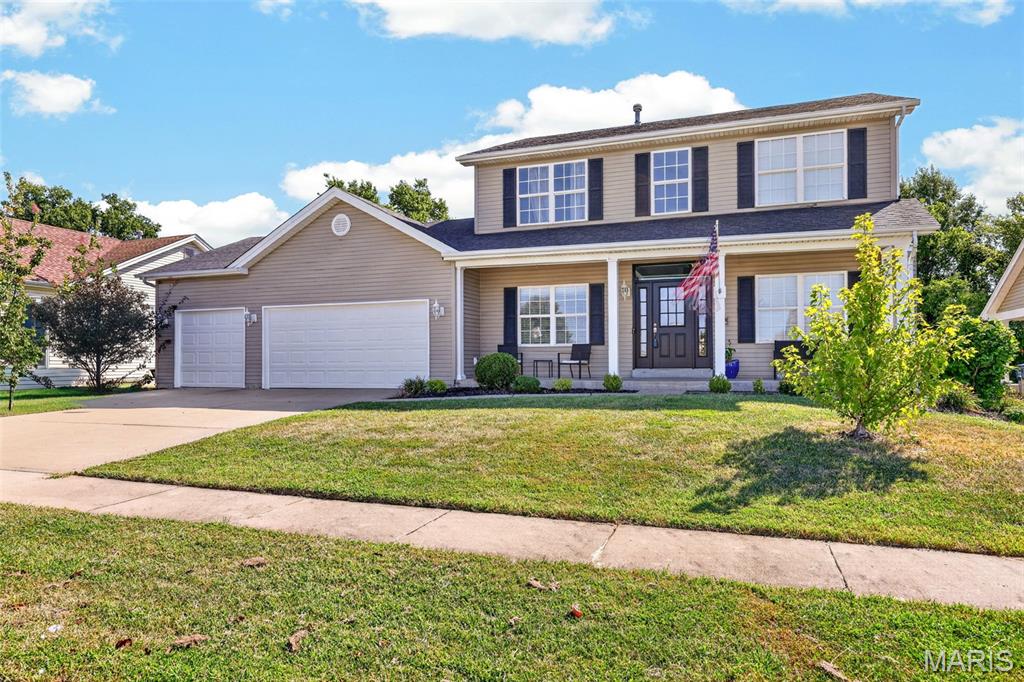
O'Fallon
904 Hampshire Heath Drive
4 Beds
2 Baths
2,346 Sq.Ft.
$460,000
MLS#: 26055484
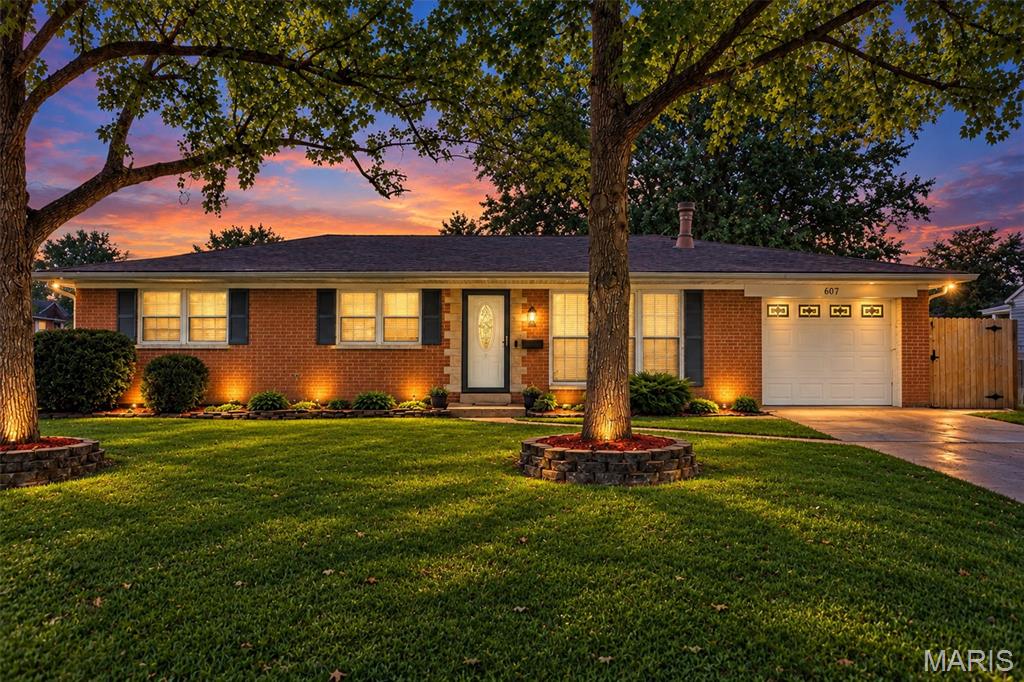
O'Fallon
607 S Augusta Street
4 Beds
3 Baths
3,378 Sq.Ft.
$333,000
MLS#: 26054461
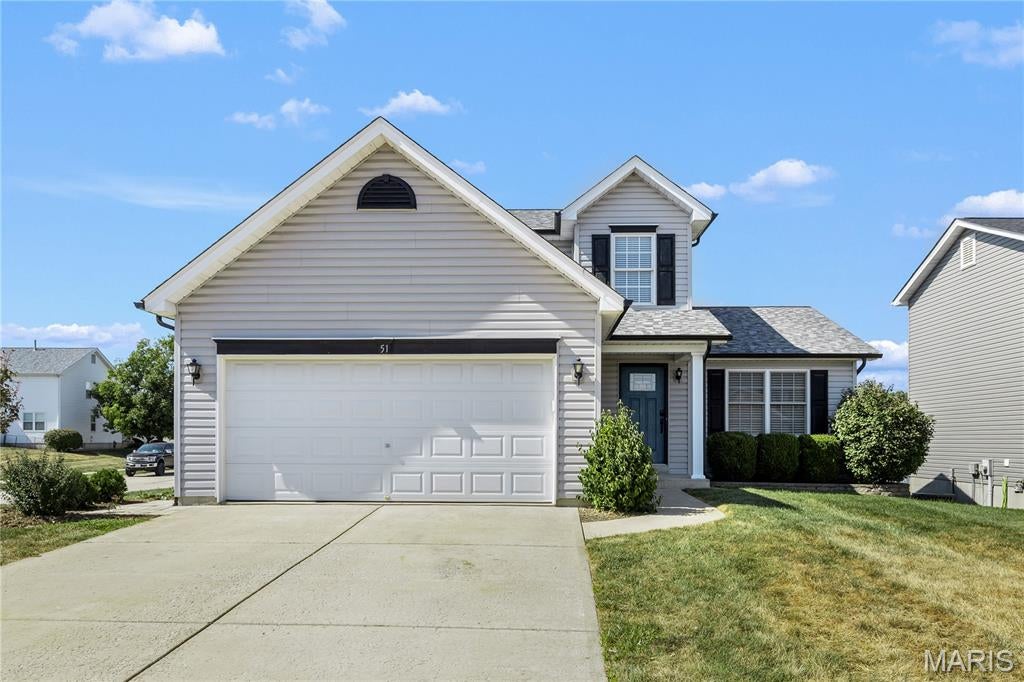
O'Fallon
51 E Homefield Point Court
4 Beds
3 Baths
2,246 Sq.Ft.
$375,000
MLS#: 26060062
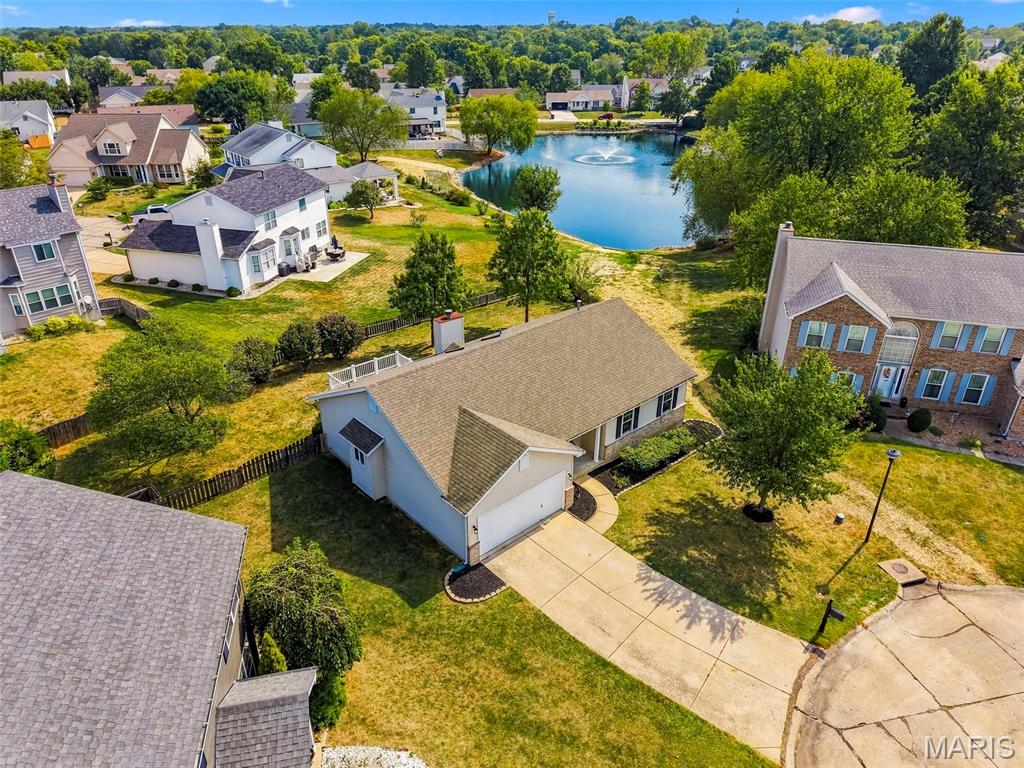
O'Fallon
7 Town Cryer Court
3 Beds
2 Baths
1,470 Sq.Ft.
$390,000
MLS#: 26060375
O'Fallon
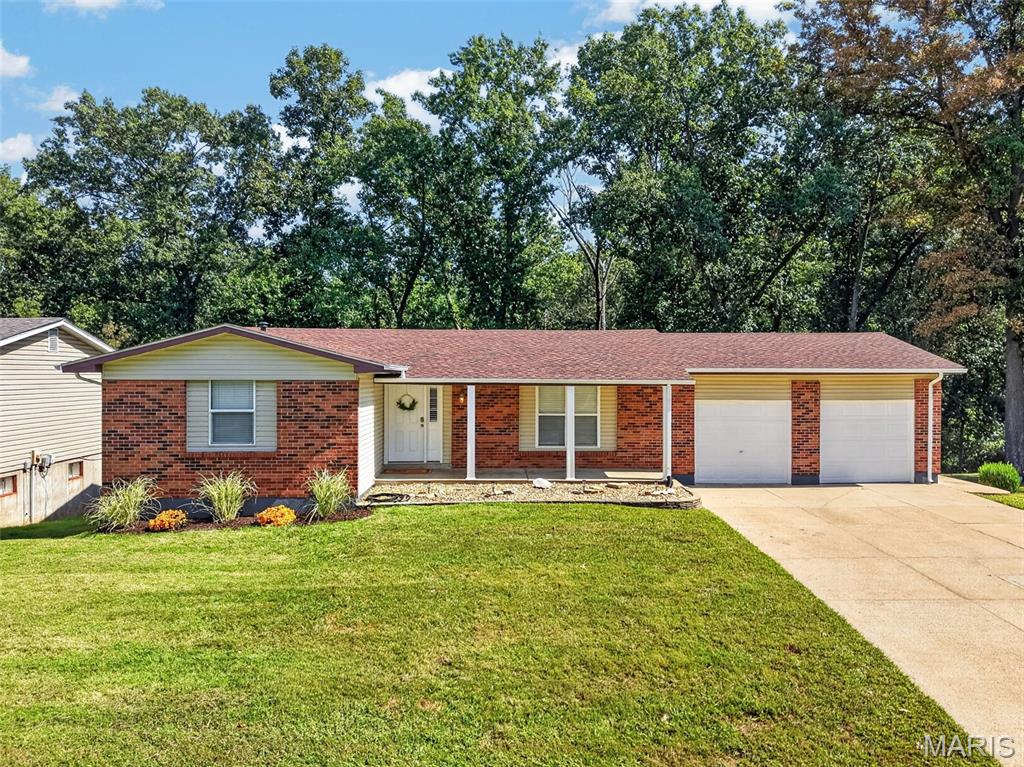
1114 Patsy Lane
5 Beds
2 Baths
1,822 Sq.Ft.
$320,000
MLS#: 26057004
O'Fallon
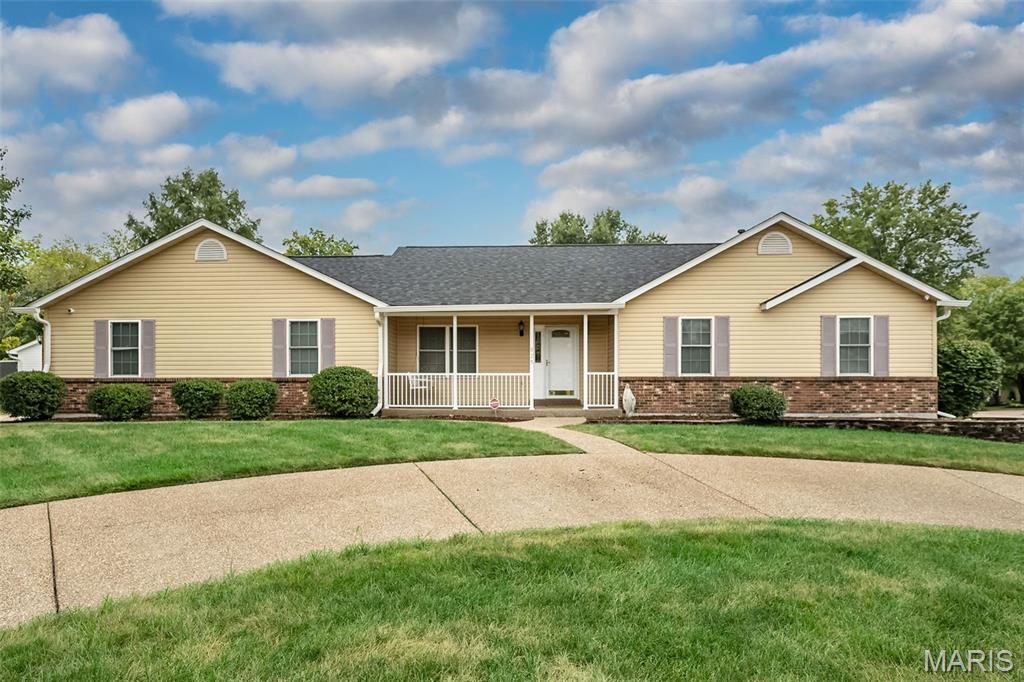
825 Colleen Drive
3 Beds
2 Baths
1,444 Sq.Ft.
$350,000
MLS#: 26058155
O'Fallon
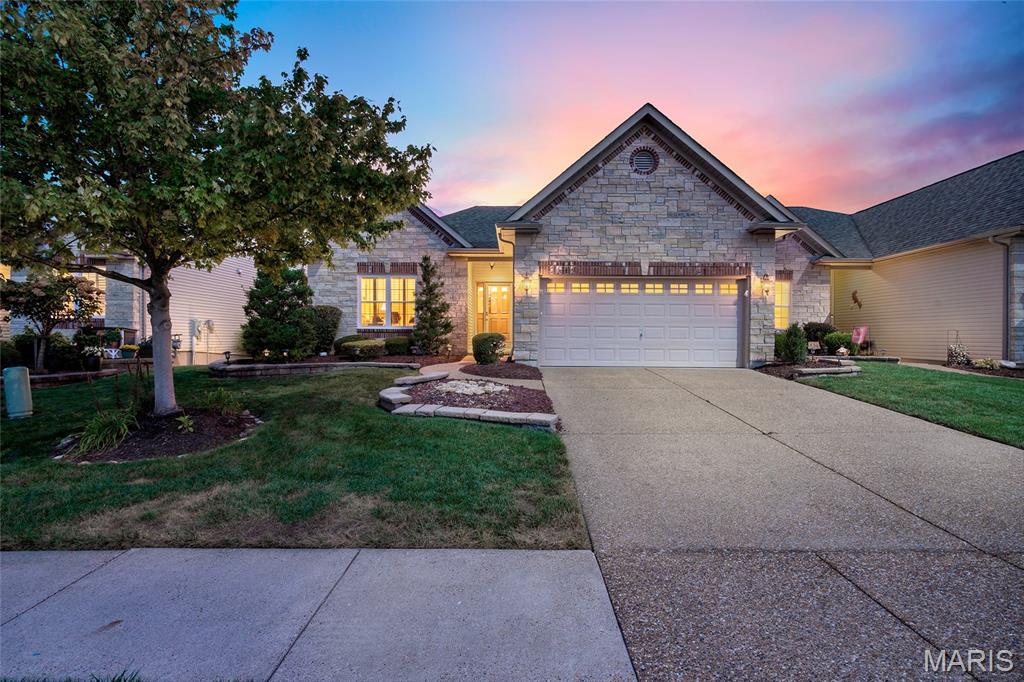
925 Daffodil Ridge Drive
2 Beds
2 Baths
1,862 Sq.Ft.
$435,000
MLS#: 26059838
