
885 Delray Drive H
St Peters, MO 63376
About
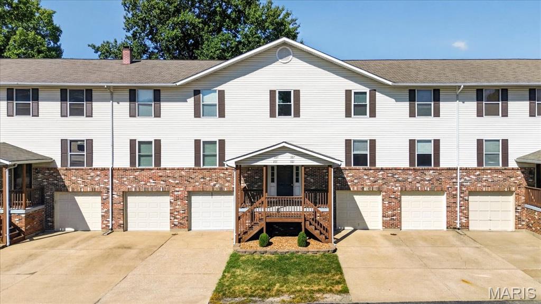
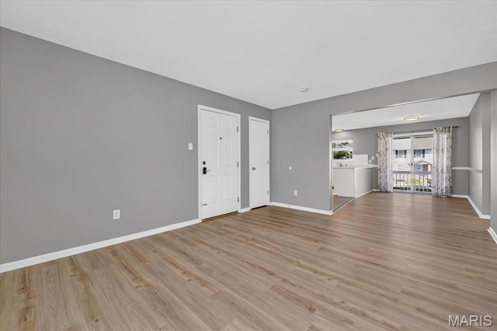
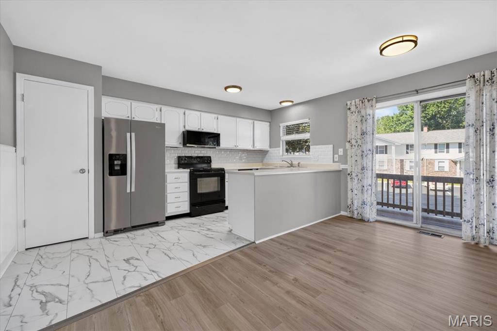
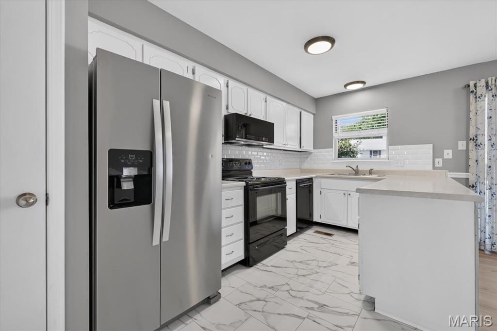
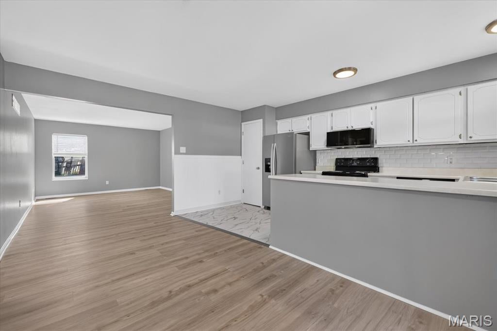
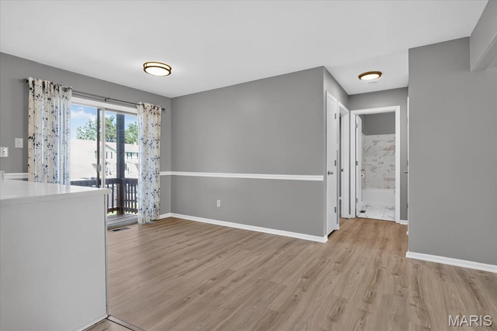
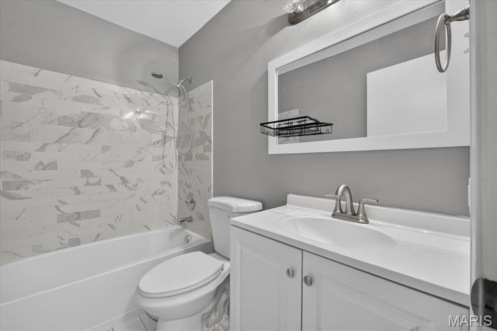
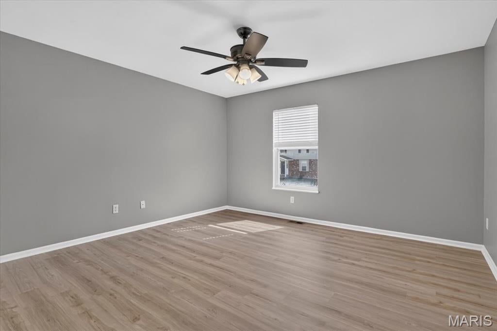
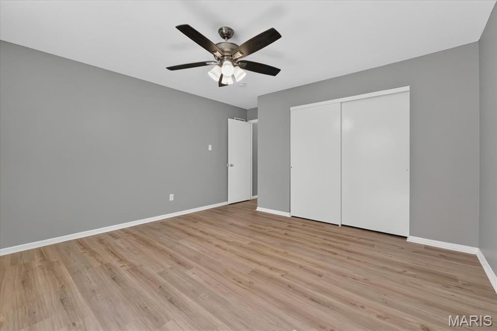
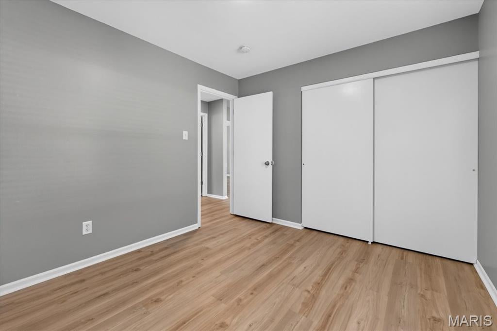
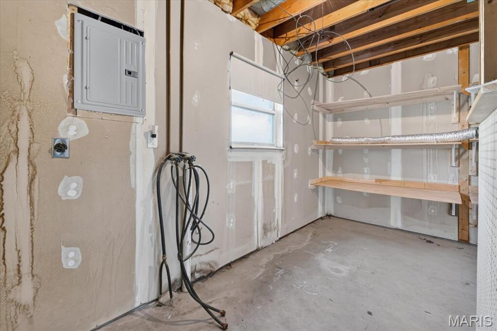
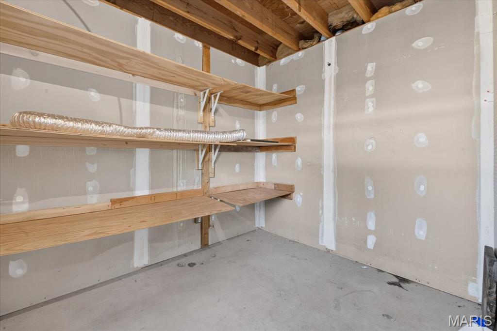
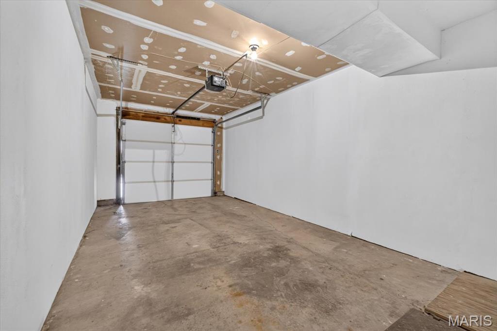
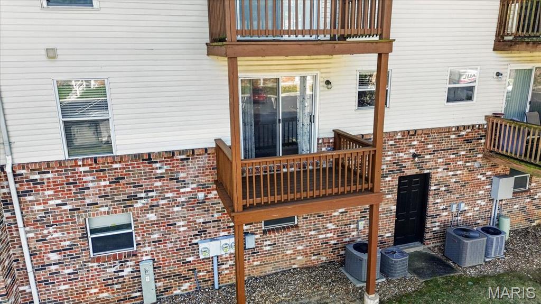
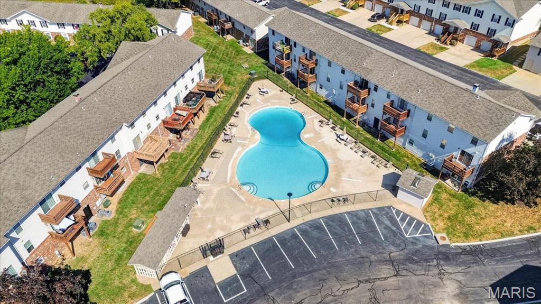
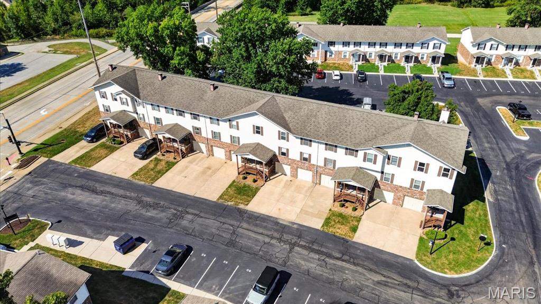
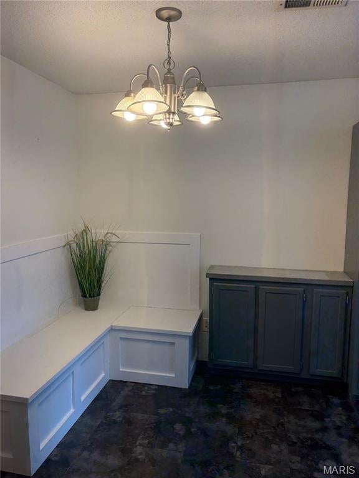
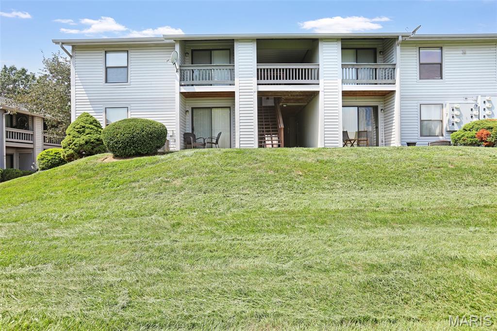
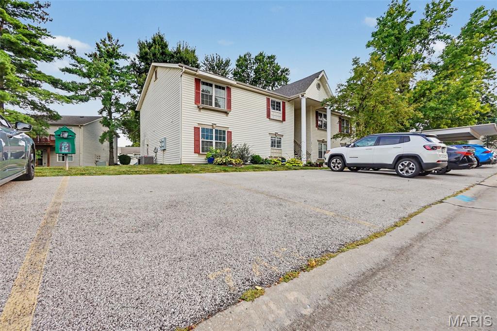
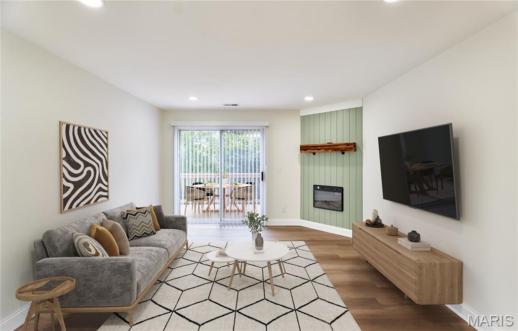
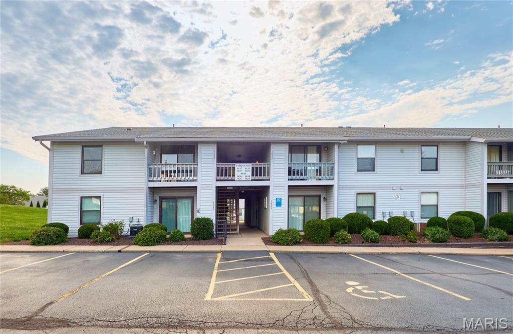
Welcome to the St. Peters Condos located just across Willott from Covenant Park! A great place for the kids to play or the pup to stretch their legs. No worries when you return home as you'll find vinyl plank flooring throughout that makes any cleanup quick and easy. The open floor plan will keep everyone engage in conversation and activities. The spacious living room opens to the breakfast area that accesses the balcony for morning coffee or evening relaxing as you overlook the common area. This galley style kitchen keeps everything in reach for seamless meal prep. Fully equipped with newer appliances, all included of course, and lots of cabinet and counter space. There is also a pantry for all your staples. A short hallway leads to beds and bath. The primary bedroom features a lighted ceiling fan and both bedrooms have double wide closets. Full bath is updated with tile tub surround and adult height vanity. A short flight of stairs takes you to the common basement where you'll find securable laundry and storage space. Just across from the laundry area is your interior door to you private one car garage with opener. No more dashing to the door during bad weather! On nice weather days, you're just around the corner from the community pool area. Open floor plan, pool, garage, under $150k....think you've just found your next new home!
Property
Beds
2
Full Baths
1
1/2 Baths
None
Year Built
1983
Sq.Footage
954
Features
Features & Amenities
Interior
-
Other Interior Features
Ceiling Fan(s), Pantry, Storage
-
Total Bedrooms
2
-
Bathrooms
1
-
Above Grade Finished Area
954.0
-
Basement YN
YES
-
Cooling YN
YES
-
Cooling
Ceiling Fan(s), Central Air, Electric
-
Fireplace YN
NO
-
Heating YN
YES
-
Heating
Electric, Forced Air
-
Main Level Bedrooms
2
-
Pet friendly
N/A
Exterior
-
Garage
Yes
-
Garage spaces
1
-
Construction Materials
Brick Veneer
-
Other Exterior Features
Balcony
-
Parking
Additional Parking
-
Pool
Yes
-
Pool Features
Community, In Ground
Area & Lot
-
Property Type
Residential
-
Property Sub Type
Condominium
-
Architectural Style
Other
Price
-
Sales Price
$147,500
-
Tax Amount
$1,953
-
Sq. Footage
954
-
Price/SqFt
$154
HOA
-
Association
YES
-
Association Fee
$268
-
Association Fee Frequency
Monthly
-
Association Fee Includes
N/A
School District
-
Elementary School
Hawthorn Elem.
-
Middle School
DuBray Middle
-
High School
Ft. Zumwalt East High
Property Features
-
New Construction
NO
-
Association Amenities
Parking, Pool
-
Senior Community YN
NO
-
Sewer
Public Sewer
-
Water Source
Public
Schedule
Schedule a Showing
Showing scheduled successfully.
Mortgage calculator
Estimate your monthly mortgage payment, including the principal and interest, property taxes, and HOA. Adjust the values to generate a more accurate rate.
Your payment
Principal and Interest:
$
Property taxes:
$
HOA fees:
$
Total loan payment:
$
Total interest amount:
$
Location
-
County
St. Charles
-
Elementary School
Hawthorn Elem.
-
Middle School
DuBray Middle
-
High School
Ft. Zumwalt East High

Listing Courtesy of Tracy Modde, BHHS Select Properties
RealHub Information is provided exclusively for consumers' personal, non-commercial use, and it may not be used for any purpose other than to identify prospective properties consumers may be interested in purchasing. All information deemed reliable but not guaranteed and should be independently verified. All properties are subject to prior sale, change or withdrawal. RealHub website owner shall not be responsible for any typographical errors, misinformation, misprints and shall be held totally harmless.

Marko Agent User
Agent
Call Marko today to schedule a private showing.
Phone (242) 532-3421
Email j@init.hr

* Listings on this website come from the FMLS IDX Compilation and may be held by brokerage firms other than the owner of this website. The listing brokerage is identified in any listing details. Information is deemed reliable but is not guaranteed. If you believe any FMLS listing contains material that infringes your copyrighted work please click here to review our DMCA policy and learn how to submit a takedown request.© 2024 FMLS.
Properties
Related properties
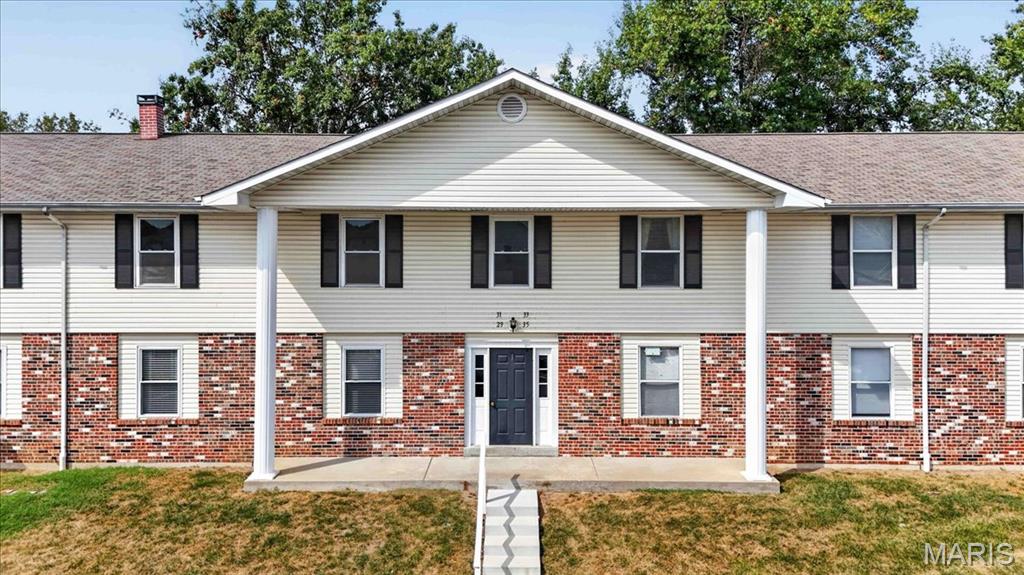
St Peters
29 Delray Court D
2 Beds
1 Baths
924 Sq.Ft.
$149,900
MLS#: 26060193
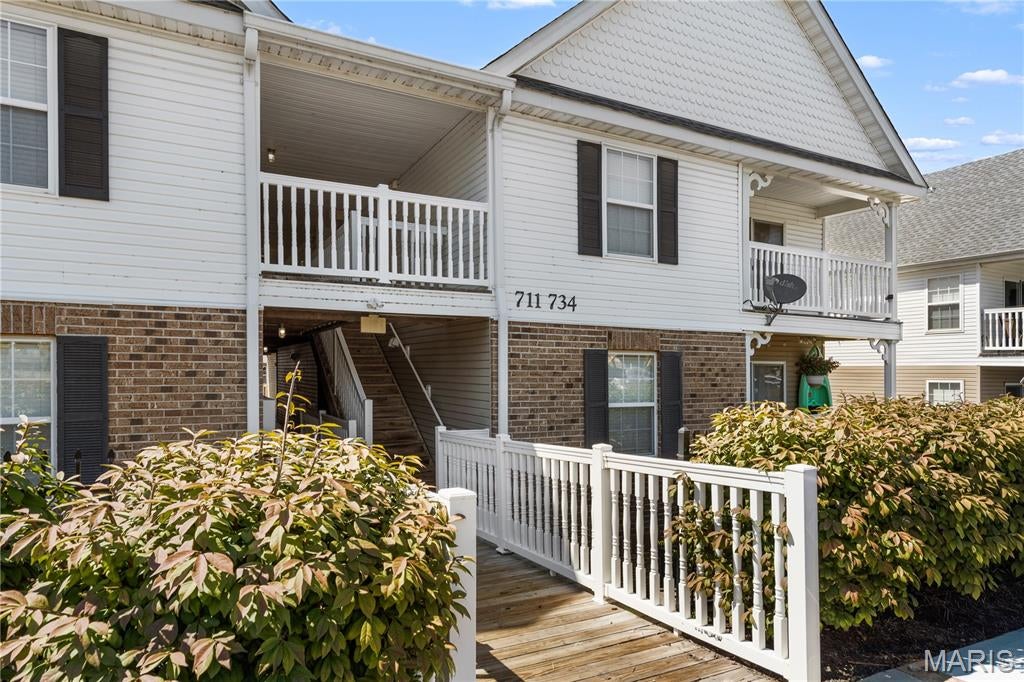
St Peters
734 Saravalle Drive
2 Beds
2 Baths
970 Sq.Ft.
$173,000
MLS#: 26054207
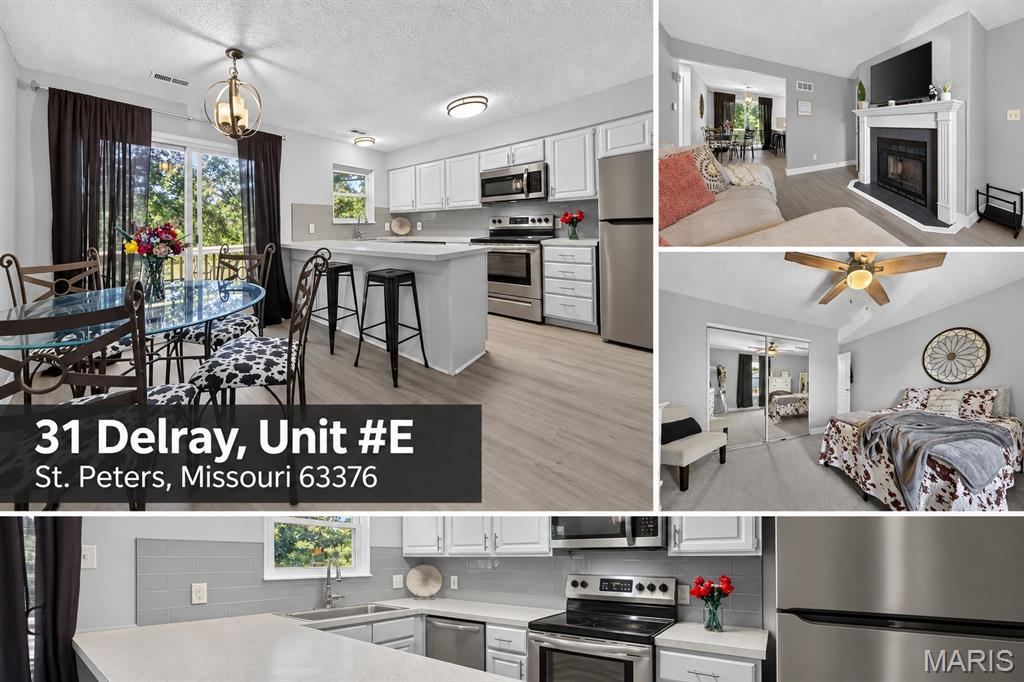
St Peters
31 Delray Court E
2 Beds
1 Baths
924 Sq.Ft.
$144,900
MLS#: 26050214
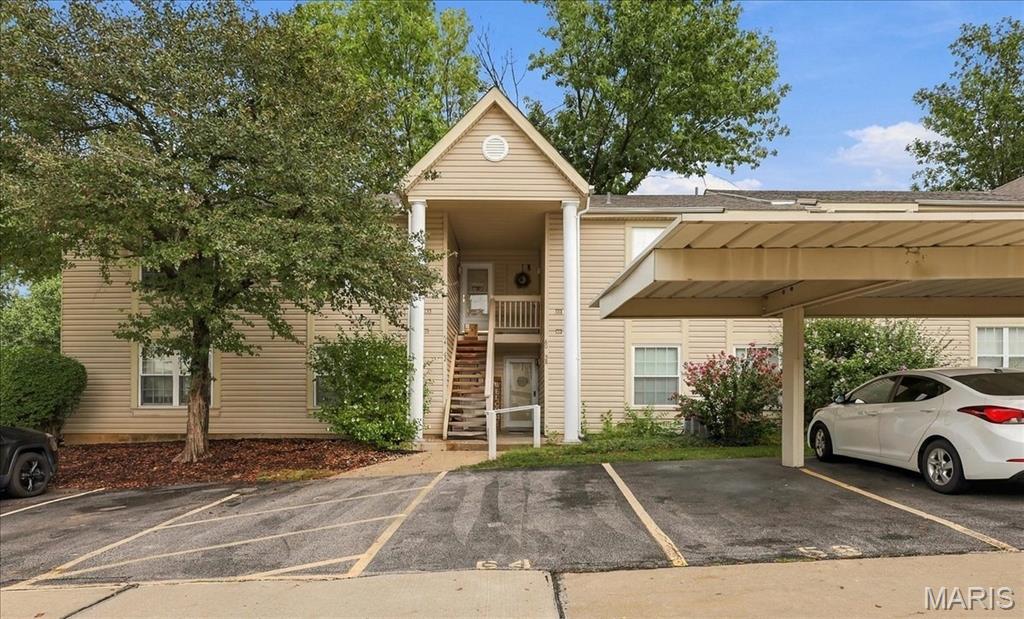
St Peters
60 Sugar Ridge Court 6
1 Beds
1 Baths
724 Sq.Ft.
$140,000
MLS#: 26058981
St Peters
1637 Summergate Parkway N
2 Beds
1 Baths
804 Sq.Ft.
$136,500
MLS#: 26057019
St Peters
1630 Summergate Parkway J
2 Beds
1 Baths
804 Sq.Ft.
$140,000
MLS#: 26053704
St Peters
745 Sugar Glen Drive 5
2 Beds
2 Baths
1,040 Sq.Ft.
$165,000
MLS#: 26049290
St Peters
214 Sugar Lake Drive 5
2 Beds
1 Baths
852 Sq.Ft.
$159,900
MLS#: 26043739
St Peters
1626 Summergate Parkway E
2 Beds
1 Baths
804 Sq.Ft.
$144,900
MLS#: 26047466
