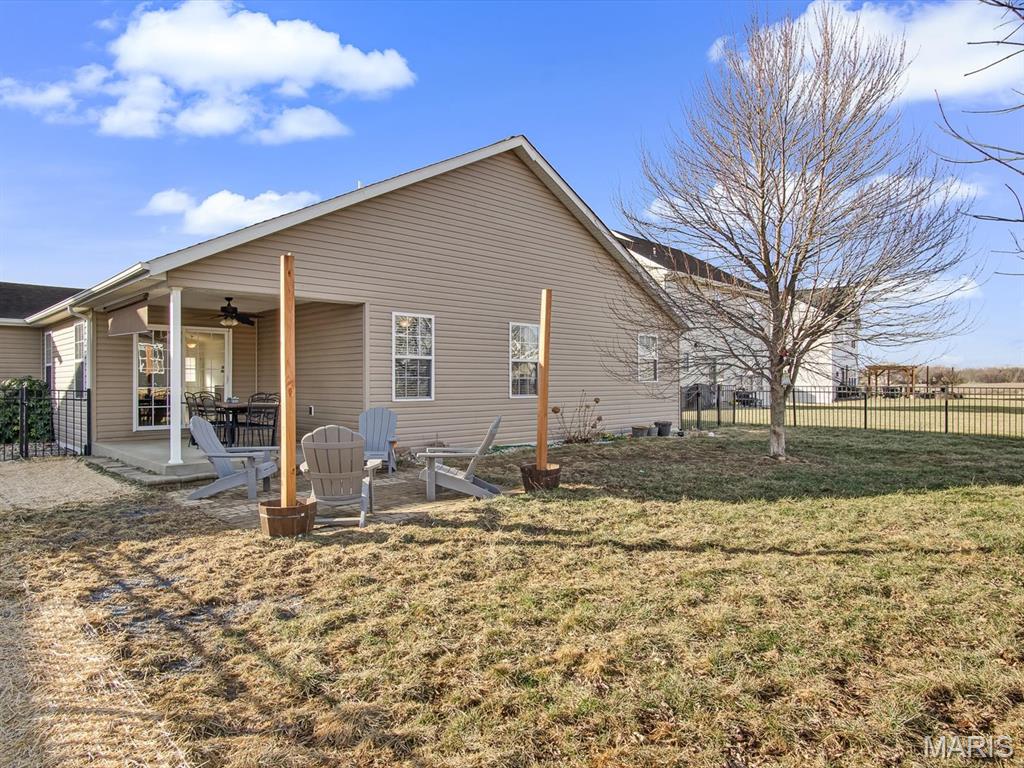
2609 Greystone Estates Parkway

Shiloh, IL 62221
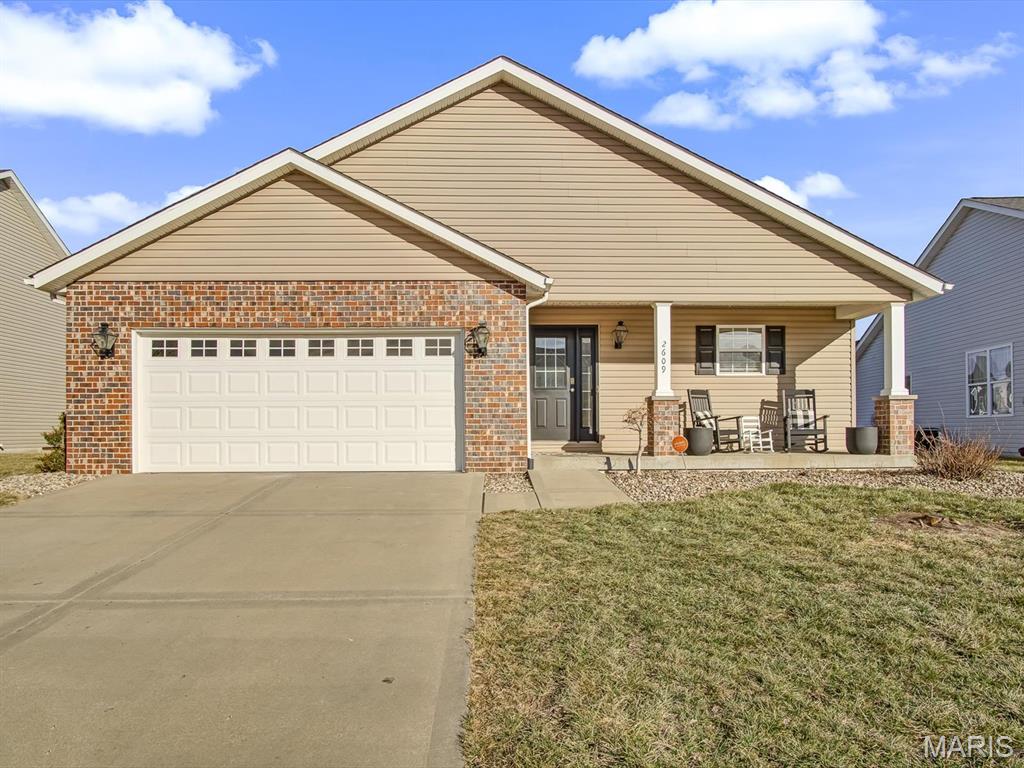
Ranch

Shiloh, IL 62221
2609 Greystone Estates Parkway

$395,000

MLS#: 26008499

Status: Closed

Listing provided by: Keller Williams Marquee

Listing agent phone: None

Last update: 5 months ago

On site: 6 months ago

Greystone Estates - Residential

About

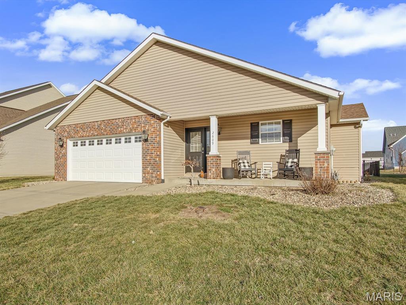
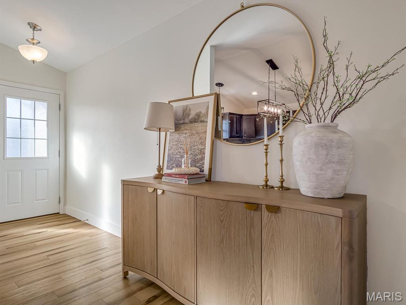
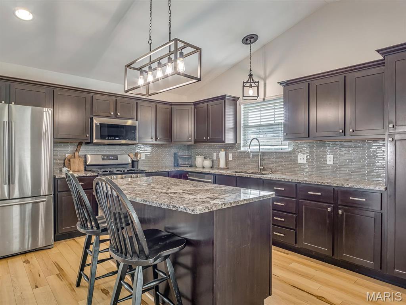
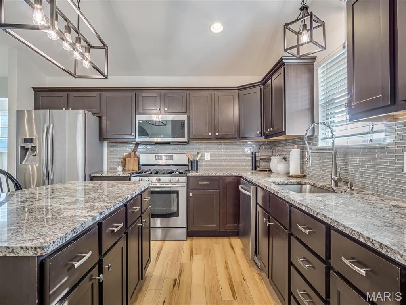
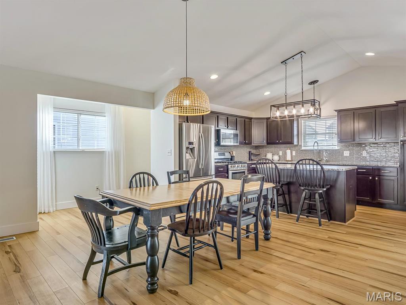
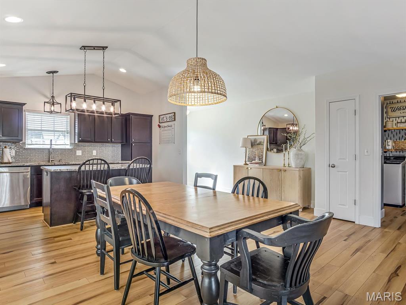
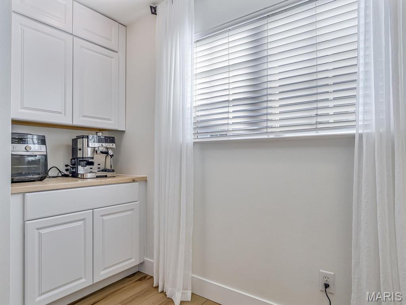
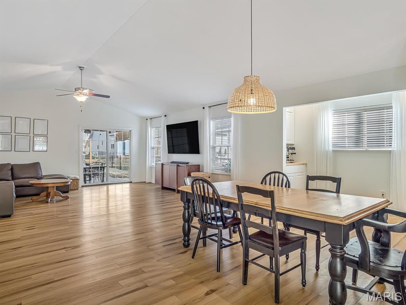
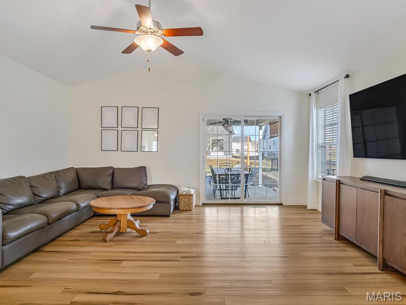
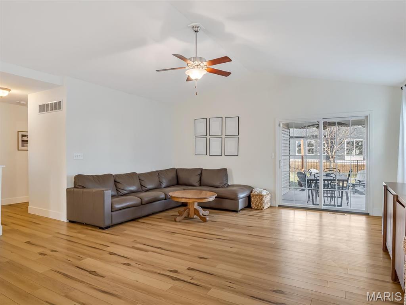
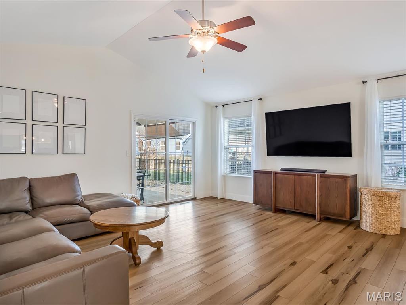
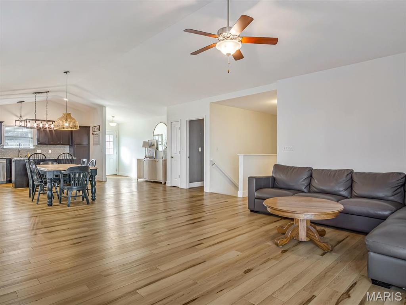
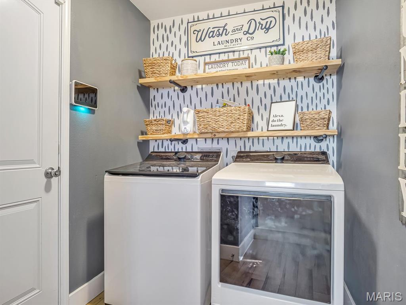
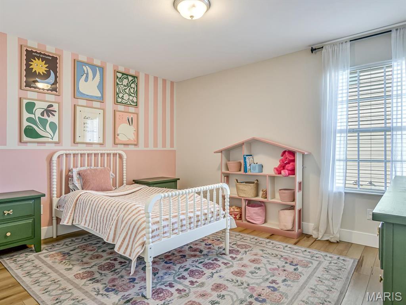
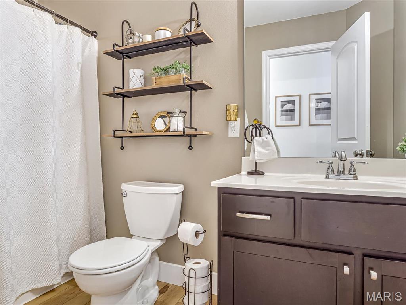
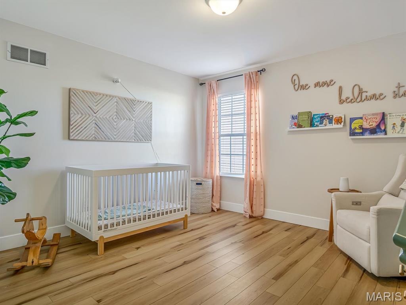
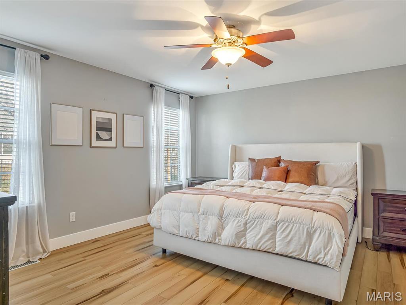
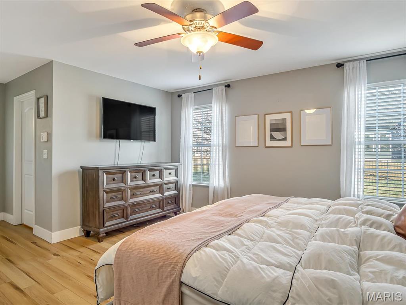
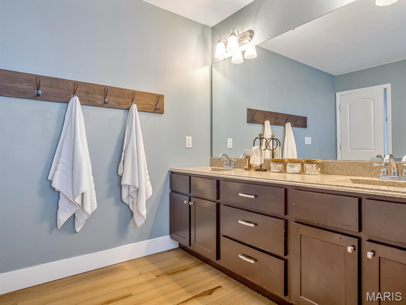
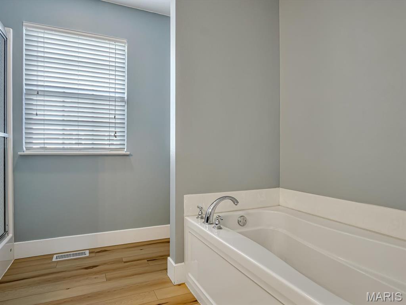
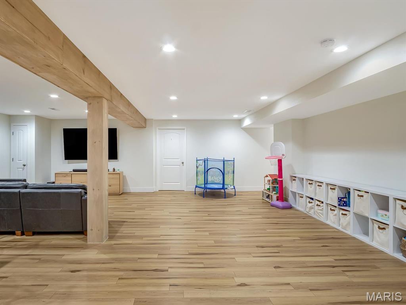
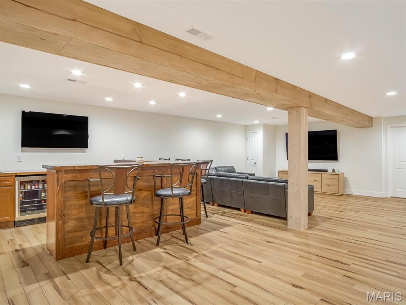
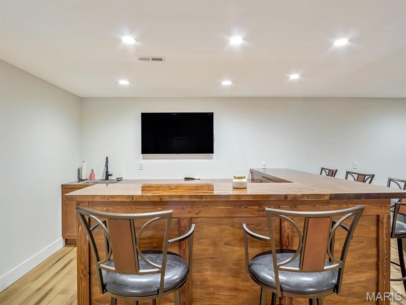
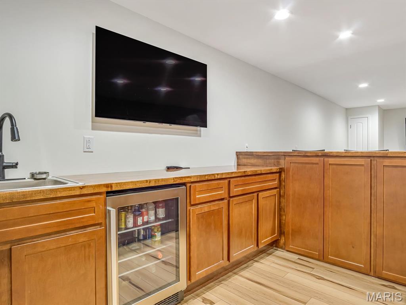
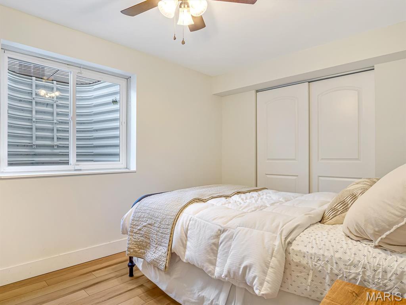
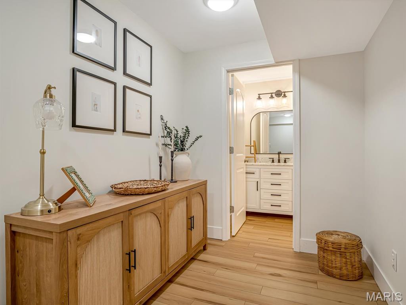
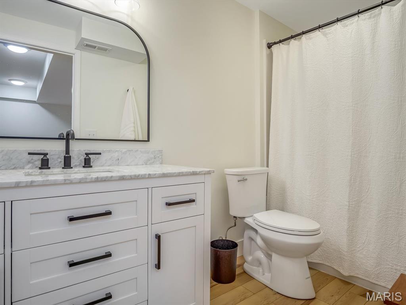
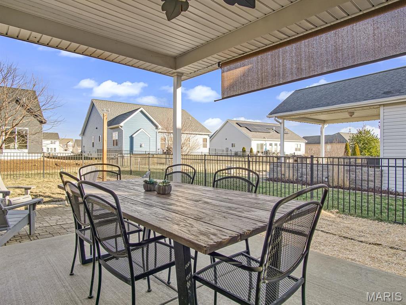
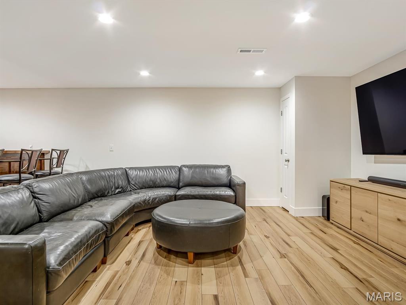
Welcome home to this beautifully maintained 4-bedroom, 3-bath ranch in a sought-after community with pool access! Designed for comfort and functionality, this home features an open-concept layout with soaring ceilings in the living room and kitchen, creating an airy and inviting space ideal for both entertaining and everyday living. The main level offers three spacious bedrooms, including a private primary suite, along with the convenience of main-floor laundry. Downstairs, the newly finished basement expands your living space with a large family room, impressive bar area, full bathroom, and a fourth bedroom—perfect for guests, a home office, or a private retreat. Enjoy outdoor living on the covered concrete patio overlooking the fully fenced backyard. Located close to shopping, dining, and everyday amenities, this move-in ready home combines style, space, and convenience. Schedule your showing today!

Property

Beds

4

Full Baths

3

1/2 Baths

None

Year Built

2013

Sq.Footage

2,964

Features

Features & Amenities

Interior

  • Total Bedrooms

    4

  • Bathrooms

    3

  • Above Grade Finished Area

    1872.0

  • Basement YN

    YES

  • Cooling YN

    YES

  • Cooling

    Central Air

  • Fireplace YN

    NO

  • Heating YN

    YES

  • Heating

    Forced Air

  • Main Level Bedrooms

    3

  • Pet friendly

    N/A

Exterior

  • Garage

    Yes

  • Garage spaces

    2

  • Construction Materials

    Brick Veneer, Vinyl Siding

  • Pool

    Yes

  • Pool Features

    Community, In Ground

Area & Lot

  • Lot Features

    Back Yard, Level

  • Lot Size(acres)

    0.19

  • Lot Size(square feet)

    8,276

  • Property Type

    Residential

  • Property Sub Type

    Single Family Residence

  • Architectural Style

    Ranch

Price

  • Sales Price

    $395,000

  • Tax Amount

    $6,517

  • Financing Options

    Conventional

  • Sq. Footage

    2,964

  • Price/SqFt

    $133

HOA

  • Association

    YES

  • Association Fee

    $400

  • Association Fee Frequency

    Annually

  • Association Fee Includes

    N/A

School District

  • Elementary School

    WHITESIDE DIST 115

  • Middle School

    WHITESIDE DIST 115

  • High School

    Belleville High School-East

Property Features

  • Association Amenities

    Management

  • Sewer

    Public Sewer

  • Water Source

    Public

Schedule

Schedule a Showing

Showing scheduled successfully.

What is 3 + 4 ?


Change time

Mortgage calculator

Estimate your monthly mortgage payment, including the principal and interest, property taxes, and HOA. Adjust the values to generate a more accurate rate.

Your payment

Principal and Interest:

$

Property taxes:

$

HOA fees:

$

Total loan payment:

$

Total interest amount:

$

Location

  • County

    St. Clair

  • Elementary School

    WHITESIDE DIST 115

  • Middle School

    WHITESIDE DIST 115

  • High School

    Belleville High School-East

Listing Courtesy of Kara Wine, Keller Williams Marquee

RealHub Information is provided exclusively for consumers' personal, non-commercial use, and it may not be used for any purpose other than to identify prospective properties consumers may be interested in purchasing. All information deemed reliable but not guaranteed and should be independently verified. All properties are subject to prior sale, change or withdrawal. RealHub website owner shall not be responsible for any typographical errors, misinformation, misprints and shall be held totally harmless.

Agent Marko Agent User

Marko Agent User

Agent

Call Marko today to schedule a private showing.


* Listings on this website come from the FMLS IDX Compilation and may be held by brokerage firms other than the owner of this website. The listing brokerage is identified in any listing details. Information is deemed reliable but is not guaranteed. If you believe any FMLS listing contains material that infringes your copyrighted work please click here to review our DMCA policy and learn how to submit a takedown request.© 2024 FMLS.

Properties

Related properties
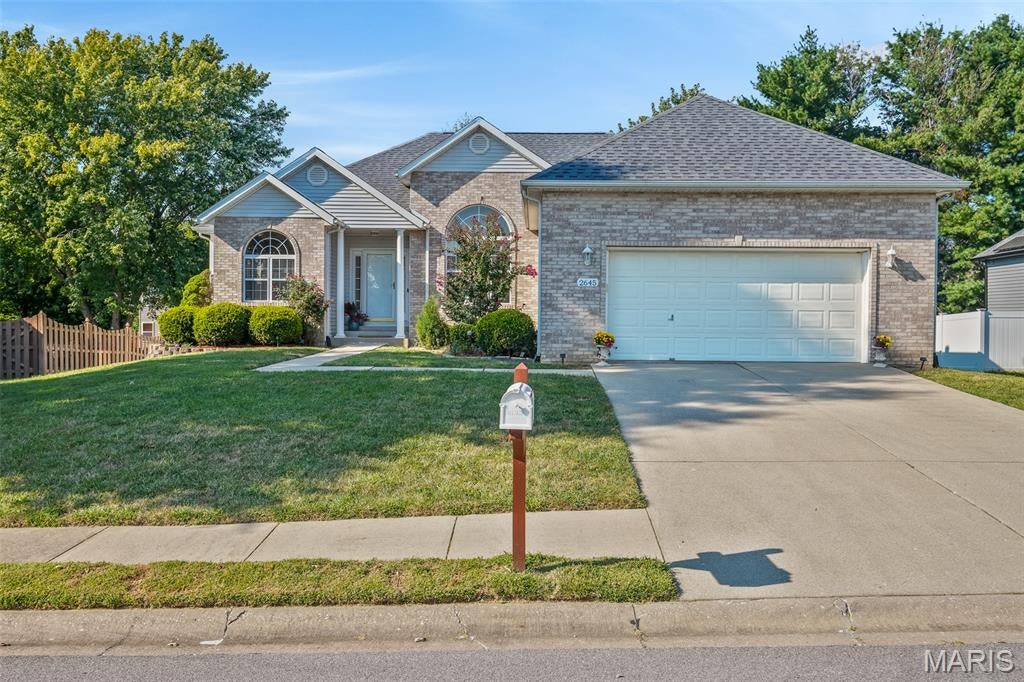
Welcome home to this spacious 4-bedroom, 3-bath home offering a beautiful combination of comfort, functionality, and valuable updates. Step inside to a bright and inviting main living area featuring vaulted ceilings, abundant natural light, and beautiful three-quarter-inch hardwood floors throughout the bedrooms, living room, and dining room/office.

The kitchen features granite countertops updated in 2025, along with new tile flooring that continues into both upstairs bathrooms. The primary suite provides a relaxing retreat with a private en-suite bathroom featuring a double vanity and Jacuzzi tub. Convenient main-floor laundry adds to the home’s functional layout.

The fully finished walk-out basement significantly expands the living space and features built-in details, an additional bedroom, full bathroom, and plenty of room for a family room, recreation area, home office, or guest space. Walk-out access provides easy access to the backyard and creates a seamless extension of the home’s living areas.

This home has also benefited from numerous recent improvements, including a new water heater in 2024, granite countertops, tile flooring, microwave, and roof in 2025, plus a new HVAC system with a 4-ton A/C unit in 2026. The dishwasher was replaced in 2022.

With generous living space, a versatile finished lower level, beautiful hardwood flooring, and extensive recent updates, this home is ready for its next owner. Schedule your showing today!

Buyer to independently verify all MLS information, including but not limited to square footage, room measurements, lot size, taxes, and school district.
#26057749

Shiloh

2645 Katrine Lake Drive

4 Beds

3 Baths

3,450 Sq.Ft.

$418,000

MLS#: 26057749
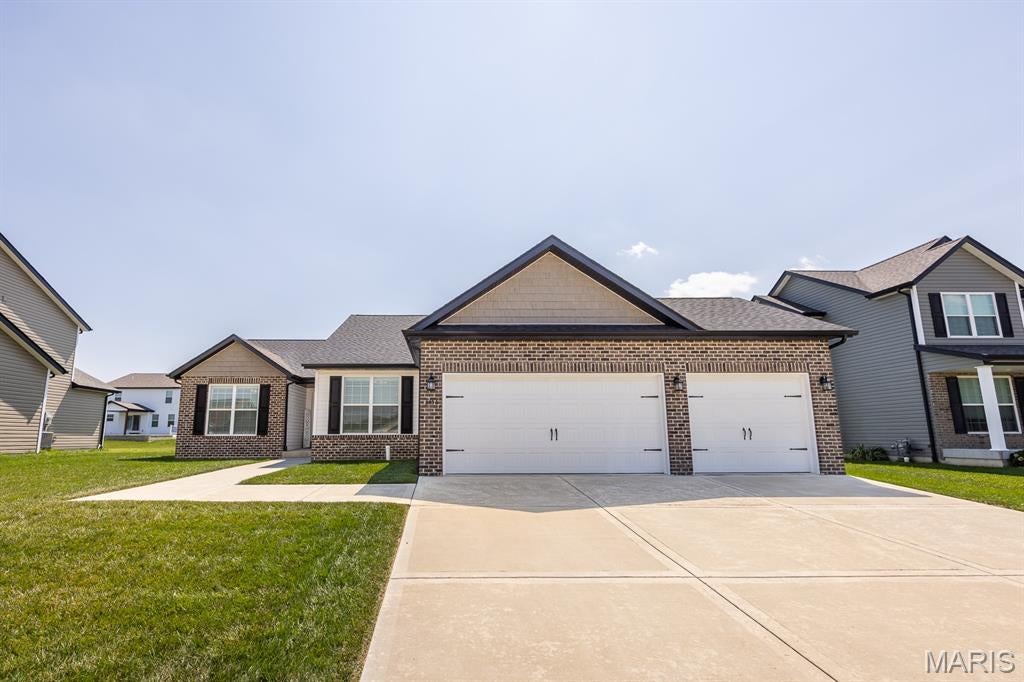
Short sale opportunity in Shiloh Estates! Whether you’re planning ahead or prepared to purchase now, this spacious home offers the opportunity to buy and LIVE wonderfully in an incredibly convenient location. The home is occupied, and the sale is subject to lender approval.

You’ll become only the third owner of this four-bedroom home featuring a three-car garage and a well-designed layout. Plus there's an opportunity to have a 5th bedroom on the upper level or main level. The main level welcomes you with an impressive staircase, separate living and dining rooms, a dedicated office, spacious kitchen, and family room. Upstairs, you’ll find all four bedrooms plus a versatile loft. The owner’s suite includes a double vanity, separate tub and shower, and private toilet area.

The open basement features high ceilings, newer systems, plenty of room to create additional living or entertaining space, and a walkout to the exterior with a multi-level wood deck just off the kitchen!

Located within minutes of Scott Air Force Base and Downtown Belleville, with convenient access to St. Louis and approximately 25 to 30 minutes from more reasons to love where you LIVE! For Illinois buyers, Missouri buyers, or those relocating to the Greater St. Louis region, this one is all about opportunity, space, and location. Location. Location. Location. Sellers prefer to sell home in as-is condition.
#26054204

Shiloh

904 Calista Ridge Drive

4 Beds

2 Baths

3,697 Sq.Ft.

$435,000

MLS#: 26054204
Price reduced
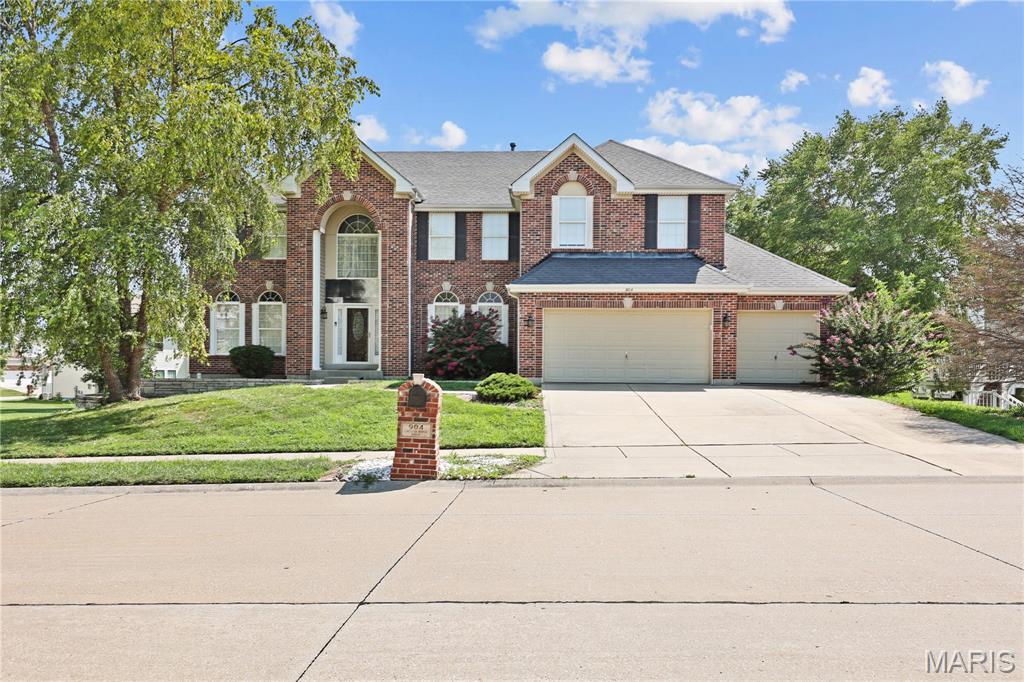
Award-Winning Mascoutah School District! Welcome to this impeccably maintained two story in the highly sought-after Villages of Wingate, where exceptional quality, thoughtful design, and everyday convenience come together. Enjoy the ability to walk or bike to the neighborhood school, childcare centers, and park, while being just minutes from shopping, dining, Interstate access, Scott AFB, and all of life's daily conveniences. This gorgeous move in ready, 4 bedroom, 4 bath home offers tons of space. Enjoy the spacious kitchen with a large island, staggered kitchen cabinets, all appliances stay. Upstairs offers 4 spacious bedrooms, a loft area and convenient upstairs laundry room. The primary suite features vaulted ceilings, two spacioius closets and spacious master bath. Enjoy the fenced in backyard with patio. The finished basement offers a generous storage area, finished bathroom and flexible living space with endless possibilities. Recent updates include a new 2026 HVAC with UV air purifier, reverse osmosis at kitchen sink, whole home water softener, sump pump, new septic pump, and ADT security system.  Don't overlook the homes solar system, which will be transferring the lease to the new owners and provides utility costs that are substantially more affordable—adding long-term value and efficiency.This house is MUST SEE!
#26055875

Shiloh

2654 Welsch Drive

4 Beds

3 Baths

3,209 Sq.Ft.

$470,000

MLS#: 26055875
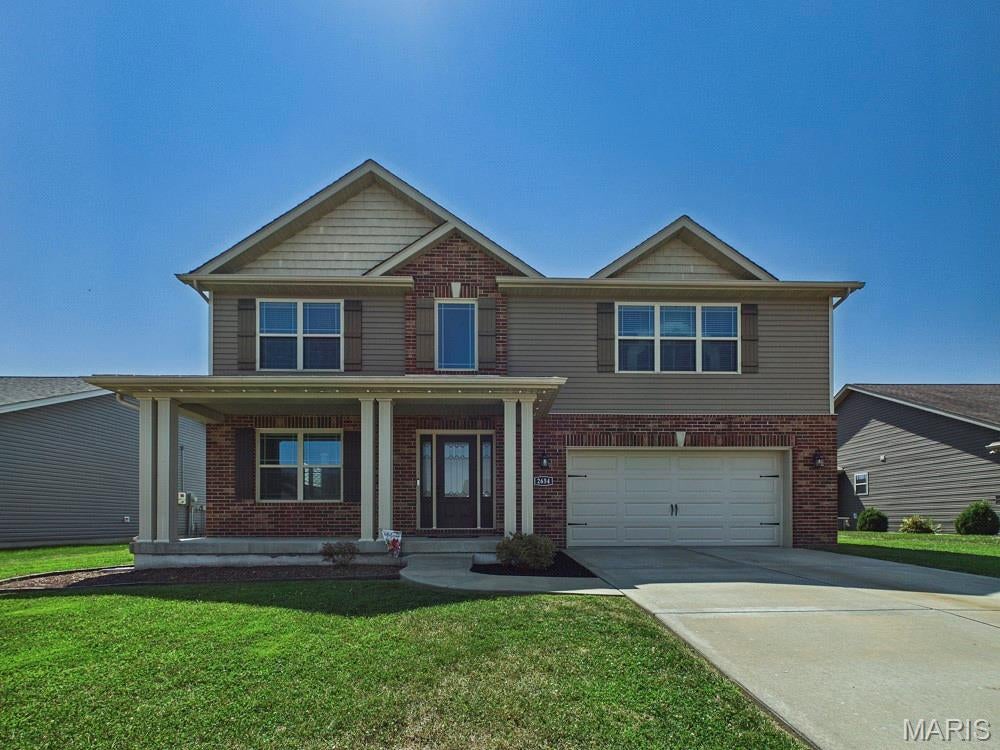
WELCOME TO THIS ONE-OWNER RANCH IN GREYSTONE ESTATES, PERFECTLY SITUATED ON A PRIVATE LOT WITH NO HOMES DIRECTLY BEHIND YOU! This well-maintained home offers 3 bedrooms, 2 full bathrooms and an open-concept floor plan designed for comfortable everyday living. The spacious primary suite features a walk-in closet and a private bath and a deluxe bathroom with dual sinks. There is plenty of cabinet and counter space in the kitchen, stainless appliances, a breakfast bar and pantry. The lower level is unfinished which is perfect for storage or to add additional square feet in the future. Enjoy added privacy in the backyard along with the benefits of FULLY PAID-OFF SOLAR PANELS, helping keep monthly utility costs low with no solar payment to assume. Washer and Dryer are included also. Greystone Estates also offers a community pool and is conveniently located close to shopping, restaurants, interstate access and Scott AFB. MUST SEE!
#26052538

Shiloh

861 Bluff Ridge Lane

3 Beds

2 Baths

1,915 Sq.Ft.

$359,900

MLS#: 26052538
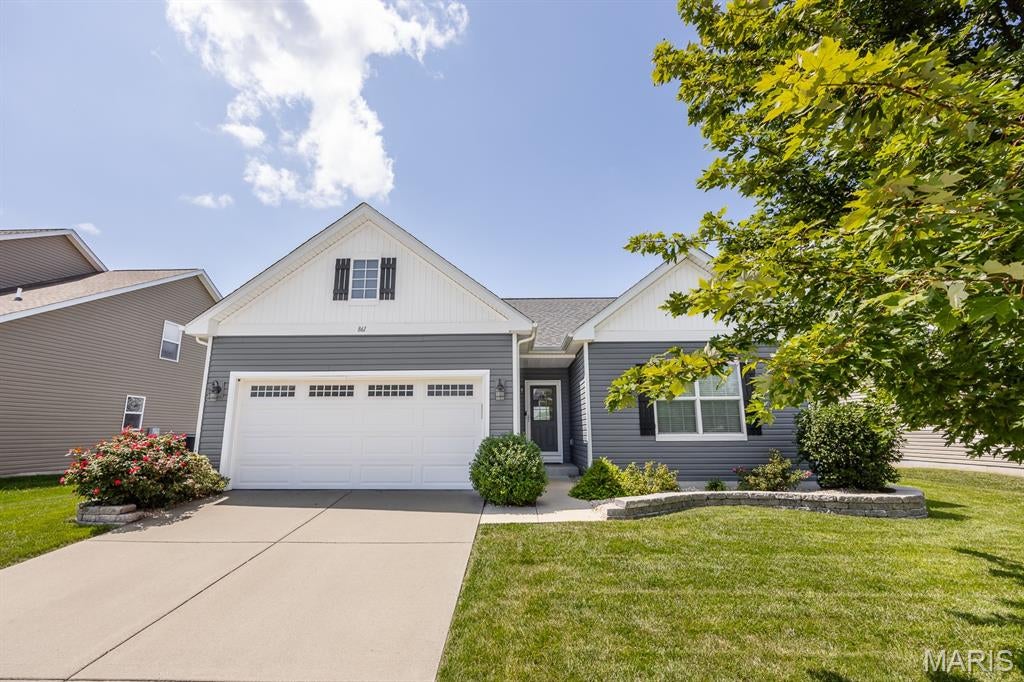
Situated in the heart of Shiloh with Shiloh Elementary+Middle and O'Fallon HS, this spacious ranch (BUILT IN 2022!) offers the main floor living you've been waiting for! Stepping inside, you'll fall in love with the vaulted living room featuring a cozy electric fireplace and beautiful plantation shutters. The equipped kitchen offers GRANITE COUNTERS and STAINLESS APPLIANCES. The primary suite is sure to WOW with vaulted ceiling, 2 closets (1 is a HUGE WALK IN), and en-suite bathroom (DUAL SINKS, SEPARATE SOAKING TUB & SHOWER, granite counters). Two additional nice sized bedrooms and full bathroom - granite counters here too! Main floor laundry is conveniently located right off the garage and features built in cabinets, drop zone, and closet. The finished basement offers even more space to spread out featuring 2 additional bedrooms (4th+5th), a 3rd full bathroom (you guessed it - granite!), and TONS OF STORAGE in the unfinished area. Out back, you'll love spending time on the beautiful covered patio and deck in the 6 FT PRIVACY FENCED yard - morning coffee, summer BBQs, you name it. And the HUGE 3 CAR GARAGE is plenty big for your vehicles and storage! Offering complete peace of mind, the roof, HVAC, and water heater are all 2022, and the home has been PRE-INSPECTED - report included in supplements with disclosures. All of this in the perfect location - minutes to Scott AFB with tons of shopping and restaurants close by. This home will be sure to check ALL of your boxes!
#26054812

Shiloh

3456 Dakota Drive

5 Beds

3 Baths

2,657 Sq.Ft.

$464,900

MLS#: 26054812
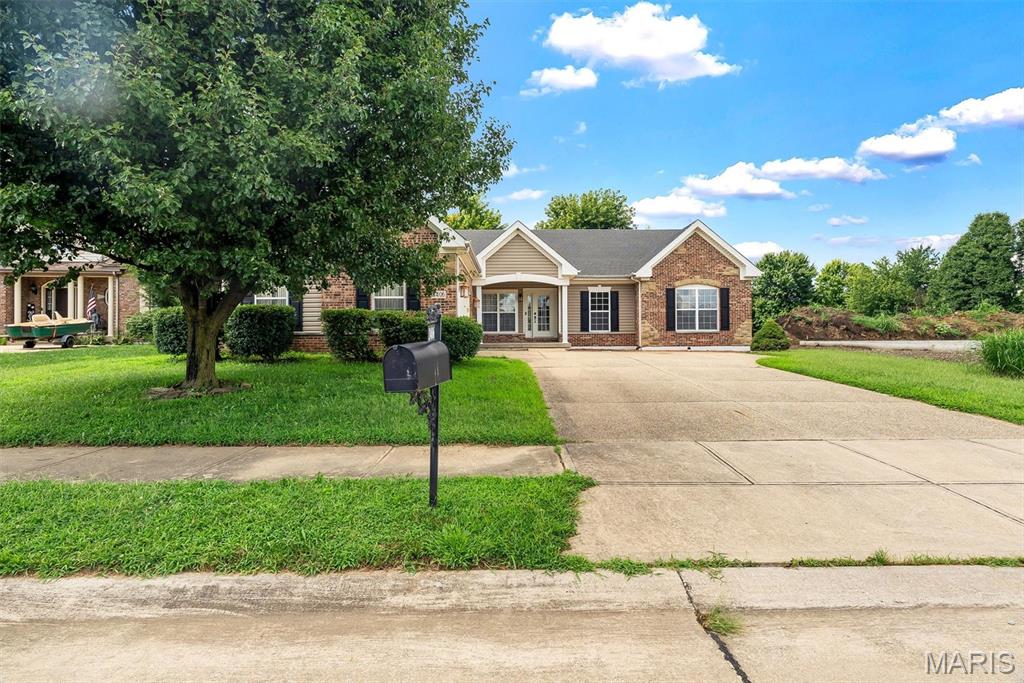
Welcome to 3406 Chippewa Drive, a beautifully refreshed home offering warmth, character, and versatile living spaces! Freshly painted throughout, this inviting home features a spacious great room with a stunning accent wall that adds charm and personality. The family room offers a cozy gas fireplace, creating the perfect setting for relaxing or entertaining. The well-appointed kitchen features granite countertops, custom maple cabinets, and a large island, along with a convenient breakfast area that flows seamlessly into a separate formal dining room ideal for everyday living and large gatherings. A versatile bonus room provides flexibility for a home office, playroom, or additional living space. Just off the kitchen, the inviting three-seasons room offers a wonderful spot to enjoy your morning coffee or unwind while overlooking the outdoor space. Step outside to a fully fenced yard featuring mature landscaping and a large patio, providing an excellent space for outdoor entertaining and relaxation. The large unfinished basement offers abundant potential for future expansion, storage, or additional living space and includes a rough-in for a future bathroom. HVAC system serviced in August 2026. This wonderful home combines comfort, character, and functionality with plenty of room to make it your own. Schedule your showing today! Information pulled from various sources. Buyer to verify MLS data.
#26049935

Shiloh

3406 Chippewa Drive

3 Beds

2 Baths

2,256 Sq.Ft.

$439,900

MLS#: 26049935
Price reduced
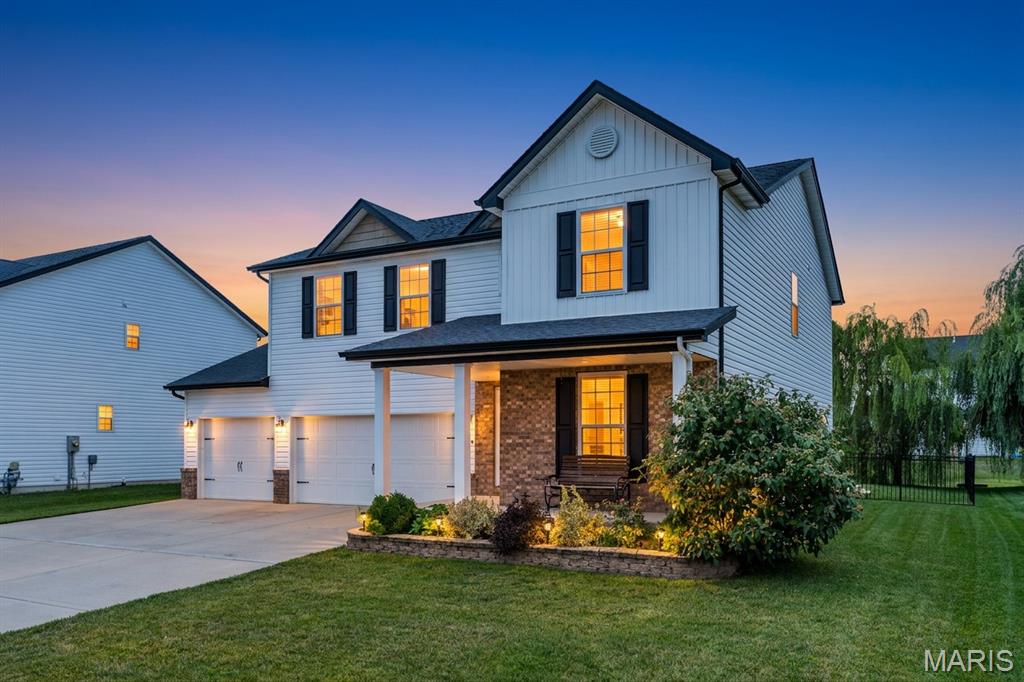
Move-in ready and only six years young, this 2020-built two-story in Indian Springs sits just minutes from Scott AFB with five bedrooms, three and a half baths, and 3,222 finished square feet across three levels. If you have been waiting for a home that is genuinely done, this is it.

Step through the two-story foyer and the open floor plan does what you hoped it would. The family room, anchored by a stone gas fireplace, opens straight into the dining area and a kitchen built for people who actually cook: granite countertops, a large kitchen island with seating, a gas range, stainless appliances, and a walk-in pantry that holds everything. Cooking, homework and conversation all happen in the same space instead of three different rooms. Off the entry, a second living room nearly twenty-eight feet long gives you somewhere quieter to land, so the house works whether you are hosting fifteen people or hiding from all of them.

Upstairs, four bedrooms surround a generous loft that makes a perfect home office, playroom or second lounge, overlooking the foyer below. The primary suite is a true retreat at nearly twenty feet wide, with a walk-in closet, double vanity, and a separate soaking tub and glass shower. And the laundry is on the second floor, right where the clothes already are, which is the kind of detail you appreciate every single week.

The finished basement is where this floor plan pulls ahead of everything else in its price range. A fifth bedroom with a full-size egress window, a full bath with a walk-in glass shower, and an enormous recreation room combine into a genuine in-law or guest suite. Visiting family, a returning college student, a live-in parent, or simply the movie room you have always wanted: it is a separate living space, not a finished corner.

Outside is not an afterthought either. A covered front porch made for evenings, a covered composite deck off the kitchen, and an expansive stamped concrete patio that curves out into a fully fenced backyard with black ornamental fencing, mature landscaping and raised garden beds. Add the three-car garage and the extended concrete driveway, and there is finally room for the vehicles, the tools and the toys.

Now the part that sets it apart. The 10.44 kW solar system is OWNED, not leased, and the sellers are paying it off in full at closing, so there is no lease to assume, no payment to take over, and no lender hurdle. The lower utility bills simply come with the house. Radon was tested and professionally mitigated, and that system carries a warranty that transfers to you. Add high efficiency natural gas heat, brand new carpet on upper level, a smart lock and security system, and this is a home where the work is already done.

Indian Springs is a quiet, sidewalk-lined neighborhood in Shiloh Village District 85 feeding O'Fallon High, with an easy run to Scott AFB, Interstate 64 and everything Shiloh and O'Fallon have to offer. HOA is just $250 a year.

Vacant and ready for a quick close. Schedule your private tour today, because homes like this one do not sit.
#26050150

Shiloh

3444 Dakota Drive

5 Beds

3 Baths

3,222 Sq.Ft.

$449,900

MLS#: 26050150
Price reduced
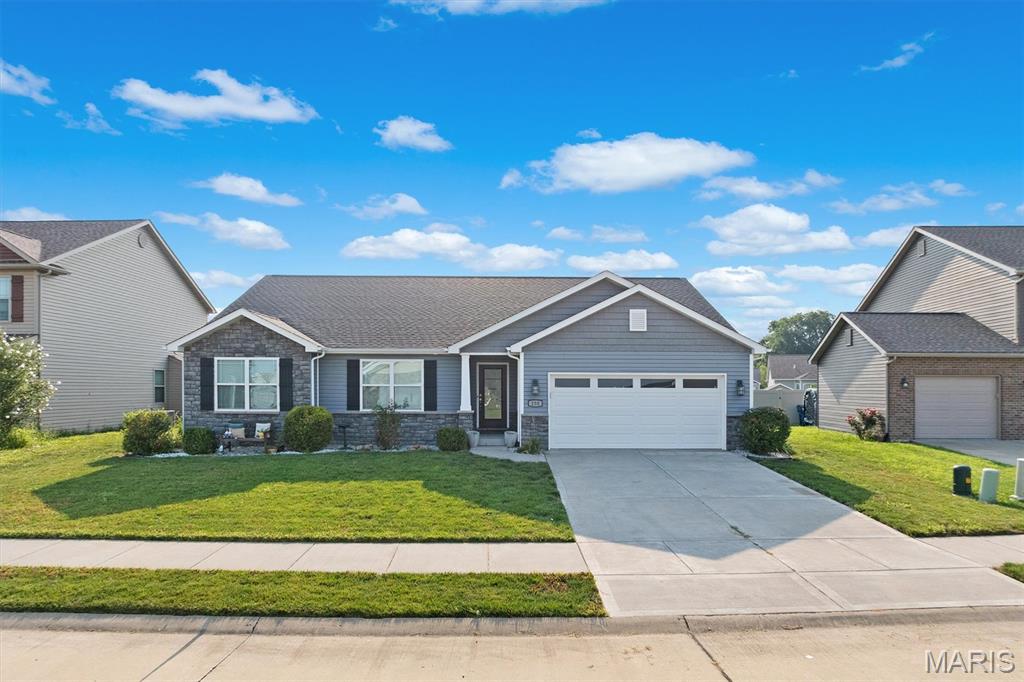
Welcome home to this beautiful residence in the highly desirable Wingate Subdivision in Shiloh! Offering 1,649 square feet on the main level, this well-maintained home features 3 spacious bedrooms and 2 full bathrooms, providing a comfortable and functional layout for everyday living. The finished full basement expands your living space with an additional bedroom, full bathroom, and a fantastic recreation room complete with a bar area—perfect for entertaining family and friends or enjoying a relaxing night at home. Situated just a couple of blocks from Wingate Elementary School and located within the sought-after Mascoutah Junior High and High School District, this home combines convenience with an exceptional location. Don't miss your opportunity to own this move-in ready home in one of Shiloh's most sought-after neighborhoods!
#26050362

Shiloh

250 Beauregard Drive

4 Beds

3 Baths

2,734 Sq.Ft.

$445,000

MLS#: 26050362
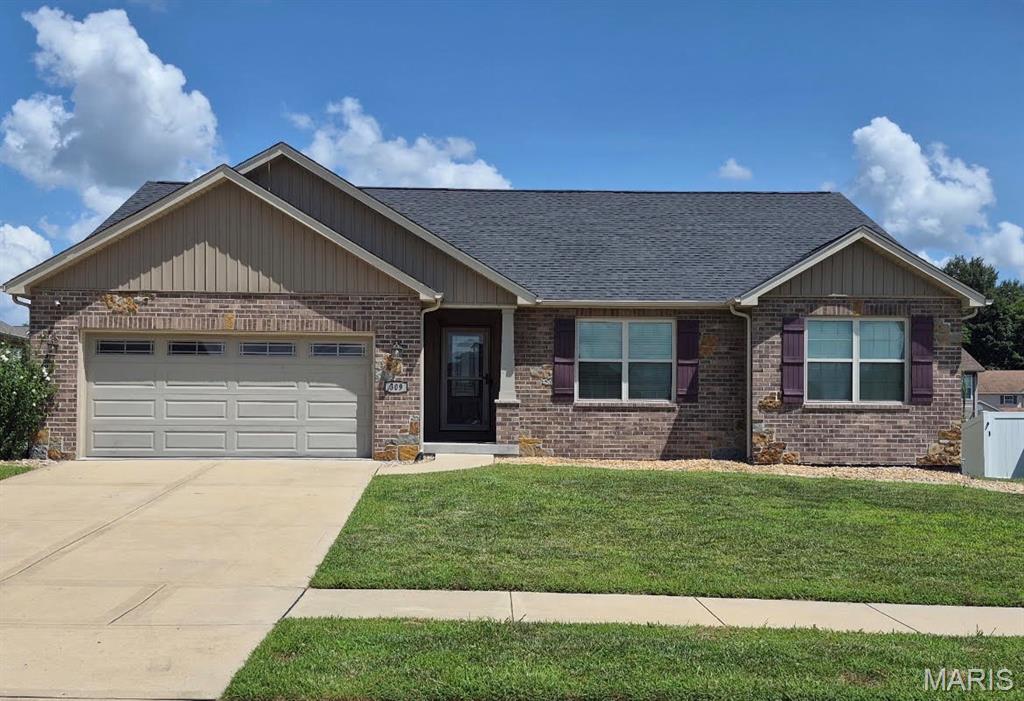
Welcome Home to Wingate, desirable Mascoutah district community! 1 story living, 3,000 sq ft of finished living space in cul-de-sac location with walk-out basement! Main floor boast vaulted ceiling, fireplace, LVP flooring, this home offers updated space inside and out! Spacious open concept througout main level, a large kichen features beautiful cabinetry, granite counters, large island, perfect for hosting & gathering! Large yard with walk-out lower level & oversized deck with, two beautiful fruit trees, and fully fenced yard for outdoor enjoyment. Lower level will SHOCK YOU with its space, is fully finished with rec room, bedroom, bath & storage. SPACE for everything! Sump pump and radon mitigation system are already installed for the new buyers.  Close to desirable conveniences for easy living.
#26045771

Shiloh

309 Maldon Way

4 Beds

3 Baths

3,012 Sq.Ft.

$470,000

MLS#: 26045771

Welcome home to this beautifully maintained 4-bedroom, 3-bath ranch in a sought-after community with pool access! Designed for comfort and functionality, this home features an open-concept layout with soaring ceilings in the living room and kitchen, creating an airy and inviting space ideal for both entertaining and everyday living. The main level offers three spacious bedrooms, including a private primary suite, along with the convenience of main-floor laundry. Downstairs, the newly finished basement expands your living space with a large family room, impressive bar area, full bathroom, and a fourth bedroom—perfect for guests, a home office, or a private retreat. Enjoy outdoor living on the covered concrete patio overlooking the fully fenced backyard. Located close to shopping, dining, and everyday amenities, this move-in ready home combines style, space, and convenience. Schedule your showing today!

2609 Greystone Estates Parkway

Message successfully sent.

I agree to receive email communication and understand I can unsubscribe at any time.

I agree to be contacted by Realhub DEV via call, email, and text for real estate services. To opt out, you can reply 'stop' at any time or reply 'help' for assistance. You can also click the unsubscribe link in the emails. Message and data rates may apply. Message frequency may vary. Privacy Policy

 - property

Send a message

Message successfully sent.

Reason for contacting?

I agree to receive email communication and understand I can unsubscribe at any time.

I agree to be contacted by Realhub DEV via call, email, and text for real estate services. To opt out, you can reply 'stop' at any time or reply 'help' for assistance. You can also click the unsubscribe link in the emails. Message and data rates may apply. Message frequency may vary. Privacy Policy

Sign In Sign Out

Virtual Assistant

Would you like to take the next step with this property? We can help you schedule a showing or virtual tour, or send you more details.

Yes, I would like more information.

Thank You for Your Reply, One of Our Agents will contact you as soon as possible

No, maybe later.

Thank you, you can always contact me via email, phone number or through the contact form.

Realhub AI

Lucy - Your AI-Powered Realtor

Update Your Temporary Password

Personalize your search

Enter your email and we'll notify you immediately when new listings match what you're looking for.

or enter email address

Already have an account ? Login here

Continue your home search

I agree to receive communications and understand I can unsubscribe at any time.

I agree to be contacted by Realhub DEV via call, email, and text for real estate services. To opt out, you can reply 'stop' at any time or reply 'help' for assistance. You can also click the unsubscribe link in the emails. Message and data rates may apply. Message frequency may vary. Privacy Policy

Already have an account ? Login here

We use cookies

We use cookies primarily for analytics to enhance your experience. By accepting, you agree to our use of these cookies. You can manage your preferences or learn more about our cookies policy.