2642 Accomac Street

St Louis, MO 63104
Traditional

St Louis, MO 63104
2642 Accomac Street

$475,000

MLS#: 26053437

Status: Active

Listing provided by: Ascend Real Estate Advisors

Listing agent phone: None

Last update: 6 hours ago

On site: 29 days ago

Sarpy Add - Residential

About

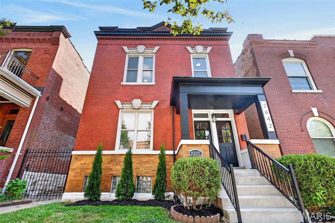
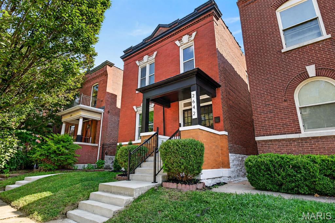
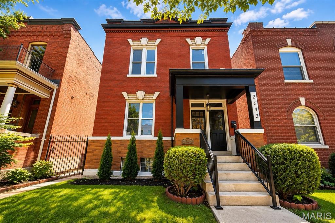
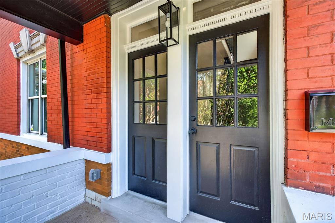
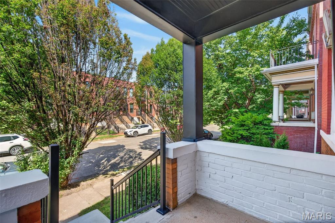
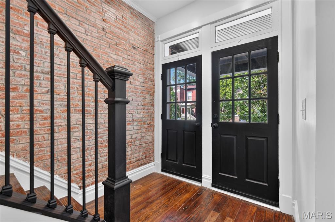
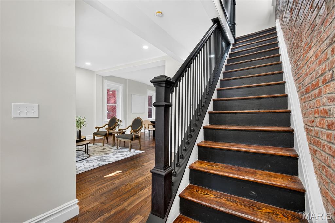
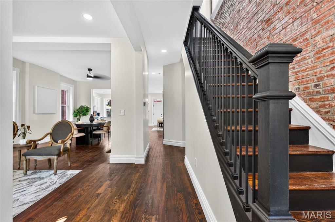
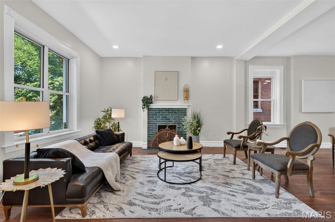
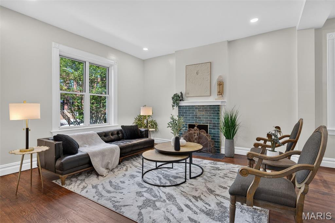
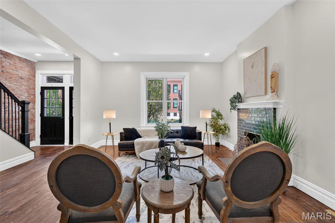
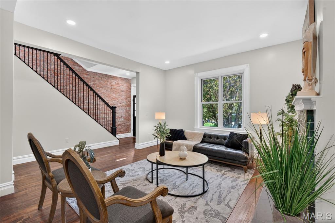
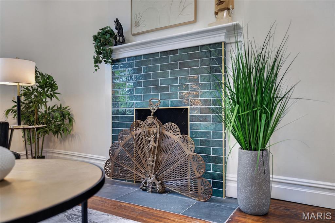
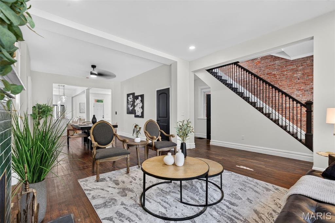
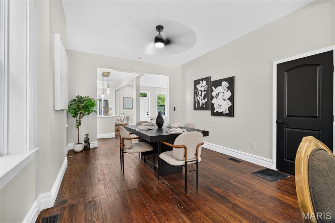
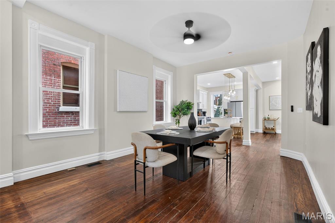
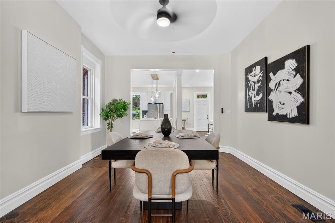
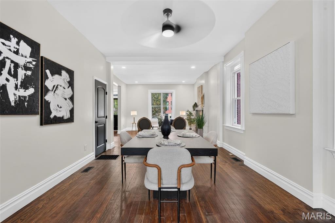
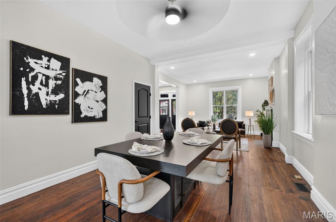
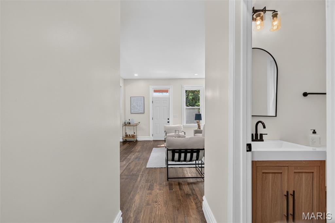
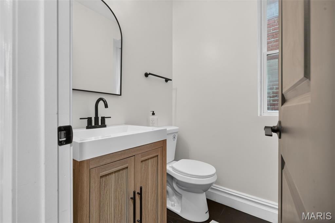
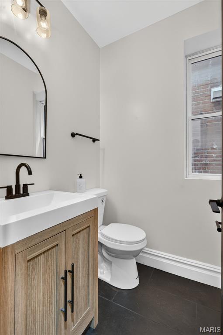
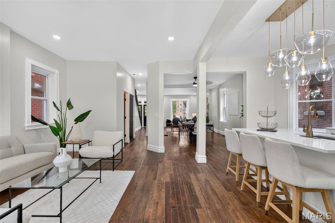
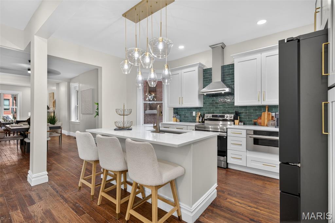
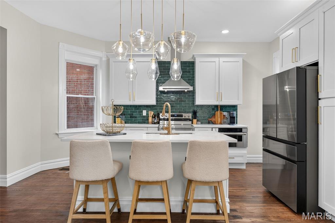
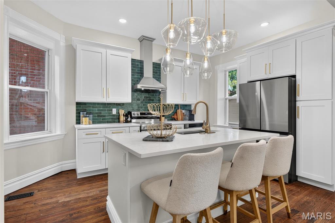
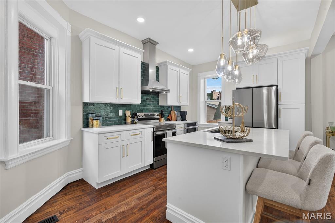
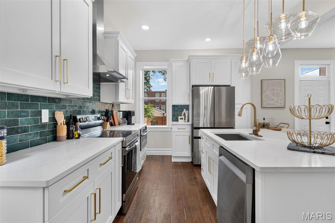
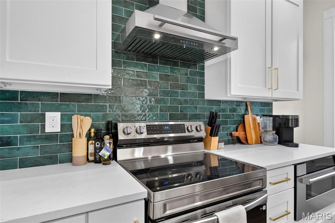
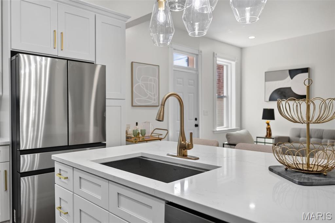
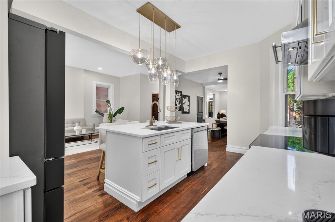
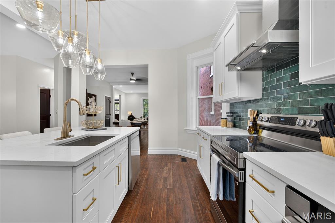
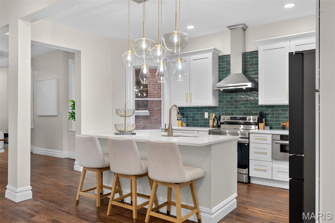
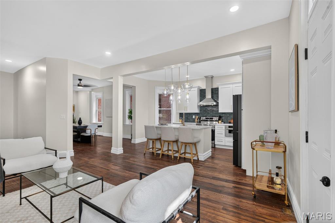
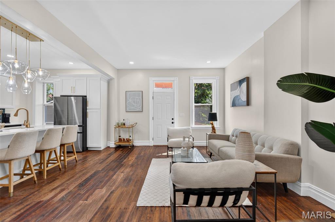
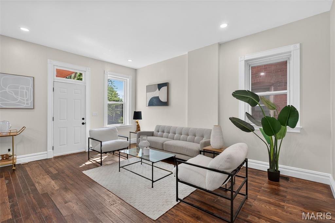
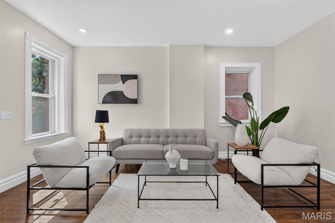
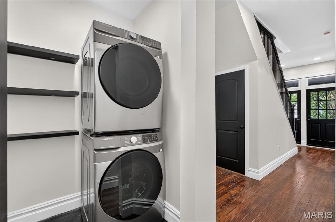
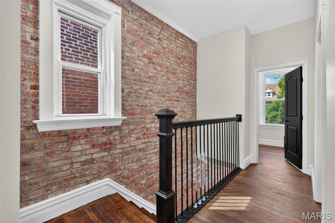
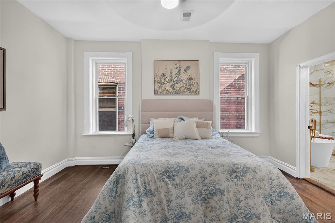
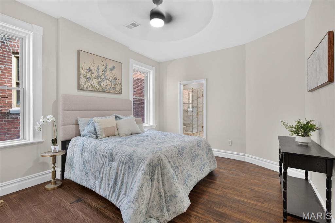
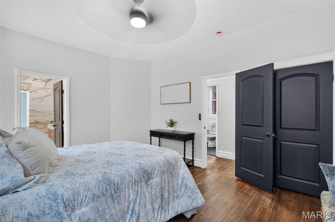
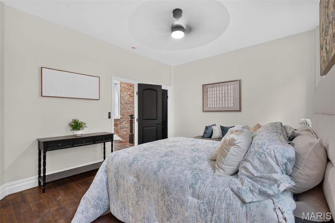
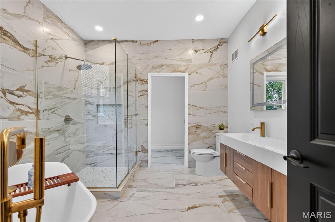
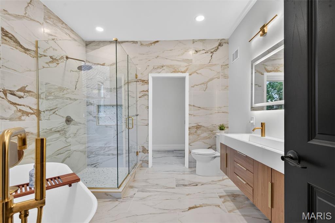
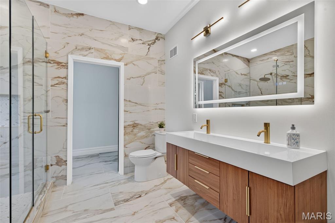
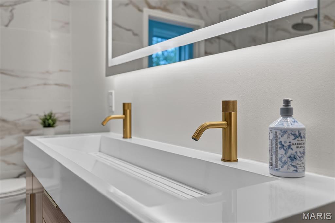
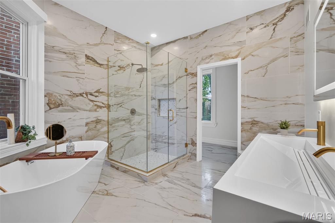
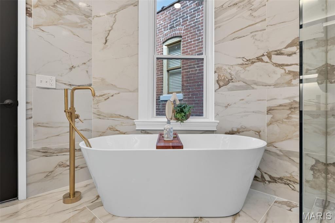
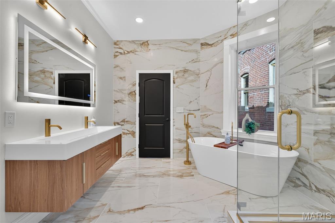
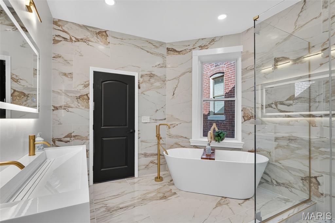
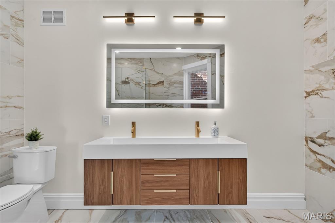
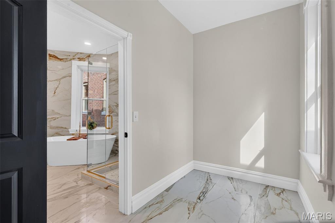
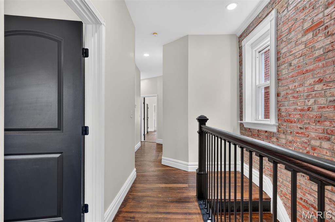
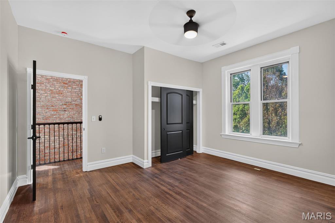
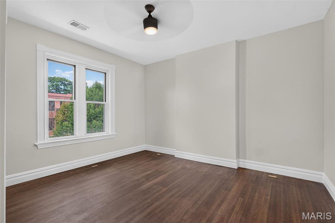
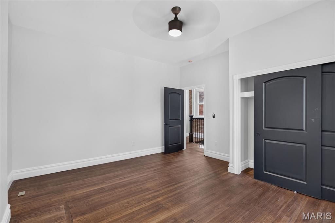
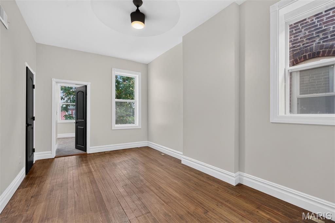
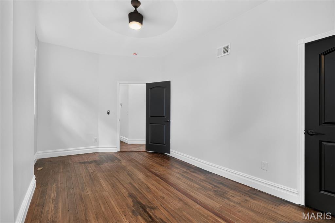
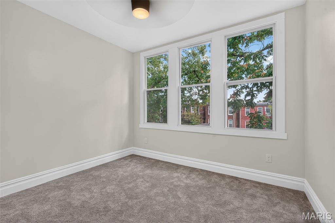
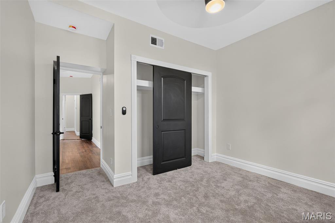
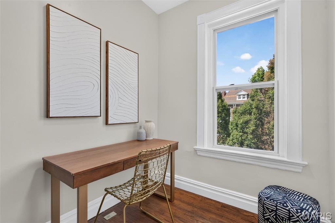
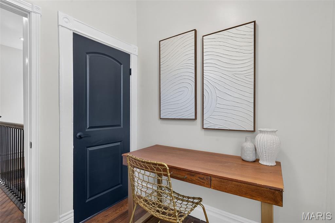
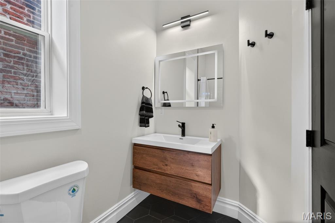
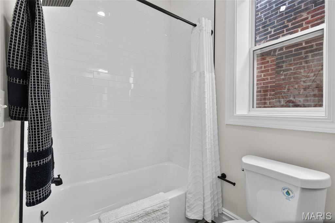
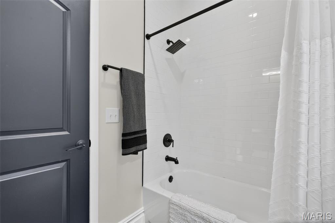
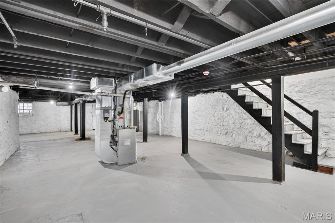
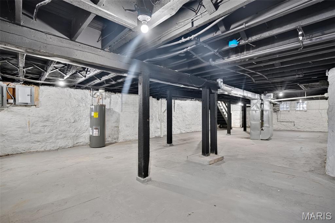
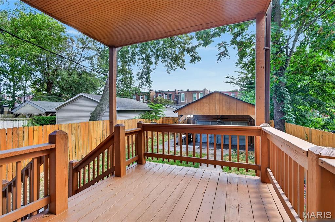
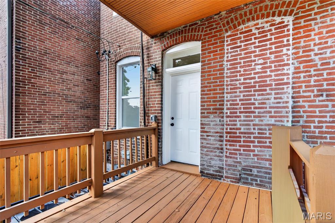
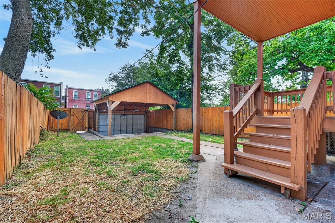
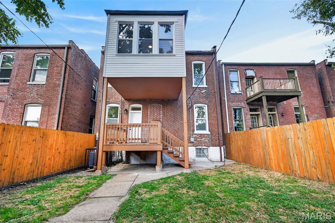
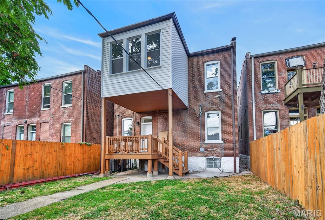
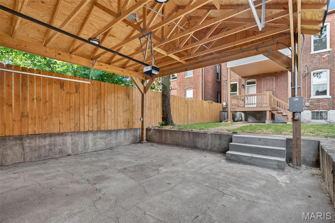
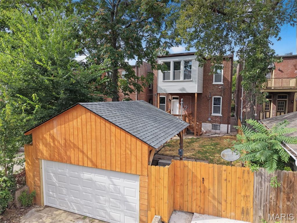
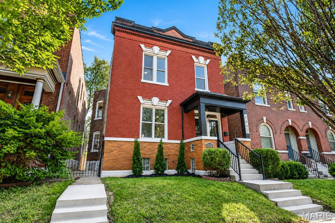
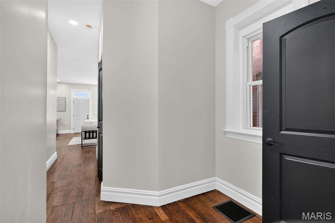
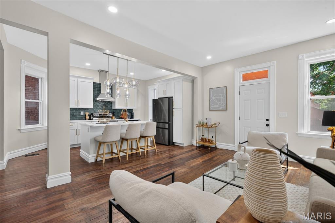
Welcome to 2642 Accomac, a beautifully updated historic home built in 1907, offering over 2,5000 square feet of character, space and modern comfort. Upon entry you'll notice extreme care, original wood floors & open floor plan. The breathtaking staircase & recessed lighting gauges the eye. The living room features an abundance of natural light, a decorative fireplace & space. The stunning dining room is spacious and perfect for entertaining. The kitchen is GOREGOUS & revived with modern elegance. Off the kitchen is an additional entertaining space suited for convenience and South City lifestyle. A tucked-in powder room & laundry room complete Level 1. Level 2 features a luxurious primary bedroom suite that screams beauty & character. The spa like primary bathroom wows with excitement. Three additional bedrooms & full bath rounds out Level 2. Outside you can enjoy the luxuries of a new 2 car city garage & fenced-in backyard. Welcome Home to Fox Park! Enjoy luxurious city living at it's finest.

Property

Beds

4
Full Baths

2

1/2 Baths

1

Year Built

1907

Sq.Footage

2,536

Features

Features & Amenities

Interior

  • Other Interior Features

    Built-in Features, Ceiling Fan(s), Crown Molding, Double Vanity, Eat-in Kitchen, Entrance Foyer, Granite Counters, High Ceilings, Kitchen Island, Open Floorplan, Pantry, See Remarks, Soaking Tub, Storage, Walk-In Closet(s)

  • Total Bedrooms

    4

  • Bathrooms

    2

  • 1/2 Bathrooms

    1

  • Above Grade Finished Area

    2536.0

  • Basement YN

    YES

  • Cooling YN

    YES

  • Cooling

    Ceiling Fan(s), Central Air, Dual

  • Fireplace YN

    YES

  • Heating YN

    YES

  • Heating

    Forced Air

  • Pet friendly

    N/A

Exterior

  • Garage

    Yes

  • Garage spaces

    2

  • Construction Materials

    Brick

  • Other Exterior Features

    Private Yard

  • Parking

    Additional Parking, Alley Access, Detached, Garage, Garage Door Opener

  • Patio and Porch Features

    Covered, Deck, Front Porch, Patio, Porch

  • Pool

    No

  • Waterfront YN

    NO

Area & Lot

  • Lot Features

    Back Yard, Front Yard, Level, Near Public Transit, Private

  • Lot Size(acres)

    0.0833

  • Lot Size(square feet)

    3,628

  • Property Type

    Residential

  • Property Sub Type

    Single Family Residence

  • Architectural Style

    Traditional

Price

  • Sales Price

    $475,000

  • Tax Amount

    $2,450

  • Sq. Footage

    2,536

  • Price/SqFt

    $187

HOA

  • Association

    No

School District

  • Elementary School

    Sigel Elem. Comm. Ed. Center

  • Middle School

    Fanning Middle Community Ed.

  • High School

    Roosevelt High

Property Features

  • New Construction

    NO

  • Foundation Details

    Stone

  • Sewer

    Public Sewer

  • Water Source

    Public

Schedule

Schedule a Showing

Showing scheduled successfully.

What is 3 + 4 ?


Change time

Mortgage calculator

Estimate your monthly mortgage payment, including the principal and interest, property taxes, and HOA. Adjust the values to generate a more accurate rate.

Your payment

Principal and Interest:

$

Property taxes:

$

HOA fees:

$

Total loan payment:

$

Total interest amount:

$

Location

  • County

    St Louis City

  • Elementary School

    Sigel Elem. Comm. Ed. Center

  • Middle School

    Fanning Middle Community Ed.

  • High School

    Roosevelt High

Listing Courtesy of Antione Lawrence, Ascend Real Estate Advisors

RealHub Information is provided exclusively for consumers' personal, non-commercial use, and it may not be used for any purpose other than to identify prospective properties consumers may be interested in purchasing. All information deemed reliable but not guaranteed and should be independently verified. All properties are subject to prior sale, change or withdrawal. RealHub website owner shall not be responsible for any typographical errors, misinformation, misprints and shall be held totally harmless.

Agent Marko Agent User

Marko Agent User

Agent

Call Marko today to schedule a private showing.


* Listings on this website come from the FMLS IDX Compilation and may be held by brokerage firms other than the owner of this website. The listing brokerage is identified in any listing details. Information is deemed reliable but is not guaranteed. If you believe any FMLS listing contains material that infringes your copyrighted work please click here to review our DMCA policy and learn how to submit a takedown request.© 2024 FMLS.

Properties

Related properties
New on site 1 day ago
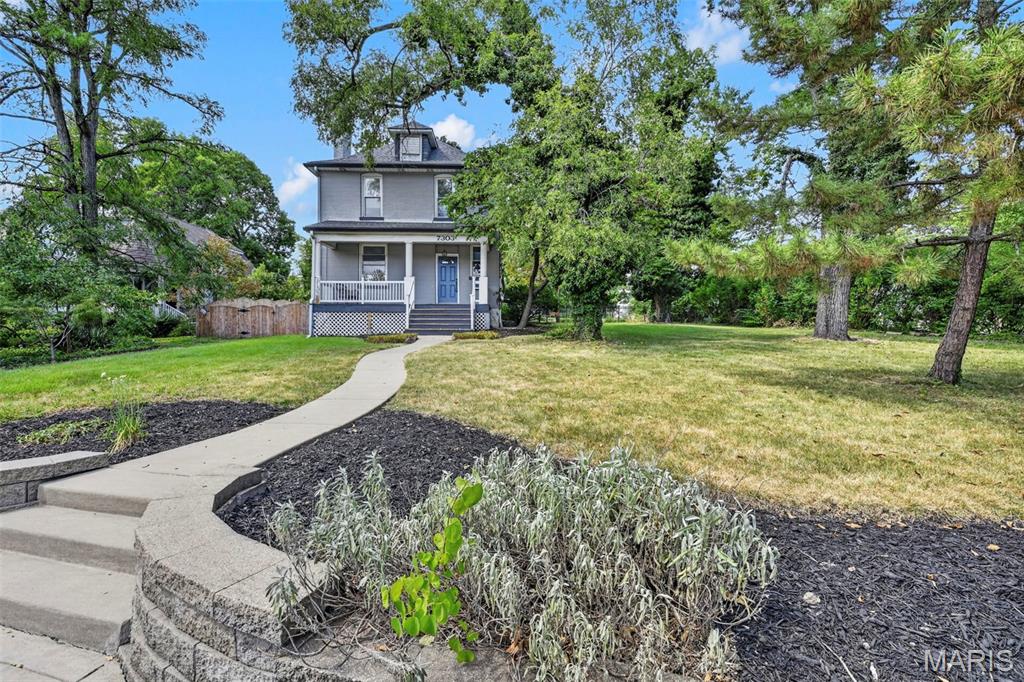
One of a kind home in Richmond Heights area.  This brick two-story has so much to offer.  Full width covered front porch welcomes you.  Entryway with wood floors.  Spacious family room with fireplace.  Kitchen with tons of counterspace and cabinets and center island connects to the dining room.  Half bath on the main level.  Walk beyond the kitchen to the large living room with loads of natural light.  Back door leads to an awesome fenced in back yard.  Large deck with pergola, roomy back yard, fire pit area for those cool Fall or Spring nights, and a detached garage and carport.  Upstairs is freshly painted and has 4 bedrooms and a full bathroom.  Brand new roof in 2025.  Come and see all the great perks this beautiful turn of the century home has to offer.
#26058430

St Louis

7303 Lindbergh Drive

3 Beds

1 Baths

1,950 Sq.Ft.

$400,000

MLS#: 26058430
New on site 3 days ago
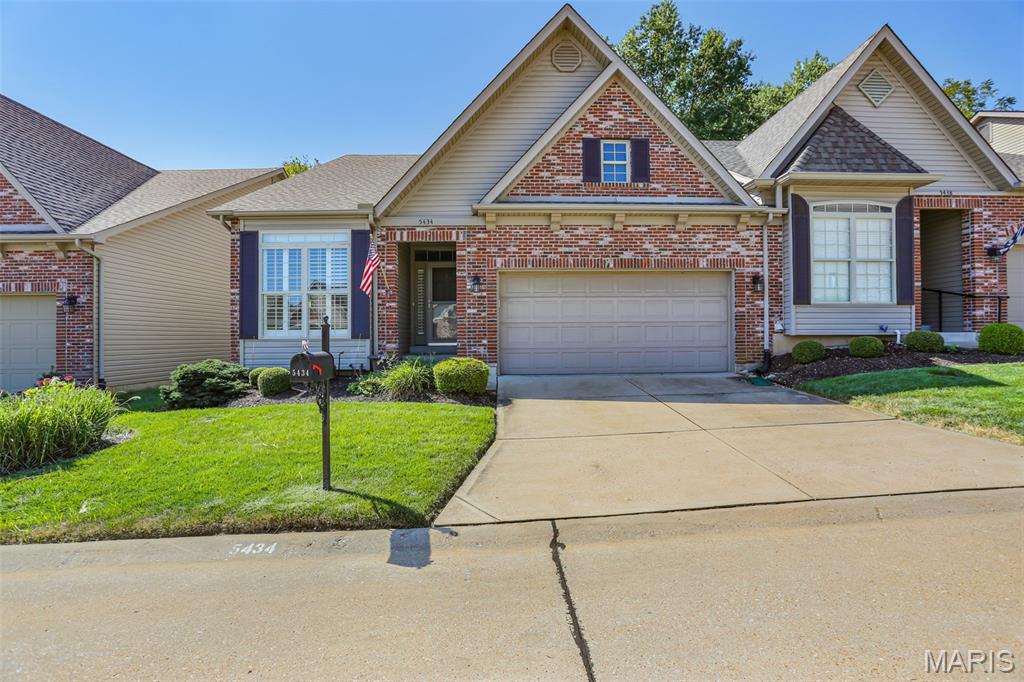
Welcome home to 5434 Ivy Summit. Well maintained villa in convenient south county location. Beautiful hardwood floors through out vaulted living room and dining room. Gas fireplace. Plantations blinds on all windows on the first level. Well appointed kitchen with stainless appliances, tons of 42" cabinets and separate pantry for plenty of storage. Attached breakfast room can accommodate a large table and chairs. Convenient main floor laundry room. Spacious primary bedroom suite including double sinks, tub and separate shower, and large walk-in closet with organizer. Expansive finished lower level includes 3rd bedroom with egress window, huge recreation room and kitchenette/bar area. Enjoy the outdoors on the deck off of main floor that leads to patio below. 
2 car garage with opener for secure vehicle storage. Easy living at it's finest.
#26059385

St Louis

5434 Ivy Summit Court

3 Beds

3 Baths

2,741 Sq.Ft.

$399,900

MLS#: 26059385
Open Sat, 9/19, 12-2pm.
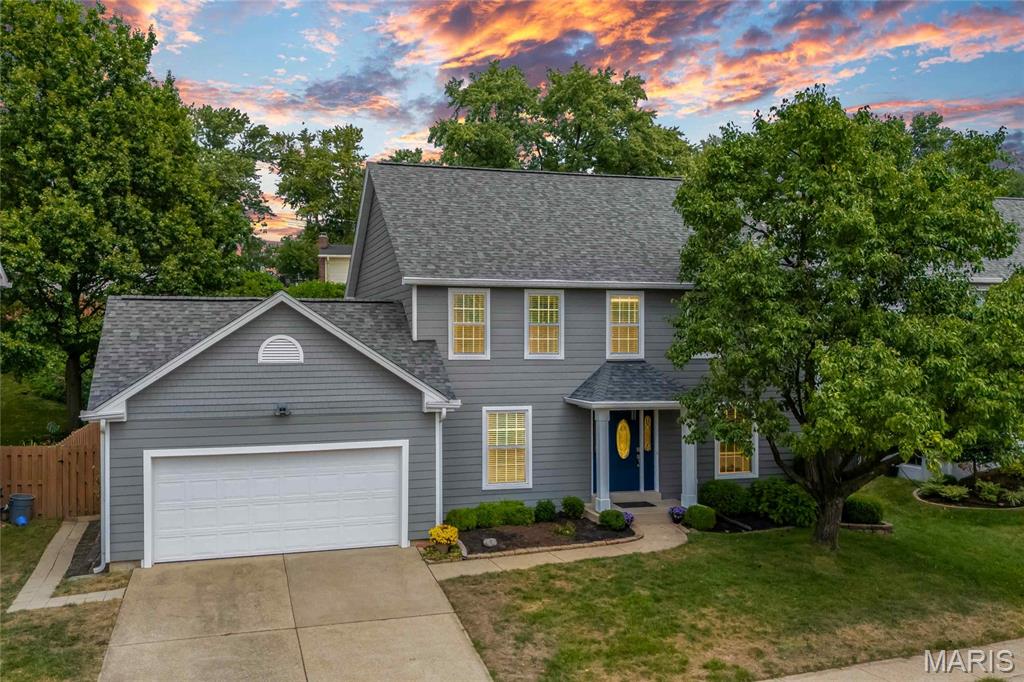
Your search for a house with real personality is over. Solid hardwood runs through the entire main and second floor of this four-bedroom, two-and-a-half bath home on Fahrpark Lane — roughly 2,456 square feet, spotless top to bottom, and built around a kitchen that was done right: custom French-country cabinetry with a stained edge detail, granite counters, and a tumbled-stone backsplash. The adjoining breakfast room brings the light coming in, with huge windows and its own man-door out to the backyard.

The primary suite adds a vaulted ceiling and its own extra-large closet — the current owners converted bedroom four into it, reached straight through the primary bath, easily reversible for a buyer who prefers four true bedrooms. Bedroom two comes with a bonus: a hand-painted mural of a sunset countryside scene, with a fawn, a puppy tucked into the grass, and a handful of hidden characters every kid will recognize, painted by the seller, who's an artist. Kids will love it; or it paints over in an afternoon for anyone who'd rather start blank.

It's all set in Unincorporated St. Louis County, Creve Coeur area, zoned to Parkway Schools, with I-270 minutes away. The Westport Plaza corridor, Lambert Airport, and Olive Boulevard shopping are all close, and downtown Clayton is  an easy run.

Come see how much house this actually is.
#26049302

St Louis

12137 Fahrpark Lane

4 Beds

2 Baths

2,456 Sq.Ft.

$439,999

MLS#: 26049302
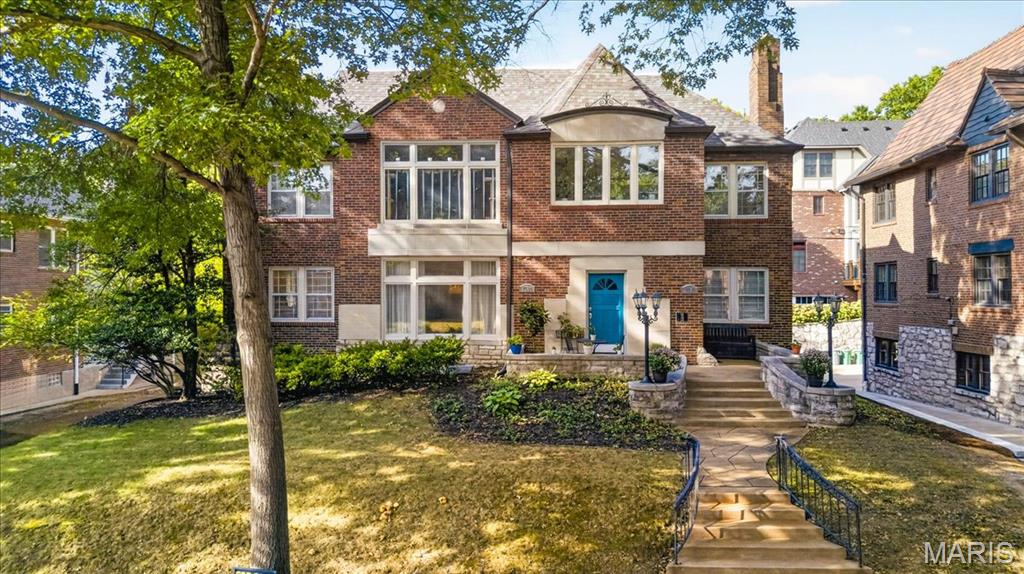
Beautifully maintained, exceptionally spacious, and ideally situated in a central location, 7509 Cromwell offers a wonderful combination of character, comfort, and thoughtful care. Generous living spaces throughout provide an easy flow for both everyday living and entertaining, while the home and grounds have been kept remarkably tidy and well maintained. Significant exterior improvements completed in 2025 include a new roof and gutters, a new stone retaining wall, and extensive repair and painting of the front wood facade and exterior crown moulding. With its inviting presence, substantial interior space, and convenient location close to everything St. Louis has to offer, this is a home that has been carefully cared for and is ready for its next chapter.
#26054372

St Louis

7509 Cromwell Drive

4 Beds

2 Baths

2,041 Sq.Ft.

$500,000

MLS#: 26054372
New on site 2 days ago
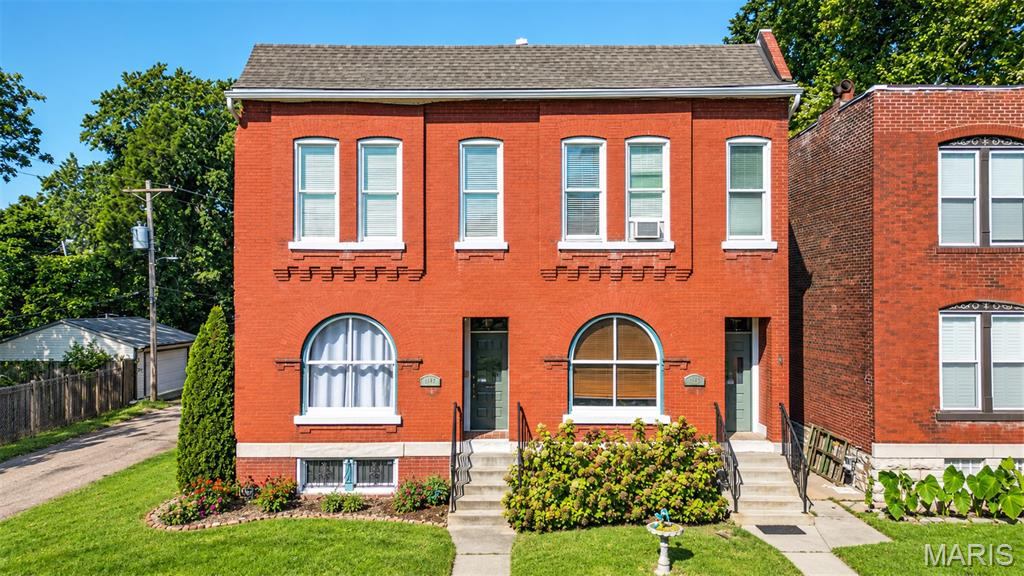
City living at its finest! Located in the wonderful historic Fox Park neighborhood this two story brick home is a must see. Step inside to find large open rooms, 10-foot high ceilings and wonderful millwork. The living room has an impressive arched window that floods the room with natural light. A cozy gas fireplace with wonderful wood mantel makes this the perfect spot to relax on a cold winter day. From the living room you enter an oversized dining room large enough to entertain all your family and friends. The eat-in kitchen has a wonderful layout with stainless appliances, Silestone counters, and a large island with room for stools. The adjoining breakfast room has an amazing wall of custom built-in cabinetry providing loads of additional storage space and a coffee bar. A door in the breakfast room provides access to the backyard. A convenient half bath completes the main floor. Upstairs you will find the primary suite with full bath including a large tub and double vanity. The suite also includes a door to a charming covered balcony overlooking the fenced-in backyard.  There are two additional, generously sized bedrooms and another full bath on this level. A laundry closet in the hallway makes doing laundry so convenient. The basement provides additional storage space and a door leading to the backyard. Outside you will find a two car carport with automated garage door, a paver patio and a large second lot which adds additional outdoor space and plenty of room to garden. Convenient location close to Highway 44, restaurants, schools and hospitals.  An easy walk to several neighborhood favorites including Lona's Lil Eats, Little Fox restaurant and Fox Park.  Missouri Botanical Garden and Tower Grove Park are minutes away.  
Include both addresses on the sale contract 2141 Oregon Ave and side lot 2143 Oregon Ave.  Taxes for 2141 Oregon Ave are $4,315 and for 2143 Oregon Ave taxes are $92.
#26059567

St Louis

2141 Oregon Avenue

3 Beds

2 Baths

2,112 Sq.Ft.

$389,900

MLS#: 26059567
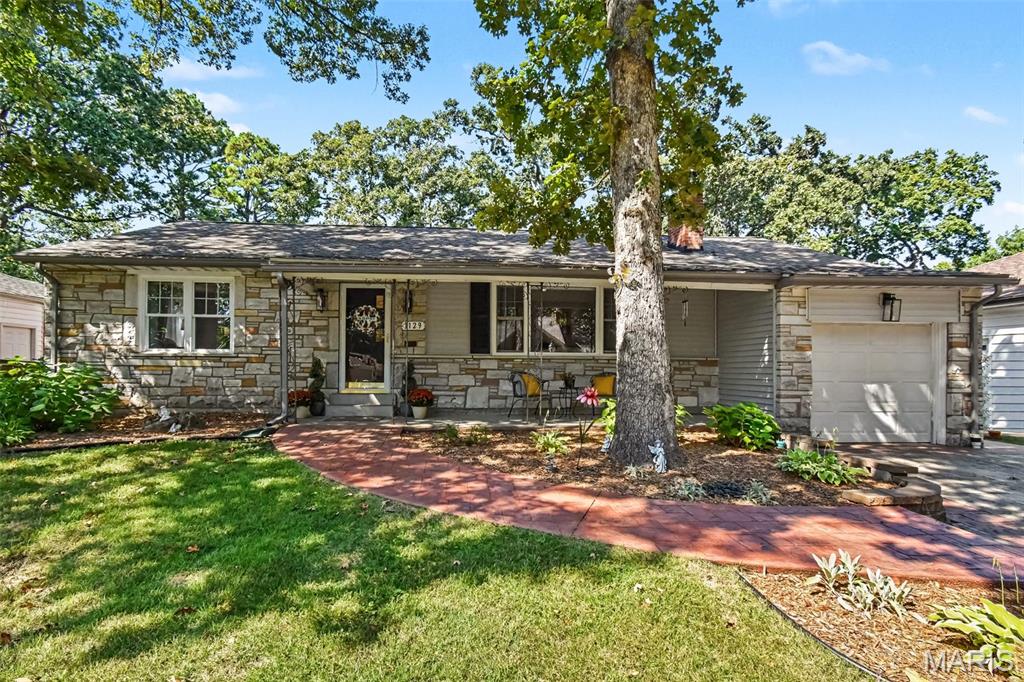
Beautifully appointed stone and brick 3-bedroom, 3-bath home in sought-after Webster Groves, thoughtfully updated while retaining its timeless character. The open floor plan creates an effortless flow throughout the main living spaces, highlighted by a beautifully renovated kitchen featuring newer cabinetry, hard-surface countertops, stainless appliances, and a stylish backsplash.

A light-filled family room offers a serene setting with views of the beautifully landscaped backyard, while two rear bedrooms also enjoy views of the outdoor space. The spacious primary bedroom is light and bright and features a desirable walk-in closet.

The beautifully finished lower level extends the living space with a generous recreation room, full bath, custom built-ins, and abundant storage. Outdoors, the level backyard and inviting patio provide a wonderful setting for entertaining, dining, or simply relaxing. The driveway and garage accommodate parking for up to five cars—an exceptional feature in this location.

Ideally situated within walking distance of the Webster Groves Recreation Complex and nearby parks and schools, this exceptional home offers refined finishes, generous living space, and a prime Webster Groves location—all with the updates including a newer kitchen, updated bath, siding, roof, concrete work, and radon mitigation already completed.
#26054623

St Louis

1129 Cheshire Lane

3 Beds

2 Baths

2,585 Sq.Ft.

$475,000

MLS#: 26054623
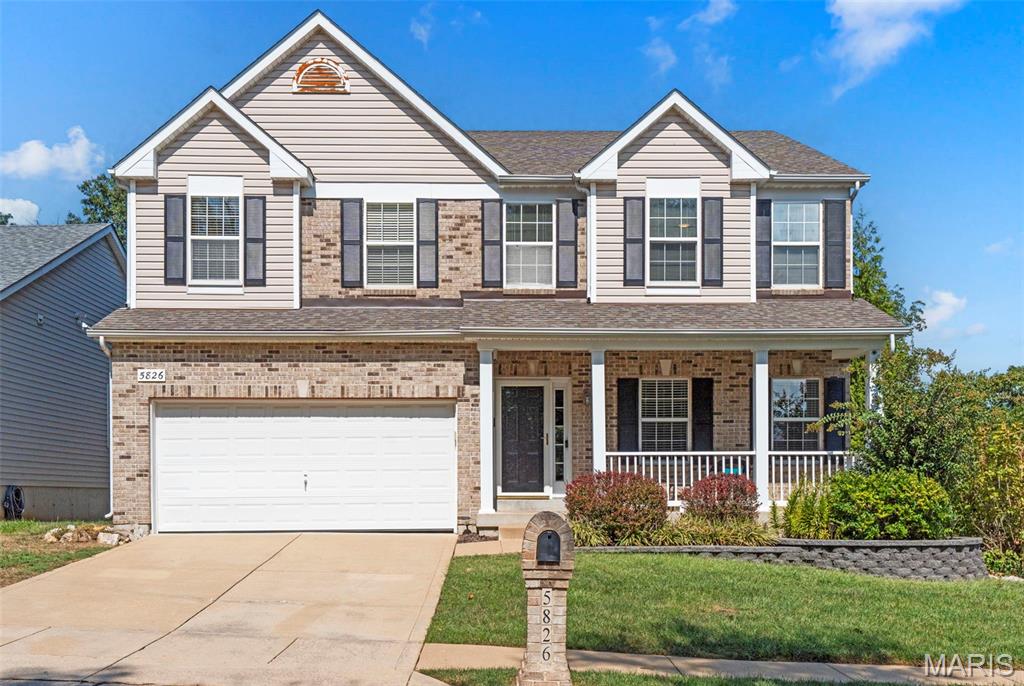
Welcome to 5826 Southcrest! Step inside this sun-filled, beautifully updated 4-bedroom, 3.5-bath home and you’ll immediately appreciate the thoughtful layout and inviting spaces. The gorgeous white kitchen is a standout with quartz countertops, 42-inch cabinetry, and a remarkable custom pantry with incredible storage. The main-level office offers flexibility as a home office, study, dining room, library, or additional sitting area, while main-level laundry adds everyday convenience.
Head upstairs to the spacious primary suite, where there’s plenty of room to unwind. The ensuite features dual sinks, a separate tub and shower, and walk-in closets. Three additional bedrooms provide plenty of flexibility for guests, hobbies, or additional workspace. Zoned heating and cooling helps keep everyone comfortable throughout the home, while a central vacuum system adds another layer of convenience.
The finished walk-out lower level adds even more living space with a full bathroom, a little bar area with a mini fridge, and plenty of room for entertaining, recreation, media, or a second living area.
Outside might be one of the best parts! Step onto the composite deck and enjoy a backyard that backs to woods, with common ground along the side of the property, meaning you only have a neighboring home on one side. A sprinkler system makes keeping the yard looking great a little easier too.
Conveniently located just moments from highway access, shopping, groceries, gas, and schools, this home brings together updates, space, privacy, functionality, and convenience in one great package.
Showings begin Thursday, September 17th! Schedule your appointment today, or plan to join us for the Open House on Sunday, September 20th from 1–3 PM.
#26052100

St Louis

5826 Southcrest Way

4 Beds

3 Baths

3,465 Sq.Ft.

$450,000

MLS#: 26052100
New on site today
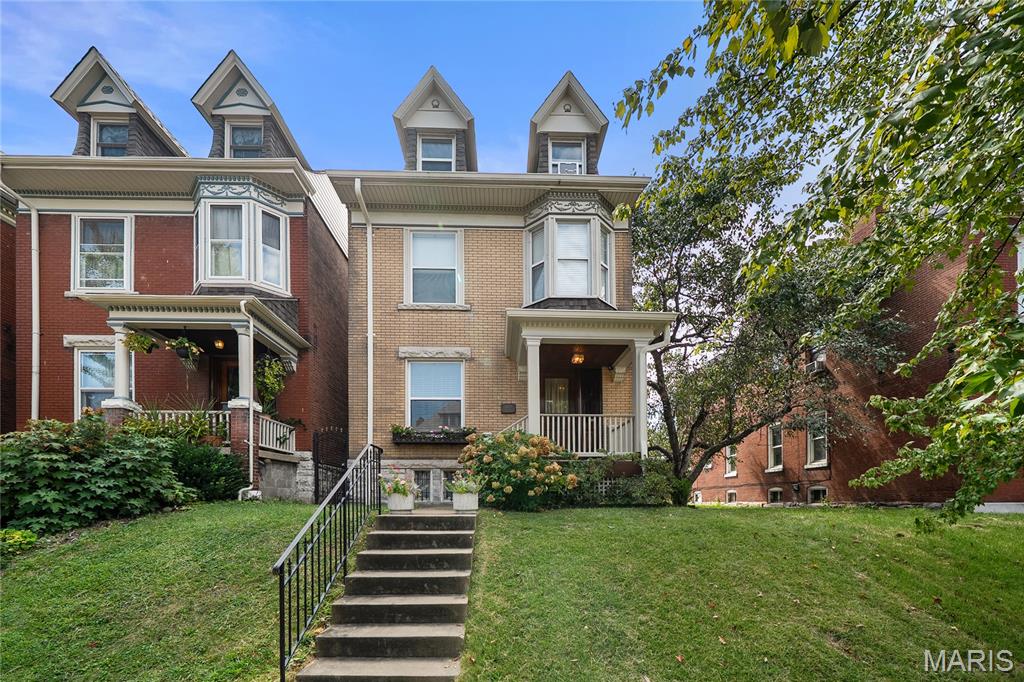
Welcome home to 3924 Cleveland Ave, a beautifully maintained historic residence nestled in the heart of the Shaw neighborhood! Blending timeless historic charm with modern functionality, this property offers generous living spaces filled with natural light. The thoughtful floor plan features ample bedrooms, perfect for both effortless everyday living and entertaining. Retreat to the third floor, offering a dedicated sanctuary complete with an en-suite full bath. Out back, enjoy city living convenience with a detached 2-car garage. Located steps from Tower Grove Park, the Missouri Botanical Garden, and local dining, this turnkey home offers historic South City character at its finest.
#26059846

St Louis

3924 Cleveland Avenue

4 Beds

2 Baths

2,028 Sq.Ft.

$439,900

MLS#: 26059846
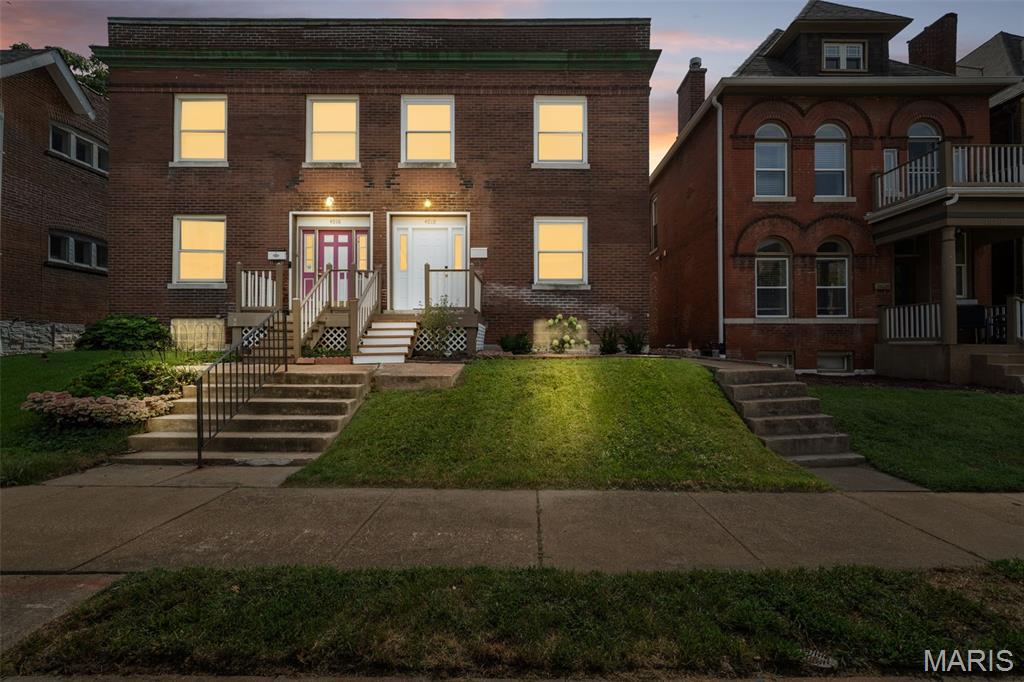
Traditional brick 3-bed, 2.5-bath townhome in the heart of historic Shaw. Built in 1914 with classic details and solid bones. Main level offers living room, formal dining, kitchen, and powder room. Three bedrooms and two full baths upstairs, plus a flexible front room ideal for an office or nursery. Full basement with high ceiling and exposed beams. Off-street parking pad for two.
Prime location just a couple blocks from the Missouri Botanical Garden — walk to the gardens, Tower Grove Park, local cafes, and South Grand restaurants. Quiet tree-lined street in one of St. Louis’ most desirable neighborhoods.
#26054969

St Louis

4018 Castleman Avenue

3 Beds

2 Baths

2,064 Sq.Ft.

$438,000

MLS#: 26054969
New on site 2 days ago
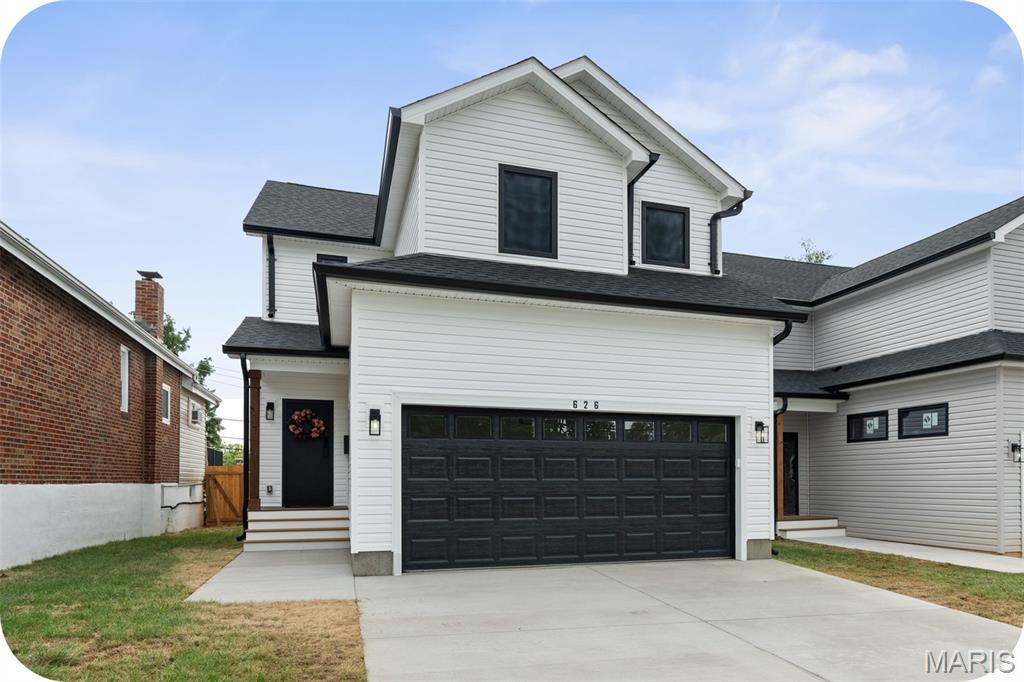
Open house SUNDAY 9/20 from 1-3pm. Who says you can’t have it all?! This gorgeous BRAND NEW home is immaculate, move-in ready & designed for easy living—with none of the projects, mystery repairs or “what’s that going to cost?” surprises that can come with an older home. Just unpack, settle in & enjoy!

You’ll love the everyday convenience of new construction, from the squeaky-clean, dry basement ready for your future finishing touches to the pristine attached 2-car garage. Once you get used to pulling straight into the garage with groceries, you’ll wonder how you ever lived without it! No more unloading in the rain or scraping ice & snow off your windshield on winter mornings.

The main floor is light, bright & open, with tons of natural light that you—and your houseplants—will appreciate. Sliding doors off the dining area open to your own deck & big fenced yard, giving you the perfect spot for coffee, relaxing or fall hangouts with friends & family.

Upstairs, the spacious primary suite feels like your own little retreat, with a beautiful private bath & huge walk-in closet. Two additional bedrooms, a second full bath & convenient laundry room round out the upper level.

Best of all? Everything is NEW, so you can spend your time enjoying your home instead of wondering what needs fixing next. Come see it, fall in love & start planning where you’ll put your stuff!

Want more info? Skip the Zillow rabbithole & reach out to me, the listing agent, directly for more info or to schedule a tour.
#26058906

St Louis

626 Beatrice Avenue

3 Beds

2 Baths

1,747 Sq.Ft.

$399,000

MLS#: 26058906

Welcome to 2642 Accomac, a beautifully updated historic home built in 1907, offering over 2,5000 square feet of character, space and modern comfort. Upon entry you'll notice extreme care, original wood floors & open floor plan. The breathtaking staircase & recessed lighting gauges the eye. The living room features an abundance of natural light, a decorative fireplace & space. The stunning dining room is spacious and perfect for entertaining. The kitchen is GOREGOUS & revived with modern elegance.  Off the kitchen is an additional entertaining space suited for convenience and South City lifestyle. A tucked-in powder room & laundry room complete Level 1. Level 2 features a luxurious primary bedroom suite that screams beauty & character. The spa like primary bathroom wows with excitement. Three additional bedrooms & full bath rounds out Level 2. Outside you can enjoy the luxuries of a new 2 car city garage & fenced-in backyard. Welcome Home to Fox Park! Enjoy luxurious city living at it's finest.

2642 Accomac Street

Message successfully sent.

I agree to receive email communication and understand I can unsubscribe at any time.

I agree to be contacted by Realhub DEV via call, email, and text for real estate services. To opt out, you can reply 'stop' at any time or reply 'help' for assistance. You can also click the unsubscribe link in the emails. Message and data rates may apply. Message frequency may vary. Privacy Policy

 - property

Send a message

Message successfully sent.

Reason for contacting?

I agree to receive email communication and understand I can unsubscribe at any time.

I agree to be contacted by Realhub DEV via call, email, and text for real estate services. To opt out, you can reply 'stop' at any time or reply 'help' for assistance. You can also click the unsubscribe link in the emails. Message and data rates may apply. Message frequency may vary. Privacy Policy

Sign In Sign Out

Virtual Assistant

Would you like to take the next step with this property? We can help you schedule a showing or virtual tour, or send you more details.

Yes, I would like more information.

Thank You for Your Reply, One of Our Agents will contact you as soon as possible

No, maybe later.

Thank you, you can always contact me via email, phone number or through the contact form.

Realhub AI

Lucy - Your AI-Powered Realtor

Update Your Temporary Password

Personalize your search

Enter your email and we'll notify you immediately when new listings match what you're looking for.

or enter email address

Already have an account ? Login here

Continue your home search

I agree to receive communications and understand I can unsubscribe at any time.

I agree to be contacted by Realhub DEV via call, email, and text for real estate services. To opt out, you can reply 'stop' at any time or reply 'help' for assistance. You can also click the unsubscribe link in the emails. Message and data rates may apply. Message frequency may vary. Privacy Policy

Already have an account ? Login here

We use cookies

We use cookies primarily for analytics to enhance your experience. By accepting, you agree to our use of these cookies. You can manage your preferences or learn more about our cookies policy.