
2829 Mallard Court
Imperial, MO 63052
About
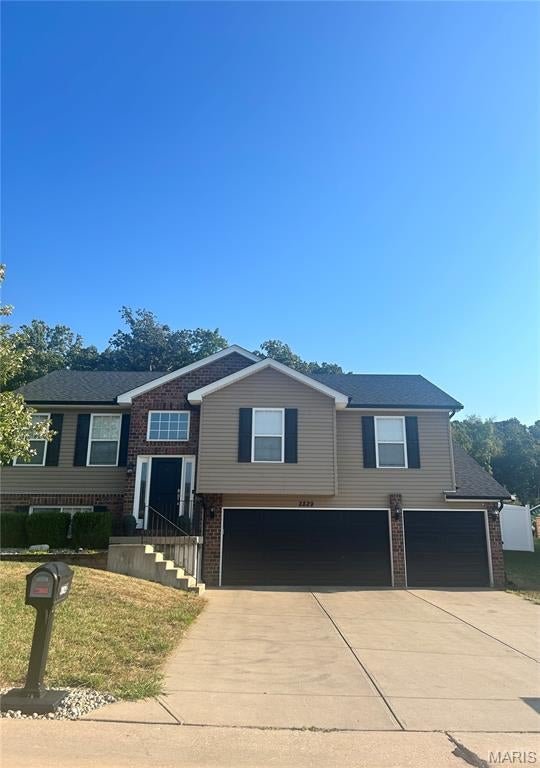
Wow! You'll want to see this beauty; the current owners have made extensive upgrades to this home! Take a look at this stunning split-level home featuring an OVERSIZED three-car garage (27 feet deep), perfect for truck enthusiasts or anyone who needs workshop space. Located on a cul-de-sac, this property is a must-see! This young home boasts main-floor laundry and an open floor plan ideal for entertaining or relaxing. It sits on a large, private backyard with a new vinyl fence installed by the seller in 2023. There's also an above-ground pool (installed in 2023) and a pergola (added in 2024) that will remain with the property. This outdoor area is perfect for gathering with friends and family. Additionally, a versatile storage shed houses the pool equipment and can double as a serving area for food and drinks—how cool is that? The current owners have made extensive upgrades throughout the home, which has a split-bedroom floor plan. The primary bedroom includes a newer vanity, extra cabinetry that will stay, and a walk-in closet. They also updated the home with all-new flooring in the main-level living areas and stairs, new kitchen lighting, and brand-new appliances, including a dishwasher, microwave, and refrigerator (all from 2023). The main-floor flooring and steps were updated in 2023; the garage doors are newer (2025), and a new front door was installed in 2024. The list of improvements goes on!
Property
Beds
3
Full Baths
3
1/2 Baths
None
Year Built
2014
Sq.Footage
1,548
Features
Features & Amenities
Interior
-
Other Interior Features
Ceiling Fan(s), Eat-in Kitchen, Entrance Foyer, High Ceilings, High Speed Internet, Open Floorplan, Pantry, See Remarks, Walk-In Closet(s)
-
Total Bedrooms
3
-
Bathrooms
3
-
Above Grade Finished Area
1248.0
-
Basement YN
YES
-
Cooling YN
YES
-
Cooling
Ceiling Fan(s), Central Air
-
Fireplace YN
NO
-
Heating YN
YES
-
Heating
Forced Air
-
Main Level Bedrooms
3
-
Pet friendly
N/A
Exterior
-
Garage
Yes
-
Garage spaces
3
-
Construction Materials
Brick Veneer, Vinyl Siding
-
Other Exterior Features
Private Yard
-
Patio and Porch Features
Patio
-
Pool
Yes
-
Pool Features
Above Ground
-
Waterfront YN
NO
Area & Lot
-
Lot Features
Cul-De-Sac, Landscaped
-
Lot Size(acres)
0.28
-
Lot Size(square feet)
12,196
-
Property Type
Residential
-
Property Sub Type
Single Family Residence
-
Architectural Style
Traditional
Price
-
Sales Price
$350,000
-
Tax Amount
$3,165
-
Sq. Footage
1,548
-
Price/SqFt
$226
HOA
-
Association
YES
-
Association Fee
$200
-
Association Fee Frequency
Annually
-
Association Fee Includes
N/A
School District
-
Elementary School
Seckman Elem.
-
Middle School
Seckman Middle
-
High School
Seckman Sr. High
Property Features
-
New Construction
NO
-
Foundation Details
Concrete Perimeter
-
Senior Community YN
NO
-
Sewer
Public Sewer
-
Water Source
Public
Schedule
Schedule a Showing
Showing scheduled successfully.
Mortgage calculator
Estimate your monthly mortgage payment, including the principal and interest, property taxes, and HOA. Adjust the values to generate a more accurate rate.
Your payment
Principal and Interest:
$
Property taxes:
$
HOA fees:
$
Total loan payment:
$
Total interest amount:
$
Location
-
County
Jefferson
-
Elementary School
Seckman Elem.
-
Middle School
Seckman Middle
-
High School
Seckman Sr. High

Listing Courtesy of Laura MacDonald, Coldwell Banker Realty - Gundaker
RealHub Information is provided exclusively for consumers' personal, non-commercial use, and it may not be used for any purpose other than to identify prospective properties consumers may be interested in purchasing. All information deemed reliable but not guaranteed and should be independently verified. All properties are subject to prior sale, change or withdrawal. RealHub website owner shall not be responsible for any typographical errors, misinformation, misprints and shall be held totally harmless.

Marko Agent User
Agent
Call Marko today to schedule a private showing.
Phone (242) 532-3421
Email j@init.hr

* Listings on this website come from the FMLS IDX Compilation and may be held by brokerage firms other than the owner of this website. The listing brokerage is identified in any listing details. Information is deemed reliable but is not guaranteed. If you believe any FMLS listing contains material that infringes your copyrighted work please click here to review our DMCA policy and learn how to submit a takedown request.© 2024 FMLS.
Properties
Related properties
Imperial
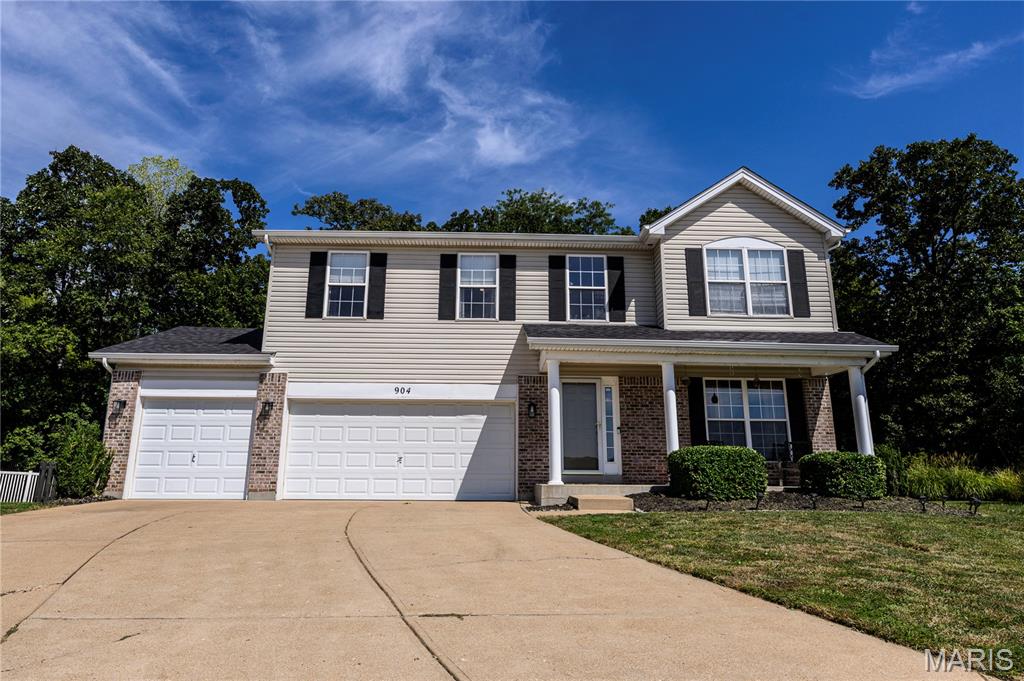
904 Mystic Oaks Court
4 Beds
2 Baths
2,864 Sq.Ft.
$385,000
MLS#: 26058508
Imperial
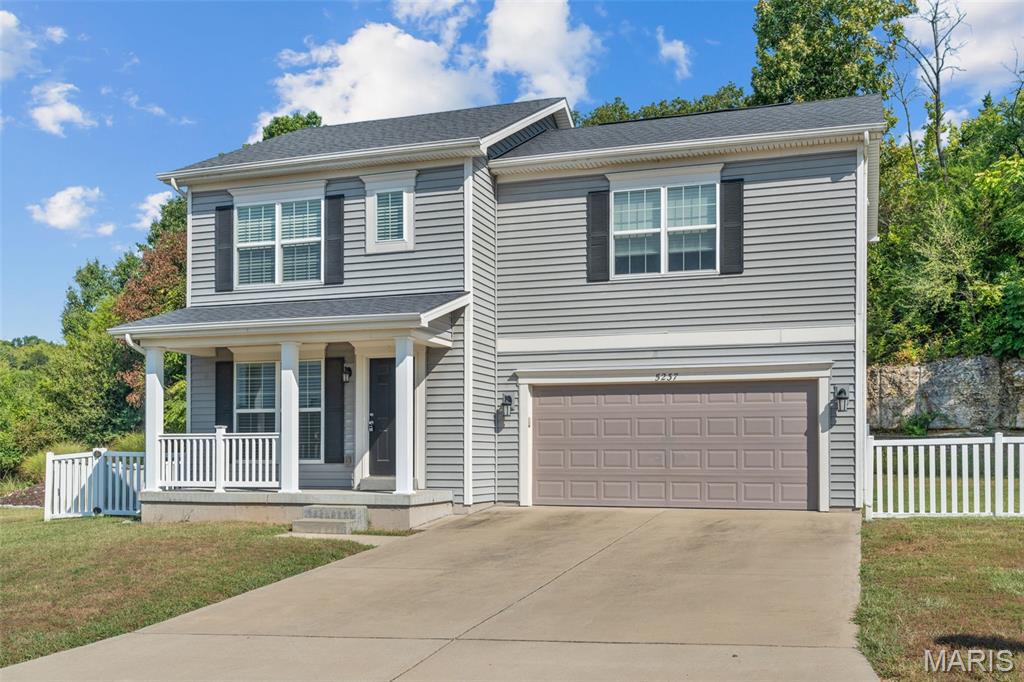
5237 N Bellerieve Lane
3 Beds
2 Baths
1,580 Sq.Ft.
$335,000
MLS#: 26056942
Imperial
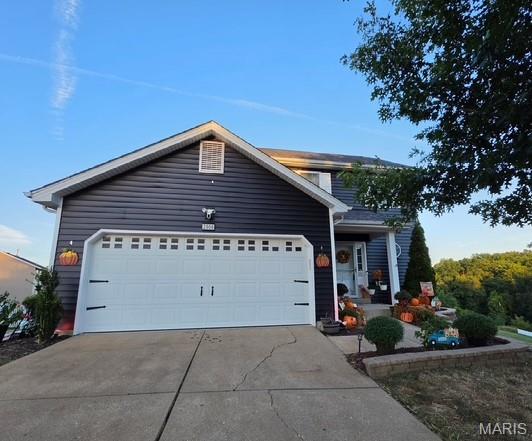
2906 Greenmont Court
3 Beds
2 Baths
1,940 Sq.Ft.
$324,900
MLS#: 26057730
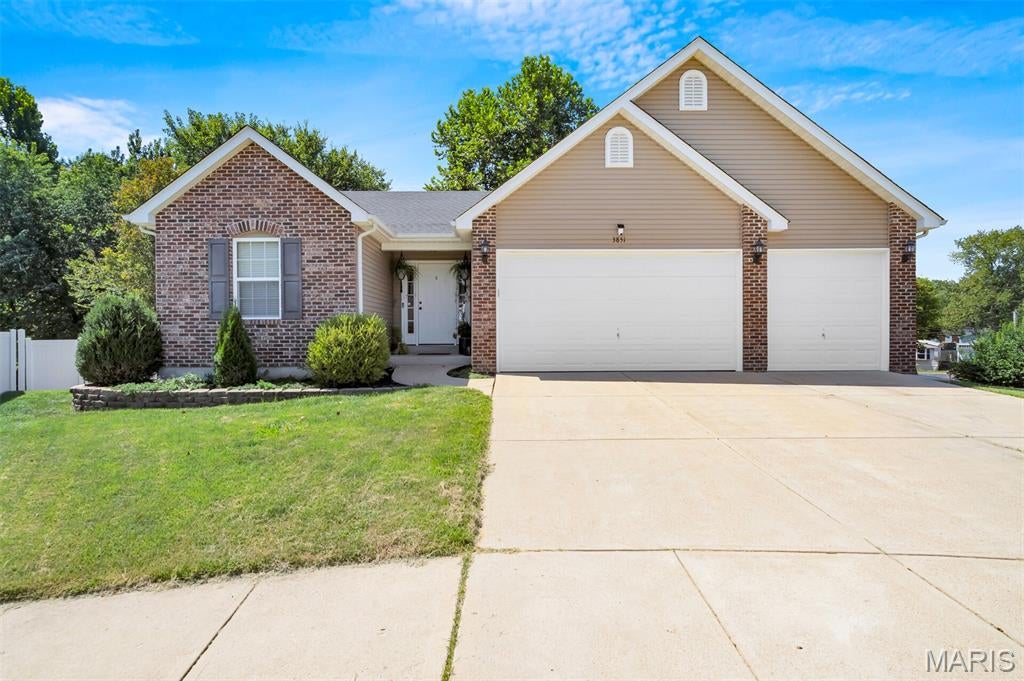
Imperial
3851 Mystic Valley Drive
4 Beds
2 Baths
1,596 Sq.Ft.
$349,900
MLS#: 26055786
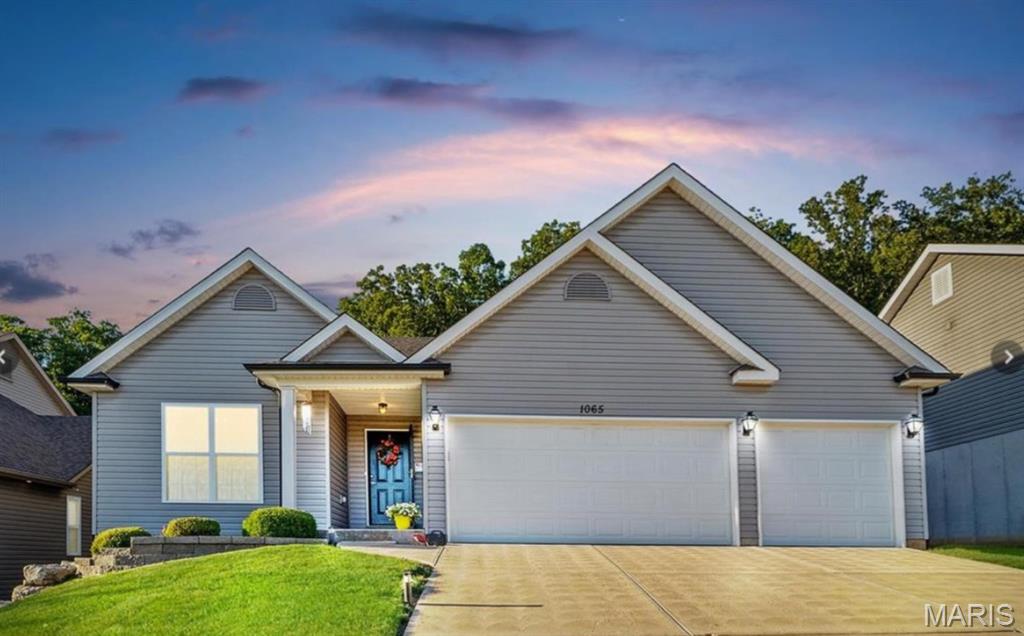
Imperial
1065 Remington Drive
3 Beds
3 Baths
3,244 Sq.Ft.
$399,000
MLS#: 26054527
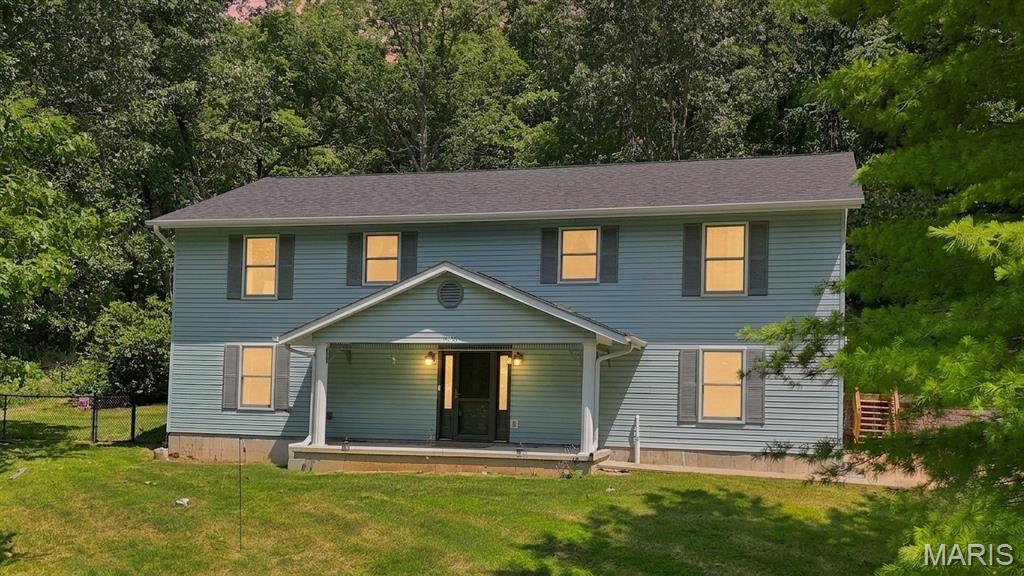
Imperial
1031 Palmer Lane
4 Beds
3 Baths
2,400 Sq.Ft.
$339,900
MLS#: 26047543
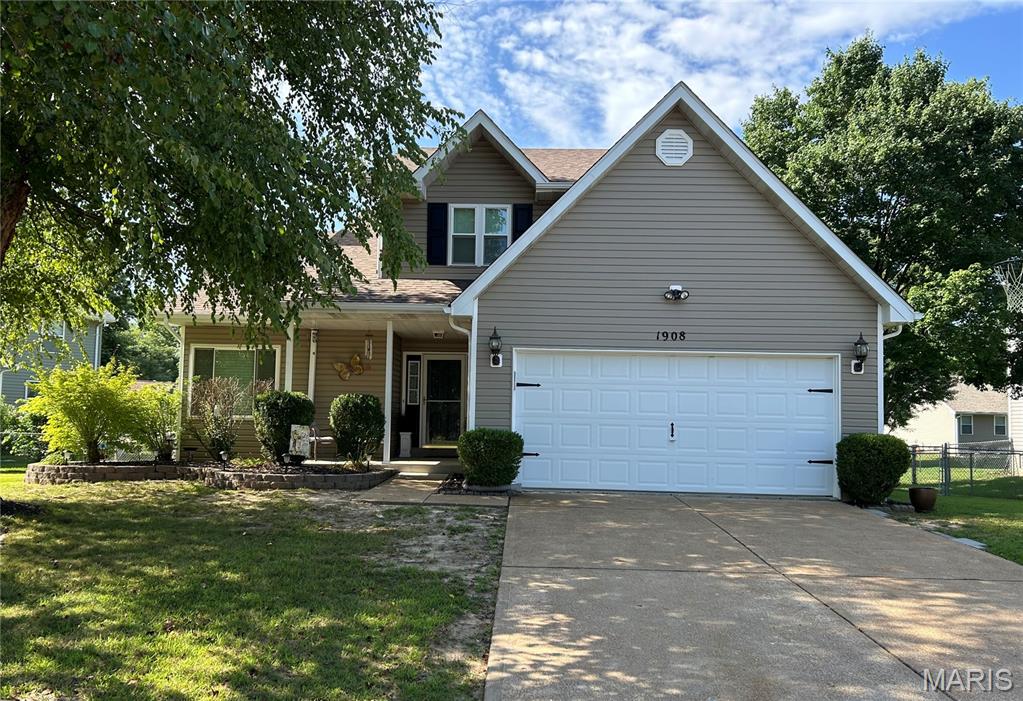
Imperial
1908 Mid Summer Drive
3 Beds
2 Baths
1,732 Sq.Ft.
$310,000
MLS#: 26044437
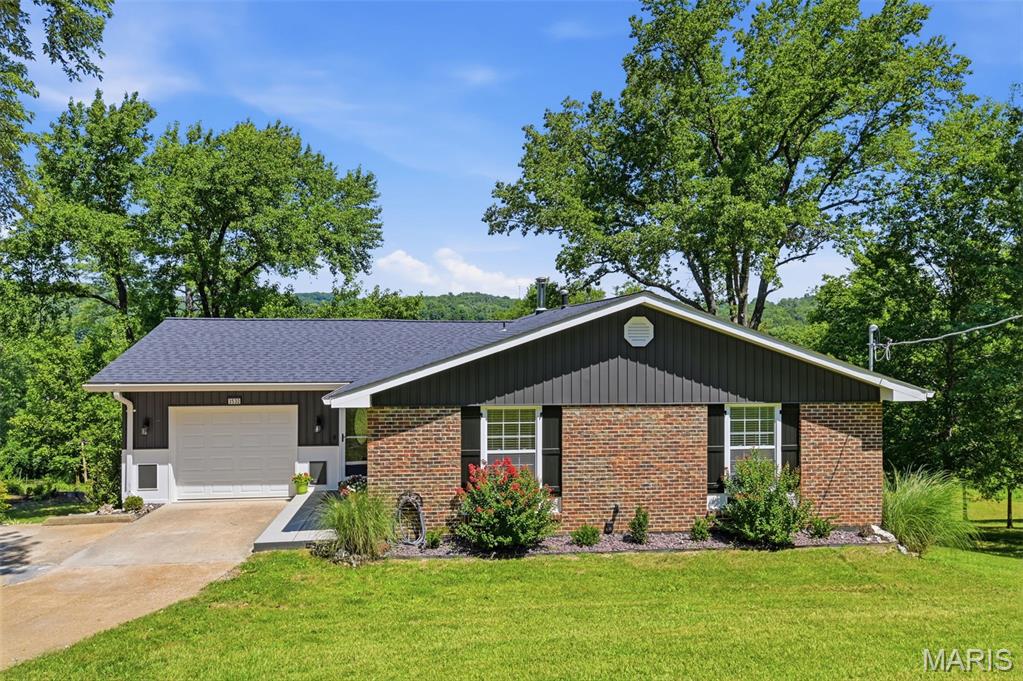
Imperial
3532 Circle Drive
3 Beds
3 Baths
2,640 Sq.Ft.
$409,000
MLS#: 26044971
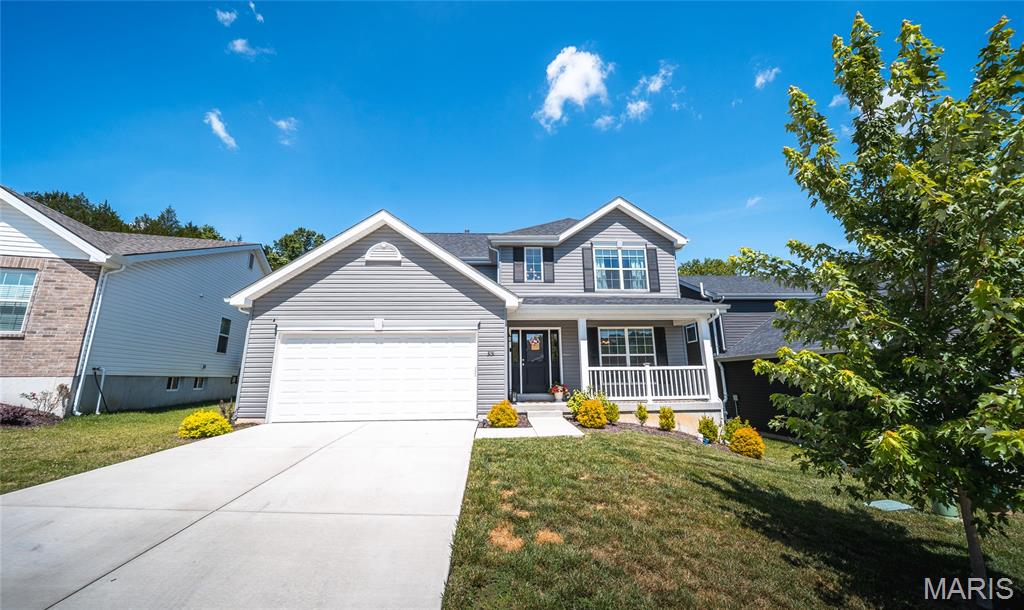
Imperial
3131 White Pine Drive
4 Beds
2 Baths
2,081 Sq.Ft.
$399,900
MLS#: 26037538
