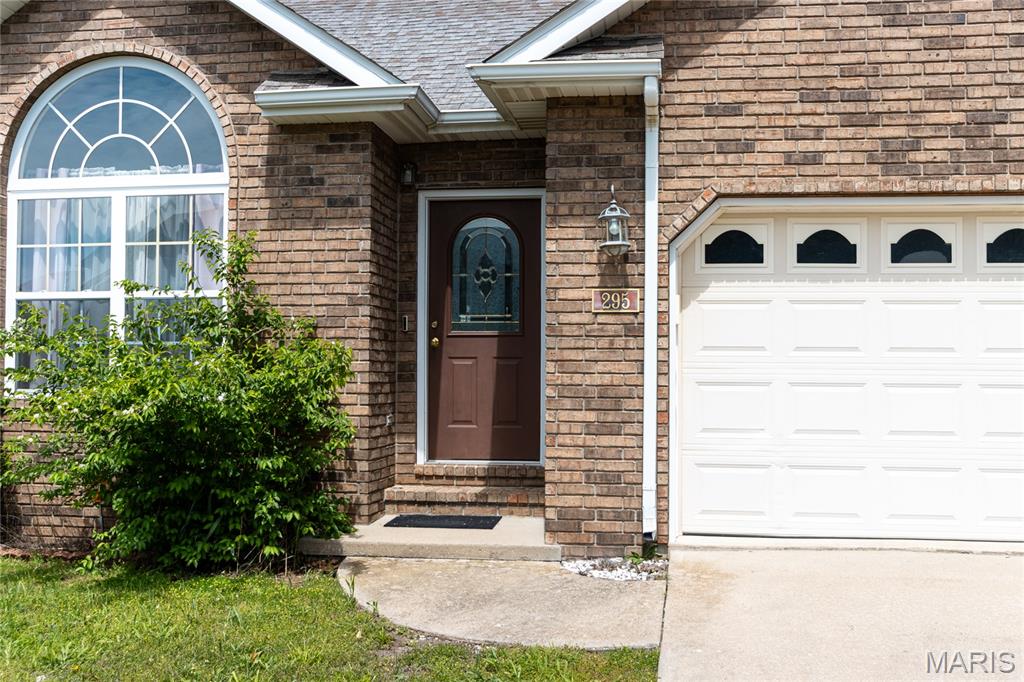
295 Carmel Valley Way

St Robert, MO 65584
Traditional

St Robert, MO 65584
295 Carmel Valley Way

$215,000

MLS#: 26024975

Status: Active

Listing provided by: EXP Realty LLC

Listing agent phone: None

Last update: 30 days ago

On site: 4 months ago
Carmel Vly Condo Bldg 2 North - Residential

About

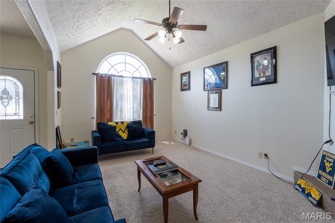
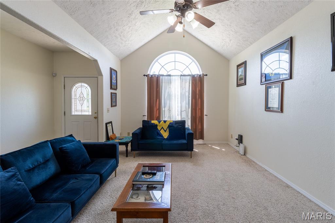
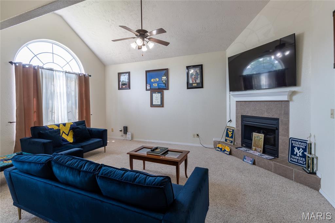
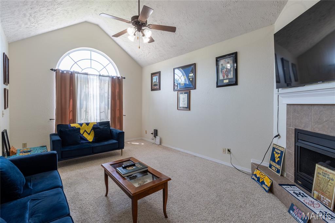
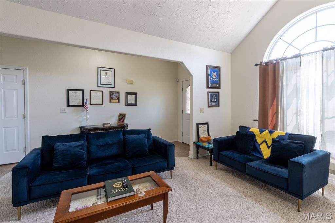
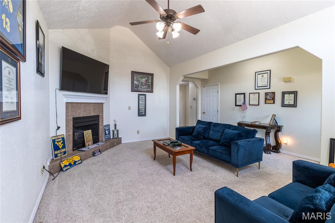
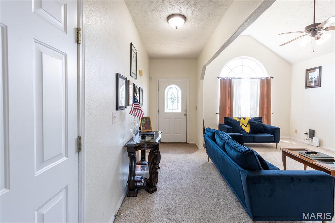
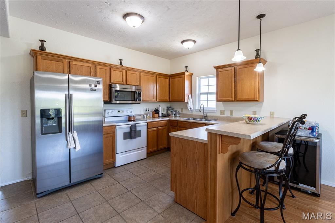
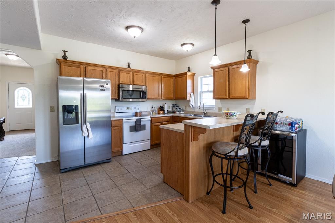
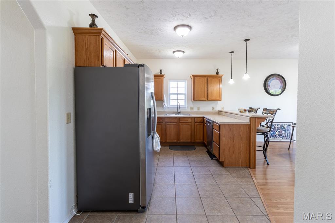
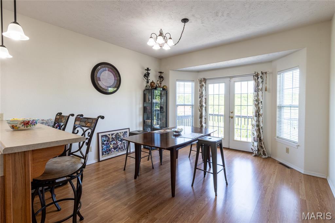
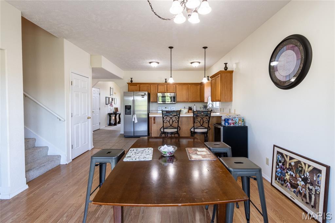
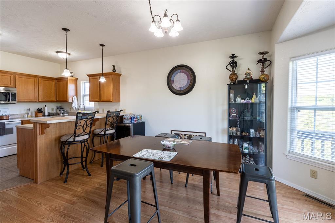
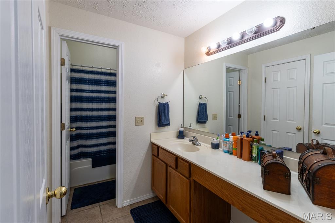
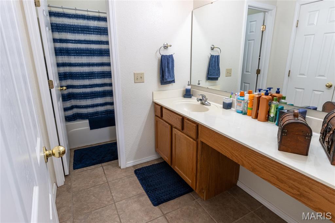
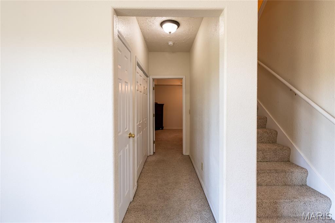
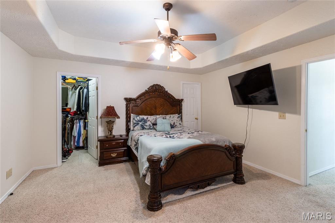
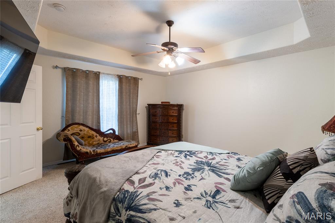
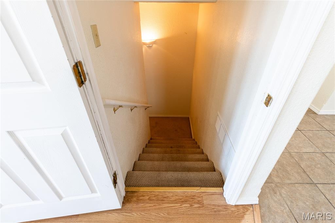
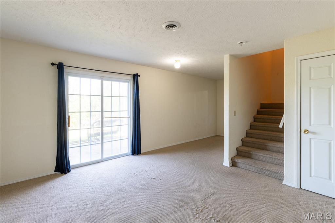
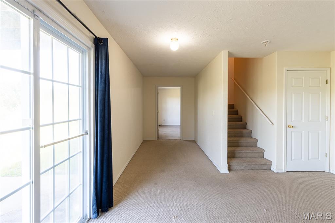
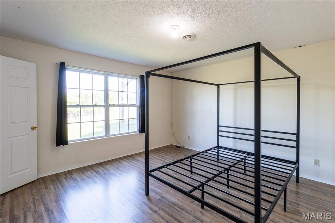
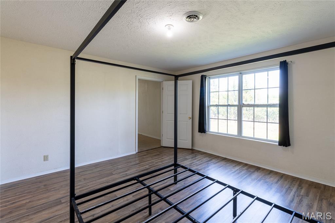
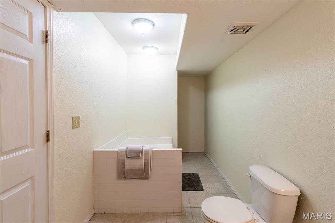
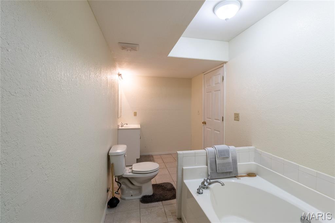
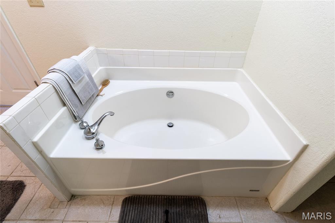
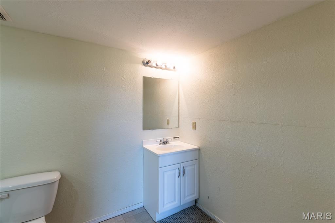
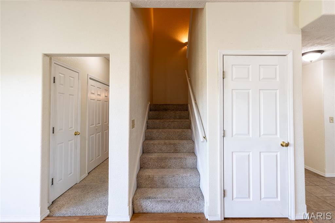
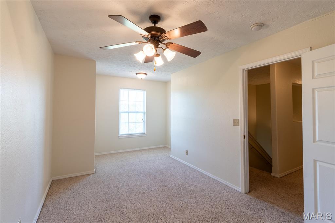
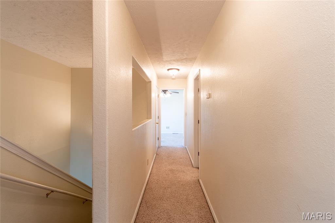
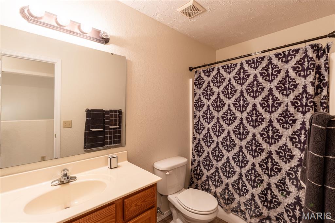
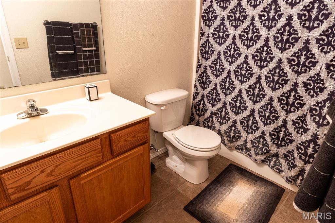
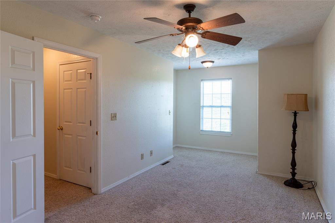
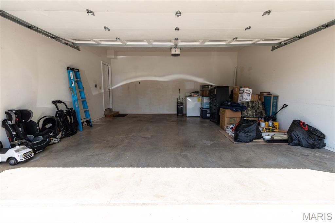
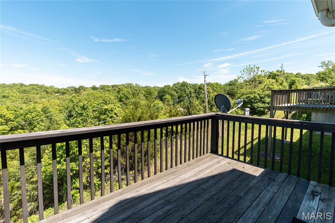
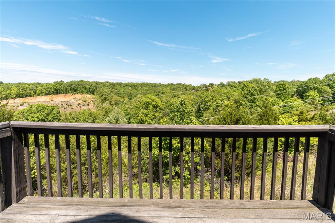
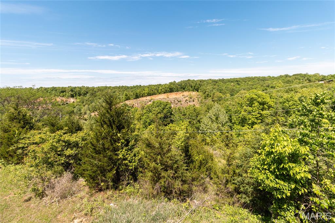
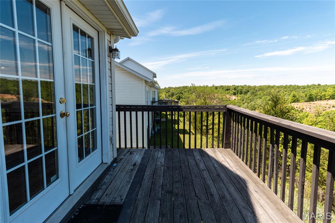
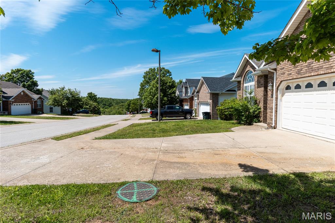
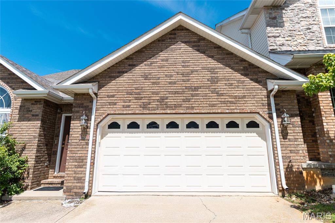
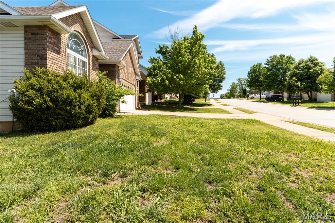
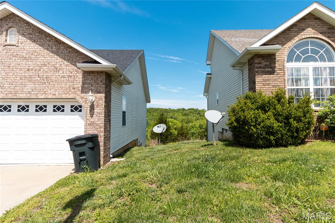
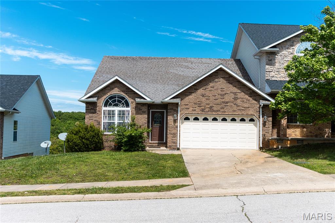
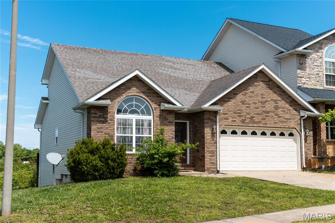
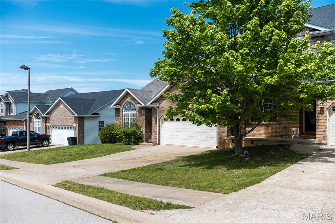
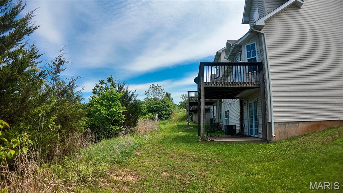
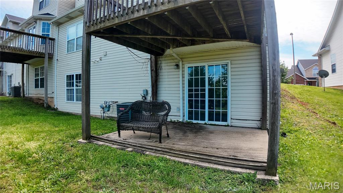
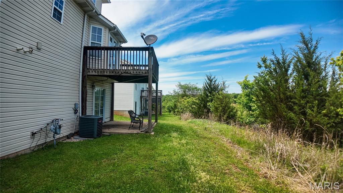
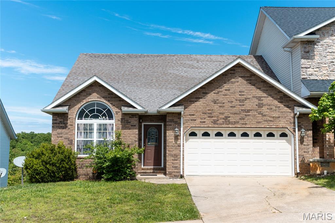
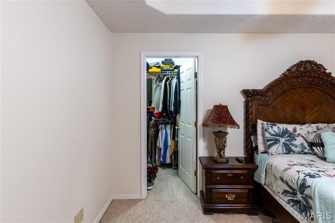
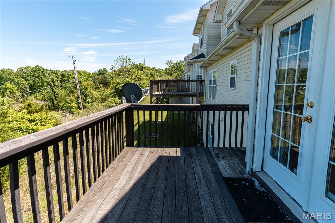
Welcome home to this beautifully designed 4-bedroom, 3 bath townhome offering three levels of comfortable, versatile living in a prime location close to shopping, dining, and everyday conveniences. From the moment you step inside, you’ll be drawn to the soaring vaulted ceilings and the warmth of a wood-burning fireplace that anchors the main living space—perfect for cozy evenings or gathering with friends and family. The open-concept layout creates a seamless flow between the living room, kitchen, and dining area, making entertaining effortless. The kitchen features a breakfast bar for casual mornings, while the dining space opens to a back deck—ideal for grilling, relaxing, or enjoying your morning coffee. The main-level primary suite offers a private retreat with easy accessibility and comfort. Upstairs, you’ll find two additional bedrooms that provide flexibility for guests, family, or a home office. The finished lower level expands your living space even further with a spacious family room, an additional bedroom and full bathroom, plus direct access to the patio and backyard—perfect for entertaining or creating your own outdoor oasis. With its thoughtful layout, inviting spaces, and unbeatable location, this home offers the lifestyle you’ve been looking for. Schedule your private showing today and experience it for yourself!

Property

Beds

4

Full Baths

3

1/2 Baths

None

Year Built

2005

Sq.Footage

2,270

Features

Features & Amenities

Interior

  • Other Interior Features

    Breakfast Bar, Ceiling Fan(s), High Speed Internet, Open Floorplan, Pantry, Soaking Tub, Vaulted Ceiling(s), Walk-In Closet(s)

  • Total Bedrooms

    4

  • Bathrooms

    3

  • Above Grade Finished Area

    2270.0

  • Basement YN

    YES

  • Cooling YN

    YES

  • Cooling

    Ceiling Fan(s), Central Air, Electric

  • Fireplace YN

    YES

  • Heating YN

    YES

  • Heating

    Electric, Radiant

  • Main Level Bedrooms

    1

  • Pet friendly

    N/A

Exterior

  • Garage

    Yes

  • Garage spaces

    2

  • Construction Materials

    Brick Veneer, Frame, Vinyl Siding

  • Parking

    Attached, Concrete, Driveway, Garage, Garage Door Opener

  • Patio and Porch Features

    Deck, Patio

  • Pool

    No

Area & Lot

  • Lot Features

    Back Yard, Gentle Sloping

  • Property Type

    Residential

  • Property Sub Type

    Townhouse

  • Architectural Style

    Traditional

Price

  • Sales Price

    $215,000

  • Tax Amount

    $1,165

  • Sq. Footage

    2,270

  • Price/SqFt

    $94

HOA

  • Association

    YES

  • Association Fee

    $150

  • Association Fee Frequency

    Monthly

  • Association Fee Includes

    N/A

School District

  • Elementary School

    Freedom Elementary

  • Middle School

    Waynesville Middle

  • High School

    Waynesville Sr. High

Property Features

  • New Construction

    NO

  • Sewer

    Public Sewer

  • Water Source

    Public

Schedule

Schedule a Showing

Showing scheduled successfully.

What is 3 + 4 ?


Change time

Mortgage calculator

Estimate your monthly mortgage payment, including the principal and interest, property taxes, and HOA. Adjust the values to generate a more accurate rate.

Your payment

Principal and Interest:

$

Property taxes:

$

HOA fees:

$

Total loan payment:

$

Total interest amount:

$

Location

  • County

    Pulaski

  • Elementary School

    Freedom Elementary

  • Middle School

    Waynesville Middle

  • High School

    Waynesville Sr. High

Listing Courtesy of Luis Padilla Aparicio, EXP Realty LLC

RealHub Information is provided exclusively for consumers' personal, non-commercial use, and it may not be used for any purpose other than to identify prospective properties consumers may be interested in purchasing. All information deemed reliable but not guaranteed and should be independently verified. All properties are subject to prior sale, change or withdrawal. RealHub website owner shall not be responsible for any typographical errors, misinformation, misprints and shall be held totally harmless.

Agent Marko Agent User

Marko Agent User

Agent

Call Marko today to schedule a private showing.


* Listings on this website come from the FMLS IDX Compilation and may be held by brokerage firms other than the owner of this website. The listing brokerage is identified in any listing details. Information is deemed reliable but is not guaranteed. If you believe any FMLS listing contains material that infringes your copyrighted work please click here to review our DMCA policy and learn how to submit a takedown request.© 2024 FMLS.

Properties

Related properties
New on site 2 days ago
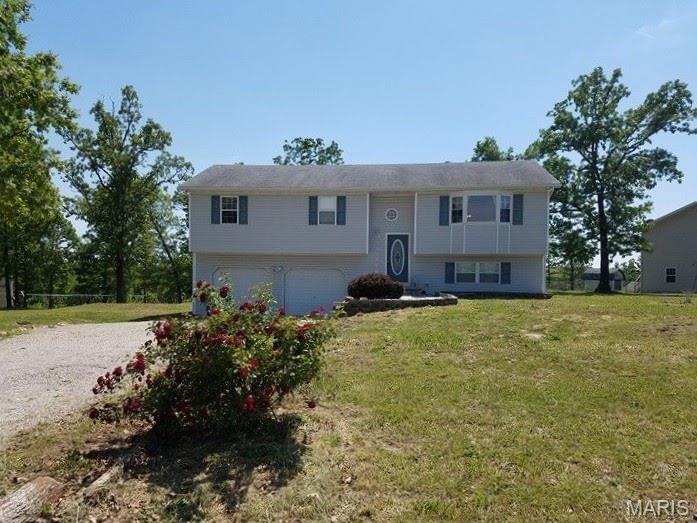
Conveniently located just minutes from the main gates of Fort Leonard Wood, this 4-bedroom, 3-bath home offers plenty of space across two levels and is located in the Waynesville School District. The main living areas feature laminate flooring, with ceramic tile in the entry, bathrooms and utility room, and carpet in the upper-level bedrooms. The kitchen includes a Whirlpool refrigerator, pantry and a window overlooking the backyard. Downstairs, you'll find a second primary suite that could also work well as a guest space or an additional living area. An electric fireplace with a tiled surround adds a nice focal point to the lower level. With flexible living space and convenient access to shopping, dining and other area amenities, this home is ready for its next owner. Schedule your showing today!

Tenant occupied. Lease expires on 12/5/2026. Photos taken prior to tenants occupancy. 24 hour notice to show is required.
#26058964

St Robert

15370 Top Drive

4 Beds

3 Baths

1,952 Sq.Ft.

$230,000

MLS#: 26058964
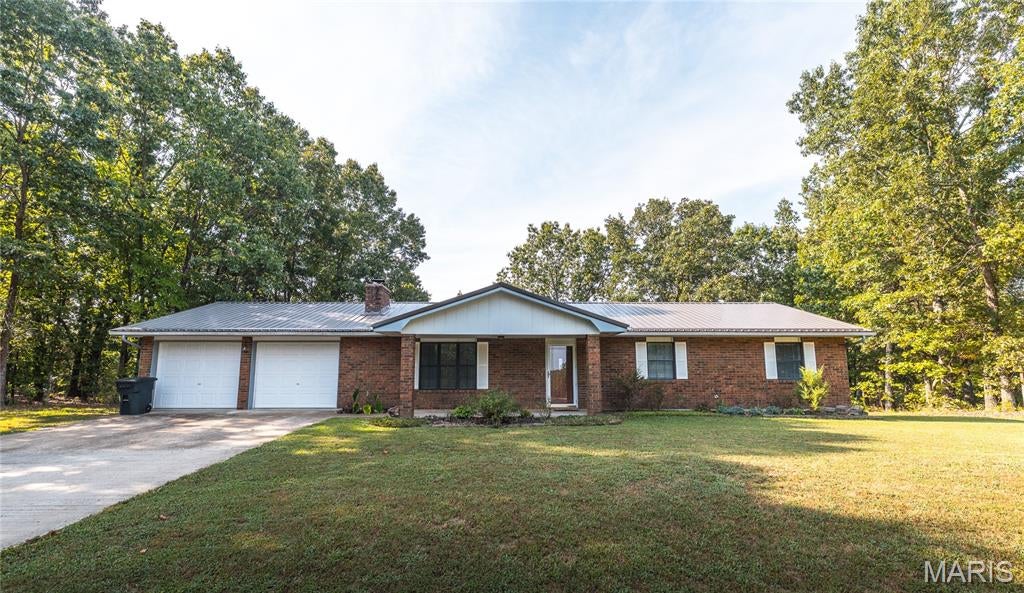
Welcome home to this well-maintained 3-bedroom, 2-bathroom home in St. Robert, Missouri, where a peaceful neighborhood setting meets everyday convenience. Situated on a spacious 1-acre lot and featuring a new metal roof installed in 2025, this property offers plenty of room to spread out while keeping you just minutes from the Fort Leonard Wood Main Gate, shopping, dining, and local amenities.

Step inside to a comfortable, inviting layout featuring laminate flooring throughout and ceramic tile in the kitchen for easy maintenance. The living room is the perfect place to unwind, with a wood-burning fireplace creating a warm and welcoming focal point for cozy evenings at home.

The kitchen provides a functional space for preparing meals and gathering with family or friends, while three bedrooms and two bathrooms offer flexibility for everyday living, guests, or a home office.

Start your mornings with coffee on the covered front porch while enjoying the quiet surroundings. The large lot provides plenty of outdoor space for entertaining, gardening, pets, or simply enjoying a little extra privacy.

An oversized garage adds even more versatility, offering ample room for vehicles, storage, and the potential for a dedicated workshop or hobby area.

With its 2025 metal roof, generous acreage, convenient St. Robert location, and comfortable features, this home offers a wonderful balance of space and accessibility. Schedule your private showing today and see all this property has to offer!
#26053256

St Robert

16324 Hardwood Lane

3 Beds

2 Baths

1,456 Sq.Ft.

$255,000

MLS#: 26053256
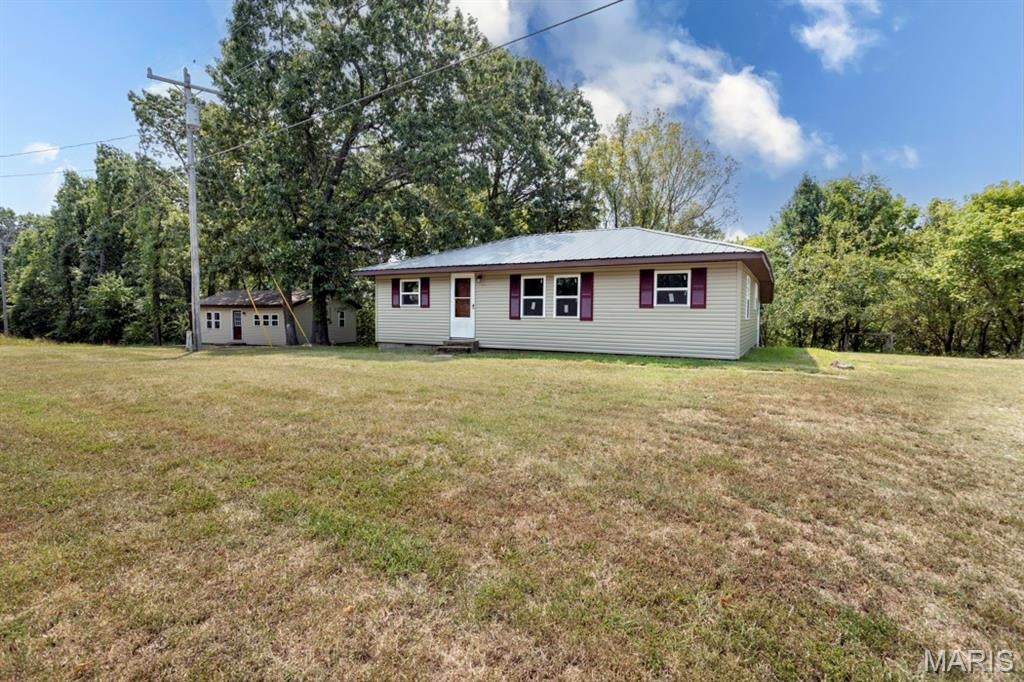
Calling all investors! This unique property offers two homes for the price of one on 1.82 acres, conveniently located near the front gates of Fort Leonard Wood. The larger home features 3 bedrooms and 1 bathroom, with one bedroom currently without a window, plus new siding, new windows, and a spacious utility room offering plenty of extra storage and functionality. The second home offers 2 bedrooms and 1 bathroom with a practical layout. Step inside to an open kitchen, living, and laundry area, with both bedrooms and the bathroom tucked just around the corner. Whether you're looking for a rental investment, multi-generational living, or the opportunity to live in one home while generating income from the other, this property offers plenty of possibilities!
#26051677

St Robert

21065 Highway Y

3 Beds

1 Baths

1,848 Sq.Ft.

$225,000

MLS#: 26051677
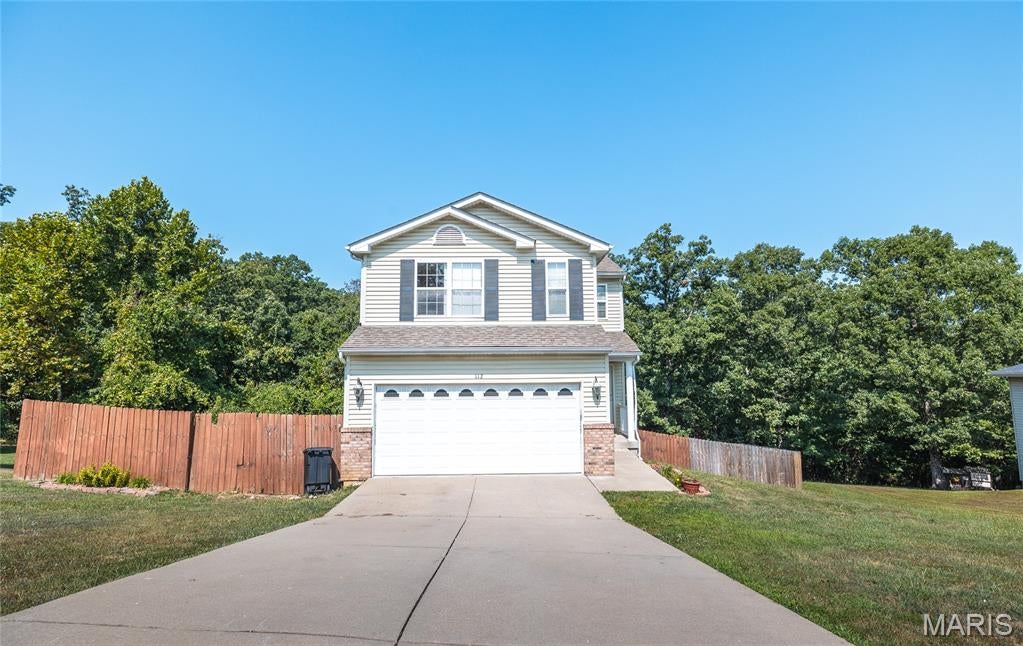
Price reduced
Welcome to this spacious 4-bedroom, 2.5-bath home nestled in one of St. Robert's most desirable subdivisions, where comfort, convenience, and everyday living come together. Ideally located just minutes from the main gate of Fort Leonard Wood, this home is also close to schools, shopping, restaurants, and all the amenities that make life easier.

Inside, you'll find a warm and inviting layout designed for both relaxing and entertaining. Brand-new luxury vinyl plank flooring throughout the upper level adds a fresh, modern touch while offering durability for busy households. The finished basement provides even more room to spread out, featuring a spacious family room that's perfect for movie nights, a home office, playroom, or game room. With direct access to the backyard, it's easy to enjoy both indoor and outdoor living.

Step outside to your own private retreat featuring a deck and patio overlooking a fully fenced backyard. Whether you're hosting summer barbecues, letting kids and pets play freely, or simply unwinding after a long day, this outdoor space offers endless possibilities. For those dreaming of a hobby homestead, you'll love the ready-to-use chicken run, already in place and waiting for your feathered friends, adding a unique touch to this versatile property.

Offering generous living space, thoughtful updates, and an unbeatable location near Fort Leonard Wood, this move-in-ready home is one you won't want to miss. Schedule your private showing today and discover why this St. Robert gem is the perfect place to call home!
#26040027

St Robert

112 Kale Court

4 Beds

2 Baths

1,900 Sq.Ft.

$245,000

MLS#: 26040027
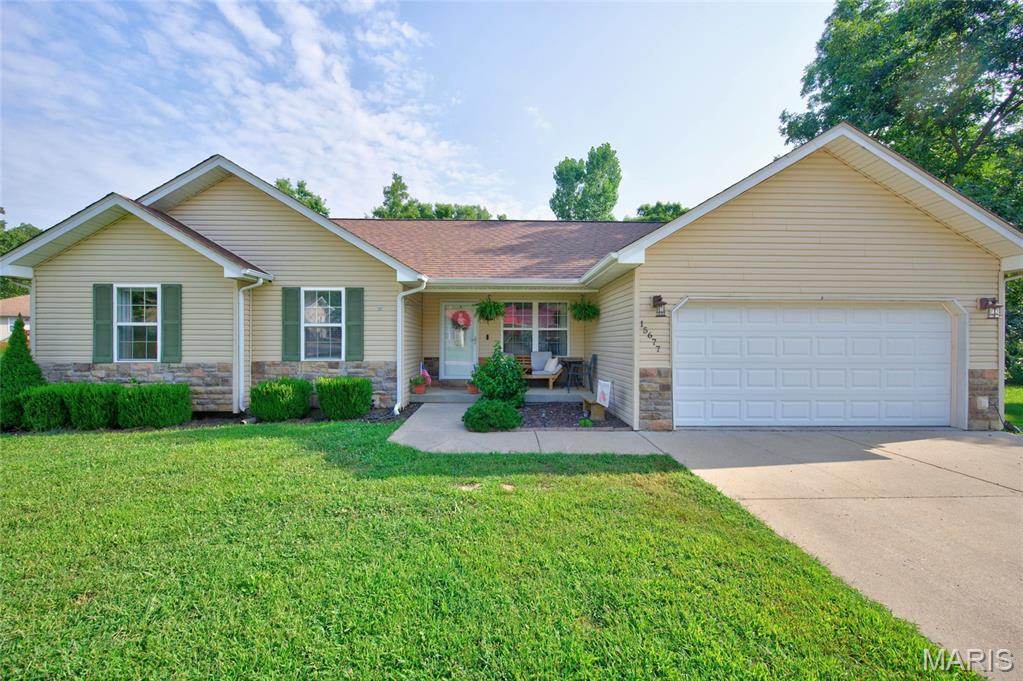
Perfectly positioned on a spacious corner lot, this charming three-bedroom home offers the best of both worlds—a convenient location just minutes from town with the peaceful feel of country living (and yes, the chicken coop can stay!). From the inviting front porch, step into a bright, vaulted living room that flows seamlessly into the dining area and kitchen, creating an ideal space for everyday living and entertaining. The kitchen shines with new appliances, a breakfast bar, stylish tile backsplash, and updated lighting. The primary suite features a walk-in closet and an ensuite bath complete with a jetted tub, separate shower, and double vanity. Two additional carpeted bedrooms provide comfort for family or guests, along with a second full bathroom, conveniently located off the hall.
Step outside to enjoy the spacious deck overlooking a level, fully fenced backyard that's ready for it all—playsets, garden beds, backyard barbecues, and even your own flock of chickens. There's plenty of room for your four-legged family members, too—this yard is definitely dog approved! New roof in Sept 2026!!!
#26047754

St Robert

15677 Tundra Street

3 Beds

2 Baths

1,380 Sq.Ft.

$239,500

MLS#: 26047754
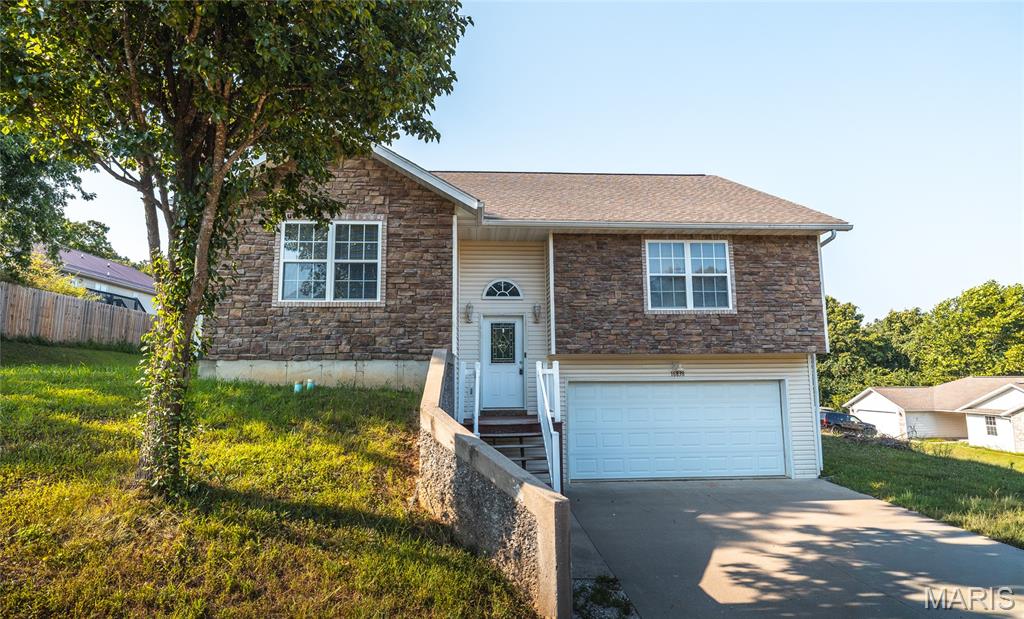
Price reduced
Discover the perfect combination of space, comfort, and convenience in this beautifully maintained 4-bedroom, 3-bath home in St. Robert, MO. Nestled in a quiet subdivision just minutes from Fort Leonard Wood's main gate, this home also offers quick access to shopping, restaurants, schools, and everyday amenities, making it an ideal choice for military families, commuters, or anyone seeking a move-in-ready home in a prime location. Step inside to an inviting open floor plan enhanced by soaring vaulted ceilings that create a bright, spacious atmosphere. The heart of the home is the oversized kitchen, thoughtfully designed with stainless steel appliances, abundant cabinetry, and a large breakfast bar that naturally becomes the gathering place for family meals, casual conversations, and entertaining guests. The seamless flow between the kitchen, dining, and living areas makes everyday living effortless. The spacious primary suite offers a peaceful retreat with an elegant tray ceiling and a luxurious ensuite bath featuring a dual vanity, a relaxing Jacuzzi tub, and a separate walk-in shower. Three additional bedrooms and two more full bathrooms provide plenty of flexibility for family, guests, or a home office. Outside, you'll enjoy the peaceful surroundings of this desirable neighborhood while remaining just minutes from everything St. Robert has to offer. Whether you're looking for extra space, modern comfort, or a convenient location near Fort Leonard Wood, this home checks every box. Don't miss your opportunity to own this exceptional St. Robert home. Schedule your private showing today and experience everything this beautiful property has to offer!
#26042415

St Robert

16838 Hoyt Lane

4 Beds

3 Baths

2,400 Sq.Ft.

$245,000

MLS#: 26042415
Price reduced
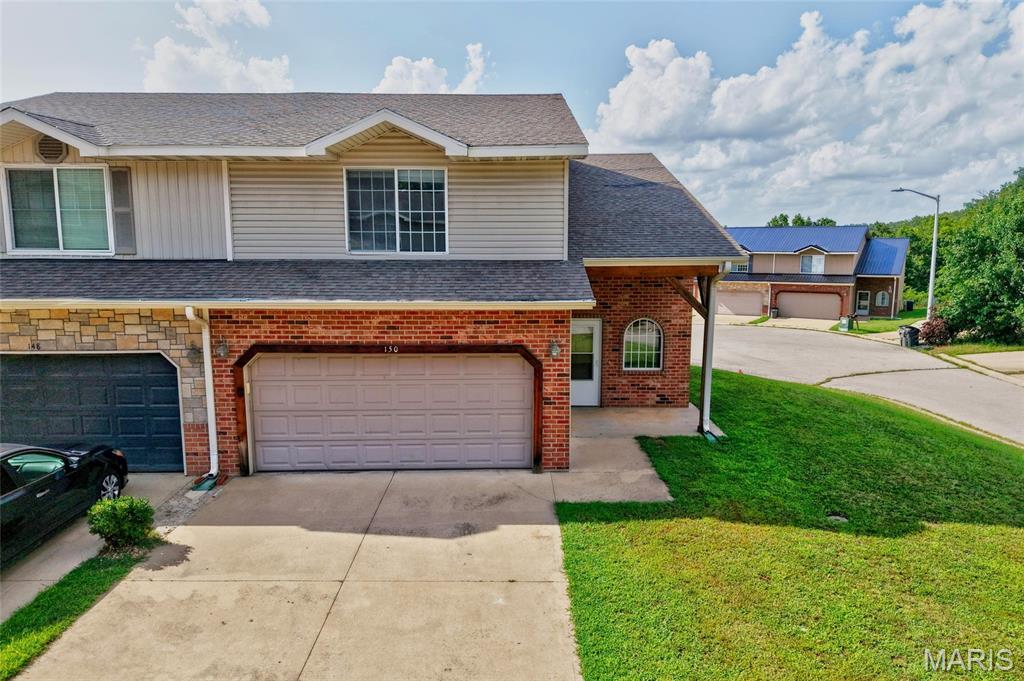
Well-maintained 3 bedroom, 2.5 bathroom half duplex offering a spacious two-story layout and an attached 2-car garage. Step inside to a tile entry foyer and a welcoming living room with carpet flooring that flows seamlessly into the kitchen, creating an open and functional living space. The tiled kitchen features ample cabinet and counter space, along with a breakfast bar overlooking the living room, making it easy to stay connected while preparing meals or entertaining guests. A convenient half bathroom and direct access to the attached garage complete the main level.

Upstairs, all three bedrooms are thoughtfully situated for privacy, including the owner's suite with its own private bathroom. Two additional bedrooms, a second full bathroom, and a laundry room conveniently located on the same level provide a practical floor plan designed for everyday living.

The property is positioned facing the street, while the lot extends alongside a cul-de-sac, providing additional outdoor space and a unique lot layout. Conveniently located just minutes from Interstate 44, the main gate of Fort Leonard Wood, shopping, restaurants, schools, and other St. Robert amenities, this home offers easy access to everything the area has to offer. Whether you're looking for a primary residence or an investment opportunity, this low-maintenance property is one you won't want to miss. Schedule your private showing today!
#26046390

St Robert

150 Hickory Ridge Drive

3 Beds

2 Baths

1,080 Sq.Ft.

$182,500

MLS#: 26046390
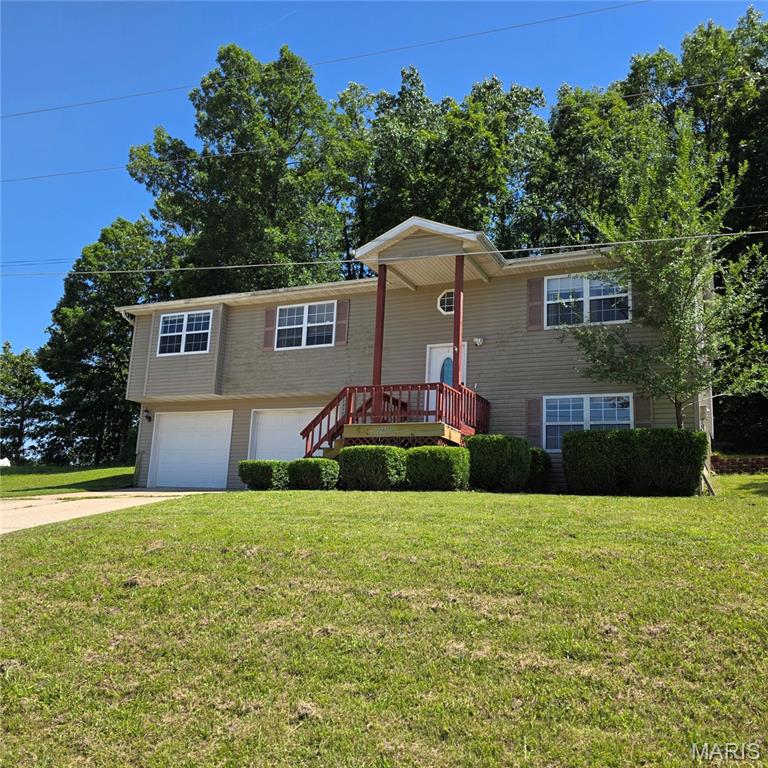
Seller is offering a $2,500 cosmetic allowance! Use it toward paint, flooring, or other cosmetic improvements so you can make this home your own from day one. Welcome to this spacious split foyer in the desirable Wyndridge Estates subdivision, located just minutes from Fort Leonard Wood, shopping, dining, schools, and everyday conveniences while still enjoying the benefit of being outside the city limits. 
Offering approximately 3,400 square feet of living space, this 4-bedroom, 3-bath home provides a functional layout with room to spread out. The main level features a bright living room, dining area, and kitchen with ample cabinet space, a pantry, breakfast bar, Whirlpool range and microwave, KitchenAid refrigerator, GE dishwasher, and garbage disposal. The finished lower level offers a spacious family room, laundry area, and additional storage beneath the stairs.
The primary suite includes a walk-in closet with attic access, double vanity, and jetted tub/shower combination. All bedrooms feature closets with interior lighting. Recent updates include a new HVAC system (2025), new roof, GE dishwasher (2025), Whirlpool microwave (2025), and KitchenAid refrigerator (2025). Additional features include public water and sewer, an oversized two-car garage with a finished concrete floor, backyard deck, covered front porch, and underground drainage systems at the rear corners of the home to help direct roof runoff away from the foundation. Situated on approximately 0.40 acres, this home offers generous living space, major system updates, and an excellent opportunity for buyers to personalize and add value while enjoying a convenient location near Fort Leonard Wood. Schedule your private showing today!
#26035456

St Robert

22245 Target Lane

4 Beds

3 Baths

3,400 Sq.Ft.

$254,900

MLS#: 26035456
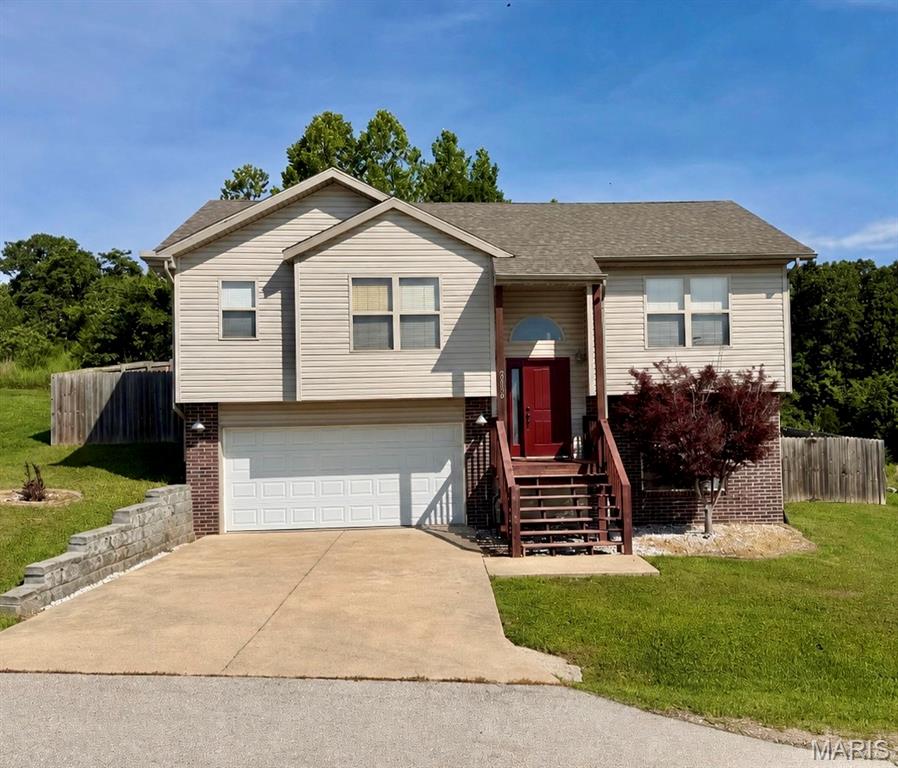
Welcome to 20239 Havana Lane in St. Robert! This 3-bedroom, 3-bath home offers a functional layout with two bedrooms on the main level and an additional bedroom, bathroom, and spacious family room on the lower level. Wood flooring highlights the main living area, while the primary suite features a walk-in closet and private bath with dual vanities, a soaking tub, and separate shower. Enjoy the privacy-fenced backyard and a small rear deck, perfect for relaxing or entertaining. Built in 2011, this home also features a 2-car garage and is situated on a low-traffic street in the Waynesville School District. Conveniently located just minutes from St. Robert amenities and Fort Leonard Wood. Square footage is approximate; buyer to verify all measurements and information.
#26038658

St Robert

20239 Havana Lane

3 Beds

3 Baths

1,761 Sq.Ft.

$244,900

MLS#: 26038658
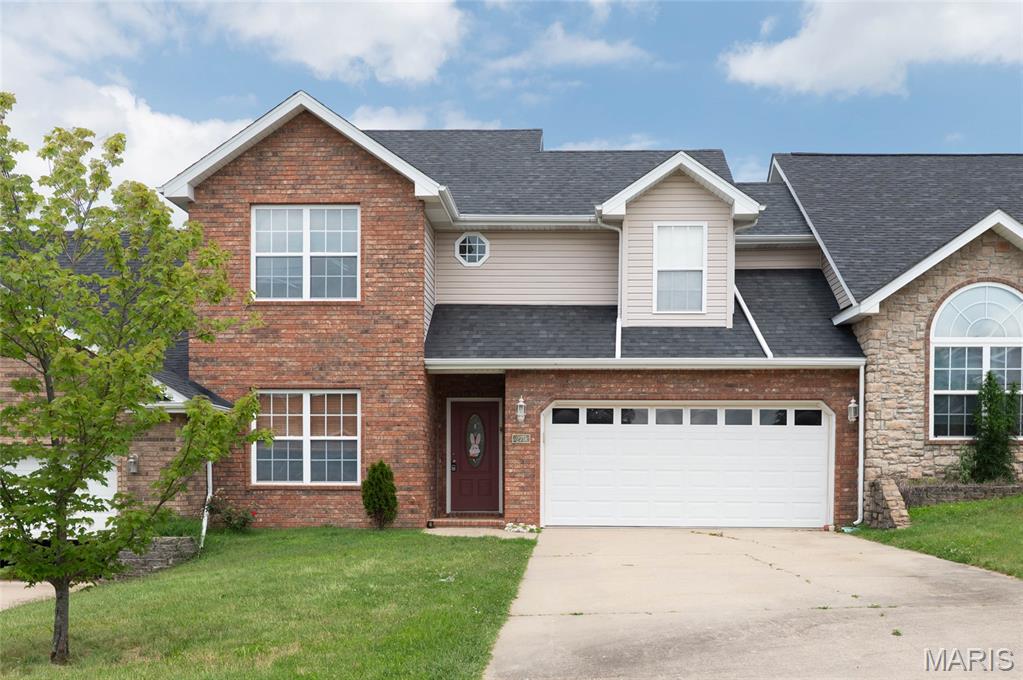
Welcome to low-maintenance living without sacrificing style! This charming 2-story condo features 3 spacious bedrooms with generously sized closets, 2.5 bathrooms, and a 2-car garage.
The kitchen offers a practical layout with plenty of cabinet space and an adjoining dining area that creates an easy flow for everyday living. Whether it’s quick weekday dinners or slow weekend mornings, this space is functional, comfortable, and ready for your personal touch.
The cozy living room fireplace makes the perfect spot to unwind. Upstairs offers all three oversized bedrooms and two full bathrooms, creating a functional layout with privacy where you want it. Downstairs features comfortable everyday living with the kitchen, laundry room, living area, and convenient half bath.
Bonus: No carpet—just clean, stylish flooring throughout. 
Located within walking distance to shopping and restaurants, with quick access to I-44 and just minutes from the front gate of Fort Leonard Wood—this one checks all the boxes and then some.
#26037429

St Robert

279 Carmel Valley Way C

3 Beds

2 Baths

1,848 Sq.Ft.

$189,000

MLS#: 26037429

Welcome home to this beautifully designed 4-bedroom, 3 bath townhome offering three levels of comfortable, versatile living in a prime location close to shopping, dining, and everyday conveniences. From the moment you step inside, you’ll be drawn to the soaring vaulted ceilings and the warmth of a wood-burning fireplace that anchors the main living space—perfect for cozy evenings or gathering with friends and family. The open-concept layout creates a seamless flow between the living room, kitchen, and dining area, making entertaining effortless. The kitchen features a breakfast bar for casual mornings, while the dining space opens to a back deck—ideal for grilling, relaxing, or enjoying your morning coffee. The main-level primary suite offers a private retreat with easy accessibility and comfort. Upstairs, you’ll find two additional bedrooms that provide flexibility for guests, family, or a home office. The finished lower level expands your living space even further with a spacious family room, an additional bedroom and full bathroom, plus direct access to the patio and backyard—perfect for entertaining or creating your own outdoor oasis. With its thoughtful layout, inviting spaces, and unbeatable location, this home offers the lifestyle you’ve been looking for. Schedule your private showing today and experience it for yourself!

295 Carmel Valley Way

Message successfully sent.

I agree to receive email communication and understand I can unsubscribe at any time.

I agree to be contacted by Realhub DEV via call, email, and text for real estate services. To opt out, you can reply 'stop' at any time or reply 'help' for assistance. You can also click the unsubscribe link in the emails. Message and data rates may apply. Message frequency may vary. Privacy Policy

 - property

Send a message

Message successfully sent.

Reason for contacting?

I agree to receive email communication and understand I can unsubscribe at any time.

I agree to be contacted by Realhub DEV via call, email, and text for real estate services. To opt out, you can reply 'stop' at any time or reply 'help' for assistance. You can also click the unsubscribe link in the emails. Message and data rates may apply. Message frequency may vary. Privacy Policy

Sign In Sign Out

Virtual Assistant

Would you like to take the next step with this property? We can help you schedule a showing or virtual tour, or send you more details.

Yes, I would like more information.

Thank You for Your Reply, One of Our Agents will contact you as soon as possible

No, maybe later.

Thank you, you can always contact me via email, phone number or through the contact form.

Realhub AI

Lucy - Your AI-Powered Realtor

Update Your Temporary Password

Personalize your search

Enter your email and we'll notify you immediately when new listings match what you're looking for.

or enter email address

Already have an account ? Login here

Continue your home search

I agree to receive communications and understand I can unsubscribe at any time.

I agree to be contacted by Realhub DEV via call, email, and text for real estate services. To opt out, you can reply 'stop' at any time or reply 'help' for assistance. You can also click the unsubscribe link in the emails. Message and data rates may apply. Message frequency may vary. Privacy Policy

Already have an account ? Login here

We use cookies

We use cookies primarily for analytics to enhance your experience. By accepting, you agree to our use of these cookies. You can manage your preferences or learn more about our cookies policy.