312 E Beech Street

Shelbina, MO 63468
Traditional

Shelbina, MO 63468
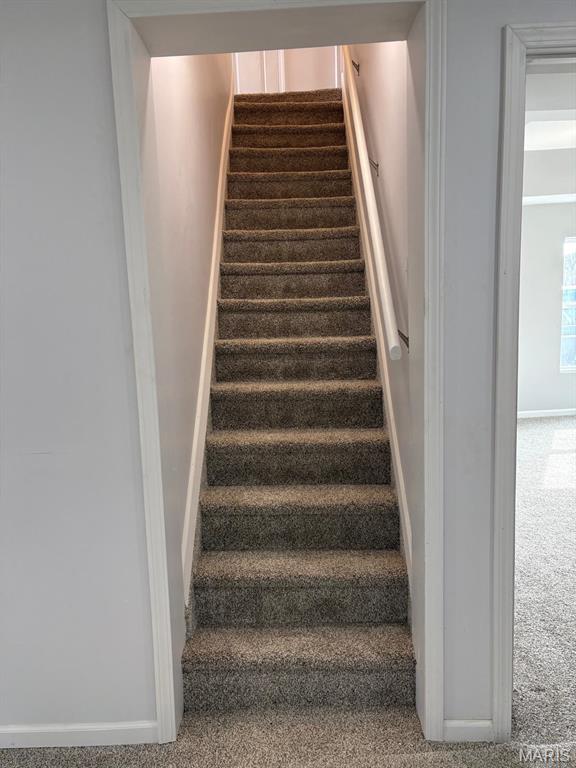
312 E Beech Street

$165,000

MLS#: 26013625

Status: Closed

Listing provided by: See Real Estate

Listing agent phone: None

Last update: 2 months ago

On site: 6 months ago

None - Residential

About

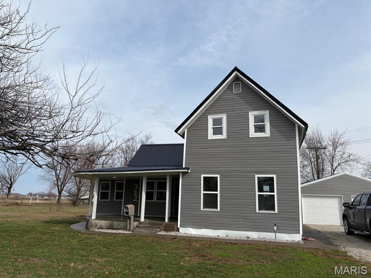
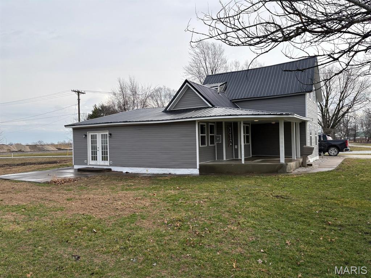
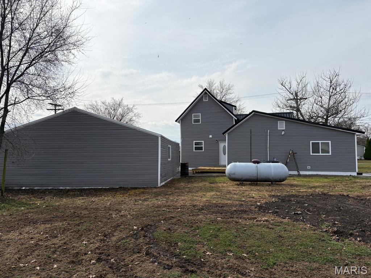
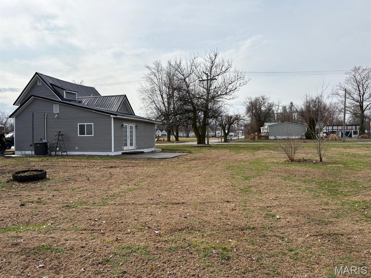
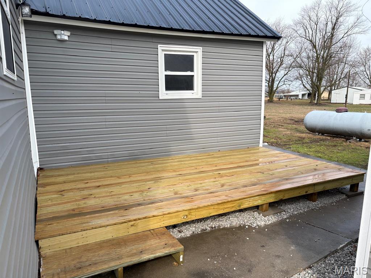
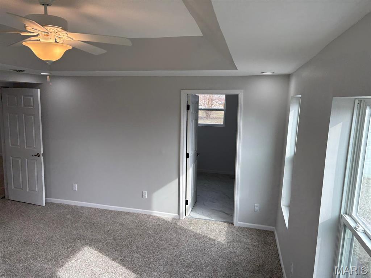
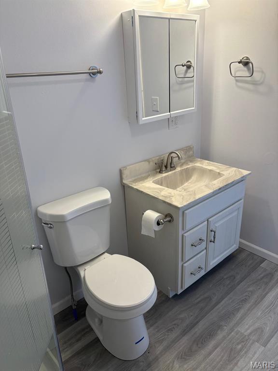
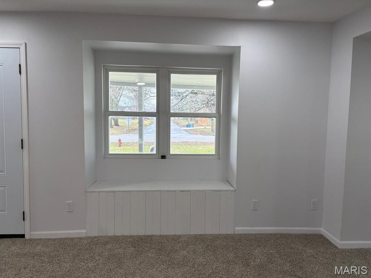
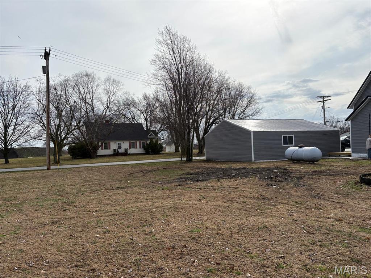
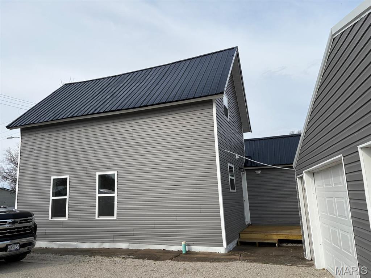
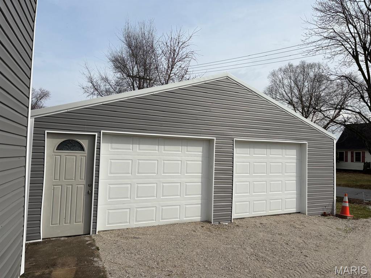
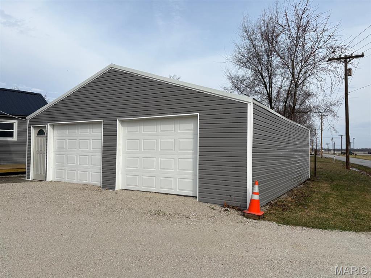
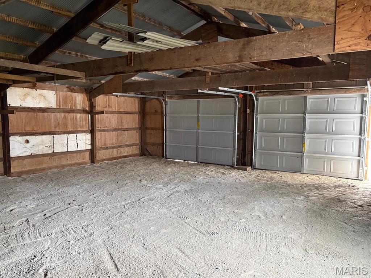
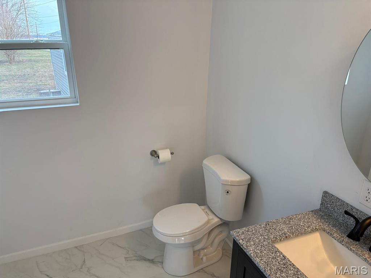
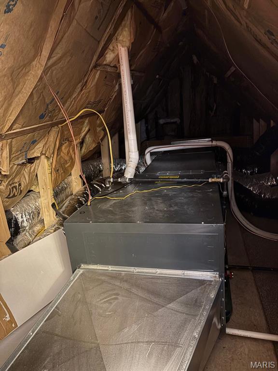
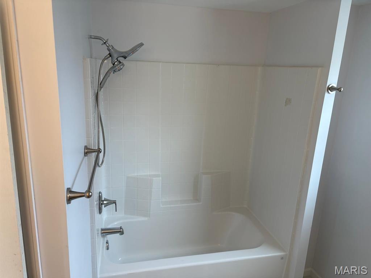
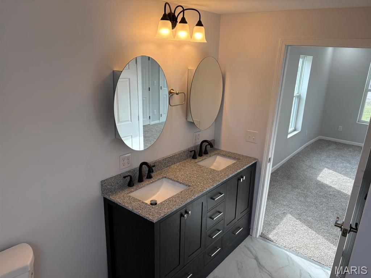
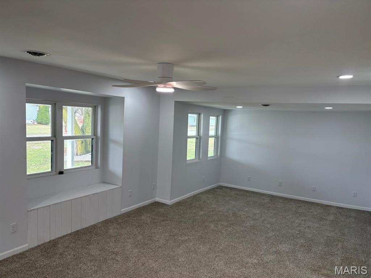
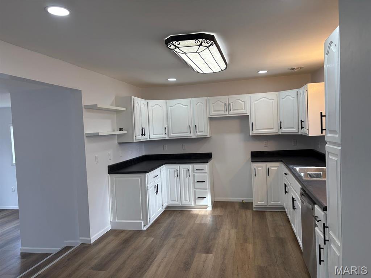
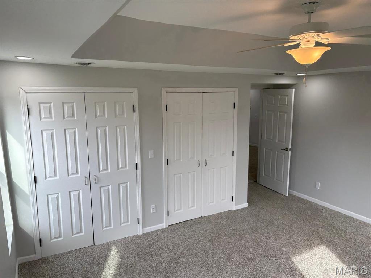
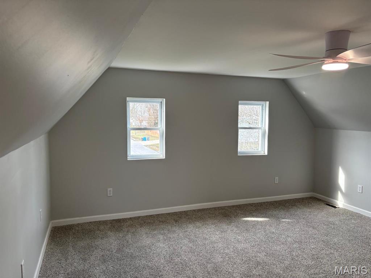
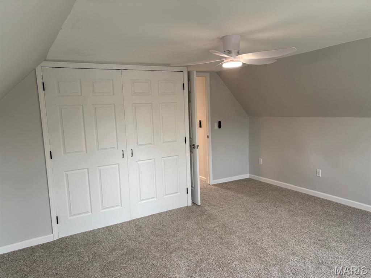
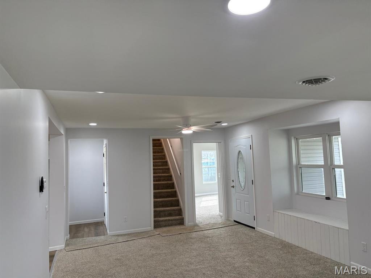
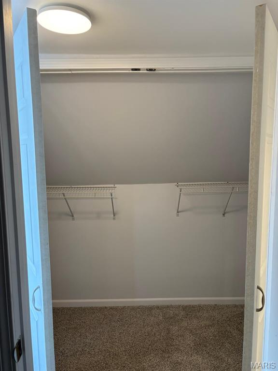
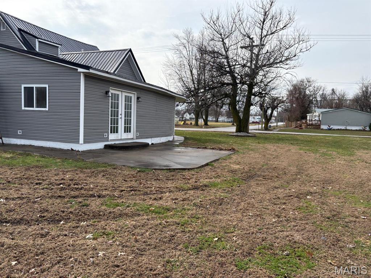
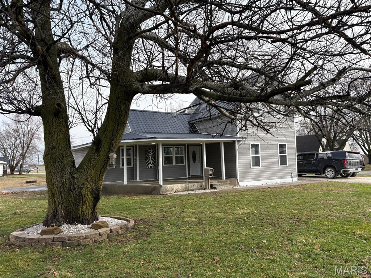
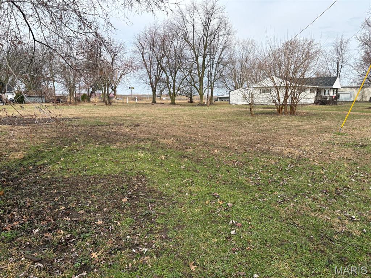
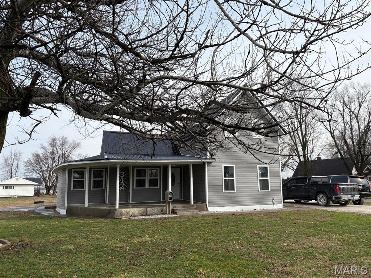
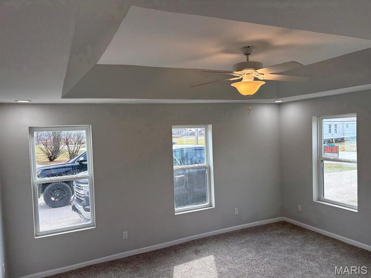
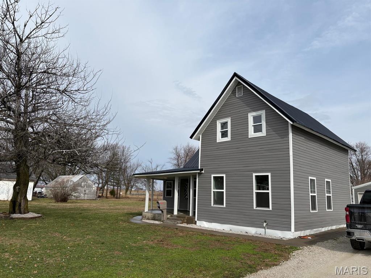
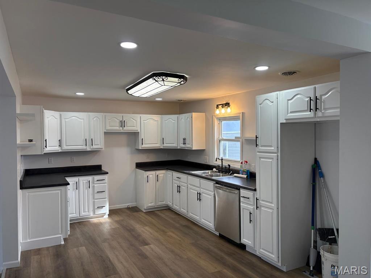
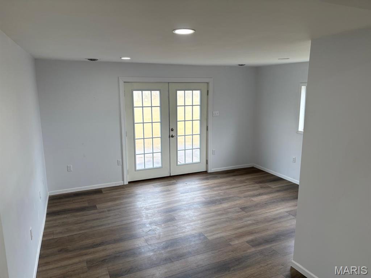
Welcome to your own slice of Missouri magic in the heart of Shelbina, Shelby County—a quiet, friendly town where the prairie breeze whispers through mature trees and neighbors still wave from porches. Picture this: a freshly transformed story-and-a-half charmer, completely renewed and glowing with modern comfort while wrapped in timeless country soul. Step onto the spacious covered front porch—wide enough for rocking chairs, iced tea, and long summer evenings watching fireflies dance. Fresh siding gleams under a brand-new roof, promising years of worry-free living. Inside, crisp white walls reflect soft natural light, making every room feel open, airy, and inviting. The heart of the home? A stunning kitchen reborn with sleek new cabinetry, modern fixtures, and that perfect blend of farmhouse warmth and contemporary shine—ready for holiday baking, quiet coffee mornings, or friends gathered around the island. Sink into the cozy window seat bathed in sunlight, a perfect nook for curling up with a book, watching rain patter on the glass, or simply dreaming. Both bedrooms offer generous closet space, while two full baths keep mornings smooth and stress-free. Outside living beckons: a side wood deck for weekend barbecues, a peaceful side patio tucked away for private moments, and an absolutely massive yard stretching out beneath towering mature trees that shade lazy afternoons and frame golden sunsets. Kids, pets, or gardens? There's room for it all. And don't forget the detached oversized two-car garage—plenty of space for vehicles, workshop dreams, or storing that lawn mower after mowing acres of green. This isn't just a house—it's a lifestyle upgrade in peaceful northeast Missouri, where the updates are fresh (new HVAC, wiring, flooring, and lighting package throughout) and the charm feels forever. Ready to make it yours? Come see the transformation for yourself—your peaceful country escape is waiting in Shelbina.

Property

Beds

2

Full Baths

2

1/2 Baths

None

Year Built

1900

Sq.Footage

1,390

Features

Features & Amenities

Interior

  • Total Bedrooms

    2

  • Bathrooms

    2

  • Above Grade Finished Area

    1390.0

  • Basement YN

    NO

  • Cooling YN

    YES

  • Cooling

    Ceiling Fan(s), Central Air

  • Fireplace YN

    NO

  • Heating YN

    YES

  • Heating

    Propane

  • Main Level Bedrooms

    1

  • Pet friendly

    N/A

Exterior

  • Garage

    Yes

  • Garage spaces

    2

  • Construction Materials

    Frame, Vinyl Siding

  • Parking

    Detached, Driveway, Garage

  • Patio and Porch Features

    Deck, Patio

  • Pool

    No

Area & Lot

  • Lot Features

    Level

  • Lot Size(acres)

    1.012

  • Lot Size(square feet)

    44,082

  • Property Type

    Residential

  • Property Sub Type

    Single Family Residence

  • Architectural Style

    Traditional

Price

  • Sales Price

    $165,000

  • Tax Amount

    $334

  • Financing Options

    Conventional

  • Sq. Footage

    1,390

  • Price/SqFt

    $118

HOA

  • Association

    No

School District

  • Elementary School

    Shelbina Elem.

  • Middle School

    South Shelby Middle School

  • High School

    South Shelby High

Property Features

  • New Construction

    NO

  • Ownership

    Private

  • Sewer

    Public Sewer

  • Water Source

    Public

Schedule

Schedule a Showing

Showing scheduled successfully.

What is 3 + 4 ?


Change time

Mortgage calculator

Estimate your monthly mortgage payment, including the principal and interest, property taxes, and HOA. Adjust the values to generate a more accurate rate.

Your payment

Principal and Interest:

$

Property taxes:

$

HOA fees:

$

Total loan payment:

$

Total interest amount:

$

Location

  • County

    Shelby

  • Elementary School

    Shelbina Elem.

  • Middle School

    South Shelby Middle School

  • High School

    South Shelby High

Listing Courtesy of Tegan Garner, See Real Estate

RealHub Information is provided exclusively for consumers' personal, non-commercial use, and it may not be used for any purpose other than to identify prospective properties consumers may be interested in purchasing. All information deemed reliable but not guaranteed and should be independently verified. All properties are subject to prior sale, change or withdrawal. RealHub website owner shall not be responsible for any typographical errors, misinformation, misprints and shall be held totally harmless.

Agent Marko Agent User

Marko Agent User

Agent

Call Marko today to schedule a private showing.


* Listings on this website come from the FMLS IDX Compilation and may be held by brokerage firms other than the owner of this website. The listing brokerage is identified in any listing details. Information is deemed reliable but is not guaranteed. If you believe any FMLS listing contains material that infringes your copyrighted work please click here to review our DMCA policy and learn how to submit a takedown request.© 2024 FMLS.

Properties

Related properties
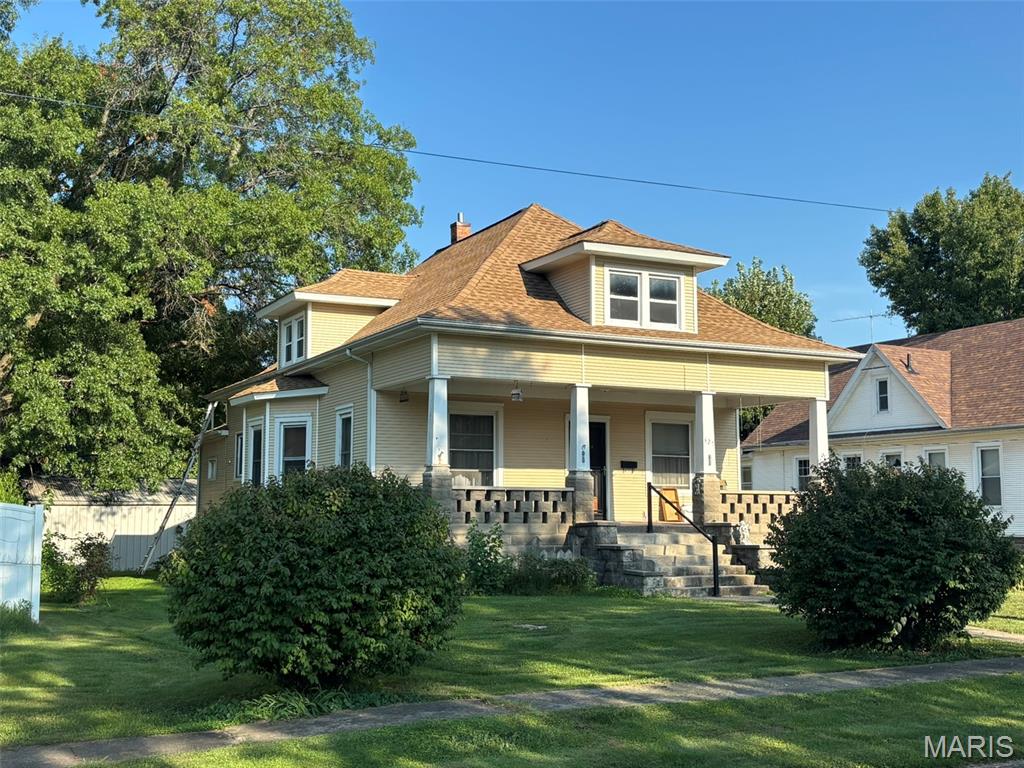
A must see 3 bedroom 1 bath home located in a historic part of Shelbina, sitting across the street the Benjamin House. A Progressive Era Craftsman (Bungalow) Style home with all the original woodwork, trim and doors. This home features a large covered front porch with the main floor consisting of the living room and adjacent sitting room with large oak pocket doors. The dining room accessed from living room, sitting room and kitchen boasts a built in China cabinet. You move seamlessly throughout the kitchen into a breakfast nook with access to the covered rear deck. The main floor also features the primary bedroom and bathroom for focused one level living. Upstairs are 2 large bedrooms and closets. Basement is unfinished with 4 large storage rooms. A 2-car detached garage sit behind the home with a shared driveway and alley access.
Of note the homes HVAC and water heater are inoperable and will need to be replaced, see seller’s disclosures. The home is priced accordingly and is being sold as-is. Contact listing agent with any question and to set up your showing.
#26055810

Shelbina

325 South Shelby Street

3 Beds

1 Baths

1,319 Sq.Ft.

$139,900

MLS#: 26055810

Welcome to your own slice of Missouri magic in the heart of Shelbina, Shelby County—a quiet, friendly town where the prairie breeze whispers through mature trees and neighbors still wave from porches.

Picture this: a freshly transformed story-and-a-half charmer, completely renewed and glowing with modern comfort while wrapped in timeless country soul.

Step onto the spacious covered front porch—wide enough for rocking chairs, iced tea, and long summer evenings watching fireflies dance. Fresh siding gleams under a brand-new roof, promising years of worry-free living.

Inside, crisp white walls reflect soft natural light, making every room feel open, airy, and inviting. The heart of the home? A stunning kitchen reborn with sleek new cabinetry, modern fixtures, and that perfect blend of farmhouse warmth and contemporary shine—ready for holiday baking, quiet coffee mornings, or friends gathered around the island.

Sink into the cozy window seat bathed in sunlight, a perfect nook for curling up with a book, watching rain patter on the glass, or simply dreaming. Both bedrooms offer generous closet space, while two full baths keep mornings smooth and stress-free.

Outside living beckons: a side wood deck for weekend barbecues, a peaceful side patio tucked away for private moments, and an absolutely massive yard stretching out beneath towering mature trees that shade lazy afternoons and frame golden sunsets. Kids, pets, or gardens? There's room for it all.

And don't forget the detached oversized two-car garage—plenty of space for vehicles, workshop dreams, or storing that lawn mower after mowing acres of green.

This isn't just a house—it's a lifestyle upgrade in peaceful northeast Missouri, where the updates are fresh (new HVAC, wiring, flooring, and lighting package throughout) and the charm feels forever.

Ready to make it yours? Come see the transformation for yourself—your peaceful country escape is waiting in Shelbina.

312 E Beech Street

Message successfully sent.

I agree to receive email communication and understand I can unsubscribe at any time.

I agree to be contacted by Realhub DEV via call, email, and text for real estate services. To opt out, you can reply 'stop' at any time or reply 'help' for assistance. You can also click the unsubscribe link in the emails. Message and data rates may apply. Message frequency may vary. Privacy Policy

 - property

Send a message

Message successfully sent.

Reason for contacting?

I agree to receive email communication and understand I can unsubscribe at any time.

I agree to be contacted by Realhub DEV via call, email, and text for real estate services. To opt out, you can reply 'stop' at any time or reply 'help' for assistance. You can also click the unsubscribe link in the emails. Message and data rates may apply. Message frequency may vary. Privacy Policy

Sign In Sign Out

Virtual Assistant

Would you like to take the next step with this property? We can help you schedule a showing or virtual tour, or send you more details.

Yes, I would like more information.

Thank You for Your Reply, One of Our Agents will contact you as soon as possible

No, maybe later.

Thank you, you can always contact me via email, phone number or through the contact form.

Realhub AI

Lucy - Your AI-Powered Realtor

Update Your Temporary Password

Personalize your search

Enter your email and we'll notify you immediately when new listings match what you're looking for.

or enter email address

Already have an account ? Login here

Continue your home search

I agree to receive communications and understand I can unsubscribe at any time.

I agree to be contacted by Realhub DEV via call, email, and text for real estate services. To opt out, you can reply 'stop' at any time or reply 'help' for assistance. You can also click the unsubscribe link in the emails. Message and data rates may apply. Message frequency may vary. Privacy Policy

Already have an account ? Login here

We use cookies

We use cookies primarily for analytics to enhance your experience. By accepting, you agree to our use of these cookies. You can manage your preferences or learn more about our cookies policy.