3292 Cedarspring Court

Belleville, IL 62221
Ranch

Belleville, IL 62221
3292 Cedarspring Court

$270,000

MLS#: 26025180

Status: Closed

Listing provided by: HomePro Real Estate

Listing agent phone: None

Last update: 2 months ago

On site: 4 months ago

Crossing 2nd Add - Residential

About

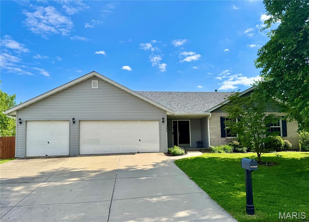
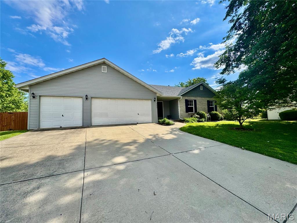
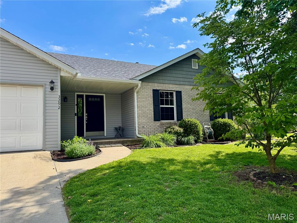
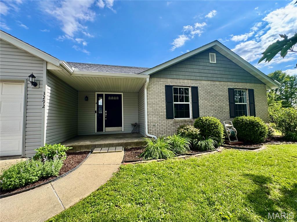
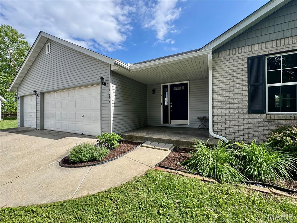
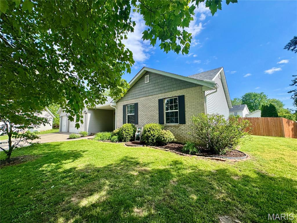
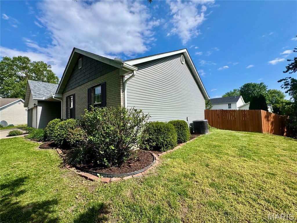
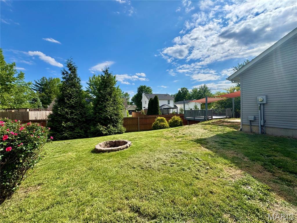
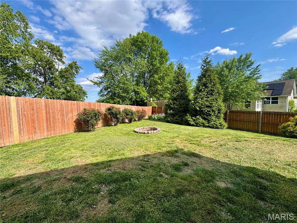
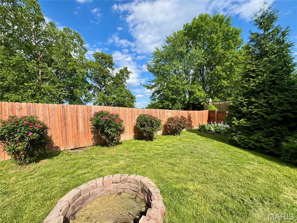
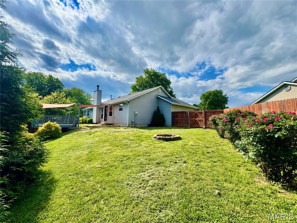
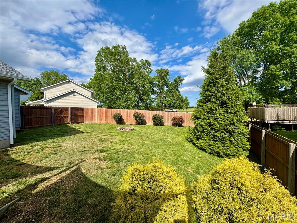
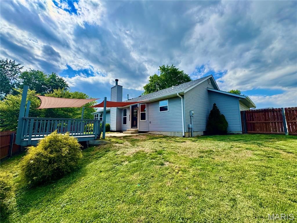
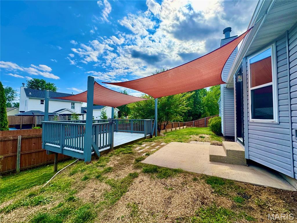
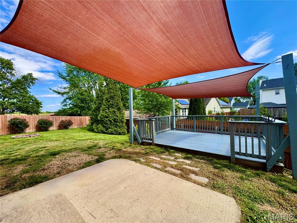
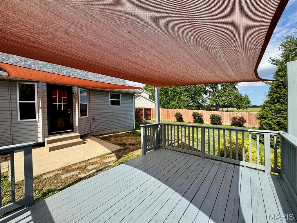
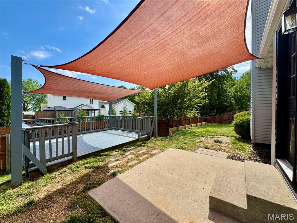
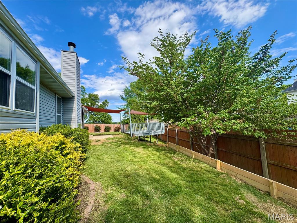
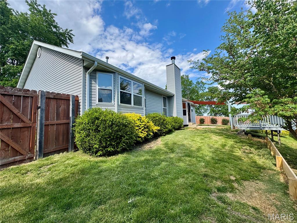
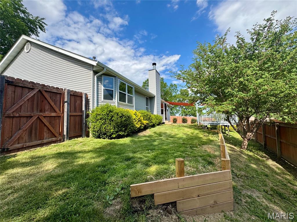
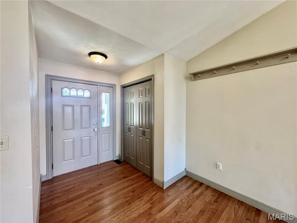
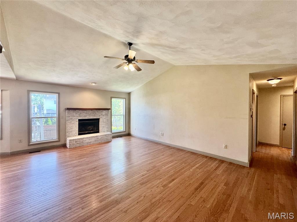
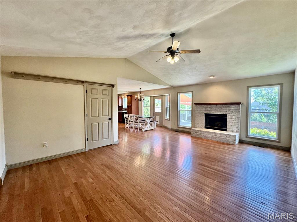
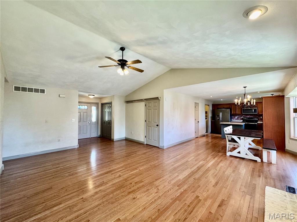
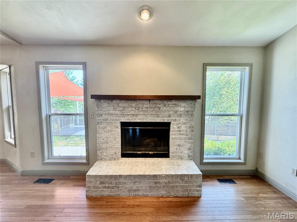
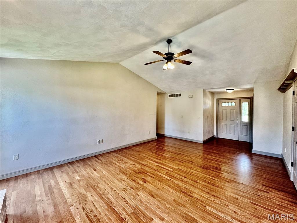
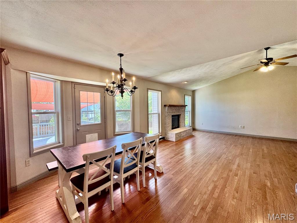
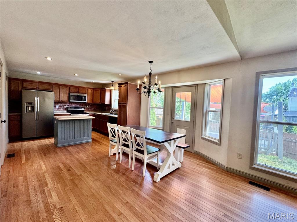
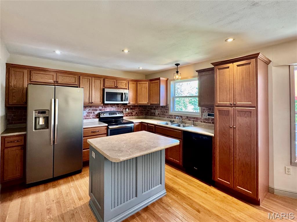
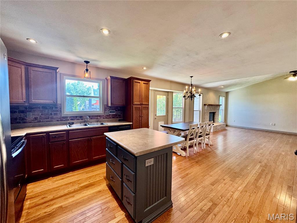
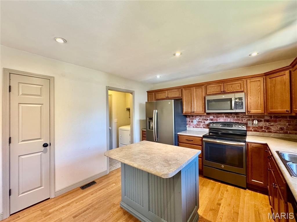
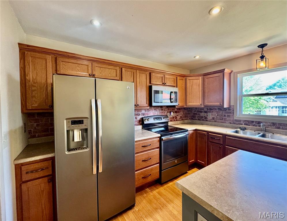
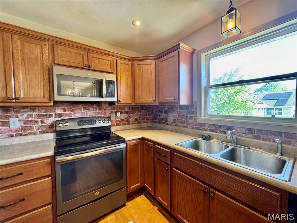
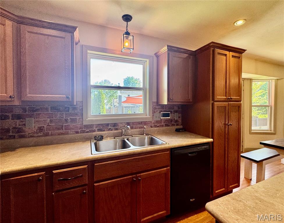
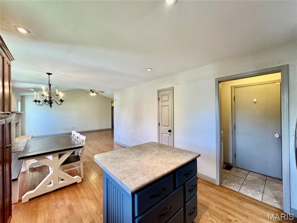
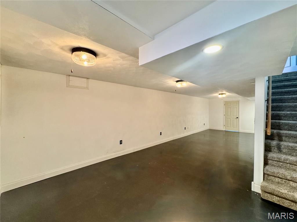
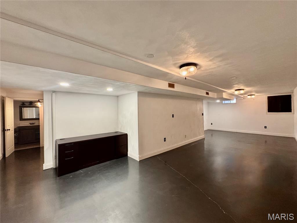
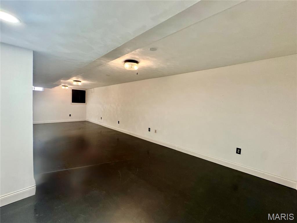
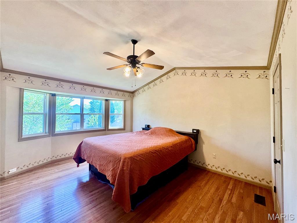
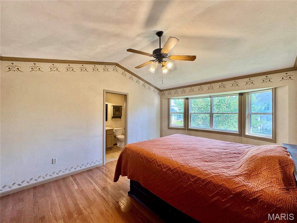
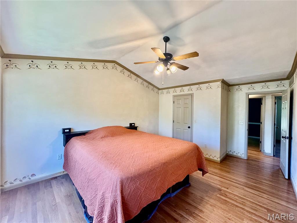
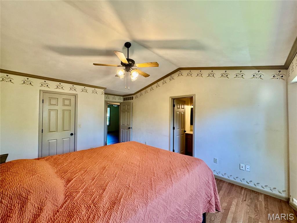
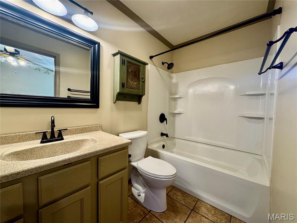
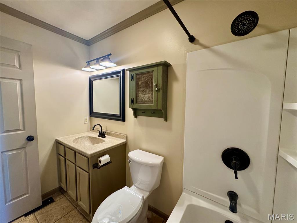
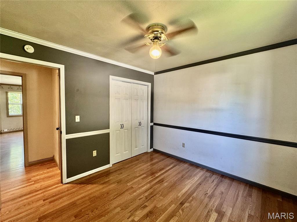
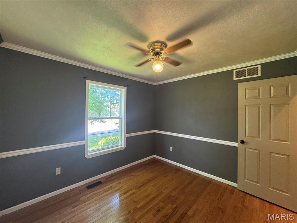
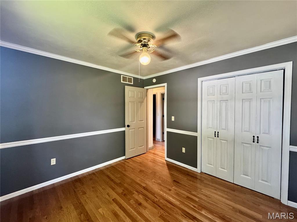
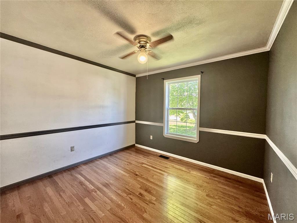
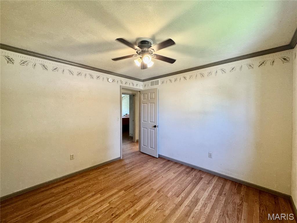
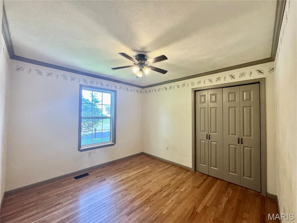
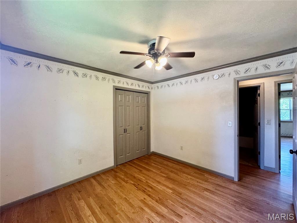
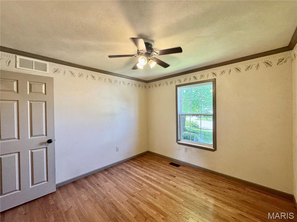
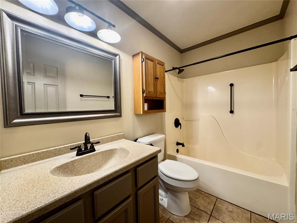
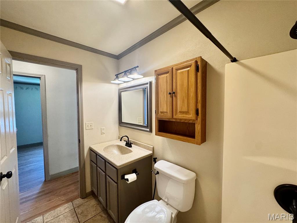
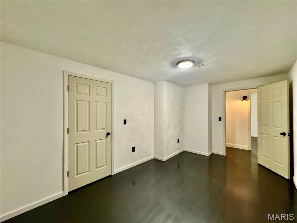
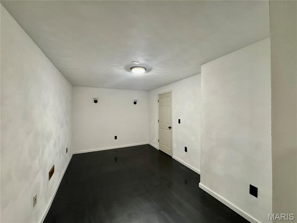
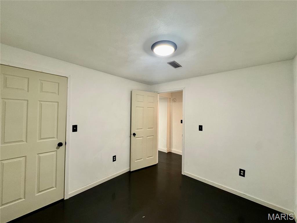
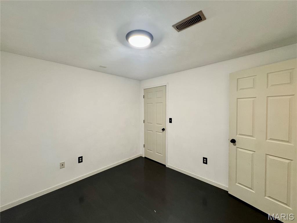
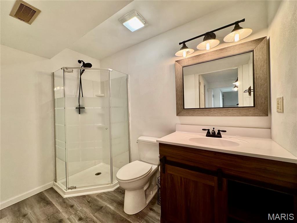
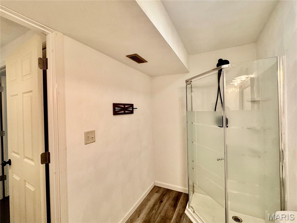
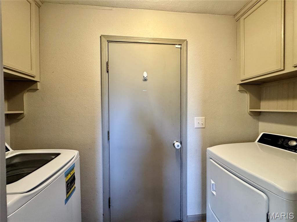
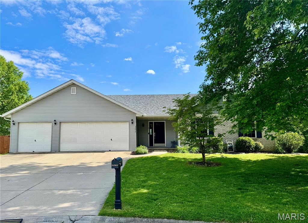
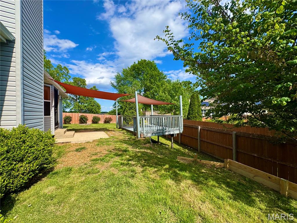
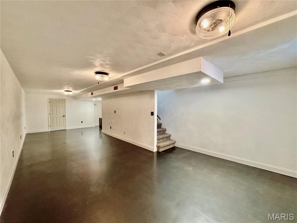
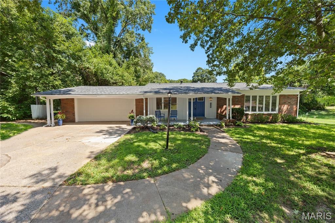
Welcome Home to this beautiful updated gem, perfectly tucked away on a quiet cul-de-sac! Offering the ideal blend of comfort, style, & functionality, this spacious home features an open floor plan highlighted by cathedral ceiling & a cozy brick fireplace..creating the perfect space for gathering and everyday living! The main level showcases gorgeous hardwood floors throughout and a well-appointed kitchen complete with stainless steel appliances, a center island, and not one—but two—pantries to meet all your storage needs. Step outside and unwind on the covered deck or patio overlooking the large, fenced, and nicely landscaped yard, perfect for entertaining, relaxing, or enjoying peaceful evenings at home! This home offers over 2300 Sq Ft with 3 bedrooms/3 full baths, along with two versatile bonus rooms in the finished lower level that could easily serve as a 4th bedroom, home office, workout space, or guest suite. The primary suite features walk-in closets and a private bath, providing a comfortable retreat at the end of the day. The finished basement was completed in 2020, and expands your living space even further with a spacious family room, recreation area, plus the 2 Bonus Rooms, 3rd full bath and Large storage room..ideal for all your needs! Car enthusiasts and hobbyists alike will appreciate the 3-car garage! Main Level Laundry Room. Convenient location offers easy access to SAFB, shopping, dining, and more. New roof in 2025, Tankless Water Heater 2021. This home truly has it all—space, updates, versatility. Don’t miss your opportunity to make it yours!

Property

Beds

3

Full Baths

3

1/2 Baths

None

Year Built

1994

Sq.Footage

2,380

Features

Features & Amenities

Interior

  • Other Interior Features

    Cathedral Ceiling(s), Ceiling Fan(s), Entrance Foyer, Kitchen Island, Open Floorplan, Pantry, Storage, Walk-In Closet(s)

  • Total Bedrooms

    3

  • Bathrooms

    3

  • Above Grade Finished Area

    1339.0

  • Basement YN

    YES

  • Cooling YN

    YES

  • Cooling

    Ceiling Fan(s), Central Air

  • Fireplace YN

    YES

  • Heating YN

    YES

  • Heating

    Forced Air

  • Main Level Bedrooms

    3

  • Pet friendly

    N/A

Exterior

  • Garage

    Yes

  • Garage spaces

    3

  • Construction Materials

    Brick, Vinyl Siding

  • Parking

    Attached, Driveway, Garage Faces Front, Storage

  • Patio and Porch Features

    Covered, Deck, Front Porch, Patio

  • Pool

    No

Area & Lot

  • Lot Features

    Back Yard, Cul-De-Sac, Front Yard, Landscaped

  • Lot Size(acres)

    0.27

  • Lot Size(square feet)

    11,761
  • Property Type

    Residential

  • Property Sub Type

    Single Family Residence

  • Architectural Style

    Ranch

Price

  • Sales Price

    $270,000

  • Tax Amount

    $5,201

  • Financing Options

    FHA

  • Sq. Footage

    2,380

  • Price/SqFt

    $113

HOA

  • Association

    No

School District

  • Elementary School

    WHITESIDE DIST 115

  • Middle School

    WHITESIDE DIST 115

  • High School

    Belleville High School-East

Property Features

  • New Construction

    NO

  • Ownership

    Private

  • Sewer

    Public Sewer

  • Water Source

    Public

Schedule

Schedule a Showing

Showing scheduled successfully.

What is 3 + 4 ?


Change time

Mortgage calculator

Estimate your monthly mortgage payment, including the principal and interest, property taxes, and HOA. Adjust the values to generate a more accurate rate.

Your payment

Principal and Interest:

$

Property taxes:

$

HOA fees:

$

Total loan payment:

$

Total interest amount:

$

Location

  • County

    St. Clair

  • Elementary School

    WHITESIDE DIST 115

  • Middle School

    WHITESIDE DIST 115

  • High School

    Belleville High School-East

Listing Courtesy of Roberta Ecker, HomePro Real Estate

RealHub Information is provided exclusively for consumers' personal, non-commercial use, and it may not be used for any purpose other than to identify prospective properties consumers may be interested in purchasing. All information deemed reliable but not guaranteed and should be independently verified. All properties are subject to prior sale, change or withdrawal. RealHub website owner shall not be responsible for any typographical errors, misinformation, misprints and shall be held totally harmless.

Agent Marko Agent User

Marko Agent User

Agent

Call Marko today to schedule a private showing.


* Listings on this website come from the FMLS IDX Compilation and may be held by brokerage firms other than the owner of this website. The listing brokerage is identified in any listing details. Information is deemed reliable but is not guaranteed. If you believe any FMLS listing contains material that infringes your copyrighted work please click here to review our DMCA policy and learn how to submit a takedown request.© 2024 FMLS.

Properties

Related properties
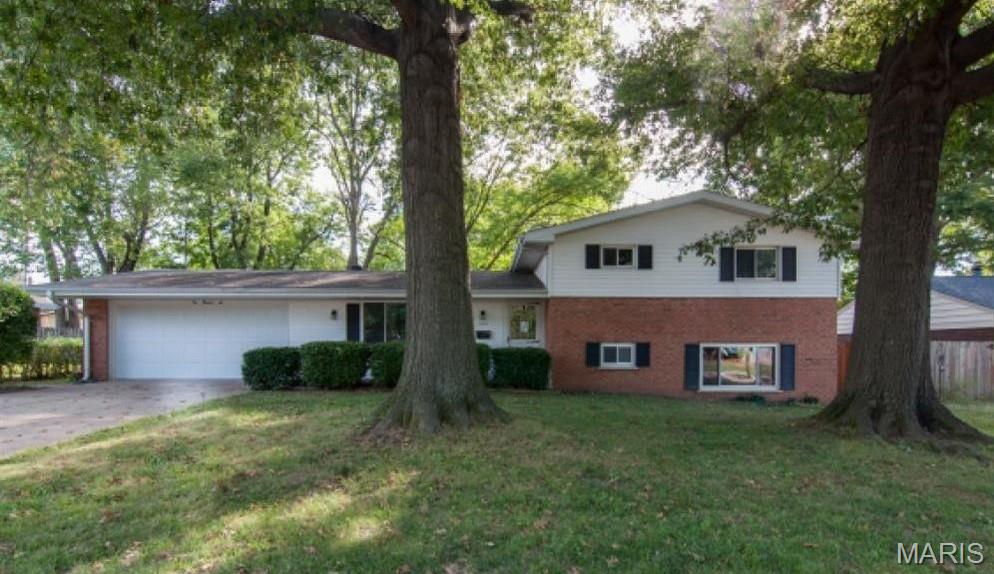
Welcome to this spacious split-level home located in the desirable Yorktown neighborhood! Offering 3 bedrooms, 2 bathrooms, and 1,825 total square feet of living space, this home features a thoughtful design and room for everyone.
**Property Highlights:**
* **Main Level Living:** Features a warm and inviting kitchen and dining combination complete with a breakfast bar, eat-in area, and included appliances (range, microwave, disposal, and gas water heater).
* **Comfortable Layout:** Three generous bedrooms are located on the upper level alongside a full bath.
* **Finished Lower Level:** Enjoy additional living space with a huge 18x27 family room featuring a cozy wood-burning fireplace, walk-out access, an additional full bathroom, and dedicated laundry facilities.
* **Outdoor Space:** Situated on a level 0.22-acre lot with a fully fenced backyard, perfect for outdoor activities or relaxation.
* **Parking & Storage:** Features a 2-car attached garage along with dedicated RV access and parking.
Conveniently located near local schools in Belleville District 118. This home offers comfort, functionality, and space.
This home is owned by an agent.
#26057674

Belleville

106 Williamsburg Drive

3 Beds

2 Baths

1,825 Sq.Ft.

$220,000

MLS#: 26057674
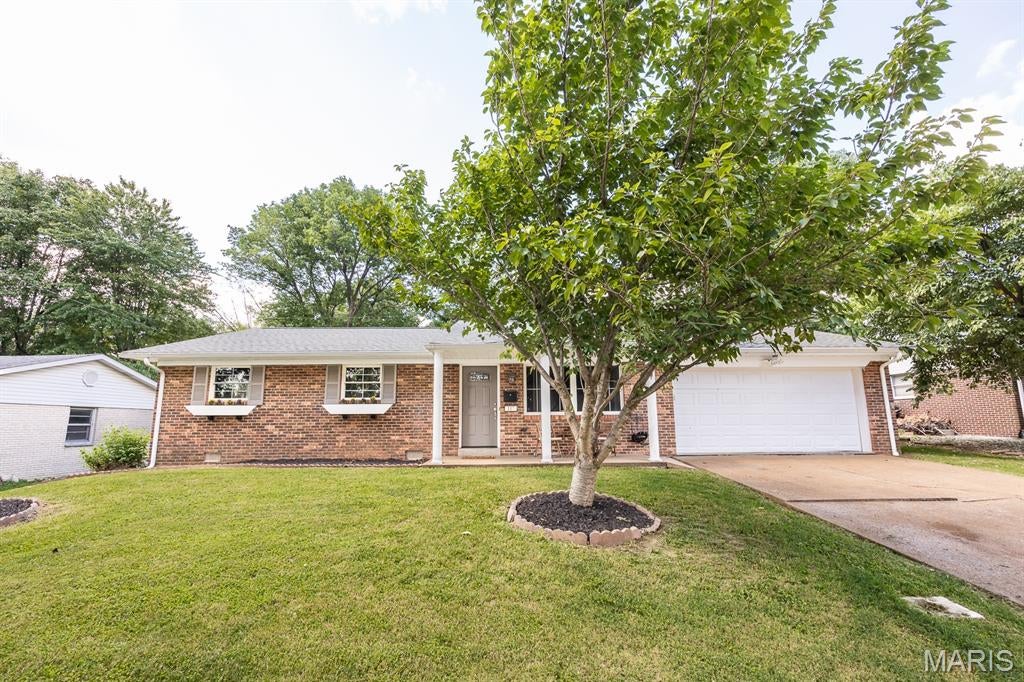
Welcome to 117 Williamsburg! This beautifully updated 3-bedroom, 1.5-bath all-brick ranch offers easy one-level living with plenty to love inside and out. The spacious family room features LVP flooring that continues through the kitchen and dining area, while the bedrooms offer beautiful hardwood floors. Updates throughout give the home a fresh, move-in-ready feel. Just off the kitchen and dining area, step outside to the covered back patio overlooking the fully fenced backyard—perfect for relaxing, entertaining, or letting the kids and pets play. The landscaped brick firepit area provides another great spot to gather with friends and family. Additional highlights include a 2-car attached garage, new AC unit, fully encapsulated crawl space, and leased solar panels. With its classic brick exterior, thoughtful updates, comfortable layout, and inviting outdoor spaces, 117 Williamsburg is ready to welcome you home!
#26057275

Belleville

117 Williamsburg Drive

3 Beds

1 Baths

1,240 Sq.Ft.

$230,000

MLS#: 26057275
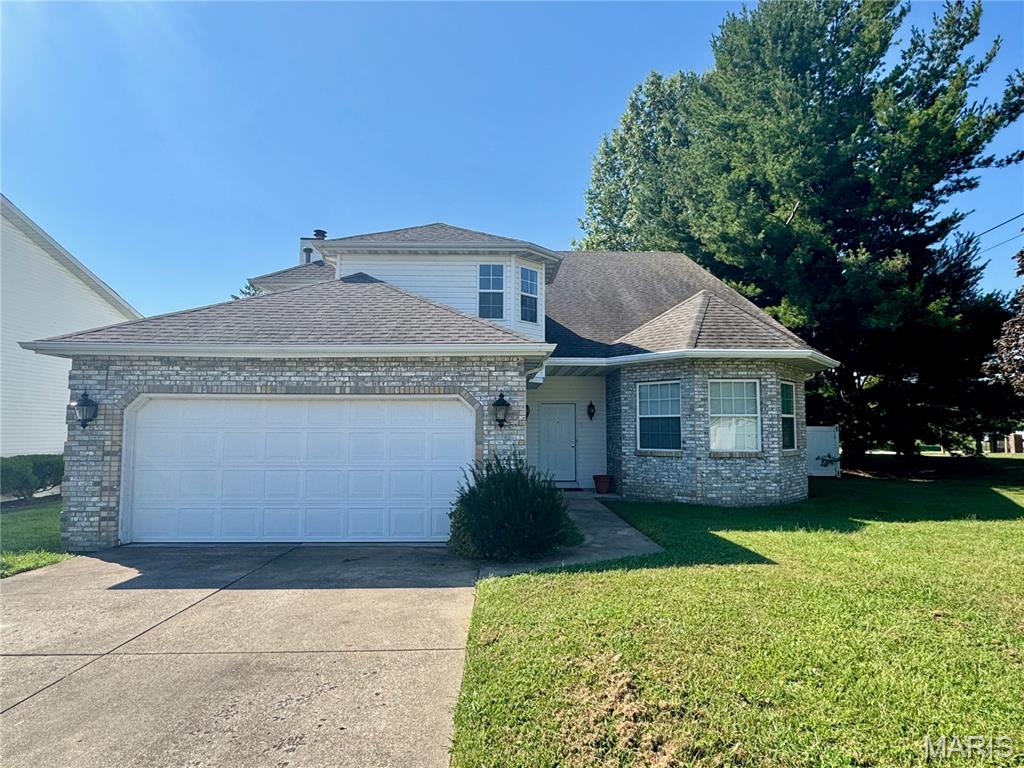
Welcome to this 3-bedroom, 2.5-bath attached duplex offering a versatile layout with plenty of room to spread out. A two-story foyer opens to a large formal living room and separate dining room. The heart of the home features an open-concept kitchen, breakfast room and family room—ideal for everyday living and entertaining. Upstairs are three well-proportioned bedrooms, including the primary suite with a private bath featuring a separate soaking tub and shower. Fresh new carpet adds a move-in-ready touch. Additional highlights include a dedicated laundry room and private fenced courtyard, perfect for relaxing, grilling or outdoor entertaining. With multiple living areas, three bedrooms and your own private outdoor space, this home offers a floor plan that’s easy to live in and ready to make your own.  Total taxes reflect both units within the duplex; parcel will be separated and tax bills separated at closing.
#26057095

Belleville

4 Clinton Hill Drive

3 Beds

2 Baths

1,480 Sq.Ft.

$220,000

MLS#: 26057095
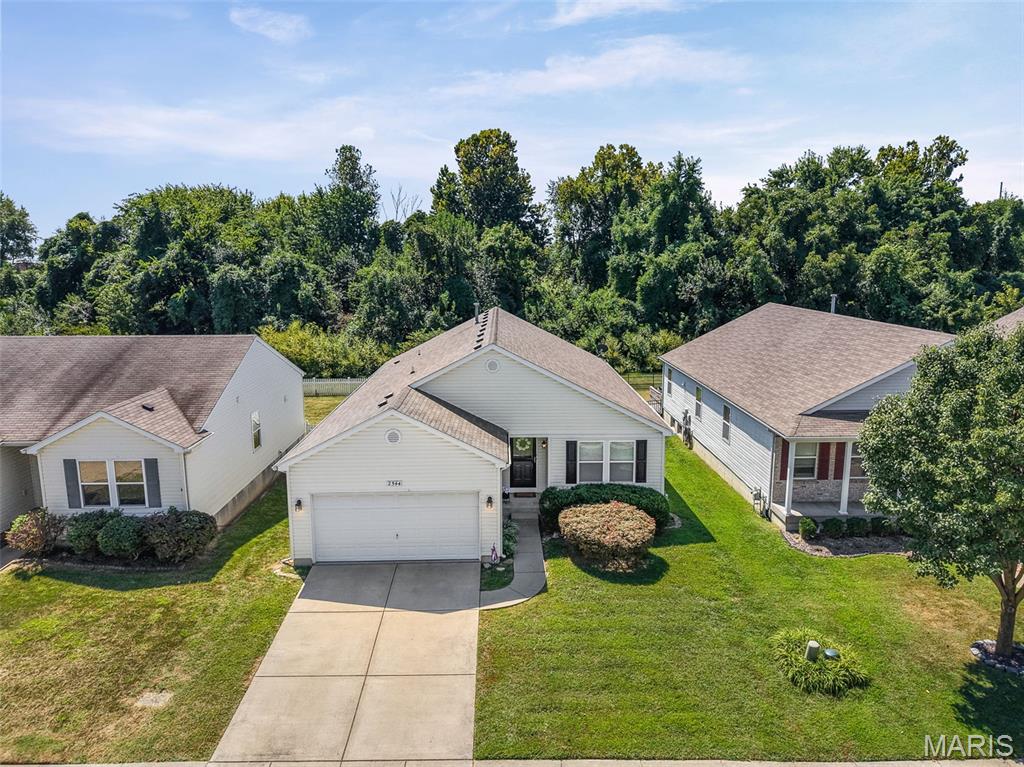
Welcome to 2544 Wintercreek Ct, Belleville! This charming ranch-style home, nestled in the highly sought-after Mascoutah School District is eagerly awaiting its new owner. Featuring 4 spacious bedrooms and 2 full bathrooms, the property offers ample living space with a comfortable open-concept layout. The kitchen seamlessly flows into the living area, creating an inviting atmosphere perfect for gatherings. If you need more space, the unfinished basement offers a great opportunity for expansion—with an egress window, the possibilities for transformation are endless. Radon system already in the house. Step outside to the back patio, an ideal spot for morning coffee or evening barbecues, where you can enjoy the view of serene, mature trees—perfect for creating lasting memories. Situated just a 10-minute drive from Scott AFB, and conveniently close to dining, hospitals, shopping, downtown STL, and highways, this home places convenience right at your doorstep. Having passed the Municipal Inspection, it’s move-in ready so don’t wait—contact your favorite agent today!
#26044408

Belleville

2544 Wintercreek Drive

4 Beds

2 Baths

1,693 Sq.Ft.

$274,900

MLS#: 26044408
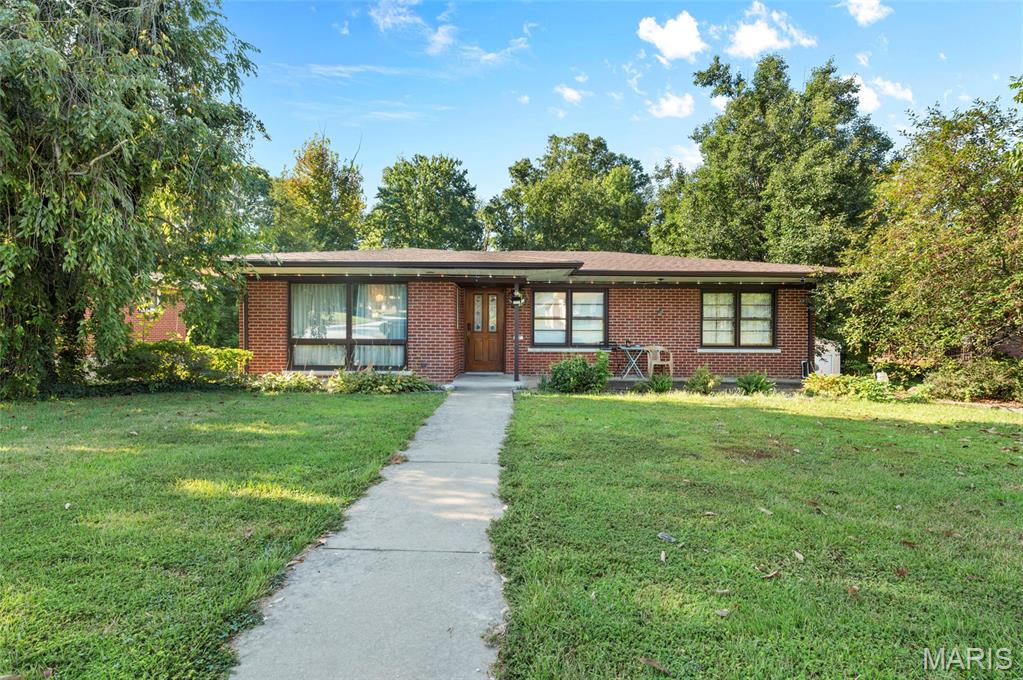
Welcome home to 67 Cheshire! This beautifully maintained full brick ranch shows true pride of ownership with a new roof (2023) and updated systems throughout. Step inside to a generous living room flowing into an attached dining room—electric fireplace stays! The kitchen impresses with warm hickory cabinets, quartz countertops and backsplash, and stainless steel appliances. Refrigerator new in 2026.  Original hardwood flooring, recently refinished, runs throughout the main level. Sliding glass doors lead to the private, wooded backyard, now fully enclosed with a new black aluminum fence, and a brand new 20x9 composite deck with a screened-in porch underneath—perfect for entertaining in any season.  The main level offers three bedrooms, including a primary suite with a half bath, plus two additional bedrooms sharing a full bath off the hallway—don't miss the vaulted ceilings and abundant natural light. The double walkout lower level adds even more living space: a fourth bedroom with new carpet, an entertainment room with wet bar, a media room, a full bath, and ample storage.  Additional updates include a new electrical service panel with smart breakers and a newer whole-house water filtration system with water softener. Solar panels are installed through the IL Shines Program with a transferable lease at $89/month—buyer to assume. Close to everything Belleville has to offer—book your private tour today!
#26056891

Belleville

67 Cheshire Drive

4 Beds

2 Baths

2,252 Sq.Ft.

$270,000

MLS#: 26056891
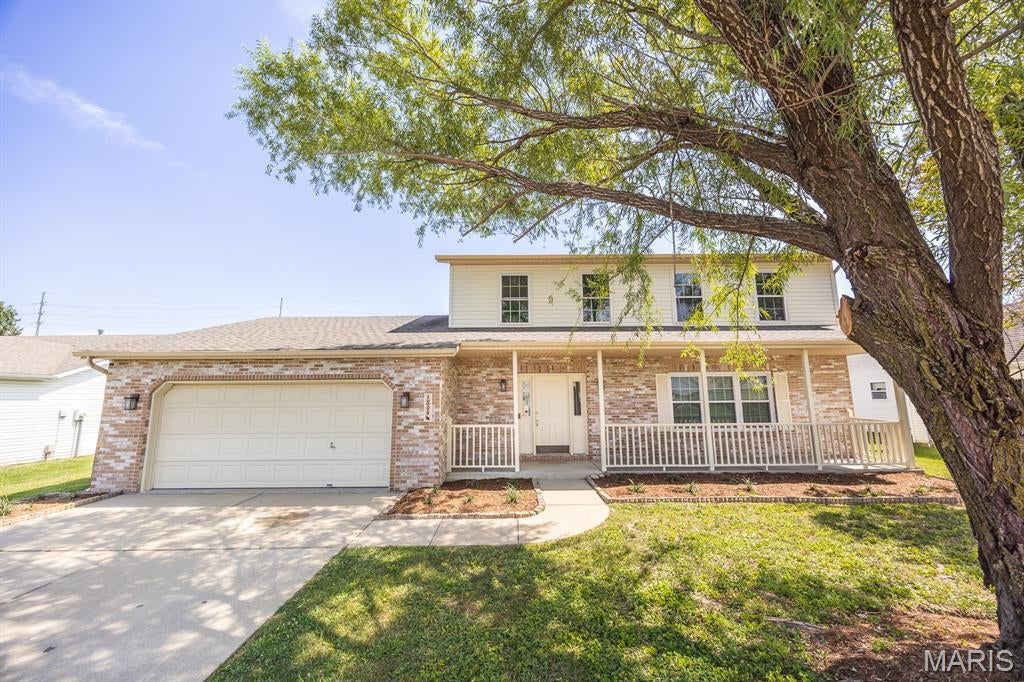
Price reduced
Discover turnkey comfort in this tastefully upgraded home blending contemporary style with practical living.  The bright open floor plan flows from the living room into a chef-ready kitchen with stainless steel appliances and a separate formal dining. Off your kitchen and two car garage you will find a secondary living room with fireplace for cozy entertainment .  The spacious primary suite offers a tranquil retreat with an updated ensuite. Three additional good size rooms share a modern full bath. Upgrades include new flooring, updated lighting and fixtures throughout, new siding, renovated bathrooms, cabinets, and new countertops and so much more.  Outside, a private, landscaped fenced in yard and spacious patio create an easy outdoor entertaining space. Conveniently located near schools, shopping, and highways, this home delivers style, efficiency, and location — move in and enjoy.
#26053697

Belleville

1508 Progress Lane

4 Beds

1 Baths

2,212 Sq.Ft.

$323,000

MLS#: 26053697
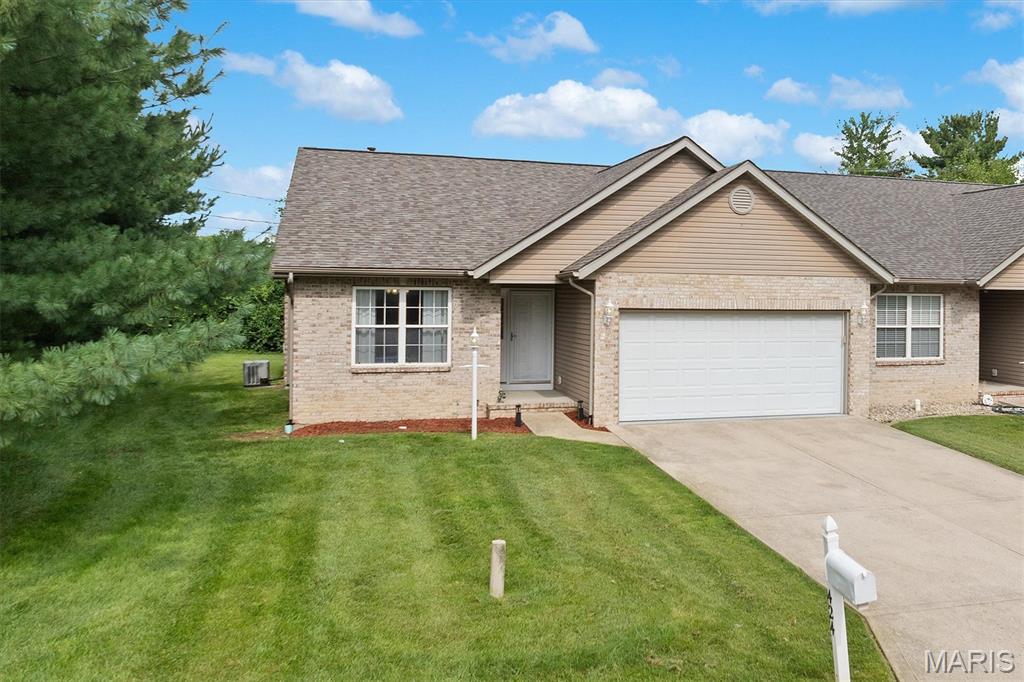
Low-maintenance living meets a desirable layout in a fantastic location! This move-in ready villa offers the perfect combination of comfort, flexibility and convenience in a small community with affordable HOA dues covering roof and siding insurance, lawn care and driveway snow removal- Plus the roof is brand new! The main level features a thoughtfully designed floor plan with an easy, natural flow from room to room. The foyer welcomes you with hardwood flooring and leads to a guest bedroom and full bath, while the spacious living and dining room combination offers a vaulted ceiling and gas fireplace. The open-concept design continues into the eat-in kitchen and breakfast nook, creating a great space for everyday living and entertaining. Hardwood flooring adds warmth to the foyer, kitchen and breakfast nook, while the kitchen offers staggered cabinetry, counter seating and stainless steel appliances. A conveniently located laundry room just off the kitchen provides additional storage and ceramic tile flooring. The spacious primary suite features a vaulted ceiling and private bath with double vanity and tile flooring. Fresh paint throughout the main level gives the home a bright, refreshed feel and makes it truly move-in ready. The lower level is where the possibilities really open up! Already partitioned with space for a large rec or family room, third bedroom, office, hobby room or whatever best suits your needs. A bathroom is already in place, making it easy to create additional finished living space and tailor the lower level to your lifestyle. A 2-car attached garage with an epoxy floor adds convenience, functionality and extra storage space. Enjoy the outdoors from the backyard composite deck—perfect for relaxing, grilling, or entertaining. Great location close to shopping, dining, parks and everyday conveniences, with easy access to everything you need. If you're looking for a villa with a desirable layout, great flow, flexible living space, low-maintenance lifestyle  and a brand-new roof, this one checks all the boxes!!
#26054451

Belleville

424 Aaron Drive

2 Beds

3 Baths

1,575 Sq.Ft.

$245,000

MLS#: 26054451
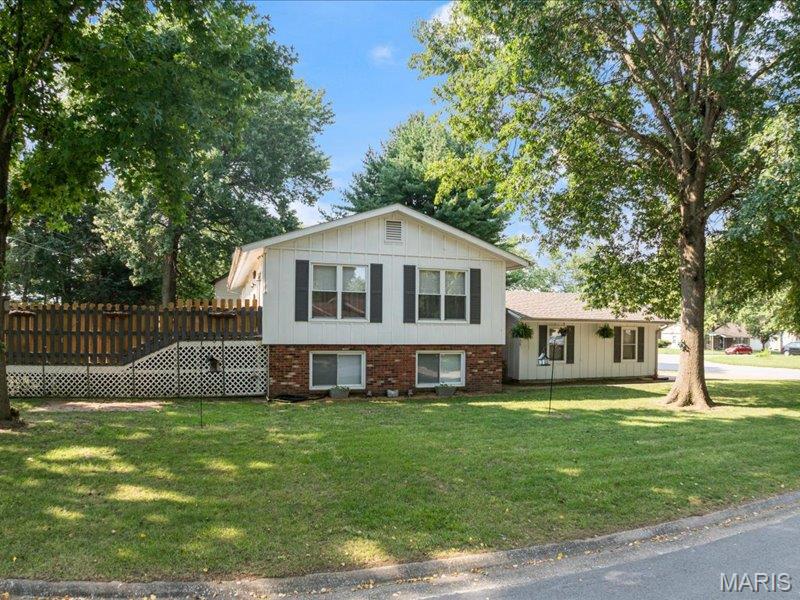
Price reduced
Great home great location.  Large corner lot, deck and fenced backyard.  3 Bedrooms/2 bath, electric fireplace and family room in the lower level.  Roof was replaced 2018, water heater 2019, new windows 2025, patio door 2025, fence 2017, shed 2017, washer and dryer stay 2023, 72 inch TV in the living room and 65 inch TV in bedroom stay.  Garage door opener 2024, owner did significant waterproofing around foundation 2024.  Back up sump pump.  Wood floor 2025.  New AC 2020
New front door 2025. Lots to like about this house, come take a look!
#26052137

Belleville

738 Fort Henry Road

3 Beds

1 Baths

2,112 Sq.Ft.

$247,000

MLS#: 26052137
SPACE TO SPREAD OUT, A YARD TO ENJOY, AND SO MANY UPDATES ALREADY DONE!
Welcome to this spacious true split-level home tucked into a highly desirable neighborhood on .49 acres. With 4 bedrooms, 2.5 baths, multiple living areas, a walkout lower level, and
a fenced backyard, this home offers plenty of room to live, gather, entertain, and make it your own. Inside, you'll find updated LVP flooring throughout and all three bathrooms
beautifully renovated. Major improvements include a new roof (2025), new HVAC and furnace, a replaced electrical panel, and a new garage door and opener. The exterior has also
been refreshed with repaired/replaced siding, trim, fascia, and soffits, along with fresh paint. Foundation and drainage repairs were professionally completed and include a lifetime
warranty for added peace of mind. enter outside to enjoy the oversized fenced yard with plenty of space for pets, play, entertaining, or simply relaxing. A great location, generous lot,
flexible living space, and thoughtful updates make this one you'll want to see in person! Home has passed city occupancy inspection.
#25066478

Belleville

125 Country Club Acres

4 Beds

2 Baths

2,000 Sq.Ft.

$267,000

MLS#: 25066478
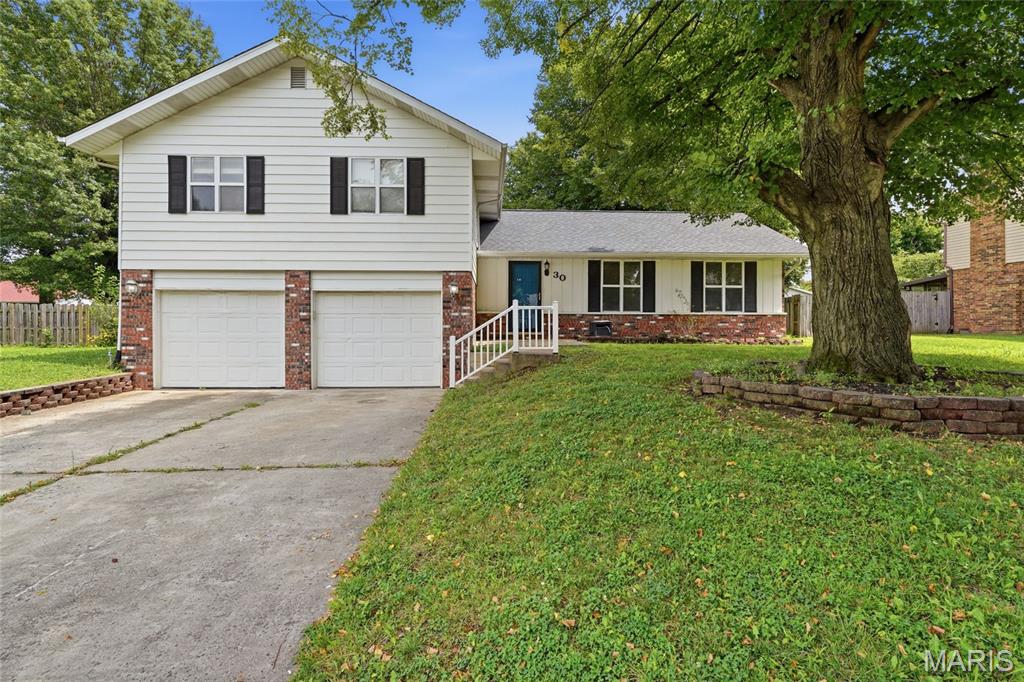
30 Mar Jacques Dr is a multi-level Belleville home built in 1981, set on a spacious fenced lot. The kitchen features white cabinetry, generous counter space, luxury vinyl plank flooring, and stainless steel appliances, flowing into the dining area with backyard access. A comfortable living room is anchored by a full-height brick fireplace. Four bedrooms provide flexible space, including a primary bedroom with a walk-in closet, served by three full bathrooms that include double vanities and both walk-in showers and tub combinations. A finished lower level adds bonus living space. Outside, a covered patio and fully fenced backyard extend the living space, and an attached three-car garage completes this well-maintained residence. Included 100-Day Home Warranty with buyer activation
#26053672

Belleville

30 Mar Jacques Drive

4 Beds

3 Baths

1,958 Sq.Ft.

$250,000

MLS#: 26053672

Welcome Home to this beautiful updated gem, perfectly tucked away on a quiet cul-de-sac! Offering the ideal blend of comfort, style, & functionality, this spacious home features an open floor plan highlighted by cathedral ceiling & a cozy brick fireplace..creating the perfect space for gathering and everyday living! The main level showcases gorgeous hardwood floors throughout and a well-appointed kitchen complete with stainless steel appliances, a center island, and not one—but two—pantries to meet all your storage needs. Step outside and unwind on the covered deck or patio overlooking the large, fenced, and nicely landscaped yard, perfect for entertaining, relaxing, or enjoying peaceful evenings at home!
This home offers over 2300 Sq Ft with 3 bedrooms/3 full baths, along with two versatile bonus rooms in the finished lower level that could easily serve as a 4th bedroom, home office, workout space, or guest suite. The primary suite features walk-in closets and a private bath, providing a comfortable retreat at the end of the day. The finished basement was completed in 2020, and expands your living space even further with a spacious family room, recreation area, plus the 2 Bonus Rooms, 3rd full bath and Large storage room..ideal for all your needs! Car enthusiasts and hobbyists alike will appreciate the 3-car garage! Main Level Laundry Room. Convenient location offers easy access to SAFB, shopping, dining, and more. New roof in 2025, Tankless Water Heater 2021. This home truly has it all—space, updates, versatility. Don’t miss your opportunity to make it yours!

3292 Cedarspring Court

Message successfully sent.

I agree to receive email communication and understand I can unsubscribe at any time.

I agree to be contacted by Realhub DEV via call, email, and text for real estate services. To opt out, you can reply 'stop' at any time or reply 'help' for assistance. You can also click the unsubscribe link in the emails. Message and data rates may apply. Message frequency may vary. Privacy Policy

 - property

Send a message

Message successfully sent.

Reason for contacting?

I agree to receive email communication and understand I can unsubscribe at any time.

I agree to be contacted by Realhub DEV via call, email, and text for real estate services. To opt out, you can reply 'stop' at any time or reply 'help' for assistance. You can also click the unsubscribe link in the emails. Message and data rates may apply. Message frequency may vary. Privacy Policy

Sign In Sign Out

Virtual Assistant

Would you like to take the next step with this property? We can help you schedule a showing or virtual tour, or send you more details.

Yes, I would like more information.

Thank You for Your Reply, One of Our Agents will contact you as soon as possible

No, maybe later.

Thank you, you can always contact me via email, phone number or through the contact form.

Realhub AI

Lucy - Your AI-Powered Realtor

Update Your Temporary Password

Personalize your search

Enter your email and we'll notify you immediately when new listings match what you're looking for.

or enter email address

Already have an account ? Login here

Continue your home search

I agree to receive communications and understand I can unsubscribe at any time.

I agree to be contacted by Realhub DEV via call, email, and text for real estate services. To opt out, you can reply 'stop' at any time or reply 'help' for assistance. You can also click the unsubscribe link in the emails. Message and data rates may apply. Message frequency may vary. Privacy Policy

Already have an account ? Login here

We use cookies

We use cookies primarily for analytics to enhance your experience. By accepting, you agree to our use of these cookies. You can manage your preferences or learn more about our cookies policy.