3303 Nottoway Avenue

Godfrey, IL 62035
Ranch

Godfrey, IL 62035
3303 Nottoway Avenue

$524,900

MLS#: 26005944

Status: Closed

Listing provided by: Tarrant and Harman Real Estate and Auction Co

Listing agent phone: None

Last update: 4 months ago

On site: 7 months ago

Fox Woods Sub - Residential

About

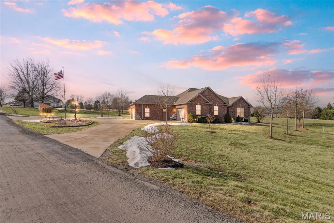
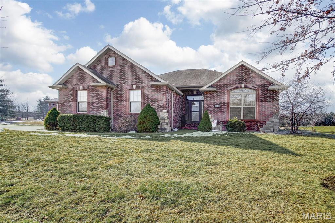
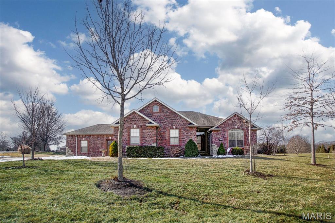
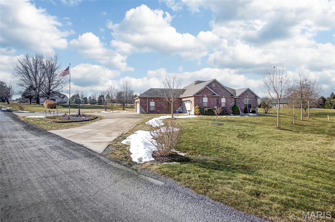
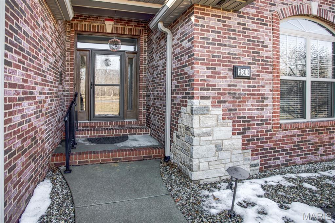
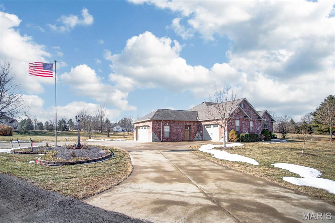
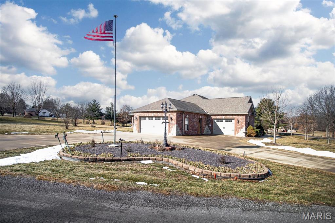
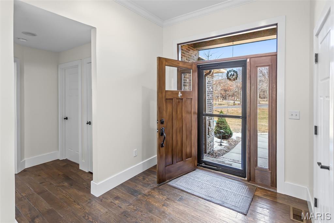
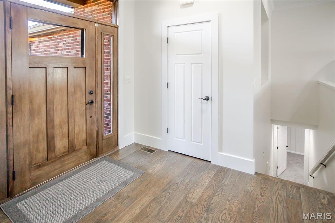
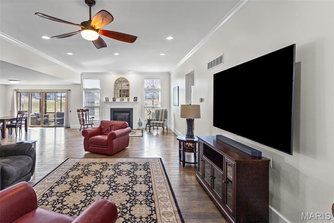
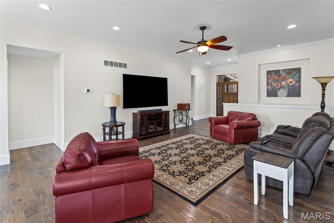
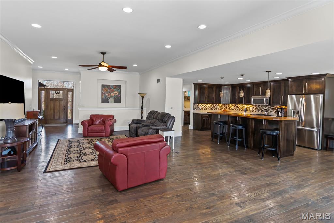
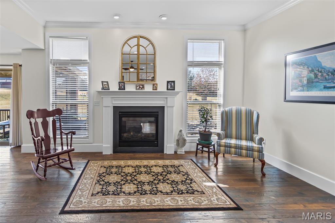
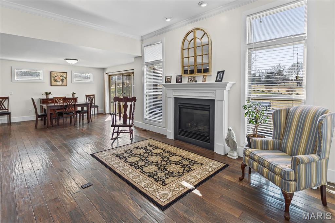
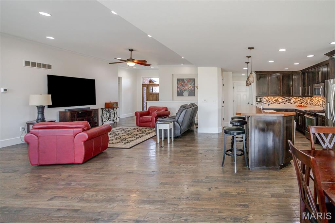
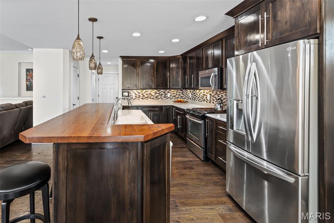
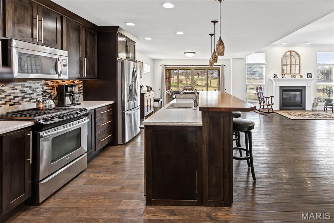
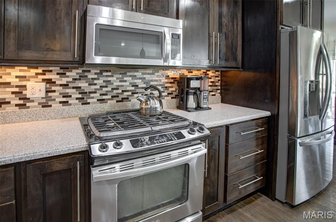
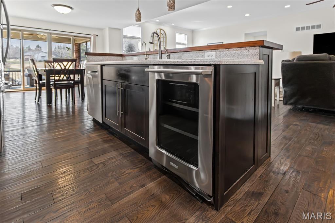
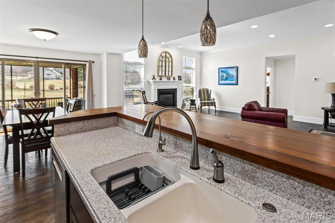
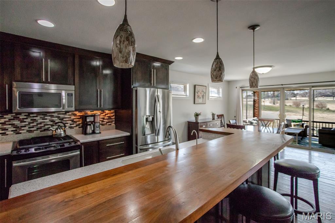
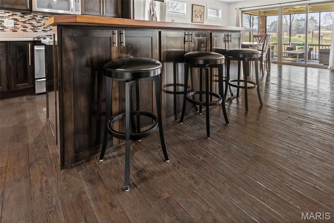
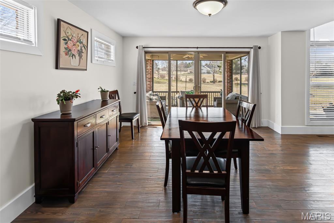
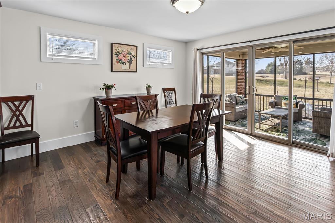
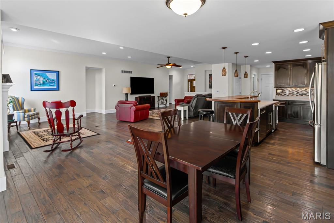
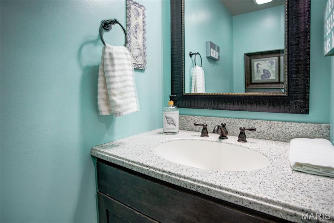
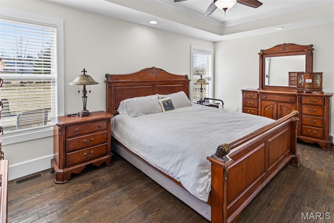
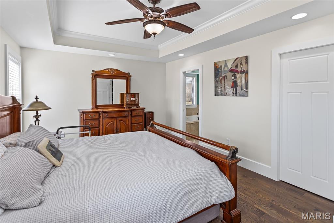
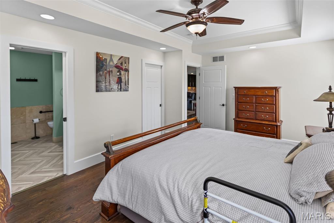
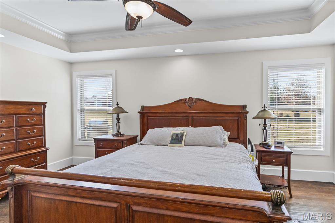
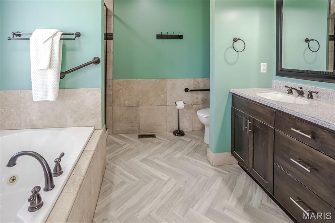
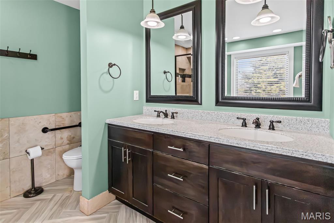
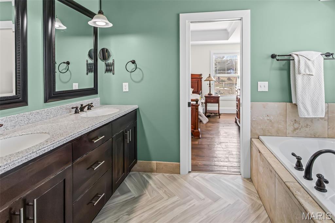
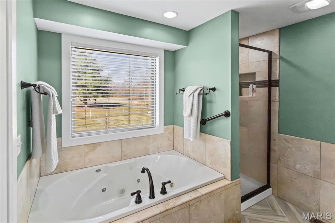
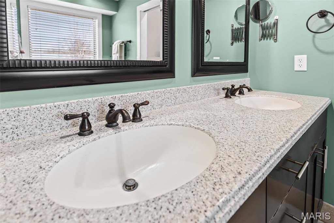
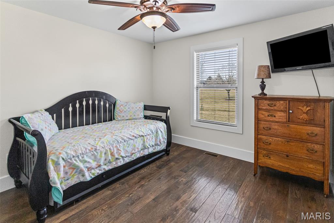
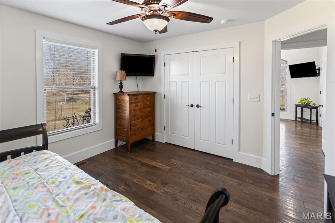
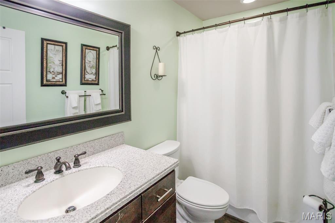
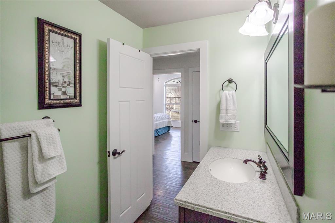
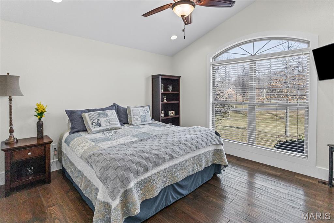
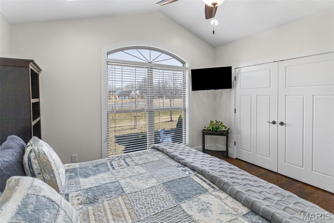
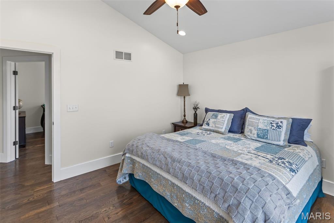
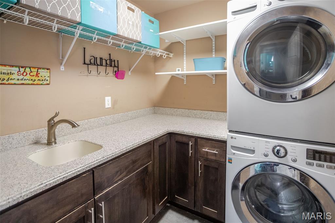
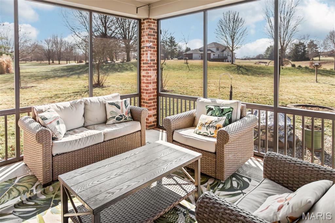
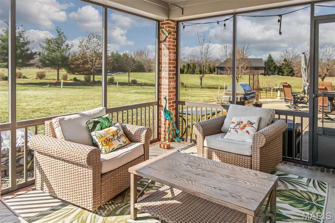
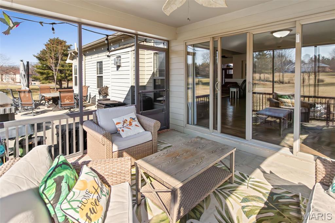
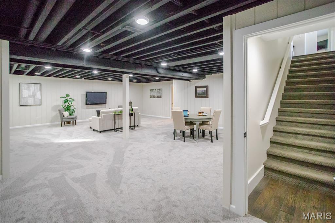
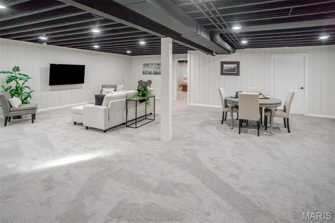
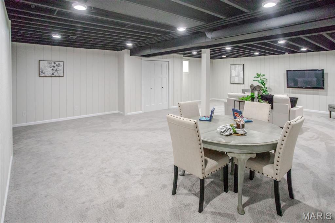
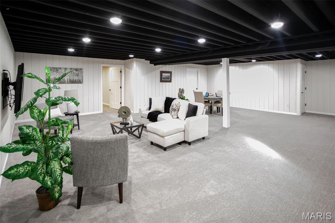
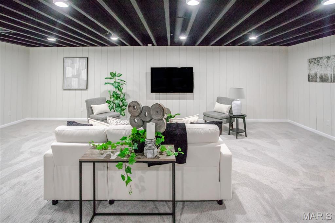
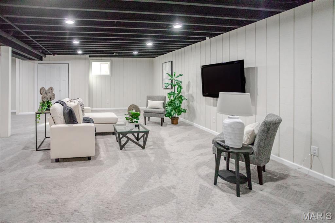
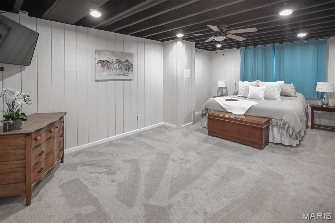
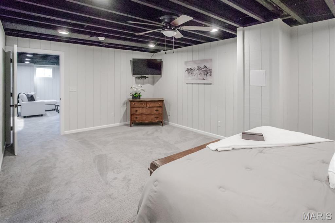
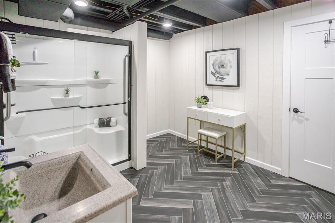
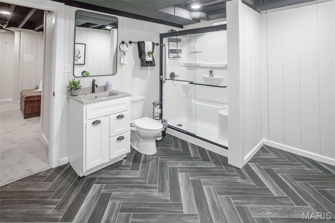
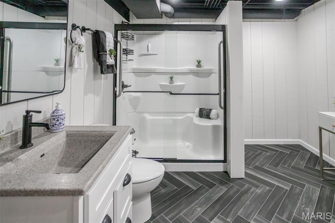
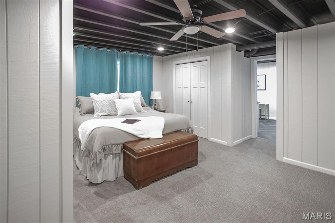
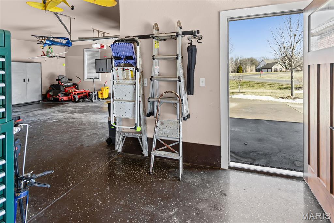
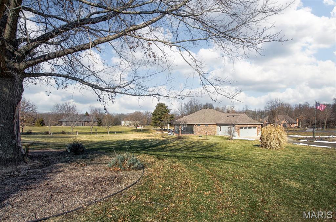
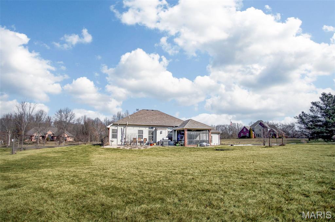
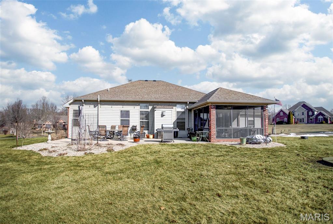
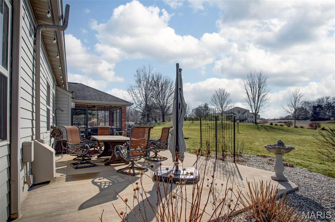
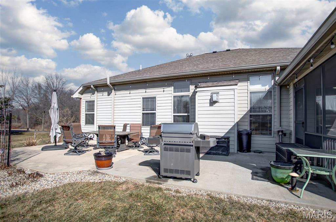
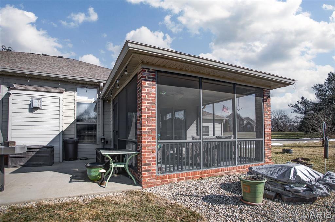
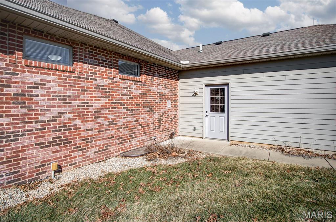
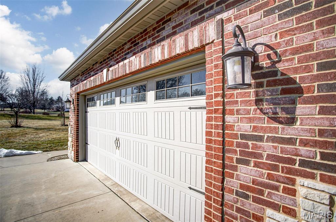
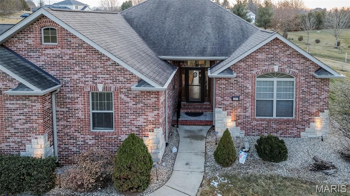
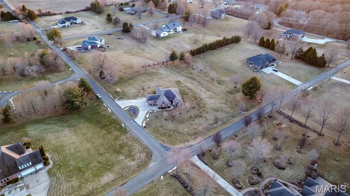
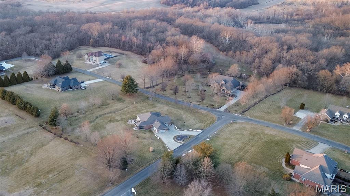
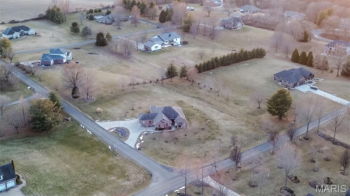
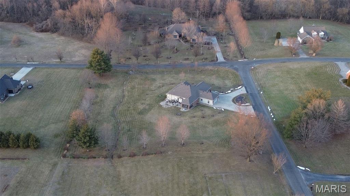
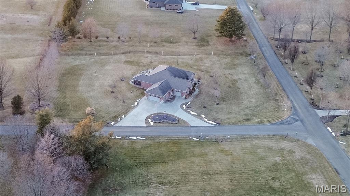
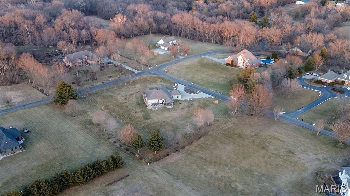
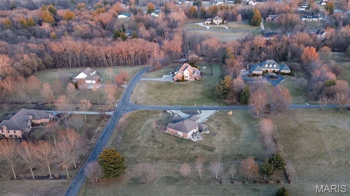
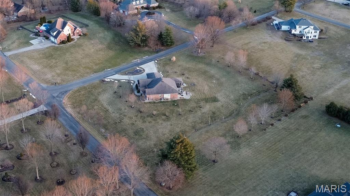
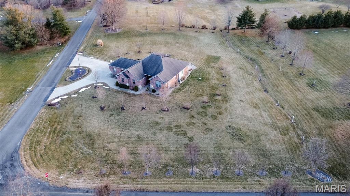
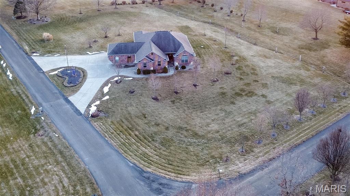
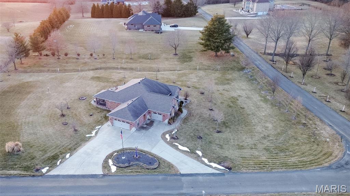
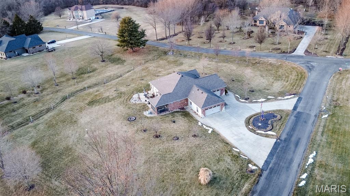
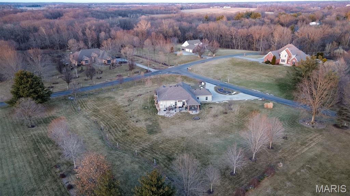
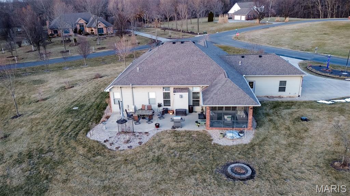
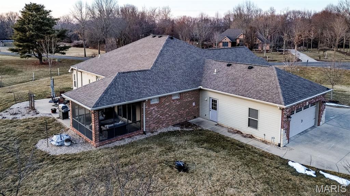
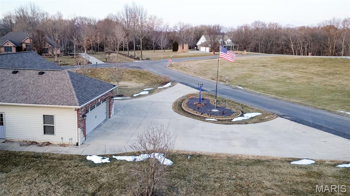
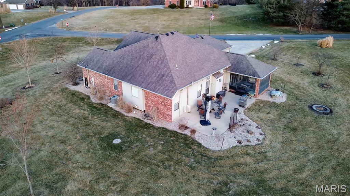
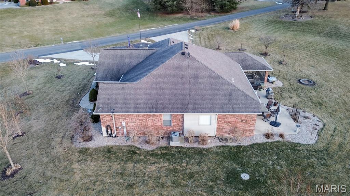
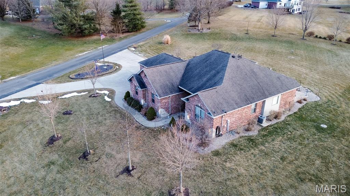
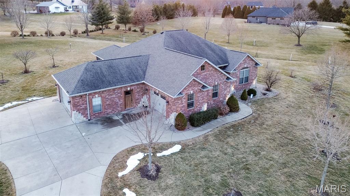
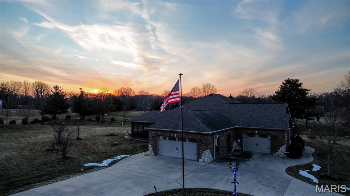
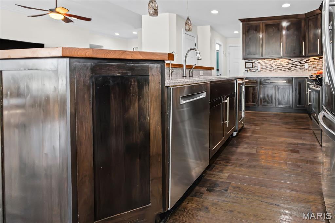
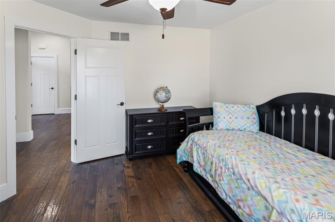
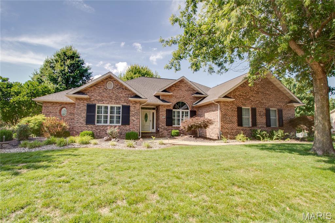
Custom-built brick ranch with stone accents on 2.2 acres in a quiet subdivision, offering over 3,000 sq ft of finished living space. This elegant home features an open-concept design with hand-scraped solid oak flooring, crown molding, and quality fixtures throughout. The living room showcases a direct-vent gas fireplace, while the chef’s kitchen includes solid surface countertops, stainless appliances, beverage cooler, pantry, and large island with bar seating. The primary suite offers a walk-in closet and spa-like bath with double vanity and separate shower. Main-level laundry adds convenience. The recently finished lower level provides approximately 1,100 sq ft with a spacious family room, additional bedroom, and full bath—ideal for guests or extended living. Enjoy peaceful views from the screened-in porch overlooking beautifully landscaped grounds. Additional highlights include an oversized garage, circular drive, workshop/storage space, and mature trees. Luxury, privacy, and space combine in this exceptional property.

Property

Beds

4

Full Baths

3

1/2 Baths

1

Year Built

2014

Sq.Footage

3,076

Features

Features & Amenities

Interior

  • Other Interior Features

    Eat-in Kitchen, Open Floorplan, Vaulted Ceiling(s), Walk-In Closet(s)

  • Total Bedrooms

    4

  • Bathrooms

    3

  • 1/2 Bathrooms

    1

  • Above Grade Finished Area

    1976.0

  • Basement YN

    YES

  • Cooling YN

    YES

  • Cooling

    Central Air

  • Fireplace YN

    YES

  • Heating YN

    YES

  • Heating

    Forced Air

  • Main Level Bedrooms

    3

  • Pet friendly

    N/A

Exterior

  • Garage

    Yes

  • Garage spaces

    3

  • Construction Materials

    Brick

  • Pool

    No

Area & Lot

  • Lot Features

    Back Yard, Corner Lot, Front Yard, Landscaped, Sprinklers In Front, Sprinklers In Rear

  • Lot Size(acres)

    2.23

  • Lot Size(square feet)

    97,138

  • Property Type

    Residential

  • Property Sub Type

    Single Family Residence

  • Architectural Style

    Ranch

Price

  • Sales Price

    $524,900

  • Financing Options

    Conventional

  • Sq. Footage

    3,076

  • Price/SqFt

    $170

HOA

  • Association

    YES

  • Association Fee

    $350

  • Association Fee Frequency

    Annually

  • Association Fee Includes

    N/A

School District

  • Elementary School

    ALTON DIST 11

  • Middle School

    ALTON DIST 11

  • High School

    Alton

Property Features

  • New Construction

    NO

  • Association Amenities

    None

  • Sewer

    Septic Tank

  • Water Source

    Public

Schedule

Schedule a Showing

Showing scheduled successfully.

What is 3 + 4 ?


Change time

Mortgage calculator

Estimate your monthly mortgage payment, including the principal and interest, property taxes, and HOA. Adjust the values to generate a more accurate rate.

Your payment

Principal and Interest:

$

Property taxes:

$

HOA fees:

$

Total loan payment:

$

Total interest amount:

$

Location

  • County

    Madison

  • Elementary School

    ALTON DIST 11

  • Middle School

    ALTON DIST 11

  • High School

    Alton

Listing Courtesy of Kristen Heitzig-Weld, Tarrant and Harman Real Estate and Auction Co

RealHub Information is provided exclusively for consumers' personal, non-commercial use, and it may not be used for any purpose other than to identify prospective properties consumers may be interested in purchasing. All information deemed reliable but not guaranteed and should be independently verified. All properties are subject to prior sale, change or withdrawal. RealHub website owner shall not be responsible for any typographical errors, misinformation, misprints and shall be held totally harmless.

Agent Marko Agent User

Marko Agent User

Agent

Call Marko today to schedule a private showing.


* Listings on this website come from the FMLS IDX Compilation and may be held by brokerage firms other than the owner of this website. The listing brokerage is identified in any listing details. Information is deemed reliable but is not guaranteed. If you believe any FMLS listing contains material that infringes your copyrighted work please click here to review our DMCA policy and learn how to submit a takedown request.© 2024 FMLS.

Properties

Related properties

FOX WOODS - GODFREY - Welcome to this spacious 4-bedroom, 2.5-bathroom home, offering a perfect blend of privacy, functional design &  incredible potential! Nestled in a serene and private setting, this property boasts a great floor plan and key structural updates already completed, including a new roof 2023, HVAC system 2014, outside unit heat pump 2024 and a brand-new water heater September 2026. While the home may be in need of some updates and landscaping, it offers a fantastic canvas to customize and build immediate equity. The property is being sold  AS-IS. The Main Floor offers a Formal sitting and dining room combination separated by decorative columns, perfect for hosting guests. The Heart of the Home has a large eat-in kitchen that flows naturally into a cozy family room centered around a wood-burning fireplace. A dedicated home office provides the ideal remote workspaces, complemented by a convenient laundry room and main-floor half bath. The Upper Level has a Primary Bedroom featuring an elegant coffer ceiling and a large bathroom w/dual sinks, a soaking tub, & a separate shower. Three additional bedrooms share a well-appointed full hallway bathroom equipped with double sinks to ease the morning rush. The Lower Level Walk-Out offers endless potential. An expansive, unfinished lower level has full windows and a rough-in for a future bathroom, serving as a blank slate ready for your custom recreation room, gym, or guest suite.
#26056993

Godfrey

3206 Nottoway Avenue

4 Beds

2 Baths

2,967 Sq.Ft.

$485,000

MLS#: 26056993

Price reduced
You won't find another property like this one. Tucked down a private lane on two wooded, serene acres near Godfrey amenities, this 3-bedroom, 2.5-bath home offers a quiet setting packed with amenities most buyers only dream of: a stocked, tree-lined pond with gazebo and lakeside firepit, wraparound composite deck, above-ground pool with solar heat, and an oversized barn with loft and heated/cooled workshop.

Inside is just as impressive — vaulted ceilings, a large entry foyer, an updated kitchen with solid wood cabinets, remodeled bathrooms with granite and tile, and a finished walkout lower level with bonus family room. Central vacuum, newer stove/fireplace, and thoughtful updates throughout mean this one is truly move-in ready.

Add in mature landscaping, stone pathways, a two-car garage, carport, and garden space with water access, and you have a rare combination of privacy, luxury, and location. Seller is even offering a one-year home warranty. Properties like this don't come around often — schedule your private showing before it's gone!
#26054057

Godfrey

2409 Winter Lane

3 Beds

3 Baths

2,785 Sq.Ft.
$475,000

MLS#: 26054057
Price reduced
Stunning Custom Home in The Oaks at Greystone, a prestigious community giving you outdoor maintenance performed through the HOA. This creates a great stress free life to allow for easy travel or just overall ease of living. Roof is approximately 7 years old. This home features vaulted ceilings that open the living space. Beautiful gas fireplace, solid surface countertops, main floor laundry, wide doorways offering ADA compliancy. The primary suite has a spacious custom walk-in closet and soaking tub and separate shower. 3 bedrooms, 3 baths, formal dining room and great sun room that is off the kitchen area. Eat-in kitchen features stainless appliances, granite counters, and a breakfast bar. Plantation shutters throughout. The full basement features a large family/rec room, bedroom, full bath, bonus room, large office with built in cabinetry and plenty of storage.
#26046060

Godfrey

1400 White Oak Trail

3 Beds

3 Baths

3,326 Sq.Ft.

$440,000

MLS#: 26046060

Custom-built brick ranch with stone accents on 2.2 acres in a quiet subdivision, offering over 3,000 sq ft of finished living space. This elegant home features an open-concept design with hand-scraped solid oak flooring, crown molding, and quality fixtures throughout. The living room showcases a direct-vent gas fireplace, while the chef’s kitchen includes solid surface countertops, stainless appliances, beverage cooler, pantry, and large island with bar seating. The primary suite offers a walk-in closet and spa-like bath with double vanity and separate shower. Main-level laundry adds convenience. The recently finished lower level provides approximately 1,100 sq ft with a spacious family room, additional bedroom, and full bath—ideal for guests or extended living. Enjoy peaceful views from the screened-in porch overlooking beautifully landscaped grounds. Additional highlights include an oversized garage, circular drive, workshop/storage space, and mature trees. Luxury, privacy, and space combine in this exceptional property.

3303 Nottoway Avenue

Message successfully sent.

I agree to receive email communication and understand I can unsubscribe at any time.

I agree to be contacted by Realhub DEV via call, email, and text for real estate services. To opt out, you can reply 'stop' at any time or reply 'help' for assistance. You can also click the unsubscribe link in the emails. Message and data rates may apply. Message frequency may vary. Privacy Policy

 - property

Send a message

Message successfully sent.

Reason for contacting?

I agree to receive email communication and understand I can unsubscribe at any time.

I agree to be contacted by Realhub DEV via call, email, and text for real estate services. To opt out, you can reply 'stop' at any time or reply 'help' for assistance. You can also click the unsubscribe link in the emails. Message and data rates may apply. Message frequency may vary. Privacy Policy

Sign In Sign Out

Virtual Assistant

Would you like to take the next step with this property? We can help you schedule a showing or virtual tour, or send you more details.

Yes, I would like more information.

Thank You for Your Reply, One of Our Agents will contact you as soon as possible

No, maybe later.

Thank you, you can always contact me via email, phone number or through the contact form.

Realhub AI

Lucy - Your AI-Powered Realtor

Update Your Temporary Password

Personalize your search

Enter your email and we'll notify you immediately when new listings match what you're looking for.

or enter email address

Already have an account ? Login here

Continue your home search

I agree to receive communications and understand I can unsubscribe at any time.

I agree to be contacted by Realhub DEV via call, email, and text for real estate services. To opt out, you can reply 'stop' at any time or reply 'help' for assistance. You can also click the unsubscribe link in the emails. Message and data rates may apply. Message frequency may vary. Privacy Policy

Already have an account ? Login here

We use cookies

We use cookies primarily for analytics to enhance your experience. By accepting, you agree to our use of these cookies. You can manage your preferences or learn more about our cookies policy.