
4908 Shorewood Drive
Osage Beach, MO 65065
About
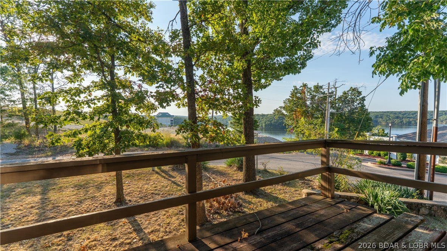
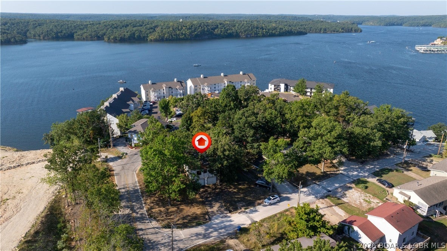
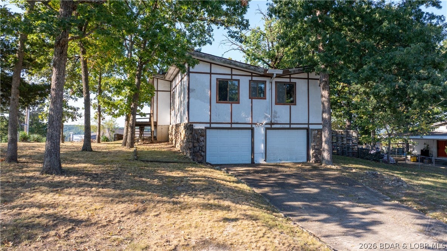
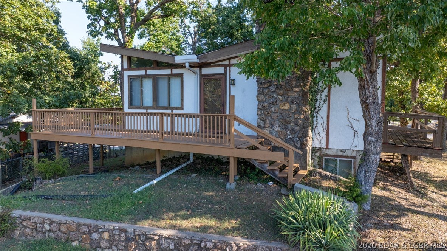
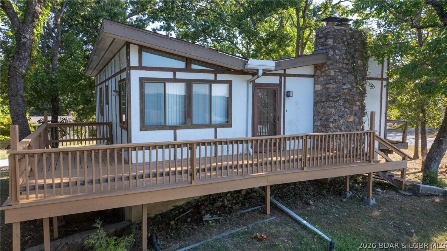
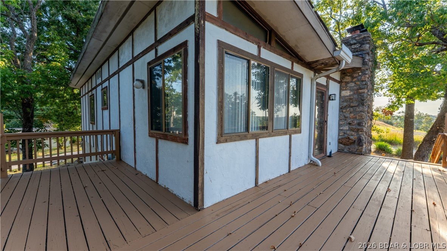
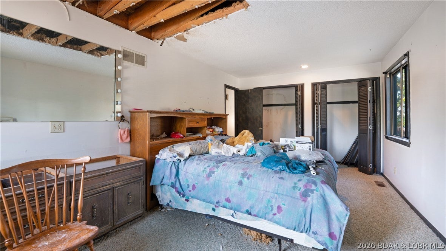
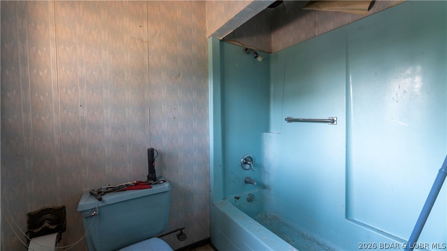
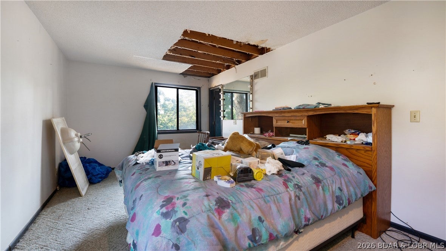
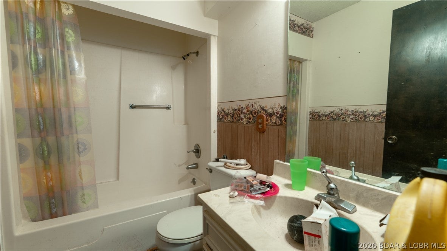
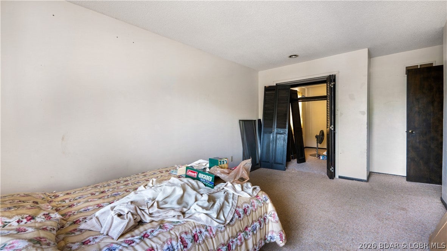
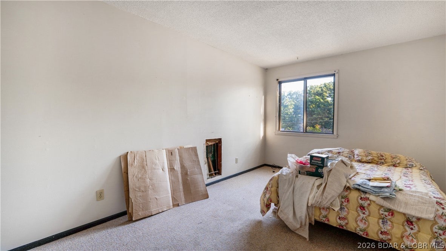
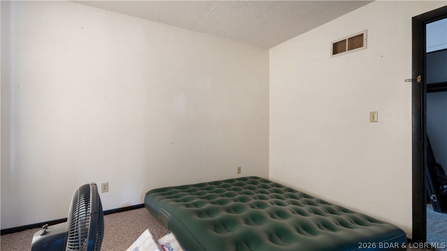
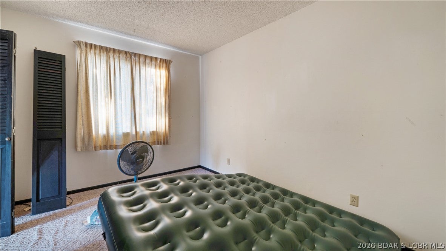
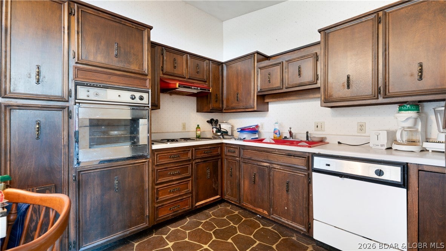
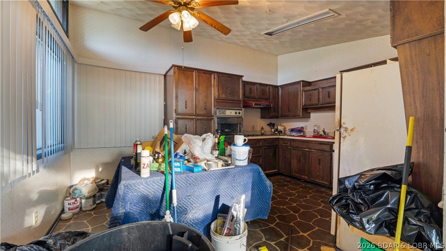
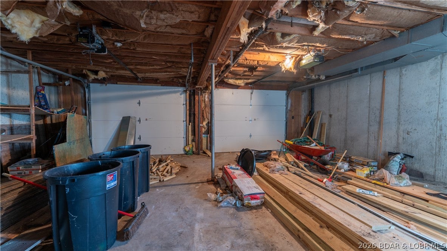
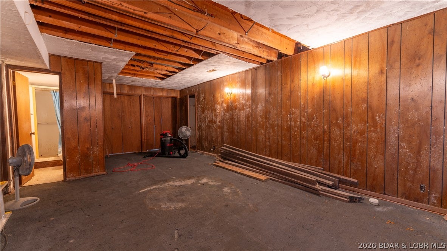
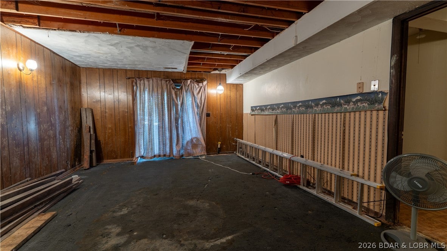
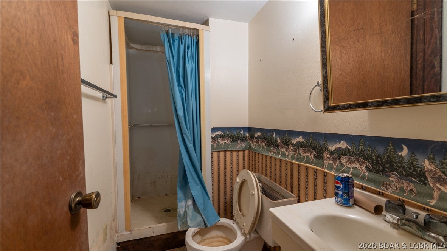
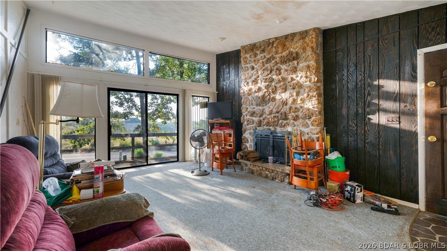
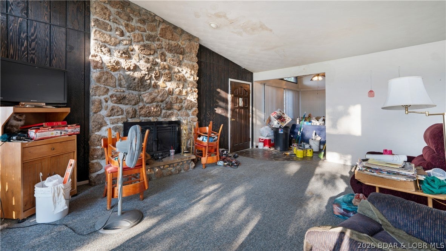
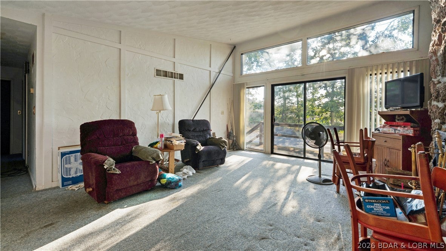
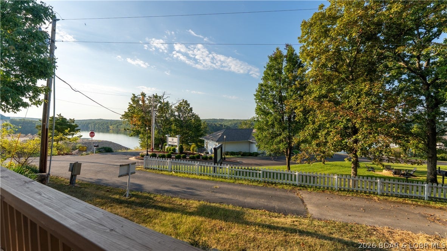
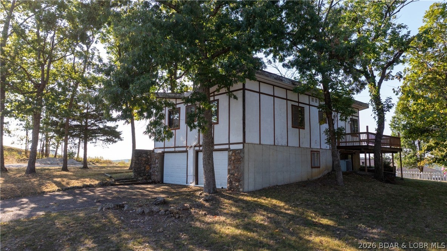
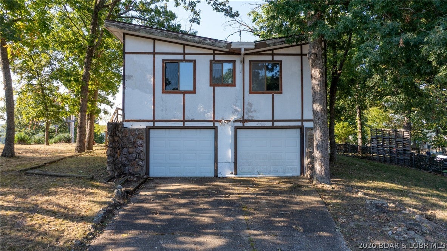
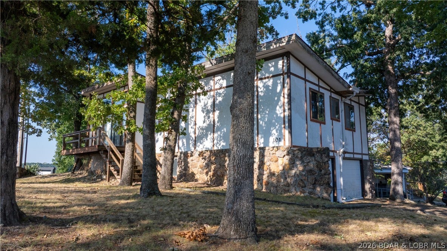
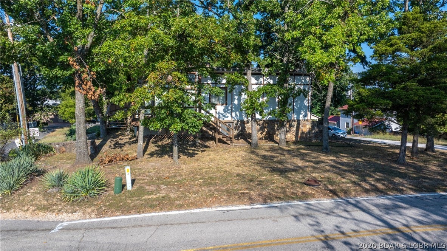
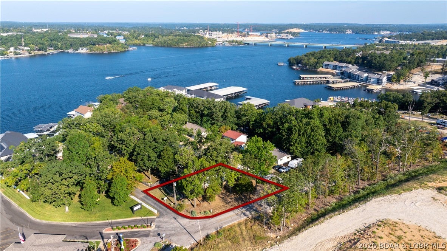
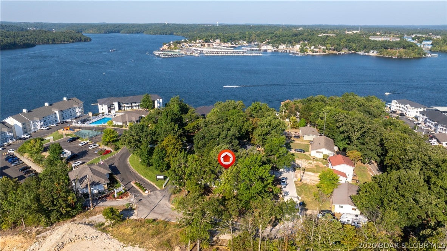
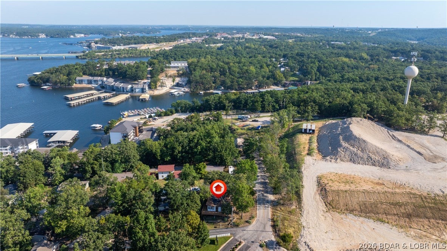
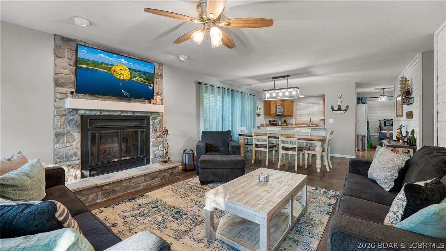
Discover the possibilities at 4908 Shorewood Dr, Osage Beach, MO 65065! Situated on a wooded 0.23-acre lot with lake views, this 4-bedroom, 3-bath home offers approximately 2,000 square feet of living space and an opportunity to make it your own. Step inside to a spacious living area featuring vaulted ceilings, abundant natural light, and a wood-burning fireplace that creates a warm, inviting atmosphere. The kitchen offers ample cabinetry, a built-in oven, and a cooktop, while the main-level primary suite provides the convenience of one-level living. Downstairs, the flexible fourth bedroom could easily serve as an additional living area, recreation room, or guest retreat, giving you options to fit your lifestyle. Enjoy glimpses of the lake from the deck, surrounded by mature trees that add to the property's natural setting. Located in Osage Beach with shopping, dining, and lake-area attractions nearby, this property offers a chance to bring your vision to life. Whether you're searching for a full-time residence, weekend getaway, or investment opportunity, bring your ideas and explore the potential. Rentals allowed!
Property
Beds
4
Full Baths
3
1/2 Baths
None
Year Built
None
Sq.Footage
2,000
Features
Features & Amenities
Interior
-
Other Interior Features
Ceiling Fan(s), Vaulted Ceiling(s), Walk-In Closet(s)
-
Total Bedrooms
4
-
Bathrooms
3
-
Basement YN
YES
-
Cooling YN
YES
-
Cooling
Ceiling Fan(s), Central Air
-
Fireplace YN
YES
-
Heating YN
YES
-
Heating
Electric, Forced Air, Fireplace(s), Wood
-
Pet friendly
N/A
Exterior
-
Garage
Yes
-
Garage spaces
2
-
Construction Materials
Concrete, Wood Siding
-
Parking
Concrete, Attached, Garage, Open
-
Patio and Porch Features
Deck
-
Pool
No
-
Waterfront YN
NO
Area & Lot
-
Lot Features
City Lot, Views
-
Lot Size(acres)
0.23
-
Property Type
Residential
-
Property Sub Type
Single Family Residence
-
Architectural Style
One Story
Price
-
Sales Price
$225,000
-
Tax Amount
$740.64
-
Zoning
Residential
-
Sq. Footage
2,000
-
Price/SqFt
$112
HOA
-
Association
No
School District
-
Elementary School
Camdenton
-
Middle School
Camdenton
-
High School
Camdenton
Property Features
-
Accessibility Features
Accessible Full Bath
-
Ownership
Fee Simple,
-
Sewer
Public Sewer
-
Water Source
Public
Schedule
Schedule a Showing
Showing scheduled successfully.
Mortgage calculator
Estimate your monthly mortgage payment, including the principal and interest, property taxes, and HOA. Adjust the values to generate a more accurate rate.
Your payment
Principal and Interest:
$
Property taxes:
$
HOA fees:
$
Total loan payment:
$
Total interest amount:
$
Location
-
County
Camden
-
Elementary School
Camdenton
-
Middle School
Camdenton
-
High School
Camdenton

Listing Courtesy of MITCHELL WAYNE VANDERSLICE, Keller Williams L.O. Realty
RealHub Information is provided exclusively for consumers' personal, non-commercial use, and it may not be used for any purpose other than to identify prospective properties consumers may be interested in purchasing. All information deemed reliable but not guaranteed and should be independently verified. All properties are subject to prior sale, change or withdrawal. RealHub website owner shall not be responsible for any typographical errors, misinformation, misprints and shall be held totally harmless.

Marko Agent User
Agent
Call Marko today to schedule a private showing.
Phone (242) 532-3421
Email j@init.hr

* Listings on this website come from the FMLS IDX Compilation and may be held by brokerage firms other than the owner of this website. The listing brokerage is identified in any listing details. Information is deemed reliable but is not guaranteed. If you believe any FMLS listing contains material that infringes your copyrighted work please click here to review our DMCA policy and learn how to submit a takedown request.© 2024 FMLS.
Properties
Related properties
Osage Beach
1505 Swiss Village Road A2
2 Beds
2 Baths
1,027 Sq.Ft.
$199,900
MLS#: 3590069
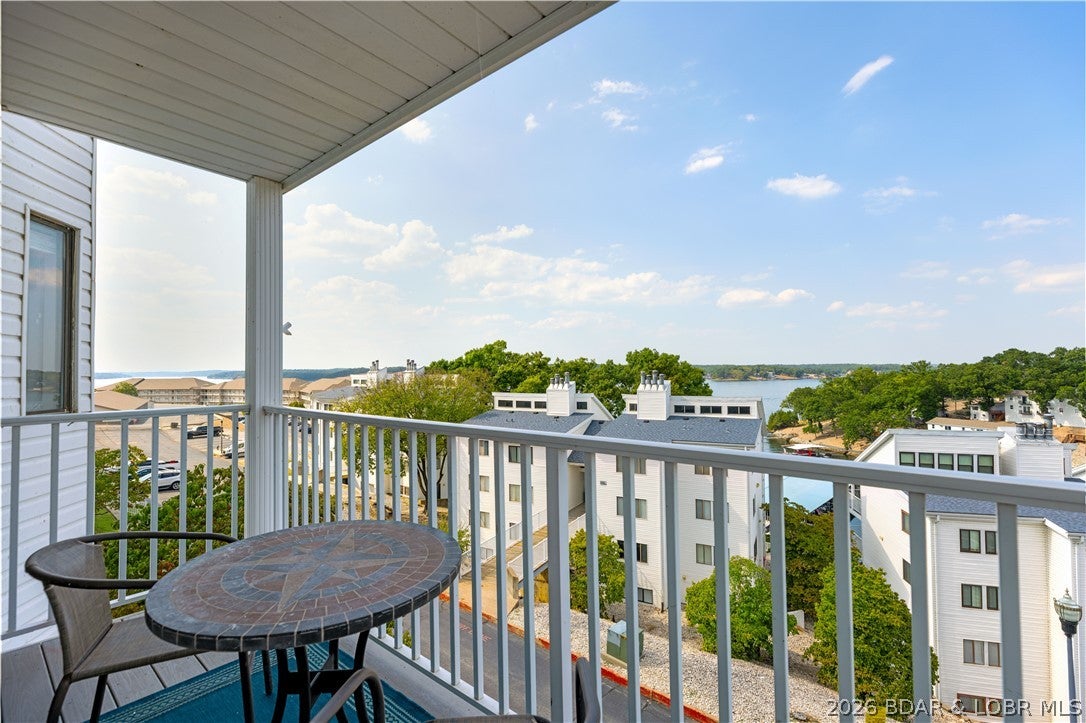
Osage Beach
1109 Passover Road O-6
2 Beds
2 Baths
1,260 Sq.Ft.
$225,000
MLS#: 3589966
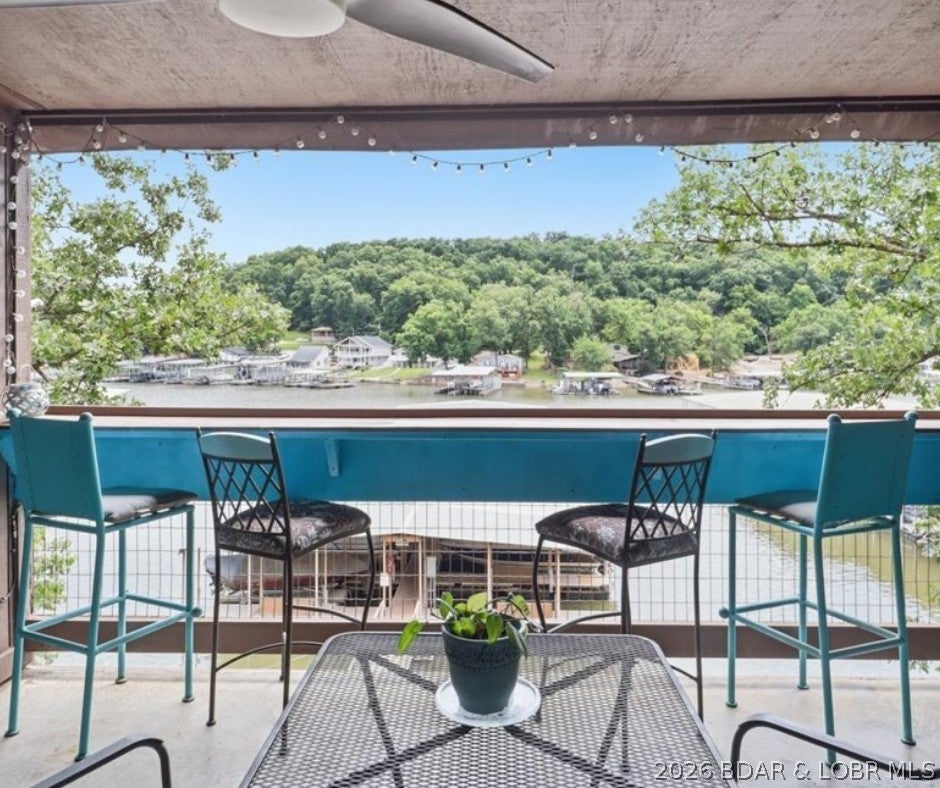
Osage Beach
5940 Baydy Peak Road 922
2 Beds
2 Baths
1,296 Sq.Ft.
$269,500
MLS#: 3589597
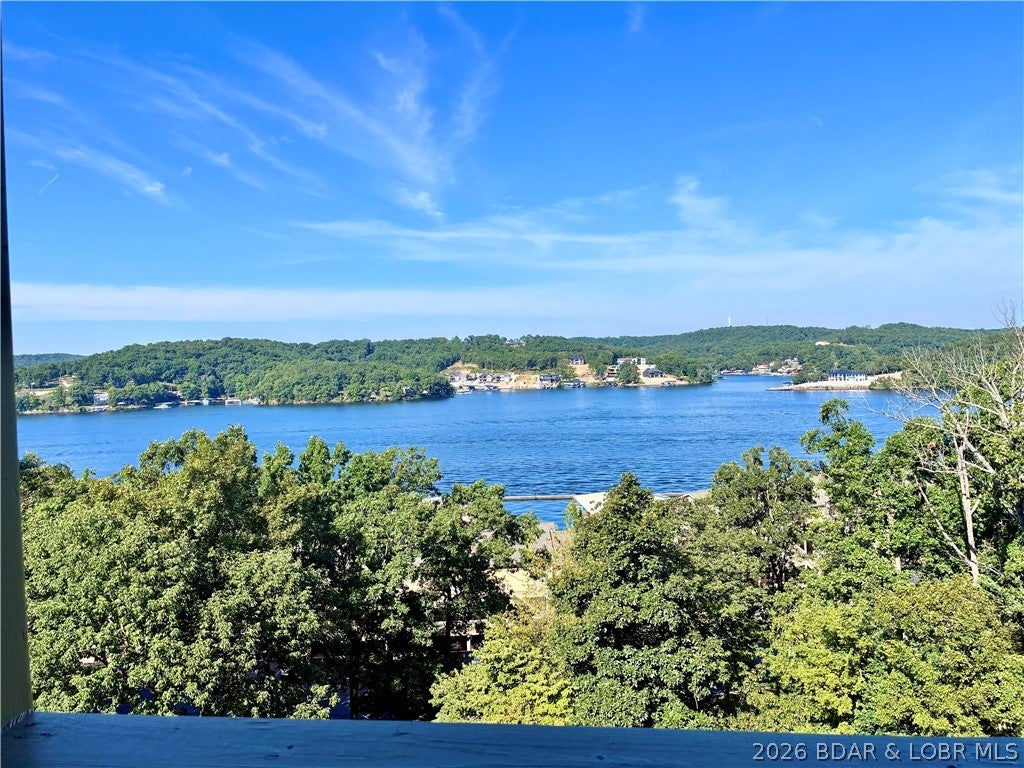
Osage Beach
2500 Bay Point Lane 833
2 Beds
2 Baths
950 Sq.Ft.
$226,750
MLS#: 3589668
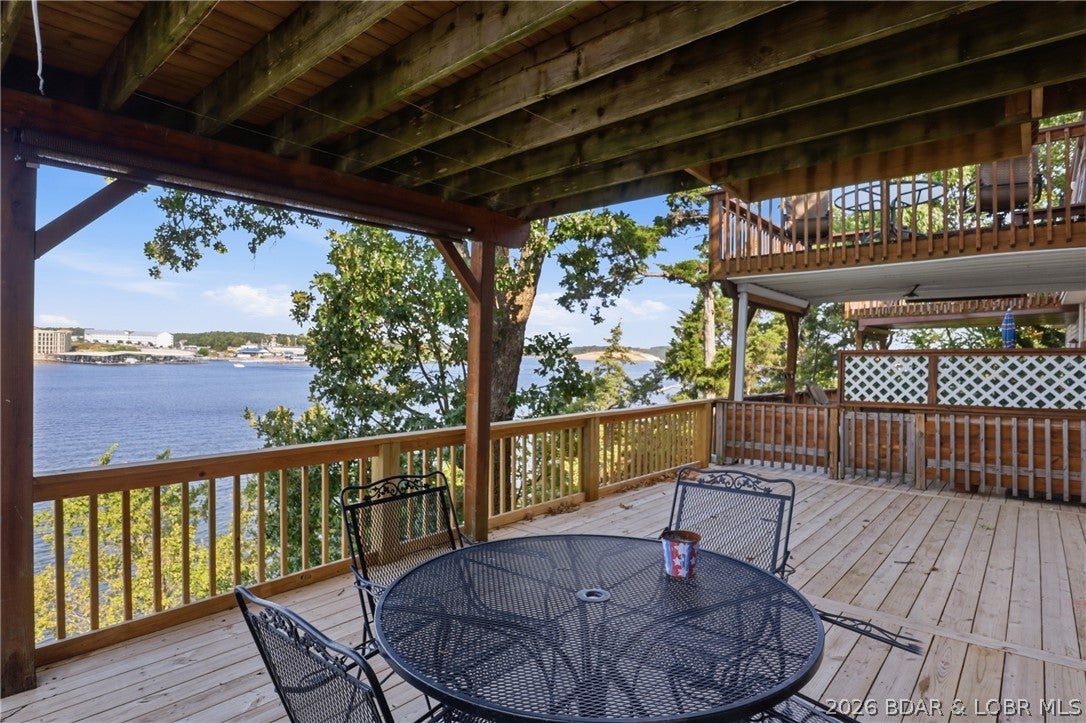
Osage Beach
1139 Redbud Road 202
2 Beds
1 Baths
747 Sq.Ft.
$215,000
MLS#: 3589364
Osage Beach
1130 Rachel Road 108
2 Beds
1 Baths
814 Sq.Ft.
$195,000
MLS#: 3589053
Osage Beach
4672 Arlene Drive
2 Beds
1 Baths
1,065 Sq.Ft.
$249,900
MLS#: 3588874
Osage Beach
5940 Baydy Peak Road 917
2 Beds
2 Baths
1,552 Sq.Ft.
$240,000
MLS#: 3589030
Osage Beach
1130 Rachel Road 206
2 Beds
2 Baths
946 Sq.Ft.
$254,000
MLS#: 3588720
