718 Buckingham Drive

Camdenton, MO 65020
One Story

Camdenton, MO 65020
718 Buckingham Drive

$485,000
MLS#: 3590161

Status: Active

Listing provided by: Albers Real Estate Advisors

Listing agent phone: None

Last update: 3 hours ago

New on site today

Villas at Shores of Camelot - Residential

About

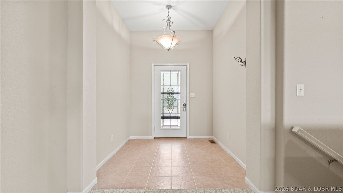
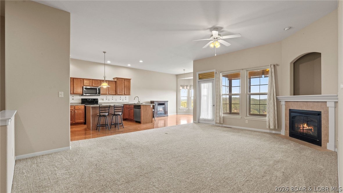
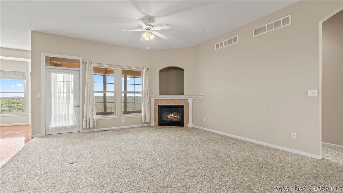
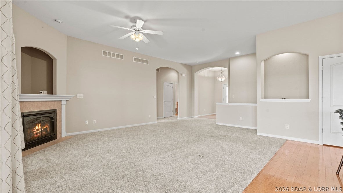
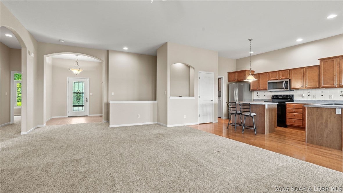
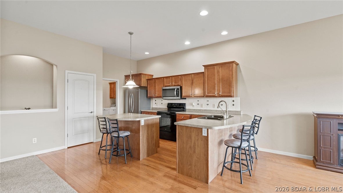
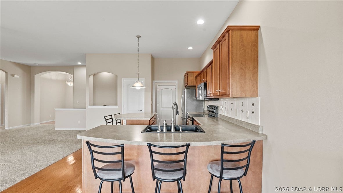
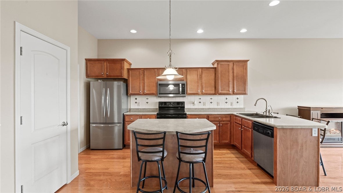
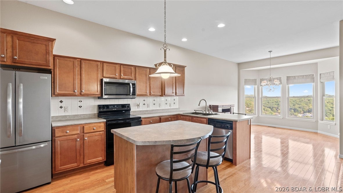
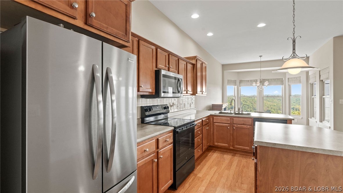
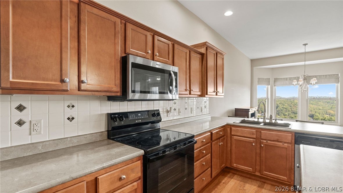
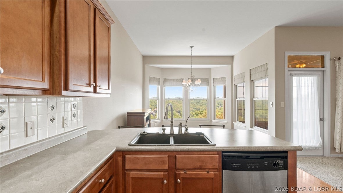
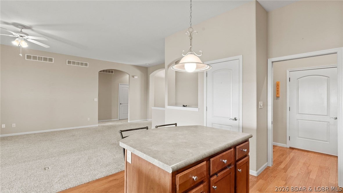
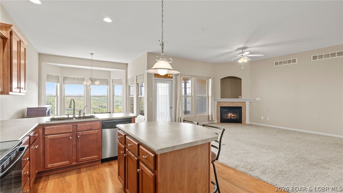
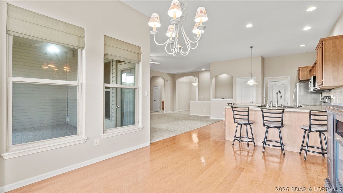
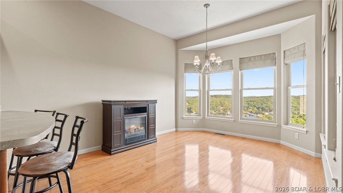
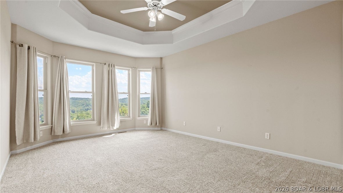
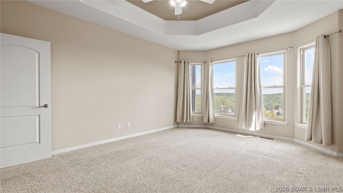
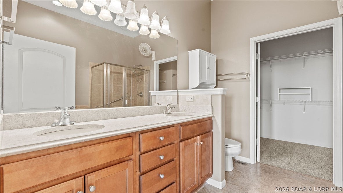
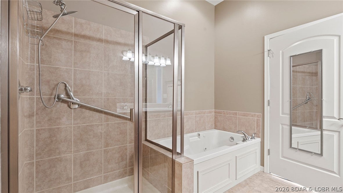
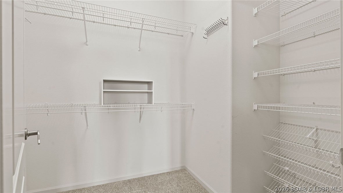
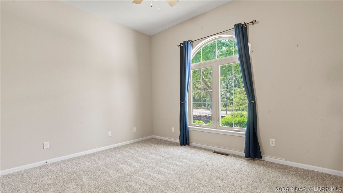
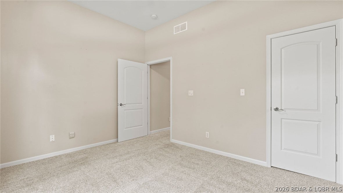
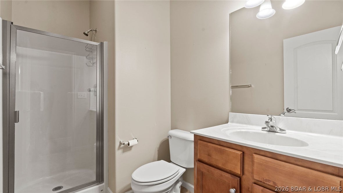
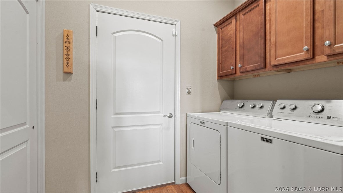
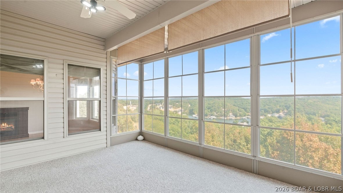
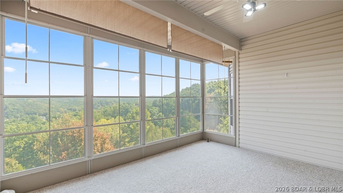
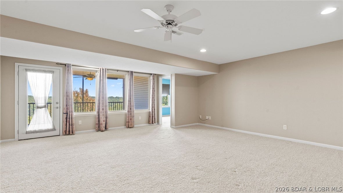
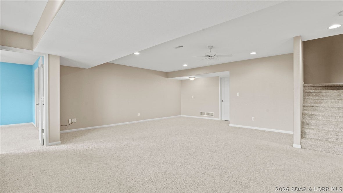
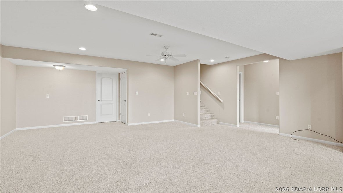
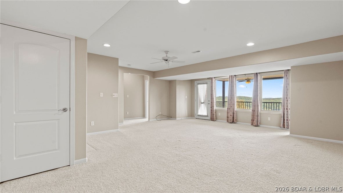
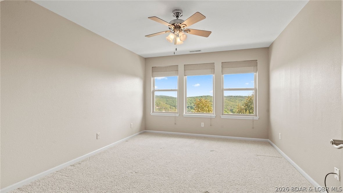
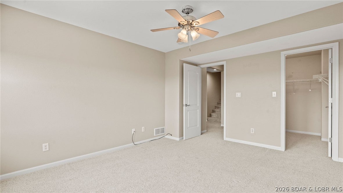
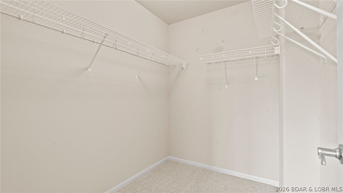
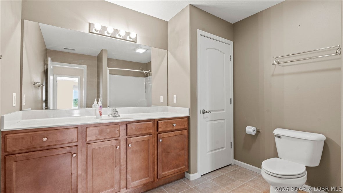
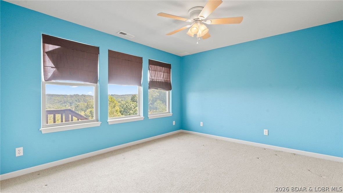
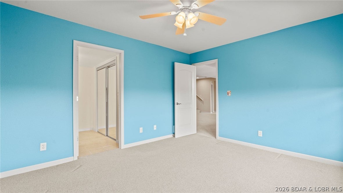
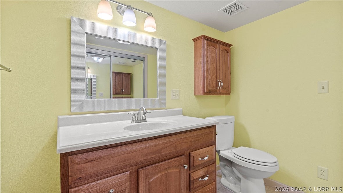
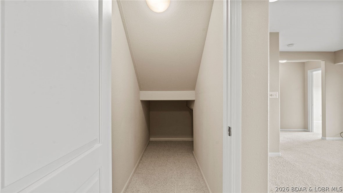
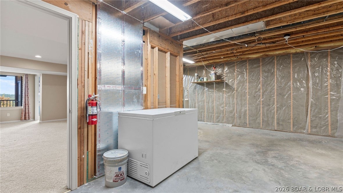
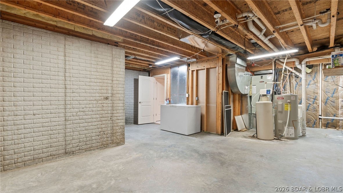
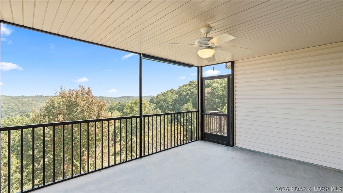
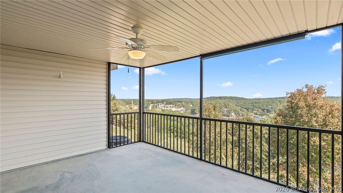
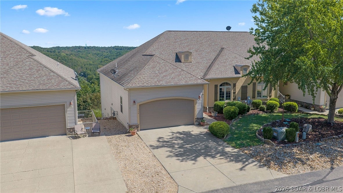
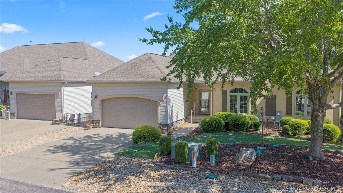
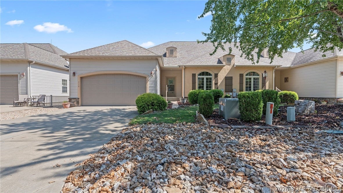
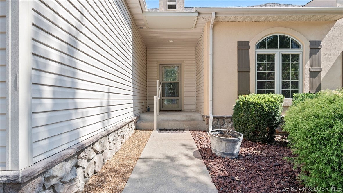
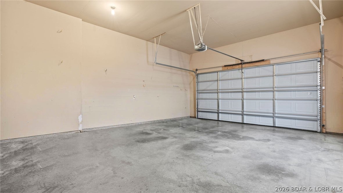
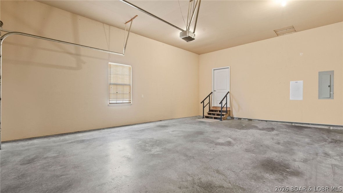
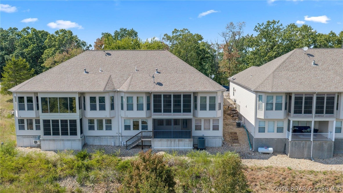
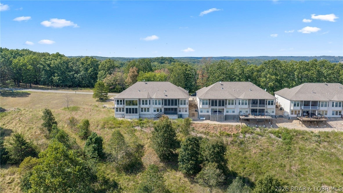
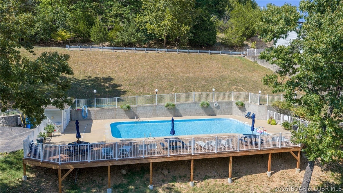
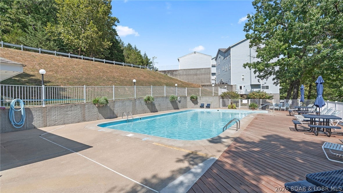
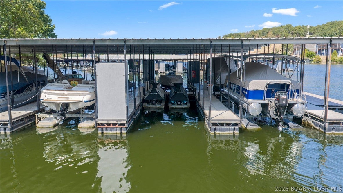
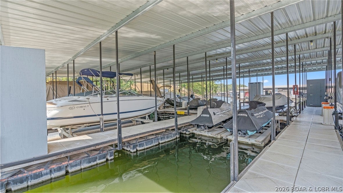
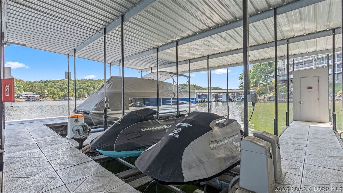
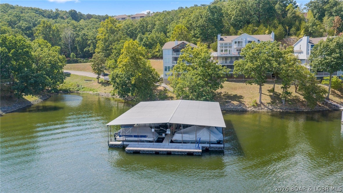
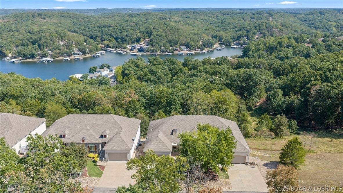
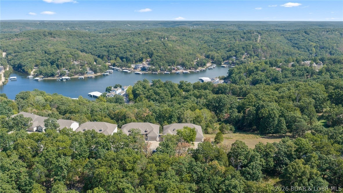
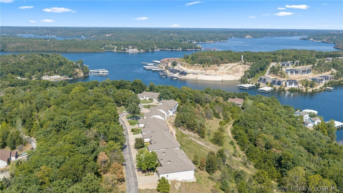
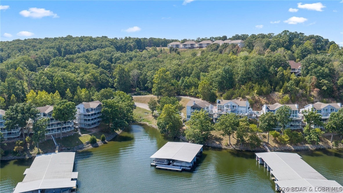
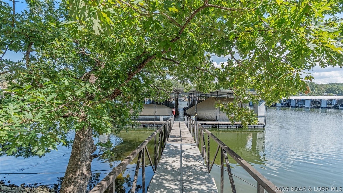
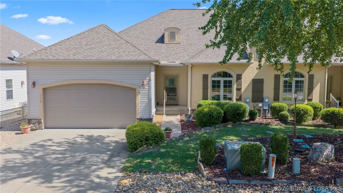
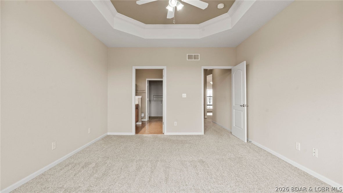
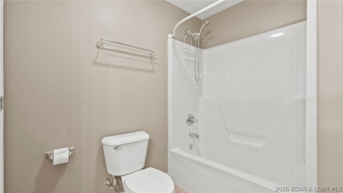
Step into this elegant 4-bedroom, 3.5-bath villa that delivers refined architectural detail, and extra amenities including a 12×30 boat slip. Arched entries define the open-concept living space, where natural light & the gas fireplace anchors the great room in warmth. The flow from living to dining to kitchen is seamless. The open kitchen is built for gathering with a breakfast bar & keeping the conversation flowing. The primary ensuite bathroom features double sinks, a walk-in shower, a jetted tub for evening unwinding & a walk-in closet. Three additional bedrooms and 2 1/2 more baths ensure everyone has their own comfortable corner of the home. Tucked away is a massive storage room useful for gear, or seasonal décor. Start your mornings on the screened deck with coffee in hand, or al fresco dining without the bugs. When the seasons shift, the three-season sunroom keeps the outdoors within reach.This villa comes with a deeded 12×30 boat slip at the community dock. The community itself offers 2 pools, clubhouse, marina, horse stables, fishing & tennis courts. Make this villa your home with lake life, lake views, & lake access. Schedule today!

Property

Beds

4

Full Baths

3

1/2 Baths

1

Year Built

2006

Sq.Footage

3,325

Features

Features & Amenities

Interior

  • Other Interior Features

    Ceiling Fan(s), Walk-In Closet(s)

  • Total Bedrooms

    4

  • Bathrooms

    3

  • 1/2 Bathrooms

    1

  • Basement YN

    YES

  • Cooling YN

    YES

  • Cooling

    Ceiling Fan(s), Central Air

  • Fireplace YN

    YES

  • Heating YN

    YES

  • Heating

    Electric, Forced Air

  • Pet friendly

    N/A

Exterior

  • Garage

    Yes

  • Garage spaces

    2

  • Construction Materials

    Vinyl Siding

  • Other Exterior Features

    Boat Slip, Dock

  • Parking

    Concrete, Attached, Garage

  • Patio and Porch Features

    Deck, Porch, Covered, Screened

  • Pool

    Yes

  • Pool Features

    Community

  • Waterfront YN

    YES

Area & Lot

  • Lot Features

    Waterfront

  • Property Type

    Residential

  • Property Sub Type

    Townhouse

  • Architectural Style

    One Story

Price

  • Sales Price

    $485,000

  • Tax Amount

    $1,885.89

  • Zoning

    Residential

  • Sq. Footage

    3,325

  • Price/SqFt

    $145

HOA

  • Association

    YES

  • Association Fee

    $1,375

  • Association Fee Frequency

    Quarterly

  • Association Fee Includes

    N/A

School District

  • Elementary School

    Camdenton

  • Middle School

    Camdenton

  • High School

    Camdenton

Property Features

  • Accessibility Features

    Accessible Full Bath, Therapeutic Whirlpool

  • Association Amenities

    Boat Dock

  • Ownership

    Fee Simple,

  • Sewer

    Public Sewer

  • Water Source

    Public

Schedule

Schedule a Showing

Showing scheduled successfully.

What is 3 + 4 ?


Change time

Mortgage calculator

Estimate your monthly mortgage payment, including the principal and interest, property taxes, and HOA. Adjust the values to generate a more accurate rate.

Your payment

Principal and Interest:

$

Property taxes:

$

HOA fees:

$

Total loan payment:

$

Total interest amount:

$

Location

  • County

    Camden

  • Elementary School

    Camdenton

  • Middle School

    Camdenton

  • High School

    Camdenton

Listing Courtesy of PEGGY LYNN ALBERS, Albers Real Estate Advisors

RealHub Information is provided exclusively for consumers' personal, non-commercial use, and it may not be used for any purpose other than to identify prospective properties consumers may be interested in purchasing. All information deemed reliable but not guaranteed and should be independently verified. All properties are subject to prior sale, change or withdrawal. RealHub website owner shall not be responsible for any typographical errors, misinformation, misprints and shall be held totally harmless.

Agent Marko Agent User

Marko Agent User

Agent

Call Marko today to schedule a private showing.


* Listings on this website come from the FMLS IDX Compilation and may be held by brokerage firms other than the owner of this website. The listing brokerage is identified in any listing details. Information is deemed reliable but is not guaranteed. If you believe any FMLS listing contains material that infringes your copyrighted work please click here to review our DMCA policy and learn how to submit a takedown request.© 2024 FMLS.

Properties

Related properties
New on site 4 days ago
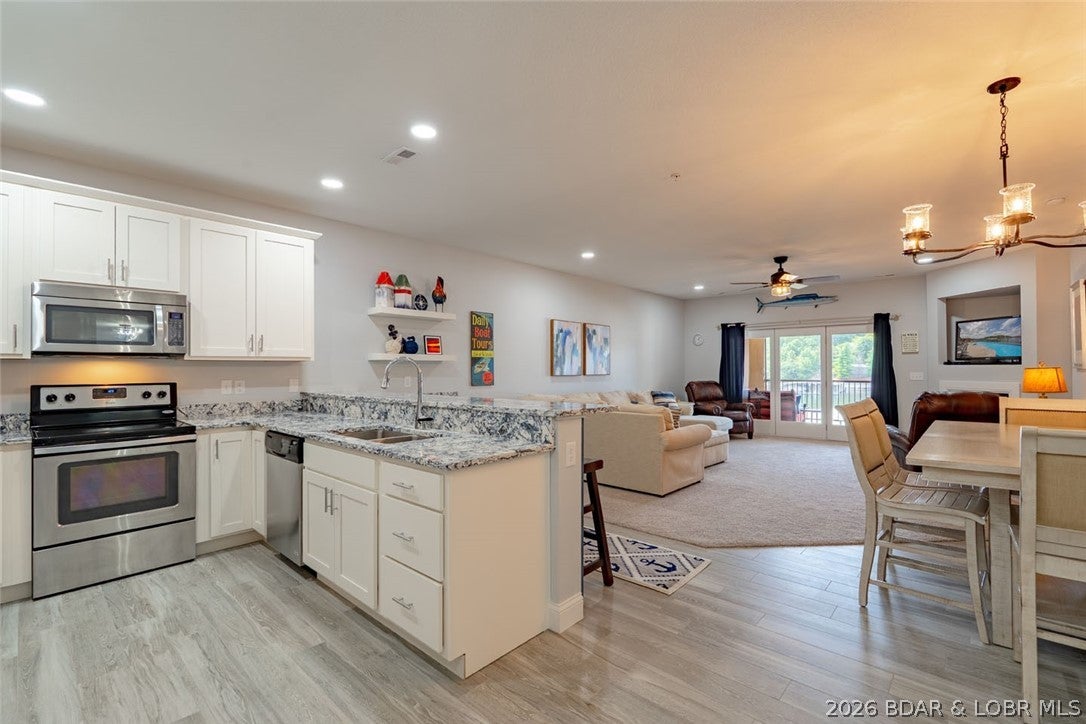
THIS is the Tuscany condo you have been waiting for—beautifully renovated, fully furnished, and complete with a 12x32 boat slip AND PWC slip.  This impressive 3-bedroom, 2-bath condo was substantially renovated in 2023, offering a fresh, upscale feel while being completely move-in ready.  Thoughtfully upgraded from top to bottom, improvements include new cabinetry throughout, Cambria quartz countertops, ceramic tile and premium carpet, upgraded sinks and faucets, Onyx showers with Moen rain shower heads, new light fixtures, fresh paint, and a custom bar area with Summit beverage cooler. A new LG refrigerator, newer HVAC system (indoor and outdoor units), and new water heater add even more value and peace of mind.  Tuscany stands apart with its timeless Mediterranean architecture, beautifully manicured landscaping, and peaceful park-like setting. Known for its meticulous maintenance the complex also offers a heated lakeside pool, clubhouse, elevator, and easy access to the docks.  With exceptional lake views, beautiful furnishings and extensive updates, this condo delivers the complete package. Just bring your bags and start enjoying the Tuscany lifestyle!
#3590036

Camdenton

918 Tuscany Drive 1E

3 Beds

2 Baths

1,521 Sq.Ft.

$399,900

MLS#: 3590036
40 acres Camdenton retreat-sub-divided lots sold together. 
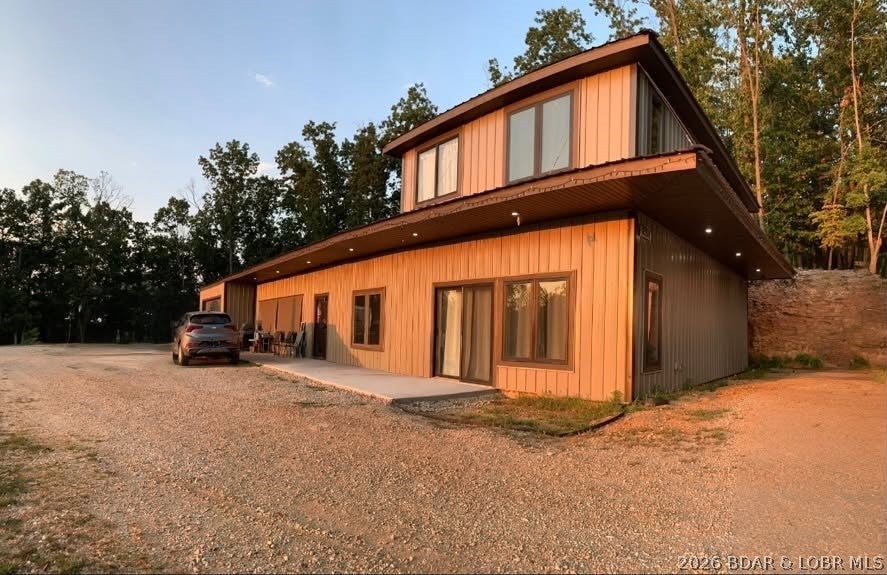
Experience privacy, panoramic views, and outdoor adventure on this unique 40-acre parcel just off the most popular Street in Camdenton. The property is subdivided on paper but is being sold as one continuous offering - for a recreational retreat, or long-term investment. 
Quick facts:
-40 acres subdivided but sold together. 
-Home with three bedrooms two full baths and one half bath. 
-Heated and cooled garage with electric door, sink, and workshop area. 
-Wooded terrain with streams, climbing rock outcrops, ATV trails, and abundant turkey/deer habitat. 
-Wide panoramic valley views with distant Lake vista. 
-Private setting just off Camden's most popular Street - close to town amenities while feeling secluded. 
Brand new stainless steel refrigerator, front loading washer and dryer, master tiled shower, heated and cooled garage. 40 acre with trail for ATV or walking with streams and wildlife.
#3590061

Camdenton

899 Panoramic Drive

3 Beds

2 Baths

3,000 Sq.Ft.

$495,000

MLS#: 3590061
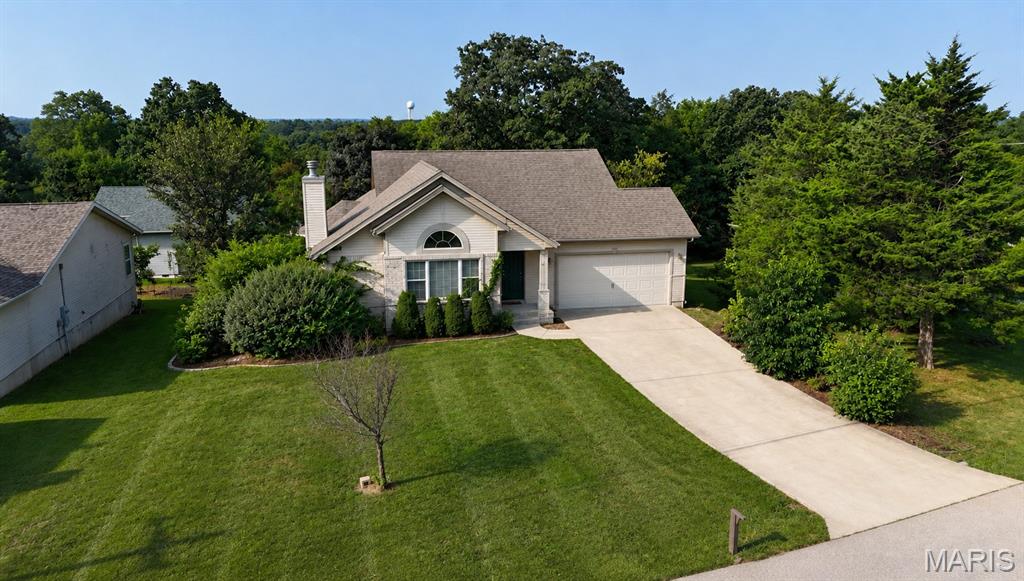
Welcome home to this spacious 5-bedroom, 3-bathroom property offering plenty of room for the whole family! Excellent curb appeal welcomes you with a classic combination of brick and vinyl siding. Inside, you’ll find generous living space, comfortable bedrooms, and a functional layout. The walkout basement provides additional living space and easy access to the outdoors, offering endless possibilities for a family room, recreation area, home office, or guest space. With its attractive exterior, spacious floor plan, and desirable walkout basement, this home is one you’ll want to see!
#26058259

Camdenton

31 Sunset Drive

5 Beds

3 Baths

2,966 Sq.Ft.

$399,900

MLS#: 26058259
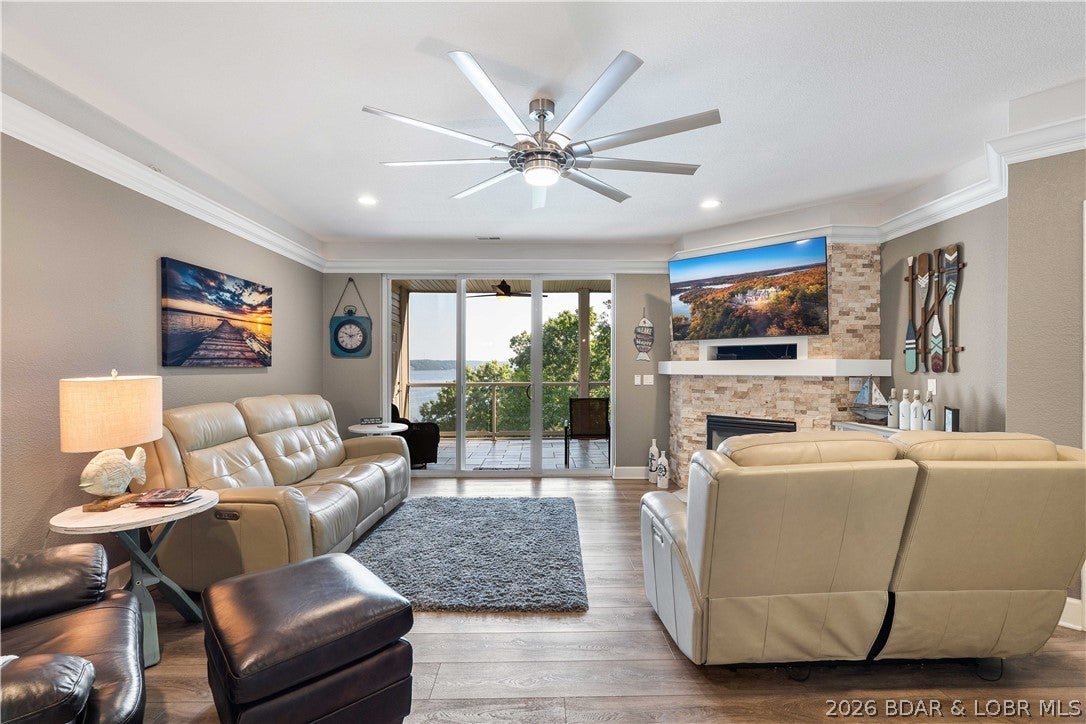
COMPLETELY REMODELED & TRULY TURNKEY! This stunning Trinity Pointe condo has been transformed from top to bottom with high-end finishes and attention to every detail. Featuring new tile and luxury vinyl plank flooring, quartz kitchen countertops, granite bathroom counters, new cabinetry, stainless steel appliances, custom lighting, toilets, fireplace, water heater, washer & dryer and so much more—literally everything feels brand new! The primary suite features gorgeous custom rain-glass barn doors for an added touch of luxury. Sold fully furnished with beautiful, quality furnishings, making this one ready to enjoy from day one. Relax on the large screened-in, tiled deck with additional storage, while the desirable end-unit location provides exceptional privacy. An oversized garage, elevator access, and a 12x32 boat slip with 6,000-lb boat lift featuring a Captain’s Choice remote complete the package. An incredible opportunity at Trinity Pointe! 2021 Bennington Tritoon available for extra!
#3589370

Camdenton

100 Trinity Pointe Drive 3S

3 Beds

3 Baths

1,670 Sq.Ft.

$575,000

MLS#: 3589370
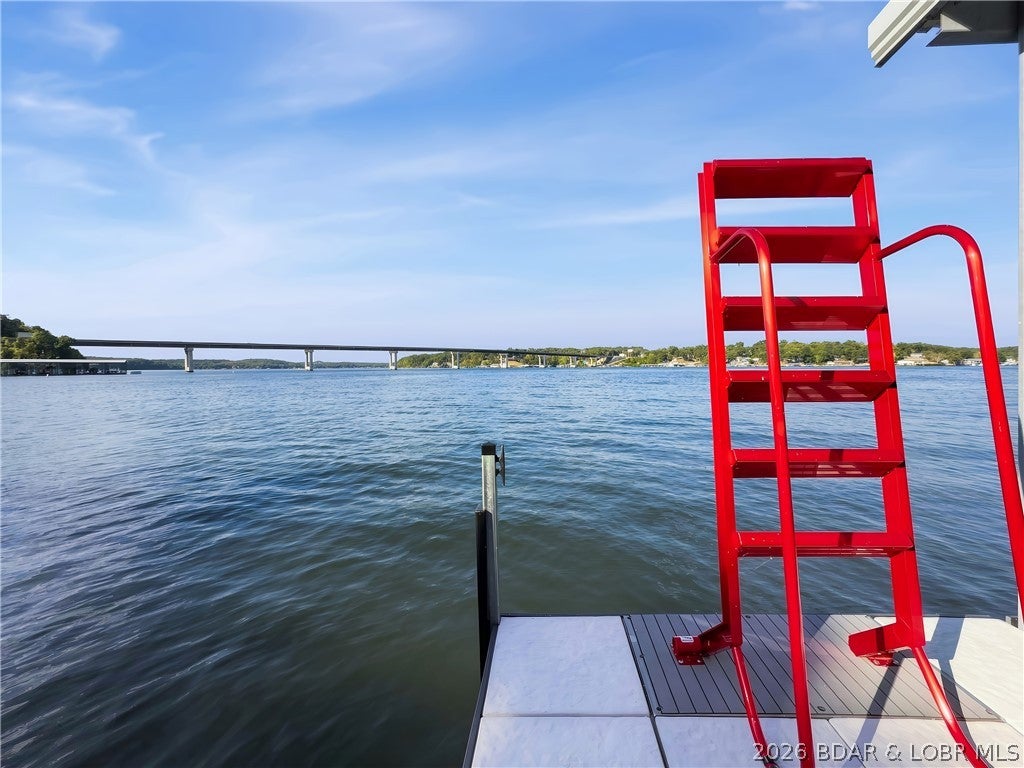
Lakefront living at its finest on the 34mm of Lake of the Ozarks! Beautiful updates makes this 3-bedroom, 3 full bathroom home & 70 ft of waterfront and stunning views of the Hurricane Deck Bridge. Enjoy front-row seats to the excitement of the Poker Run boat races from your private deck or balcony, making this property the perfect blend of relaxation and entertainment. 
The home features numerous recent updates, including new appliances (2026), new Wood Plank LifeProof vinyl flooring, new interior and exterior paint (2025/2026), and a new hot water heater (2026). New Roof 2024, and the home is served by an extremely efficient inverter-drive variable-speed American Standard HVAC system installed in 2019 w/remote access. Waterfront amenities are just as impressive. The concrete dock was renovated in 2026 with a red wet step ladder and concrete stonework & includes two spacious slips: 12' x 32' and 10' x 32'. Boat lifts included making this an ideal setup for serious lake lovers. 
Whether you're looking for a full-time residence, vacation getaway, or investment opportunity, this exceptional lakefront property offers comfort, updates, and unbeatable views in one remarkable package.
#3589983

Camdenton

55 Deadwood Drive

3 Beds

3 Baths

1,440 Sq.Ft.

$580,000

MLS#: 3589983
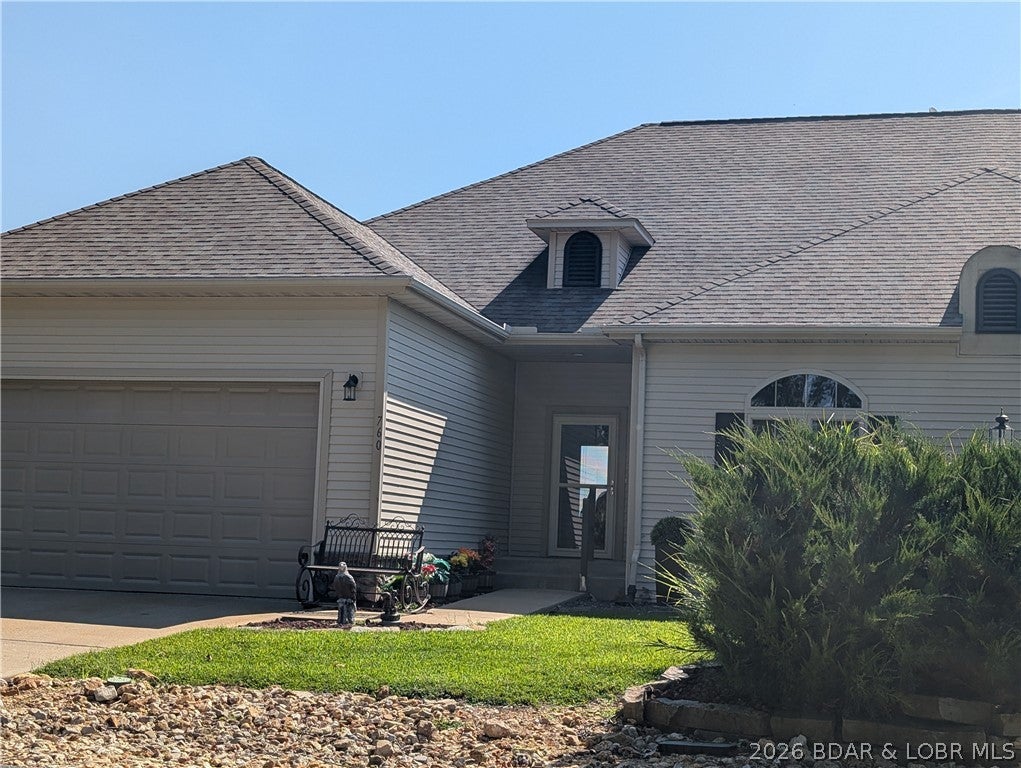
This beautiful Villa in The Shores of Camelot at Lake of the Ozarks is now available just in time for the fall colors. This wonderful paradise has been lovingly cared for.  It just had new flooring & paint, & the view opened up...Come & enjoy the serene lake view from the screened-in porch. This one-level living Villa has all that you need and more. Coming fully furnished and has a large screened-in deck on the upper level .The lower level outside patio has a fire pit table & chairs plus an umbrella table & chairs. Much fun living has happened in the outside spaces with flower boxes and a plant-growing table included.  Inside the Villa are 4 bedrooms and 3 bathrooms. This is great for entertaining separate age groups or just lots of company. The kitchen, living room, and dining area are all open to each other upstairs, making a great flow in conversation. The kitchen has solid granite countertops & very classy cabinets. Don't forget the 12x28 boat slip with lift in dock #10 that is right behind the swimming pool, a short 5-minute drive. Boat for sale for extra $. Shores of Camelot has a nice pool & use of all Camelot amenities: clubhouse, playground, marina, horse boarding, etc
#3589744

Camdenton

760 Buckingham Drive

4 Beds

3 Baths

3,334 Sq.Ft.

$499,900

MLS#: 3589744
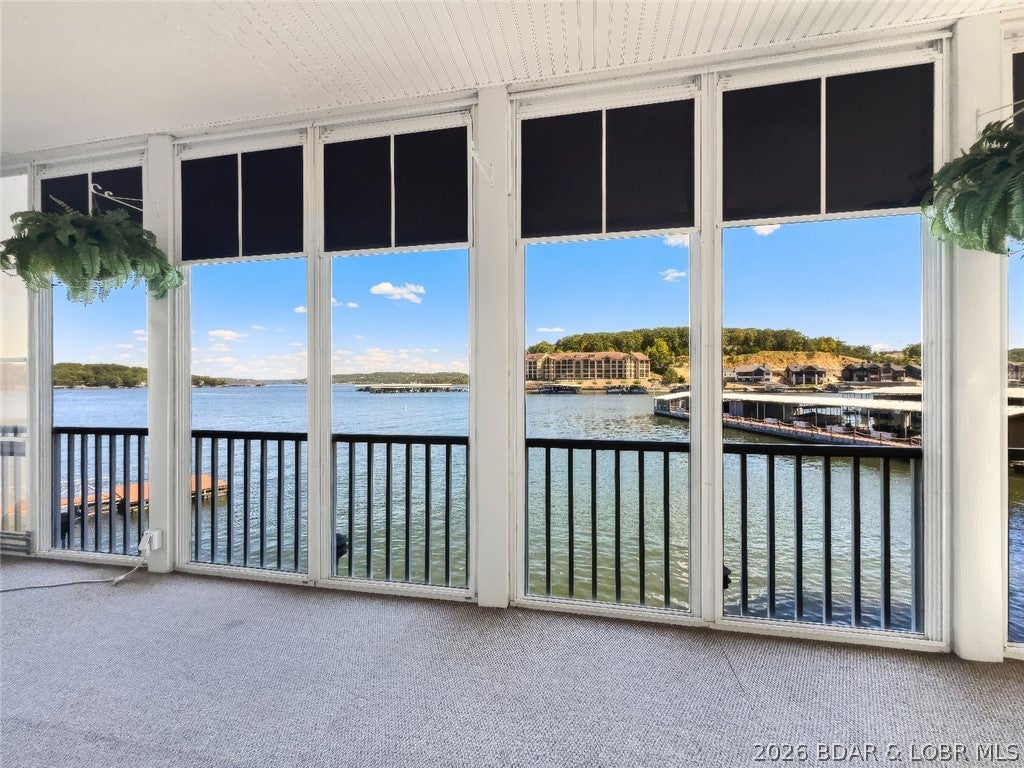
WOW! INCREDIBLE VIEWS OF THE 4-CORNERS! THIS CONDO SITS ON THE WATER’S EDGE AT LAKE OF THE OZARKS. CLOSE TO SHOPPING, GOLF, RESTAURANTS, AND THE HOSPITAL. FRESHLY PAINTED. Updated granite countertops in the kitchen, bath updates, and a HUGE screened-in deck complete with a tinted four-track window system that turns the space into a 3 1/2 season room! FURNISHINGS ARE INCLUDED TOO! No boat docks block your view, and the water is calm for swimming and water skiing.
The unit comes with a 12' x 28' BOAT SLIP AND LIFT, PLUS A PWC SLIP, with additional slips available. Lots of parking as well. YES, THERE IS MORE! A HUGE TWO-CAR GARAGE with overhead floored attic storage for all your water toys, plus a large workbench with pegboard for tools. YOU WILL LOVE THE OVERSIZED GARAGE! The Horizons also offers a community screened porch on Dock One for parties and guests, plus a huge wide breakwater for fishing and sunbathing. This is a SMALL CONDO COMPLEX WITH ONLY 18 UNITS, and rentals are not allowed. DON’T MISS OUT ON THIS GREAT CONDO!!
#3589868

Camdenton

95 Horizons Lane 6

3 Beds

3 Baths

1,883 Sq.Ft.

$390,000

MLS#: 3589868
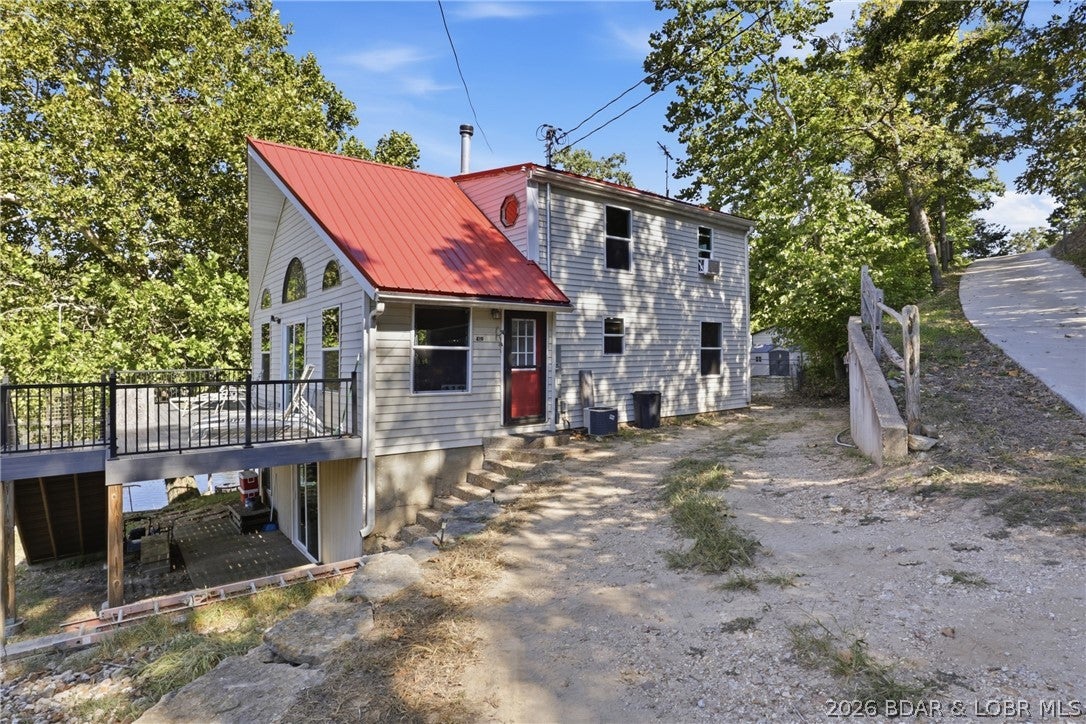
TURNKEY LAKEFRONT RETREAT on the calm waters of the 7 MM of the Little Niangua! This 2-bedroom, 2-bath home features a spacious loft with room for multiple beds, making it ideal for lake weekends, entertaining or vacation rental use, with strong Airbnb bookings when previously rented. Cozy up to the wood-burning stove, providing warmth throughout the home, complemented by a heat pump for year-round comfort. Enjoy the beautiful composite deck wrapping around the home, perfect for outdoor dining, entertaining and relaxing by the water. All-new windows and sliding doors bring in abundant natural light and connect the indoor and outdoor living spaces. With approximately 128 feet of lakefront, the property includes a private one-well dock with double jet ski lift. Enjoy calmer water that's perfect for swimming, kayaking, fishing or simply floating the day away. The unfinished walkout basement already has a full bathroom and offers incredible potential for additional living, sleeping, game or entertainment space. Add ample parking and generous sleeping capacity, and this turnkey lake retreat is ready to enjoy from day one!
#3589869

Camdenton

419 Scarey Lane

2 Beds

2 Baths

1,822 Sq.Ft.

$399,000

MLS#: 3589869
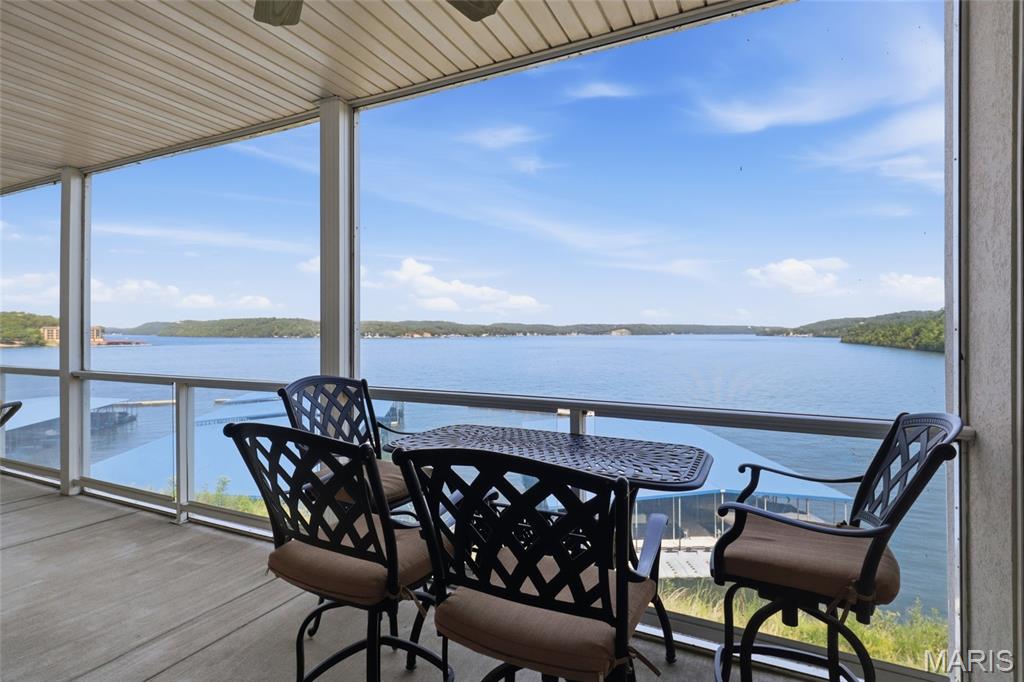
This is the Lake of the Ozarks lifestyle you've been waiting for! Enjoy breathtaking main-channel views at the 31MM from this beautifully remodeled 3BR/3BA Trinity Pointe condo. The wide-open kitchen and living area was made for entertaining, featuring custom cabinetry, newer appliances, striking quartzite countertops, stylish lighting, LVP flooring and a gas fireplace. Step onto the spacious screened deck and picture morning coffee overlooking the water. The primary suite captures gorgeous lake views and features a walk-in closet, dual floating vanities and walk-in shower. Best of all, the TOTAL LAKE PACKAGE is now included: a 12x36 boat slip PLUS 2 covered PWC slips with lifts! Need more room for your boat? An additional 16x44 slip is available for $25,000, or purchase it with a hoist for $35,000 additional. Elevator access makes trips to the pool, clubhouse and waterfront easy. Conveniently located minutes from Camdenton by land and near Larry's on the Lake, Fish & Co. and The Cave by water. Luxury, views and lake access come together here—make Trinity Pointe your place to escape, entertain and make unforgettable memories! Wave-protected community docks add peace of mind today!
#26054758

Camdenton

100 Trinity Pointe Drive 2L

3 Beds

3 Baths

1,760 Sq.Ft.

$489,900

MLS#: 26054758

Step into this elegant 4-bedroom, 3.5-bath villa that delivers refined architectural detail, and extra amenities including a 12×30 boat slip. Arched entries define the open-concept living space, where natural light & the gas fireplace anchors the great room in warmth. The flow from living to dining to kitchen is seamless. The open kitchen is built for gathering with a breakfast bar & keeping the conversation flowing. The primary ensuite bathroom features double sinks, a walk-in shower, a jetted tub for evening unwinding & a walk-in closet. Three additional bedrooms and 2 1/2 more baths ensure everyone has their own comfortable corner of the home. Tucked away is a massive storage room useful for gear, or seasonal décor. Start your mornings on the screened deck with coffee in hand, or al fresco dining without the bugs. When the seasons shift, the three-season sunroom keeps the outdoors within reach.This villa comes with a deeded 12×30 boat slip at the community dock. The community itself offers 2 pools, clubhouse, marina, horse stables, fishing & tennis courts. Make this villa your home with lake life, lake views, & lake access. Schedule today!

718 Buckingham Drive

Message successfully sent.

I agree to receive email communication and understand I can unsubscribe at any time.

I agree to be contacted by Realhub DEV via call, email, and text for real estate services. To opt out, you can reply 'stop' at any time or reply 'help' for assistance. You can also click the unsubscribe link in the emails. Message and data rates may apply. Message frequency may vary. Privacy Policy

Send a message

Message successfully sent.

Reason for contacting?

I agree to receive email communication and understand I can unsubscribe at any time.

I agree to be contacted by Realhub DEV via call, email, and text for real estate services. To opt out, you can reply 'stop' at any time or reply 'help' for assistance. You can also click the unsubscribe link in the emails. Message and data rates may apply. Message frequency may vary. Privacy Policy

Sign In Sign Out

Virtual Assistant

Would you like to take the next step with this property? We can help you schedule a showing or virtual tour, or send you more details.

Yes, I would like more information.

Thank You for Your Reply, One of Our Agents will contact you as soon as possible

No, maybe later.

Thank you, you can always contact me via email, phone number or through the contact form.

Realhub AI

Lucy - Your AI-Powered Realtor

Update Your Temporary Password

Personalize your search

Enter your email and we'll notify you immediately when new listings match what you're looking for.

or enter email address

Already have an account ? Login here

Continue your home search

I agree to receive communications and understand I can unsubscribe at any time.

I agree to be contacted by Realhub DEV via call, email, and text for real estate services. To opt out, you can reply 'stop' at any time or reply 'help' for assistance. You can also click the unsubscribe link in the emails. Message and data rates may apply. Message frequency may vary. Privacy Policy

Already have an account ? Login here

We use cookies

We use cookies primarily for analytics to enhance your experience. By accepting, you agree to our use of these cookies. You can manage your preferences or learn more about our cookies policy.