
209 Hickory Grove Drive
Linn Creek, MO 65052
About
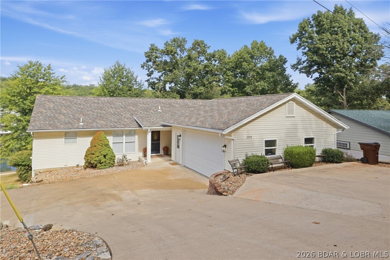
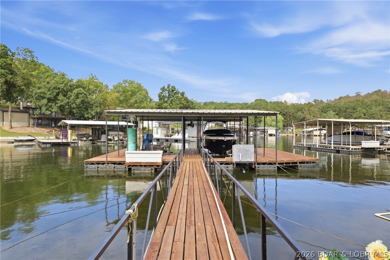
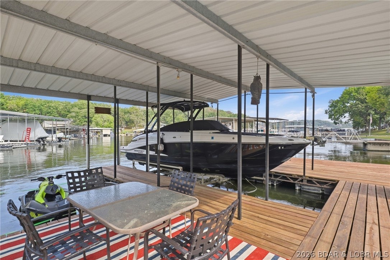
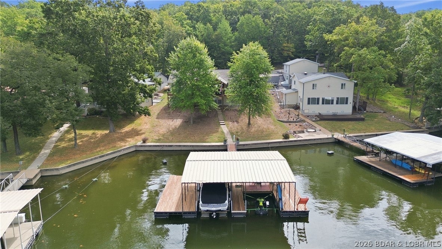
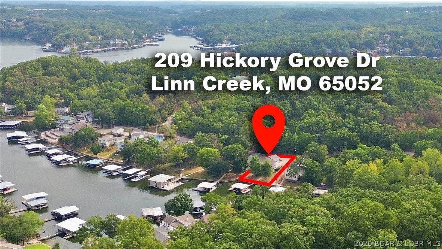
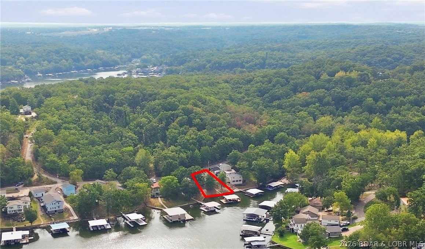
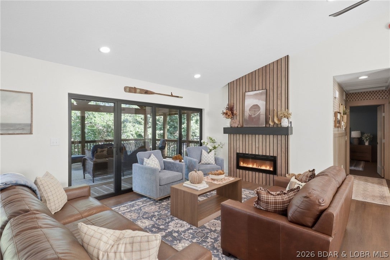
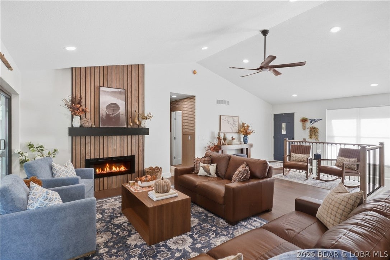
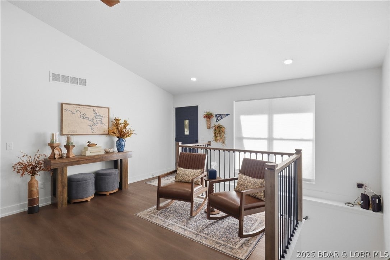
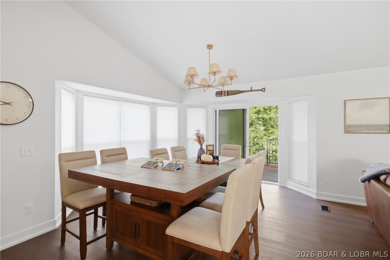
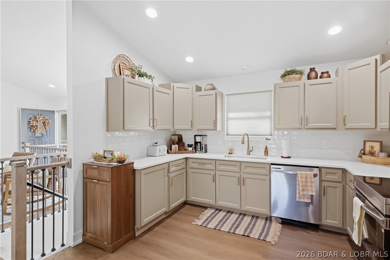
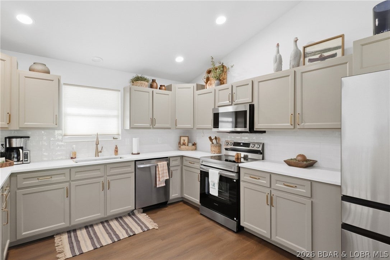
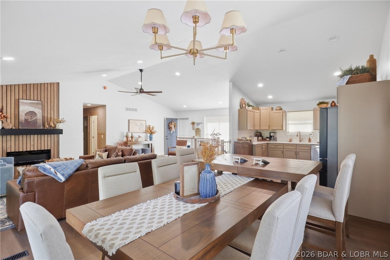
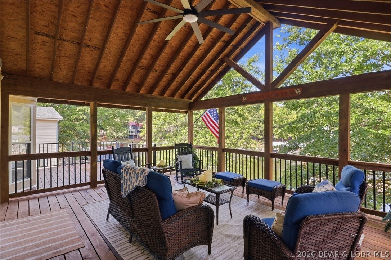
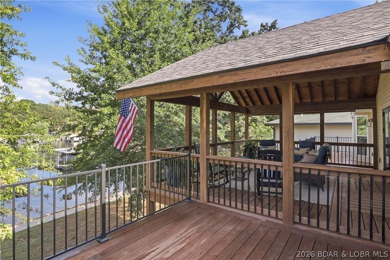
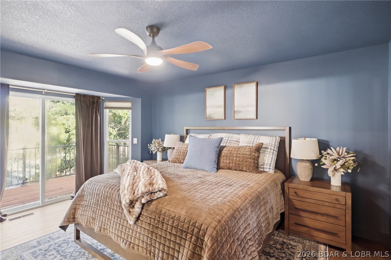
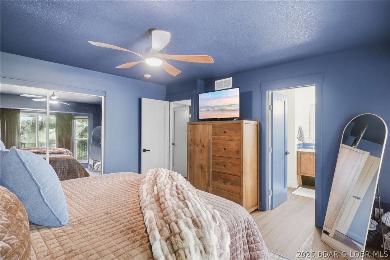
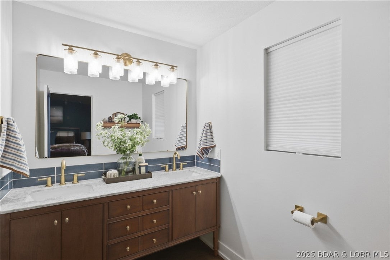
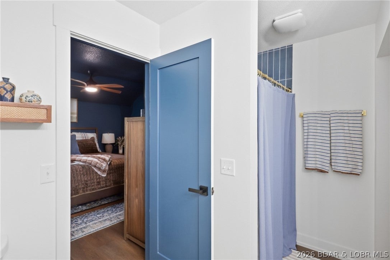
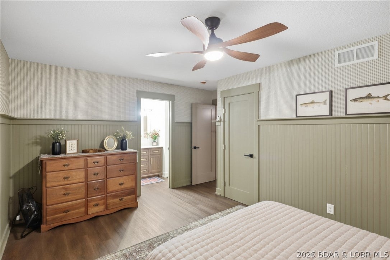
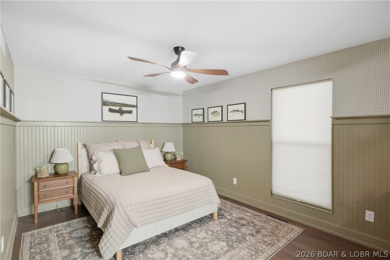
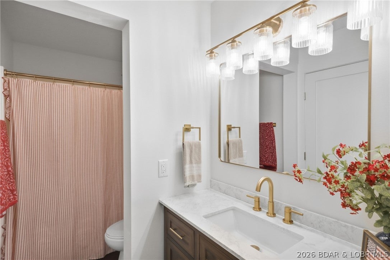
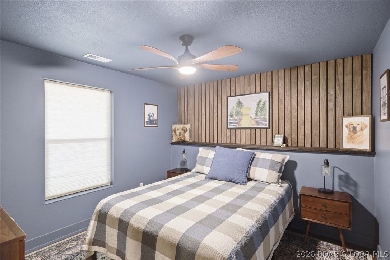
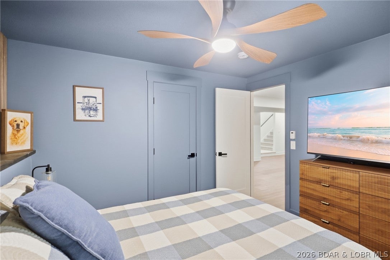
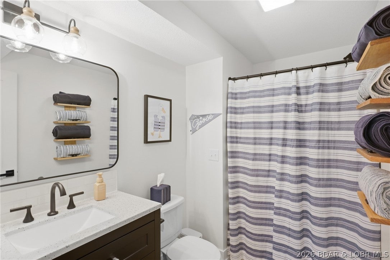
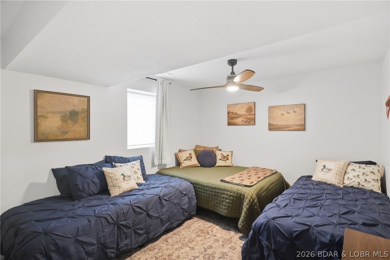
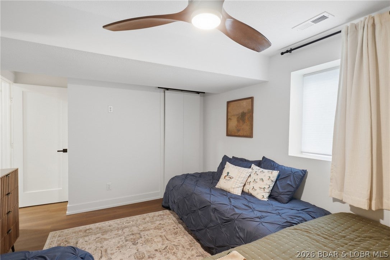
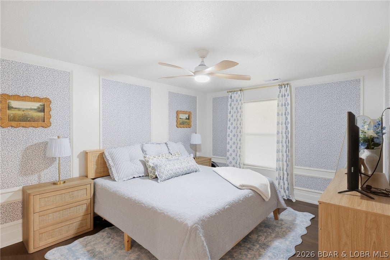
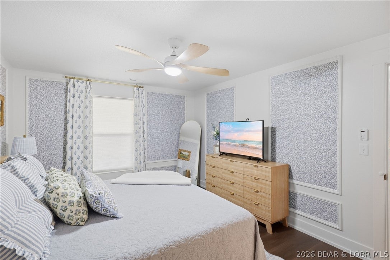
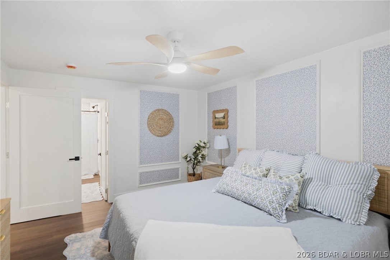
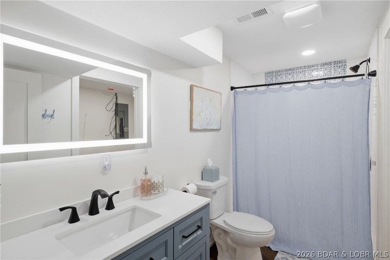
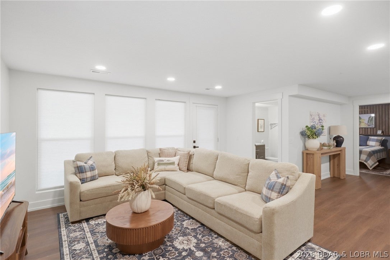
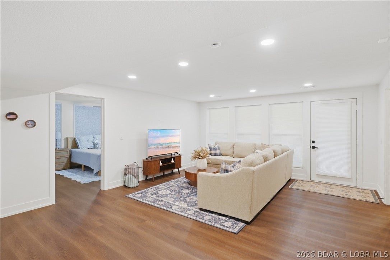
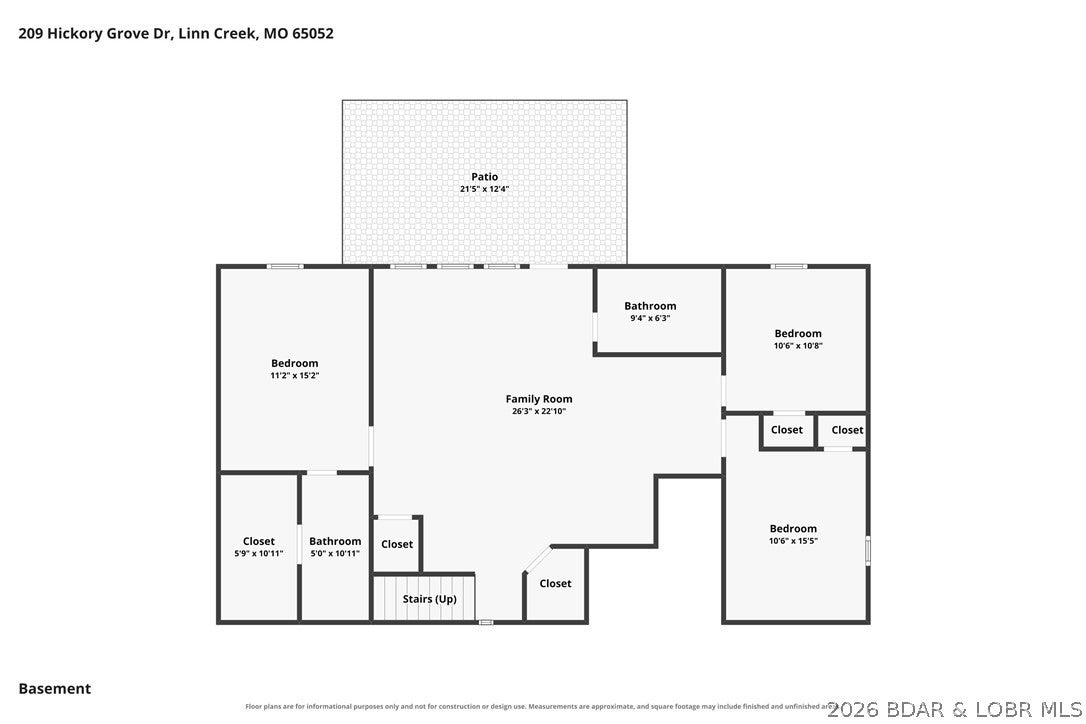
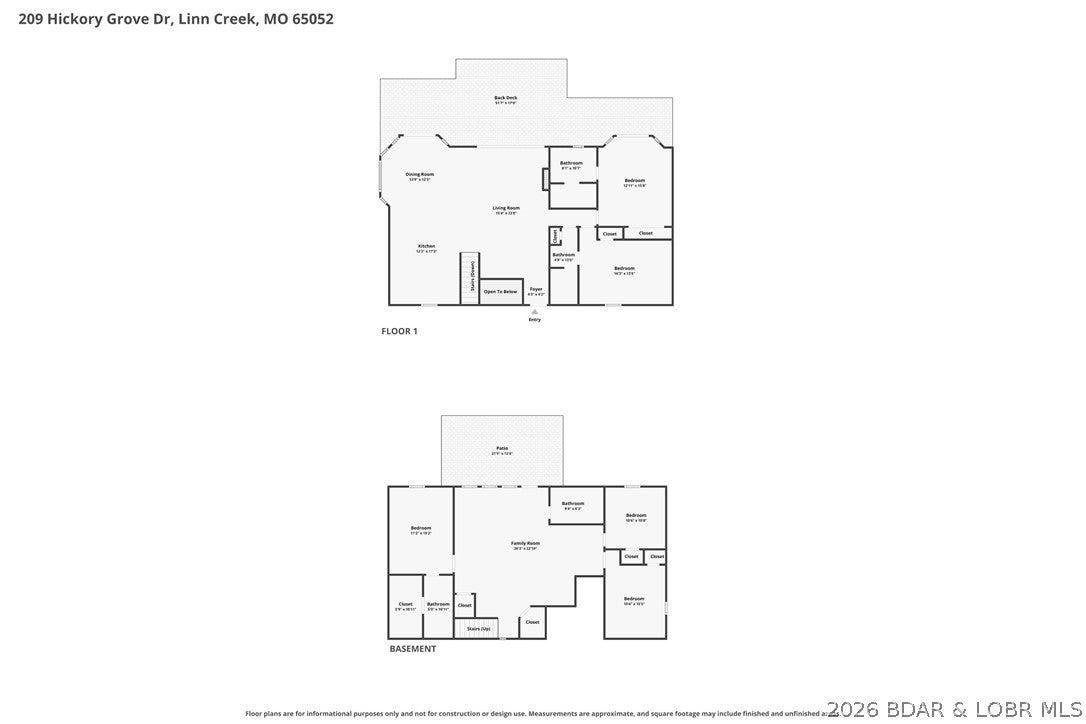
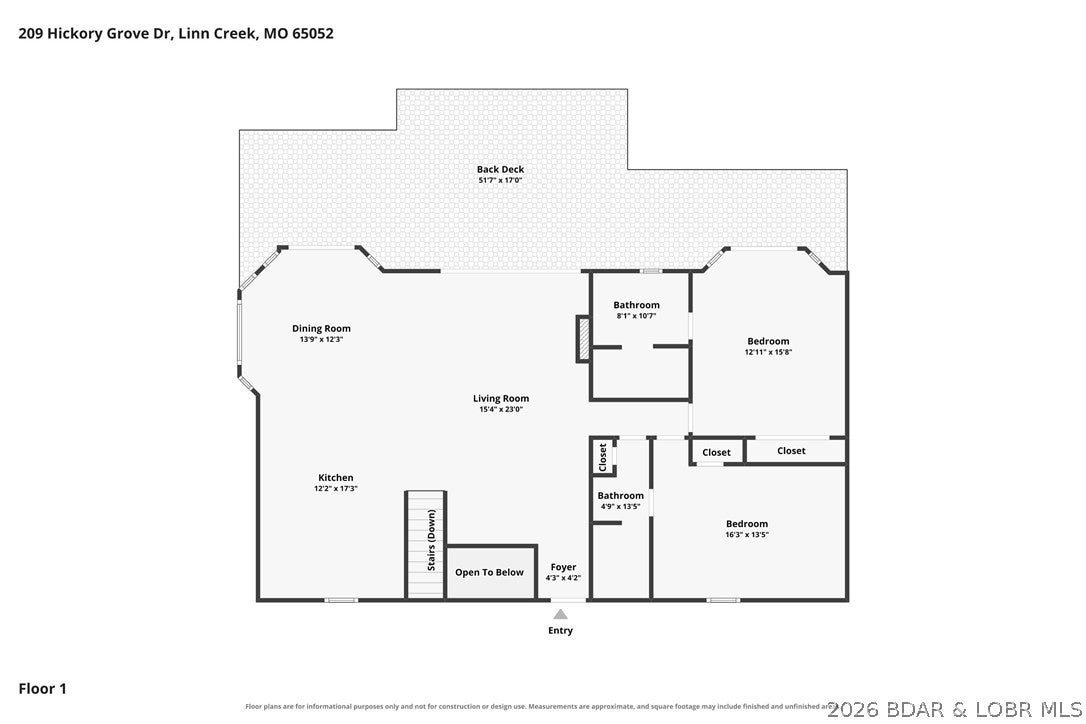
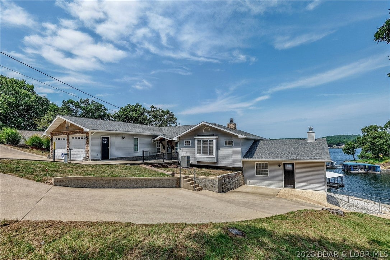
Turnkey waterfront living in the heart of Lake of the Ozarks. This beautifully remodeled 5-bedroom, 4-bath home in Linn Creek combines modern updates with the features that make lake living easy. The open-concept main level is highlighted by a dramatic 12-foot-wide door system that opens directly onto an expansive covered deck, seamlessly extending the living space outdoors. Two additional decks—off the dining area and primary suite—create multiple places to relax and enjoy the lake setting. The home features three private en-suite bedrooms, two separate living areas, an updated kitchen and thoughtfully remodeled spaces throughout. Outside, a semi-flat, usable yard provides easy access to the 28x46 private dock w/swim platform, while an attached 2-car garage and excellent parking offer conveniences that can be difficult to find in a waterfront property. Located in Linn Creek with convenient access to both Osage Beach and Camdenton, this move-in-ready property offers the opportunity to enjoy Lake of the Ozarks as a full-time residence, weekend escape or potential vacation rental.
Property
Beds
5
Full Baths
4
1/2 Baths
None
Year Built
1998
Sq.Footage
2,554
Features
Features & Amenities
Interior
-
Other Interior Features
Built-in Features, Ceiling Fan(s), High Speed Internet
-
Total Bedrooms
5
-
Bathrooms
4
-
Basement YN
YES
-
Cooling YN
YES
-
Cooling
Ceiling Fan(s), Central Air, Attic Fan
-
Fireplace YN
YES
-
Heating YN
YES
-
Heating
Forced Air, Natural Gas
-
Pet friendly
N/A
Exterior
-
Garage
Yes
-
Garage spaces
2
-
Construction Materials
Vinyl Siding
-
Other Exterior Features
Storage, Boat Slip, Dock
-
Parking
Concrete, Detached, Garage, Garage Door Opener, Heated Garage, Open, Other, Parking Pad, Workshop in Garage
-
Patio and Porch Features
Deck, Patio
-
Pool
No
-
Waterfront YN
YES
Area & Lot
-
Lot Features
Sloped, Gentle Sloping, Level, Other, Views, Waterfront
-
Property Type
Residential
-
Property Sub Type
Single Family Residence
-
Architectural Style
One Story
Price
-
Sales Price
$925,000
-
Tax Amount
$1,325
-
Rent Type Allowed
Annual, Biweekly, Nightly, Monthly, Weekly
-
Zoning
Residential
-
Sq. Footage
2,554
-
Price/SqFt
$362
HOA
-
Association
No
School District
-
Elementary School
Camdenton
-
Middle School
Camdenton
-
High School
Camdenton
Property Features
-
Ownership
Fee Simple,
-
Sewer
Septic Tank
-
Water Source
Private, Well
Schedule
Schedule a Showing
Showing scheduled successfully.
Mortgage calculator
Estimate your monthly mortgage payment, including the principal and interest, property taxes, and HOA. Adjust the values to generate a more accurate rate.
Your payment
Principal and Interest:
$
Property taxes:
$
HOA fees:
$
Total loan payment:
$
Total interest amount:
$
Location
-
County
Camden
-
Elementary School
Camdenton
-
Middle School
Camdenton
-
High School
Camdenton

Listing Courtesy of RICHARD MICHAEL BENINATI, Strategic Real Estate and Development Services
RealHub Information is provided exclusively for consumers' personal, non-commercial use, and it may not be used for any purpose other than to identify prospective properties consumers may be interested in purchasing. All information deemed reliable but not guaranteed and should be independently verified. All properties are subject to prior sale, change or withdrawal. RealHub website owner shall not be responsible for any typographical errors, misinformation, misprints and shall be held totally harmless.

Marko Agent User
Agent
Call Marko today to schedule a private showing.
Phone (242) 532-3421
Email j@init.hr

* Listings on this website come from the FMLS IDX Compilation and may be held by brokerage firms other than the owner of this website. The listing brokerage is identified in any listing details. Information is deemed reliable but is not guaranteed. If you believe any FMLS listing contains material that infringes your copyrighted work please click here to review our DMCA policy and learn how to submit a takedown request.© 2024 FMLS.
Properties
Related properties
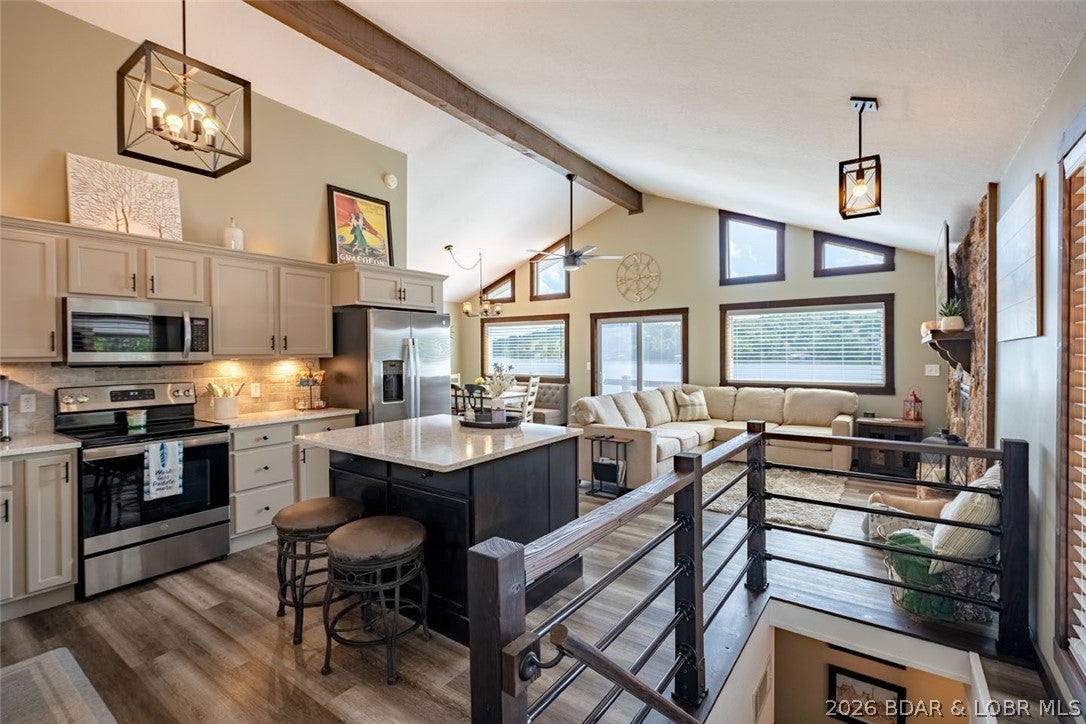
Linn Creek
633 Storm Cove Drive
4 Beds
3 Baths
4,654 Sq.Ft.
$945,000
MLS#: 3589470
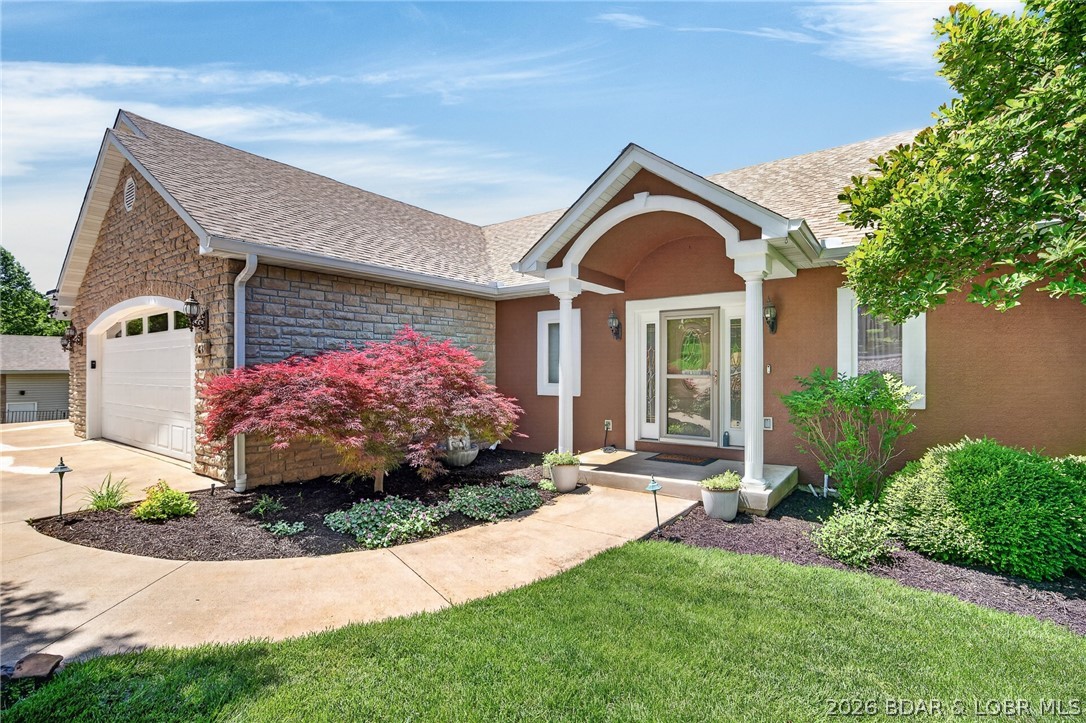
Linn Creek
1100 Fontana Lane
3 Beds
2 Baths
1,404 Sq.Ft.
$749,000
MLS#: 3589343
Linn Creek
61 Quiet Meadows Drive
4 Beds
3 Baths
3,800 Sq.Ft.
$769,000
MLS#: 3587957
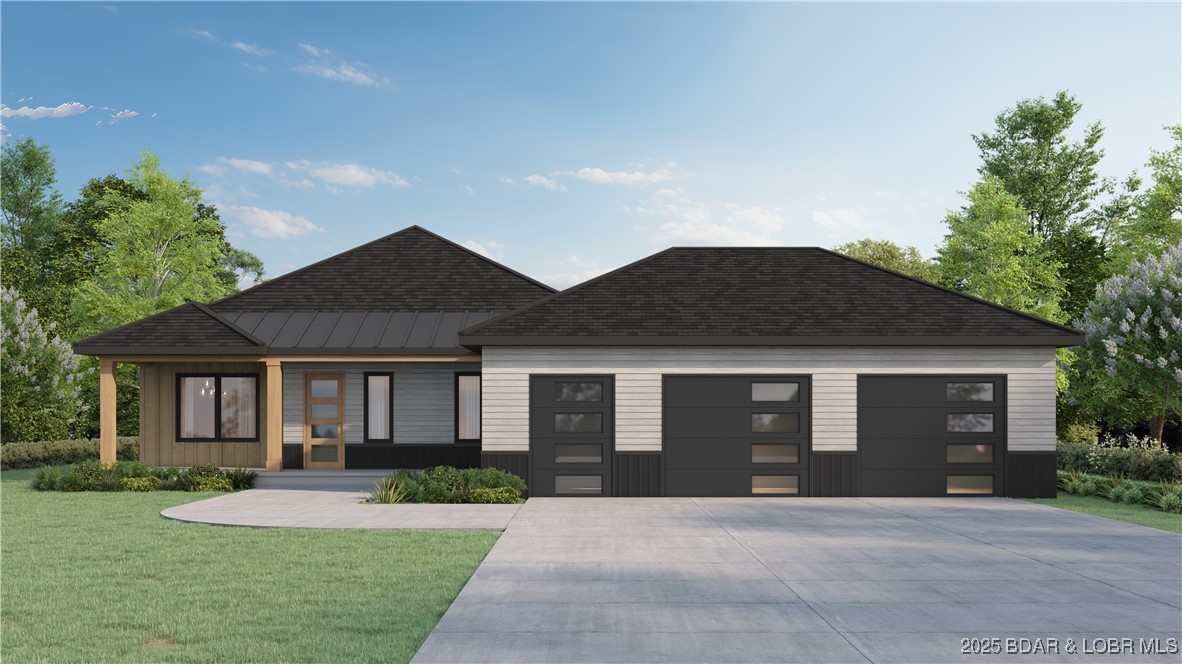
Linn Creek
20A Tall Oaks Drive
4 Beds
3 Baths
2,700 Sq.Ft.
$775,000
MLS#: 3577150
