3637 Highway T

Marthasville, MO 63357
Traditional

Marthasville, MO 63357
3637 Highway T
$1,200,000

MLS#: 25082254

Status: Active

Listing provided by: Keller Williams Realty West

Listing agent phone: None

Last update: a month ago

On site: 8 months ago

None - Residential

About

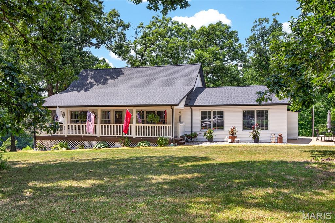
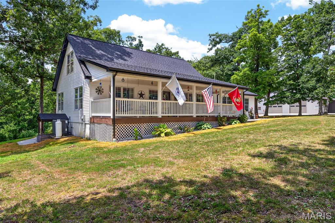
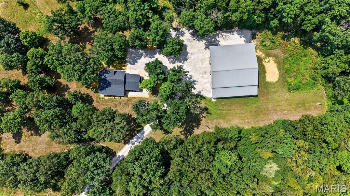
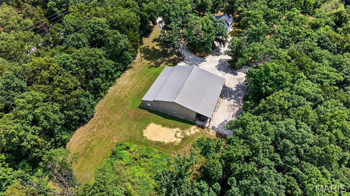
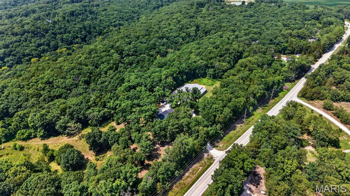
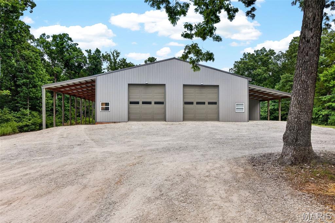
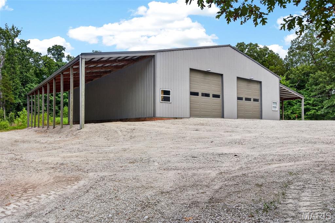
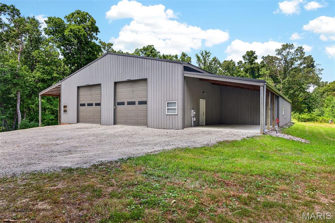
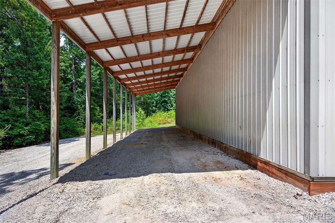
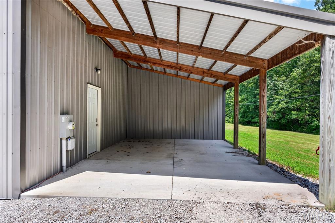
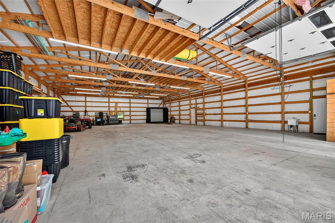
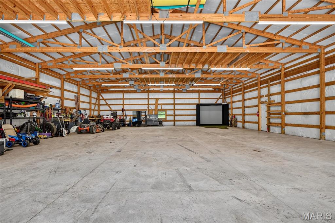
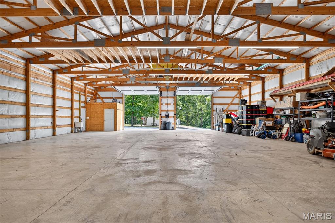
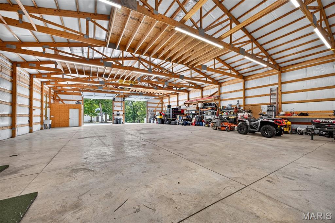
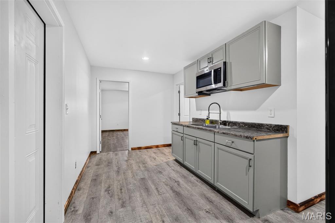
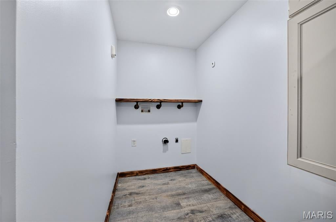
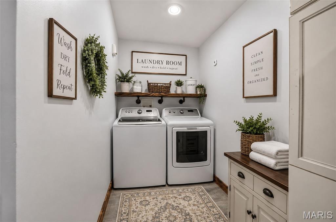
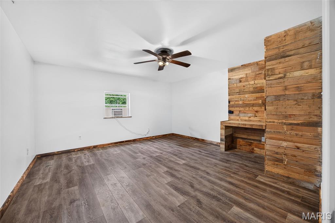
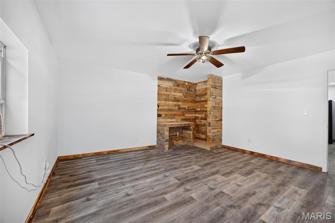
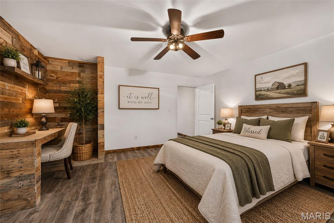
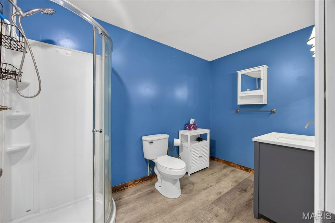
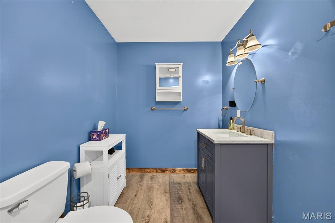
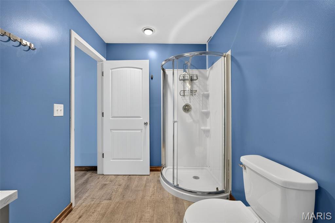
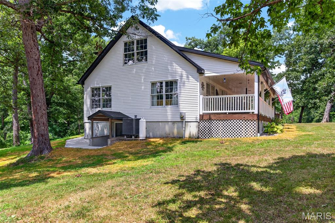
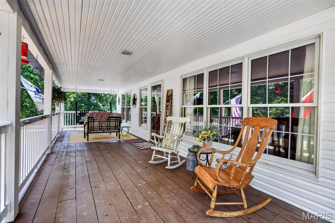
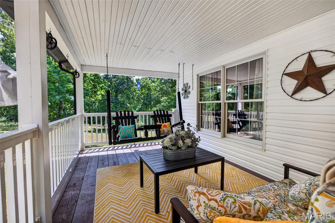
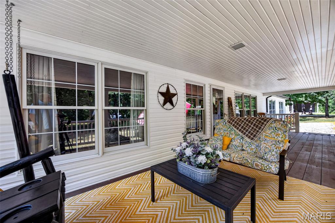
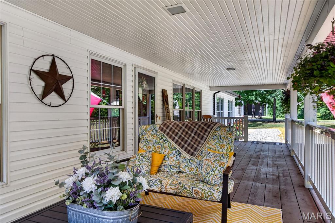
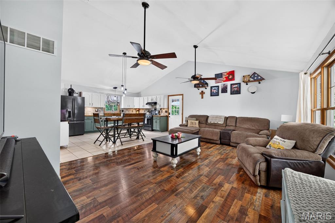
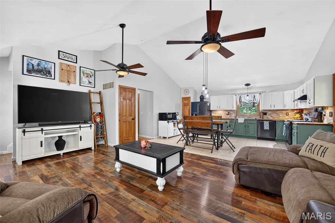
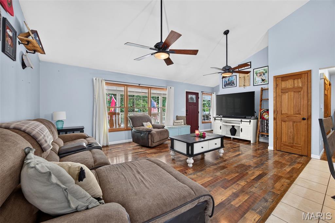
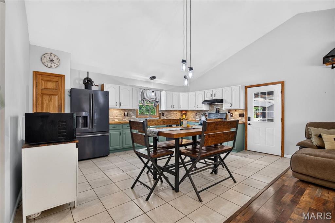
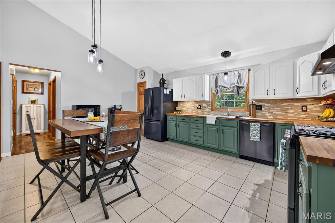
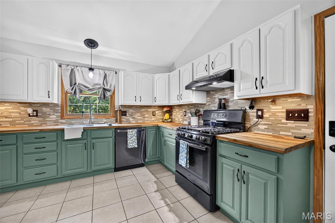
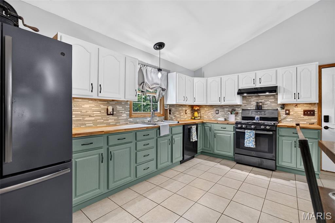
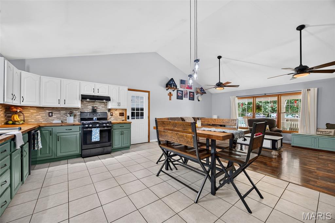
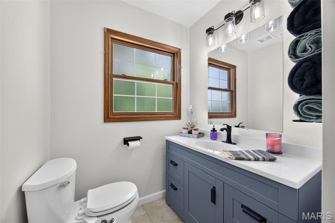
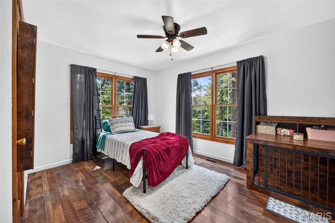
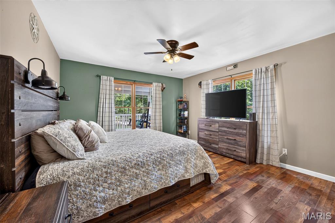
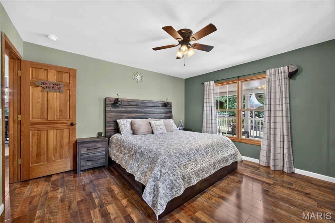
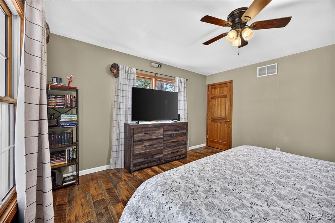
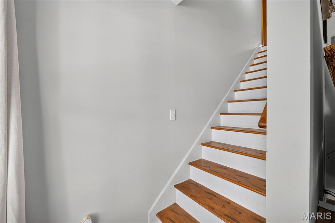
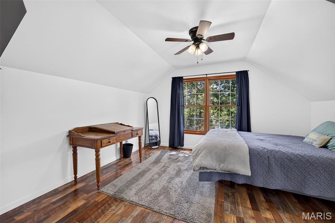
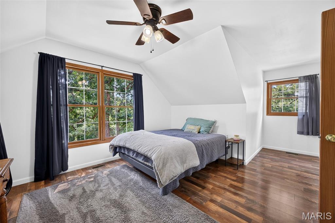
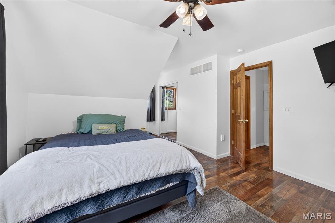
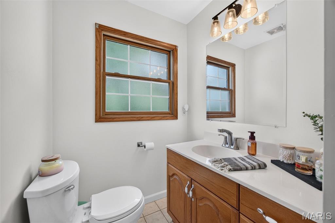
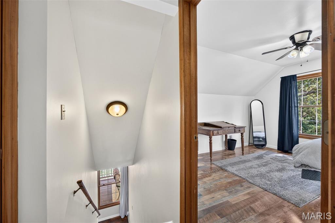
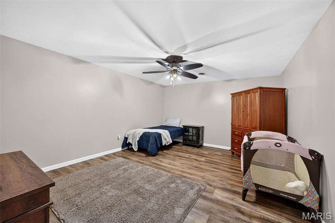
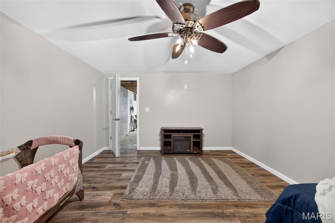
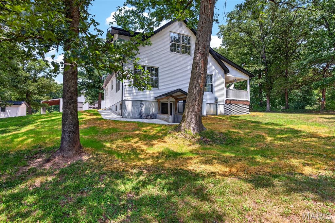
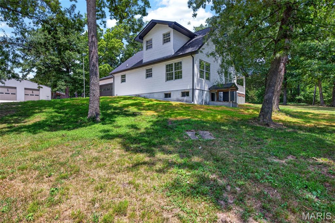
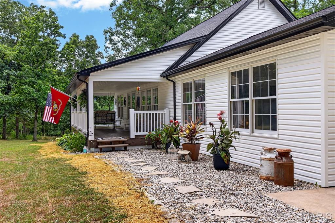
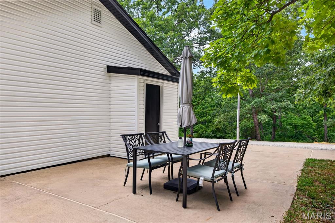
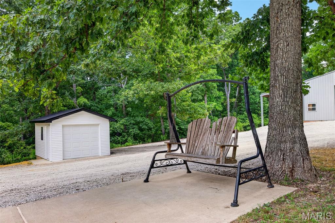
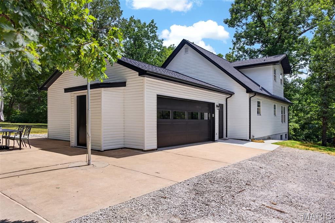
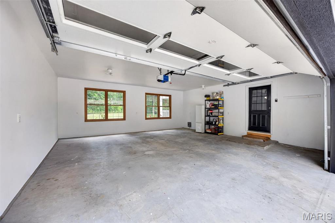
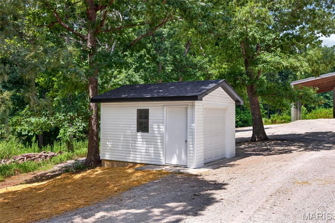
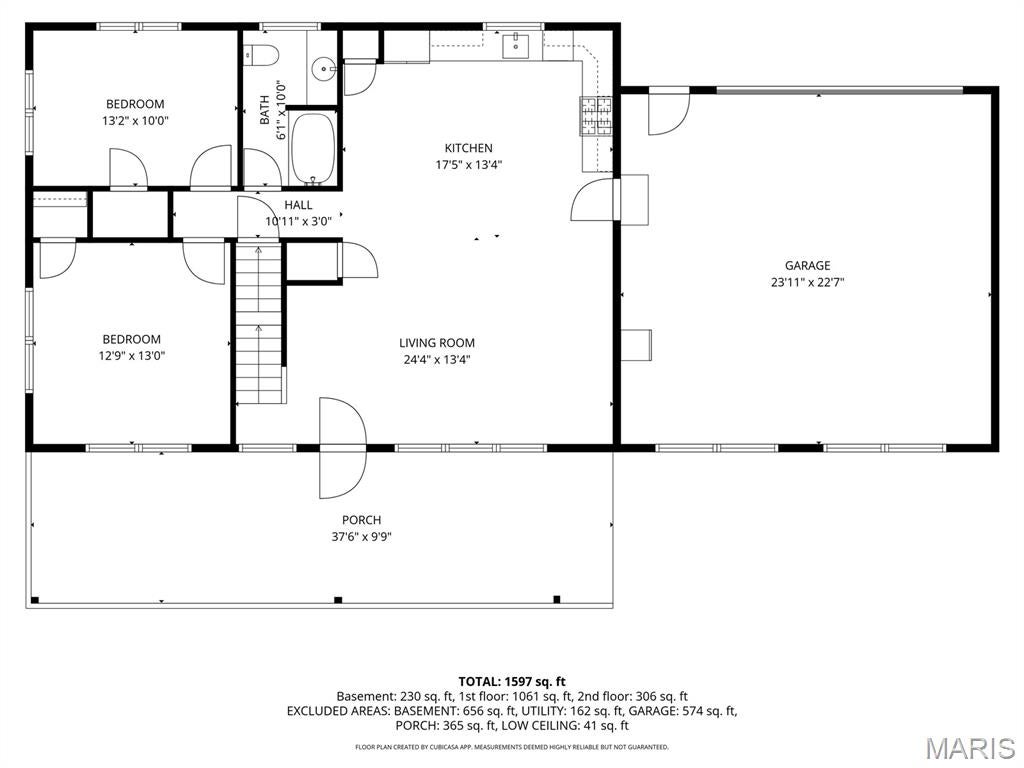
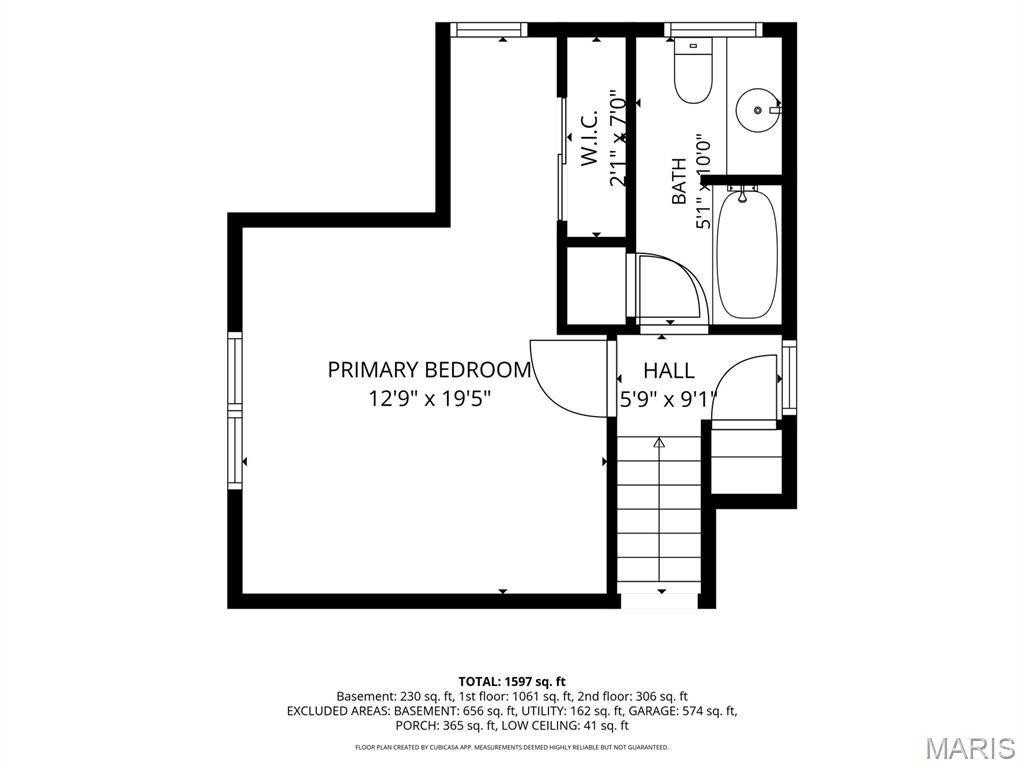
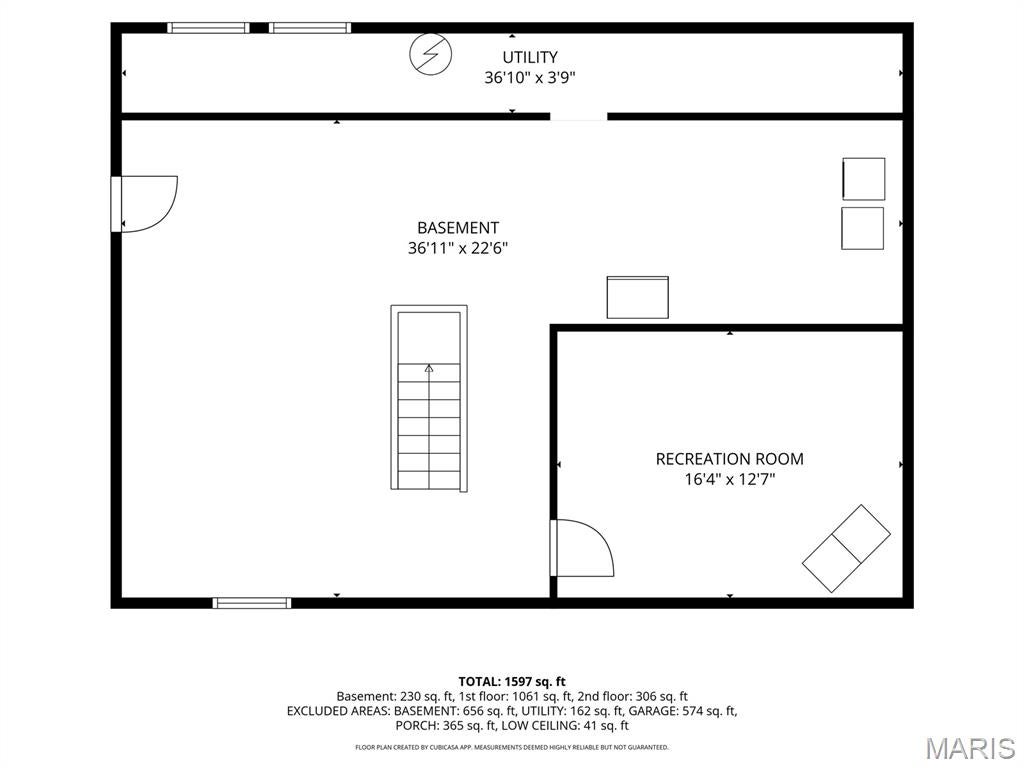
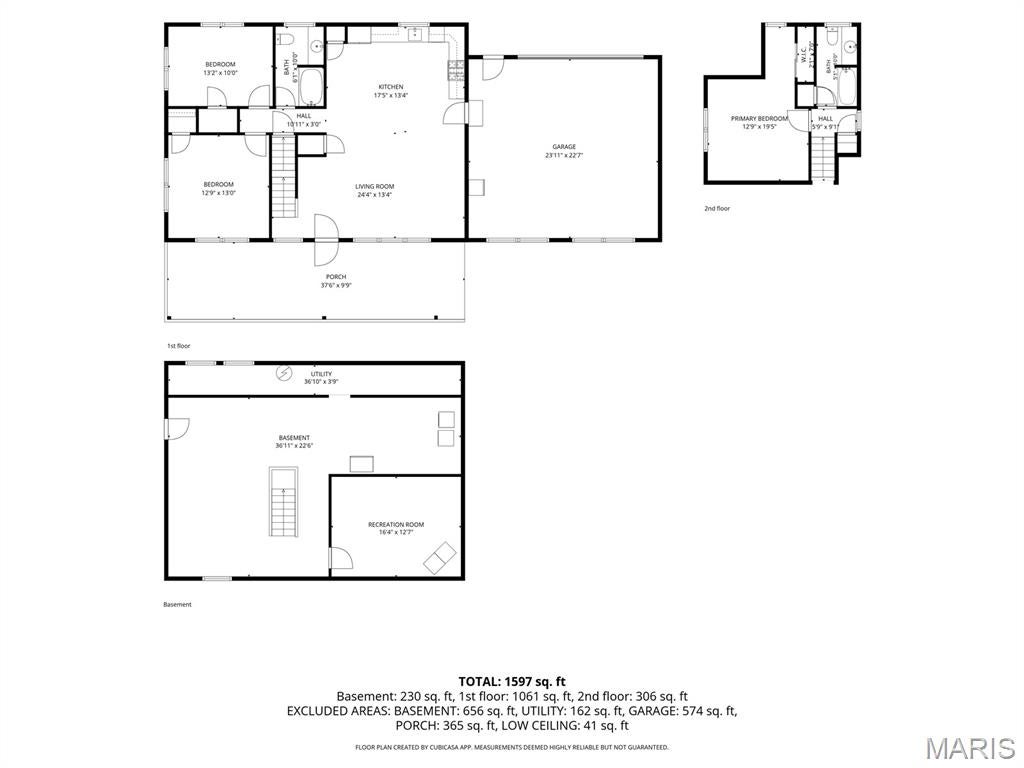
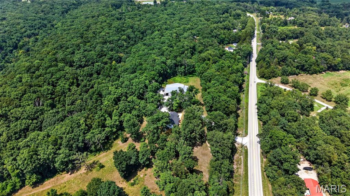
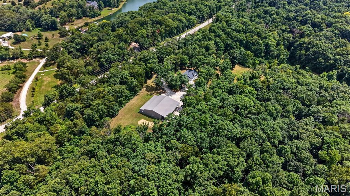
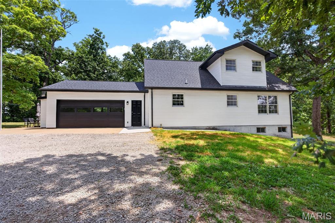
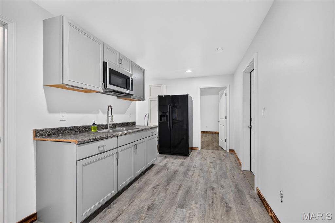
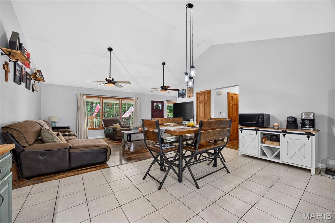
Properties like this rarely become available. Set on 37 unrestricted acres in the heart of St. Charles County, this extraordinary estate offers a level of privacy, flexibility, and opportunity that buyers search years to find. Whether you're dreaming of a multi generational family compound, a private retreat, a home based business, hobby farm, equestrian property, or the ultimate place to store your boats, RVs, classic cars, tractors, and recreational equipment, this property is designed to accommodate it all. Perfectly positioned off Highway T in Marthasville and located within the highly sought after Francis Howell School District, the possibilities are truly endless. The impressive 70 x 52 insulated outbuilding is a standout feature, complete with 2 large lean tos for additional covered storage and a separate 2 bedroom, 1 bathroom living quarters ideal for extended family, guests, employees, or rental income. The main residence has been thoughtfully updated with a complete exterior renovation including a new architectural roof, new siding, new gutters, and an inviting covered front porch with finished soffit ceiling. Inside, you'll find a beautifully maintained 1.5 story home featuring an open floor plan with vaulted ceilings, updated lighting, fresh interior paint, and an abundance of natural light. The spacious kitchen offers freshly painted cabinetry, butcher block countertops, a tiled backsplash, under cabinet lighting, and generous workspace for everyday living or entertaining. 2 spacious bedrooms, a full bathroom, and quality natural wood doors and trim complete the main level, while the upper level features a private bedroom suite with its own full bathroom. The partially finished lower level provides additional flexible living space perfect for a home office, fitness room, recreation area, or guest accommodations. Additional highlights include an oversized insulated 2 car garage with a new insulated garage door and a detached garden shed that could easily serve as a workshop, storage building, or chicken coop. This is far more than a home. It is a legacy property offering space, freedom, and endless possibilities in 1 of the area's most desirable locations. Opportunities like this are exceptionally rare. Schedule your private tour today.

Property

Beds

3

Full Baths

2

1/2 Baths

None

Year Built

2011

Sq.Footage

1,884

Features

Features & Amenities

Interior

  • Other Interior Features

    Ceiling Fan(s), Eat-in Kitchen, High Ceilings, In-Law Floorplan, Natural Woodwork, Open Floorplan, Pantry, Vaulted Ceiling(s)

  • Total Bedrooms

    3

  • Bathrooms

    2

  • Above Grade Finished Area

    1596.0

  • Basement YN

    YES

  • Cooling YN

    YES

  • Cooling

    Central Air, Ceiling Fan(s)

  • Fireplace YN

    NO

  • Heating YN

    YES

  • Heating

    Forced Air

  • Main Level Bedrooms

    2

  • Pet friendly

    N/A

Exterior

  • Garage

    Yes

  • Garage spaces

    4

  • Construction Materials

    Vinyl Siding

  • Patio and Porch Features

    Covered, Front Porch, Porch

  • Pool

    No

  • Waterfront YN

    NO

  • View

    Forest, Trees/Woods

Area & Lot

  • Lot Features

    Farm, Gentle Sloping, Many Trees, Rolling Slope

  • Lot Size(acres)

    37.48

  • Lot Size(square feet)

    1,632,628

  • Property Type

    Residential

  • Property Sub Type

    Single Family Residence

  • Architectural Style

    Traditional

Price

  • Sales Price

    $1,200,000

  • Tax Amount

    $4,233

  • Sq. Footage

    1,884

  • Price/SqFt

    $636

HOA

  • Association

    No

School District

  • Elementary School

    Daniel Boone Elem.

  • Middle School

    Francis Howell Middle

  • High School

    Francis Howell High

Property Features

  • New Construction

    NO

  • Foundation Details

    Concrete Perimeter

  • Ownership

    Private

  • Senior Community YN

    NO

  • Sewer

    Septic Tank

  • Water Source

    Private, Well

Schedule

Schedule a Showing

Showing scheduled successfully.

What is 3 + 4 ?


Change time

Mortgage calculator

Estimate your monthly mortgage payment, including the principal and interest, property taxes, and HOA. Adjust the values to generate a more accurate rate.

Your payment

Principal and Interest:

$

Property taxes:

$

HOA fees:

$

Total loan payment:

$

Total interest amount:

$

Location

  • County

    St. Charles

  • Elementary School

    Daniel Boone Elem.

  • Middle School

    Francis Howell Middle

  • High School

    Francis Howell High

Listing Courtesy of Matt Kammeier, Keller Williams Realty West

RealHub Information is provided exclusively for consumers' personal, non-commercial use, and it may not be used for any purpose other than to identify prospective properties consumers may be interested in purchasing. All information deemed reliable but not guaranteed and should be independently verified. All properties are subject to prior sale, change or withdrawal. RealHub website owner shall not be responsible for any typographical errors, misinformation, misprints and shall be held totally harmless.

Agent Marko Agent User

Marko Agent User

Agent

Call Marko today to schedule a private showing.


* Listings on this website come from the FMLS IDX Compilation and may be held by brokerage firms other than the owner of this website. The listing brokerage is identified in any listing details. Information is deemed reliable but is not guaranteed. If you believe any FMLS listing contains material that infringes your copyrighted work please click here to review our DMCA policy and learn how to submit a takedown request.© 2024 FMLS.

Properties

Related properties
Price reduced
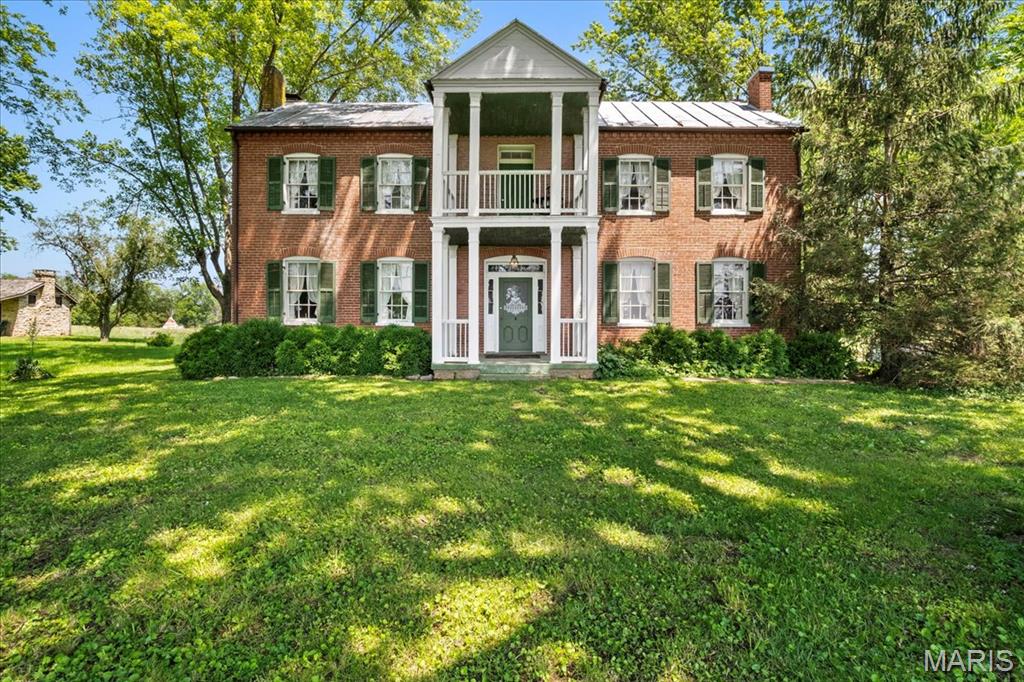
ONE-OF-A-KIND, HISTORIC, Boone Monument Village in the legacy of Daniel Boone on a sprawling 24+/- acres in the charming town of Marthasville. This property offers a rare opportunity to own a large family estate/compound for family gatherings/reunions. Stunning views that span for miles flaunting the most scenic views in the HEART of Wine Country. Historic cabins from 1799, original chuck wagons, tipis, main house, school house, barns, and a 3+/- acre scenic, stocked pond. Rich in heritage and thoughtfully modernized, Boone Monument Village seamlessly blends 19th-century craftsmanship with today's lifestyle. At the heart of the property is the iconic Main Barn, originally constructed in the 1860s and expanded in 2017, offering approximately 4,000+/- sq ft of flexible indoor and outdoor space. The grand event hall features vaulted ceilings, exposed beams, a floor-to-ceiling stone fireplace, elegant chandeliers, and multiple French doors that open to a spacious concrete patio complete with built-in firepit and wet bar. The commercial-grade kitchen supports full-scale catering, and ADA-compliant restrooms ensure accessibility. With minimal modifications, the barn can be transformed into a stunning barndominium residence, offering expansive living areas, a primary suite, office overlooking the lake, and potential for additional bedrooms, baths, and garage space. The gently rolling acres are well-suited for equestrian use, hobby farming, fishing or recreational enjoyment. The property offers: open pasture areas ideal for horses or livestock. Ample space for future paddocks, riding arena, or barn expansion. Existing outbuildings adaptable for tack rooms, equipment storage, or stabling. Scenic riding potential throughout the property's natural landscape.  Whether for personal equestrian use or as an added amenity to enhance family experiences, the land provides versatility and long-term value. The property features a gated entrance, gravel drive, and a 20,000-gallon septic system, supporting both residential living and commercial operations. This property has endless possibilities that would lead to countless memories with your loved ones and friends. Boone Monument Village is also home to the Bryan Boone family cemetery. Country living, yet right down the road from several wineries, restaurants & the Katy Trail (over 150 miles long). MUST SEE! :)
#26012038

Marthasville

15226 Boone Monument Road

5 Beds

3 Baths

9,636 Sq.Ft.

$1,400,000

MLS#: 26012038

Properties like this rarely become available. Set on 37 unrestricted acres in the heart of St. Charles County, this extraordinary estate offers a level of privacy, flexibility, and opportunity that buyers search years to find. Whether you're dreaming of a multi generational family compound, a private retreat, a home based business, hobby farm, equestrian property, or the ultimate place to store your boats, RVs, classic cars, tractors, and recreational equipment, this property is designed to accommodate it all.

Perfectly positioned off Highway T in Marthasville and located within the highly sought after Francis Howell School District, the possibilities are truly endless. The impressive 70 x 52 insulated outbuilding is a standout feature, complete with 2 large lean tos for additional covered storage and a separate 2 bedroom, 1 bathroom living quarters ideal for extended family, guests, employees, or rental income.

The main residence has been thoughtfully updated with a complete exterior renovation including a new architectural roof, new siding, new gutters, and an inviting covered front porch with finished soffit ceiling. Inside, you'll find a beautifully maintained 1.5 story home featuring an open floor plan with vaulted ceilings, updated lighting, fresh interior paint, and an abundance of natural light. The spacious kitchen offers freshly painted cabinetry, butcher block countertops, a tiled backsplash, under cabinet lighting, and generous workspace for everyday living or entertaining.

2 spacious bedrooms, a full bathroom, and quality natural wood doors and trim complete the main level, while the upper level features a private bedroom suite with its own full bathroom. The partially finished lower level provides additional flexible living space perfect for a home office, fitness room, recreation area, or guest accommodations.

Additional highlights include an oversized insulated 2 car garage with a new insulated garage door and a detached garden shed that could easily serve as a workshop, storage building, or chicken coop.

This is far more than a home. It is a legacy property offering space, freedom, and endless possibilities in 1 of the area's most desirable locations. Opportunities like this are exceptionally rare. Schedule your private tour today.

3637 Highway T

Message successfully sent.

I agree to receive email communication and understand I can unsubscribe at any time.

I agree to be contacted by Realhub DEV via call, email, and text for real estate services. To opt out, you can reply 'stop' at any time or reply 'help' for assistance. You can also click the unsubscribe link in the emails. Message and data rates may apply. Message frequency may vary. Privacy Policy

Send a message

Message successfully sent.

Reason for contacting?

I agree to receive email communication and understand I can unsubscribe at any time.

I agree to be contacted by Realhub DEV via call, email, and text for real estate services. To opt out, you can reply 'stop' at any time or reply 'help' for assistance. You can also click the unsubscribe link in the emails. Message and data rates may apply. Message frequency may vary. Privacy Policy

Sign In Sign Out

Virtual Assistant

Would you like to take the next step with this property? We can help you schedule a showing or virtual tour, or send you more details.

Yes, I would like more information.

Thank You for Your Reply, One of Our Agents will contact you as soon as possible

No, maybe later.

Thank you, you can always contact me via email, phone number or through the contact form.

Realhub AI

Lucy - Your AI-Powered Realtor

Update Your Temporary Password

Personalize your search

Enter your email and we'll notify you immediately when new listings match what you're looking for.

or enter email address

Already have an account ? Login here

Continue your home search

I agree to receive communications and understand I can unsubscribe at any time.

I agree to be contacted by Realhub DEV via call, email, and text for real estate services. To opt out, you can reply 'stop' at any time or reply 'help' for assistance. You can also click the unsubscribe link in the emails. Message and data rates may apply. Message frequency may vary. Privacy Policy

Already have an account ? Login here

We use cookies

We use cookies primarily for analytics to enhance your experience. By accepting, you agree to our use of these cookies. You can manage your preferences or learn more about our cookies policy.